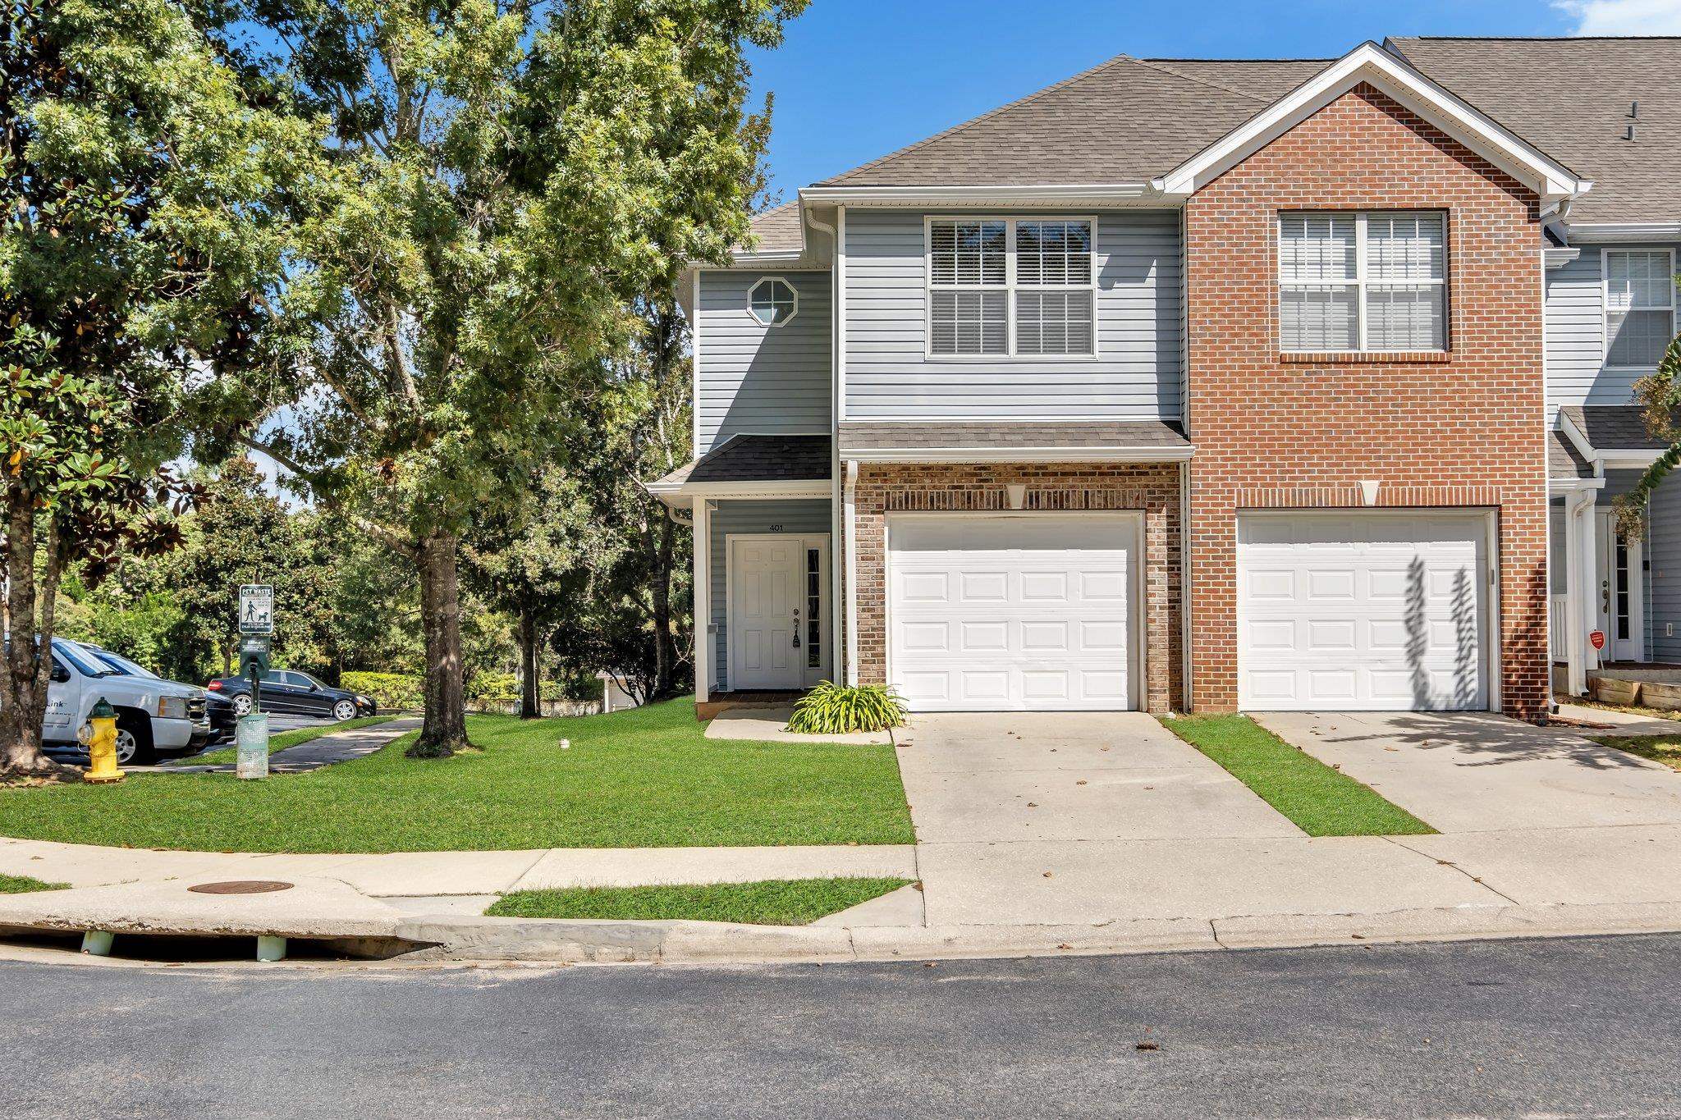
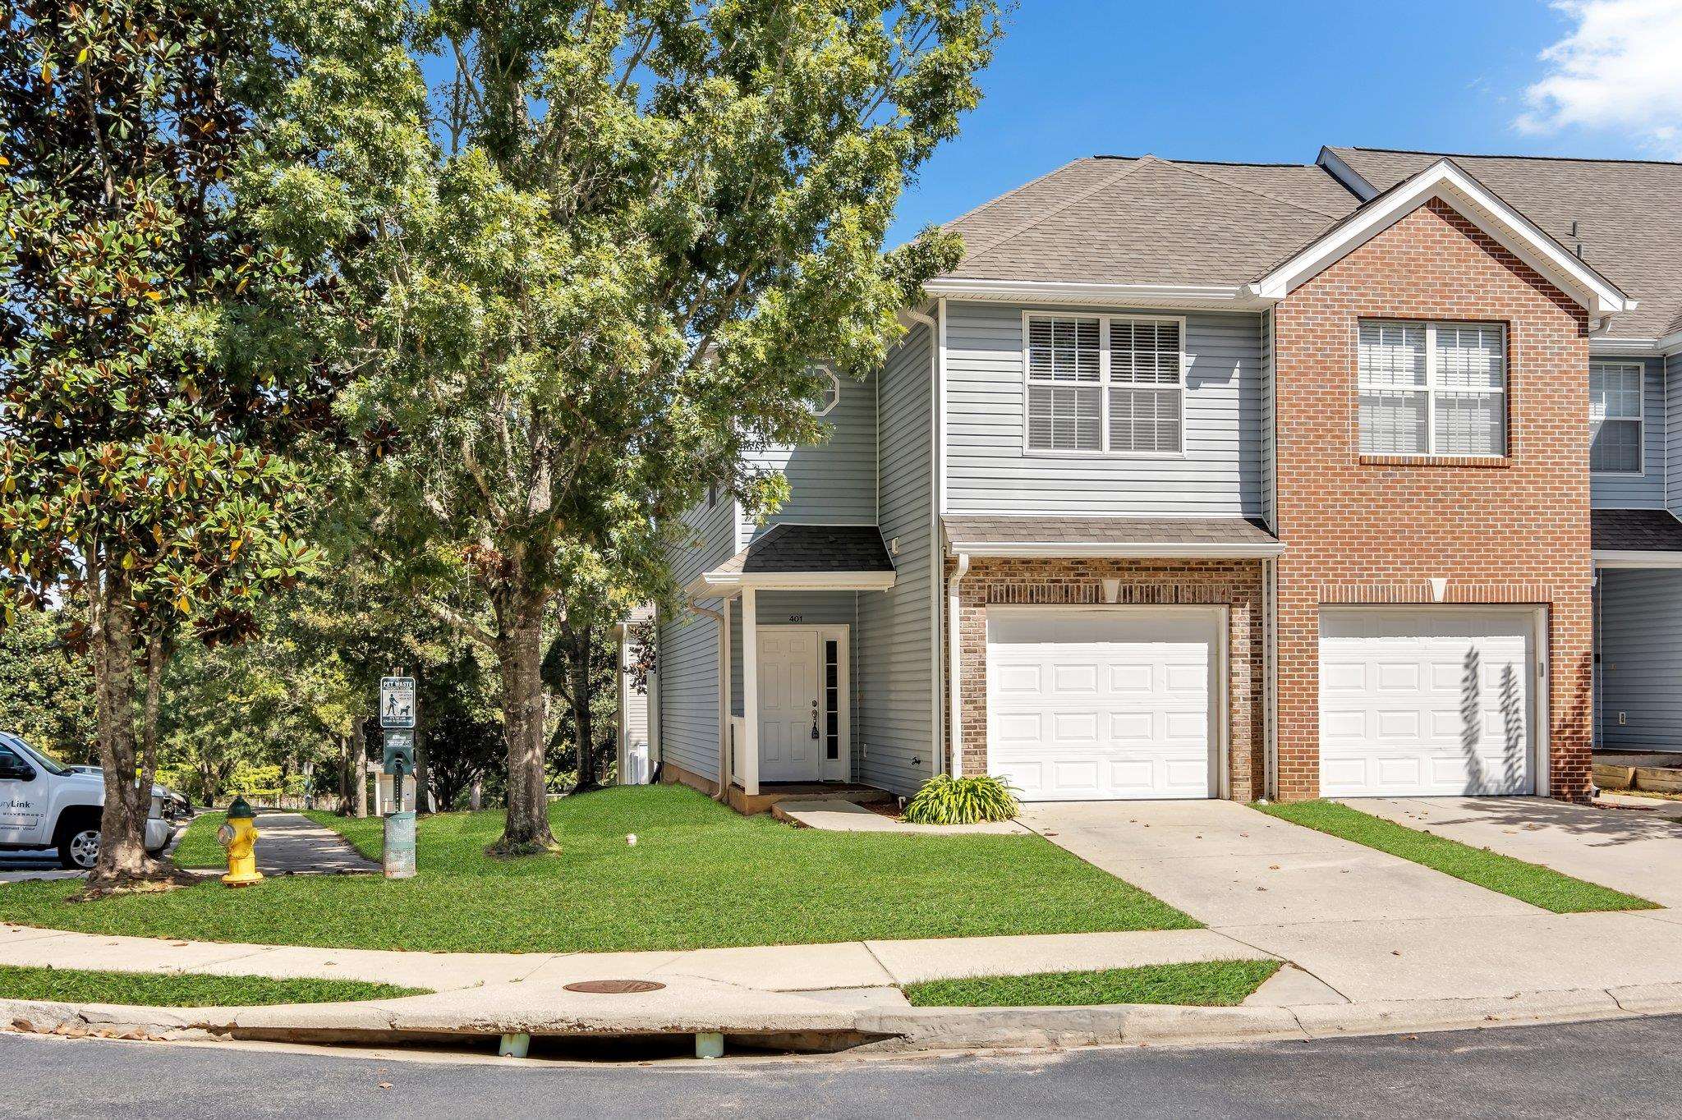
Unit 401 exterior with gray siding, red brick, and a white garage door.
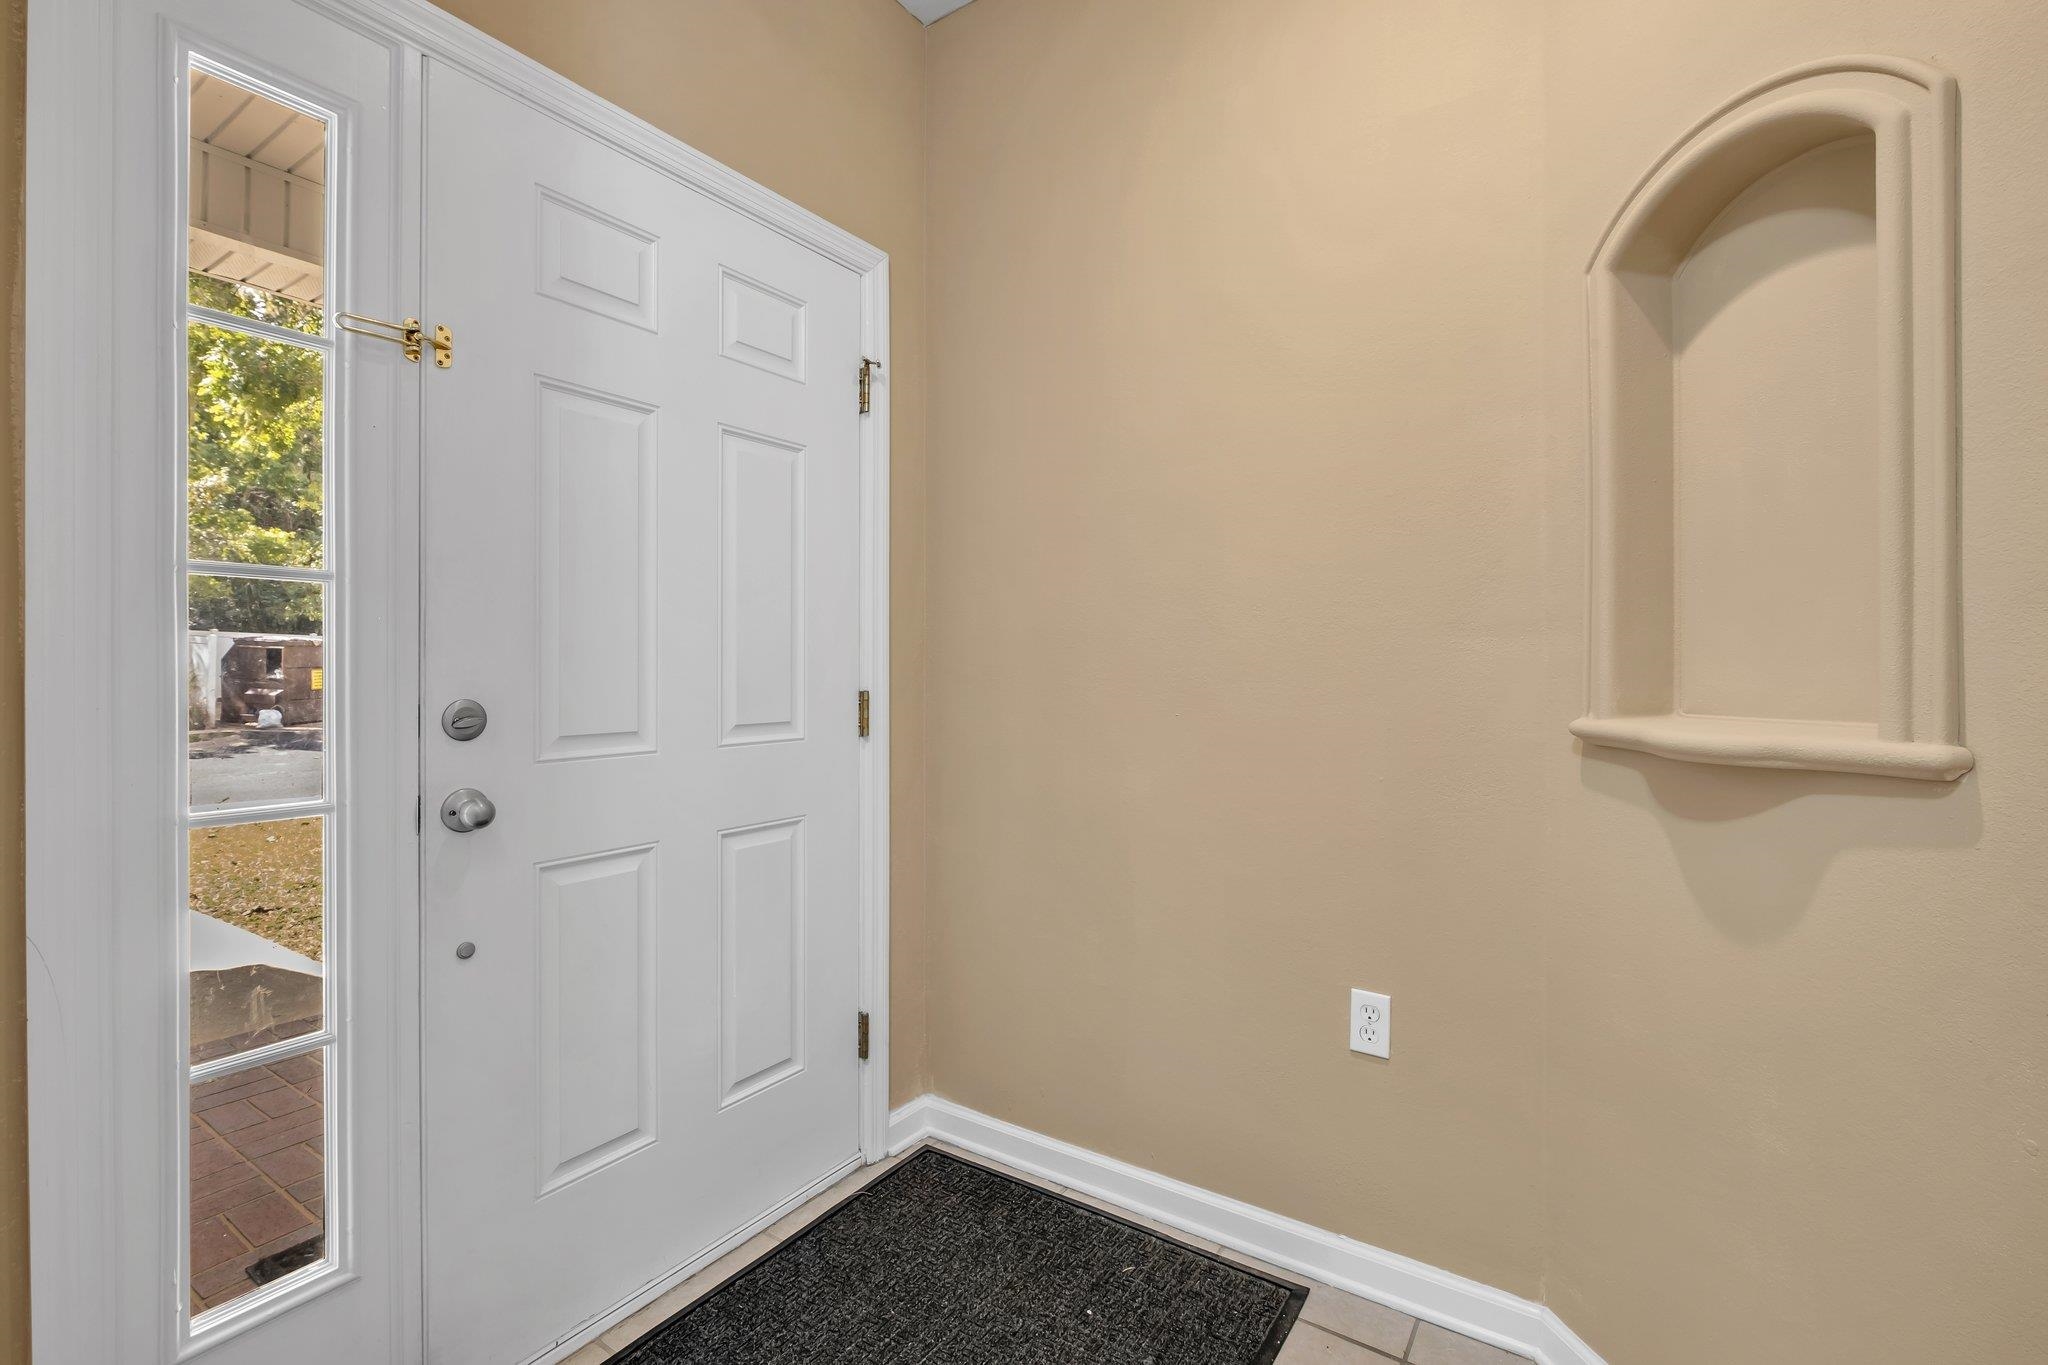
Entry foyer with a white paneled door, glass sidelights, and an arched wall niche.
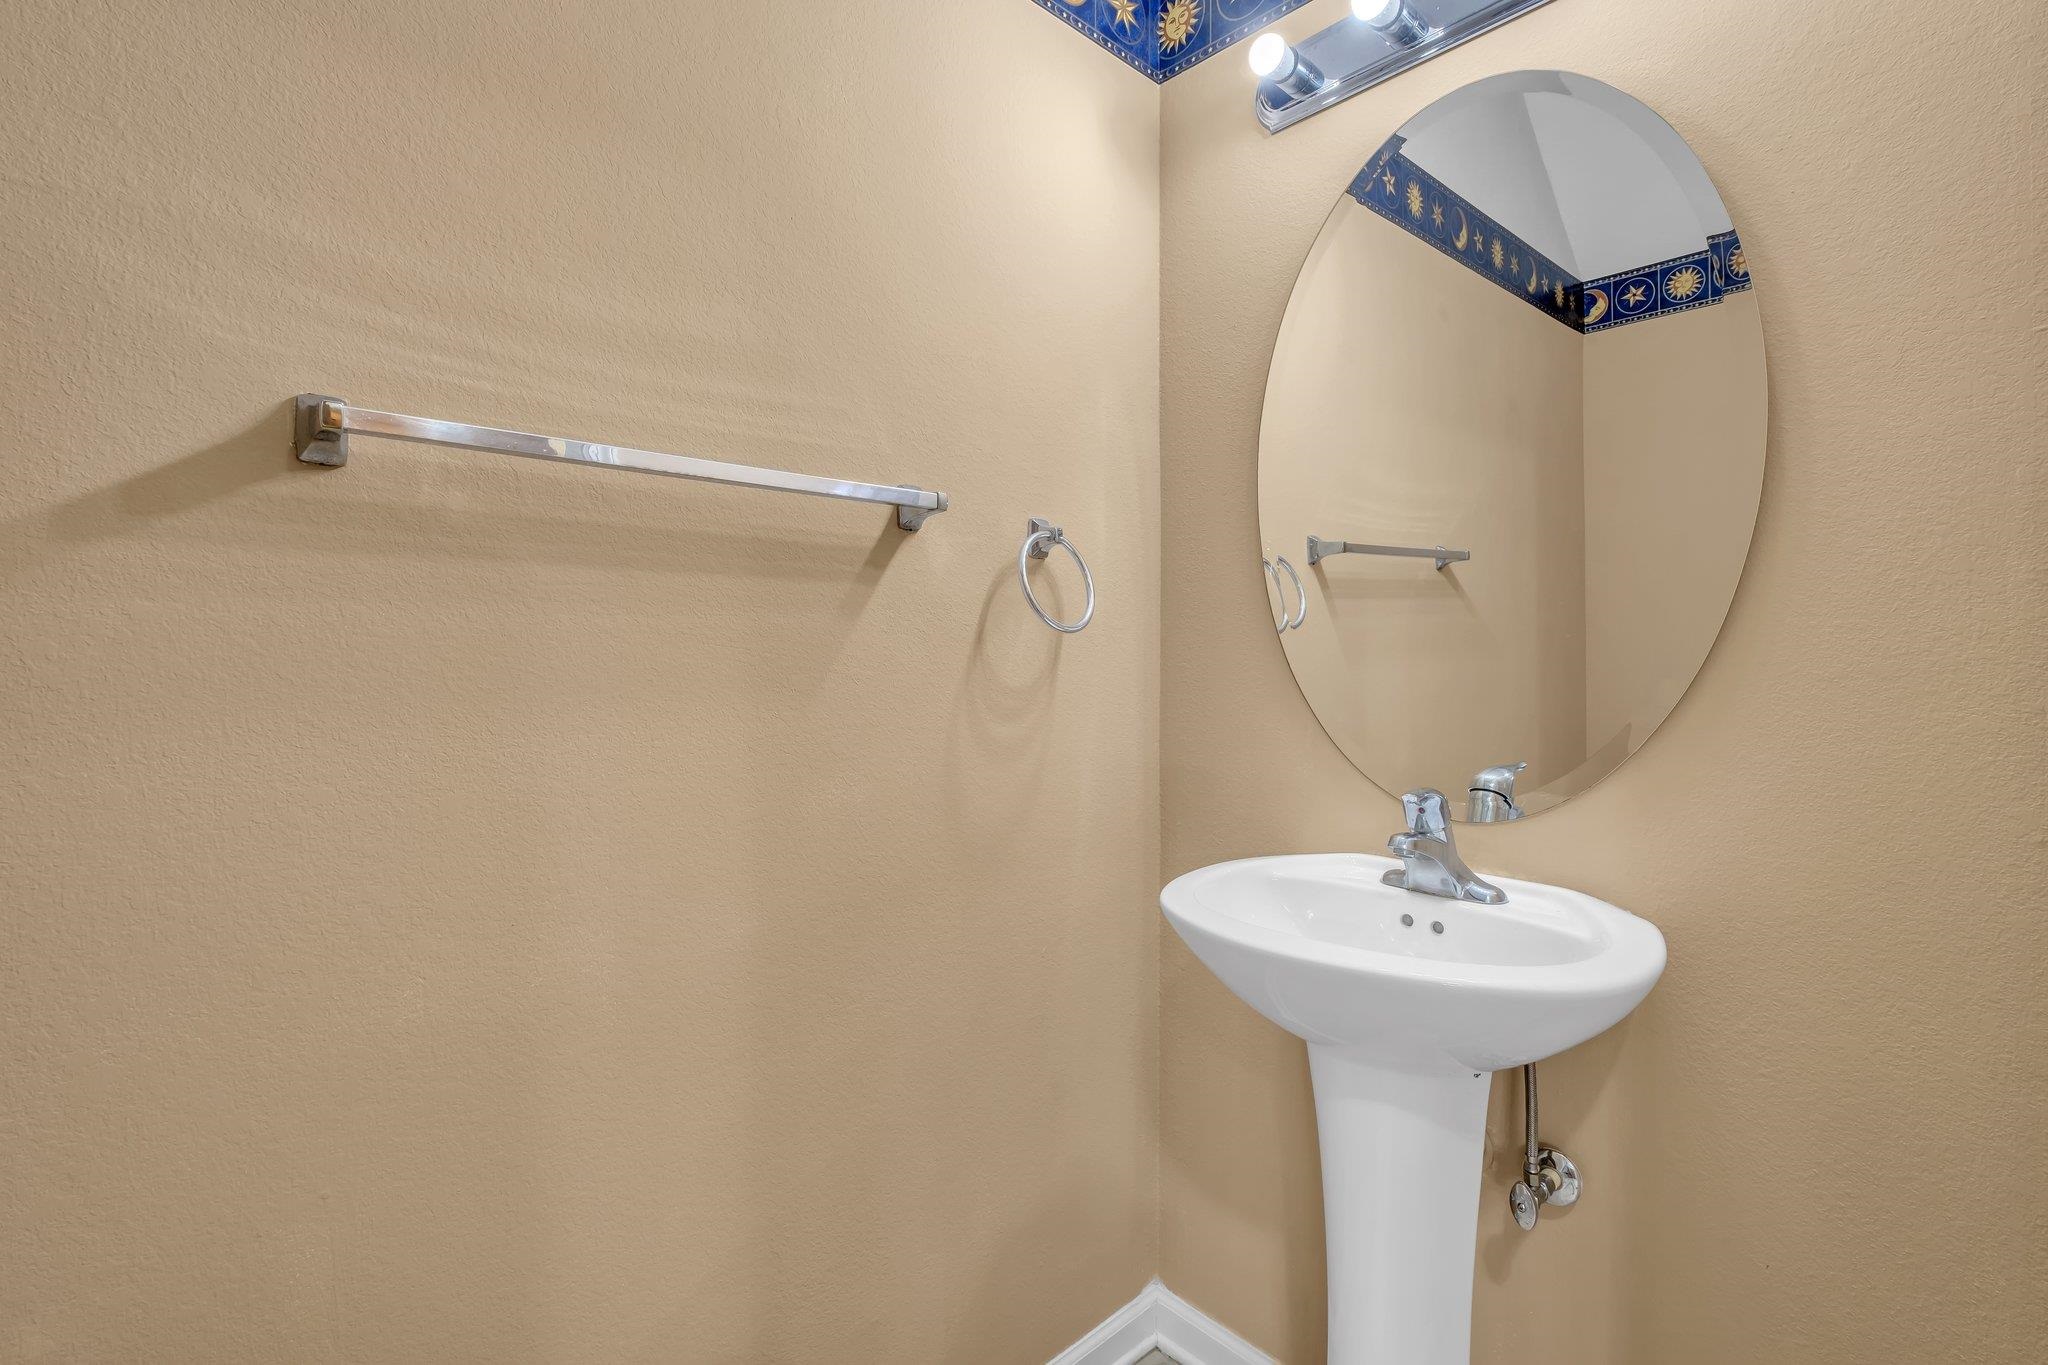
Bathroom pedestal sink beneath an oval mirror, with chrome fixtures and blue decorative tile trim.
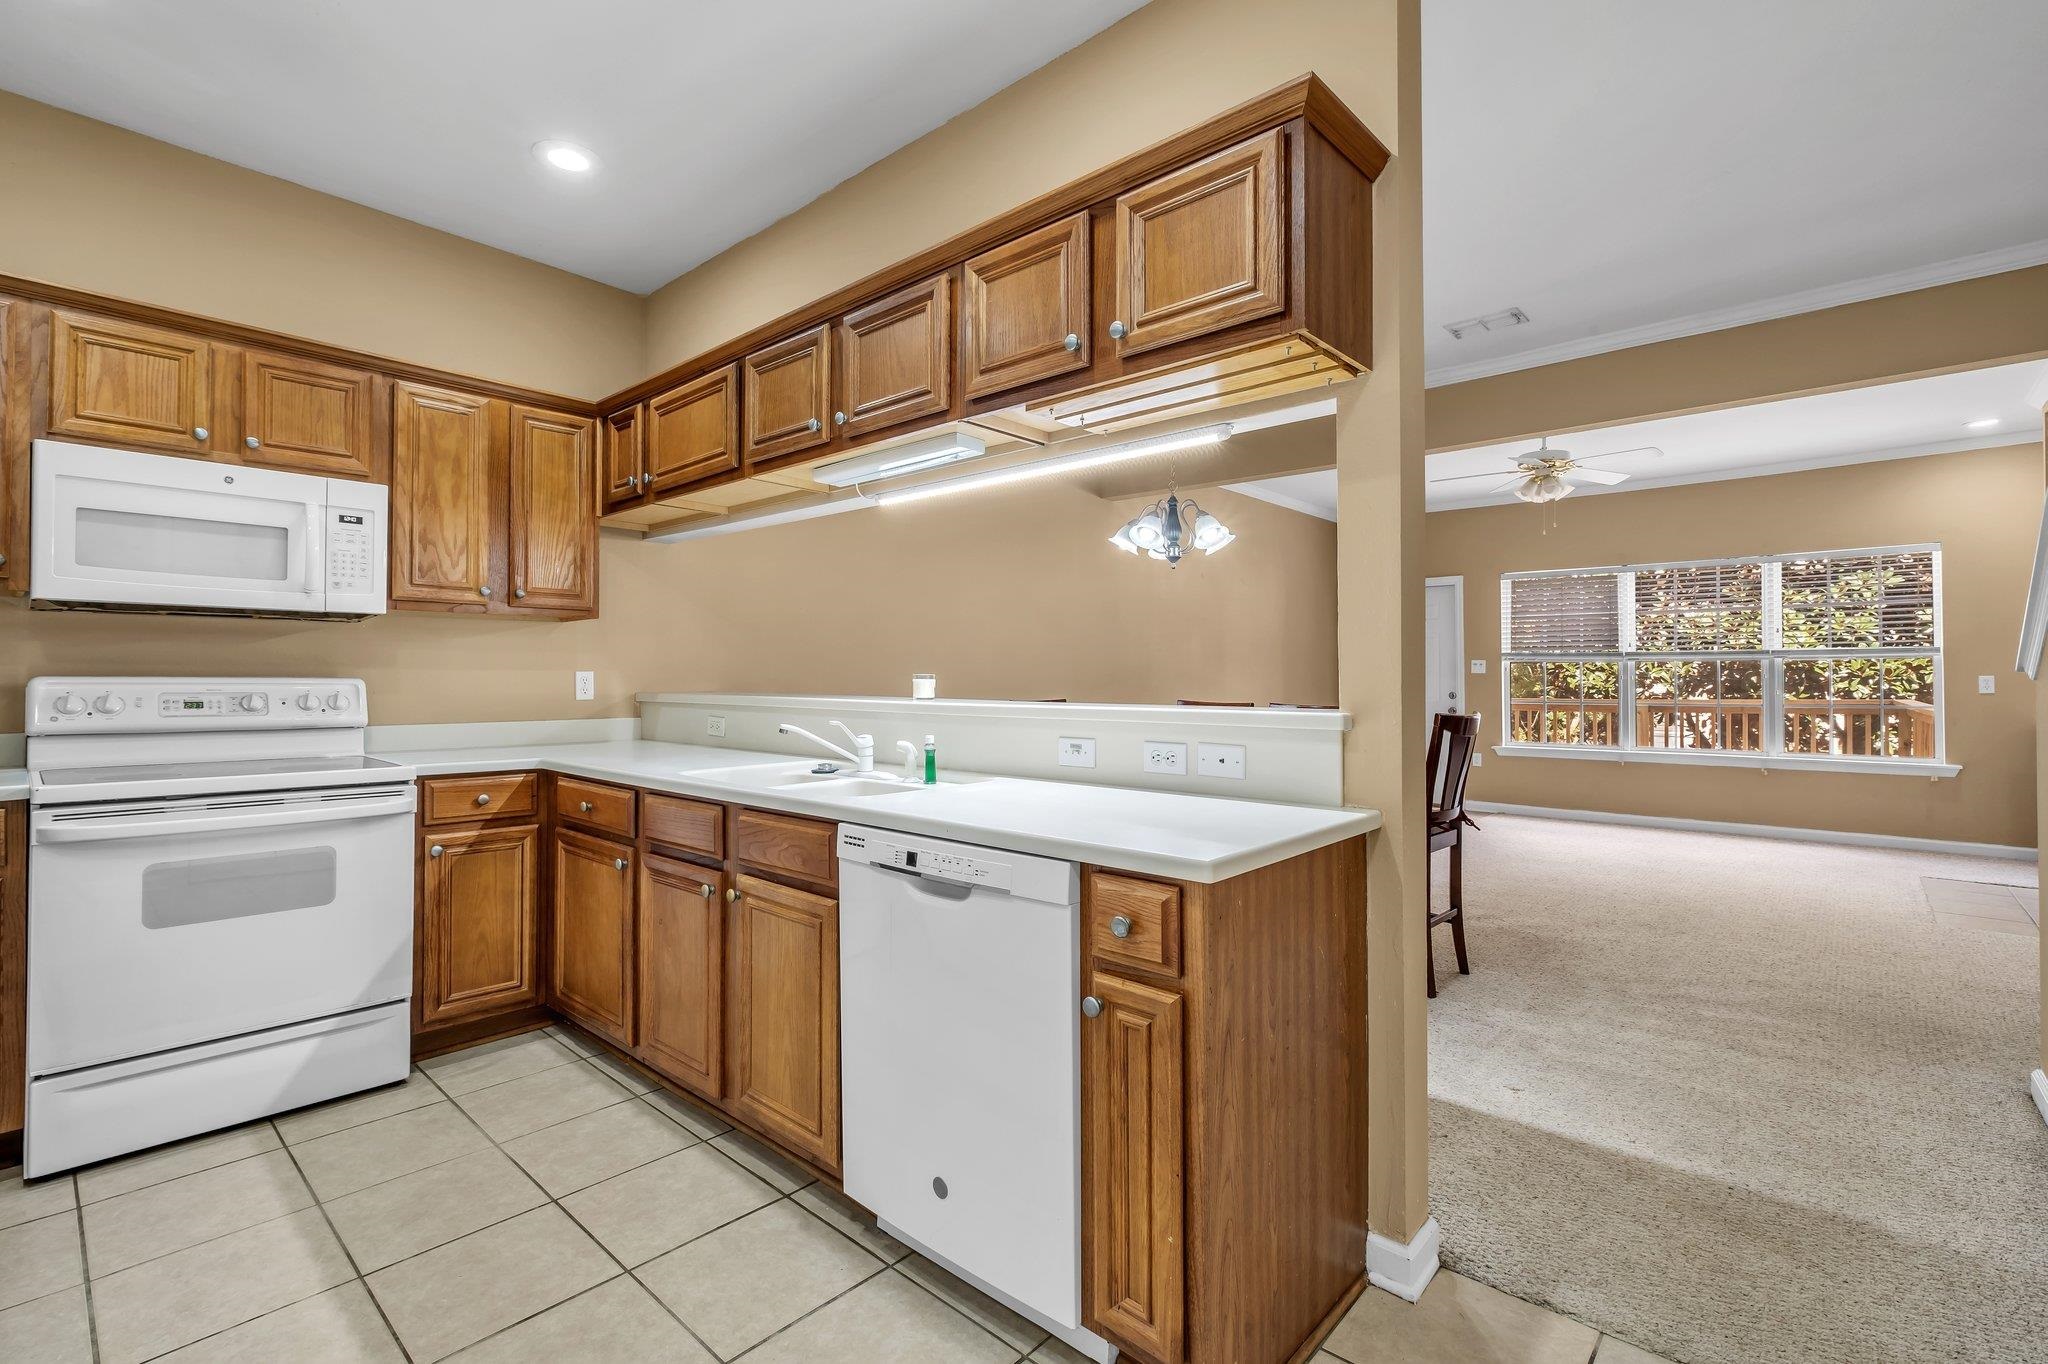
Kitchen with wood cabinets, white appliances and counters, opening to a carpeted dining area.
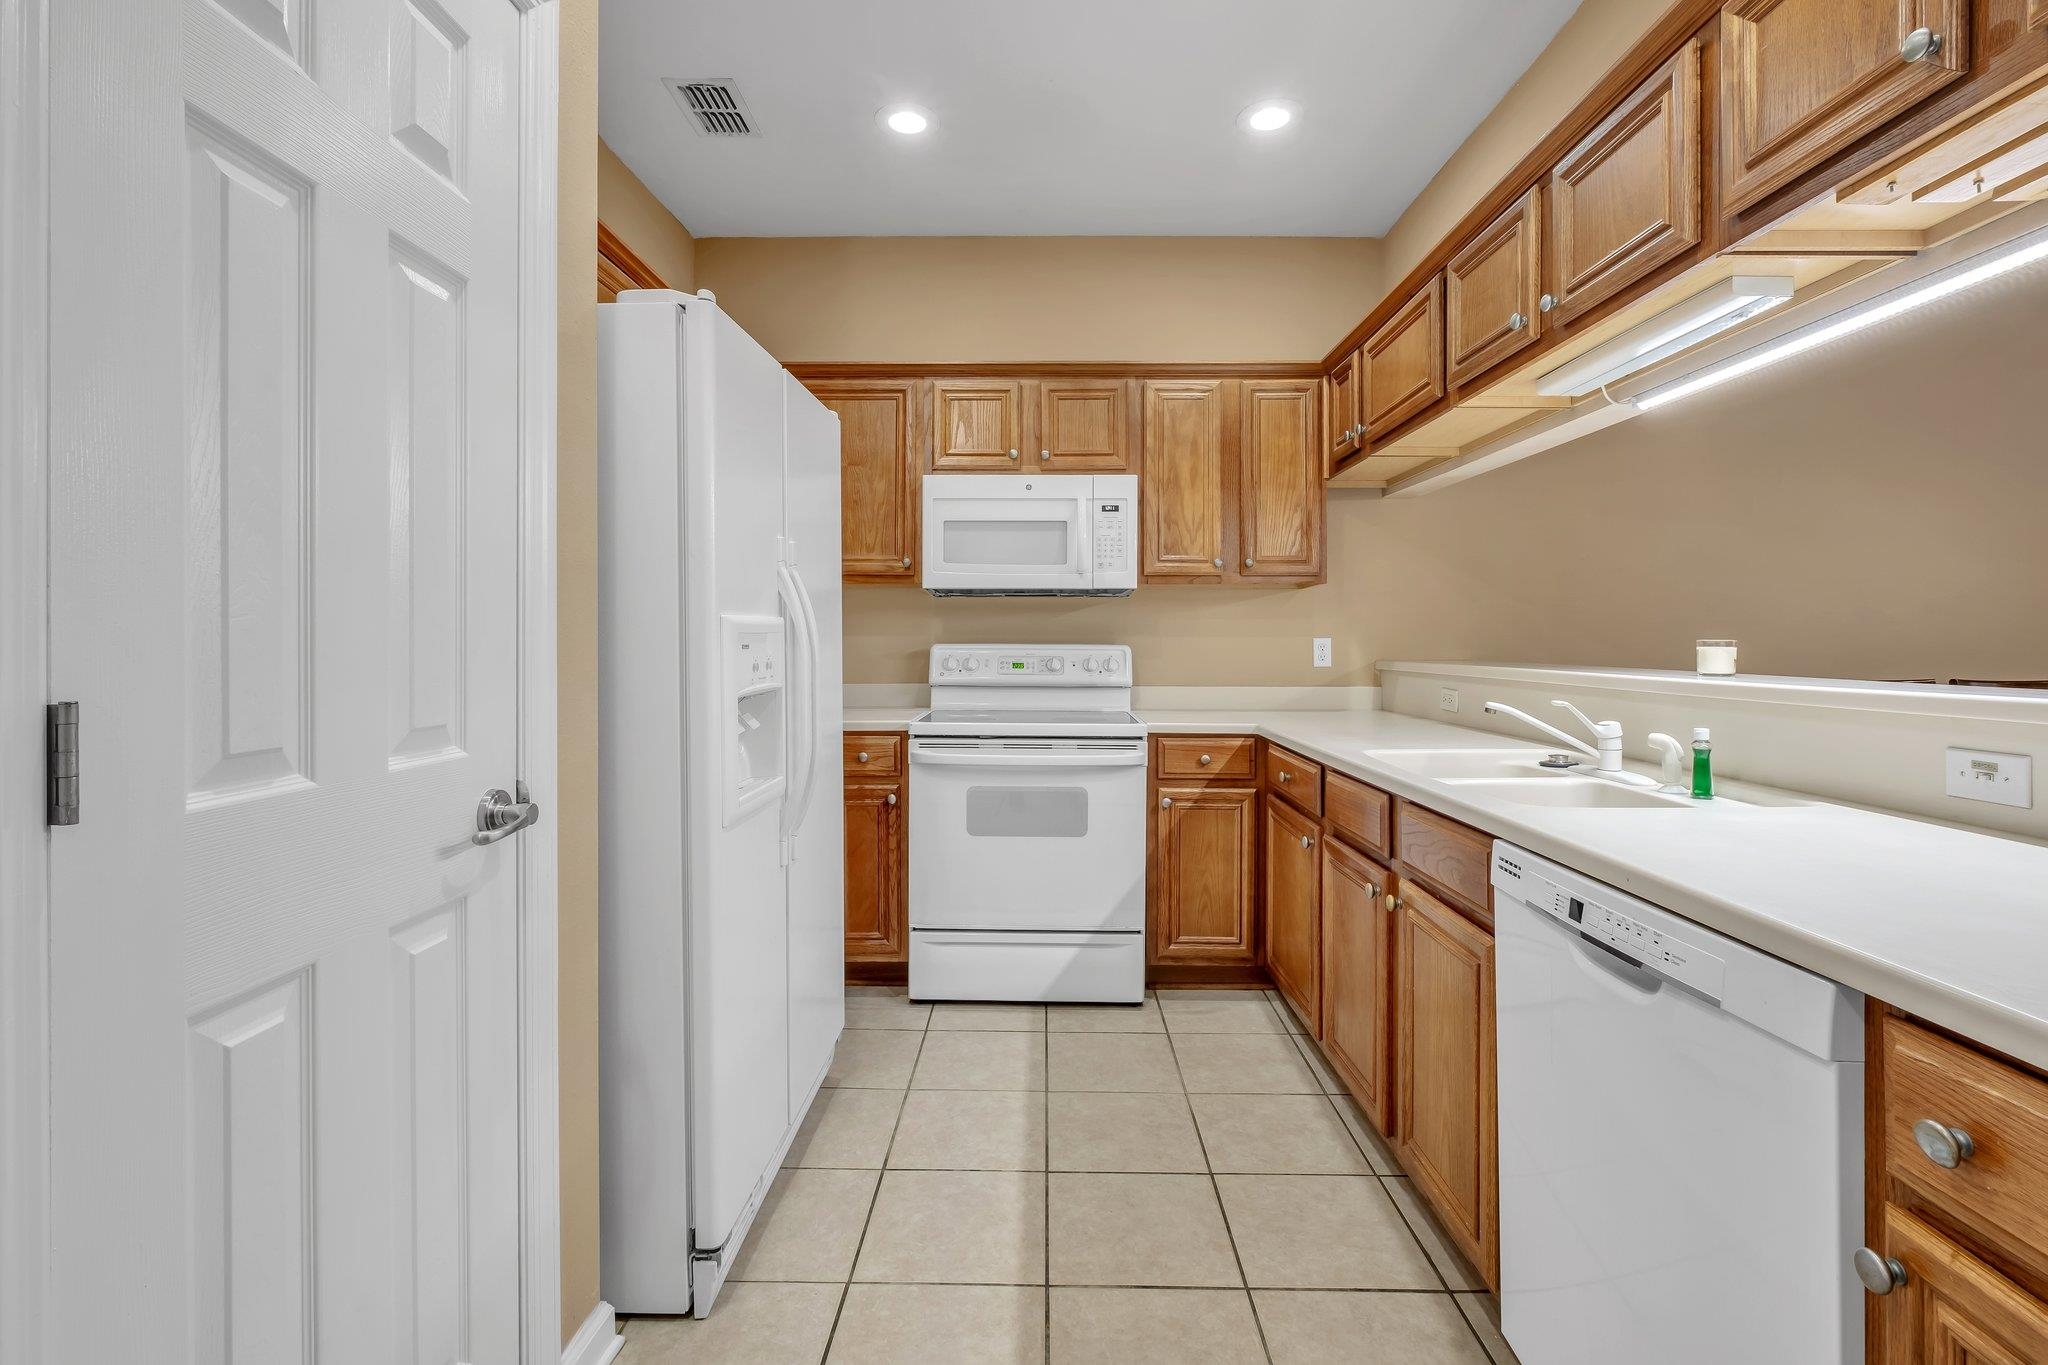
Kitchen with wood cabinets, white appliances, and tiled flooring.
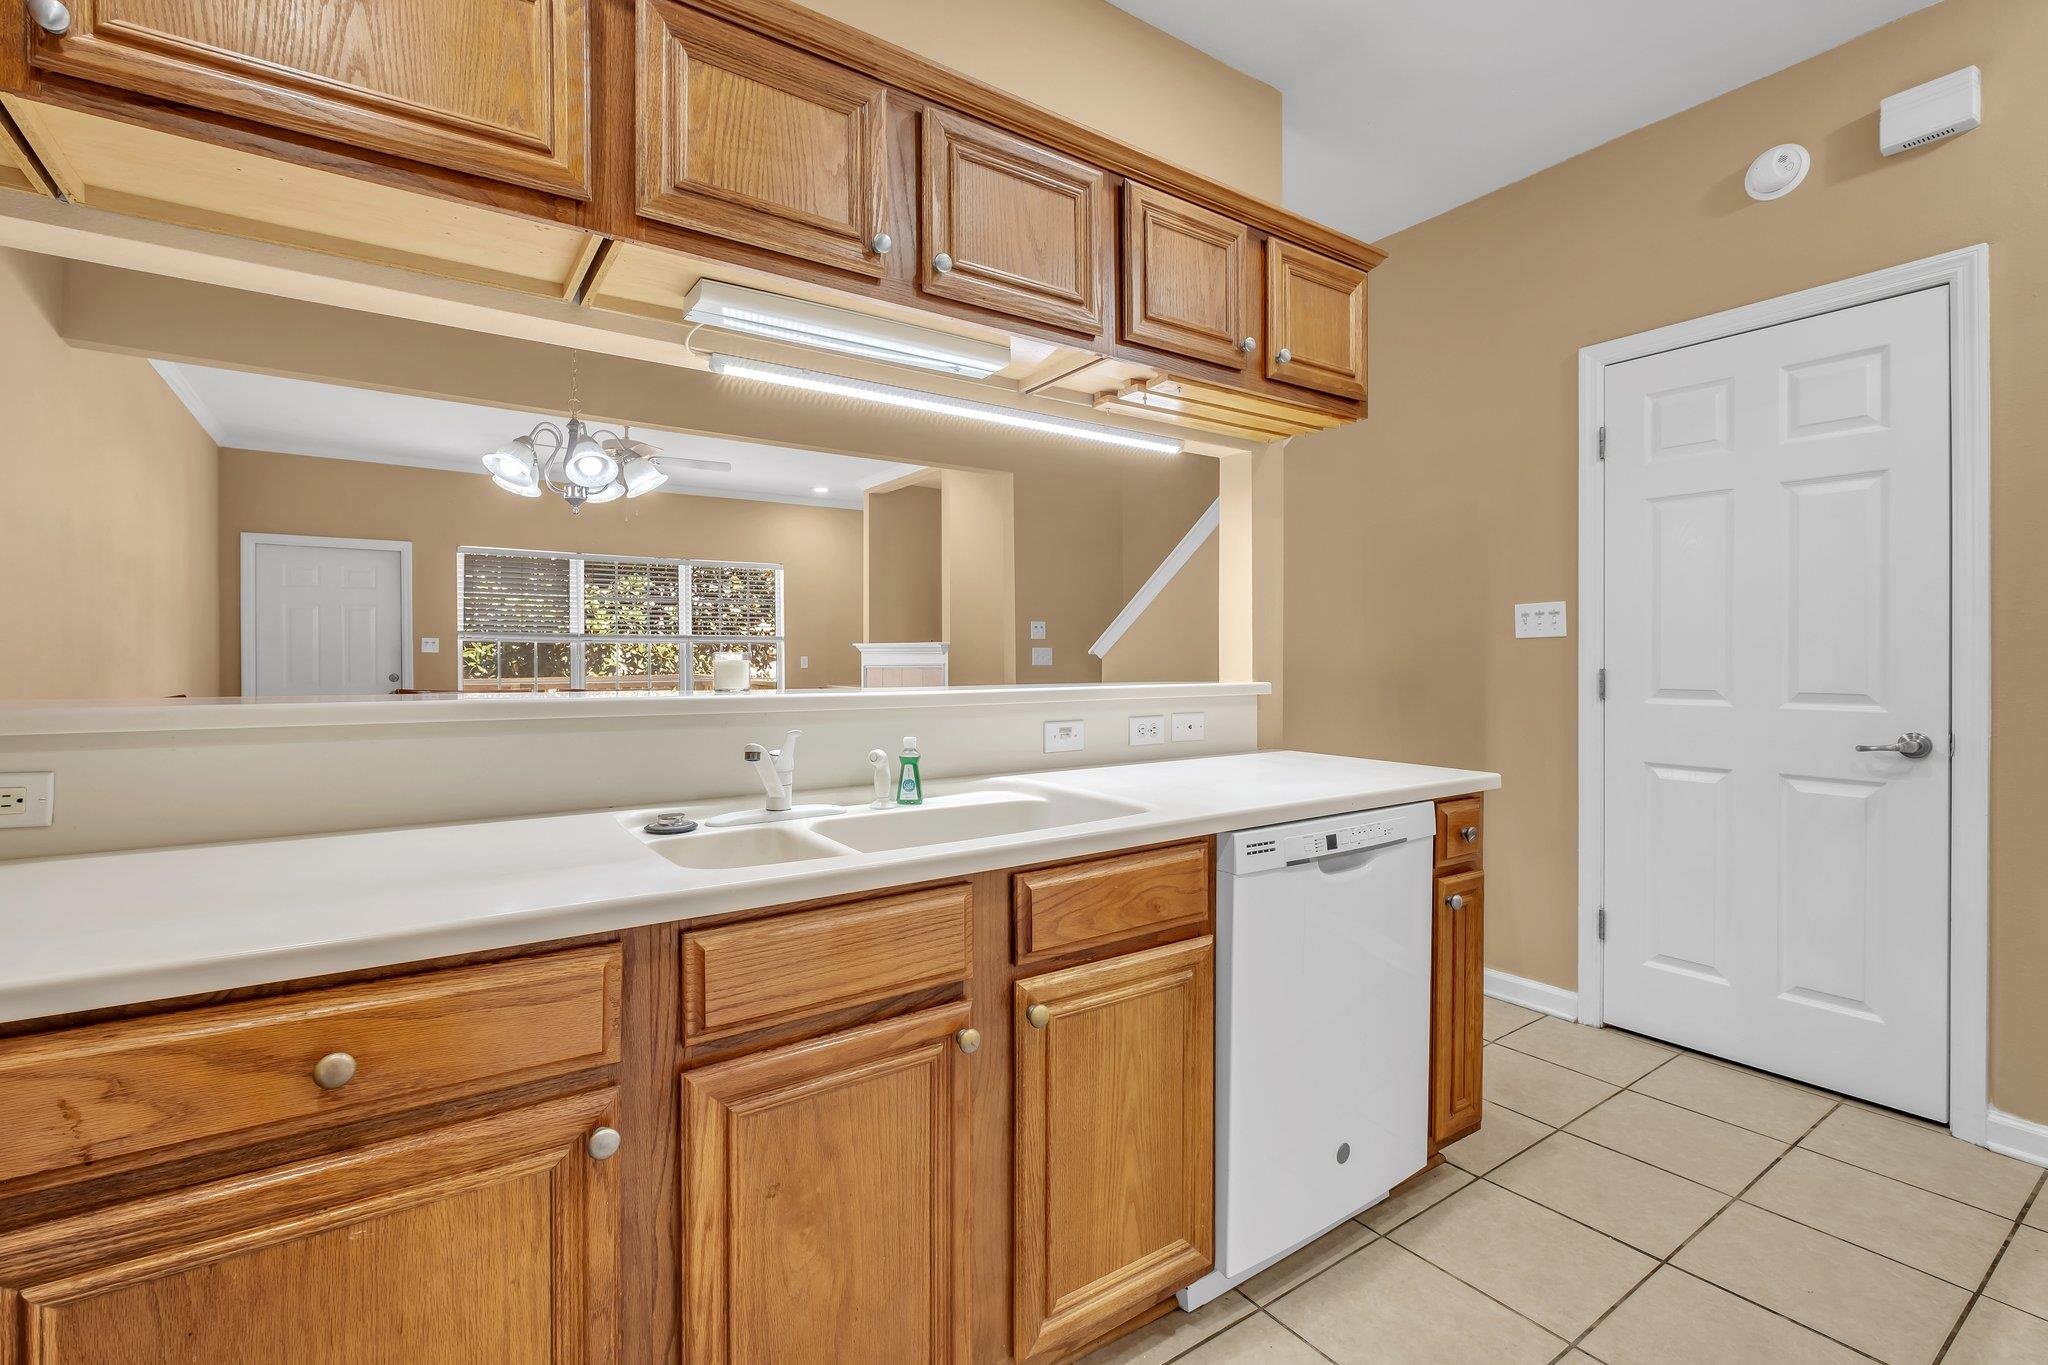
Kitchen with wood cabinets, a white double sink, dishwasher, and pass-through to the living area.
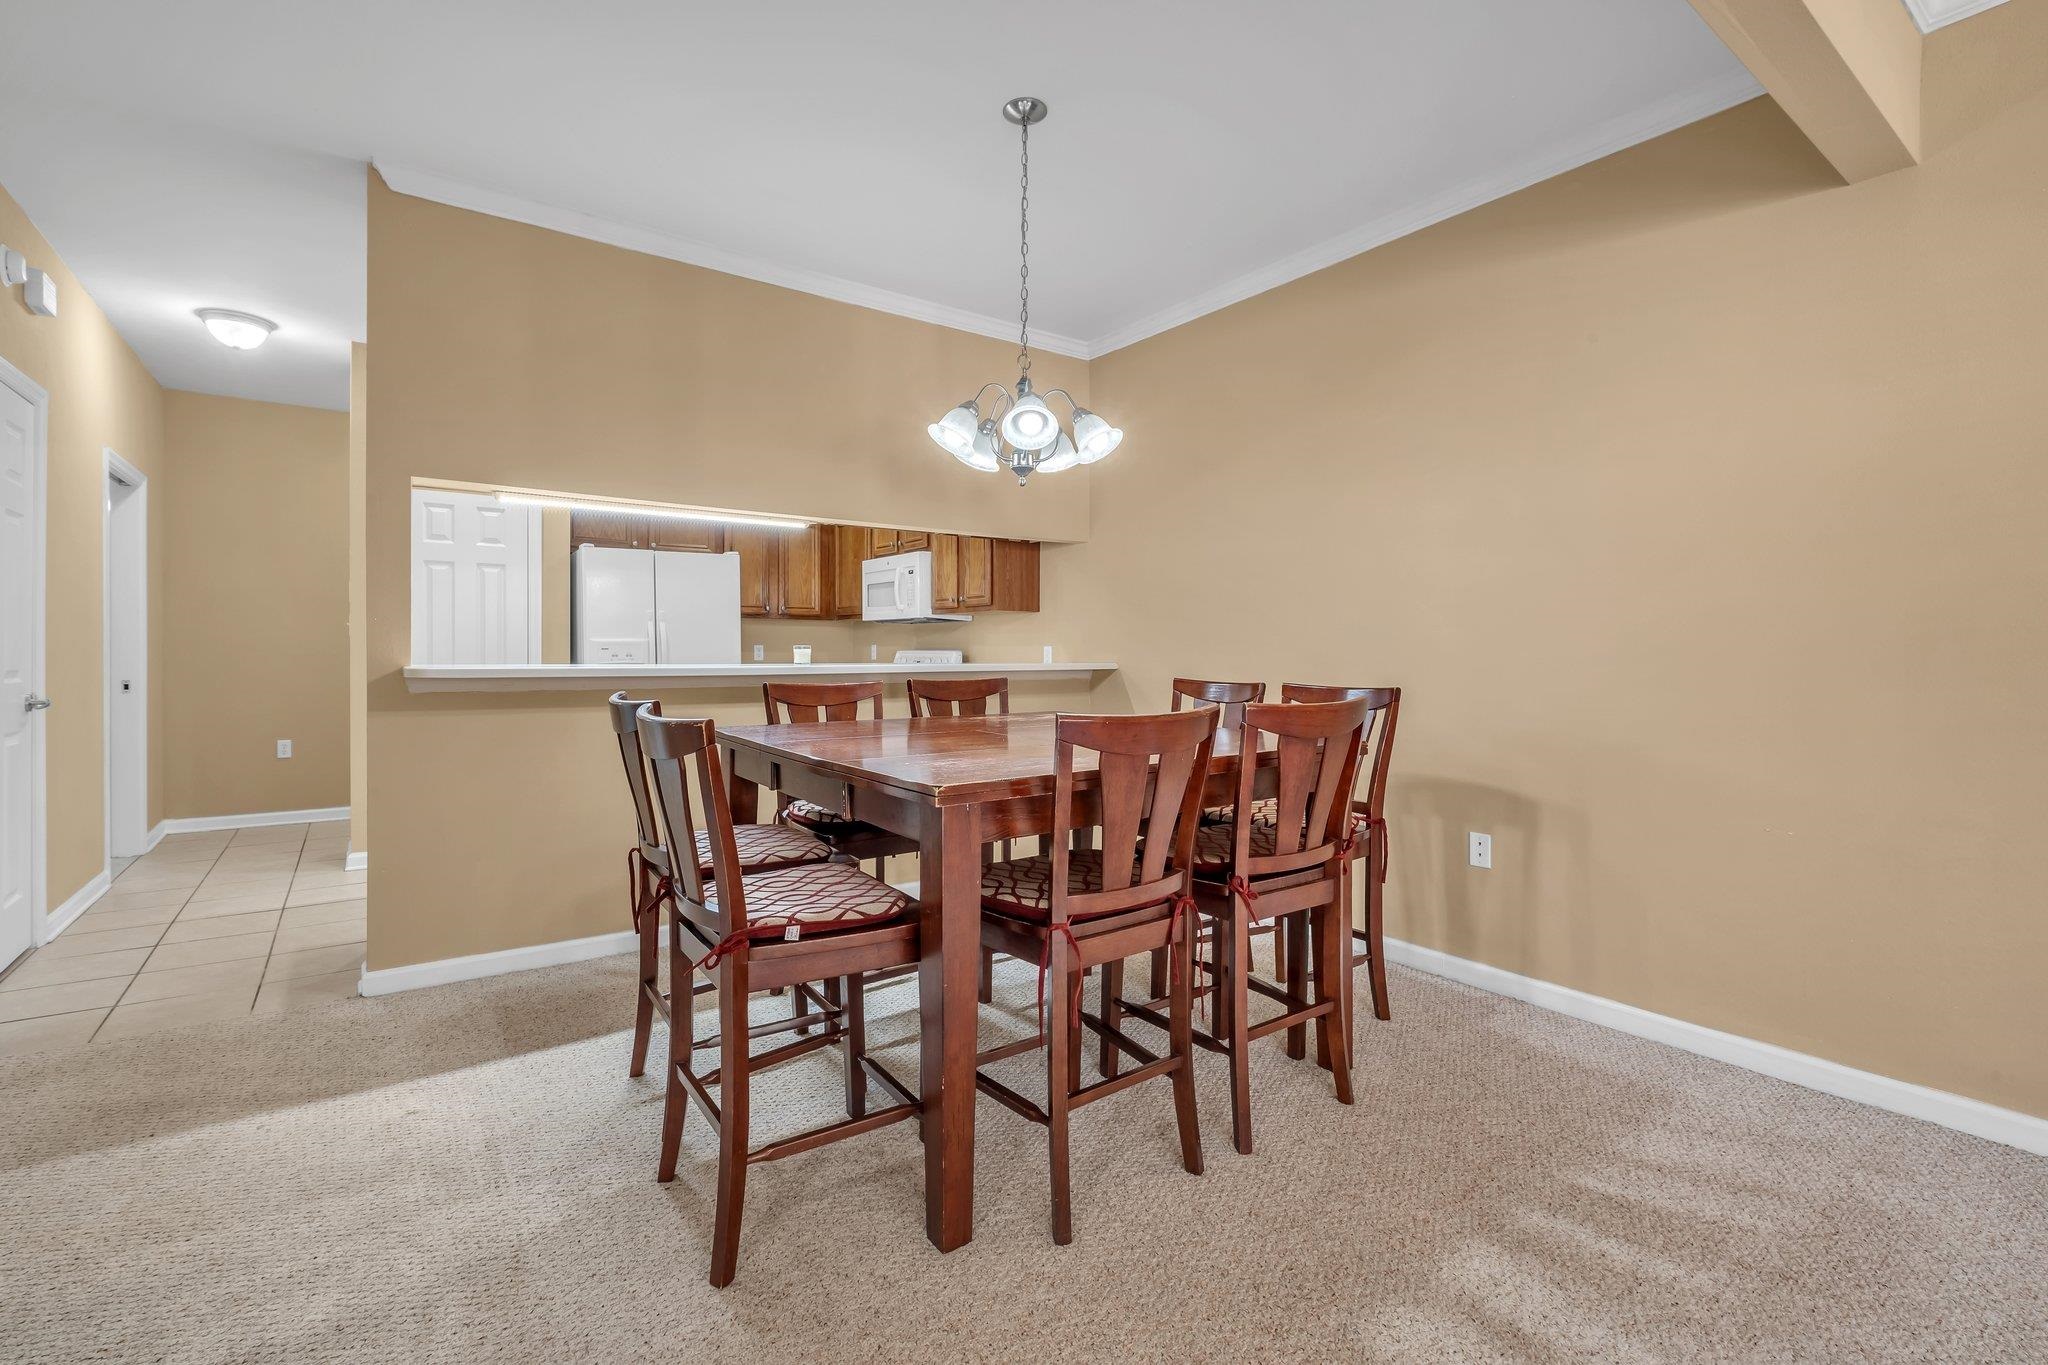
Dining area with a dark wood table and chairs beside a pass-through kitchen.
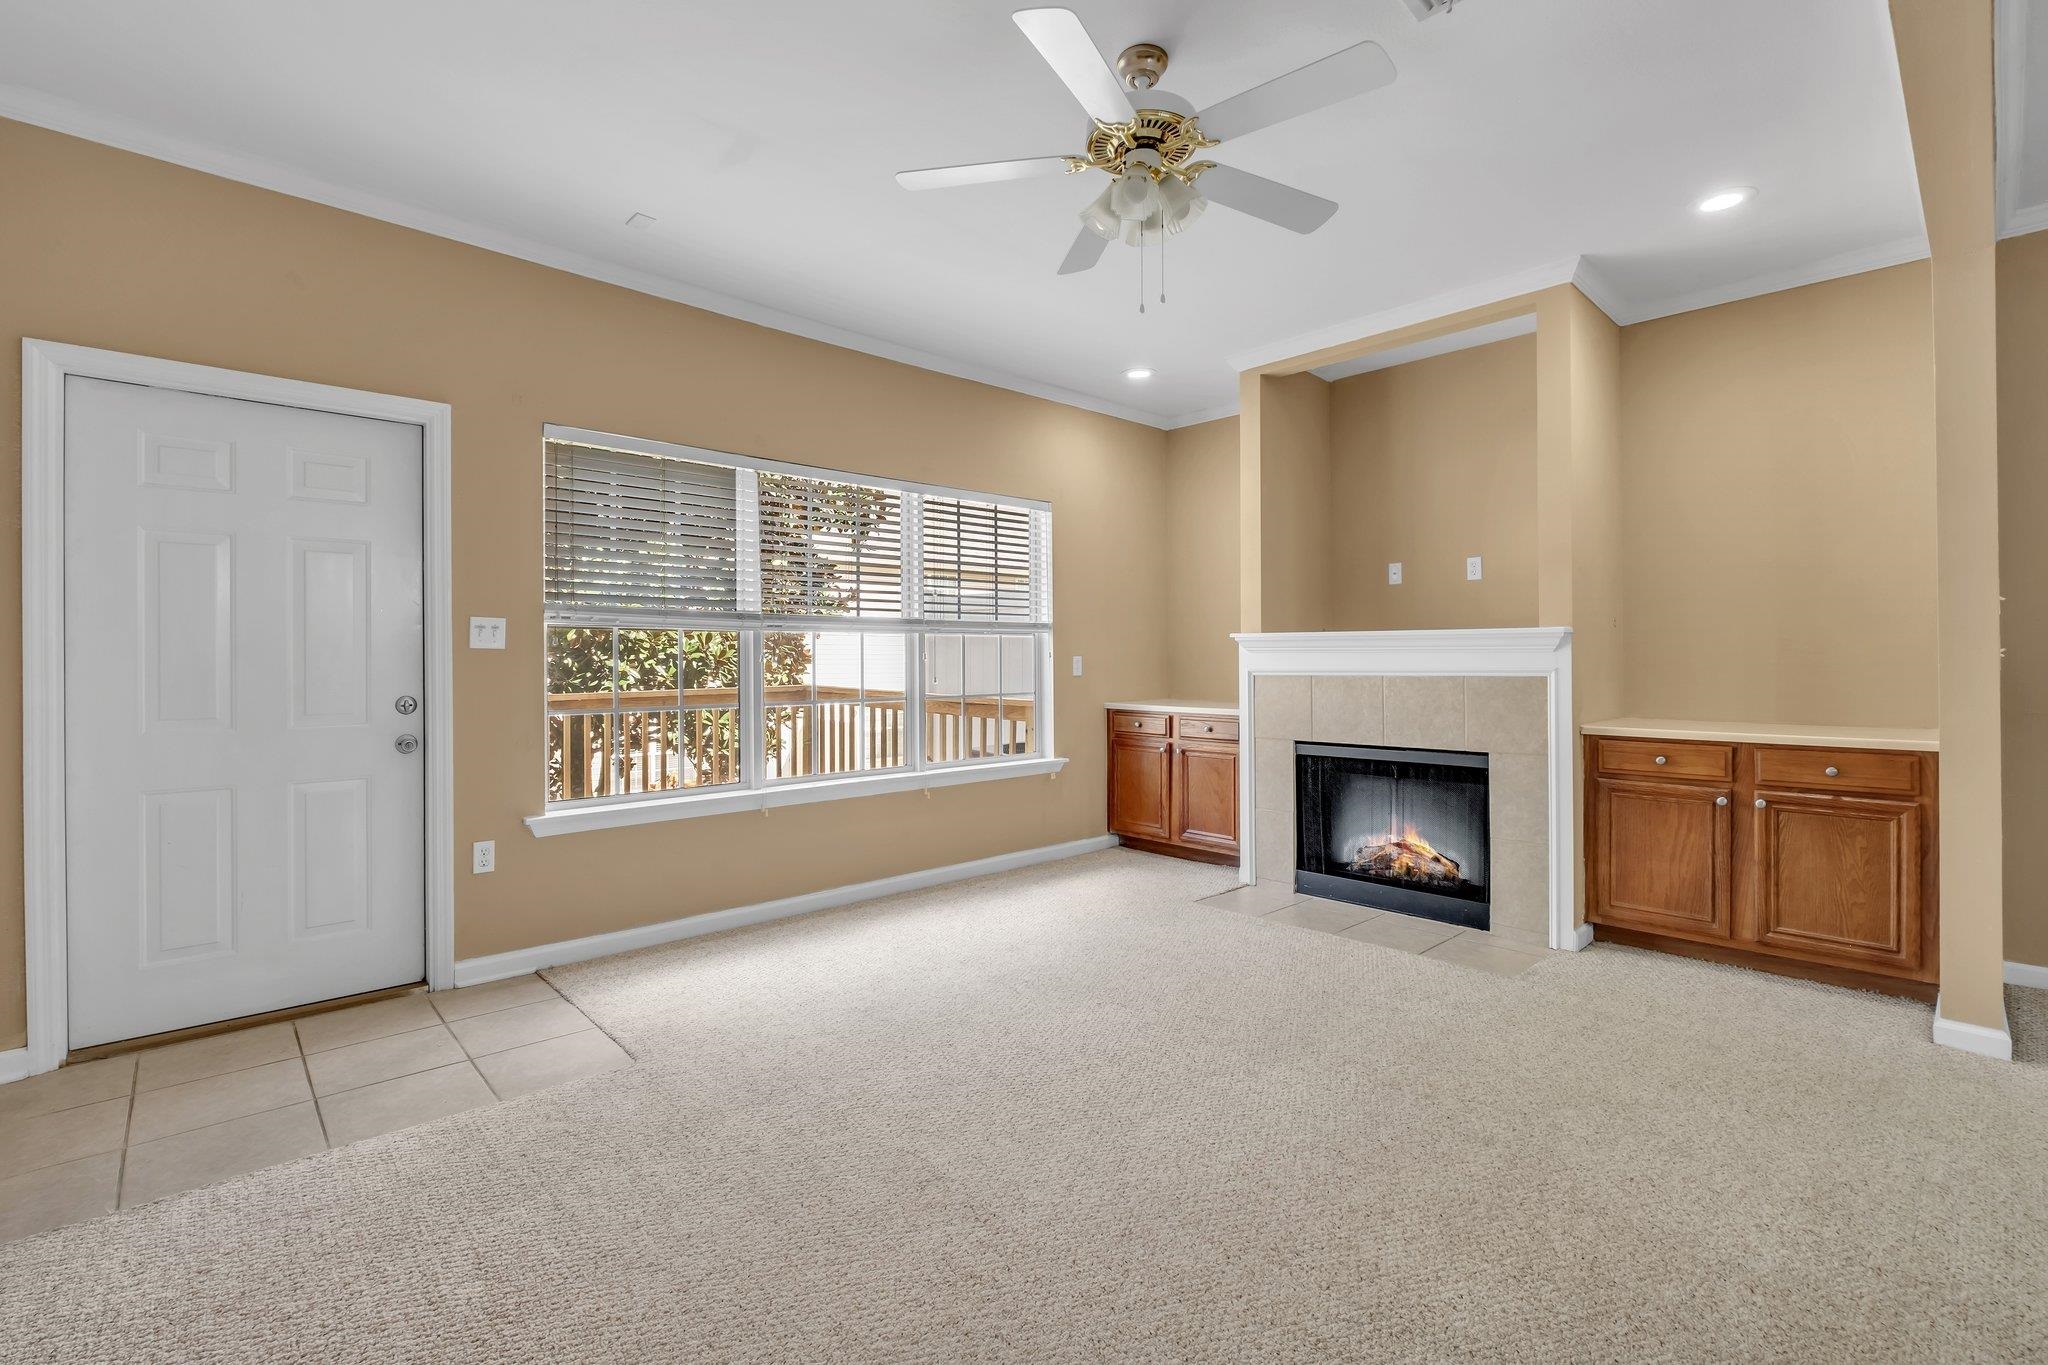
Unfurnished living room with a large window, built-in cabinets, and a lit fireplace.
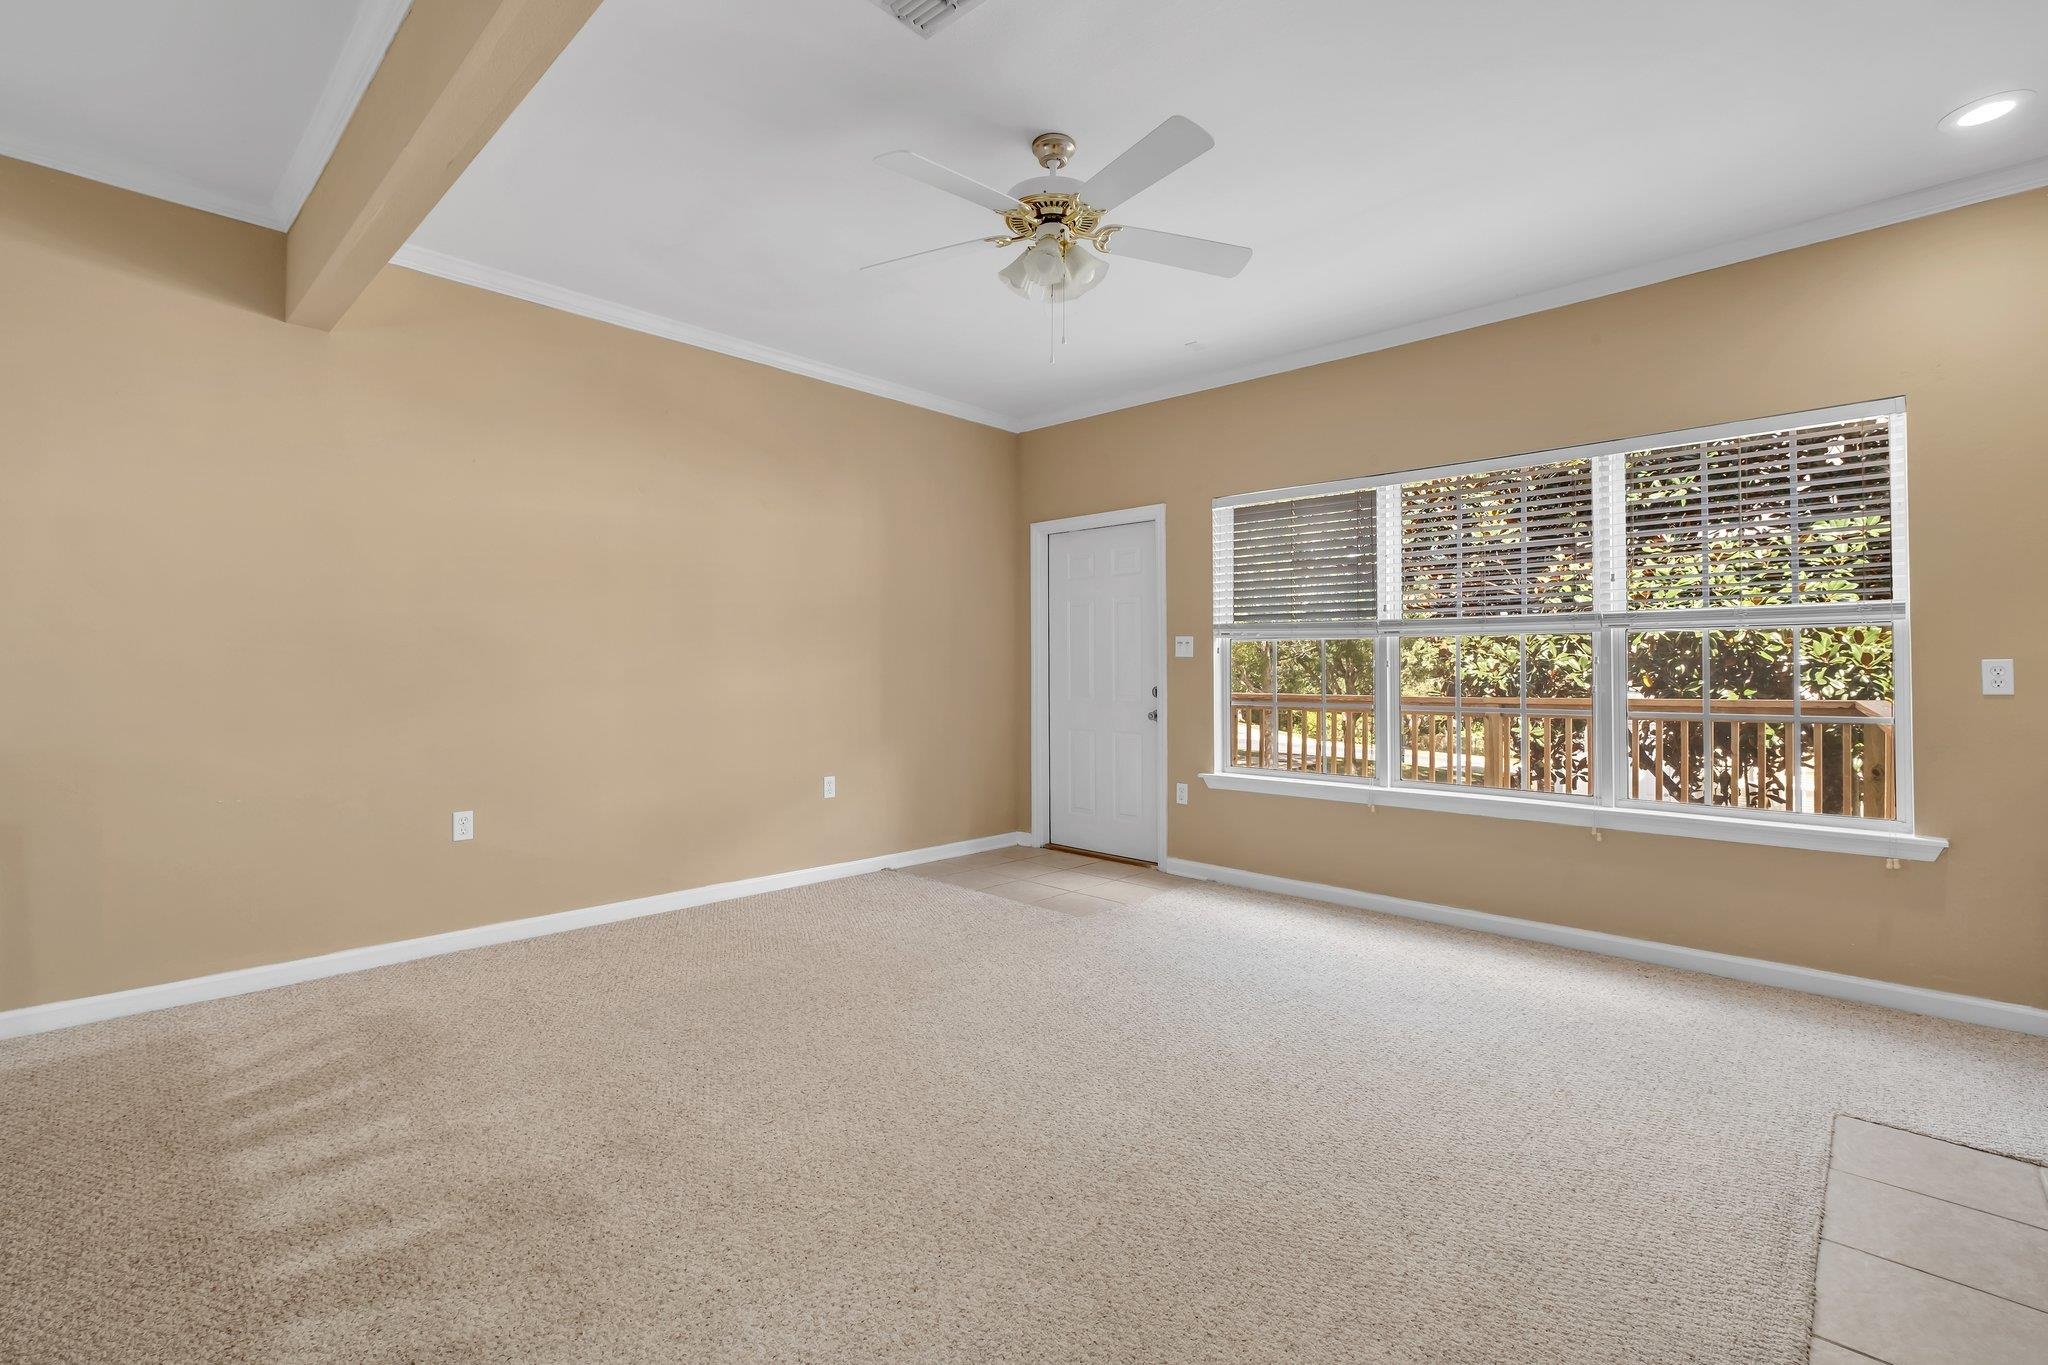
Vacant living room with beige walls, carpet, ceiling fan, and a wide window overlooking trees.
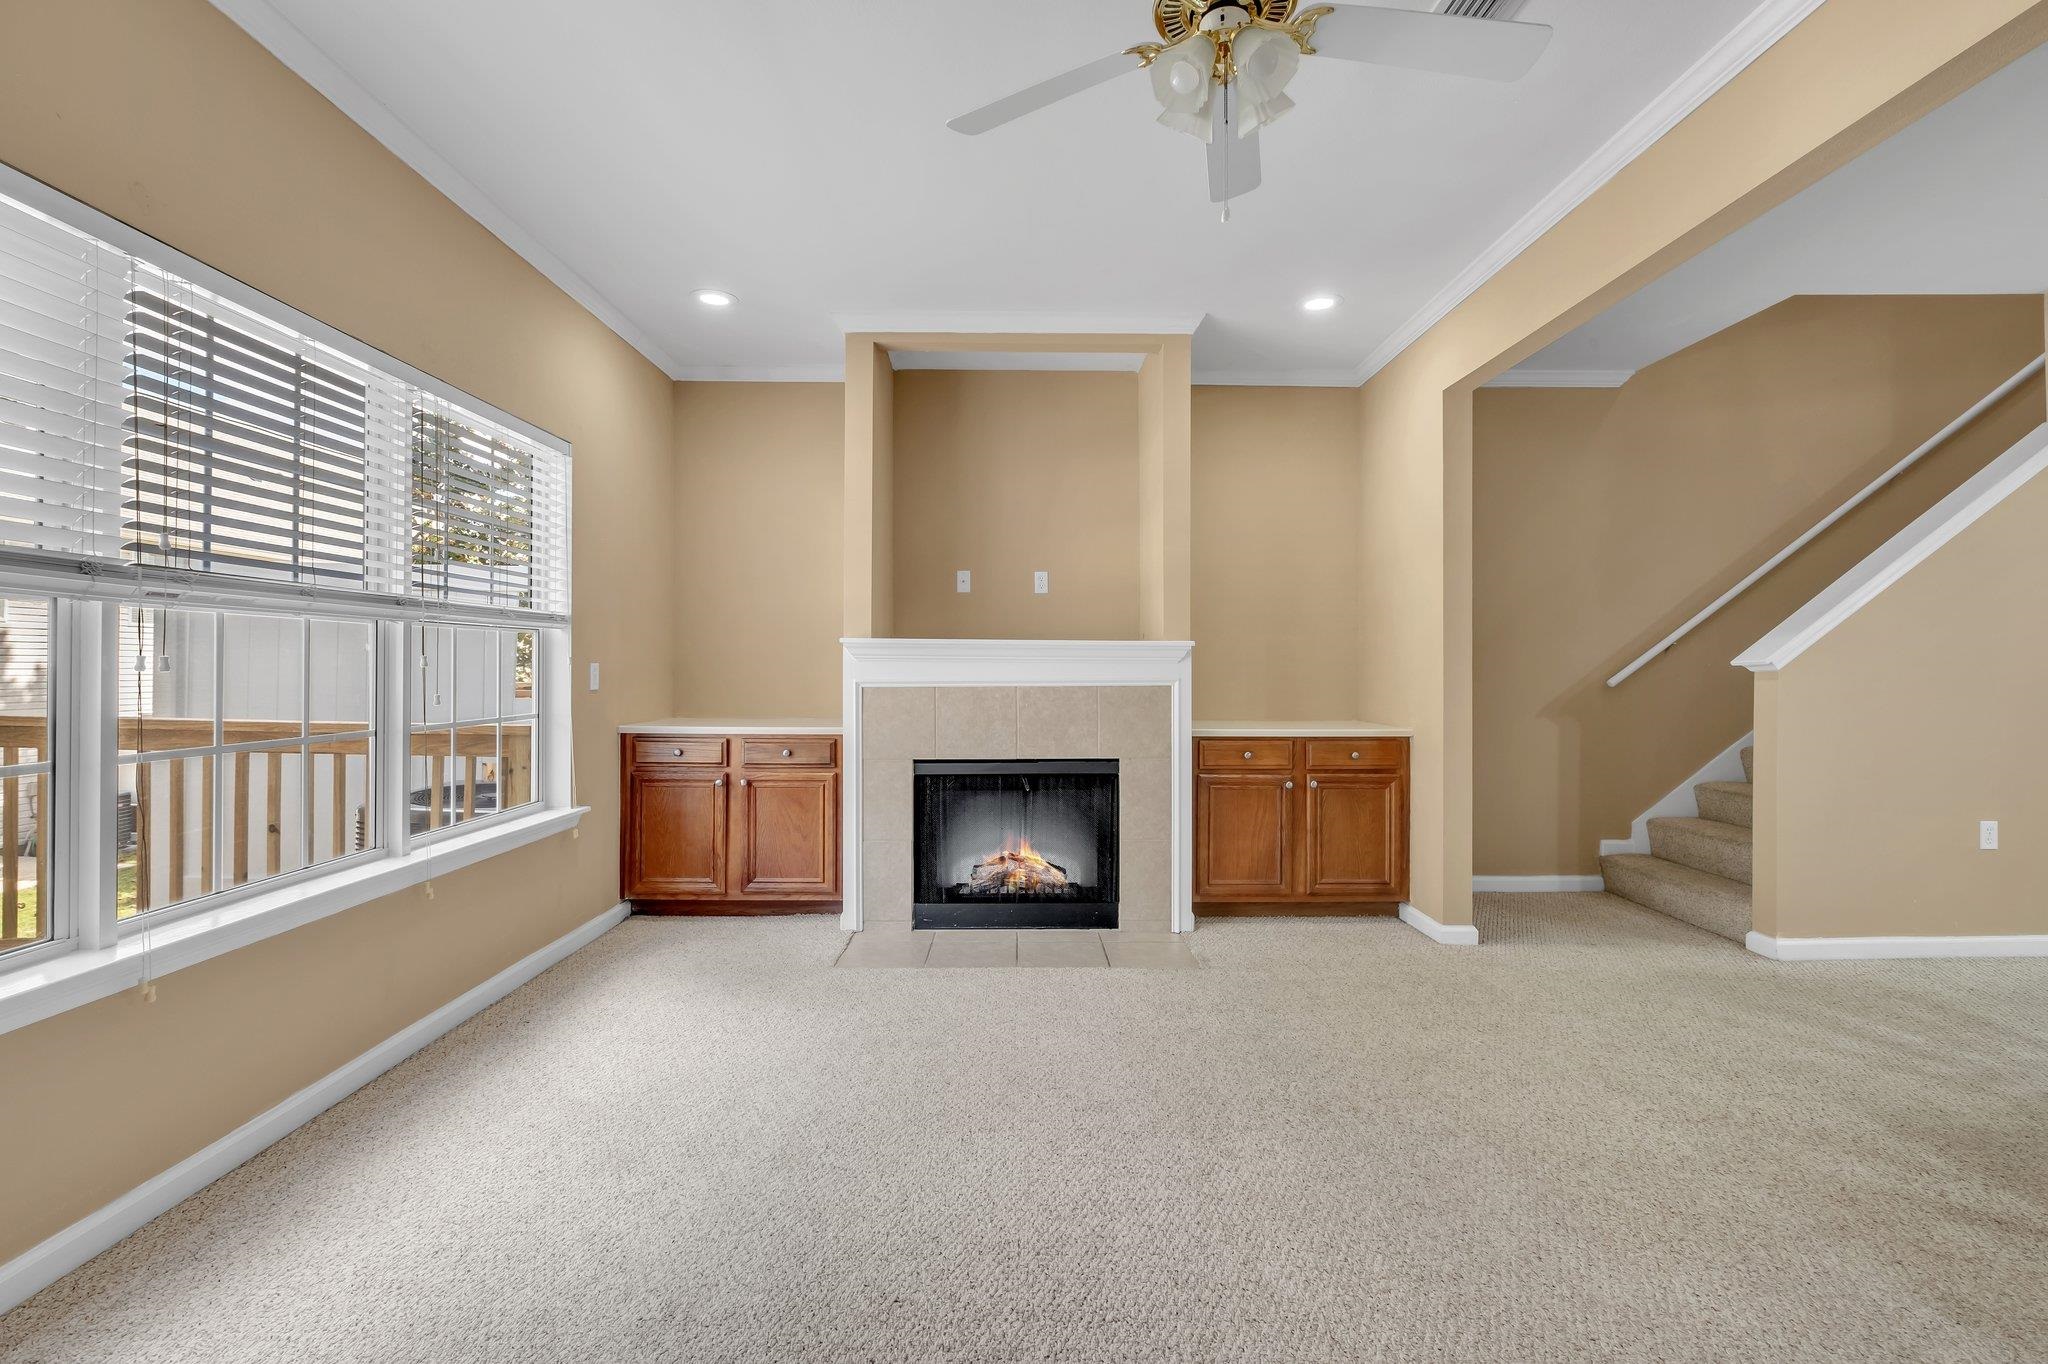
Empty living room with a fireplace, built-in wood cabinets, large windows, and carpeted staircase.
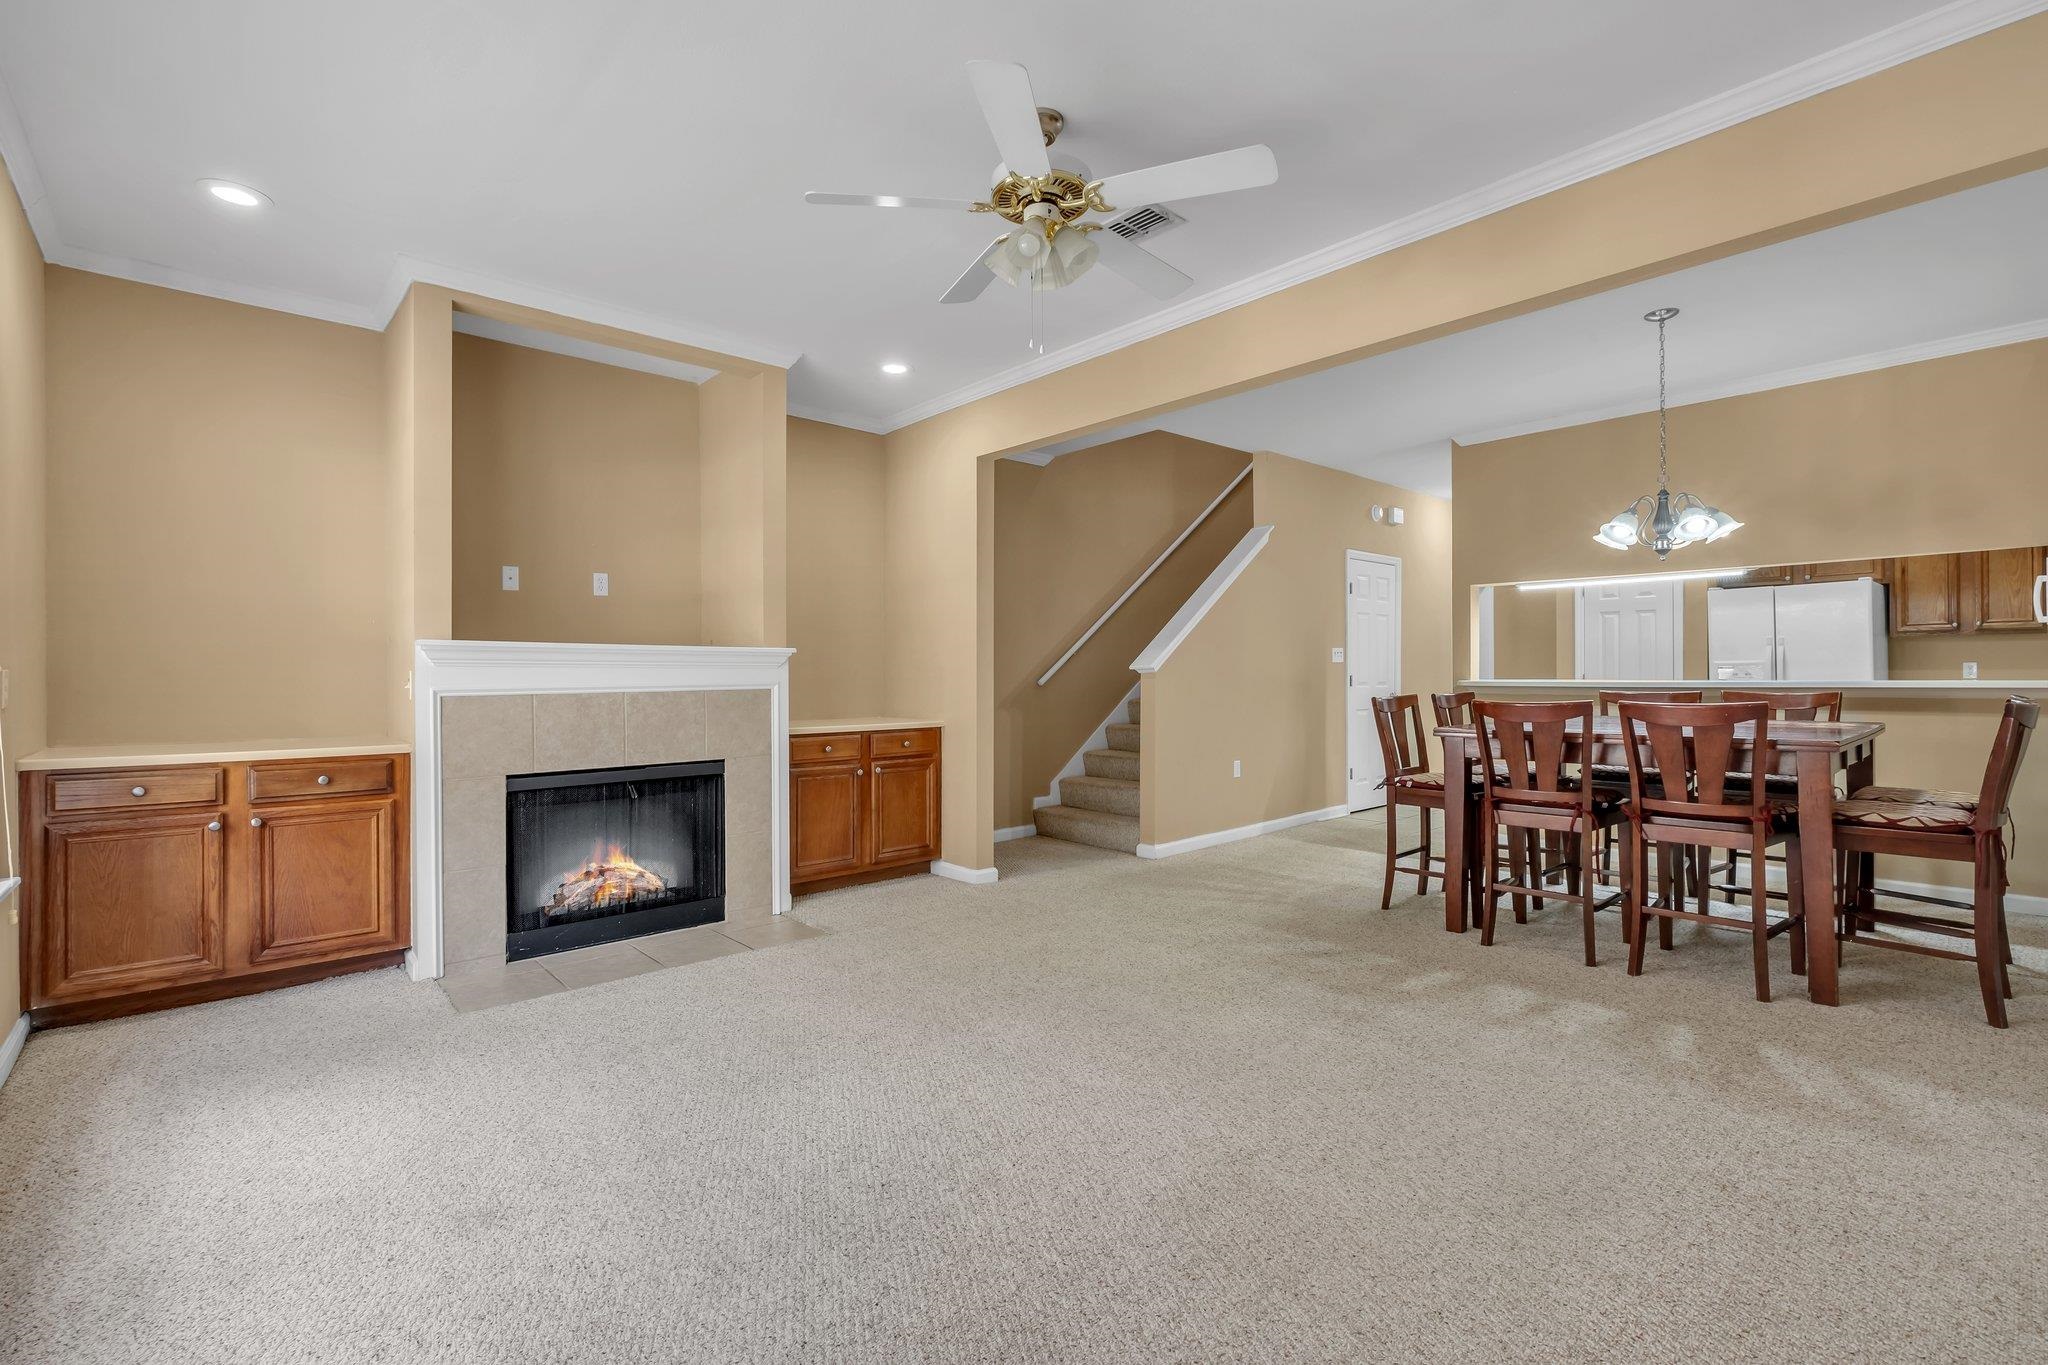
Living and dining room with a fireplace, built-in cabinets, dining table, and carpeted staircase.
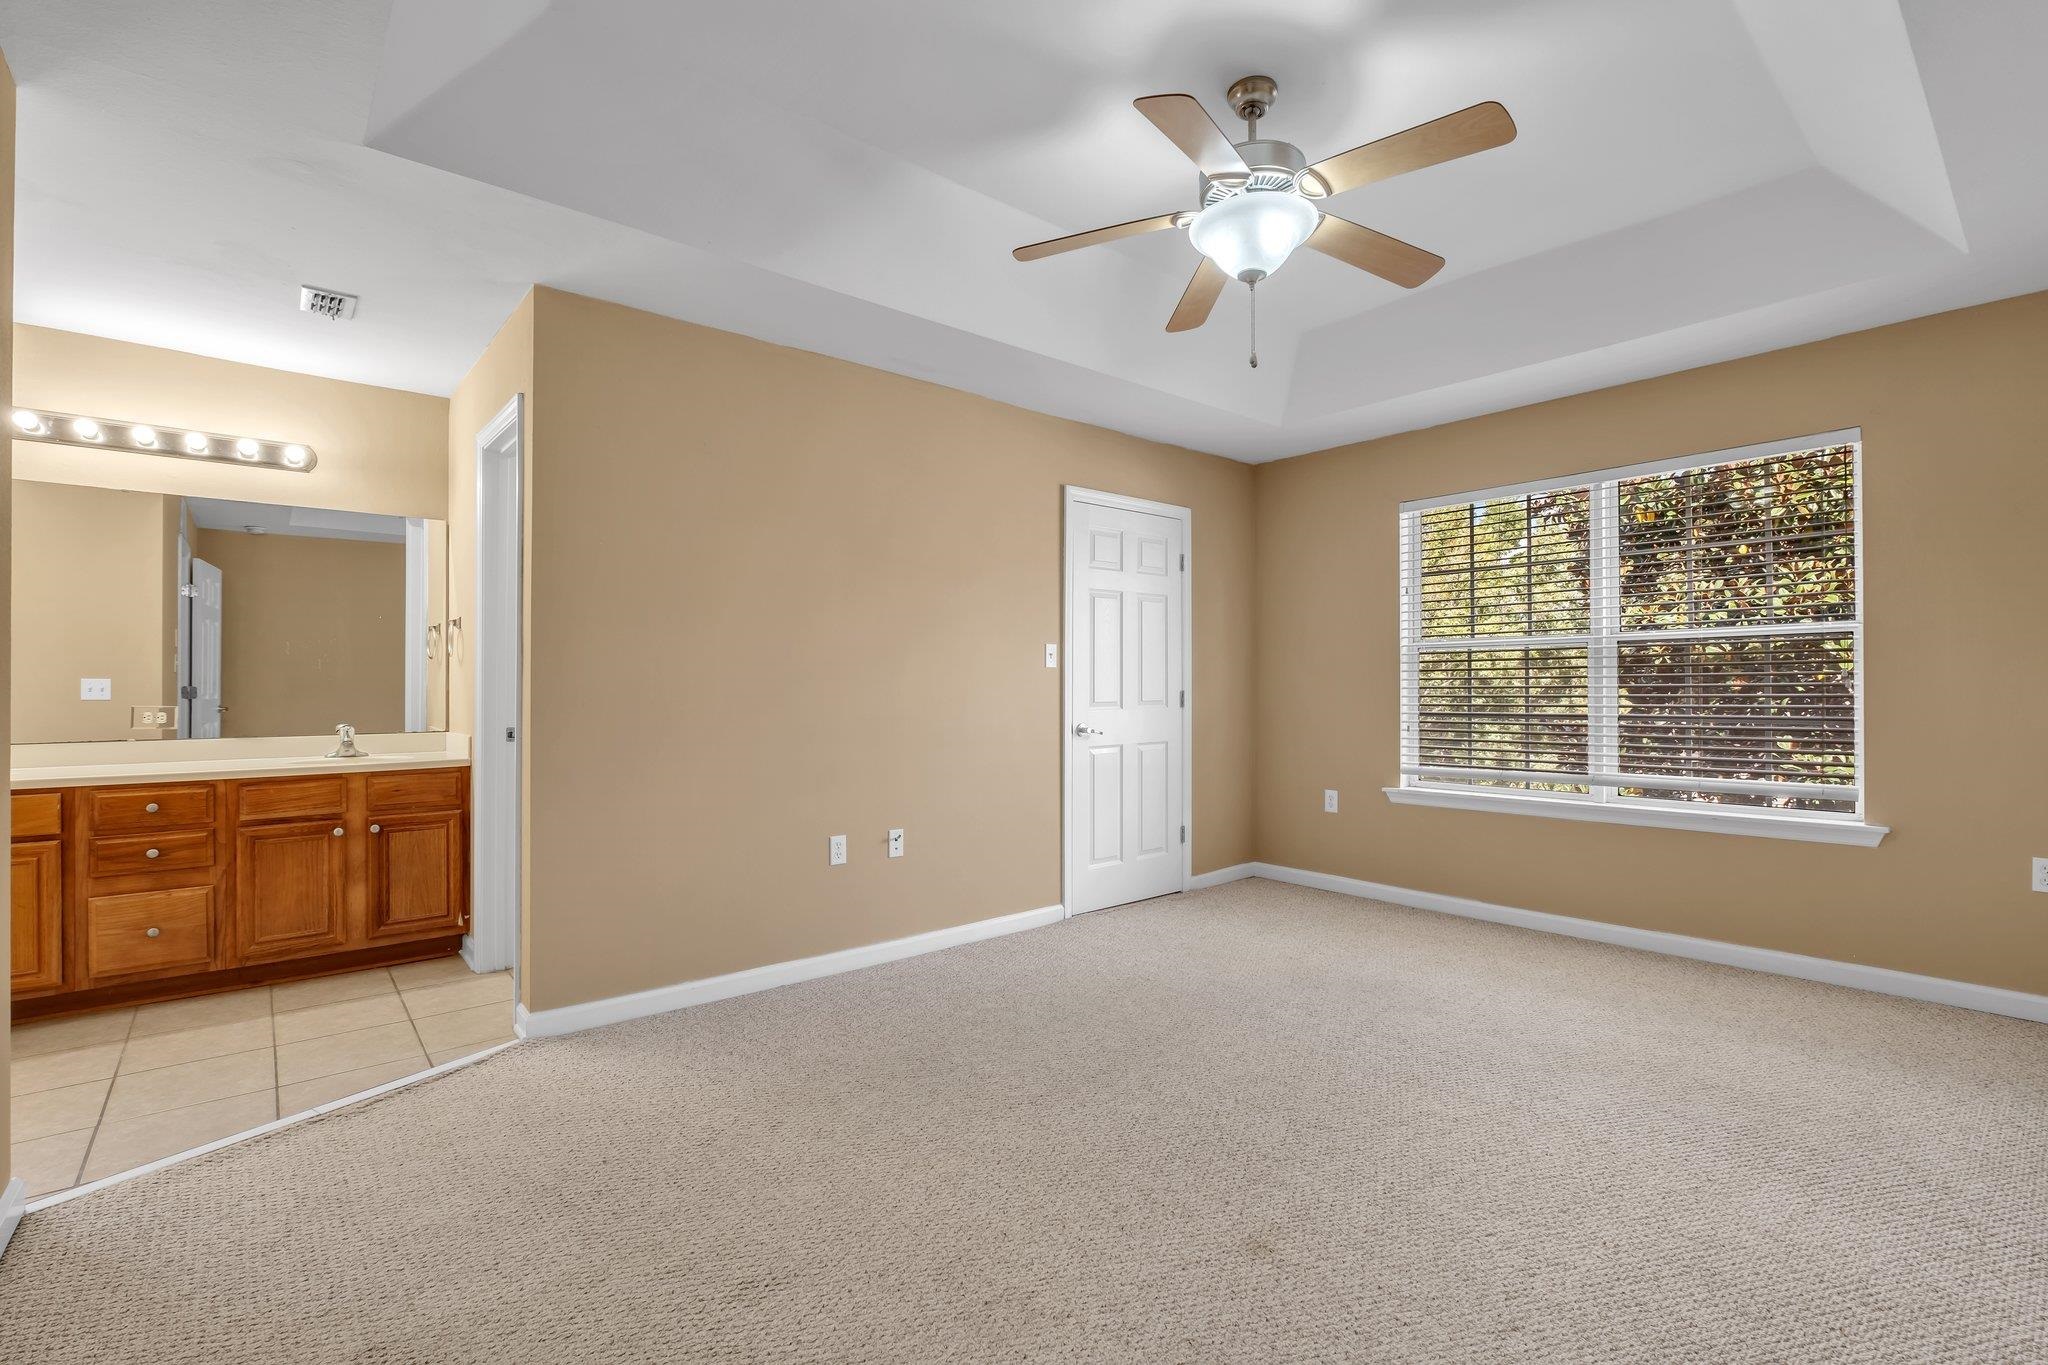
Empty bedroom with a tray ceiling, ceiling fan, leafy window view, and open vanity area.
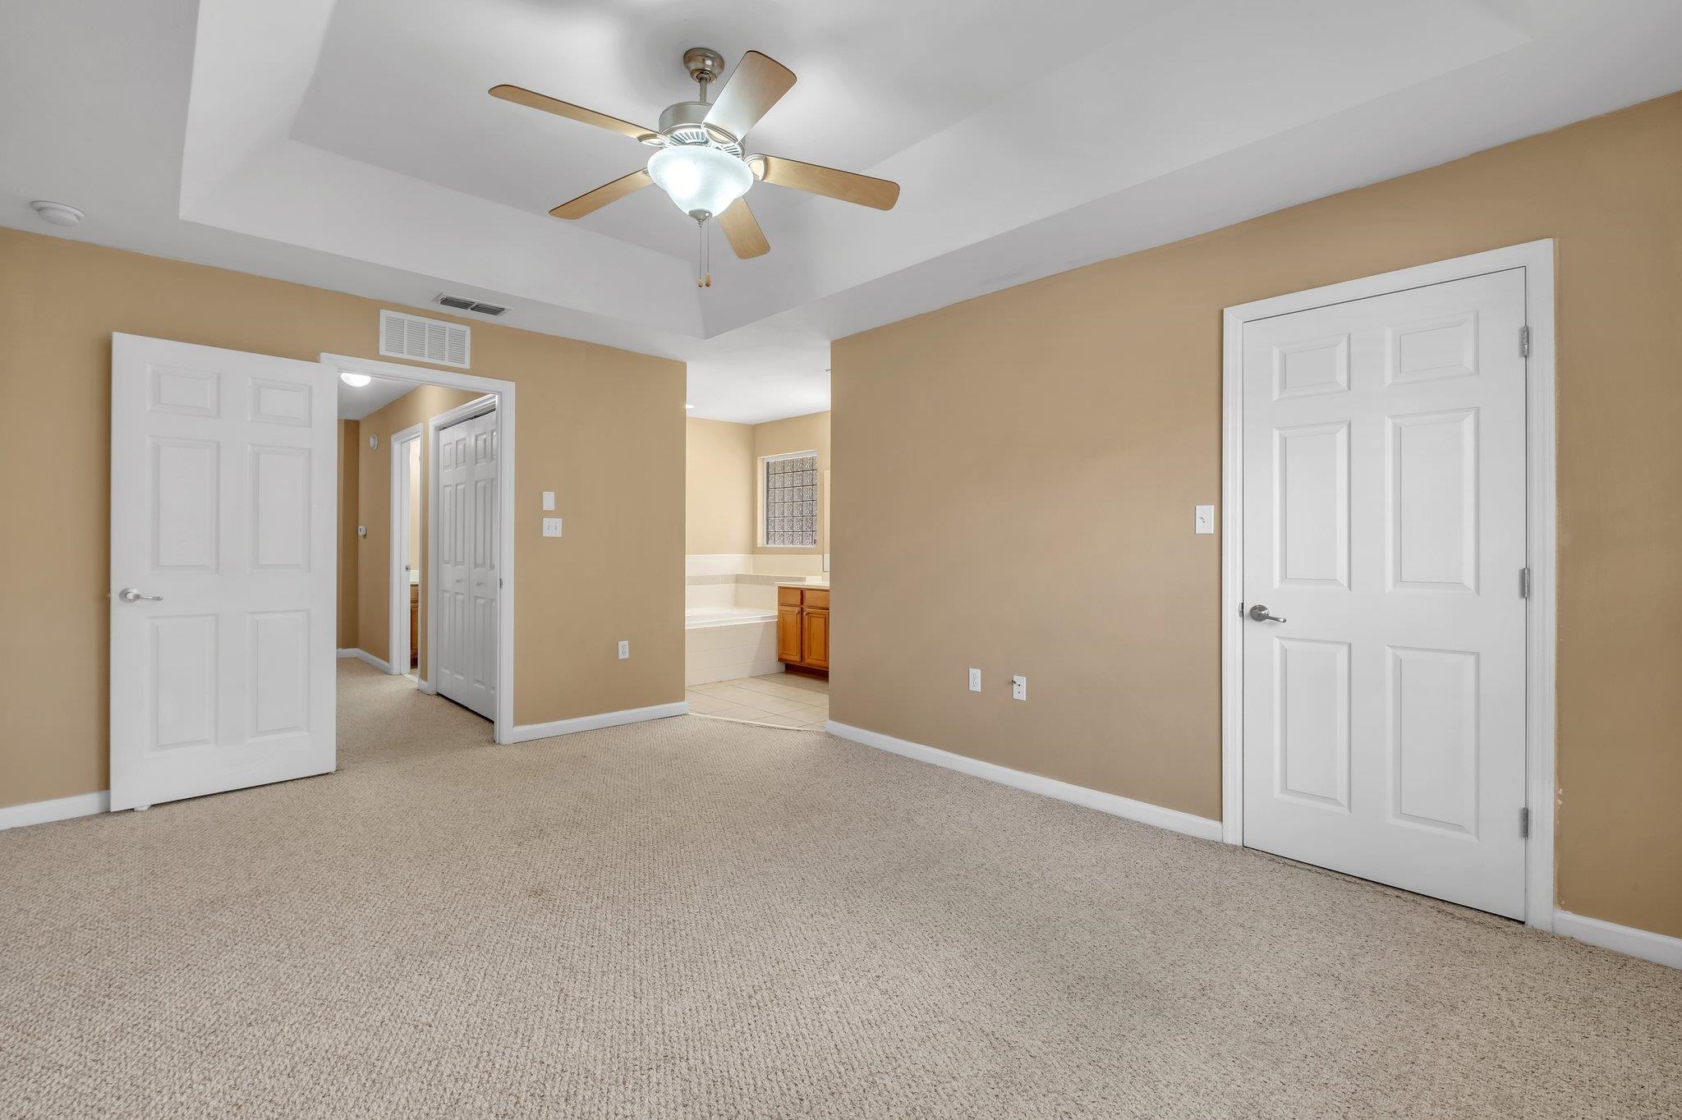
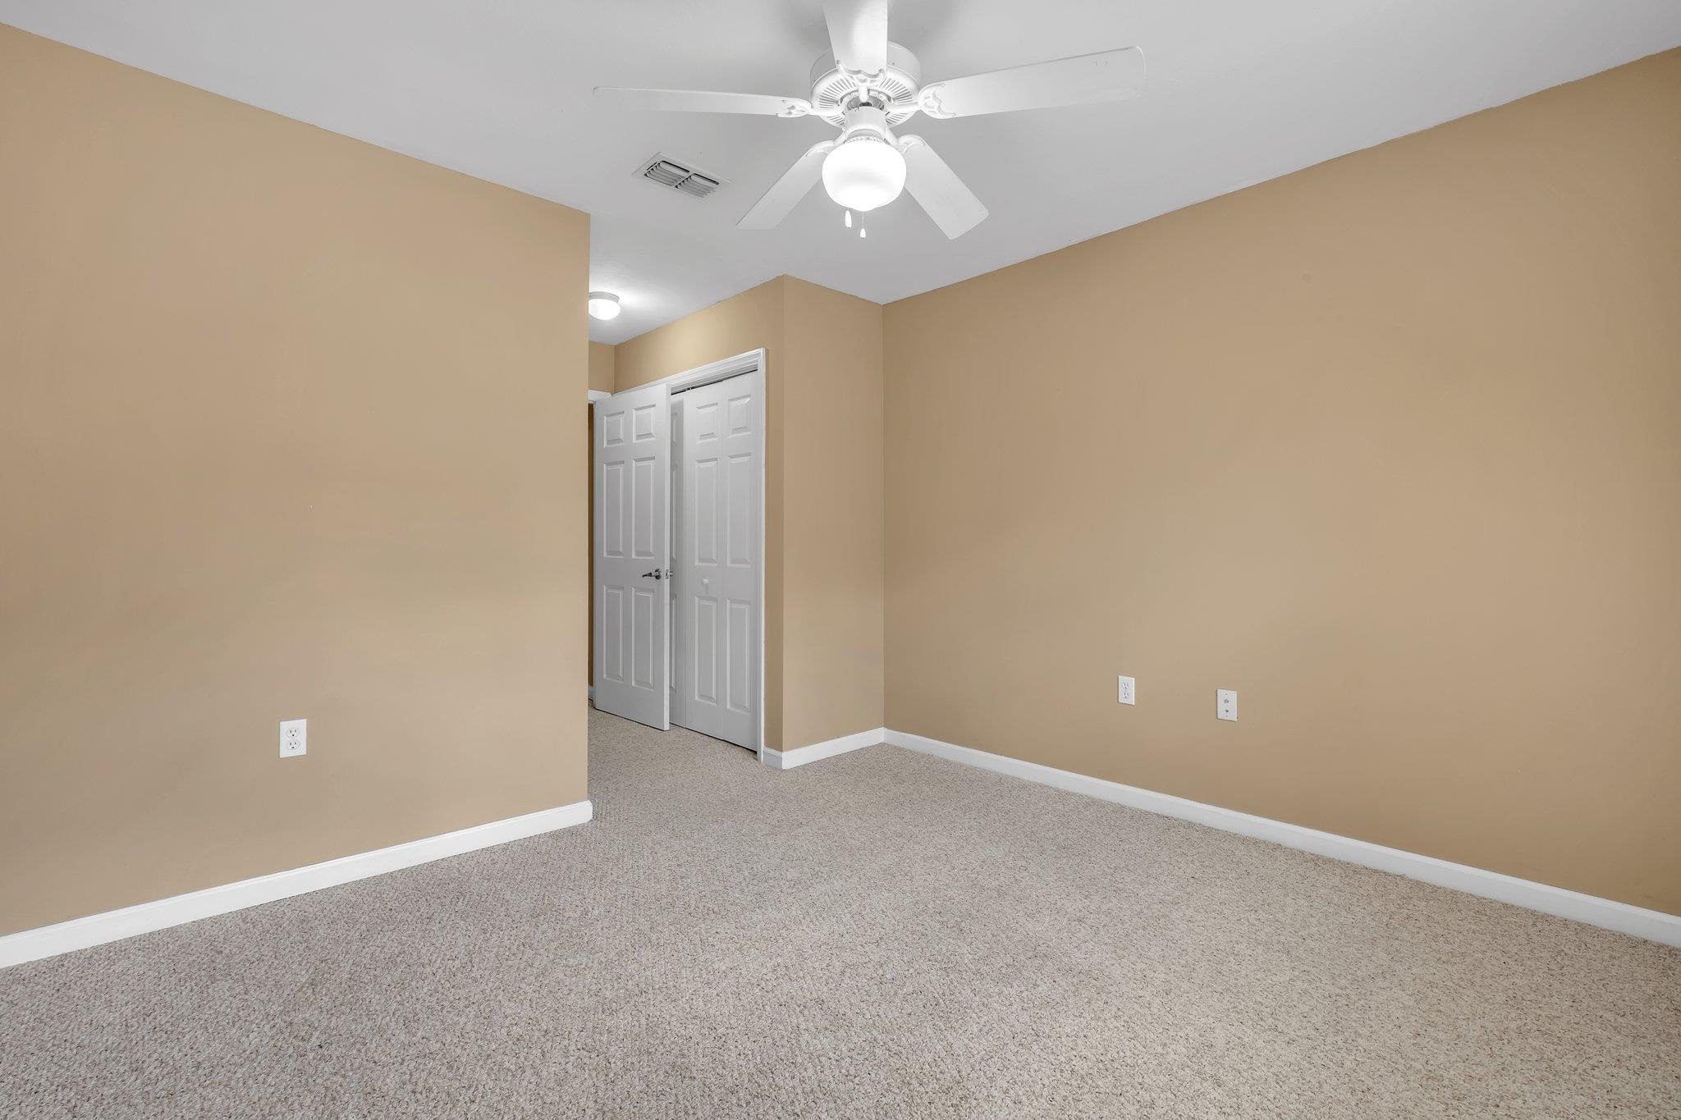
Empty carpeted bedroom with tan walls, a ceiling fan, and an adjoining bathroom visible through the doorway.
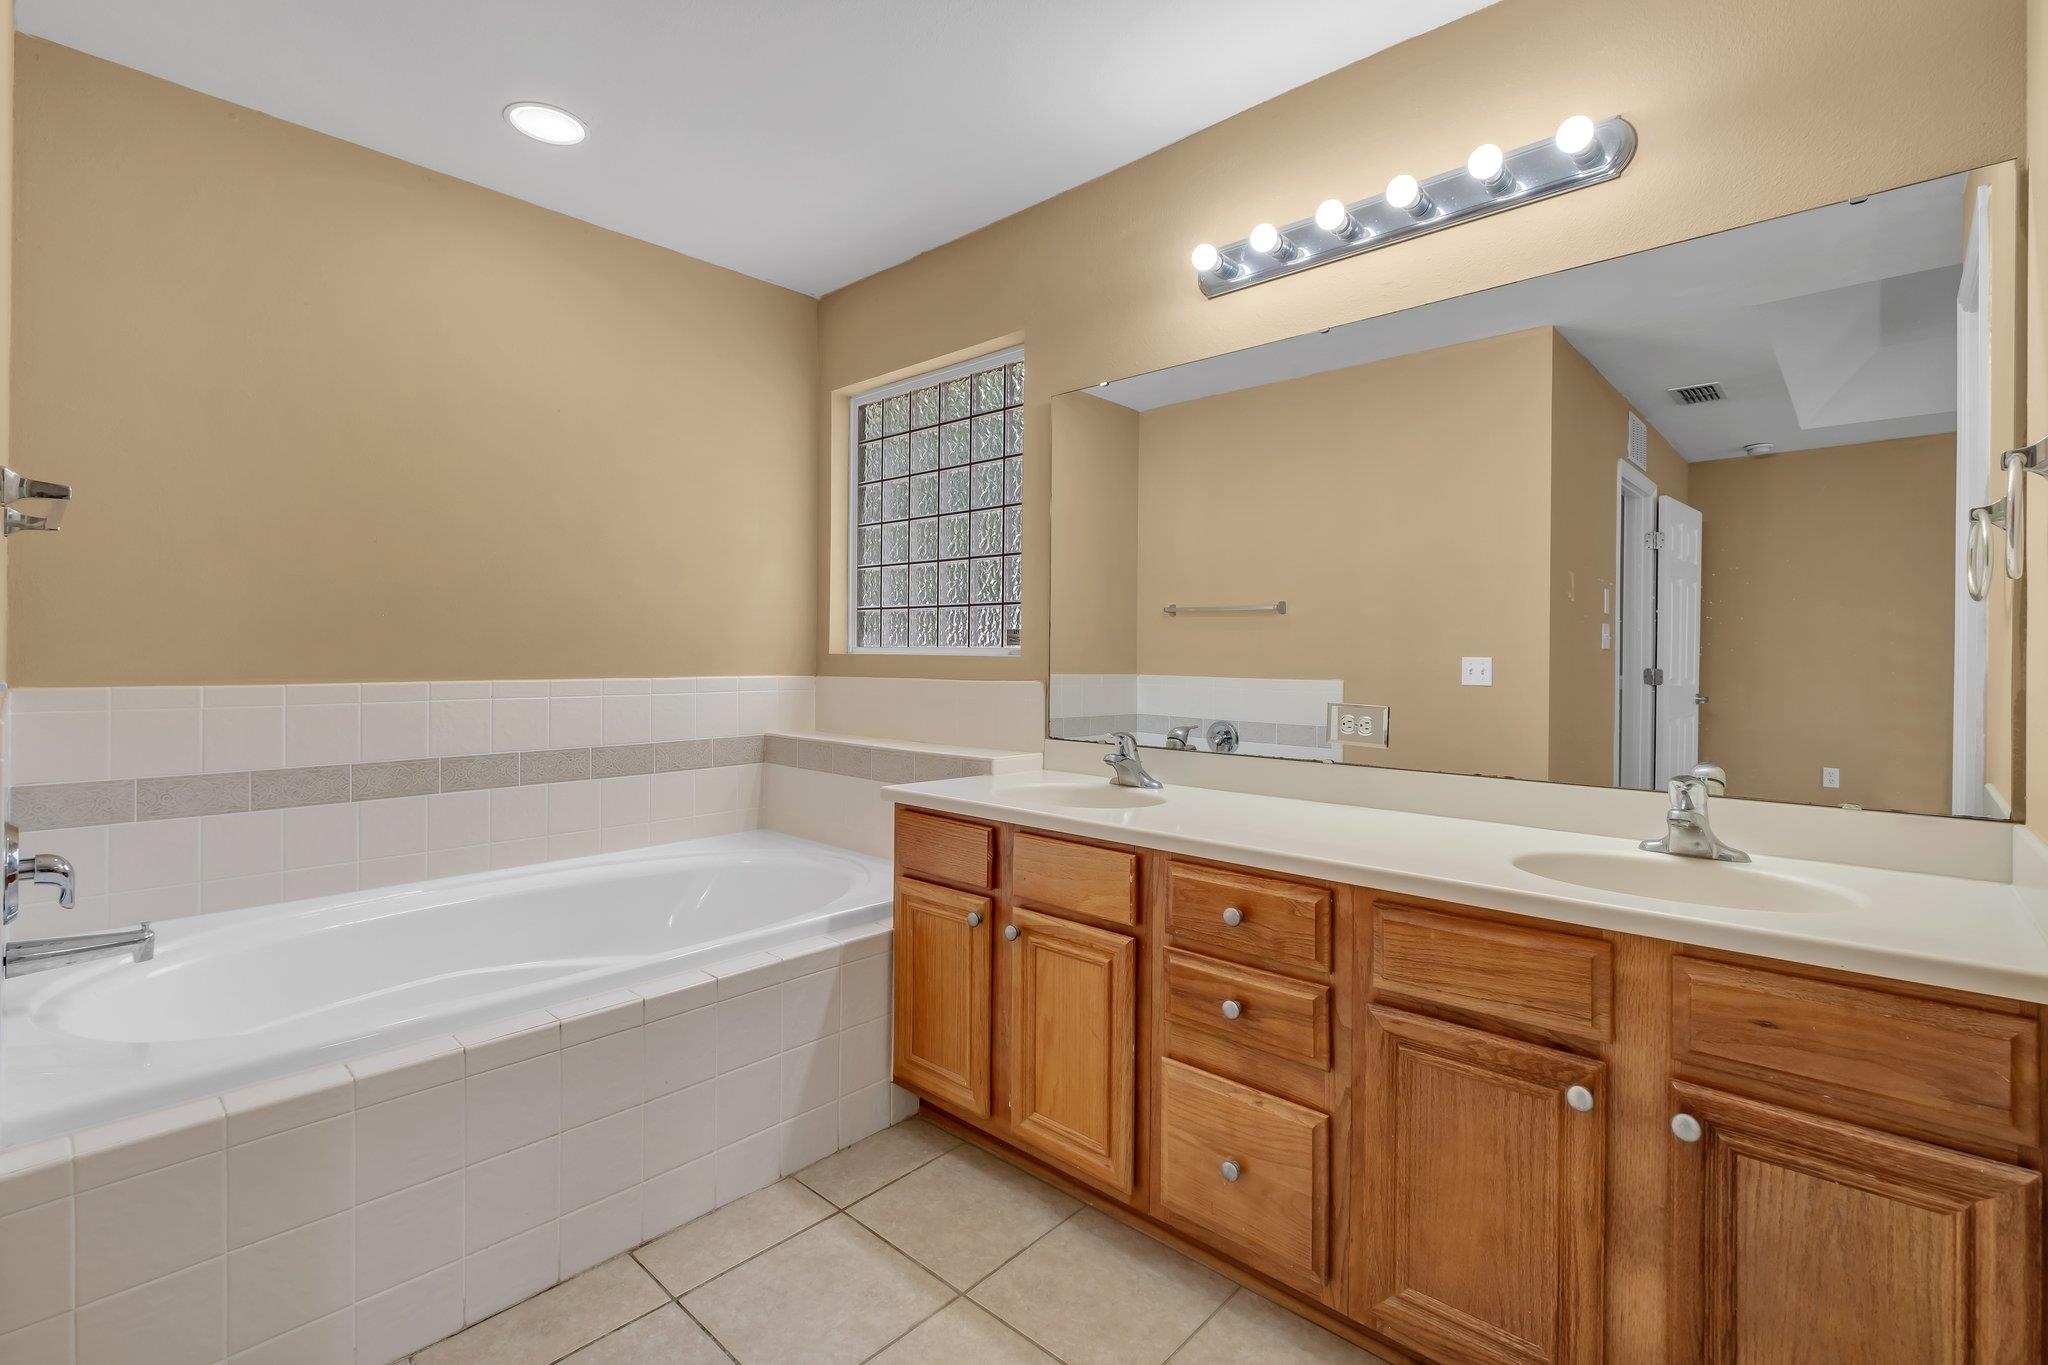
Bathroom with a tiled bathtub, wood double vanity, large mirror, and glass-block window.
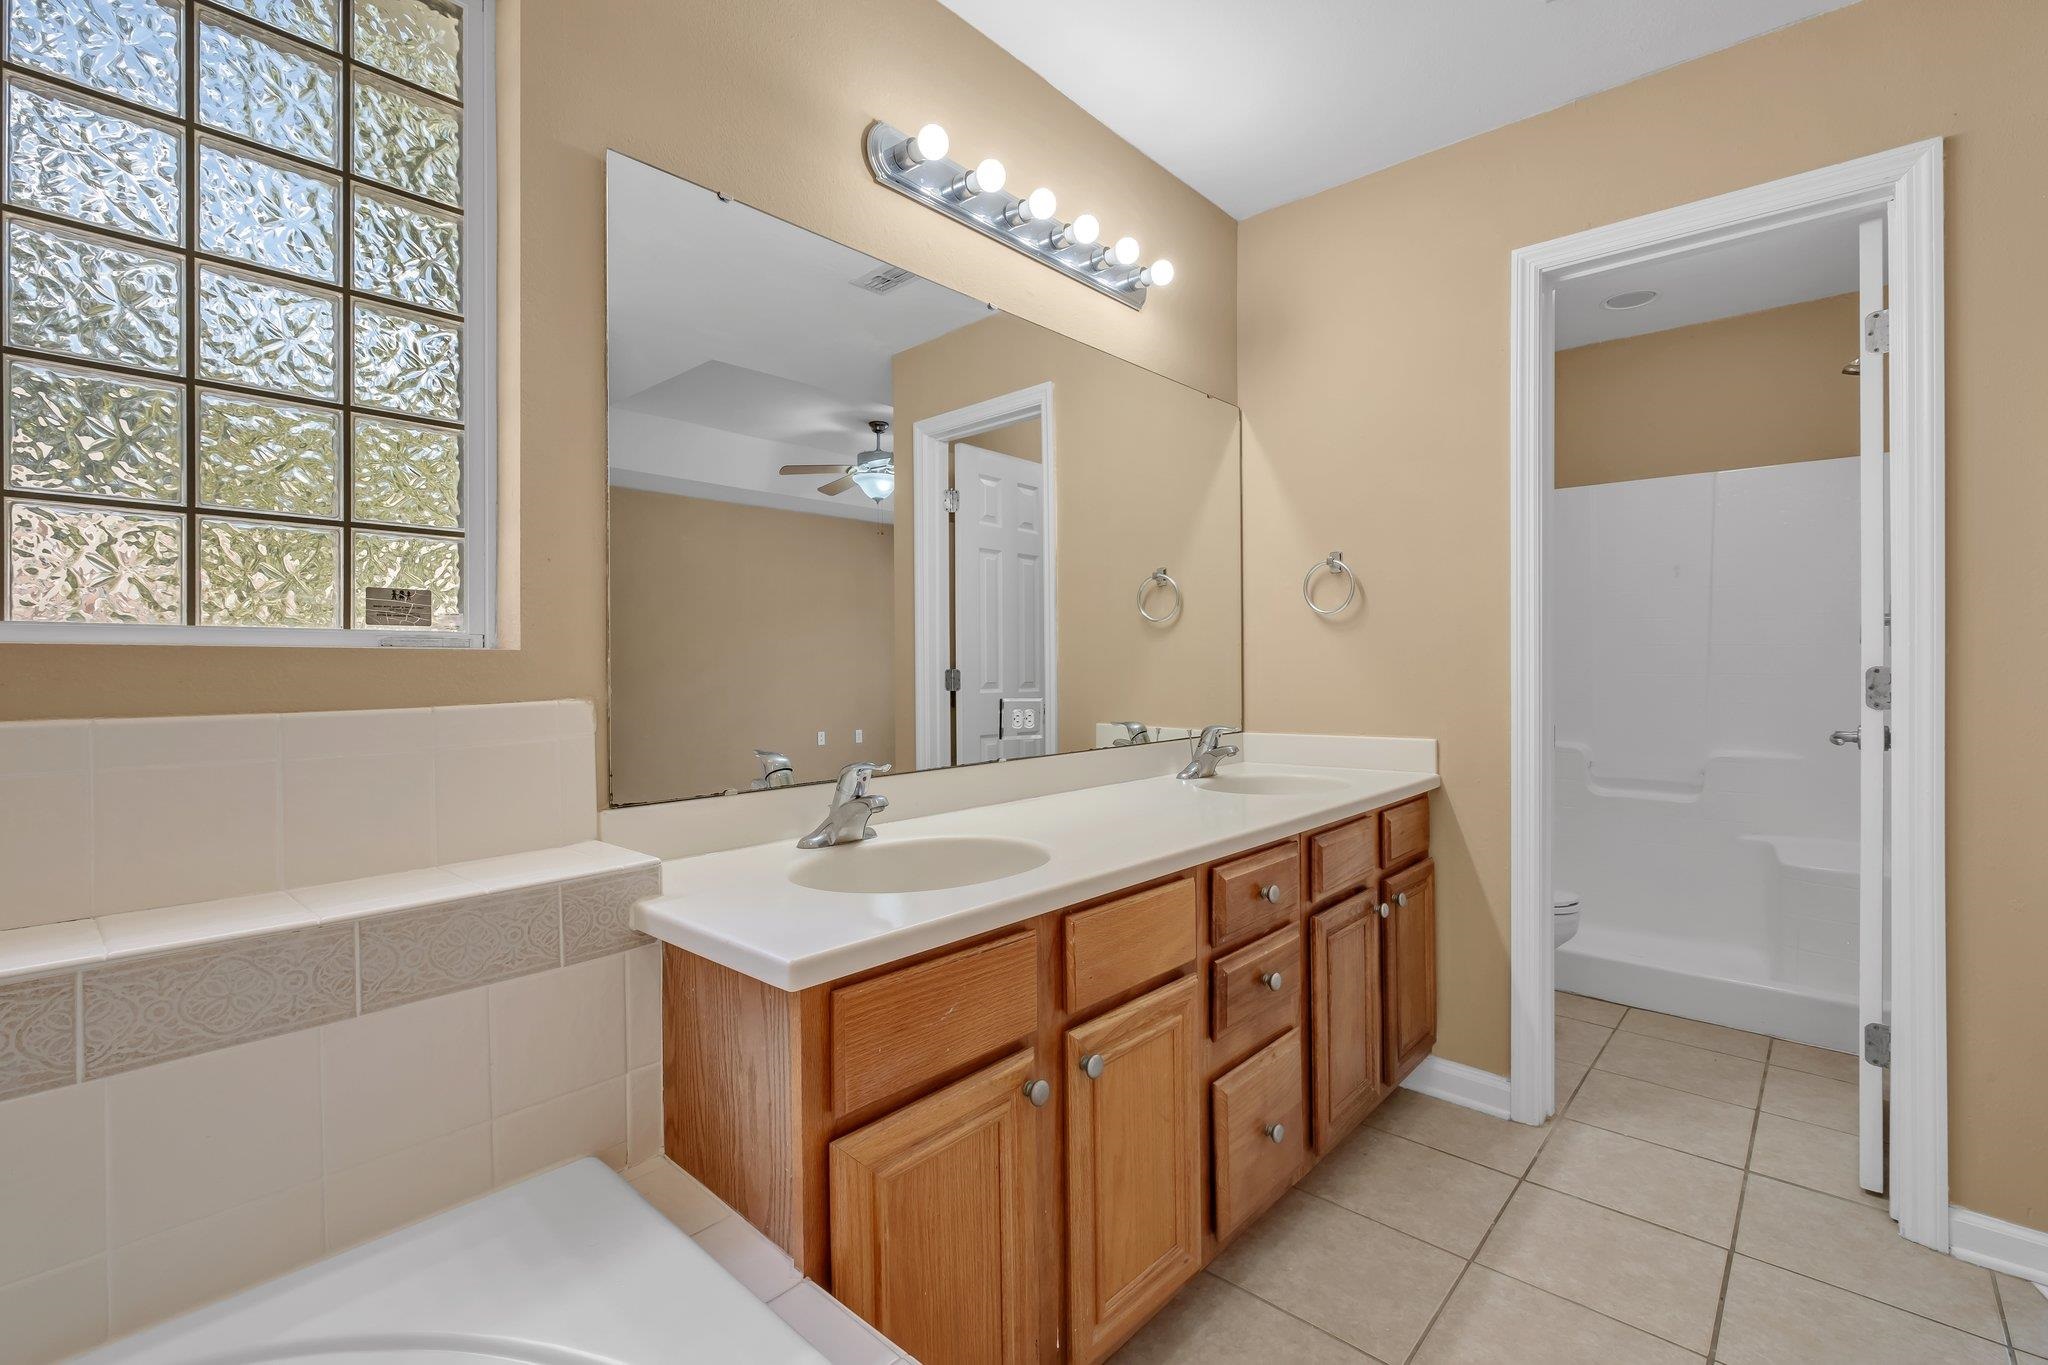
Bathroom with a double-sink wood vanity, glass-block window, and adjoining tub and shower.
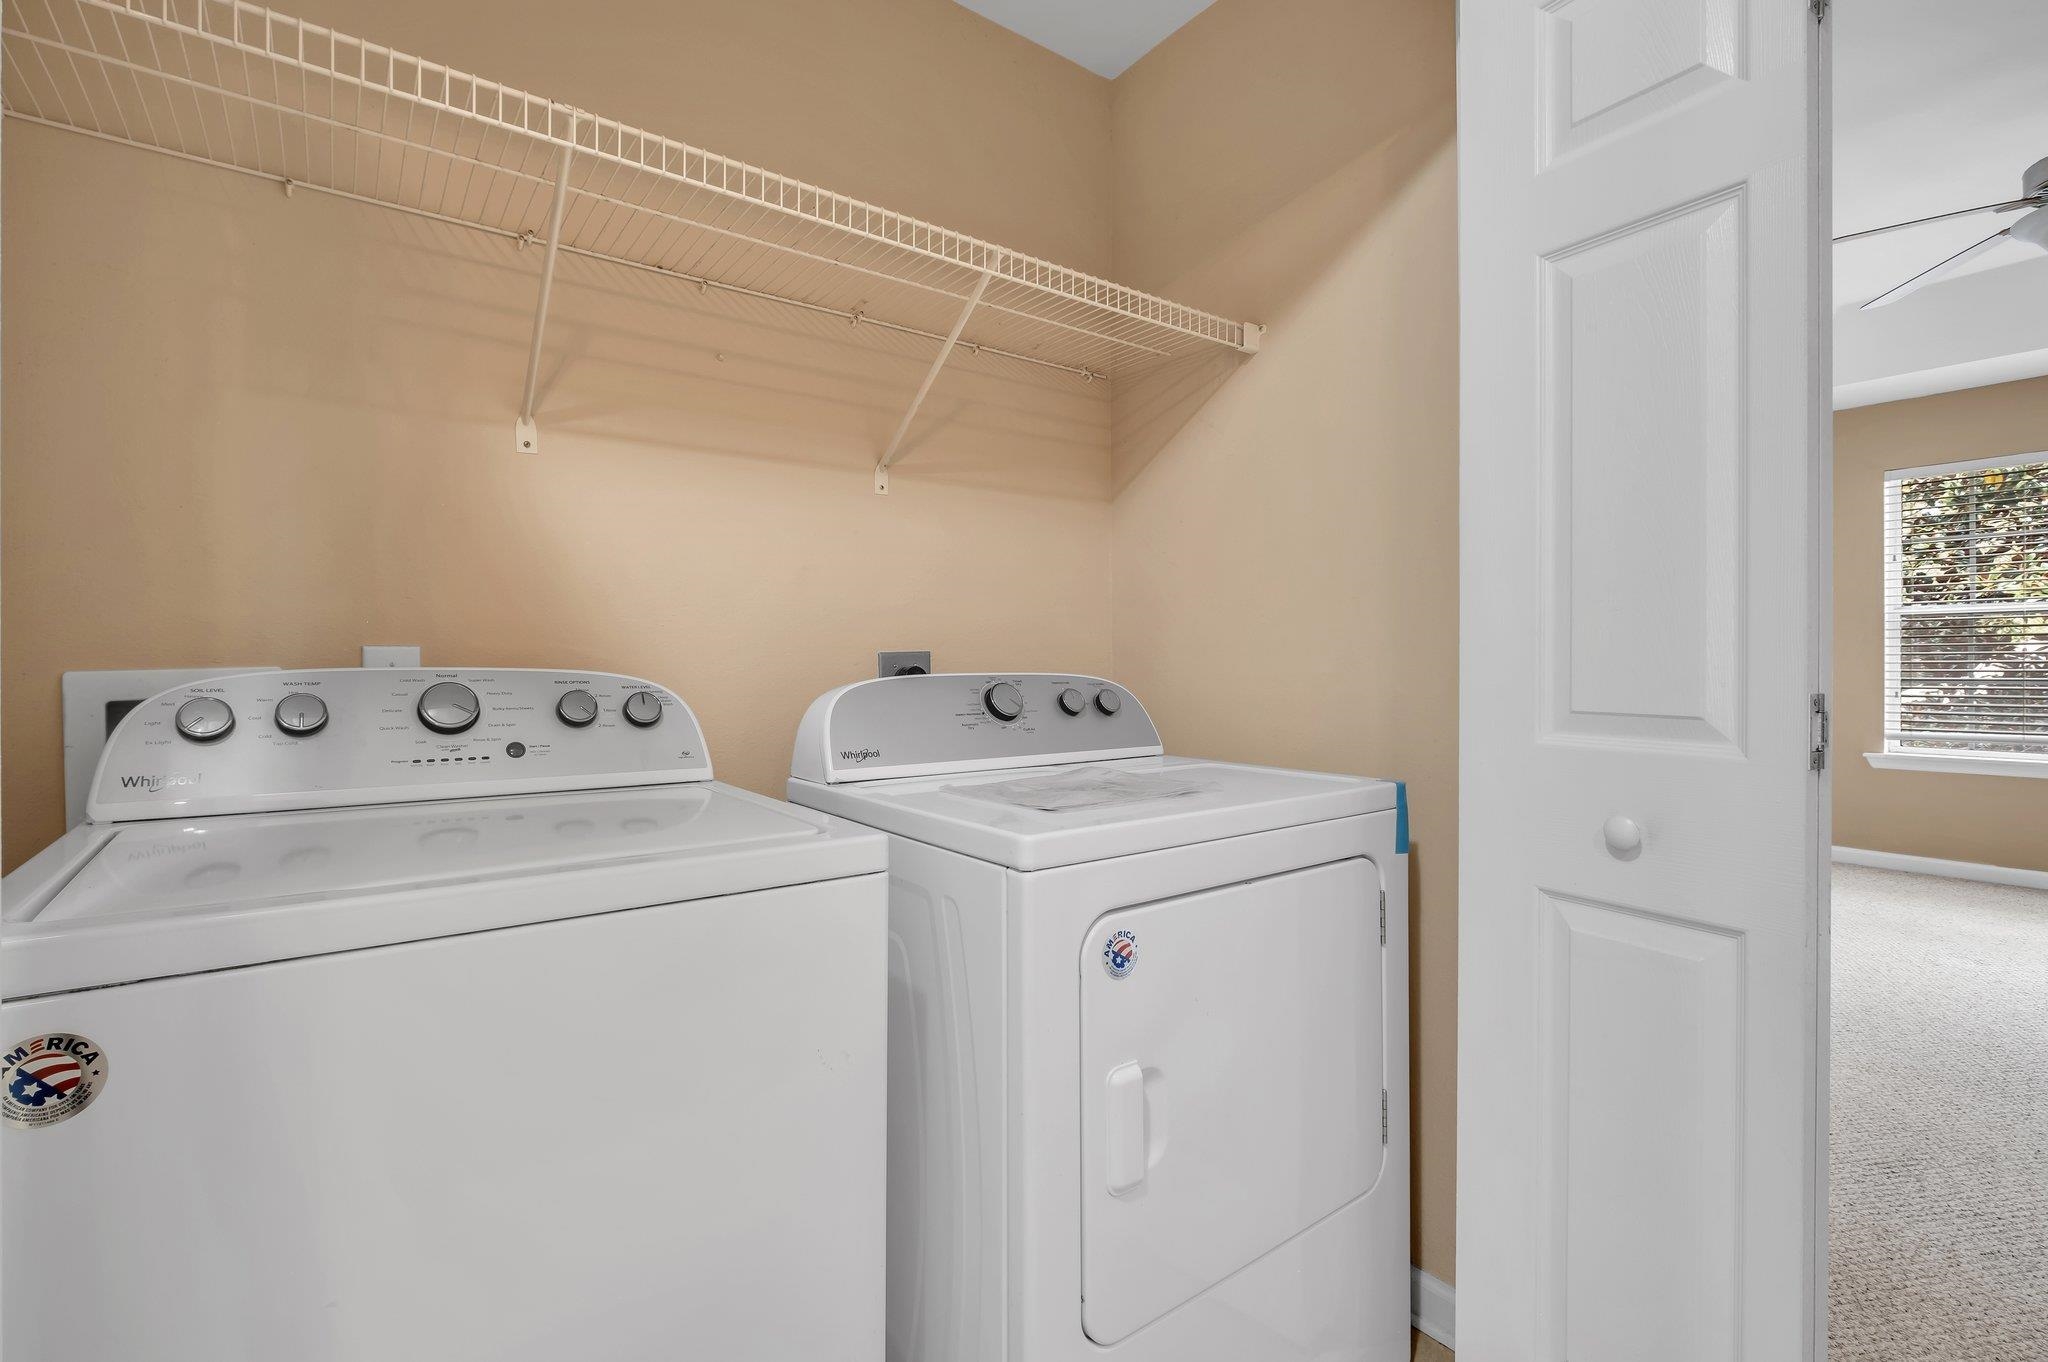
Laundry room with a white washer and dryer beneath a long wire shelf.
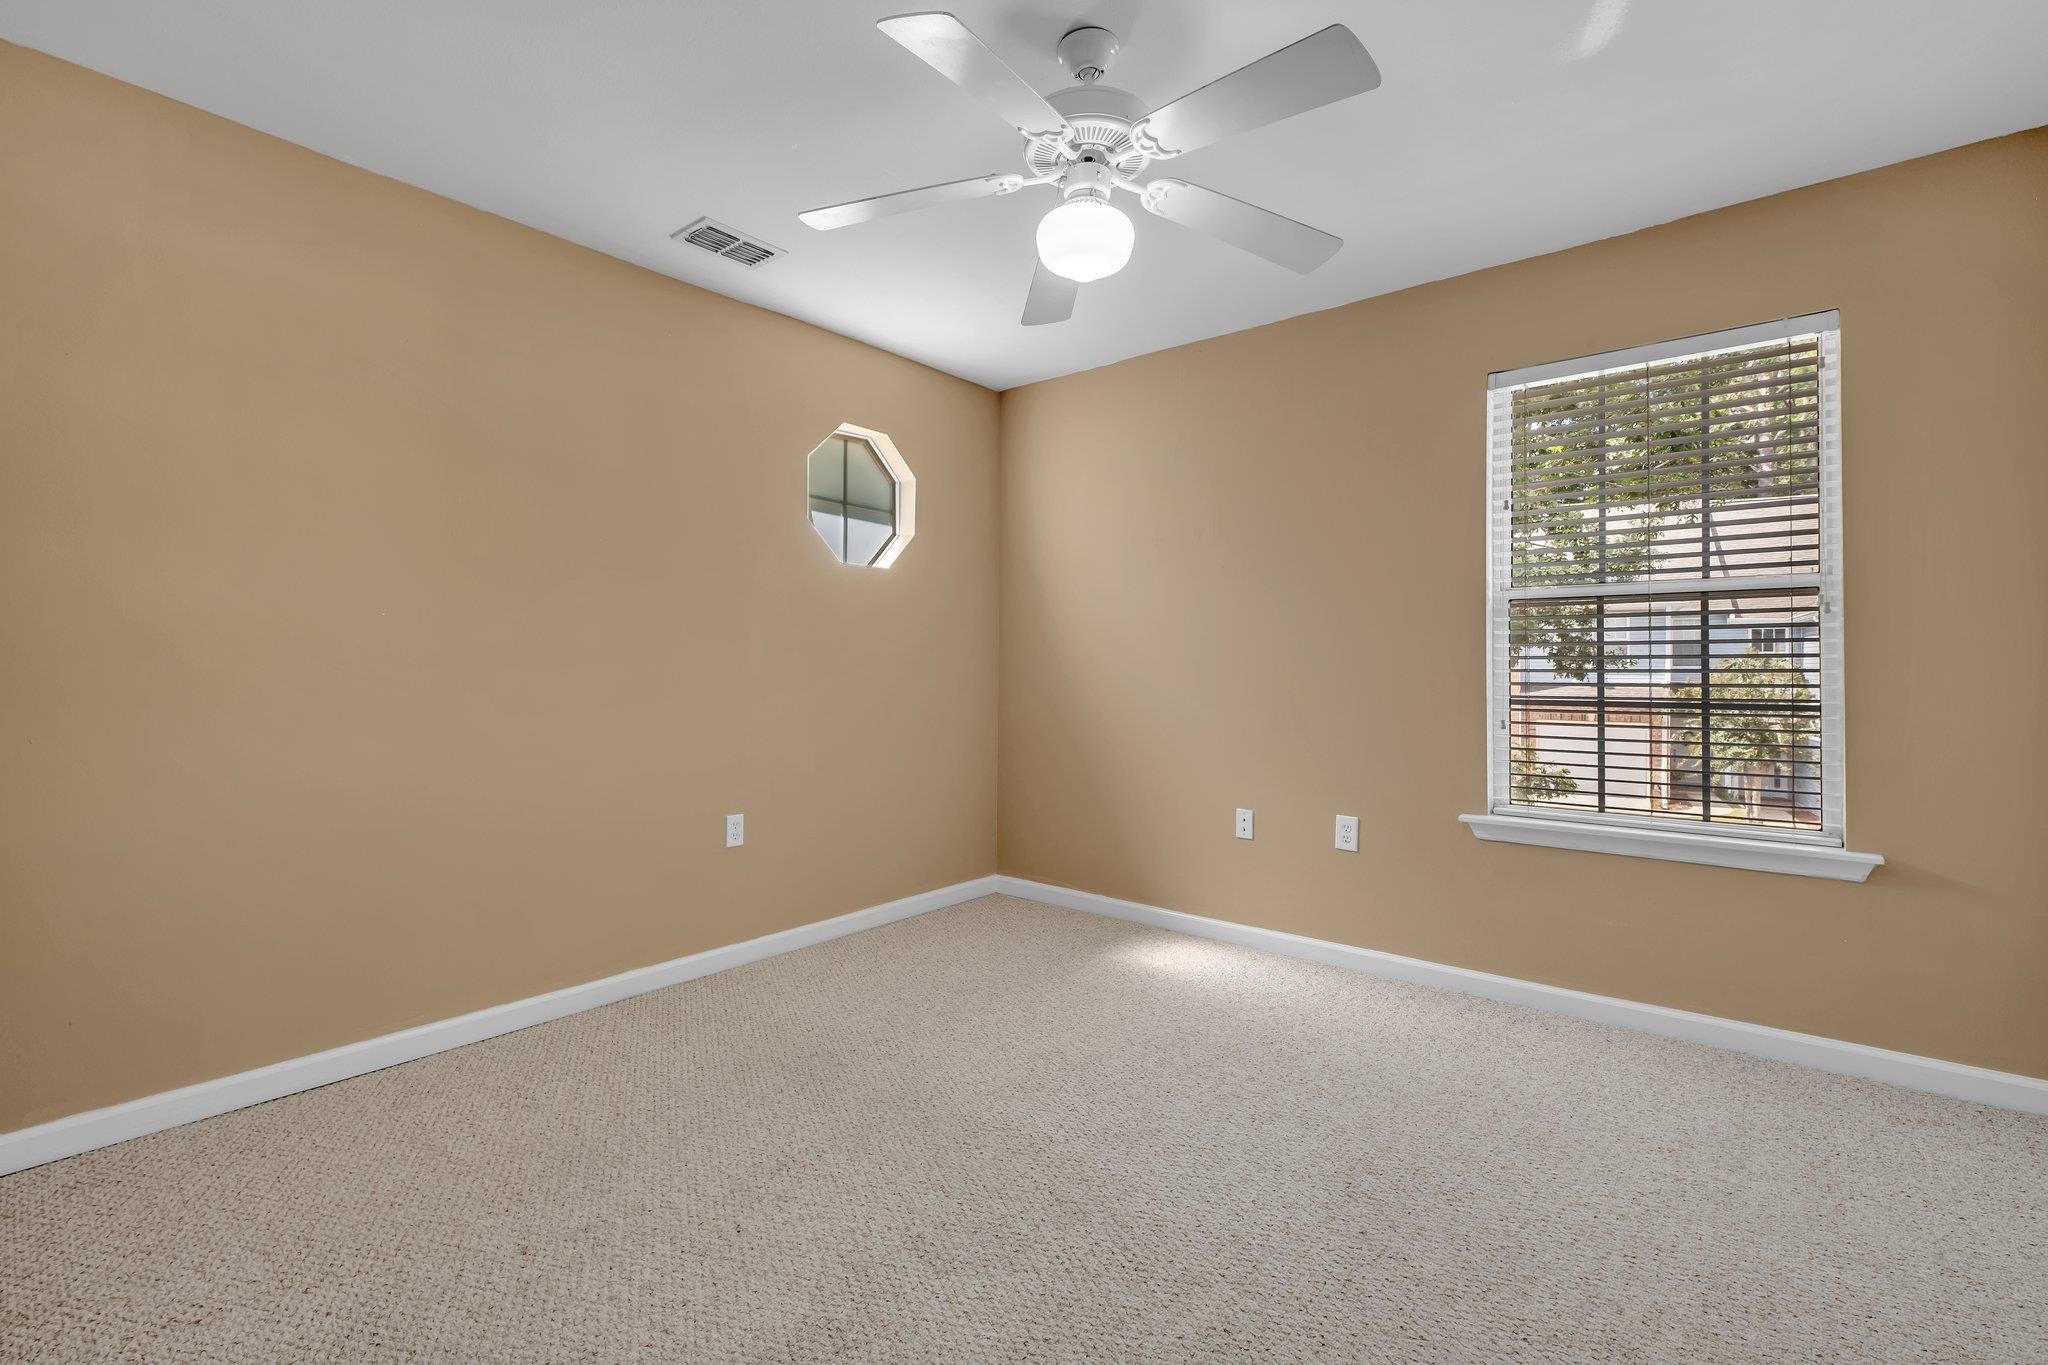
Empty bedroom with tan walls, carpet, a ceiling fan, and a window with blinds.
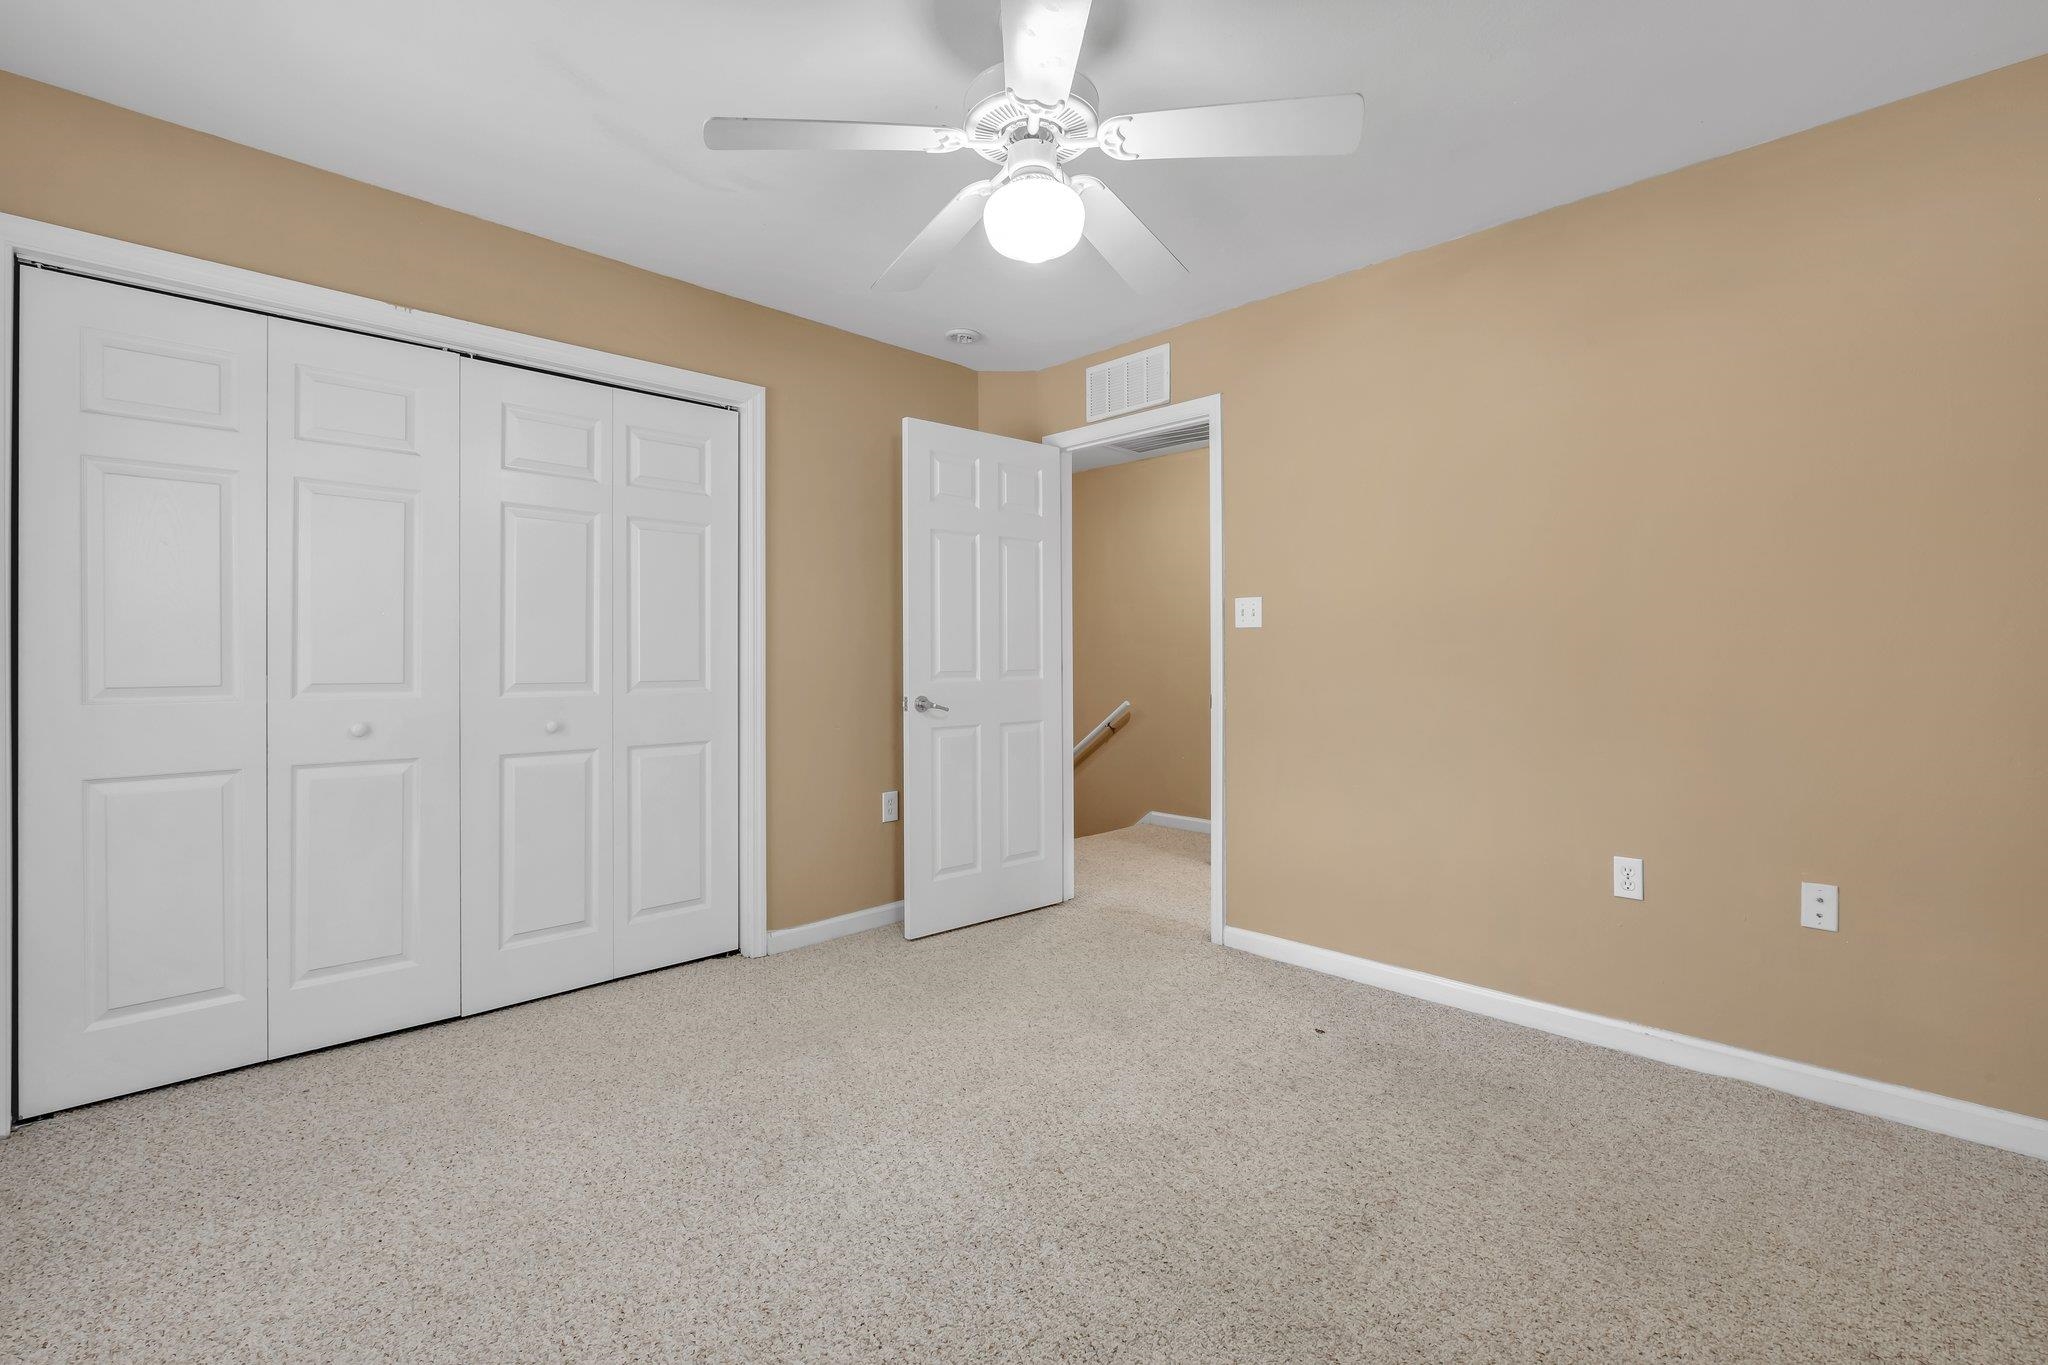
Empty carpeted bedroom with white closet doors and an open doorway to the stairs.
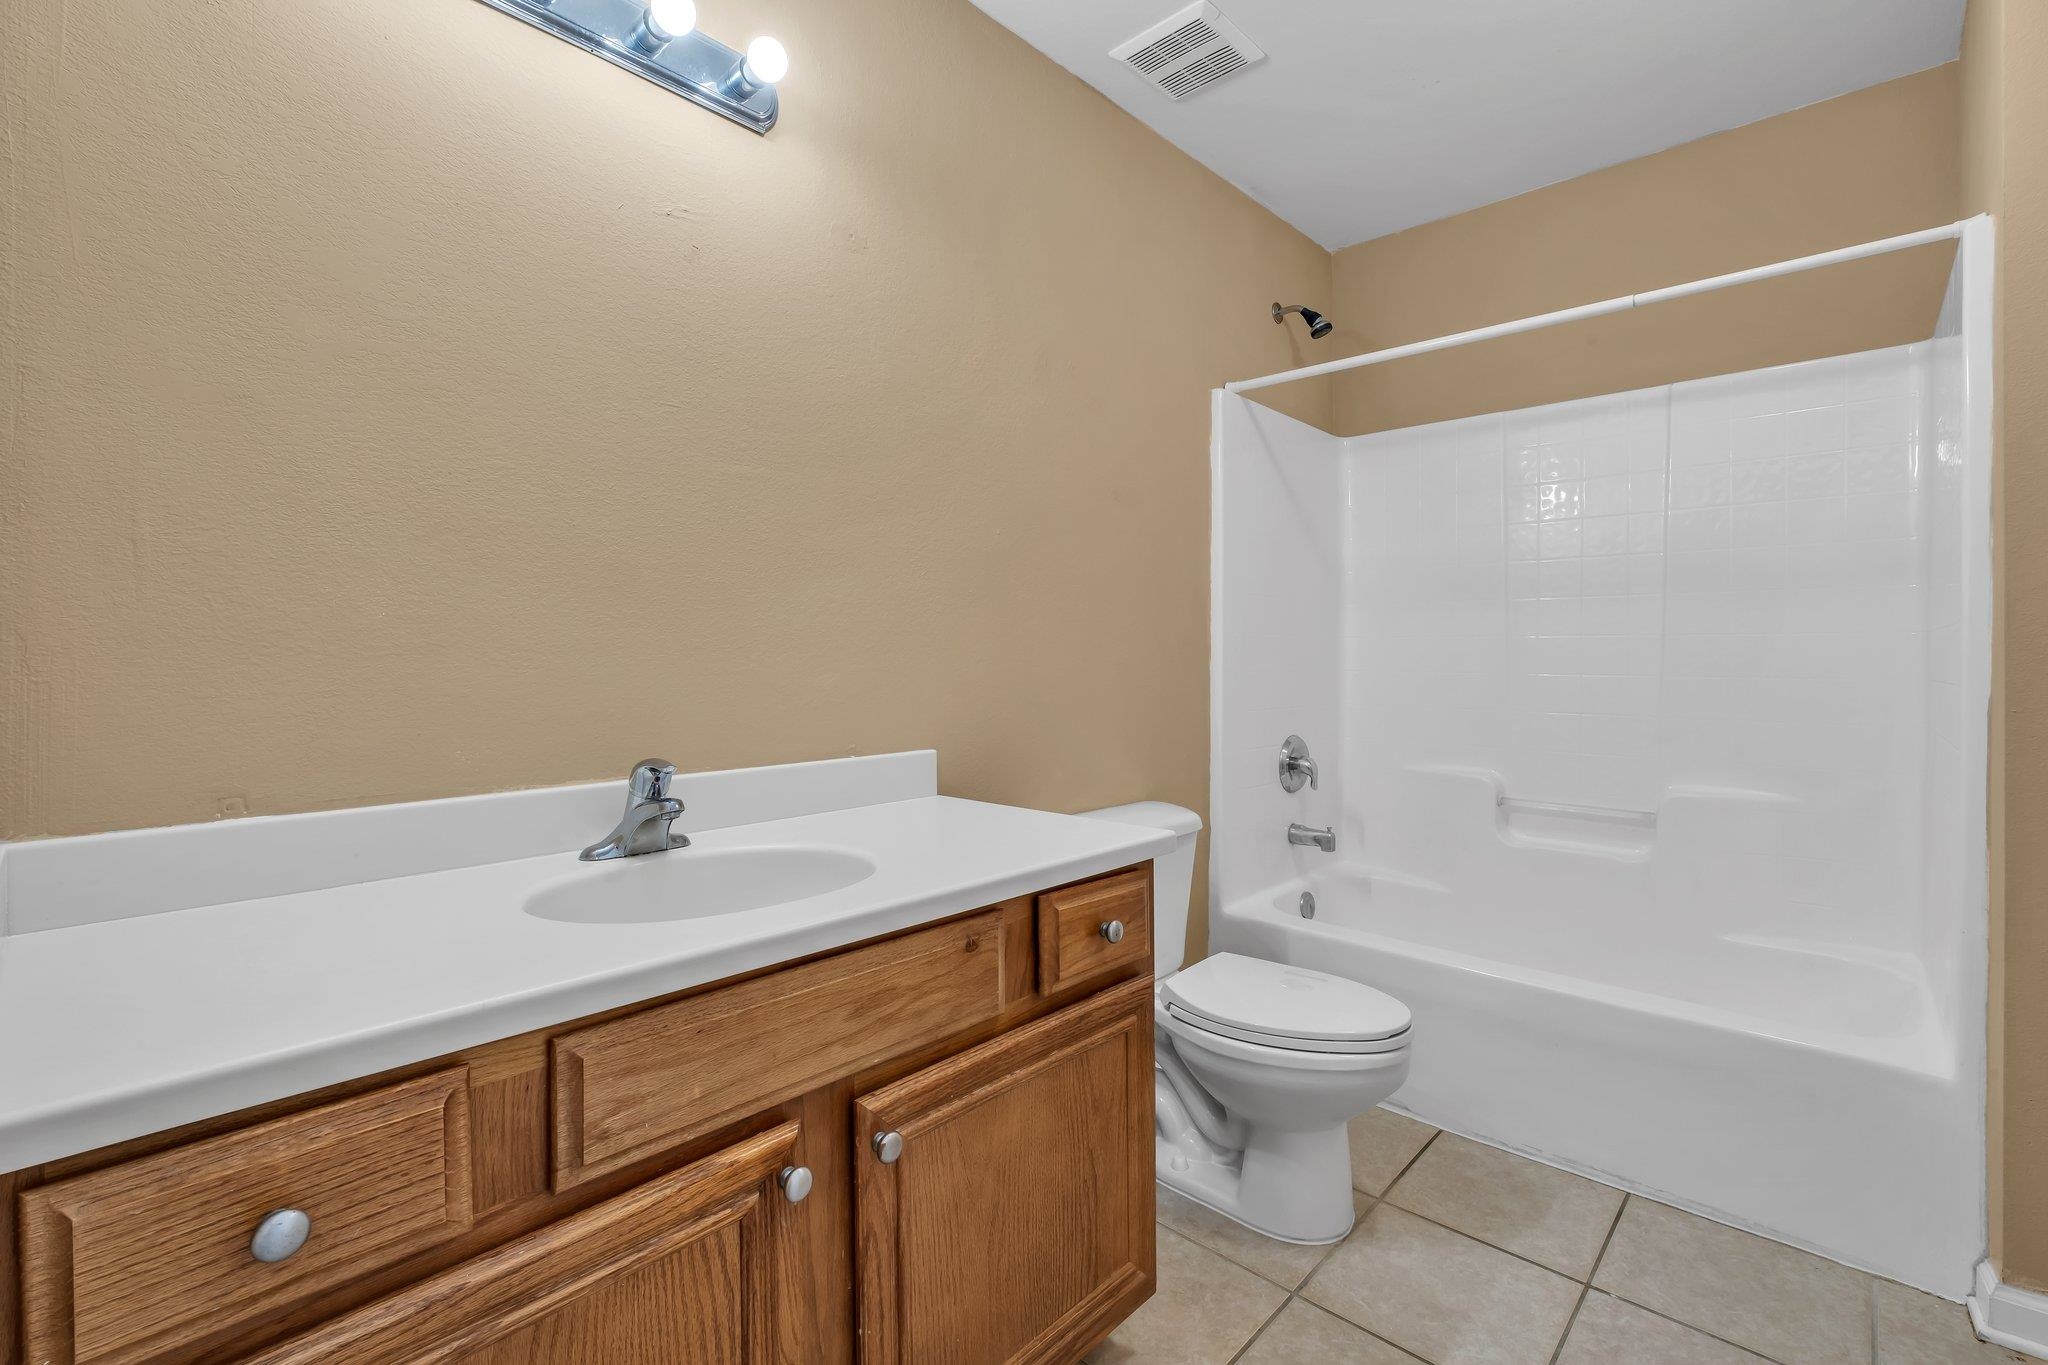
Bathroom with a wood vanity, white sink, and tub-and-shower enclosure.
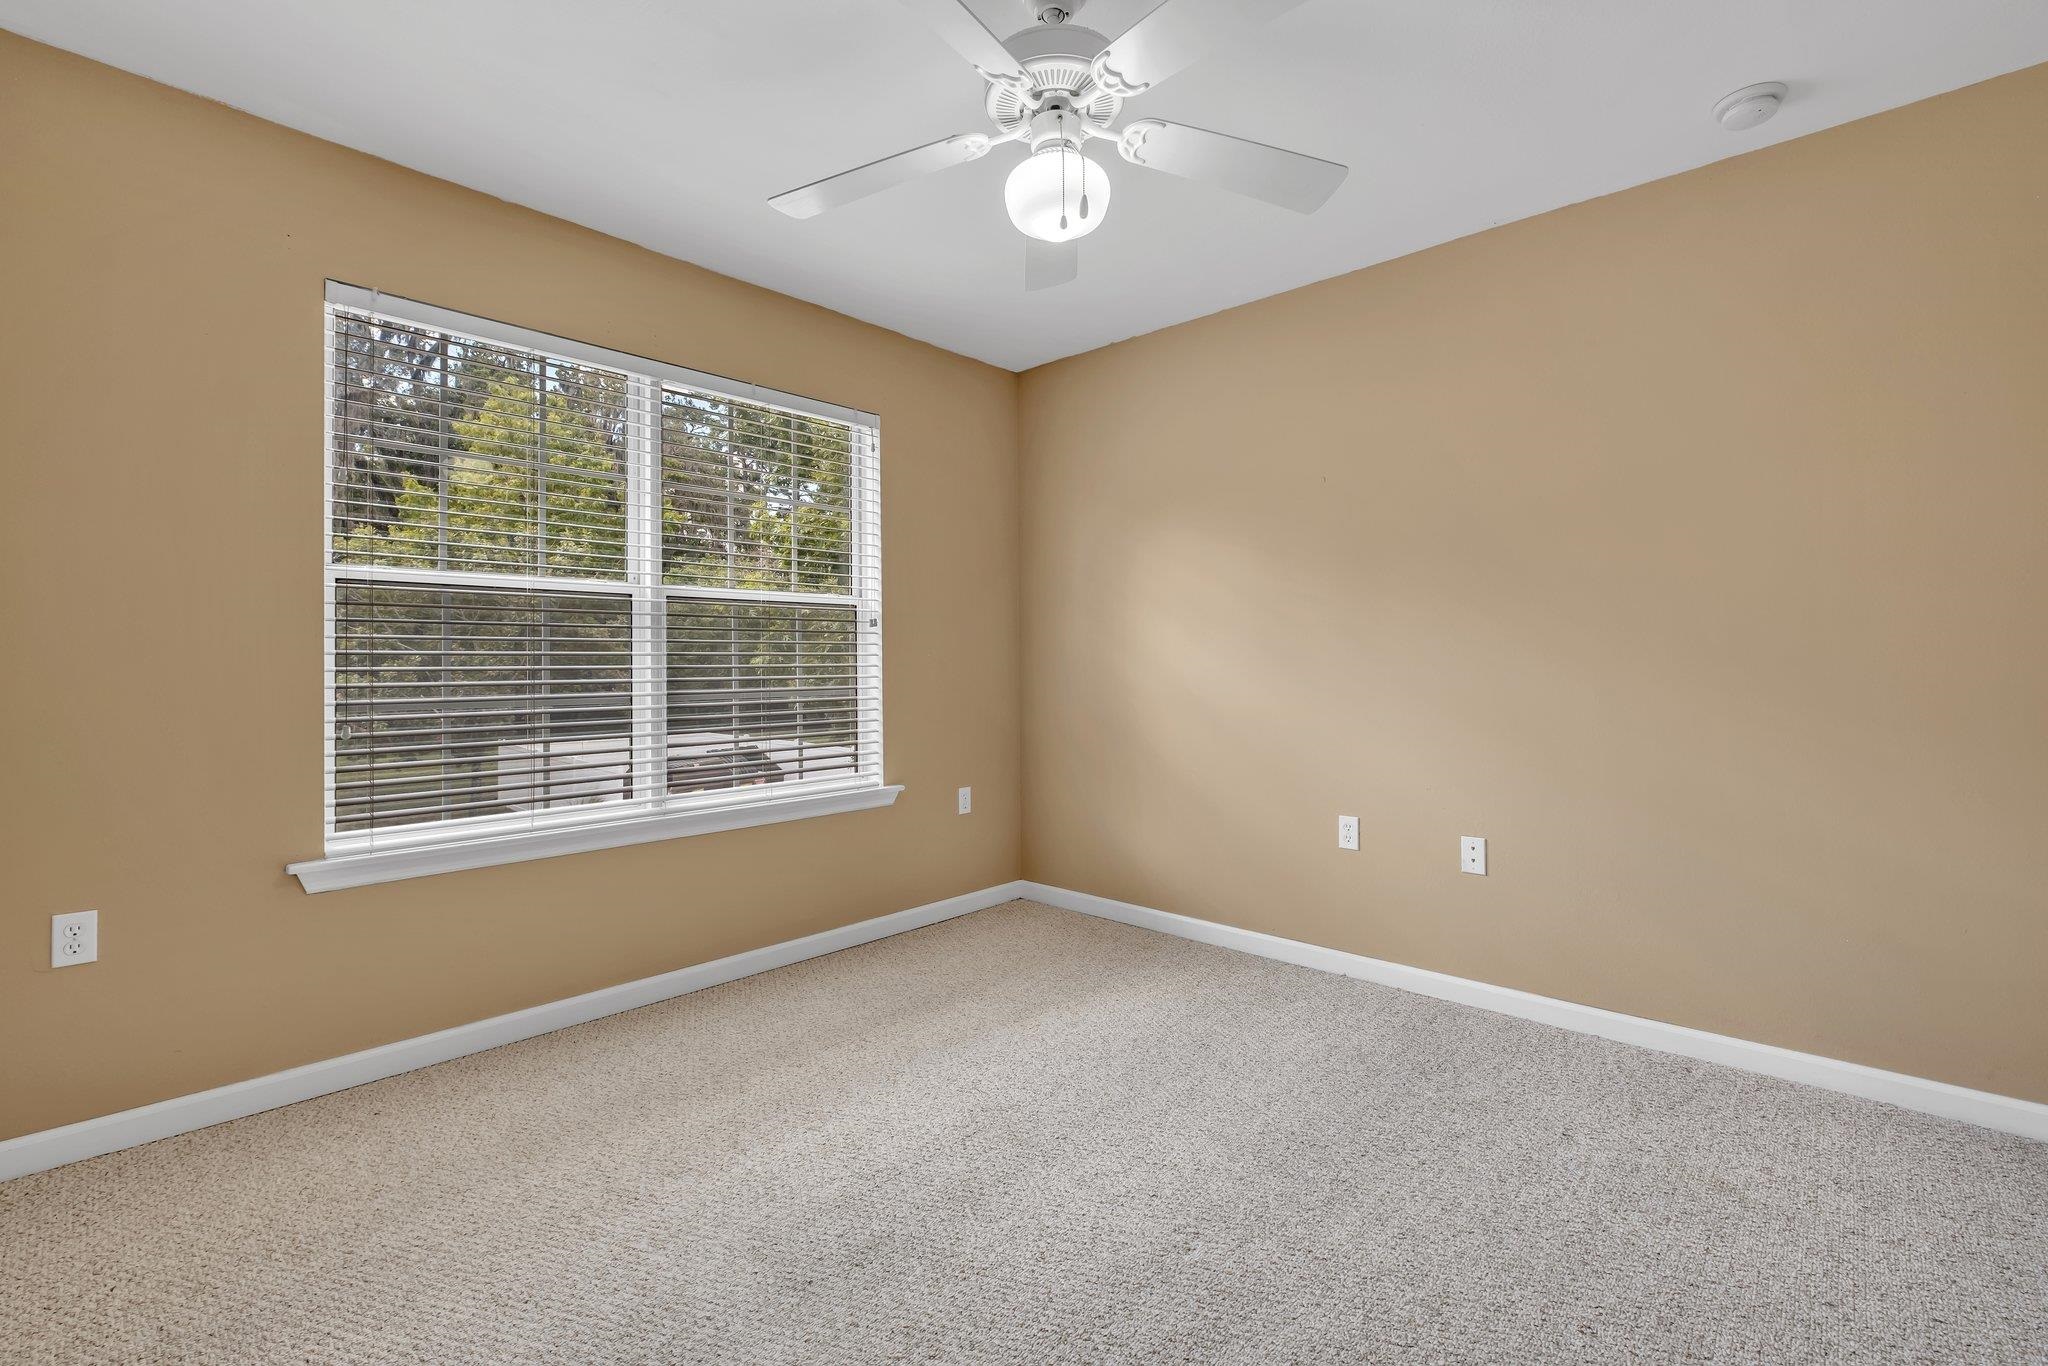
Empty bedroom with beige carpet, a large window with blinds, and a ceiling fan.
Empty bedroom with beige walls, gray carpet, white closet doors, and a ceiling fan.
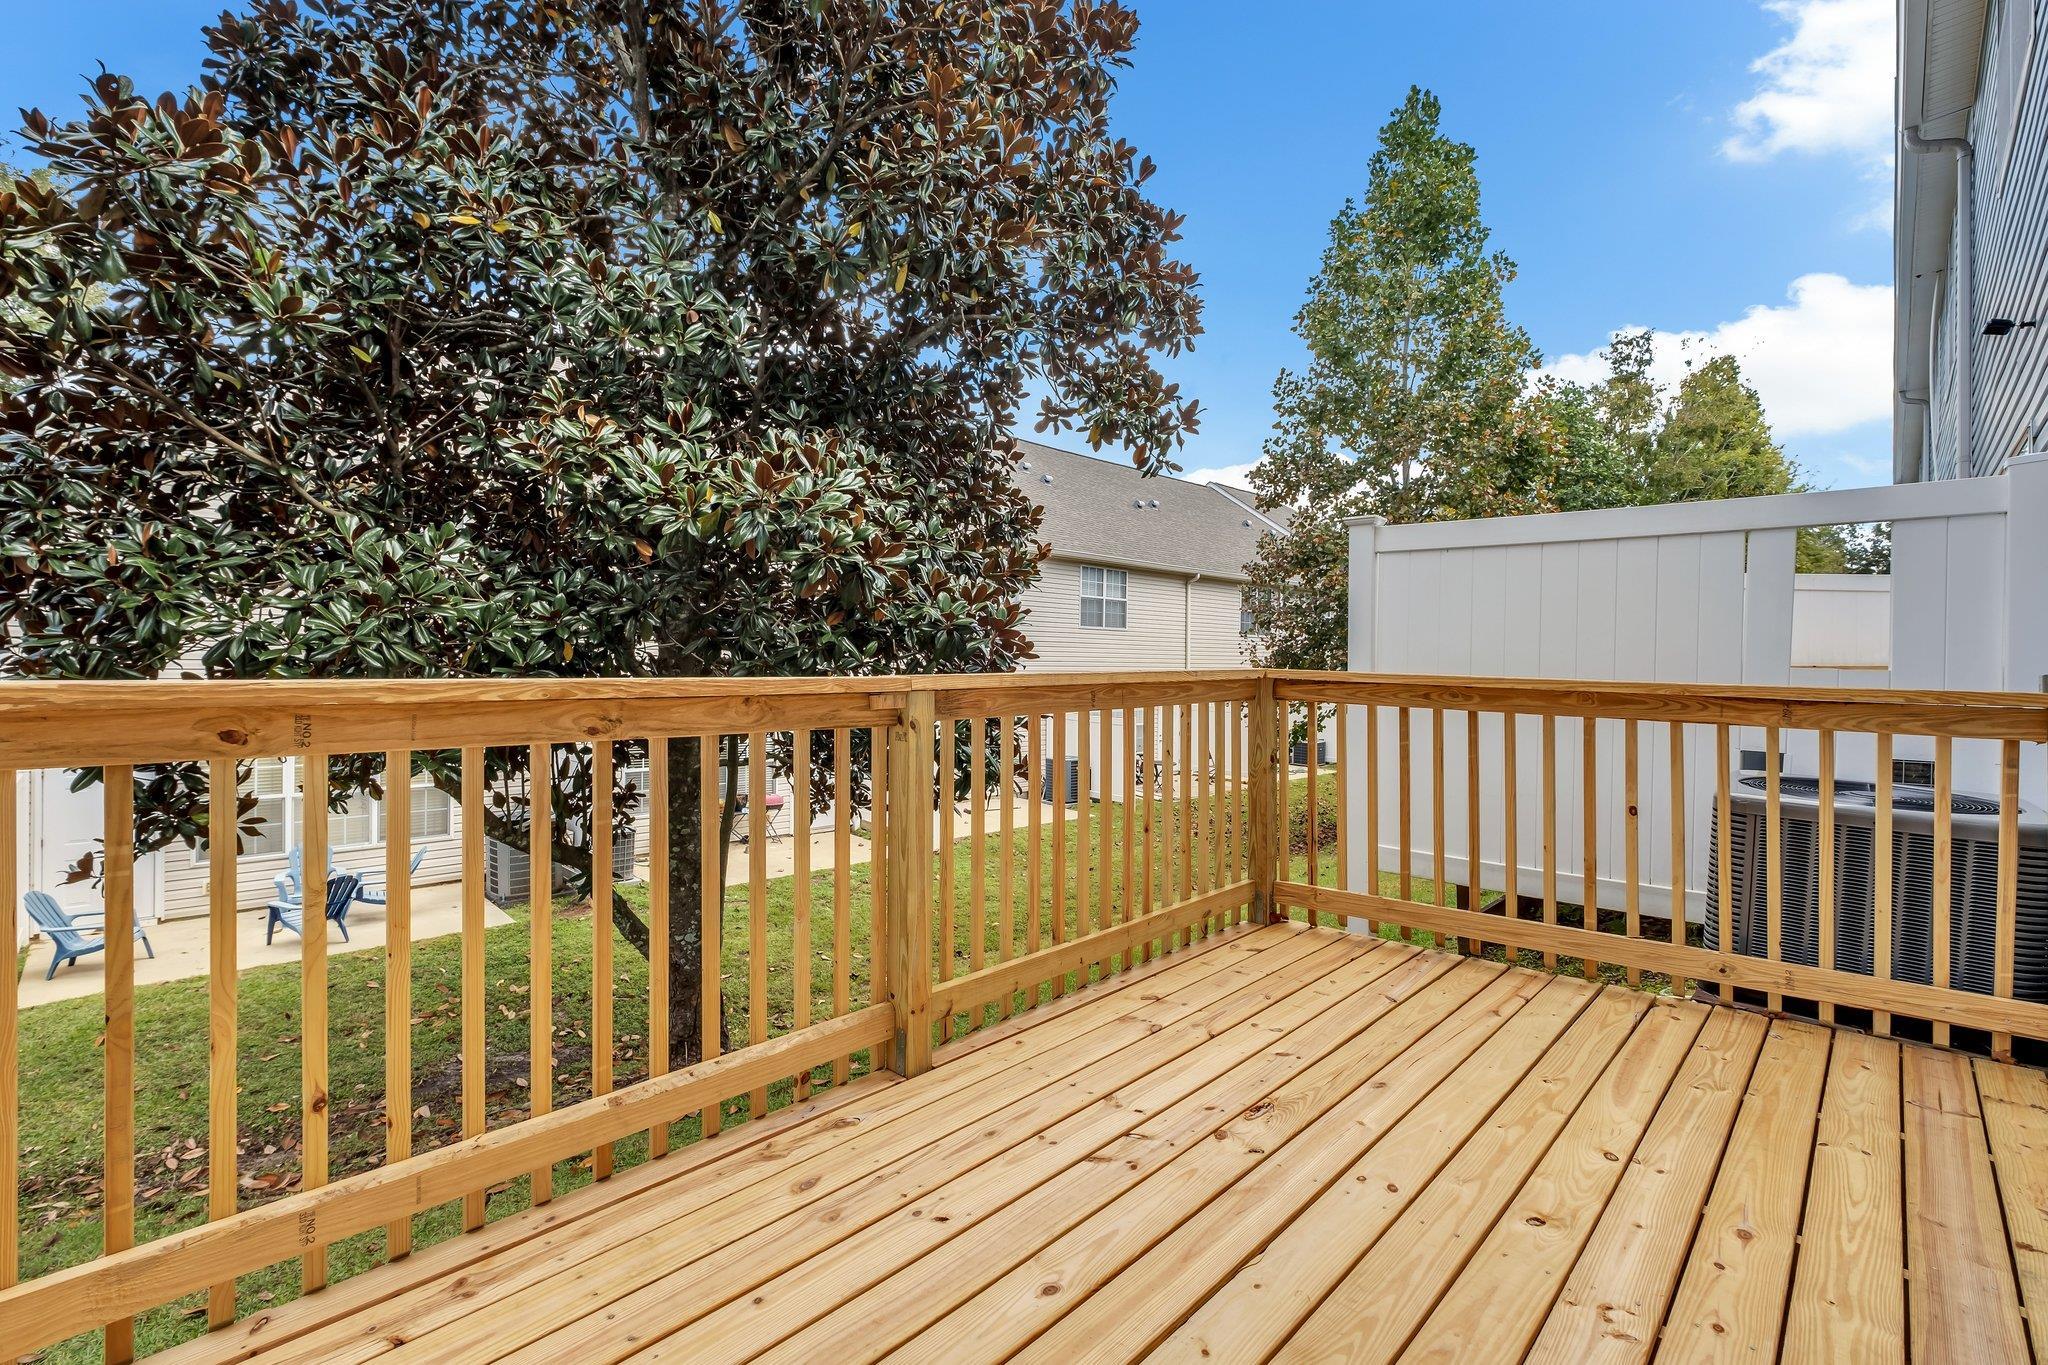
Wooden deck with new plank flooring and railings overlooking a leafy residential courtyard.
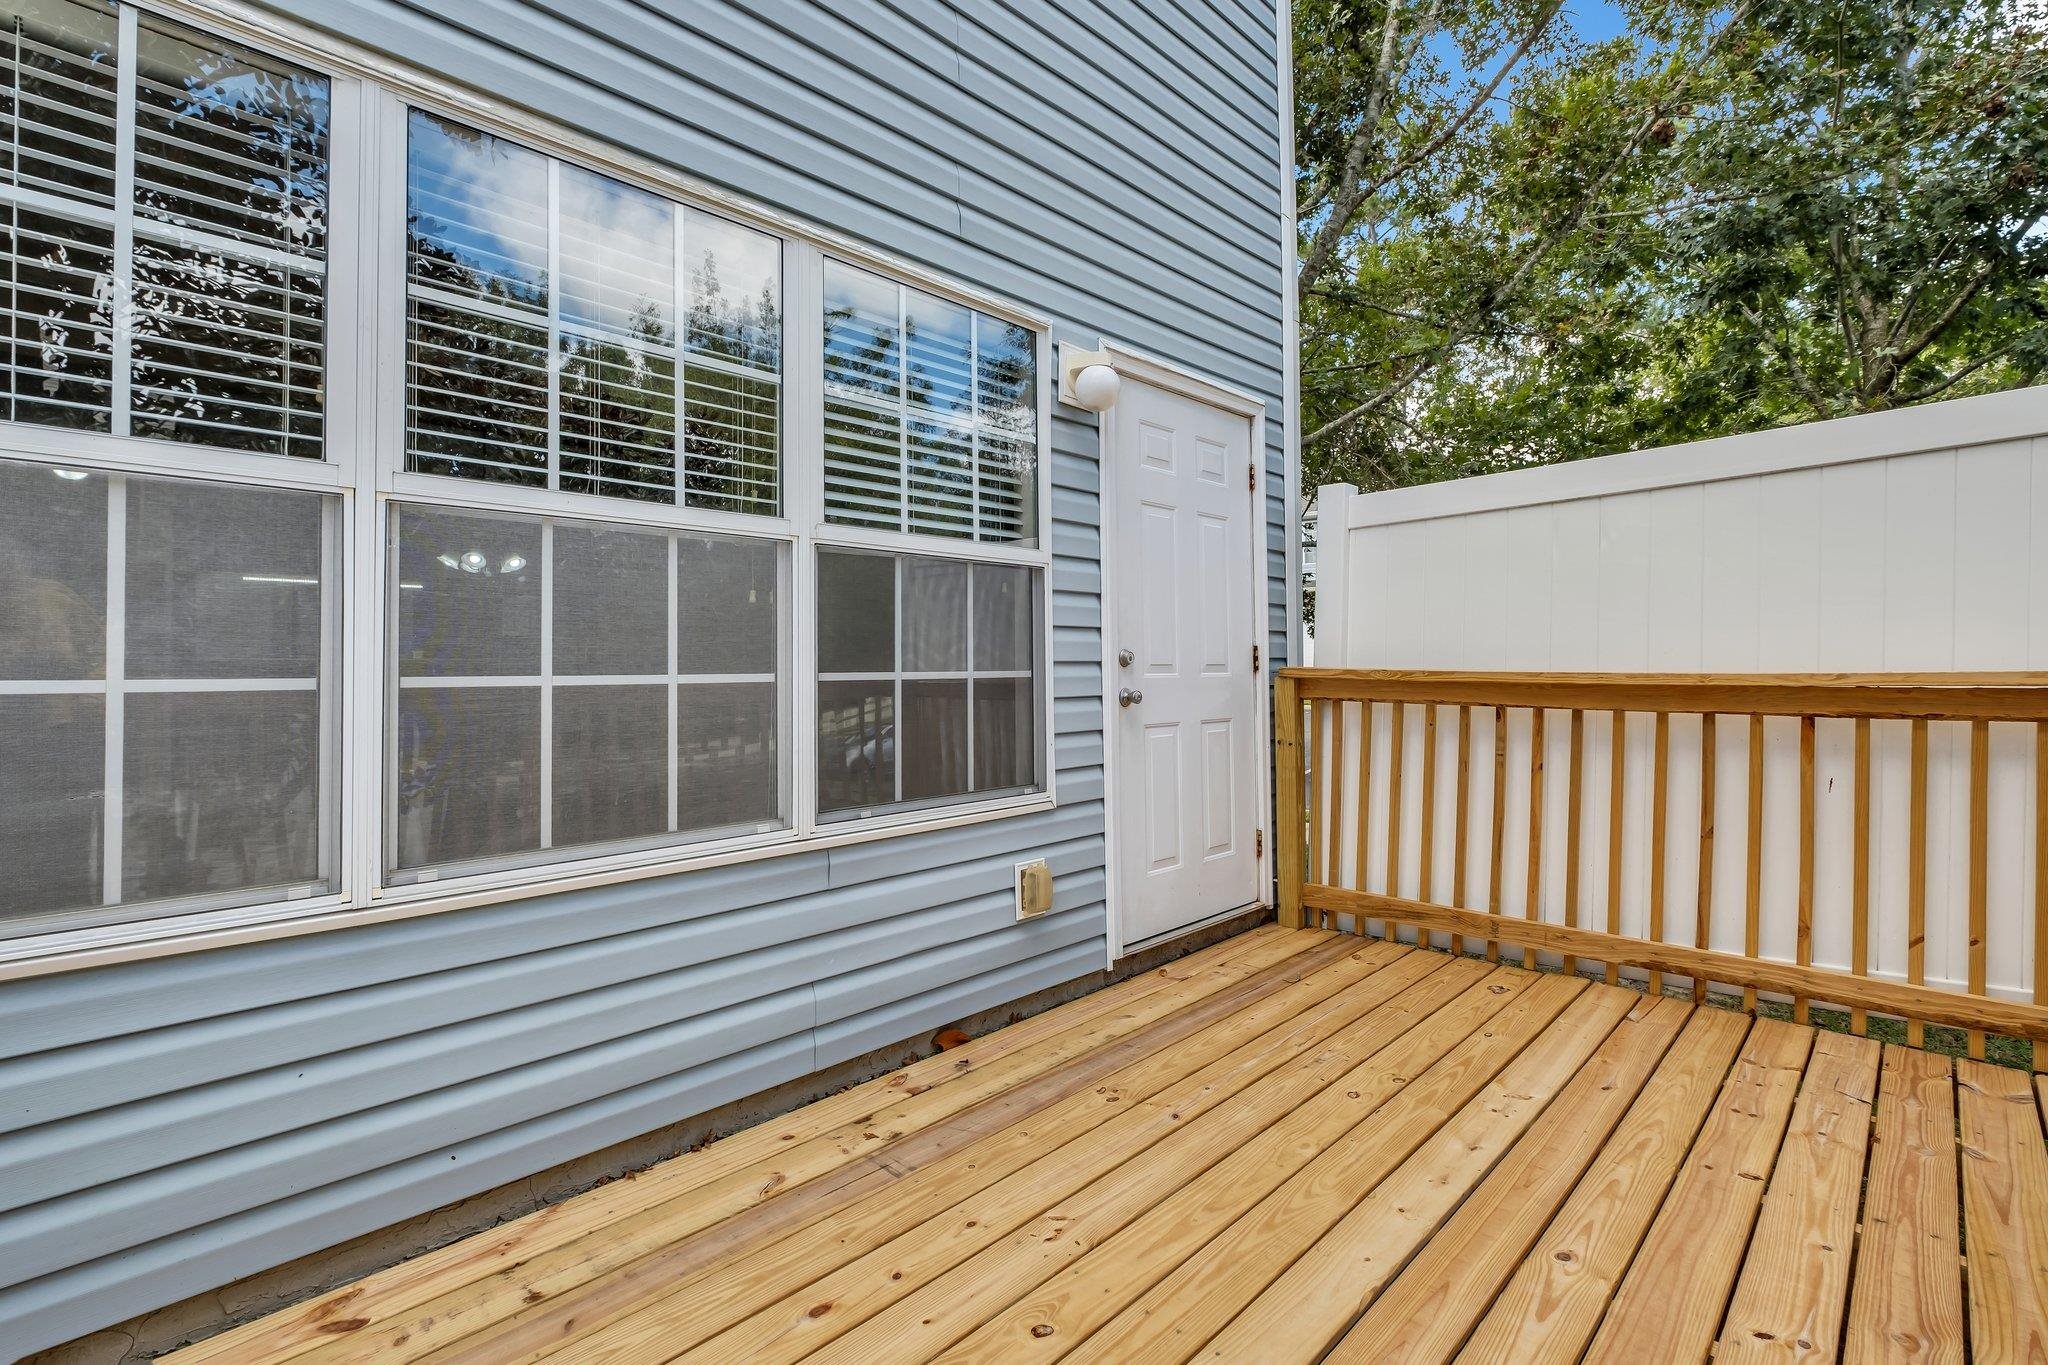
Wooden deck beside a light blue home, with large windows and a white privacy fence.
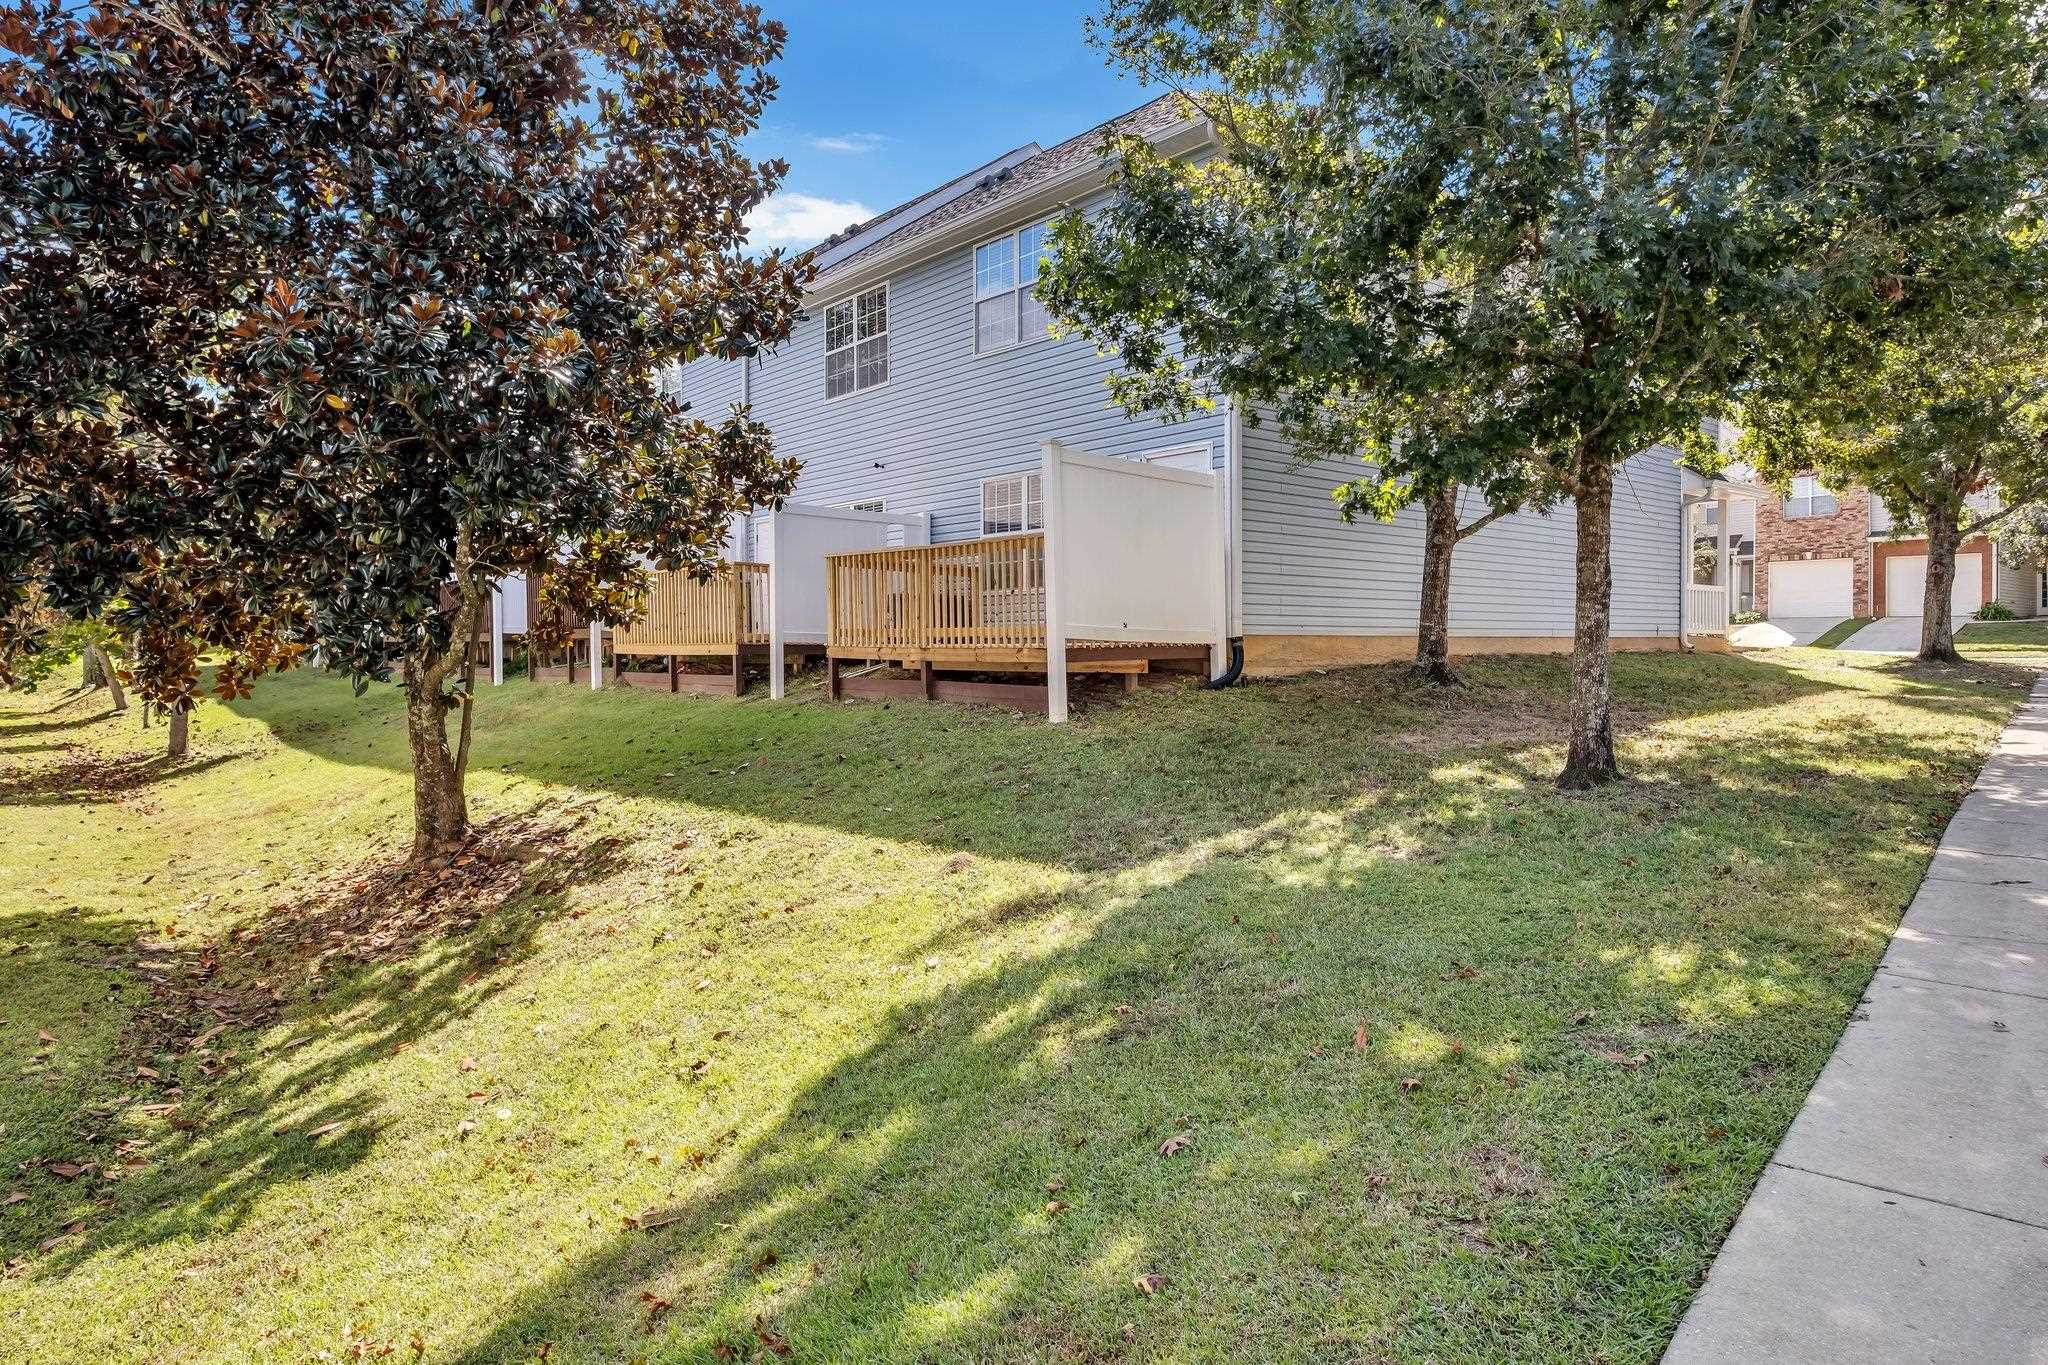
Gray-sided residential building with raised wooden decks behind a shaded lawn.
Townhouse exterior with gray siding, red brick, white garage doors, and mature trees along the sidewalk.
SEE ALL PHOTOS
Unit 401 exterior with gray siding, red brick, and a white garage door.
Entry foyer with a white paneled door, glass sidelights, and an arched wall niche.
Bathroom pedestal sink beneath an oval mirror, with chrome fixtures and blue decorative tile trim.
Kitchen with wood cabinets, white appliances and counters, opening to a carpeted dining area.
Kitchen with wood cabinets, white appliances, and tiled flooring.
Kitchen with wood cabinets, a white double sink, dishwasher, and pass-through to the living area.
Dining area with a dark wood table and chairs beside a pass-through kitchen.
Unfurnished living room with a large window, built-in cabinets, and a lit fireplace.
Vacant living room with beige walls, carpet, ceiling fan, and a wide window overlooking trees.
Empty living room with a fireplace, built-in wood cabinets, large windows, and carpeted staircase.
Living and dining room with a fireplace, built-in cabinets, dining table, and carpeted staircase.
Empty bedroom with a tray ceiling, ceiling fan, leafy window view, and open vanity area.
Empty carpeted bedroom with tan walls, a ceiling fan, and an adjoining bathroom visible through the doorway.
Bathroom with a tiled bathtub, wood double vanity, large mirror, and glass-block window.
Bathroom with a double-sink wood vanity, glass-block window, and adjoining tub and shower.
Laundry room with a white washer and dryer beneath a long wire shelf.
Empty bedroom with tan walls, carpet, a ceiling fan, and a window with blinds.
Empty carpeted bedroom with white closet doors and an open doorway to the stairs.
Bathroom with a wood vanity, white sink, and tub-and-shower enclosure.
Empty bedroom with beige carpet, a large window with blinds, and a ceiling fan.
Empty bedroom with beige walls, gray carpet, white closet doors, and a ceiling fan.
Wooden deck with new plank flooring and railings overlooking a leafy residential courtyard.
Wooden deck beside a light blue home, with large windows and a white privacy fence.
Gray-sided residential building with raised wooden decks behind a shaded lawn.
Townhouse exterior with gray siding, red brick, white garage doors, and mature trees along the sidewalk.
Sold

1320 Hendrix Rd Unit: 401

1320 Hendrix Rd Unit: 401, Tallahassee, FL 32301

$205,000
Welcome to Charleston Ridge Condominiums! This very nice end unit features an open floor plan, kitchen with bar, fireplace and ample sized bedrooms all upstairs. NEWER roof, NEW a/c unit, NEW water heater and NEW deck are some of the bonuses. Enjoy easy living with an hoa that covers lawn, exterior insurance/maintenance, roof, road, pest control, fitness center and a club house to have all your events. Close to the universities, downtown, shopping, restaurants, Southwood and much more. Ideal location would make this a great option for your investment portfolio or as an owner occupant. Unit is move in ready!

3
beds

3
baths

1,554 Sq.Ft. LIVING AREA

1,306.8 Sq.Ft. lot

Shehu Tagoe

Shehu Tagoe

Lindsay Tagoe

Lindsay Tagoe

Features & Amenities

Interior

  • total bedrooms3
  • Total bathrooms3
  • full bathrooms2
  • half bathroom1
  • Flooring Carpet, Tile
  • Fireplace Gas
  • APPLIANCES Dryer, Dishwasher, Ice Maker, Microwave, Oven, Range, Refrigerator, Washer
  • other interior Features Wet Bar, Garden Tub/Roman Tub, High Ceilings, Stall Shower, Window Treatments, Entrance Foyer, Pantry, Walk-In Closet(s)

Area & Lot

  • Status Sold
  • Date Sold February 16, 2024
  • Living Area1,554 Sq.Ft.
  • Total Area1,554 Sq.Ft.
  • Lot Area1,306.8 Sq.Ft.
  • MLS® ID364692
  • TypeCondo
  • YEAR BUILT2004
  • NeighborhoodTallahassee
  • Architecture StylesTwo Story, Traditional
  • View DescriptionNone
  • Elementary SchoolAPALACHEE
  • Middle SchoolFAIRVIEW
  • High SchoolRICKARDS

Exterior

  • STORIES2
  • Garage Space1.0
  • parkingGarage, One Car Garage
  • HEAT TYPECentral, Electric, Fireplace(s)
  • AIR CONDITIONINGCentral Air, Ceiling Fan(s), Electric
  • SubstructureSlab

Financial

  • Sales Price$205,000
  • HOA $3,560

Work With Us

Experience real estate like never before with The Tagoe Team. Our expertise, vibrant approach, and personalized service make your journey seamless and rewarding. Discover what sets us apart in the Tallahassee market.

Follow Me on Instagram