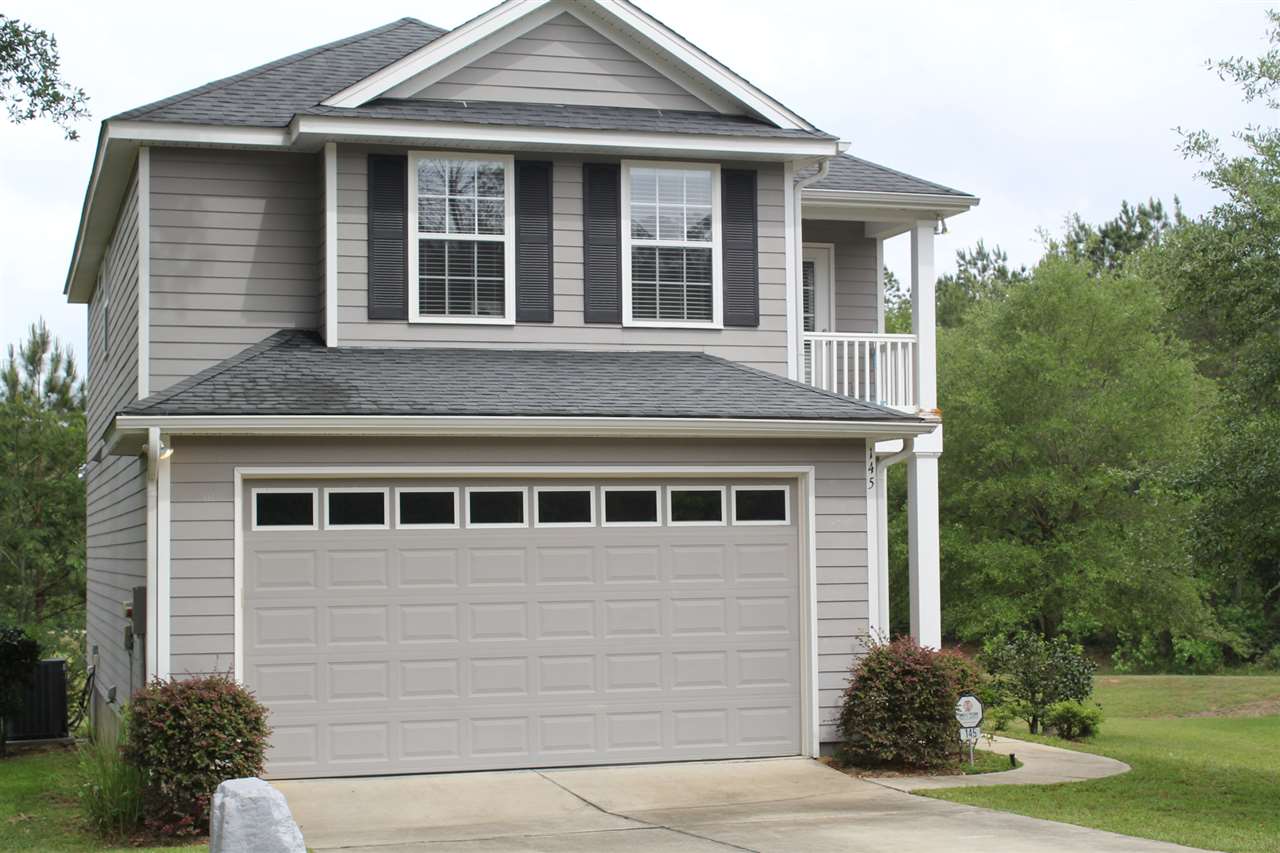
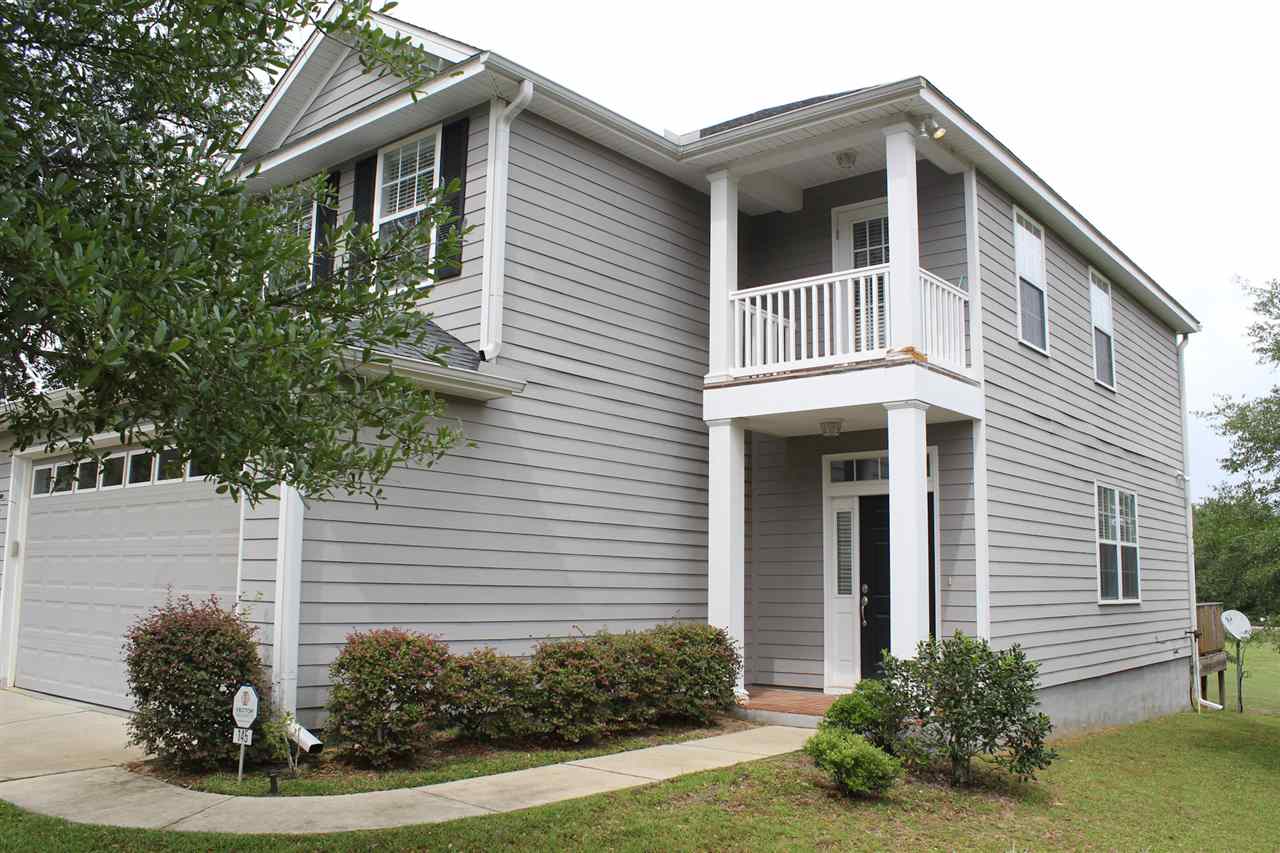
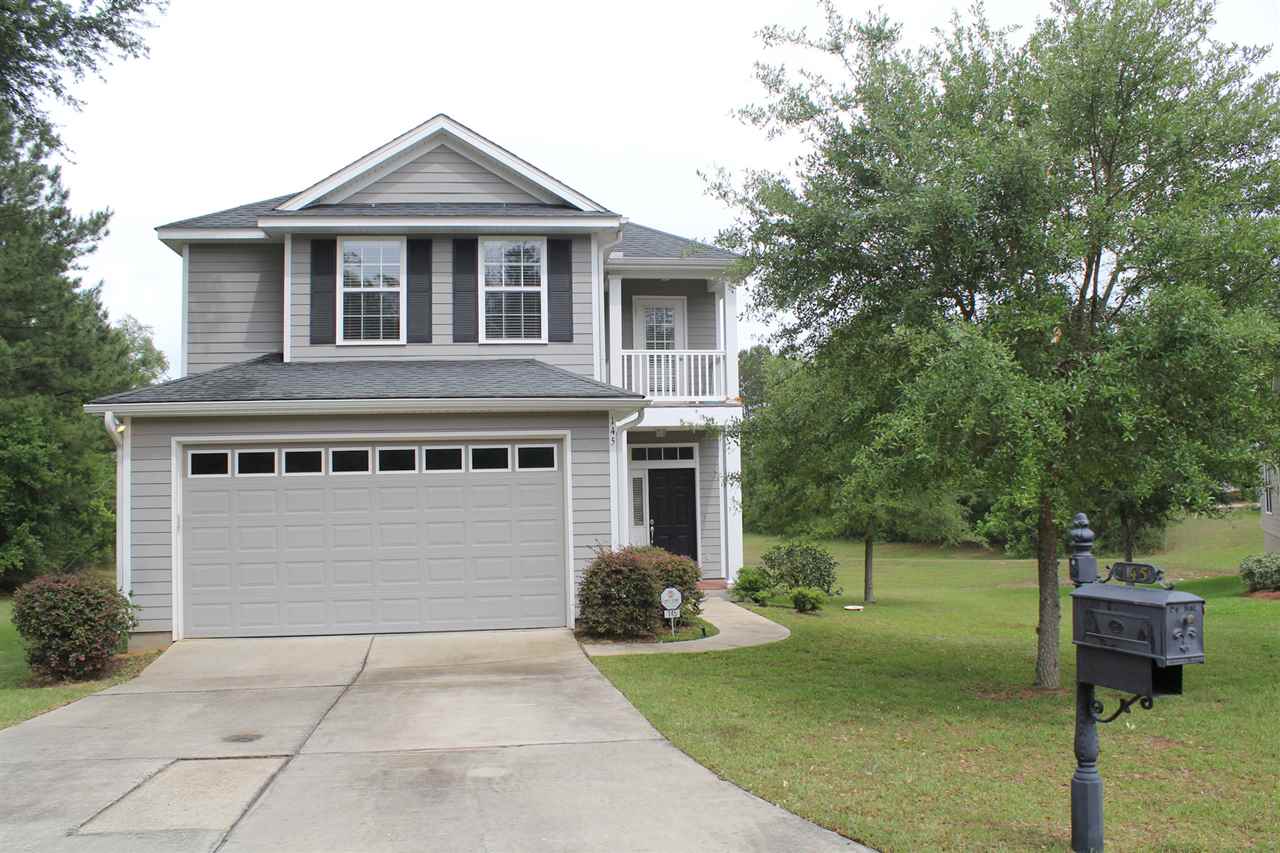
Two-story gray house with a double garage, black window shutters, and a small upper balcony.
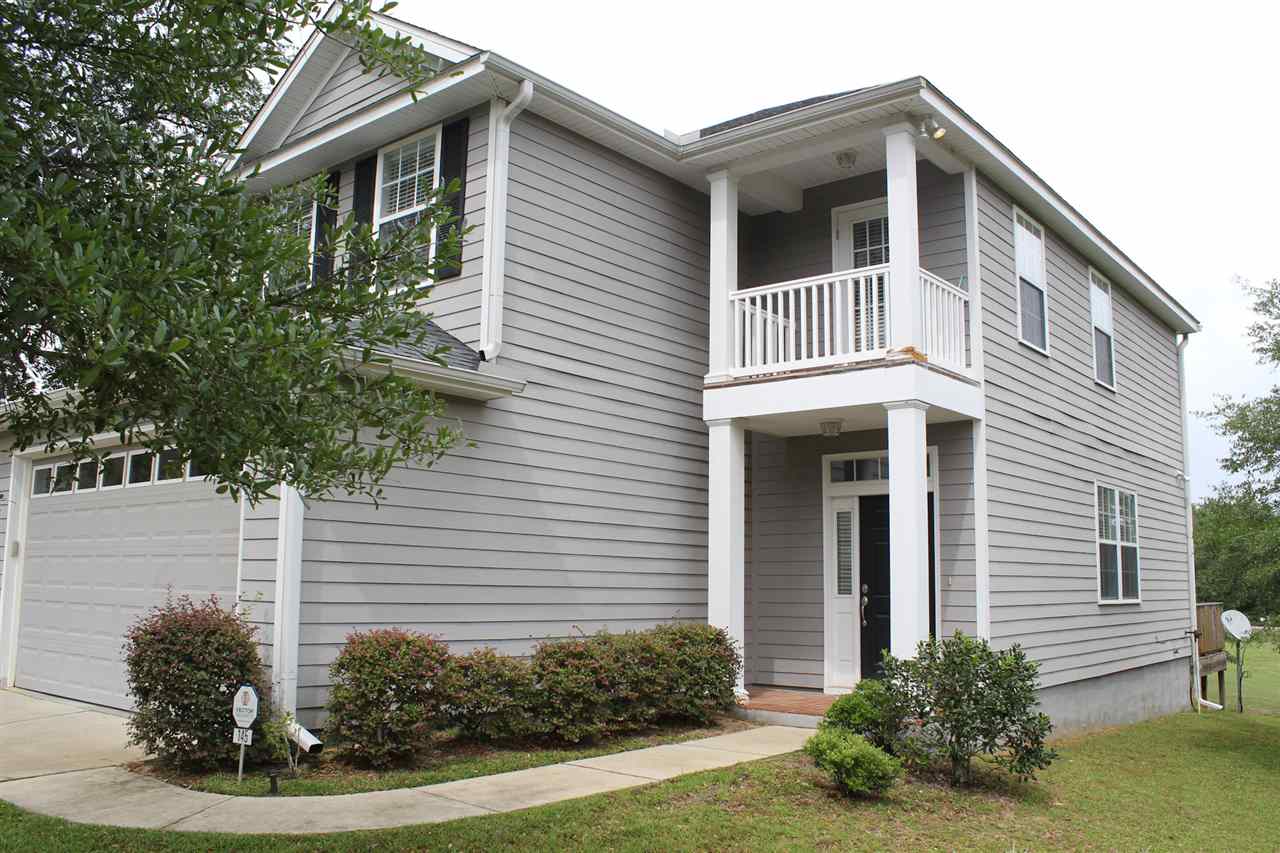
Two-story gray house with a double garage and second-floor balcony.
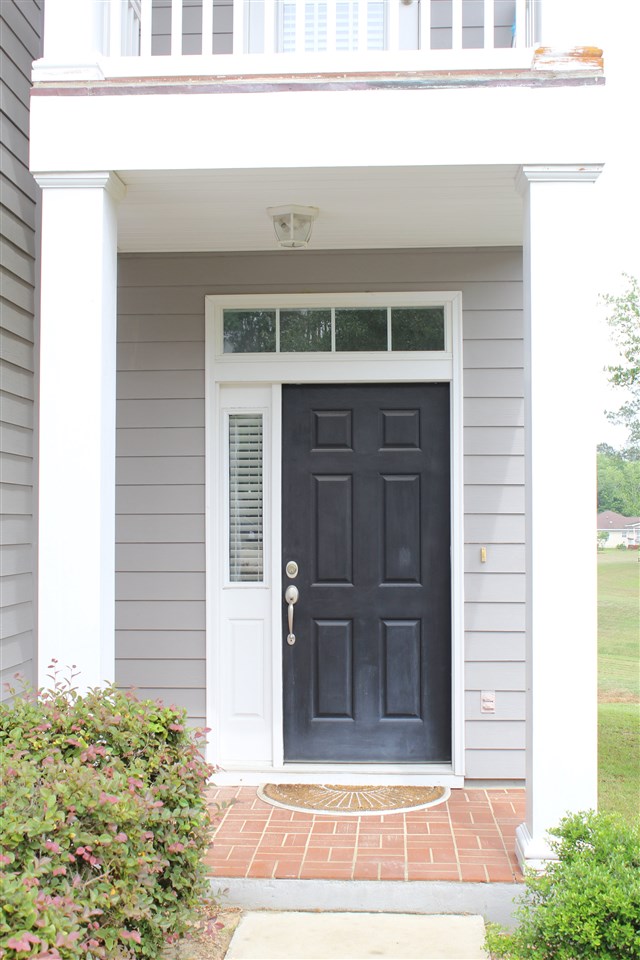
Home entry with a black paneled door, white trim, and red brick porch.
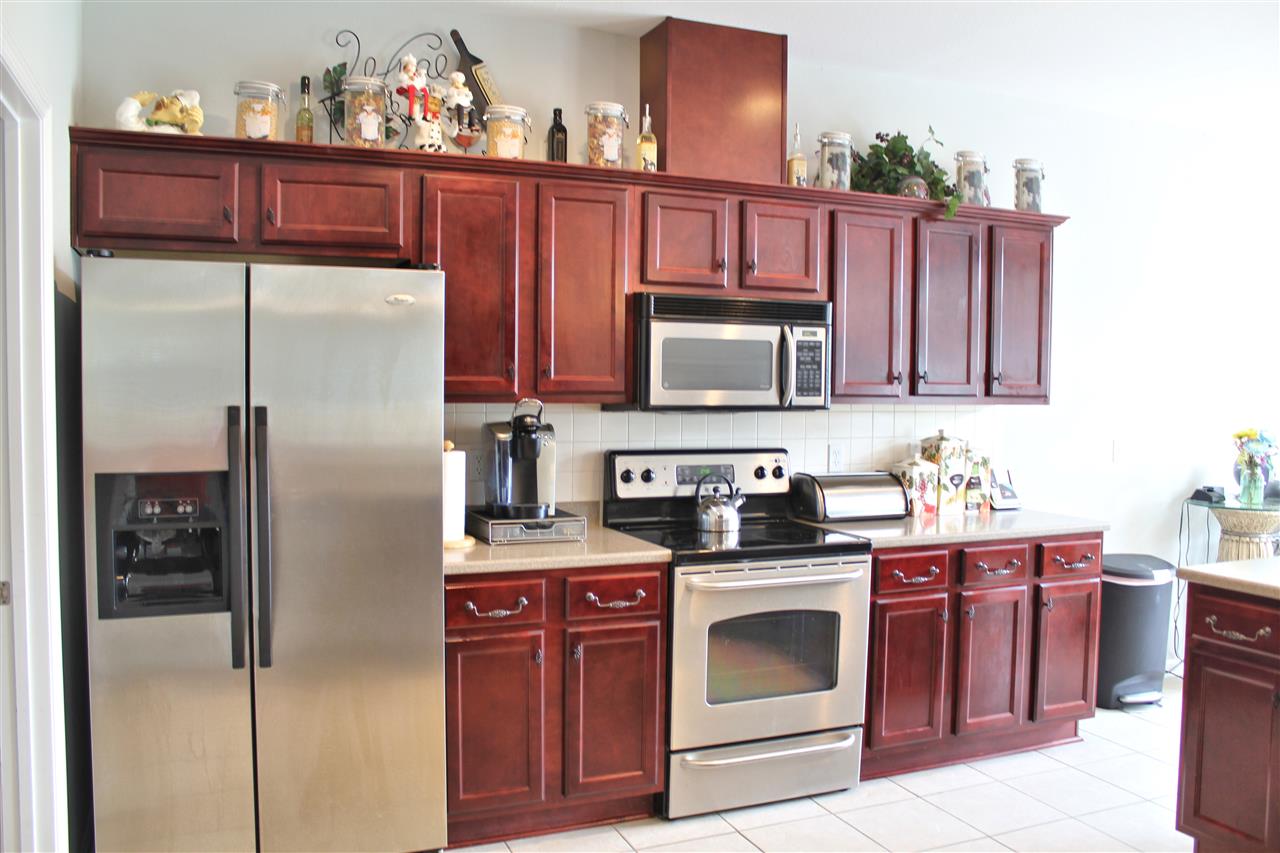
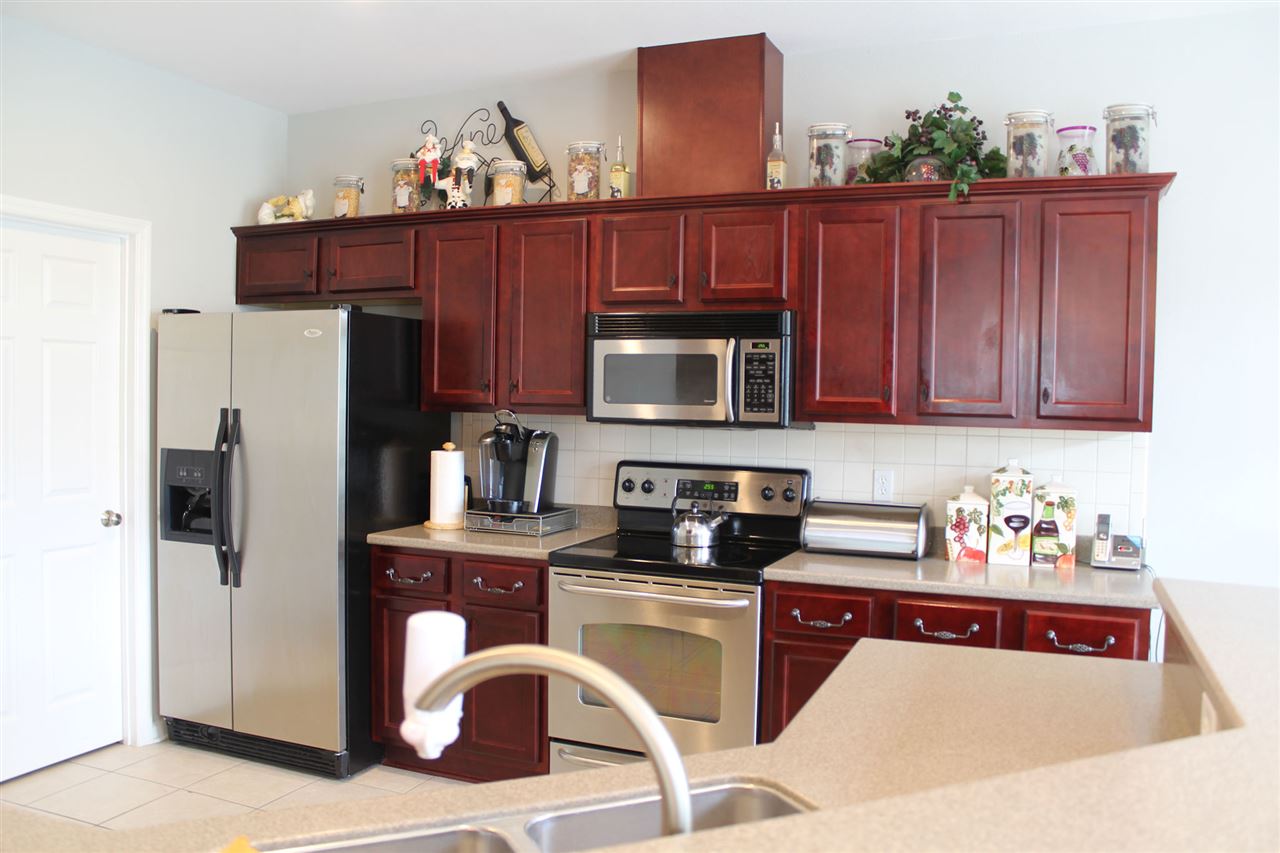
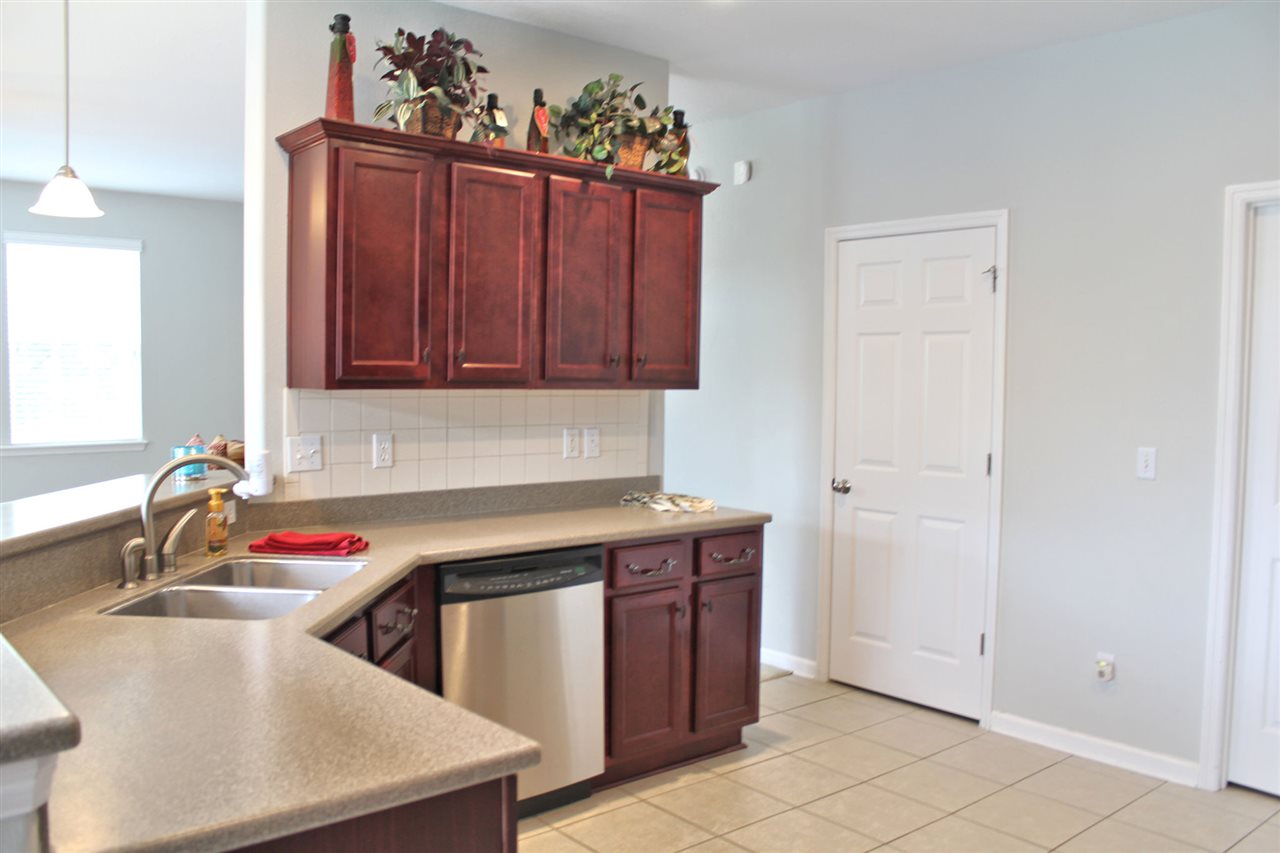
Kitchen with reddish-brown cabinets, stainless steel appliances, and light countertops.
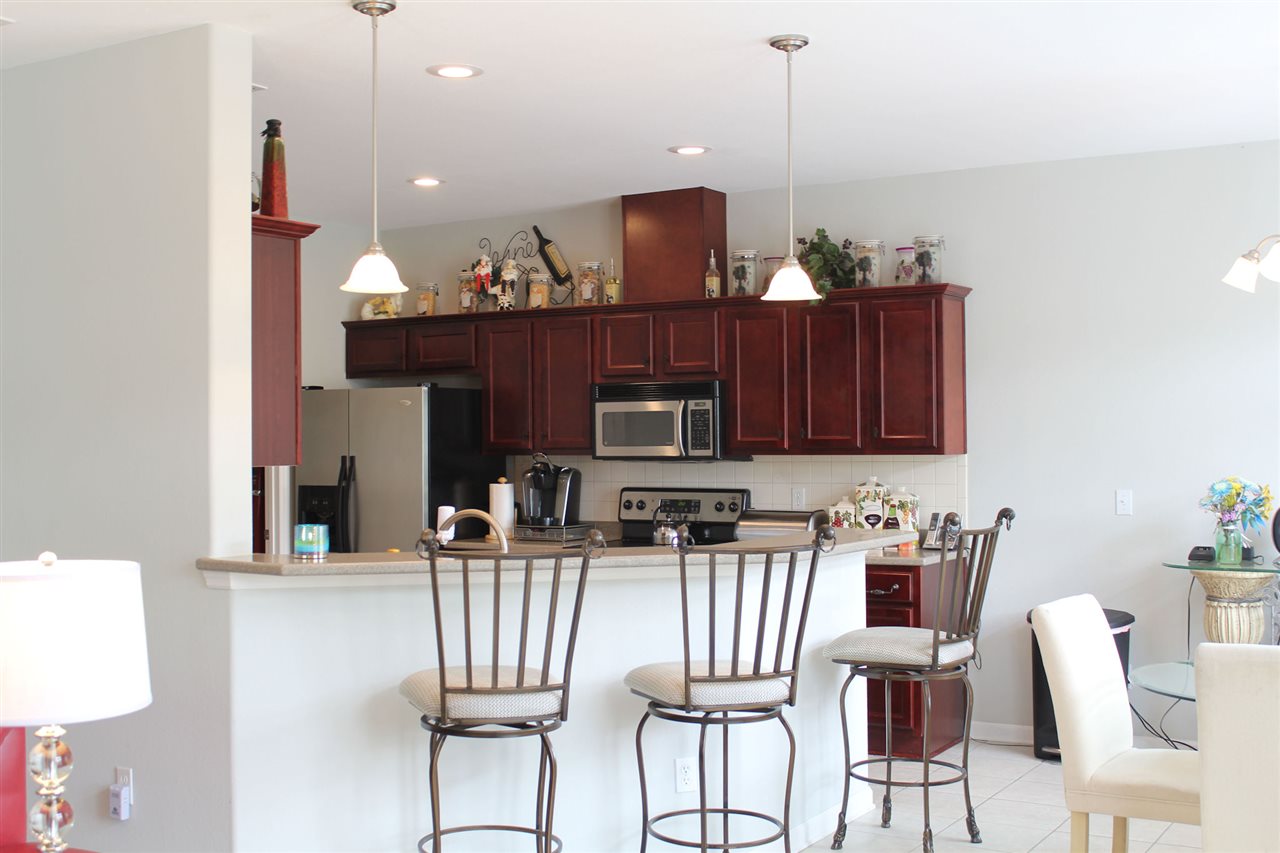
Kitchen with cherry cabinets, stainless appliances, and a raised breakfast bar with three stools.
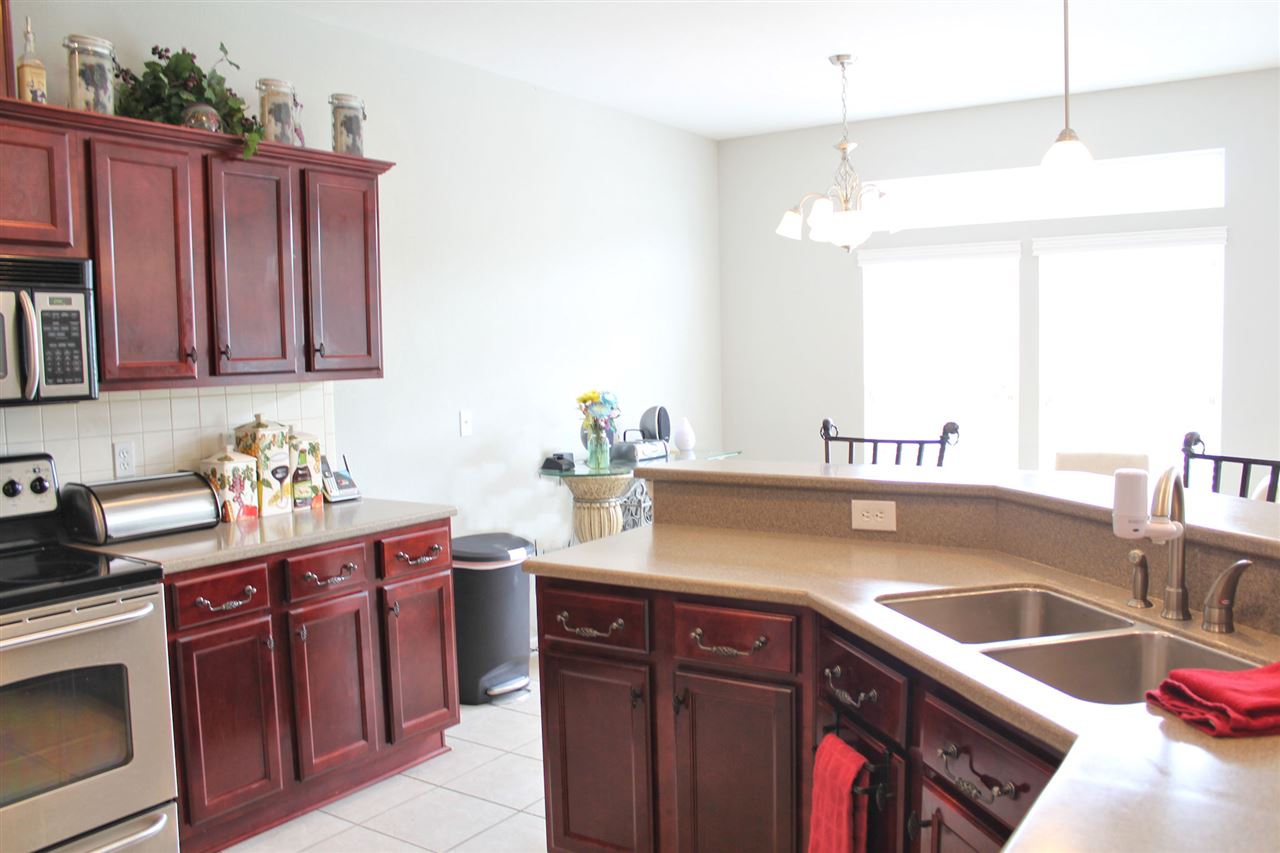
Kitchen with dark wood cabinets, stainless appliances, and a peninsula with a double-basin sink.
Kitchen with dark wood cabinets, stainless steel appliances, and a beige countertop peninsula.
Kitchen with dark wood cabinets, tan countertops, and potted plants above the cabinets.
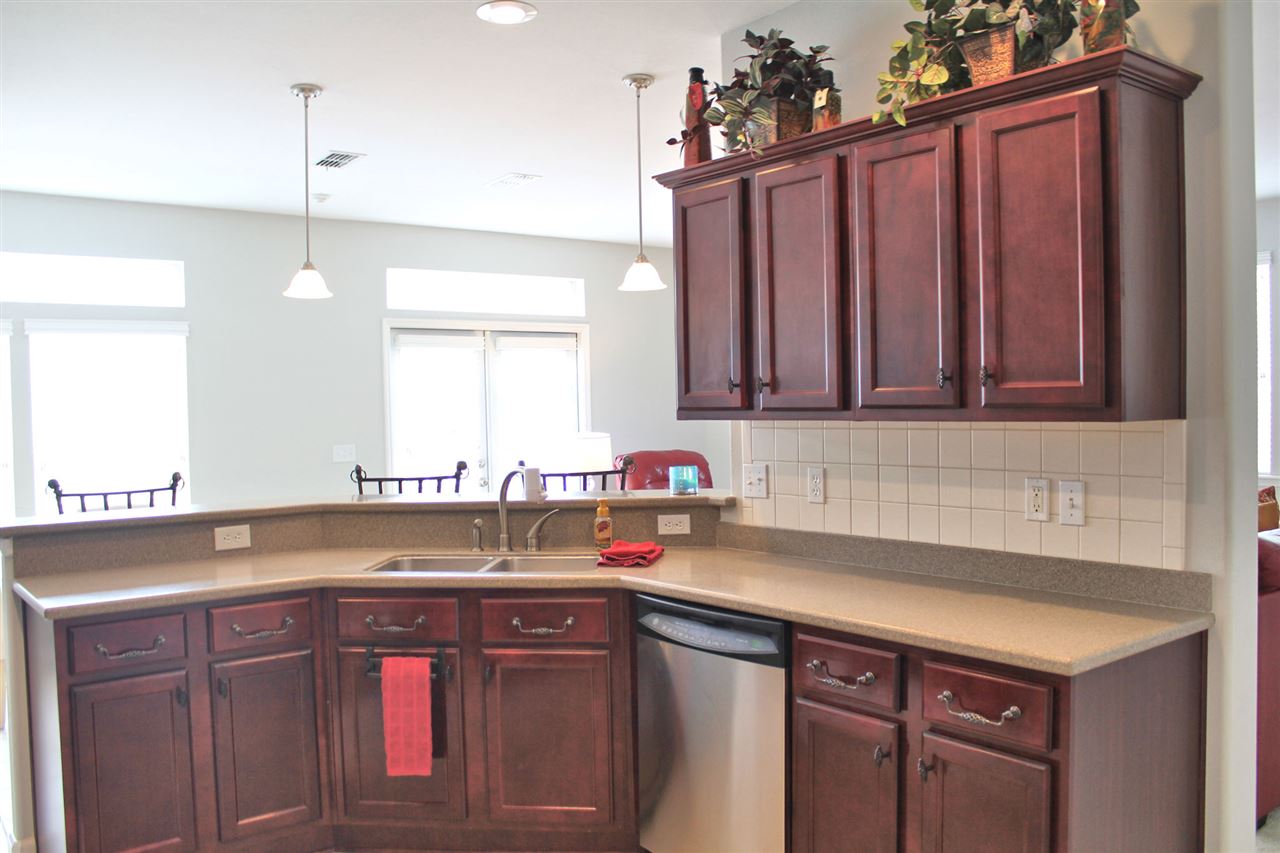
Kitchen with dark wood cabinets, a double-basin sink, and stainless steel dishwasher.
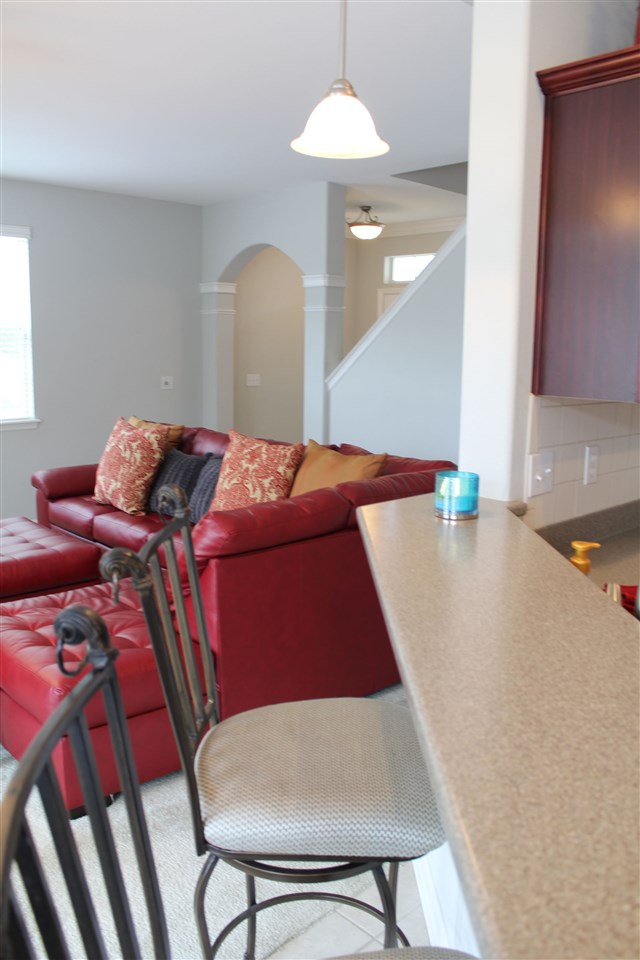
Kitchen breakfast bar beside a red leather sectional, with an arched doorway and staircase beyond.
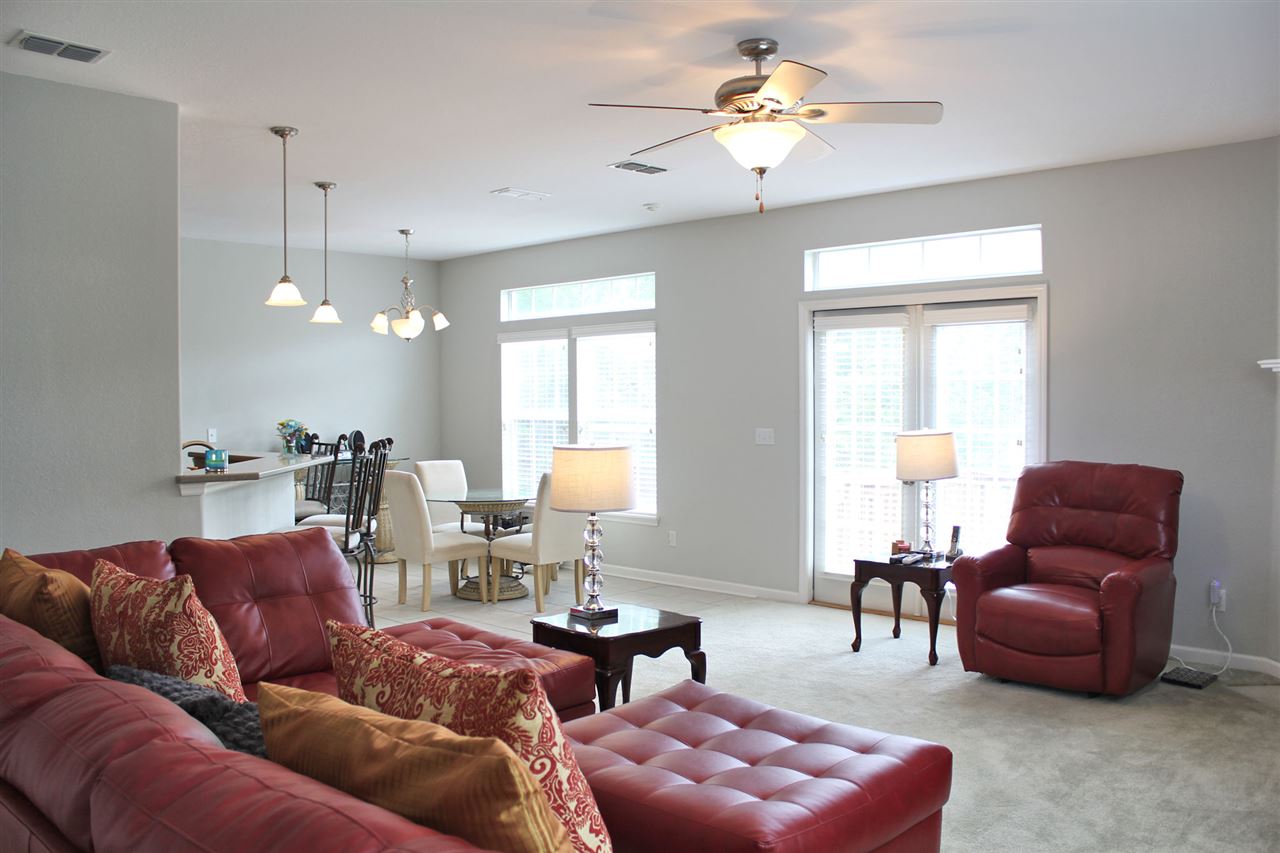
Living room with red leather seating, bright windows, and an adjoining dining area.
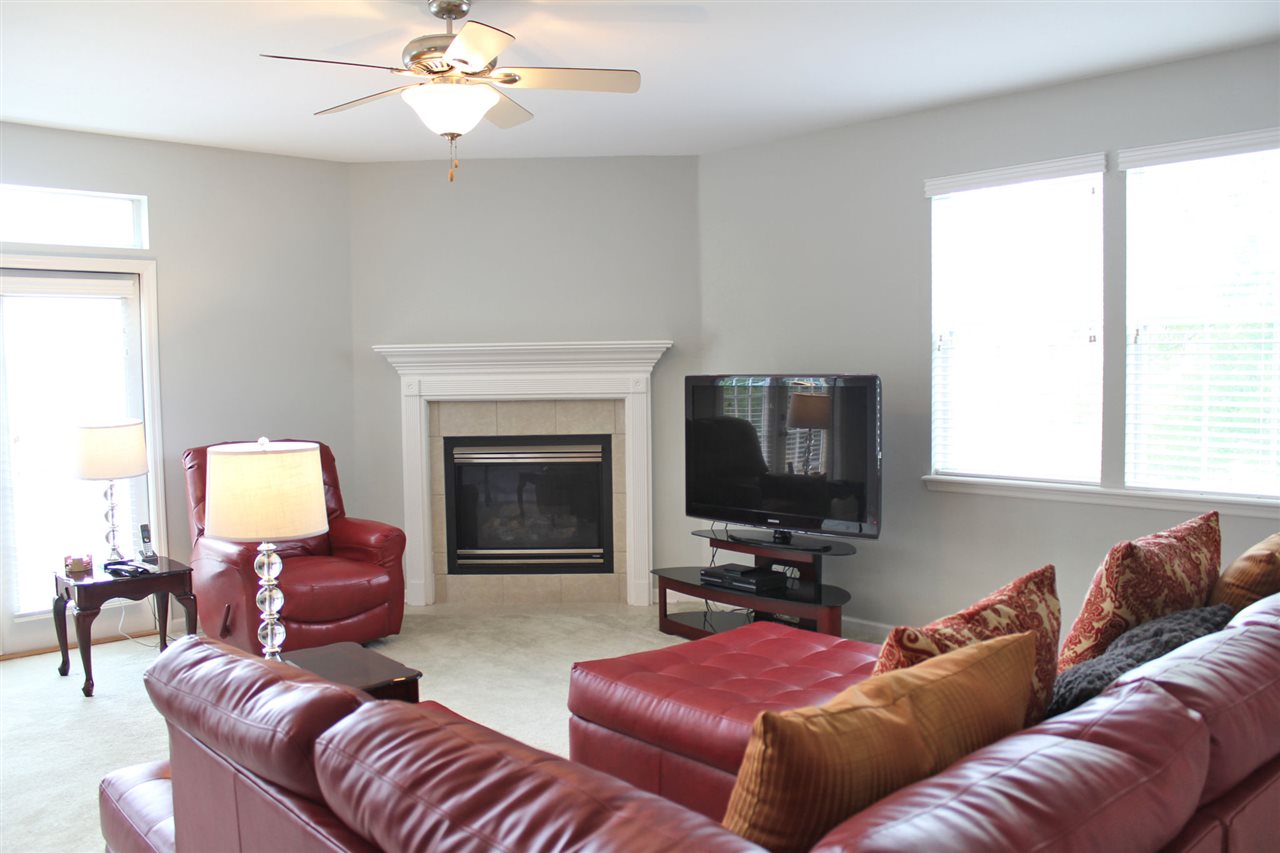
Furnished living room with red leather seating, a fireplace, and large windows.
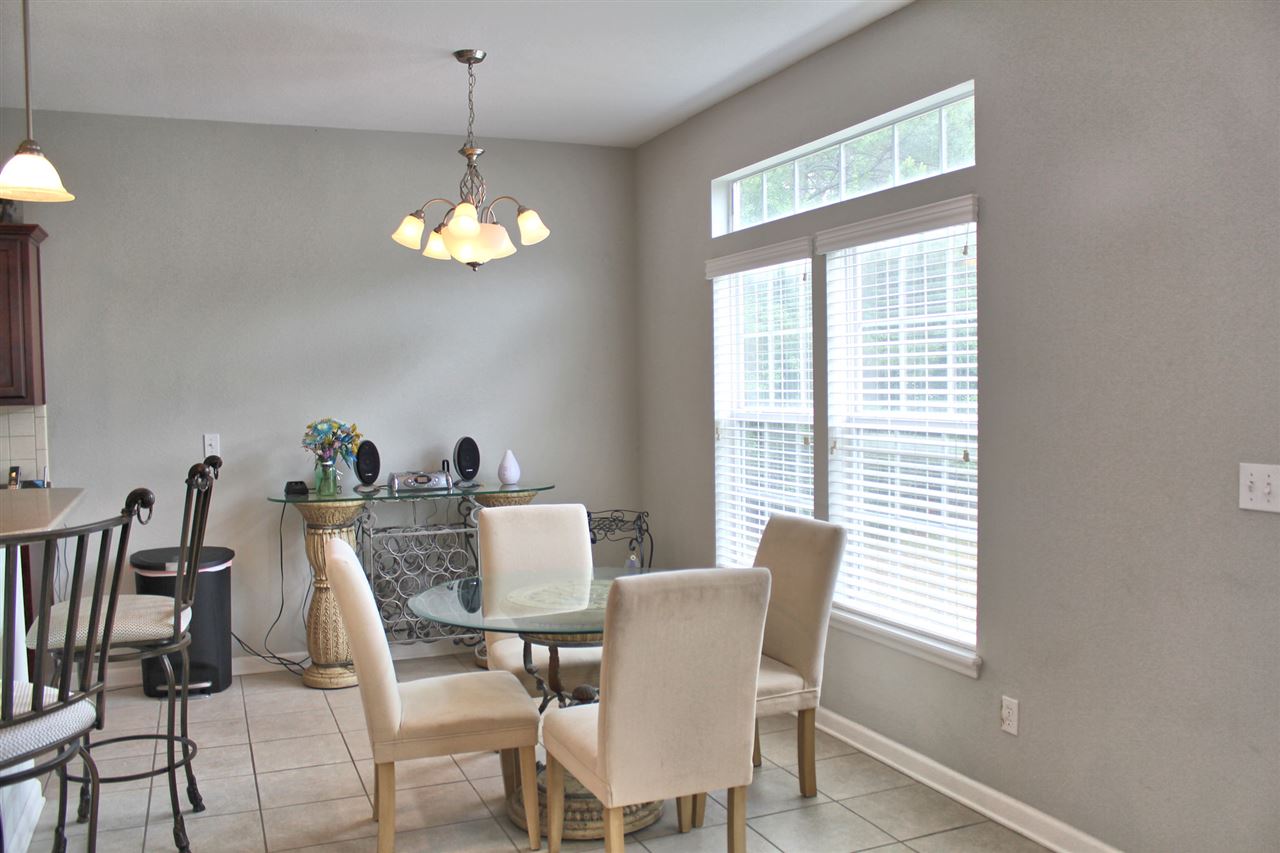
Dining room with a glass-top table, upholstered chairs, and tall windows with blinds.
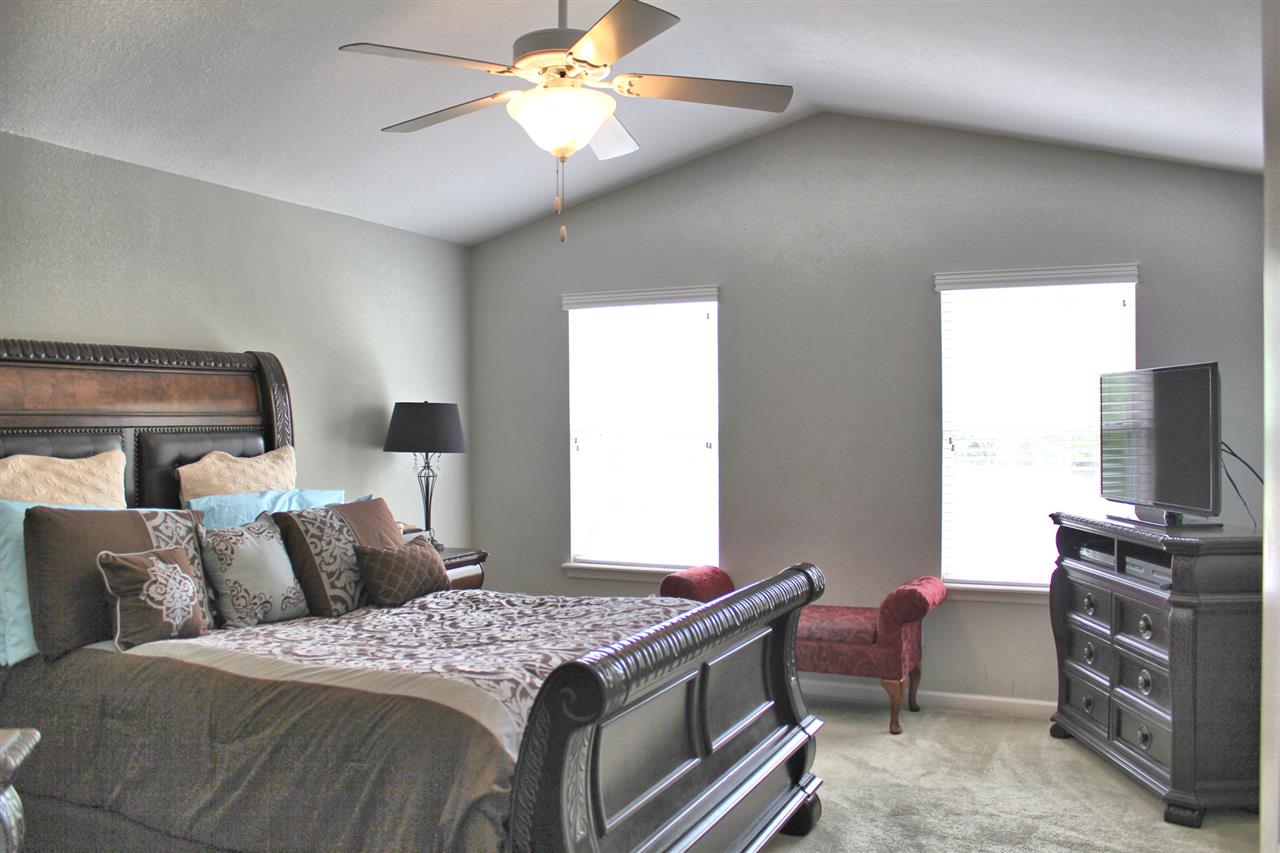
Bedroom with a carved dark bed, patterned bedding, and a red armchair between two windows.
Furnished bedroom with a dark wood bed, patterned bedding, and a ceiling fan.
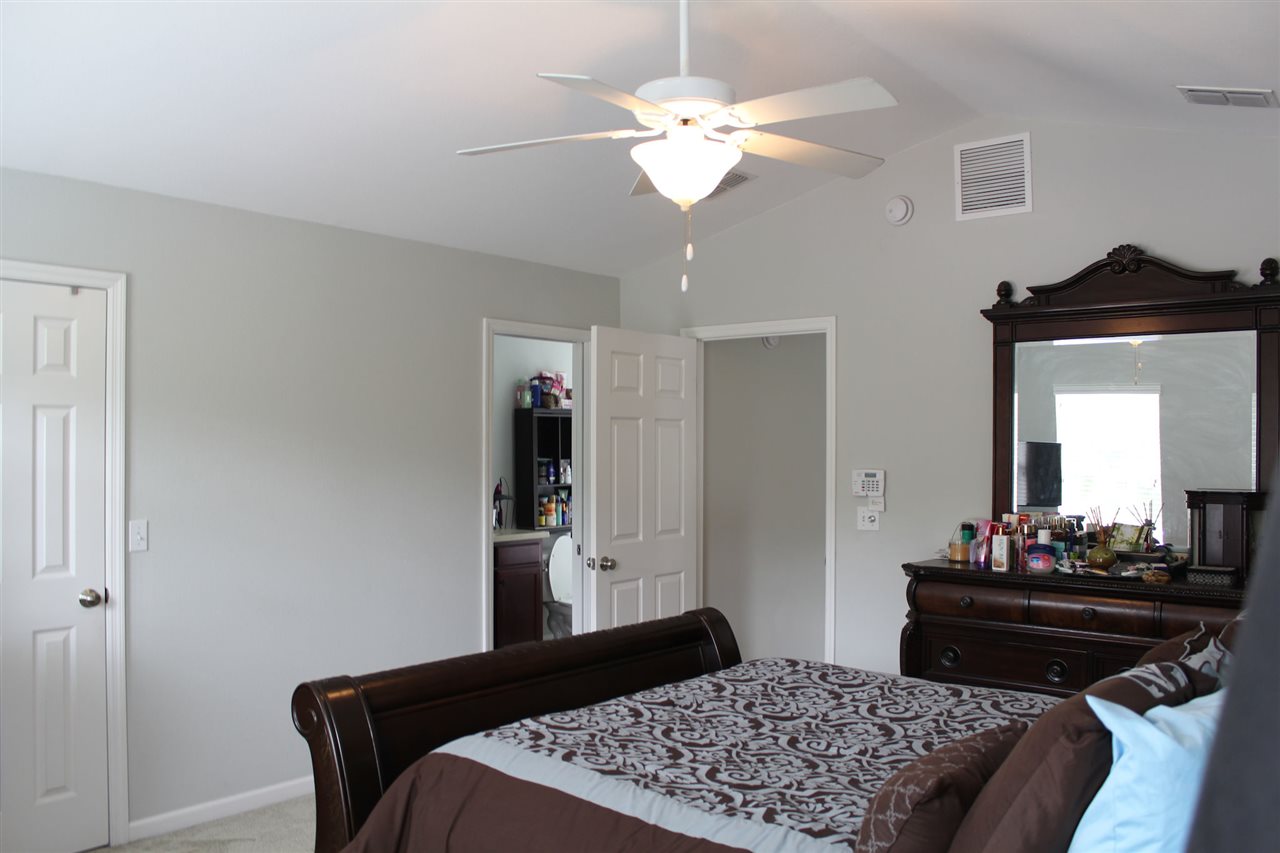
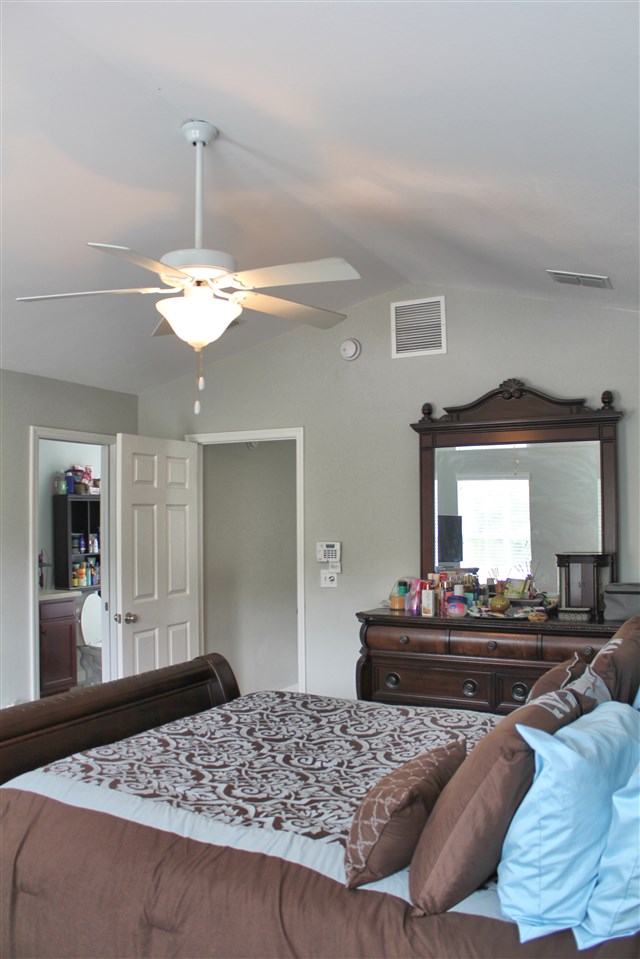
Bedroom with patterned bedding, dark wood furniture, and an open door to the bathroom.
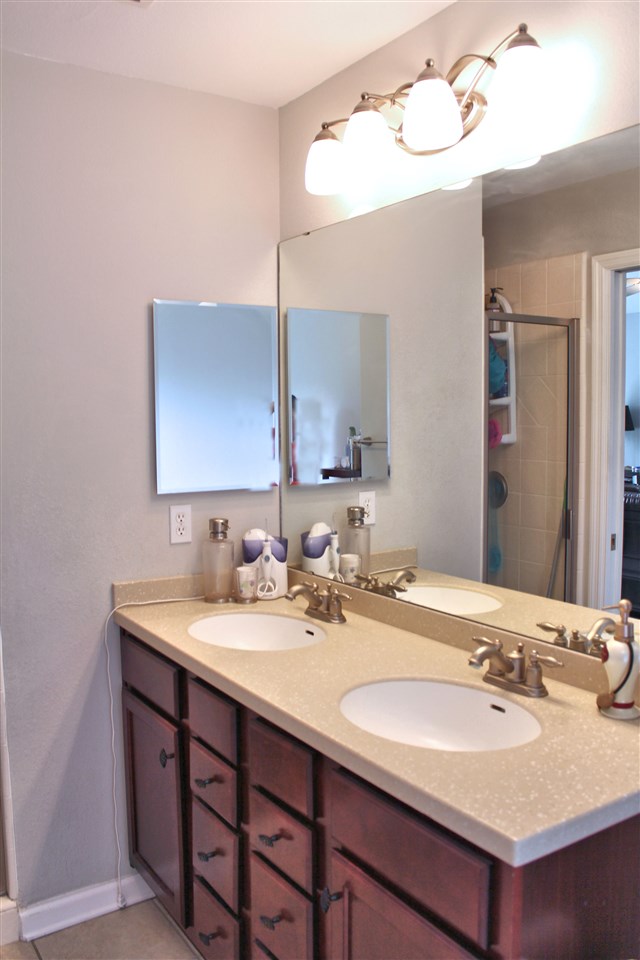
Bathroom with a double-sink vanity, dark wood cabinets, and a large wall mirror.
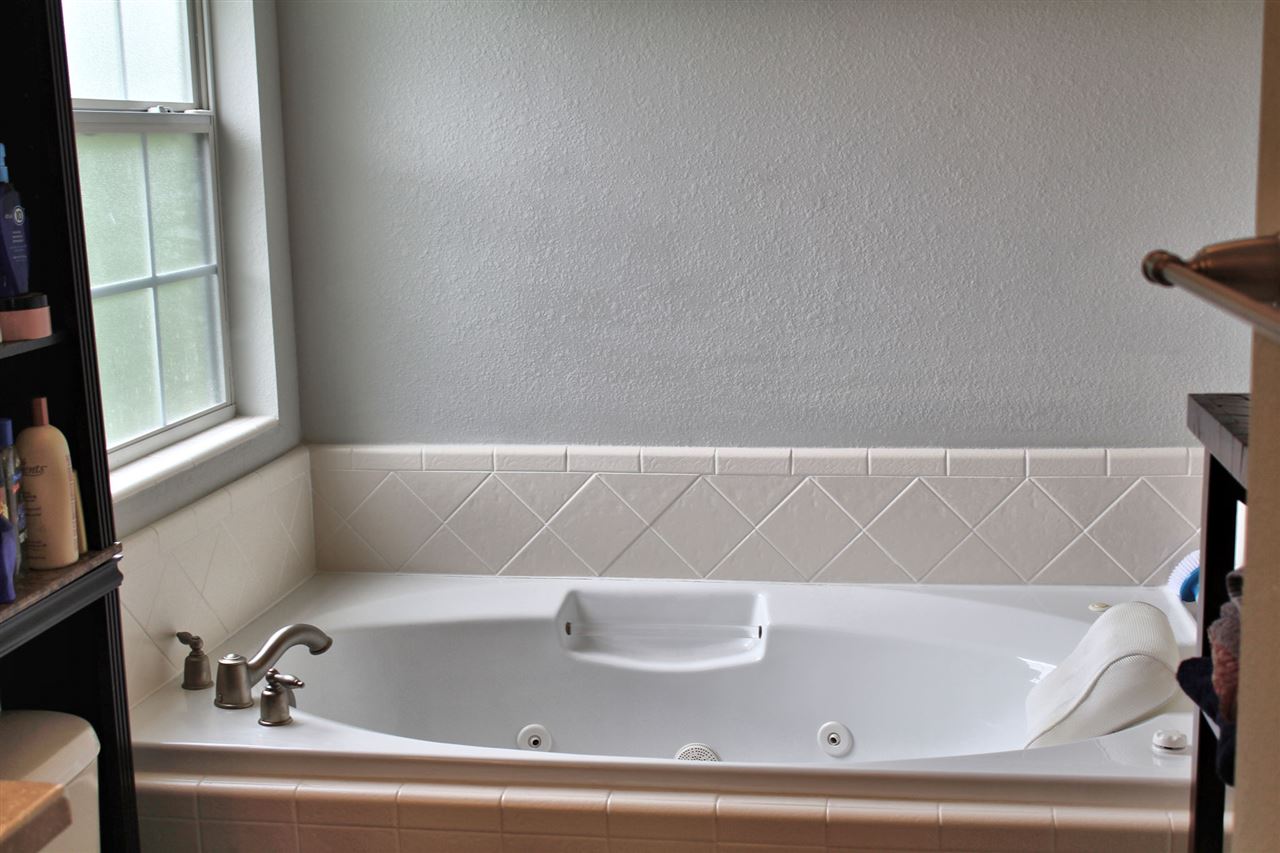
Jetted bathtub with beige tile surround, a window, and a towel draped over the edge.
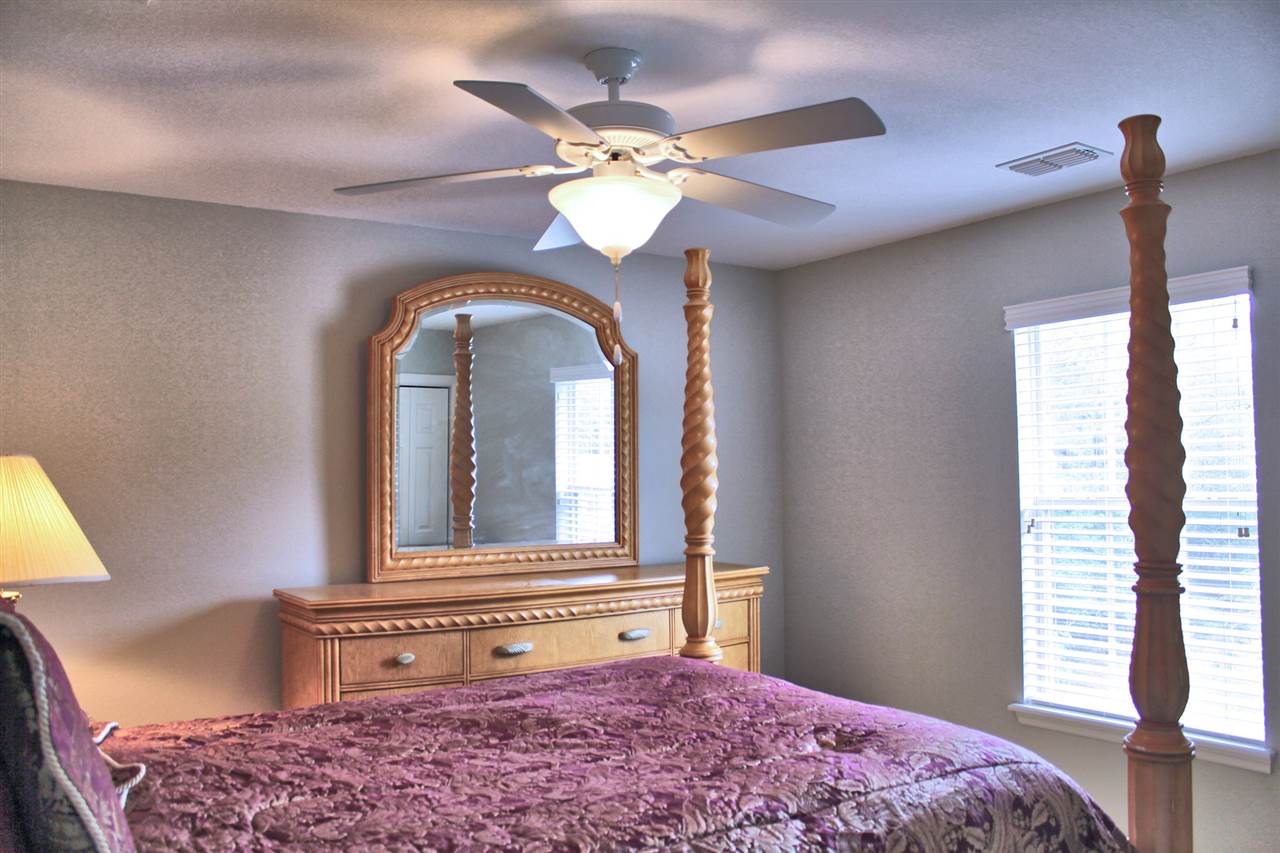
Furnished bedroom with a purple patterned bedspread, wooden dresser and mirror, and ceiling fan.
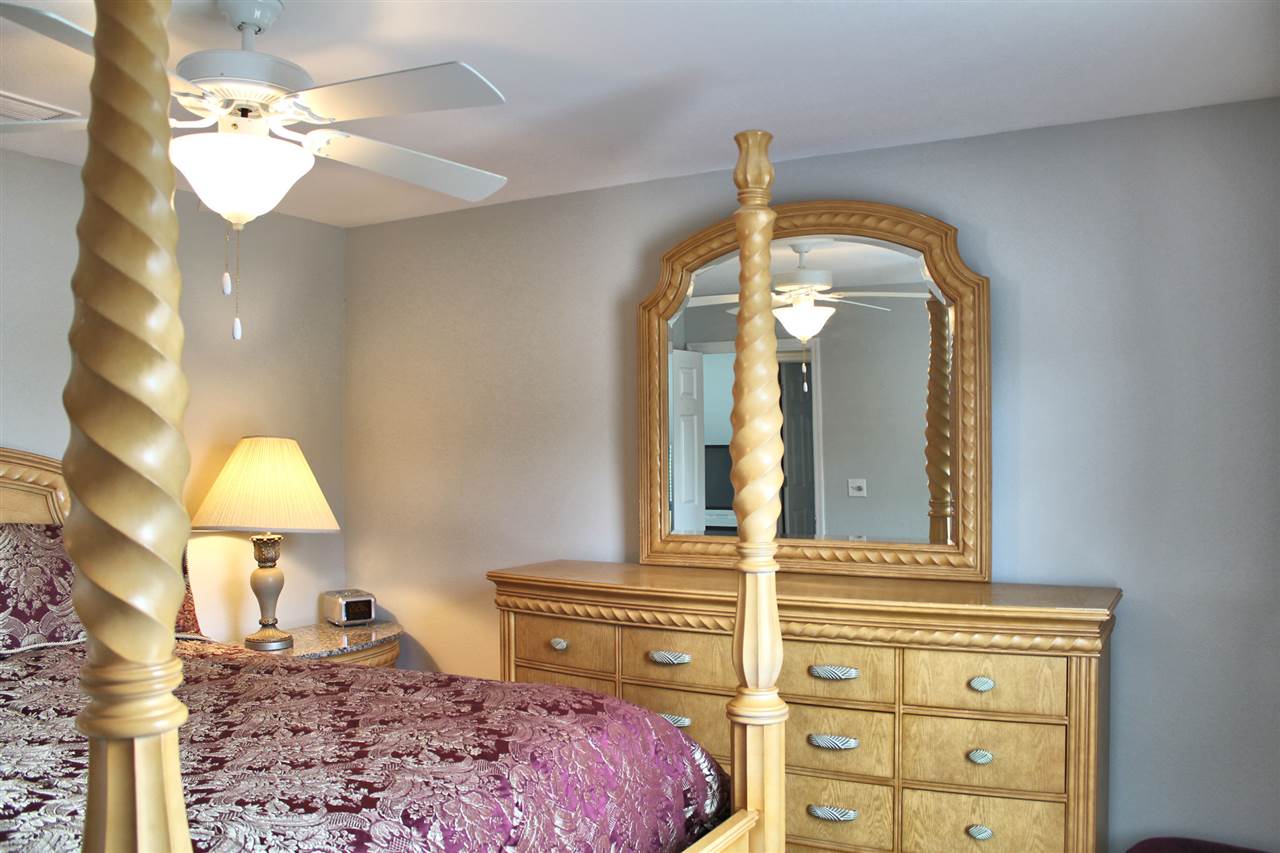
Bedroom with an ornate four-poster bed, burgundy patterned bedding, and matching dresser with a large mirror.
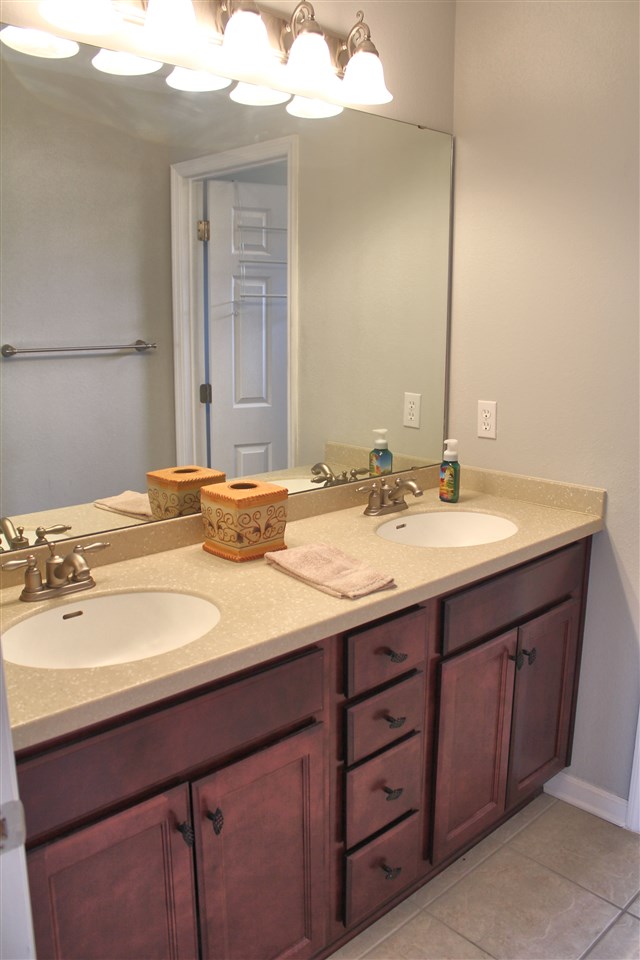
Bathroom with a double-sink vanity, reddish wood cabinets, and a large mirror with vanity lights.
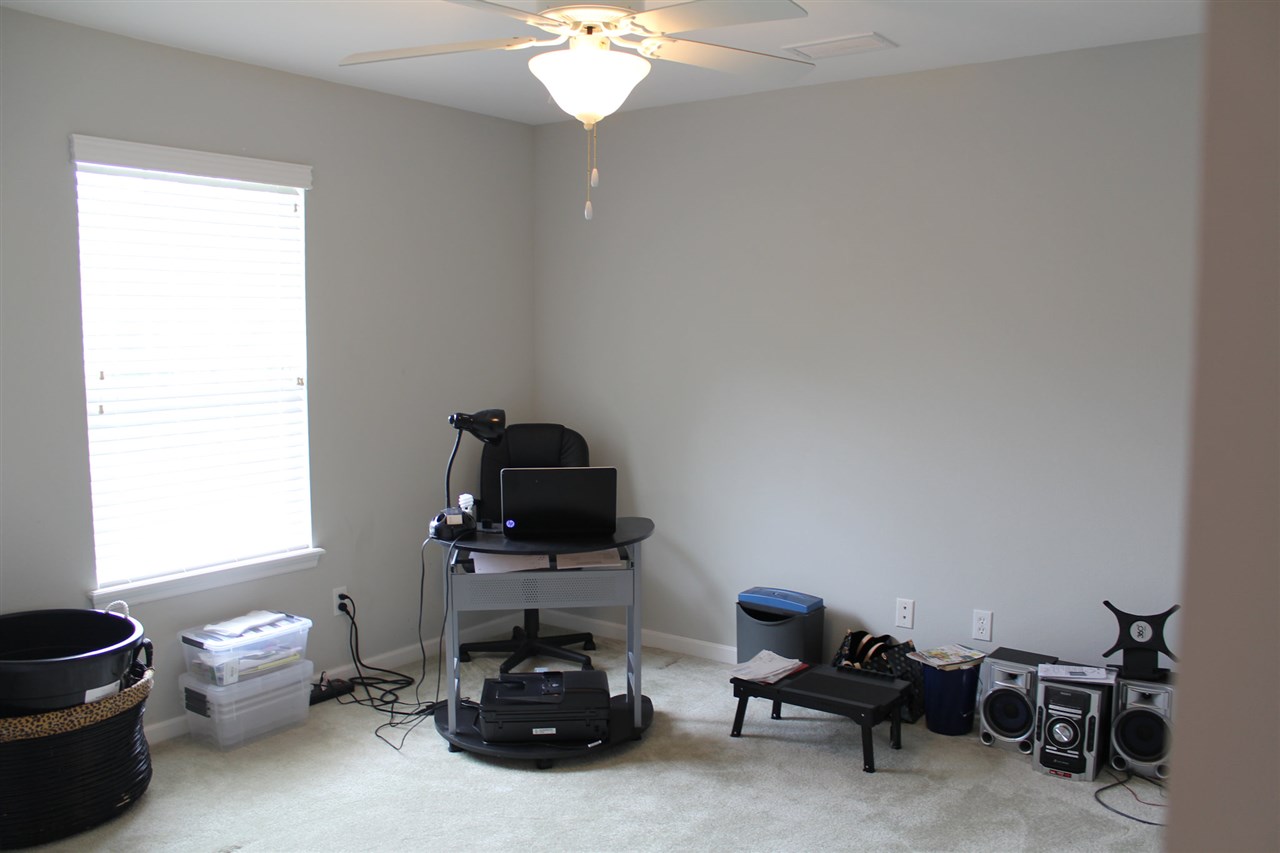
Carpeted office with a desk and laptop beneath a ceiling fan, and audio equipment along the wall.
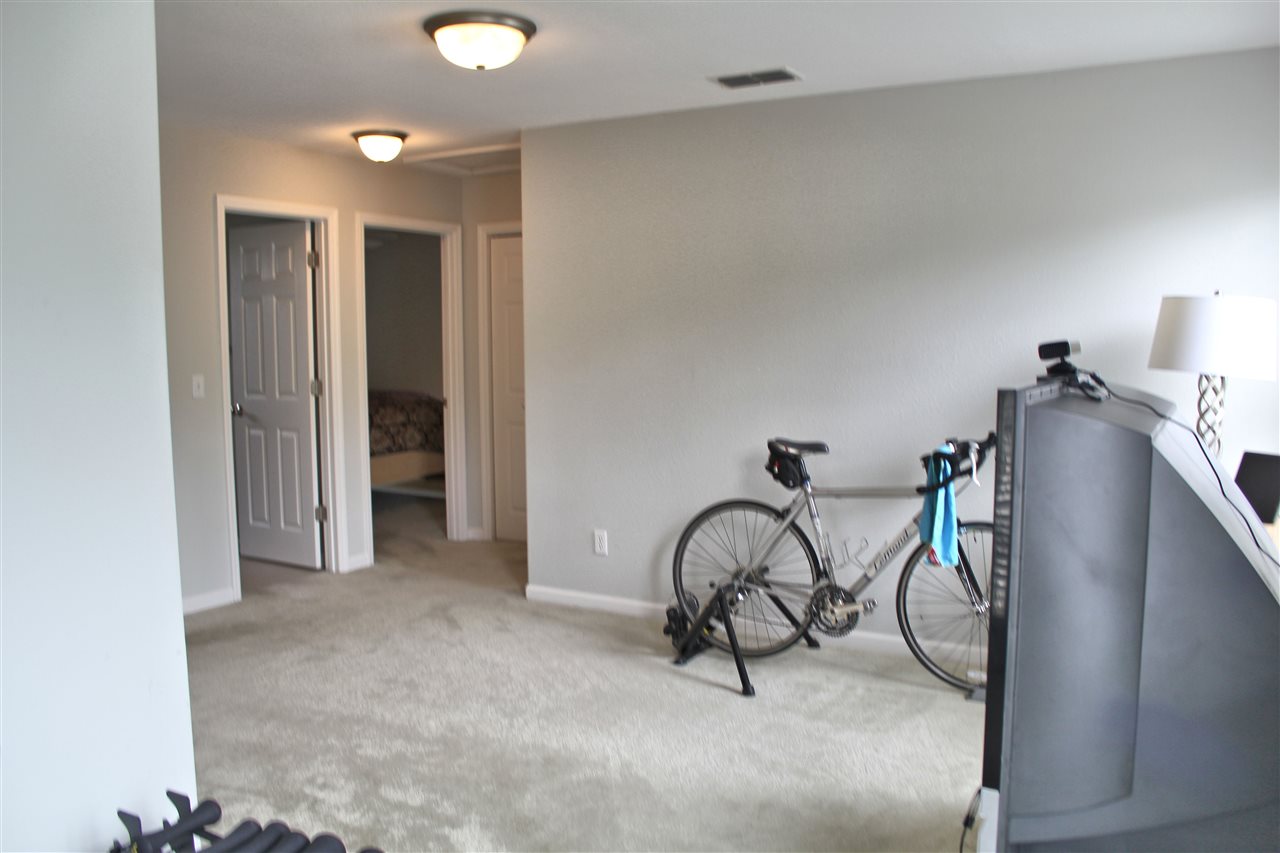
Carpeted room with a bicycle beside a television and a bed visible through an open doorway.
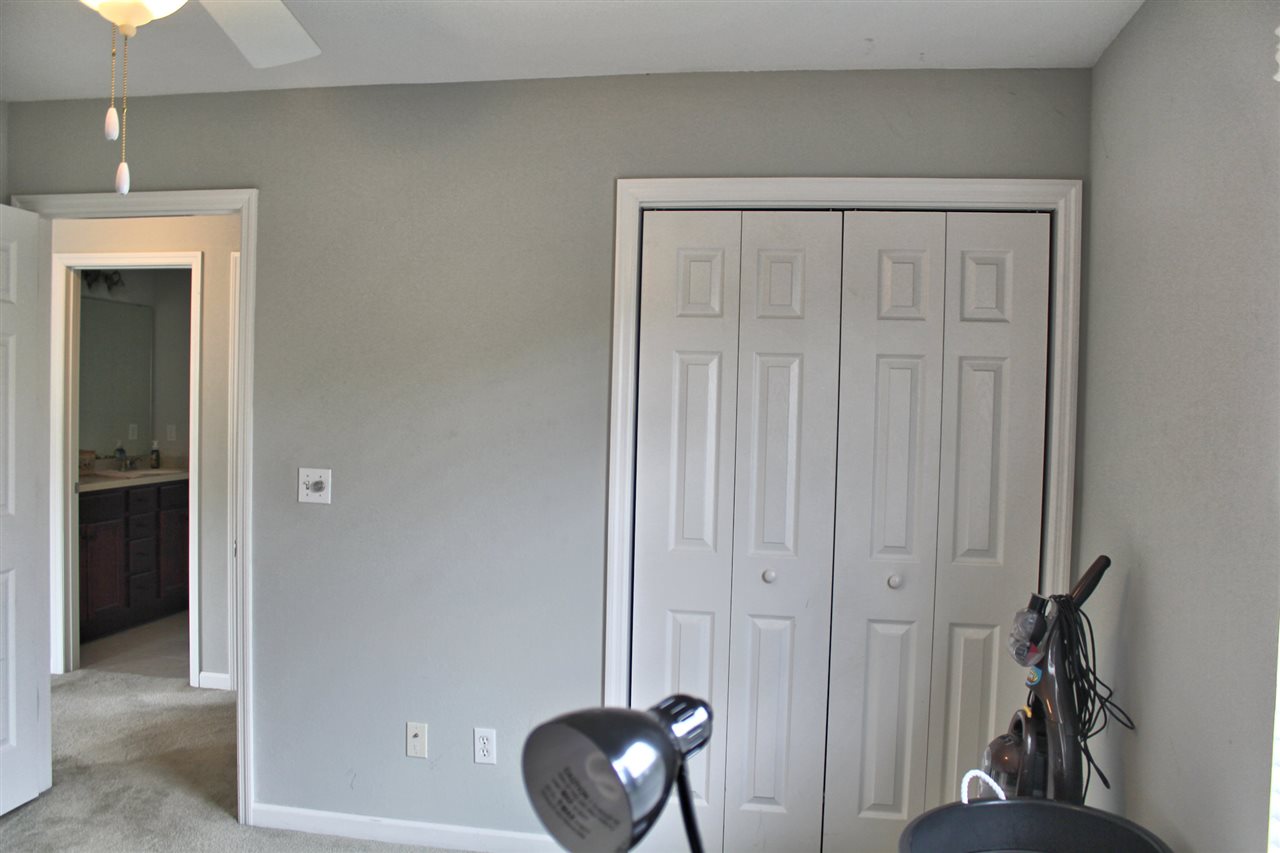
Mostly empty bedroom with white folding closet doors and a bathroom visible through the doorway.
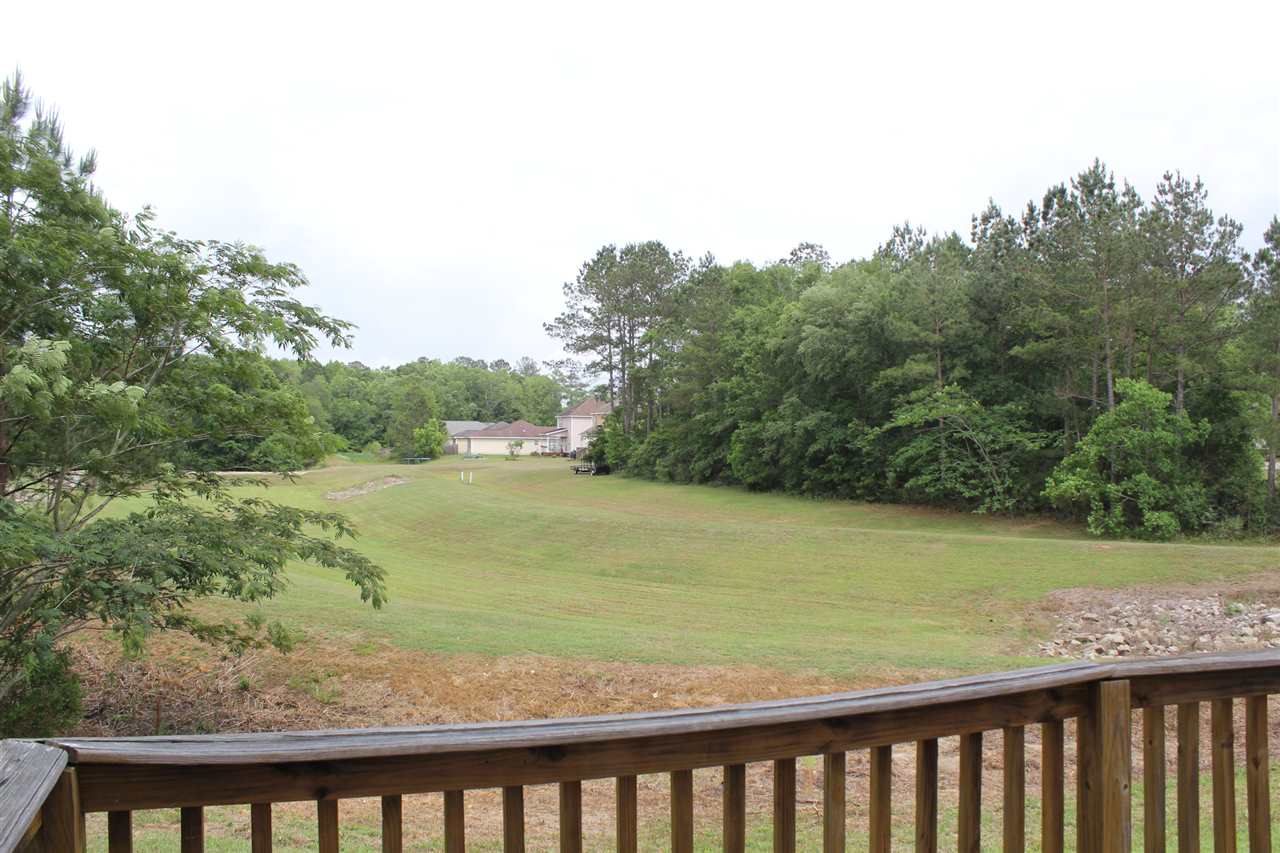
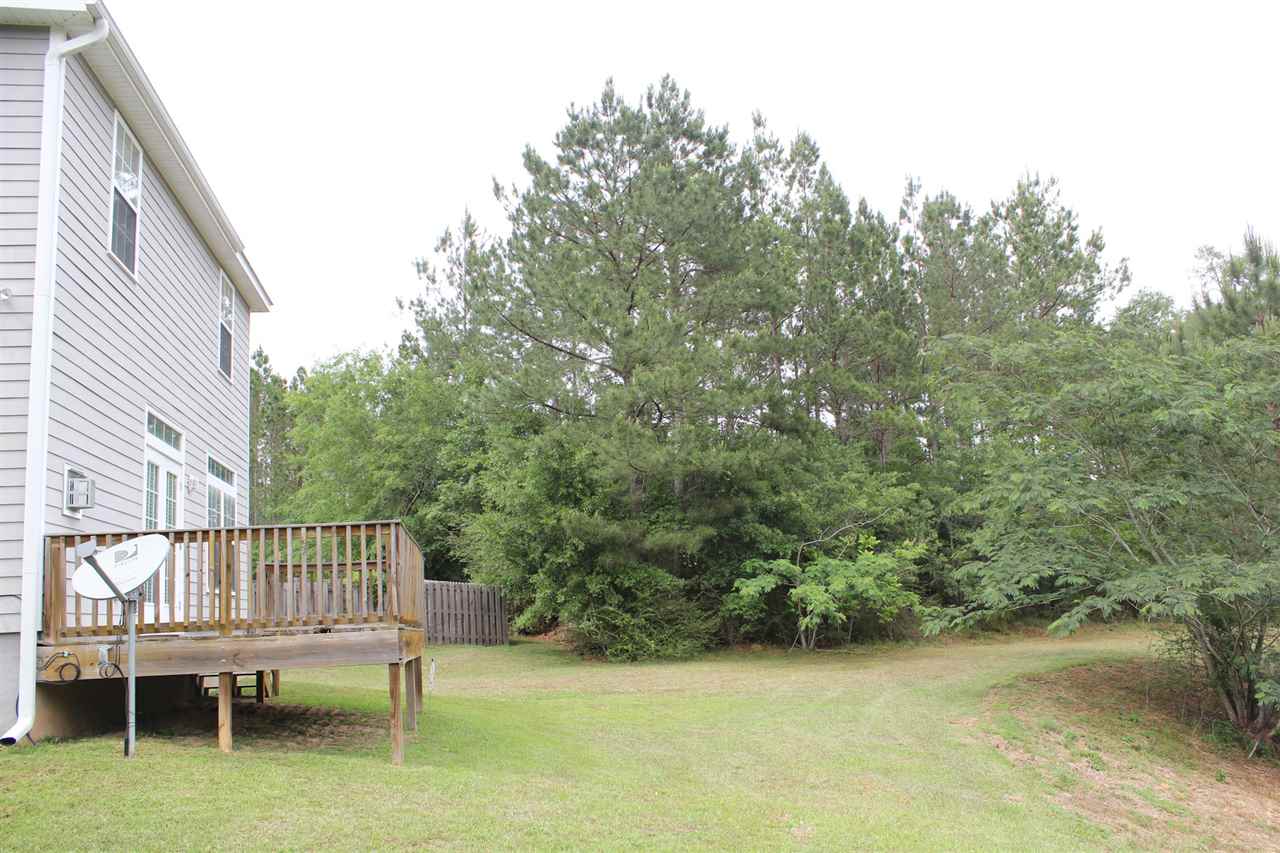
Grassy yard with a wooden deck railing, wooded edges, and a house in the distance.
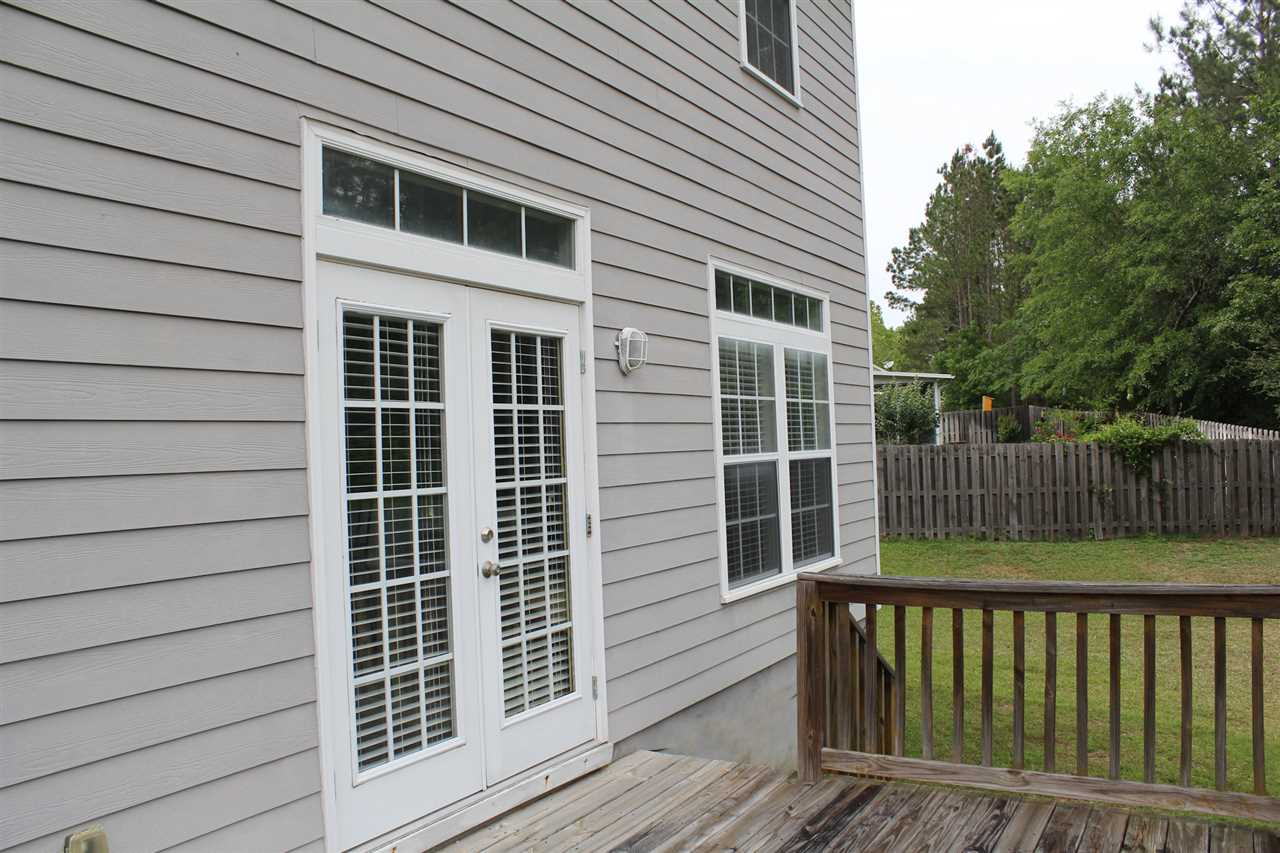
Gray-sided house with white French doors opening onto a weathered deck beside a fenced backyard.
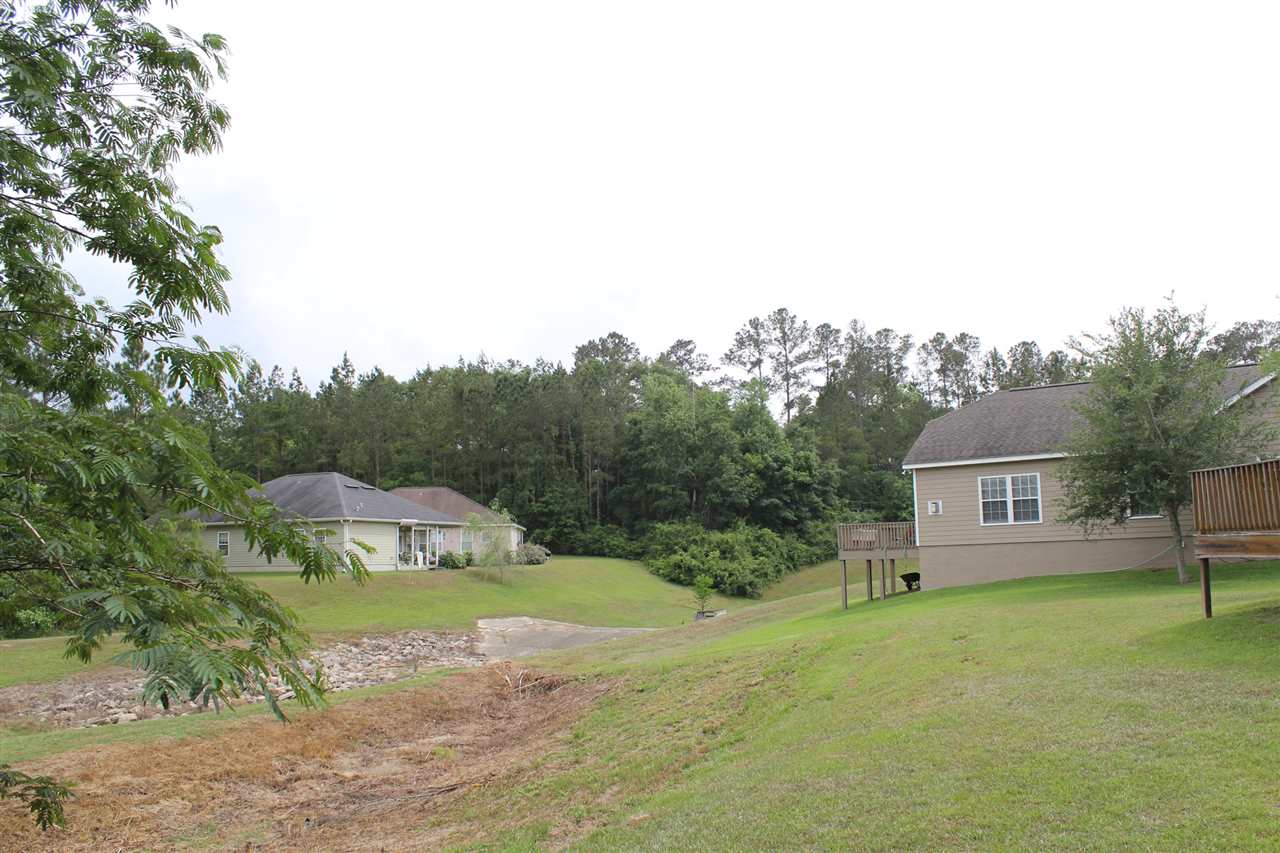
Homes beside a grassy drainage swale, with wooded surroundings and a rocky channel.
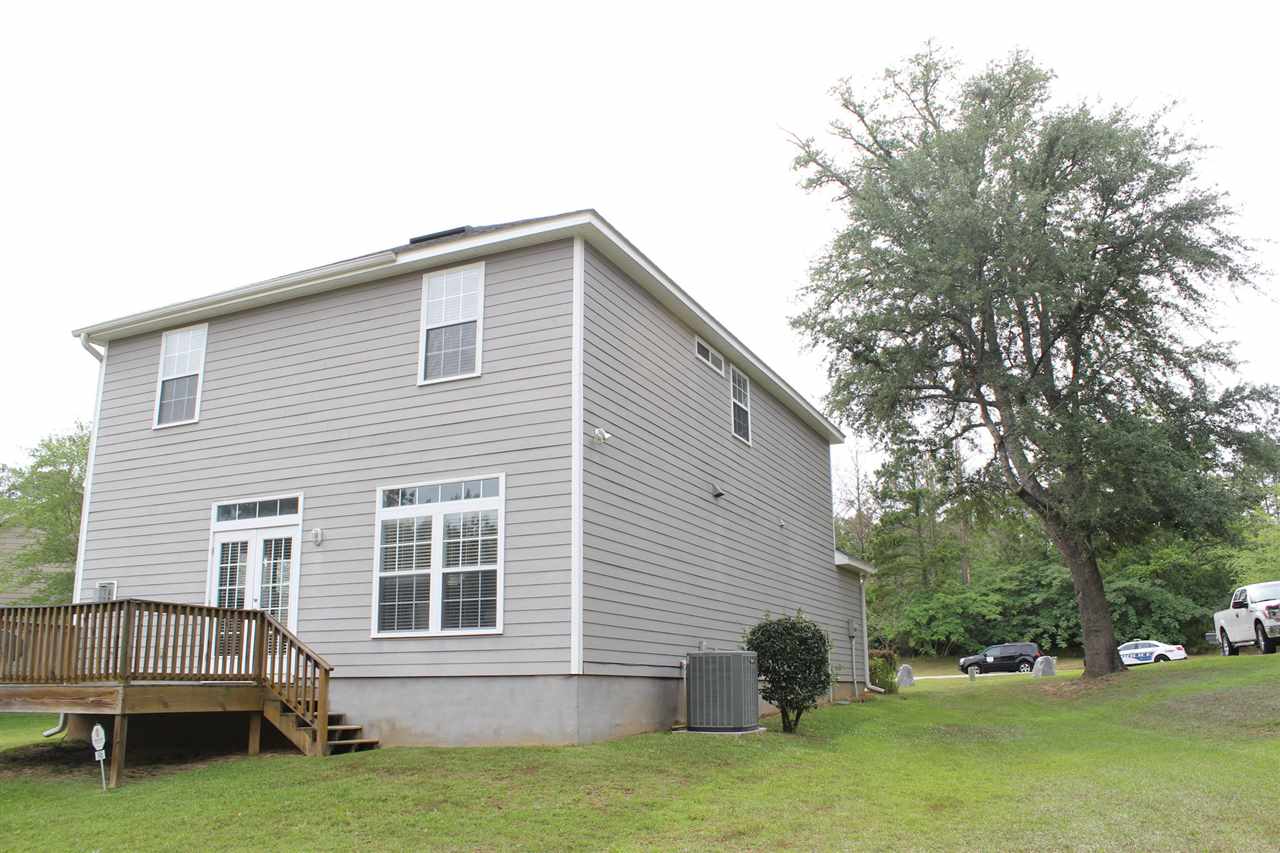
Two-story gray-sided house with a raised wooden deck beside a lawn and mature tree.
House beside a grassy, tree-lined backyard with a raised wooden deck.
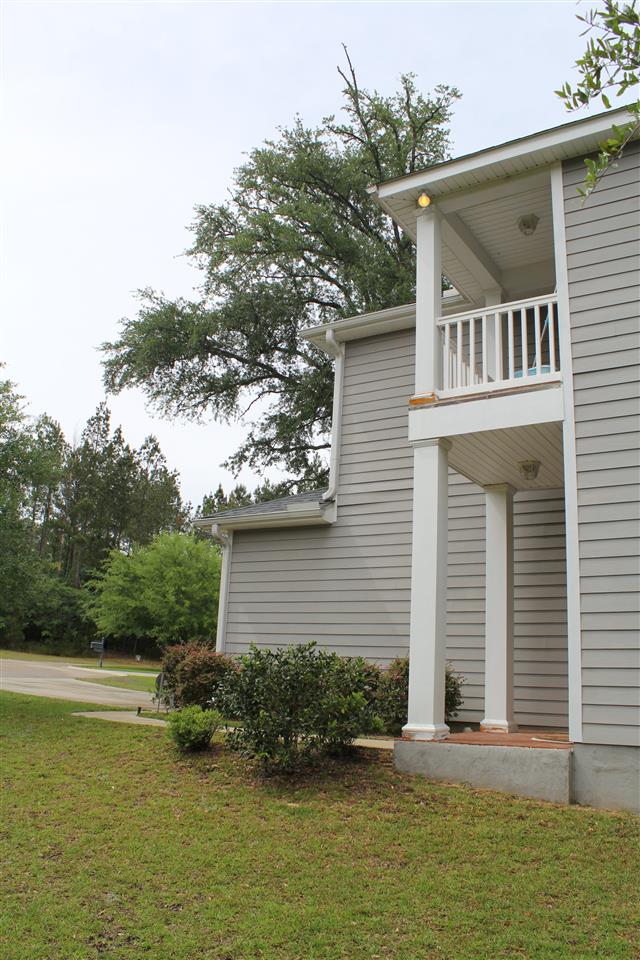
Gray-sided house with a covered entrance and upper balcony beside a tree-lined lawn.
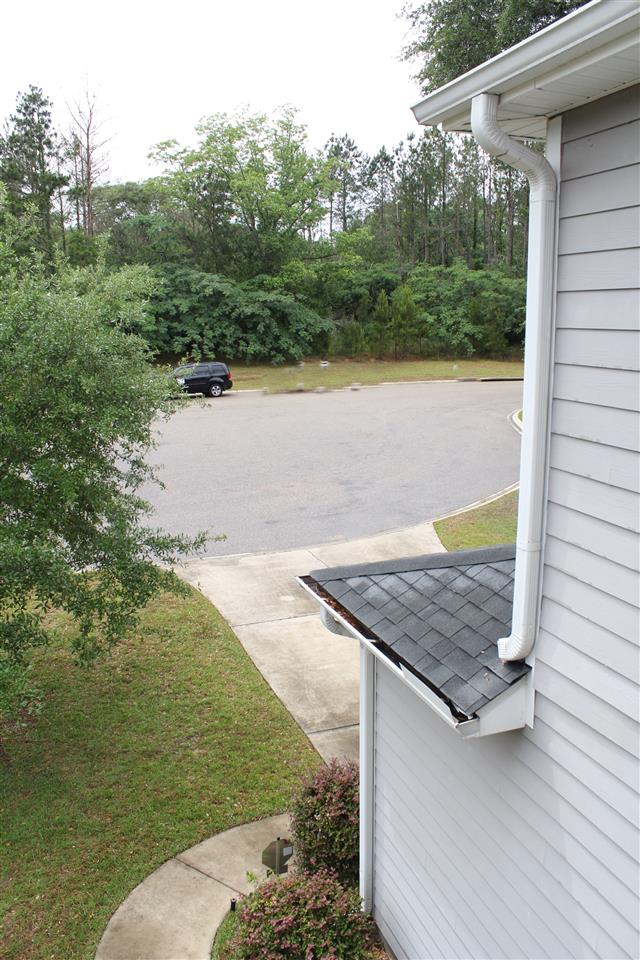
House exterior overlooking a curved driveway, lawn, and wooded surroundings.
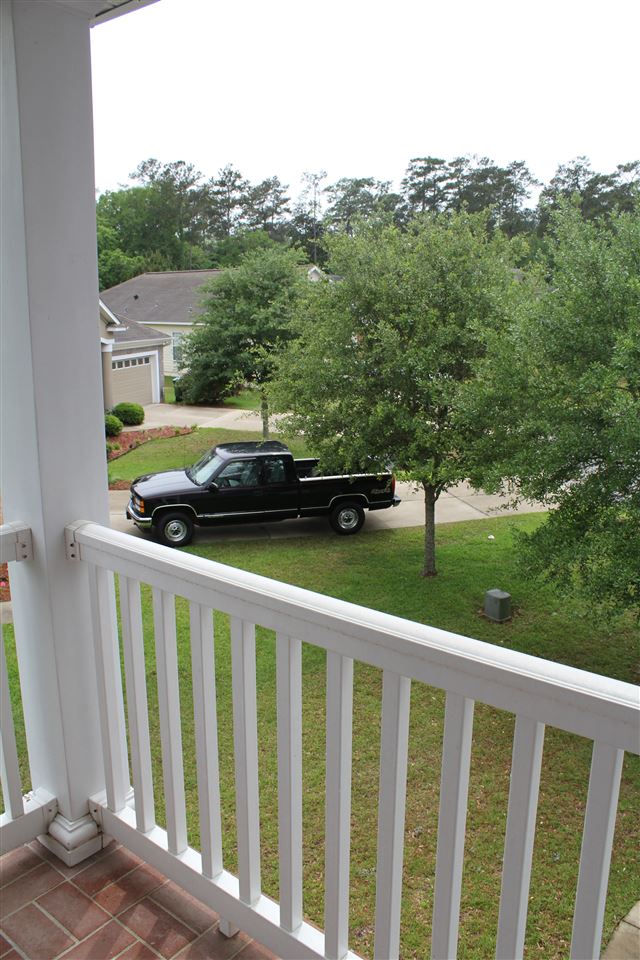
Balcony view over a lawn and driveway with a black pickup truck beneath leafy trees.
Two-story gray-sided home with a double garage and covered upper balcony.
Two-story gray house with a large garage, upper balcony, and driveway-side mailbox.
SEE ALL PHOTOS
Two-story gray house with a double garage, black window shutters, and a small upper balcony.
Two-story gray house with a double garage and second-floor balcony.
Home entry with a black paneled door, white trim, and red brick porch.
Kitchen with reddish-brown cabinets, stainless steel appliances, and light countertops.
Kitchen with cherry cabinets, stainless appliances, and a raised breakfast bar with three stools.
Kitchen with dark wood cabinets, stainless appliances, and a peninsula with a double-basin sink.
Kitchen with dark wood cabinets, stainless steel appliances, and a beige countertop peninsula.
Kitchen with dark wood cabinets, tan countertops, and potted plants above the cabinets.
Kitchen with dark wood cabinets, a double-basin sink, and stainless steel dishwasher.
Kitchen breakfast bar beside a red leather sectional, with an arched doorway and staircase beyond.
Living room with red leather seating, bright windows, and an adjoining dining area.
Furnished living room with red leather seating, a fireplace, and large windows.
Dining room with a glass-top table, upholstered chairs, and tall windows with blinds.
Bedroom with a carved dark bed, patterned bedding, and a red armchair between two windows.
Furnished bedroom with a dark wood bed, patterned bedding, and a ceiling fan.
Bedroom with patterned bedding, dark wood furniture, and an open door to the bathroom.
Bathroom with a double-sink vanity, dark wood cabinets, and a large wall mirror.
Jetted bathtub with beige tile surround, a window, and a towel draped over the edge.
Furnished bedroom with a purple patterned bedspread, wooden dresser and mirror, and ceiling fan.
Bedroom with an ornate four-poster bed, burgundy patterned bedding, and matching dresser with a large mirror.
Bathroom with a double-sink vanity, reddish wood cabinets, and a large mirror with vanity lights.
Carpeted office with a desk and laptop beneath a ceiling fan, and audio equipment along the wall.
Carpeted room with a bicycle beside a television and a bed visible through an open doorway.
Mostly empty bedroom with white folding closet doors and a bathroom visible through the doorway.
Grassy yard with a wooden deck railing, wooded edges, and a house in the distance.
Gray-sided house with white French doors opening onto a weathered deck beside a fenced backyard.
Homes beside a grassy drainage swale, with wooded surroundings and a rocky channel.
Two-story gray-sided house with a raised wooden deck beside a lawn and mature tree.
House beside a grassy, tree-lined backyard with a raised wooden deck.
Gray-sided house with a covered entrance and upper balcony beside a tree-lined lawn.
House exterior overlooking a curved driveway, lawn, and wooded surroundings.
Balcony view over a lawn and driveway with a black pickup truck beneath leafy trees.
Two-story gray-sided home with a double garage and covered upper balcony.
Two-story gray house with a large garage, upper balcony, and driveway-side mailbox.
Sold

145 Cascade Falls Way

145 Cascade Falls Way, Havana, FL 32333

$295,000
Rare find in popular Cascade Falls! This exquisite Garland model, meticulously crafted by Premier Homes, epitomizes updated elegance and pristine living. The home showcases recent exterior and interior upgrades, including fresh exterior paint and a full interior repaint, embodying a classic yet contemporary aesthetic. Boasting an oversized two-car garage and a generous 1,900 square feet of living space, this 3-bedroom, 2.5-bathroom gem is an inviting haven for any family. The heart of the home features a kitchen with bar seating that seamlessly flows into a spacious dining area and a large family room complete with a charming fireplace. The kitchen is adorned with cherry-finished cabinets and Corian countertops, creating a welcoming atmosphere for culinary endeavors. Throughout the home, you'll find beautiful tile floors gracing the foyer, kitchen, breakfast nook, bathrooms, and the laundry area. A thoughtful inclusion is the irrigation system that keeps the lush greenery looking its best. Pamper yourself in the whirlpool tub, nestled beside a separate tiled shower in the master bathroom. All three bedrooms are situated on the upper level, where a spacious second story reveals a large loft/bonus room area that opens up to a second-story balcony, offering a delightful spot for relaxation. For those who appreciate outdoor living, a rear deck extends from the family room, providing picturesque views of a sprawling green area, perfect for kids to frolic and play. The generous yard extends the space for family activities and enjoyment. You'll love the short walk to the charming Havana Community Park and the local Havana public library. A few blocks more, and you'll find yourself in the heart of downtown Havana's historic district, with its quaint antique center and specialty galleries, shops and eateries. Commute to Tallahassee with ease, as you can reach the city in just 20 minutes via Highway 27 or the Orchard Pond expressway, conveniently connecting you to Northeast Tallahassee. This property effortlessly combines the tranquility of small-town living with the convenience of a nearby city, offering the best of both worlds. Don't miss this opportunity to make this exceptional Havana residence your new home.

3
beds

3
baths

1,900 Sq.Ft. LIVING AREA

0.3 Acres lot

Shehu Tagoe

Shehu Tagoe

Features & Amenities

Interior

  • total bedrooms3
  • Total bathrooms3
  • full bathrooms2
  • half bathroom1
  • Flooring Carpet, Tile
  • Fireplace Gas
  • APPLIANCES Dishwasher, Disposal, Ice Maker, Microwave, Refrigerator, Stove
  • other interior Features High Ceilings, Window Treatments, Pantry, Walk-In Closet(s)

Area & Lot

  • Status Sold
  • Date Sold December 1, 2023
  • Living Area1,900 Sq.Ft.
  • Total Area1,900 Sq.Ft.
  • Lot Area0.3 Acres
  • MLS® ID365353
  • TypeResidential
  • YEAR BUILT2006
  • Architecture StylesTwo Story, Traditional
  • View DescriptionPark/Greenbelt
  • Elementary SchoolOTHER COUNTY
  • Middle SchoolHavana Middle School (Gadsden)
  • High SchoolEast Gadsden High School

Exterior

  • STORIES2
  • Garage Space2.0
  • parkingGarage, Two Car Garage
  • HEAT TYPECentral, Electric, Fireplace(s), Heat Pump
  • AIR CONDITIONINGCentral Air, Ceiling Fan(s), Electric, Heat Pump
  • sewerPublic Sewer

Financial

  • Sales Price$295,000
  • HOA $140

Work With Us

Experience real estate like never before with The Tagoe Team. Our expertise, vibrant approach, and personalized service make your journey seamless and rewarding. Discover what sets us apart in the Tallahassee market.

Follow Me on Instagram