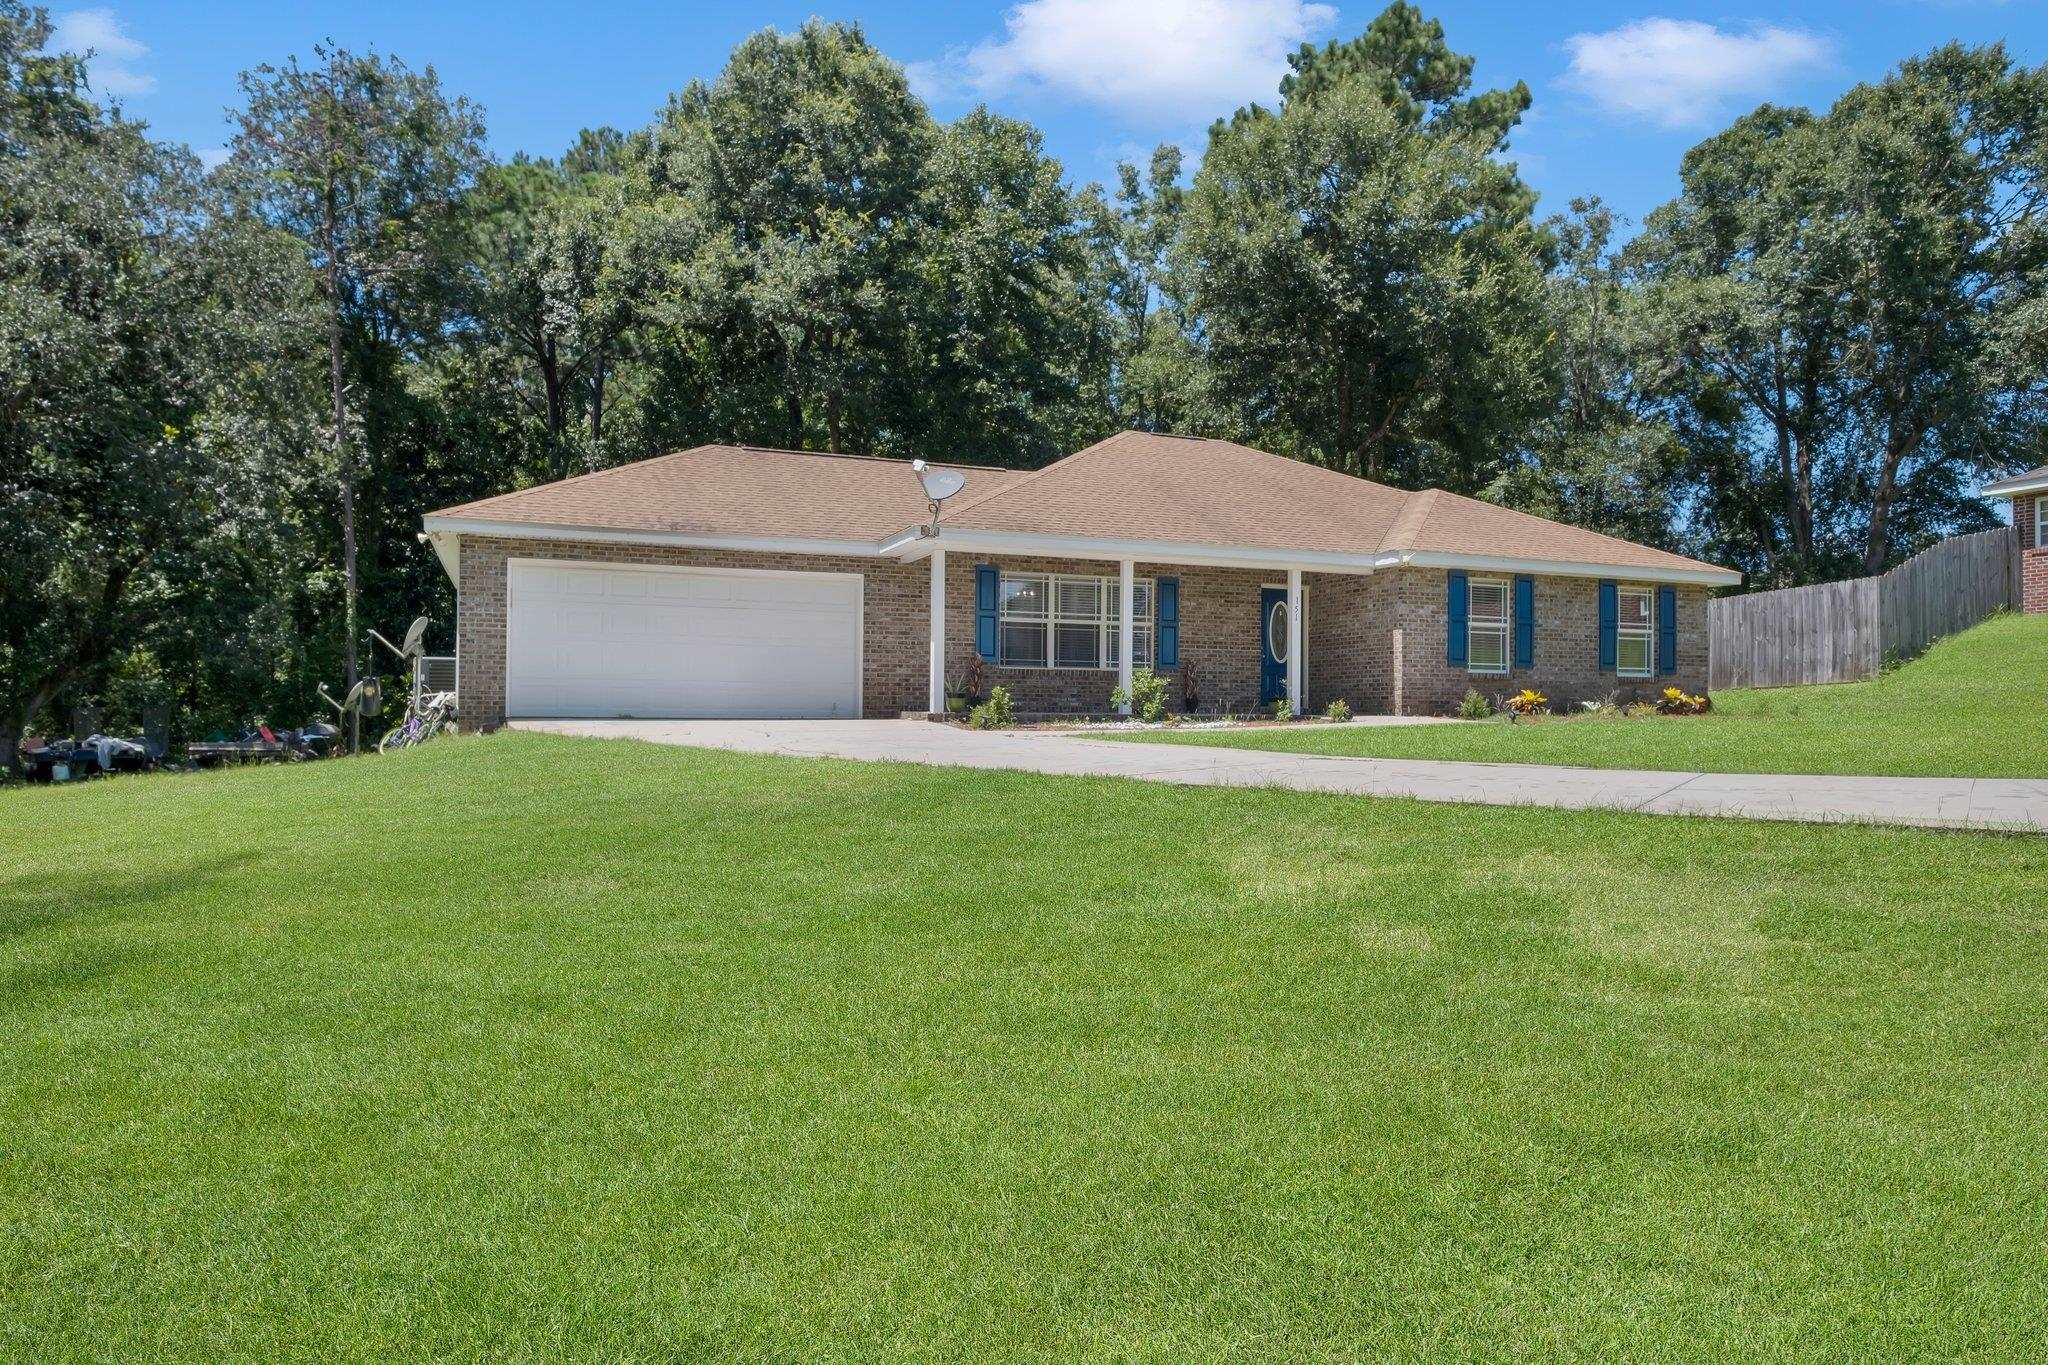
Brick ranch home with blue shutters, attached two-car garage, broad lawn, and wooded backdrop.
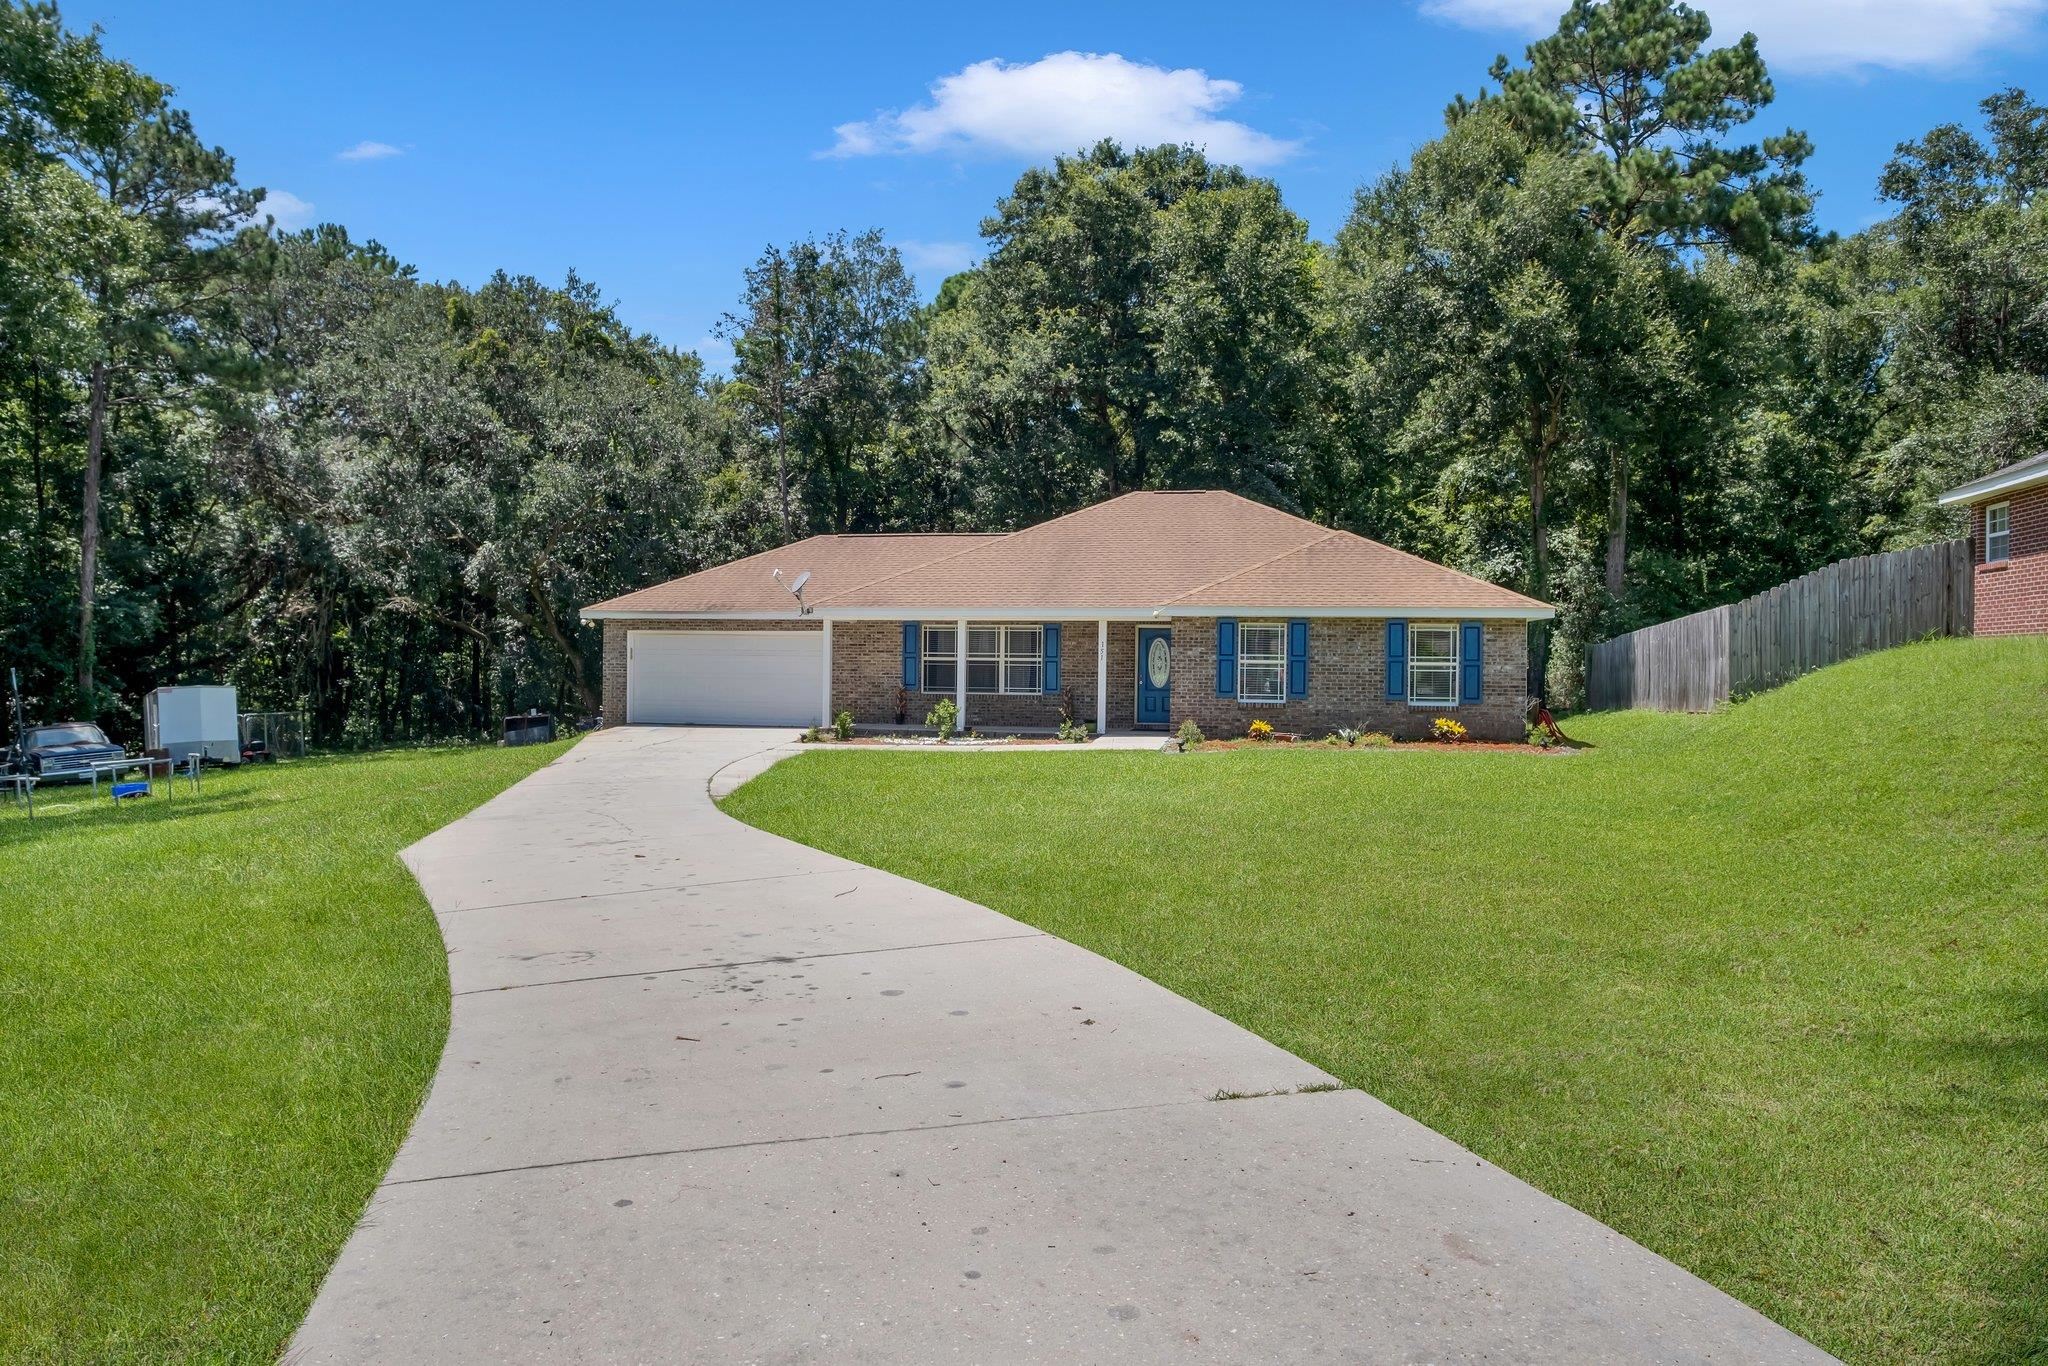
Single-story brick home with blue shutters, attached garage, and curved driveway across a broad lawn.
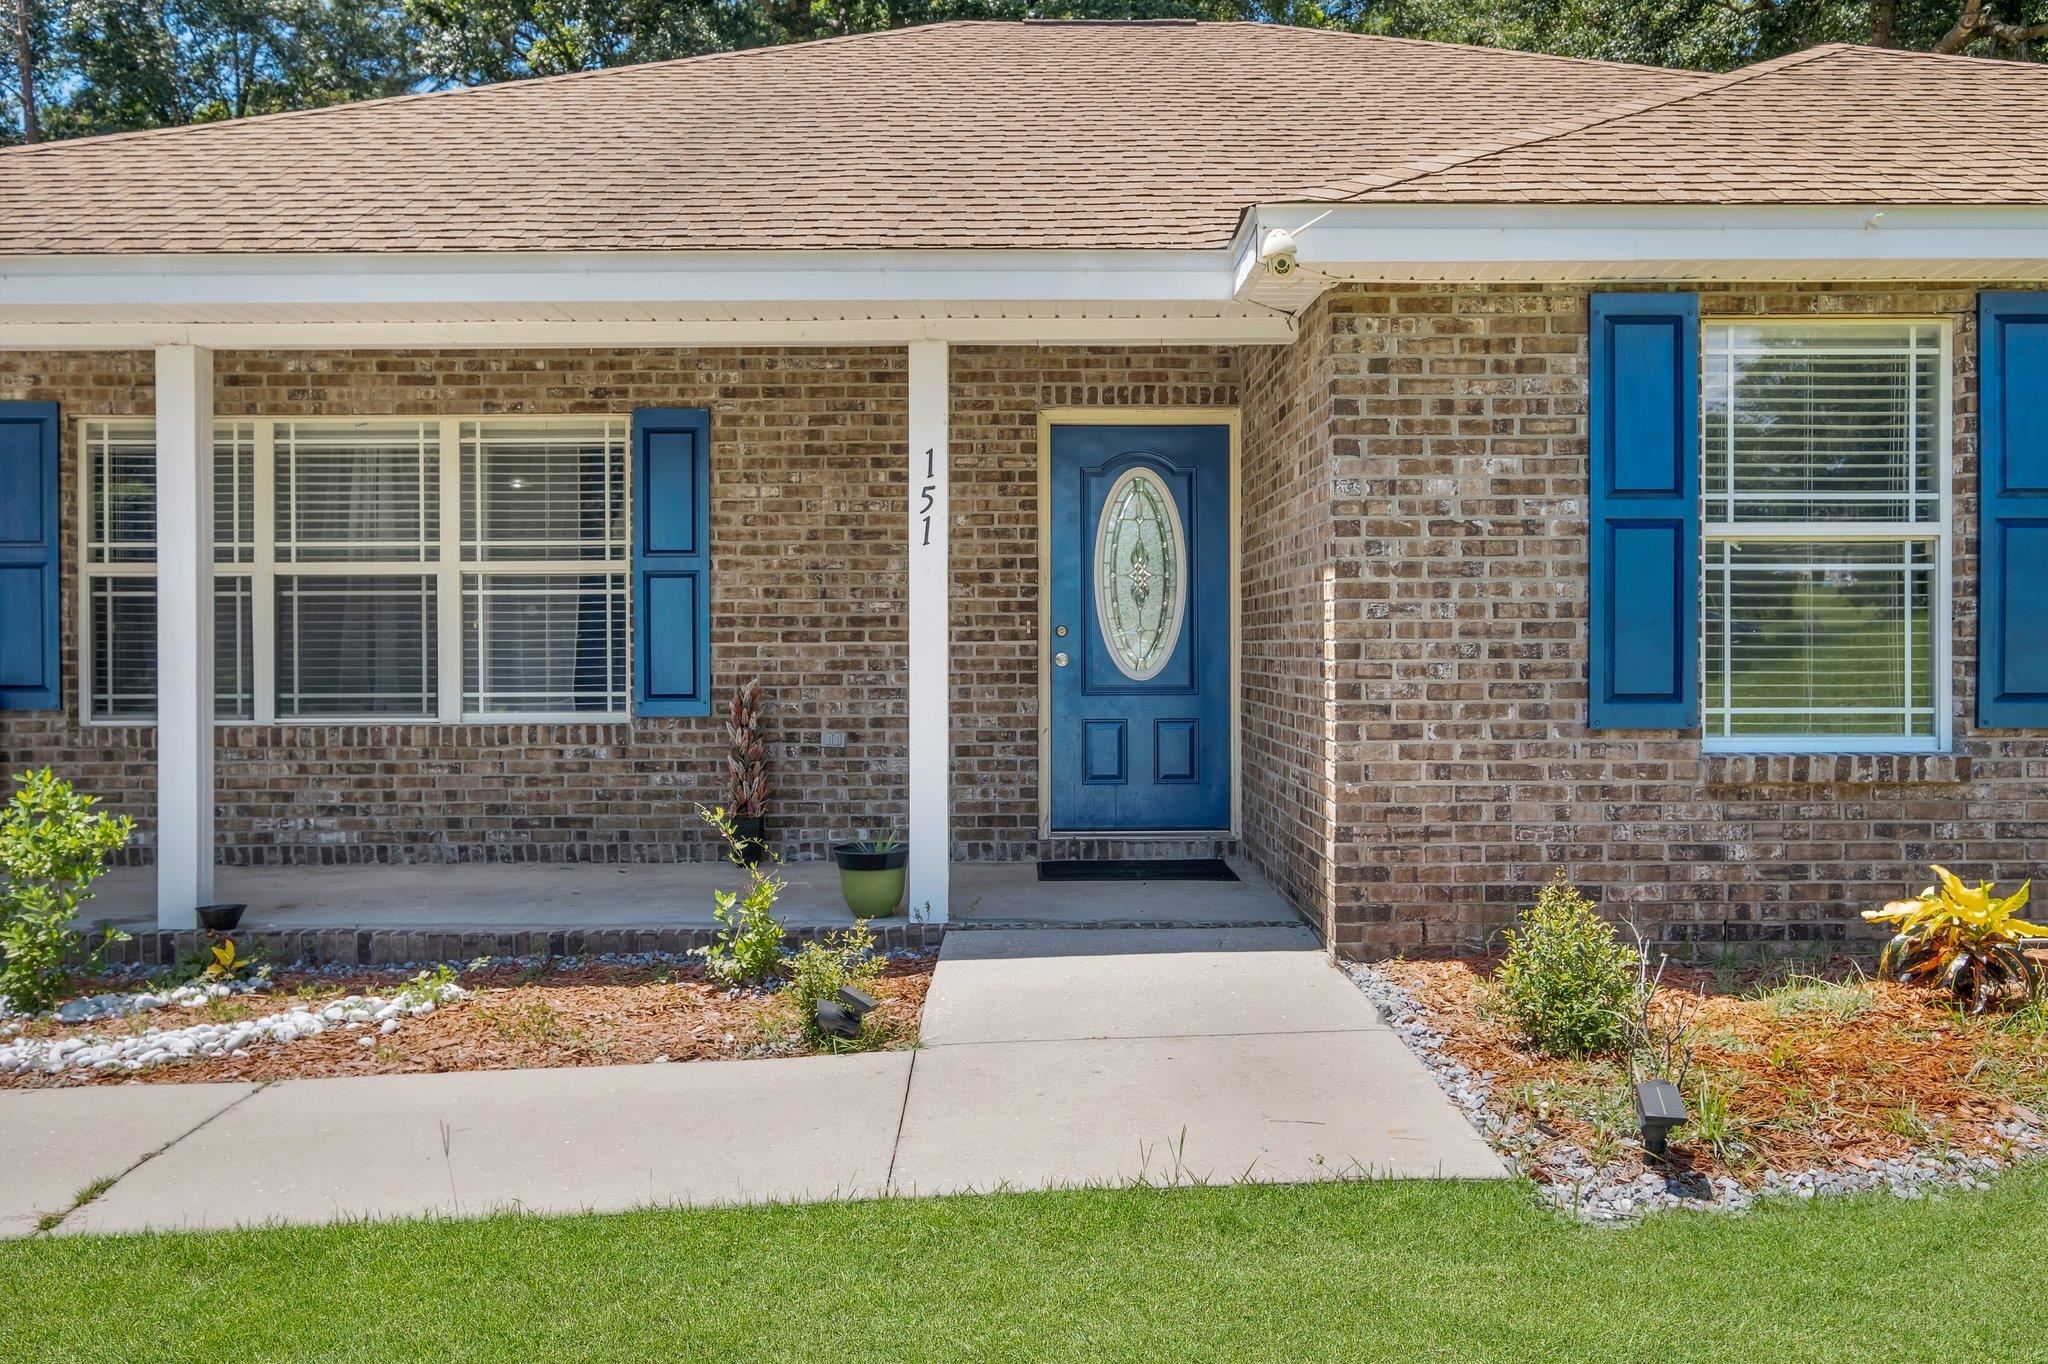
Brick home entrance with a blue front door, matching shutters, and a covered porch.
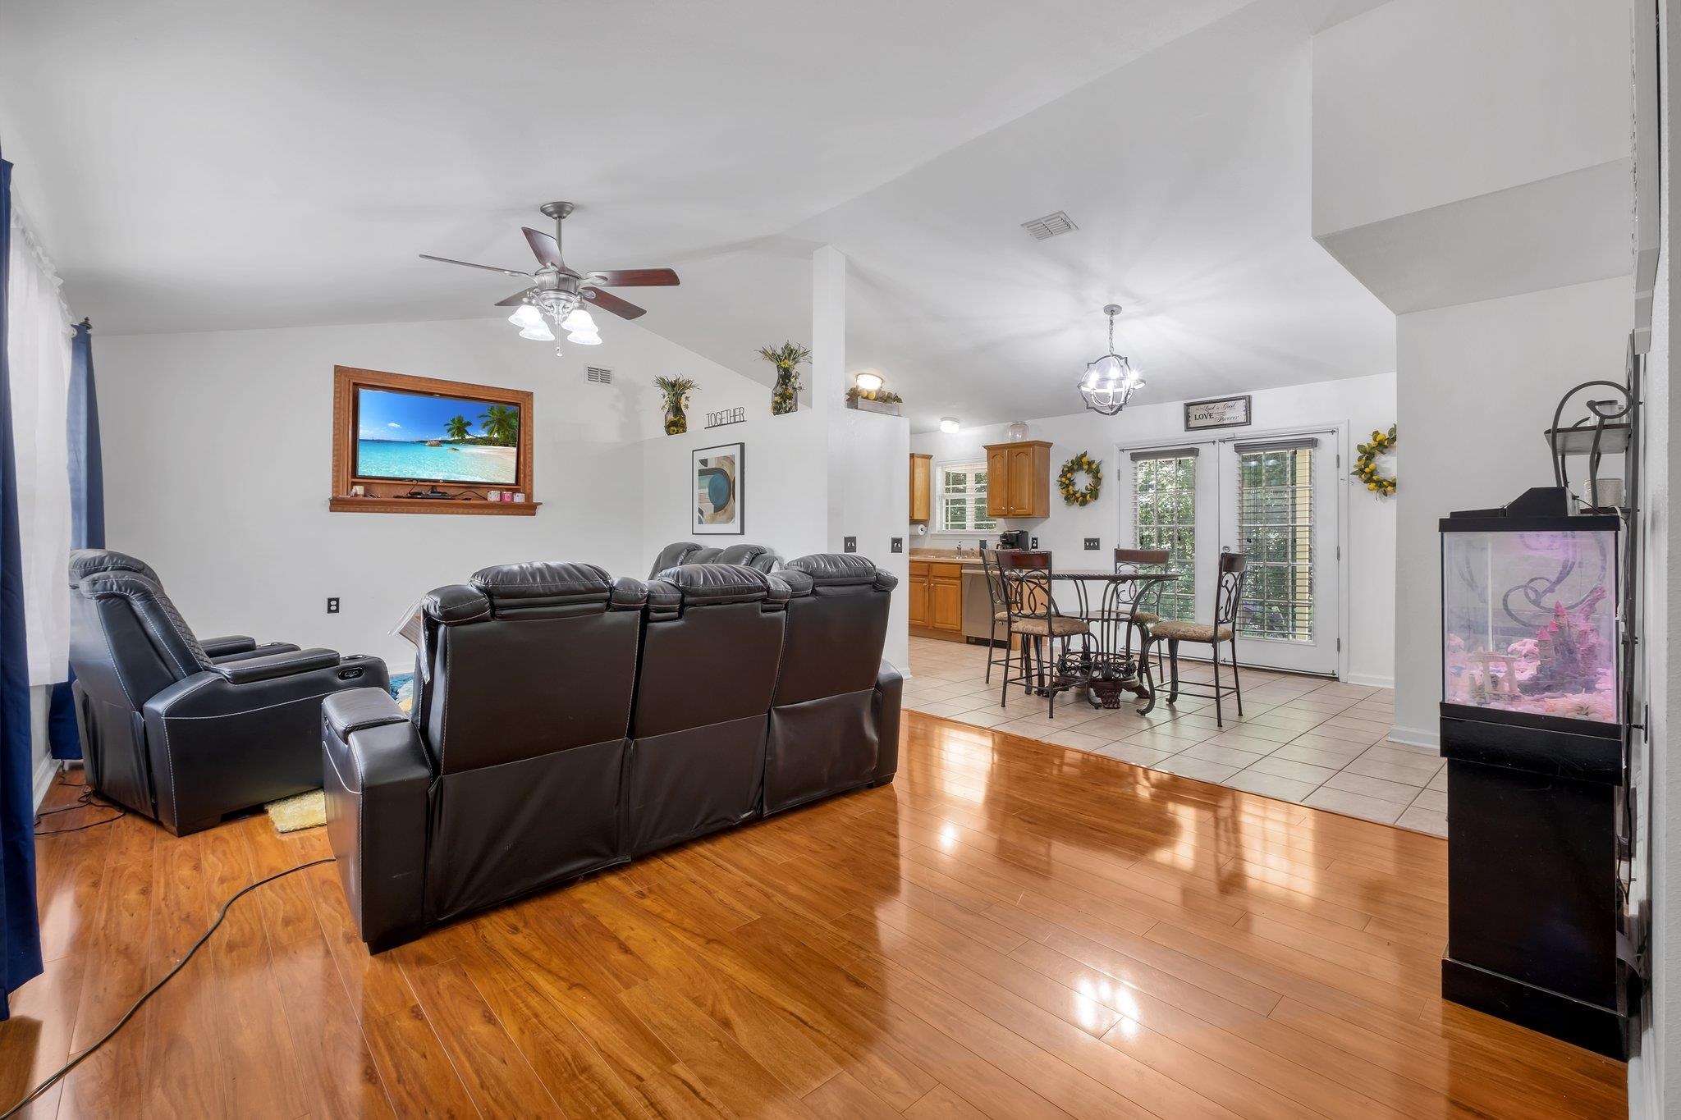
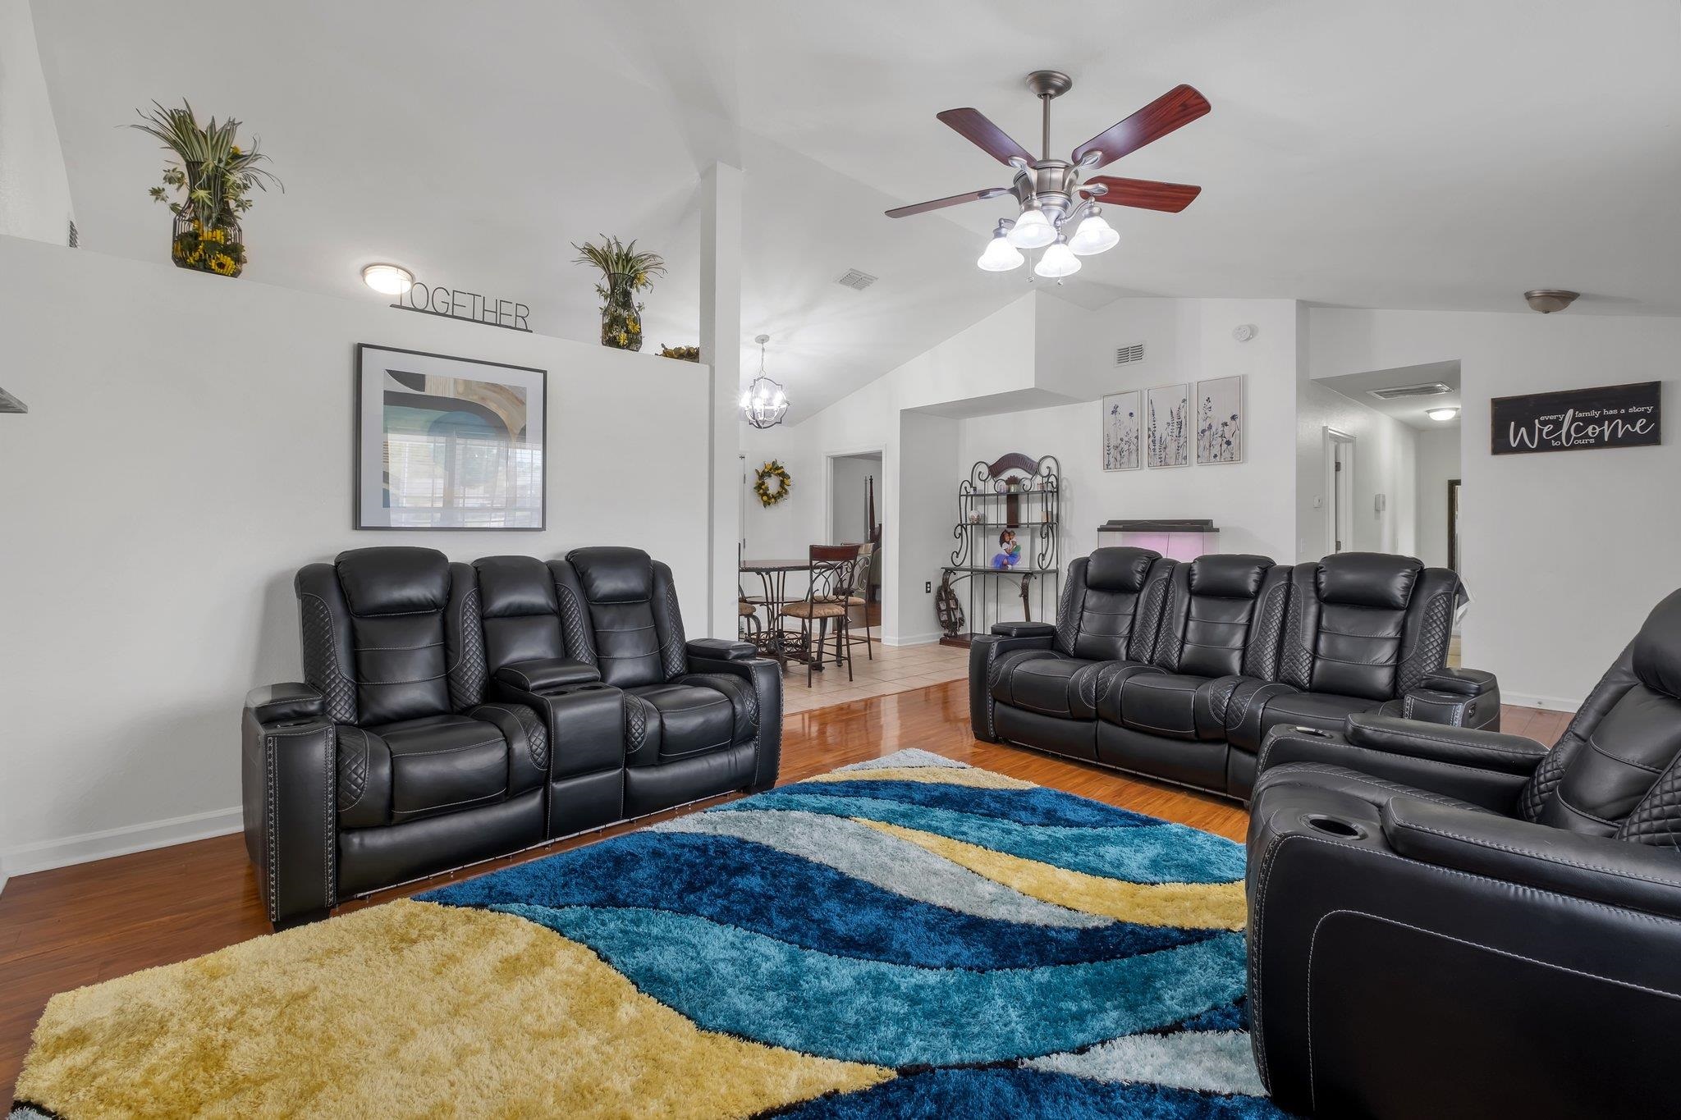
Open-plan living room with dark leather seating, wood floors, and a kitchen dining area.
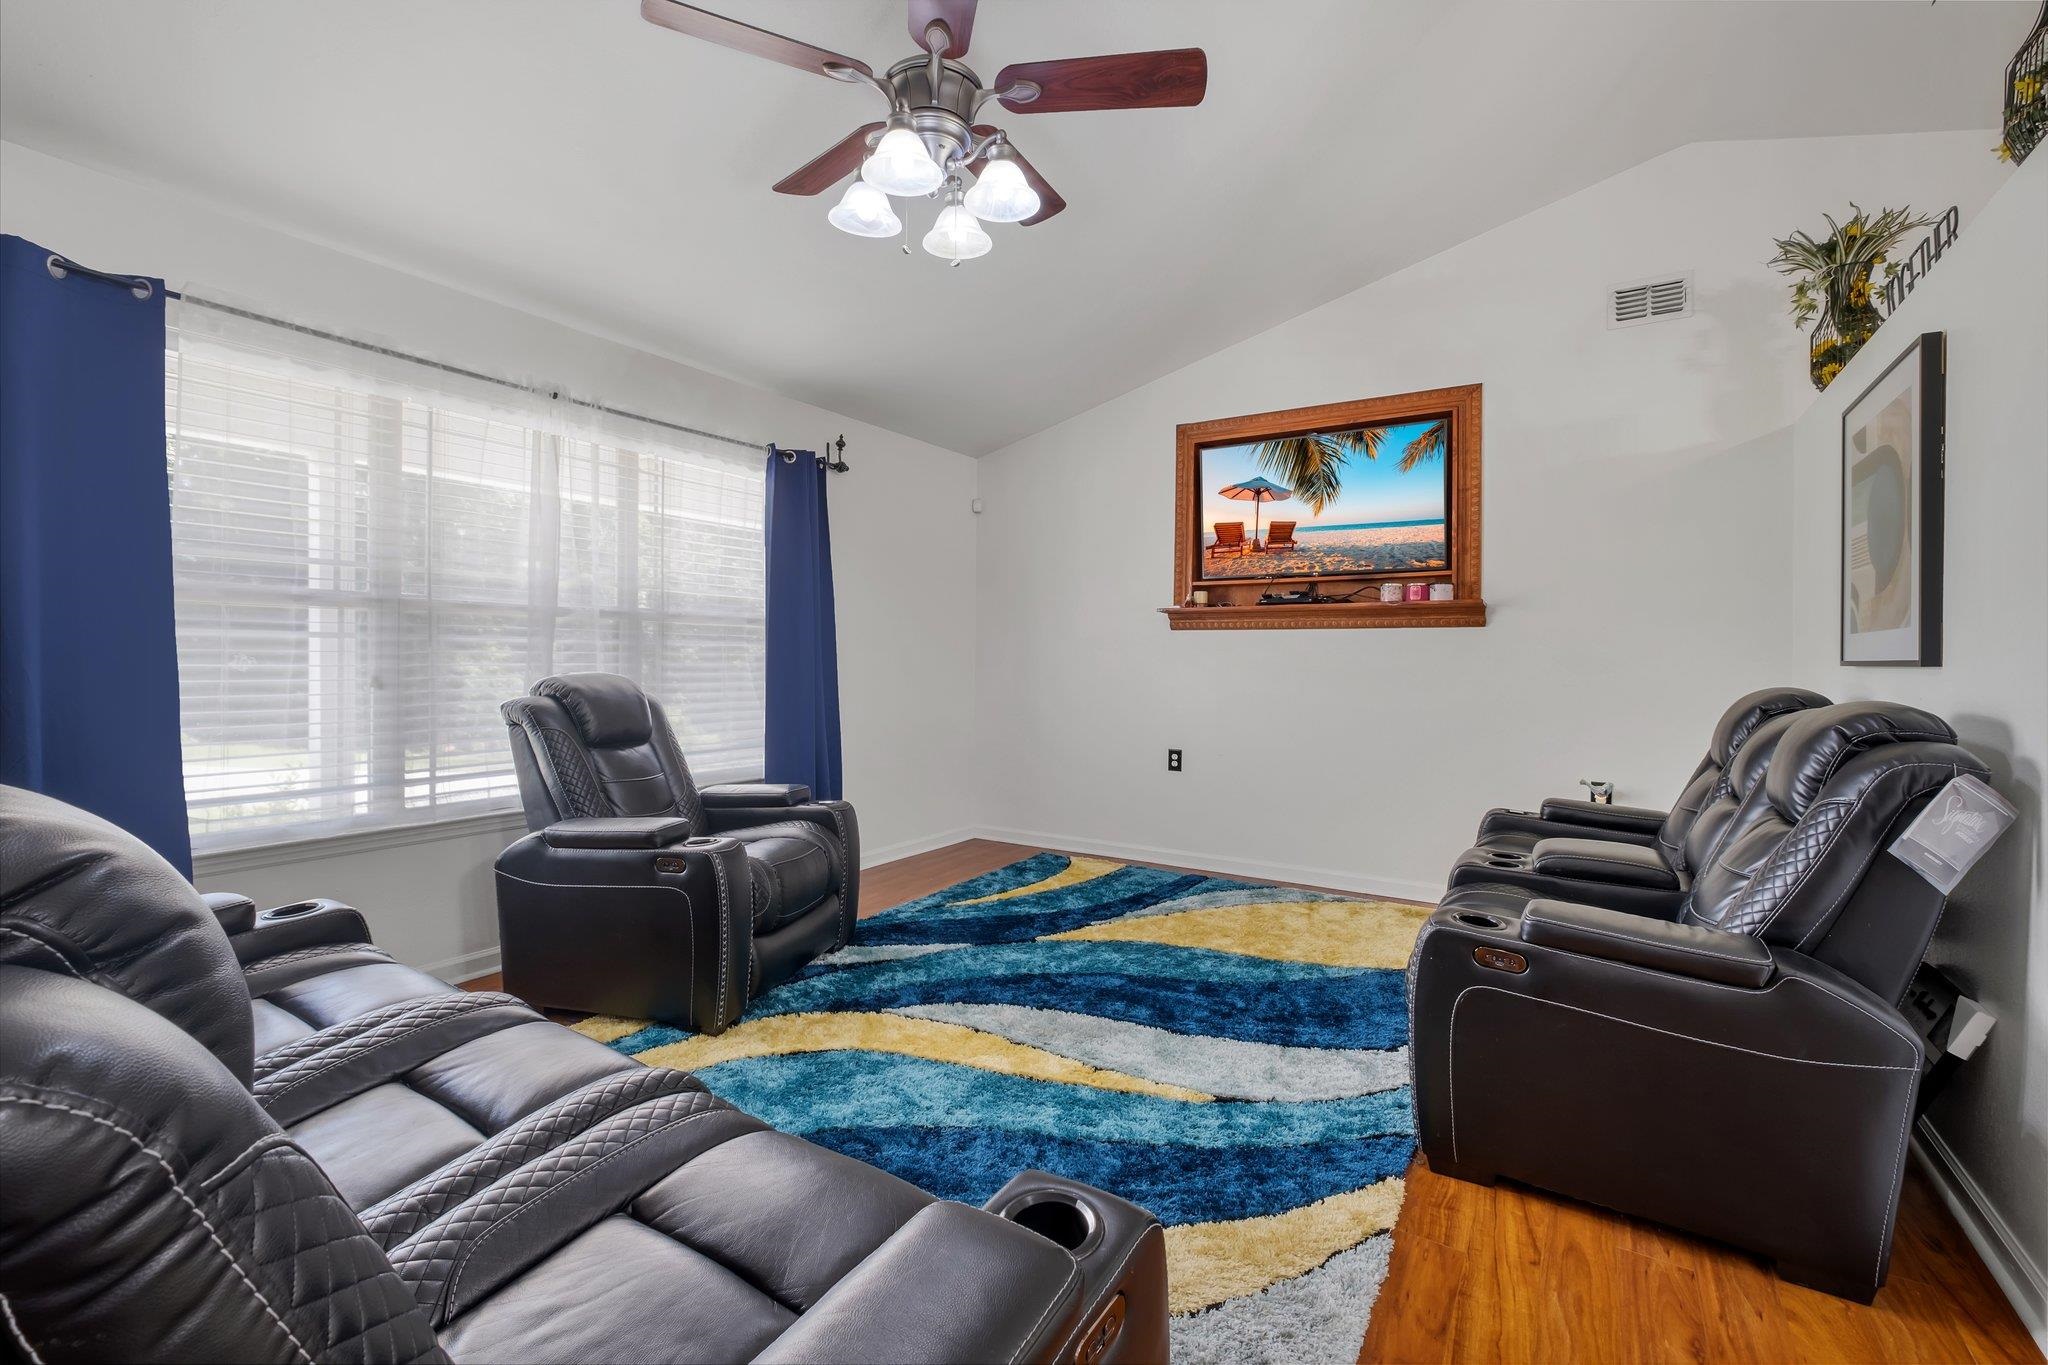
Media room with dark leather reclining seats, a colorful rug, and wide curtained windows.
Living room with black leather reclining sofas, a blue and yellow rug, hardwood floors, and ceiling fan
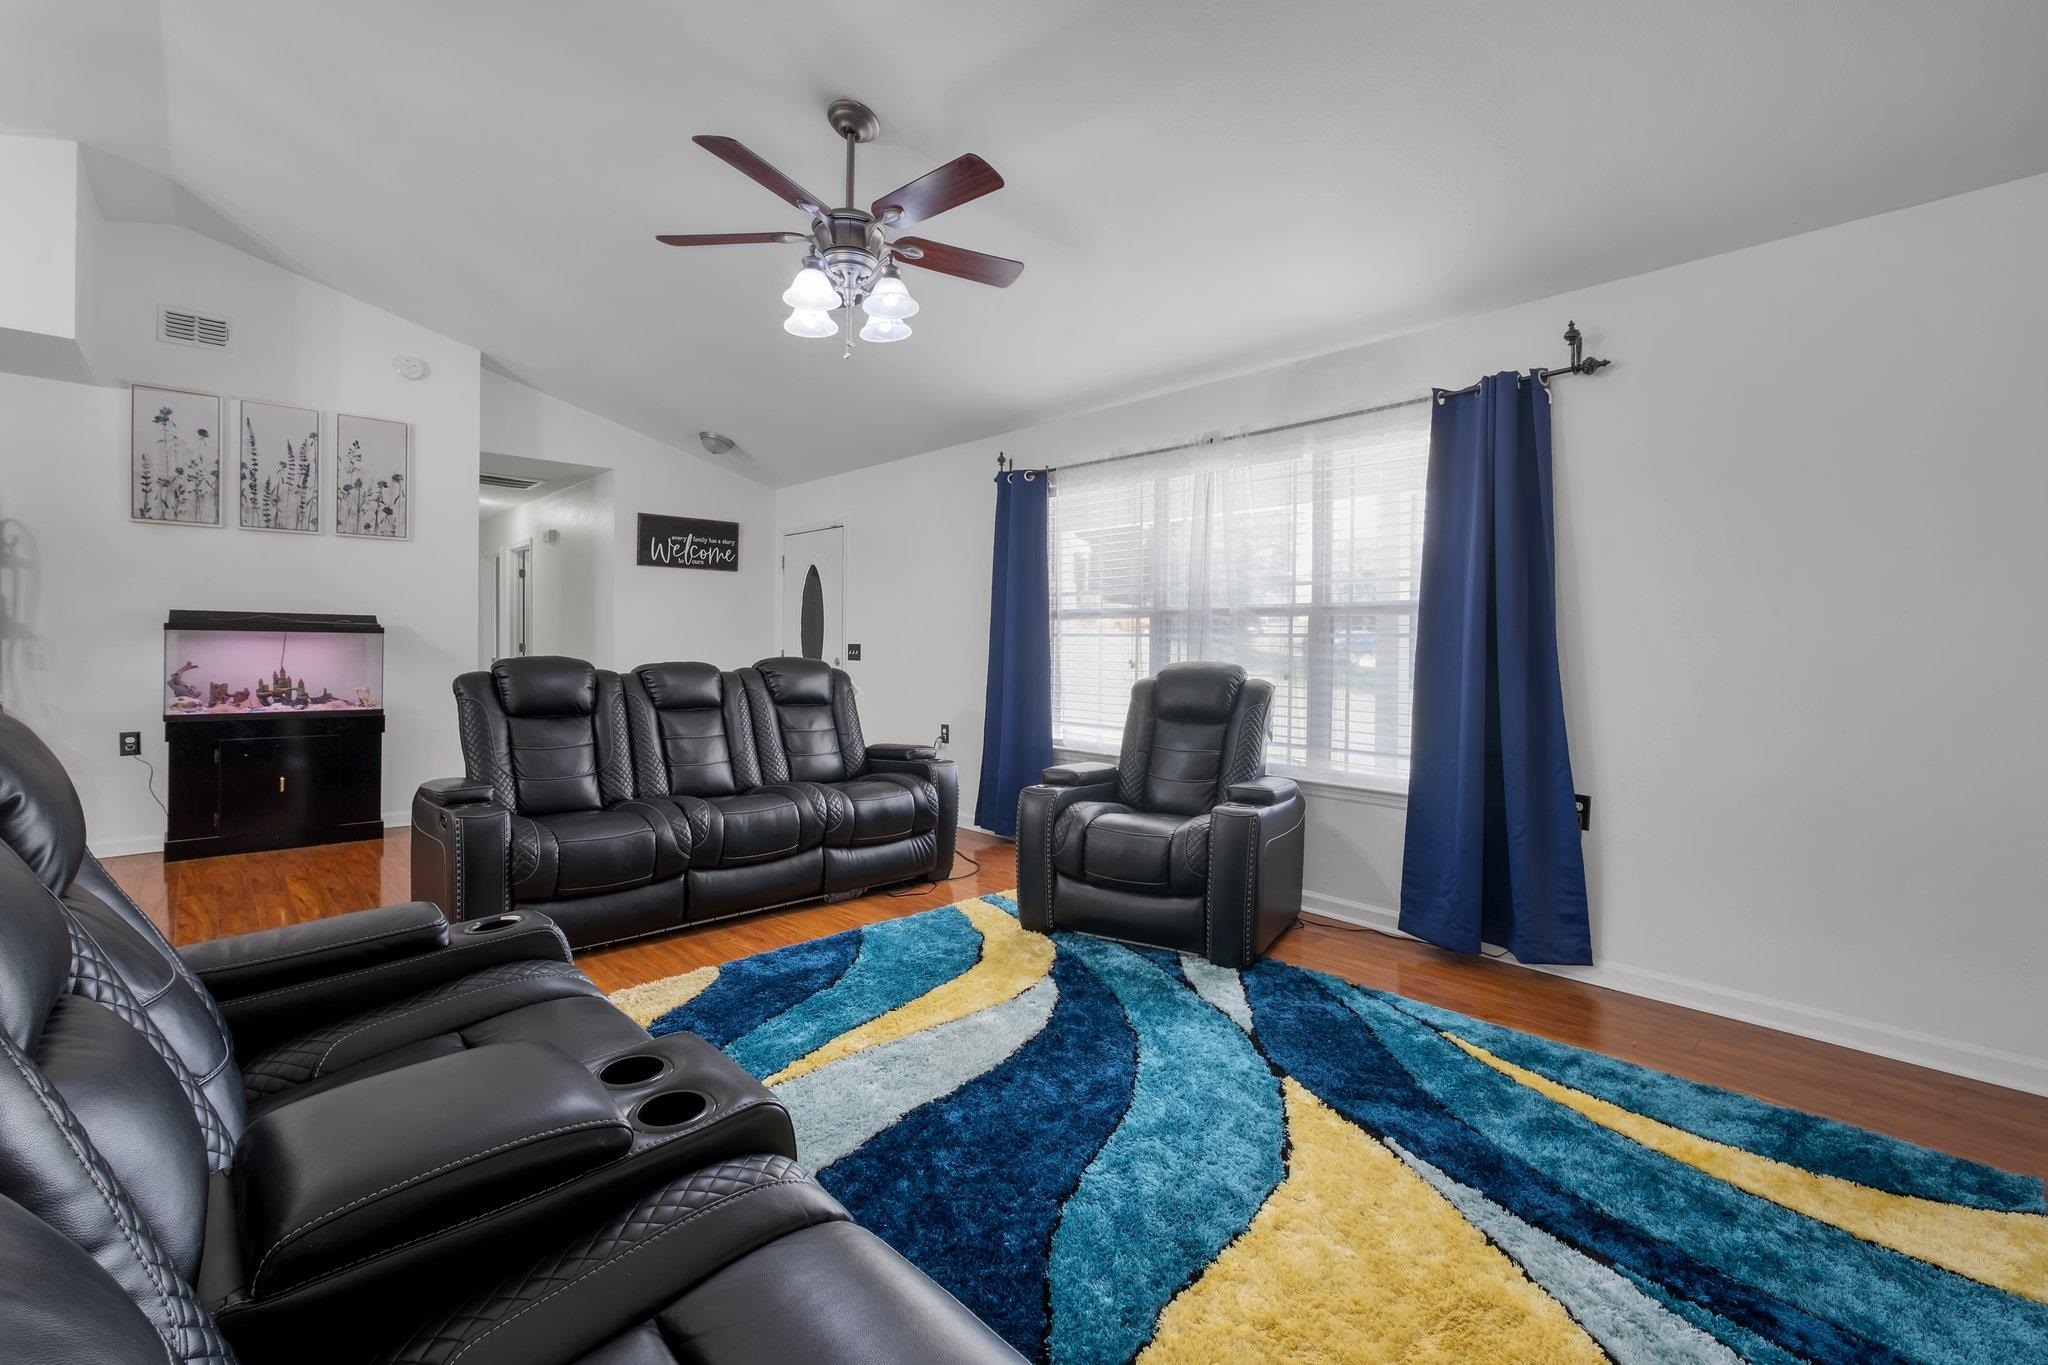
Living room with black leather recliners, a blue-and-yellow rug, and blue curtains.
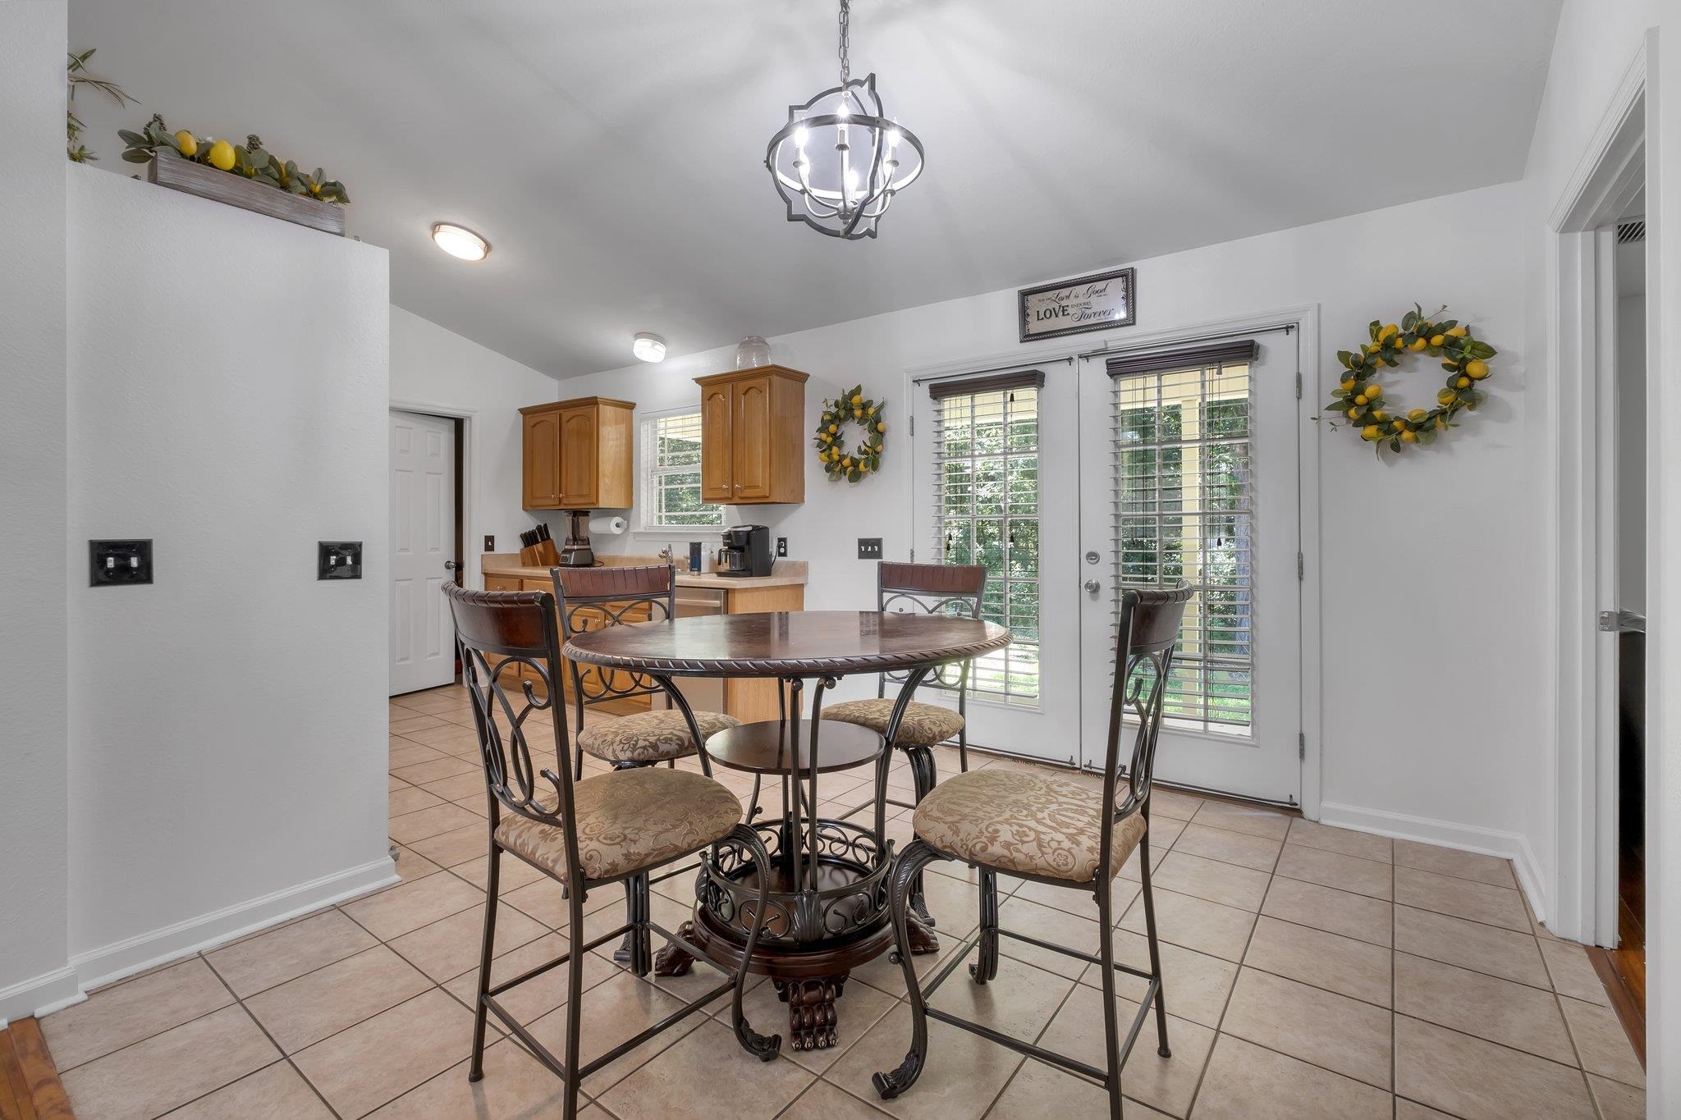
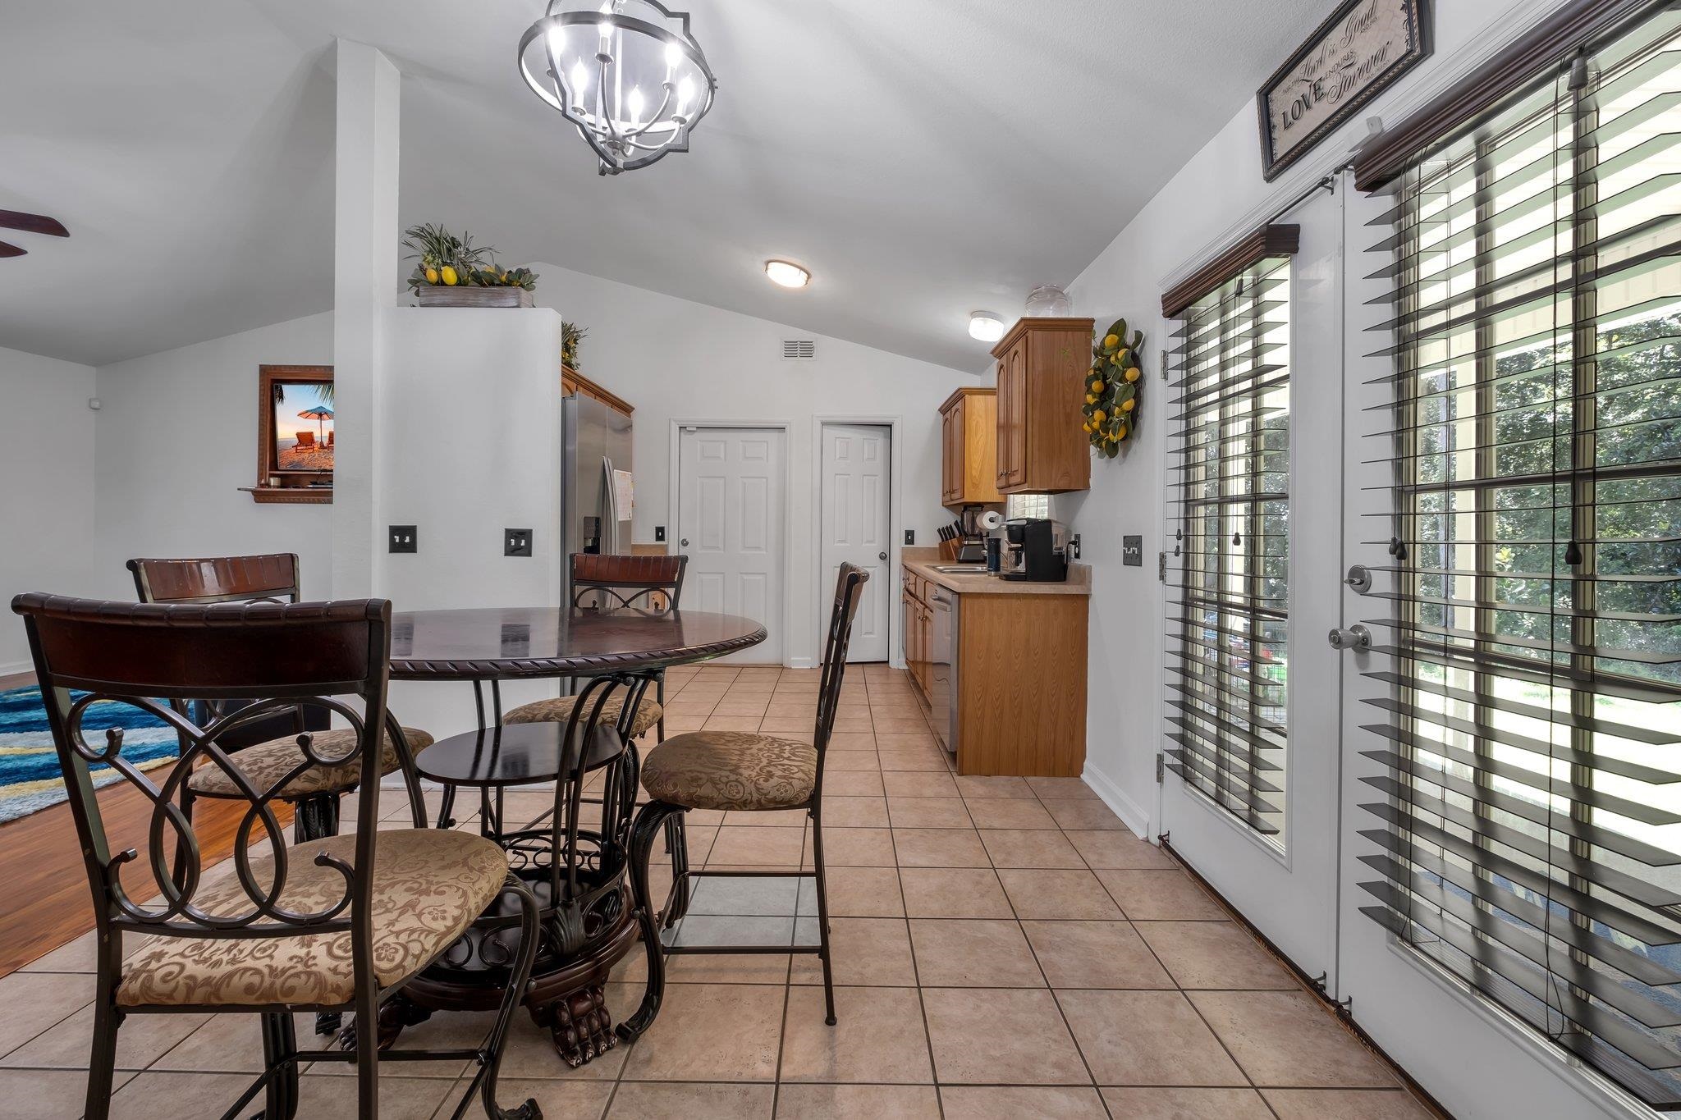
Dining area with a round dark wood table, four metal chairs, and glass doors with blinds.
Dining area with a round dark wood table beside an oak-cabinet kitchen and large windows.
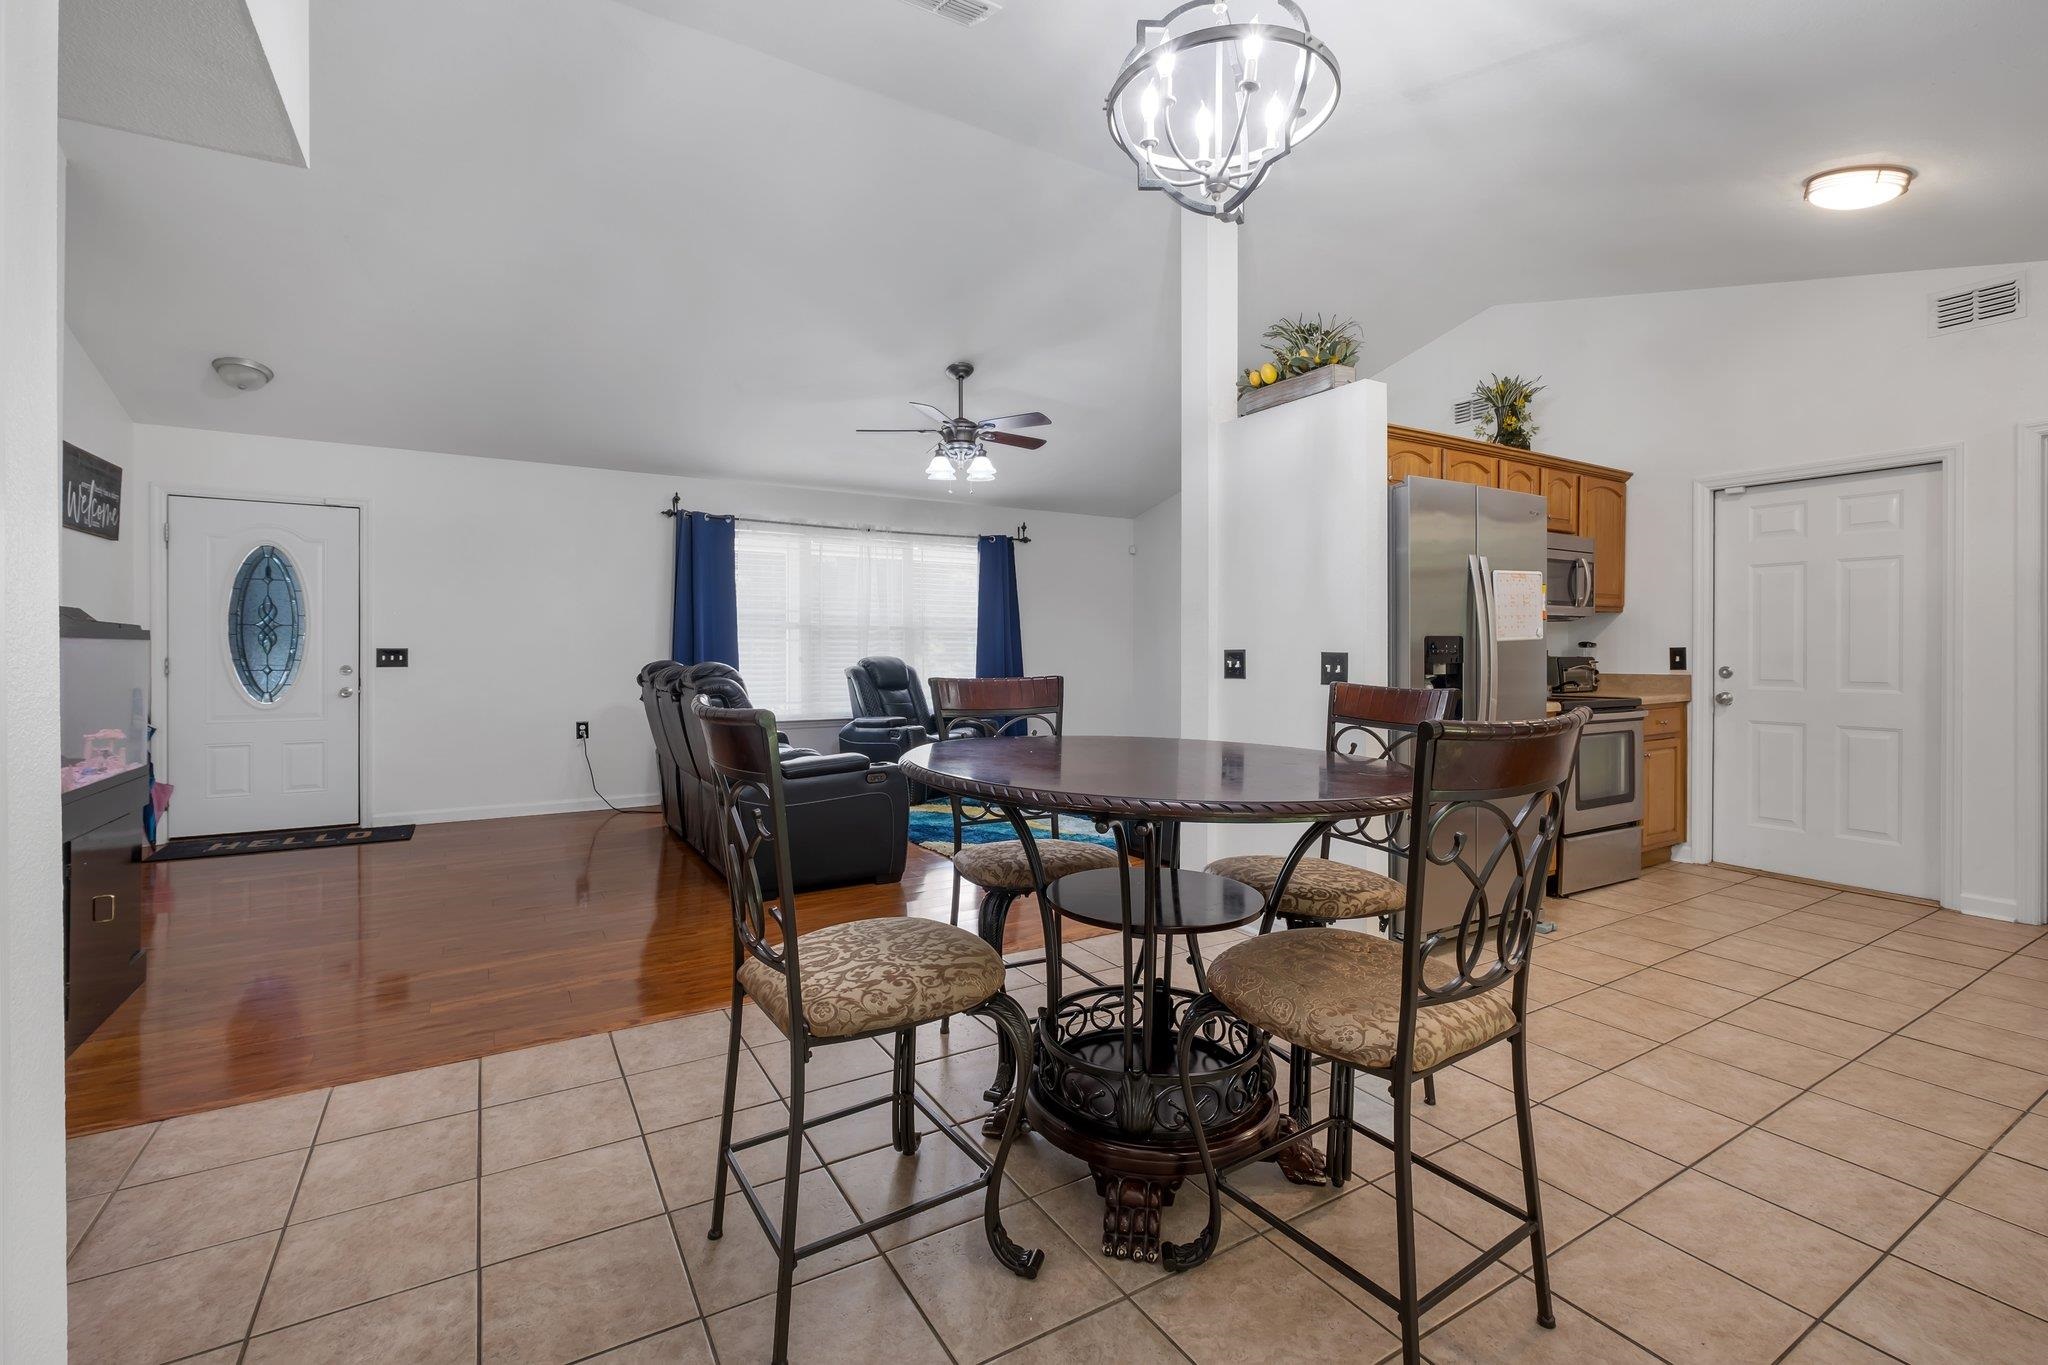
Open-plan dining and living area with a round table, leather recliners, and adjoining kitchen.
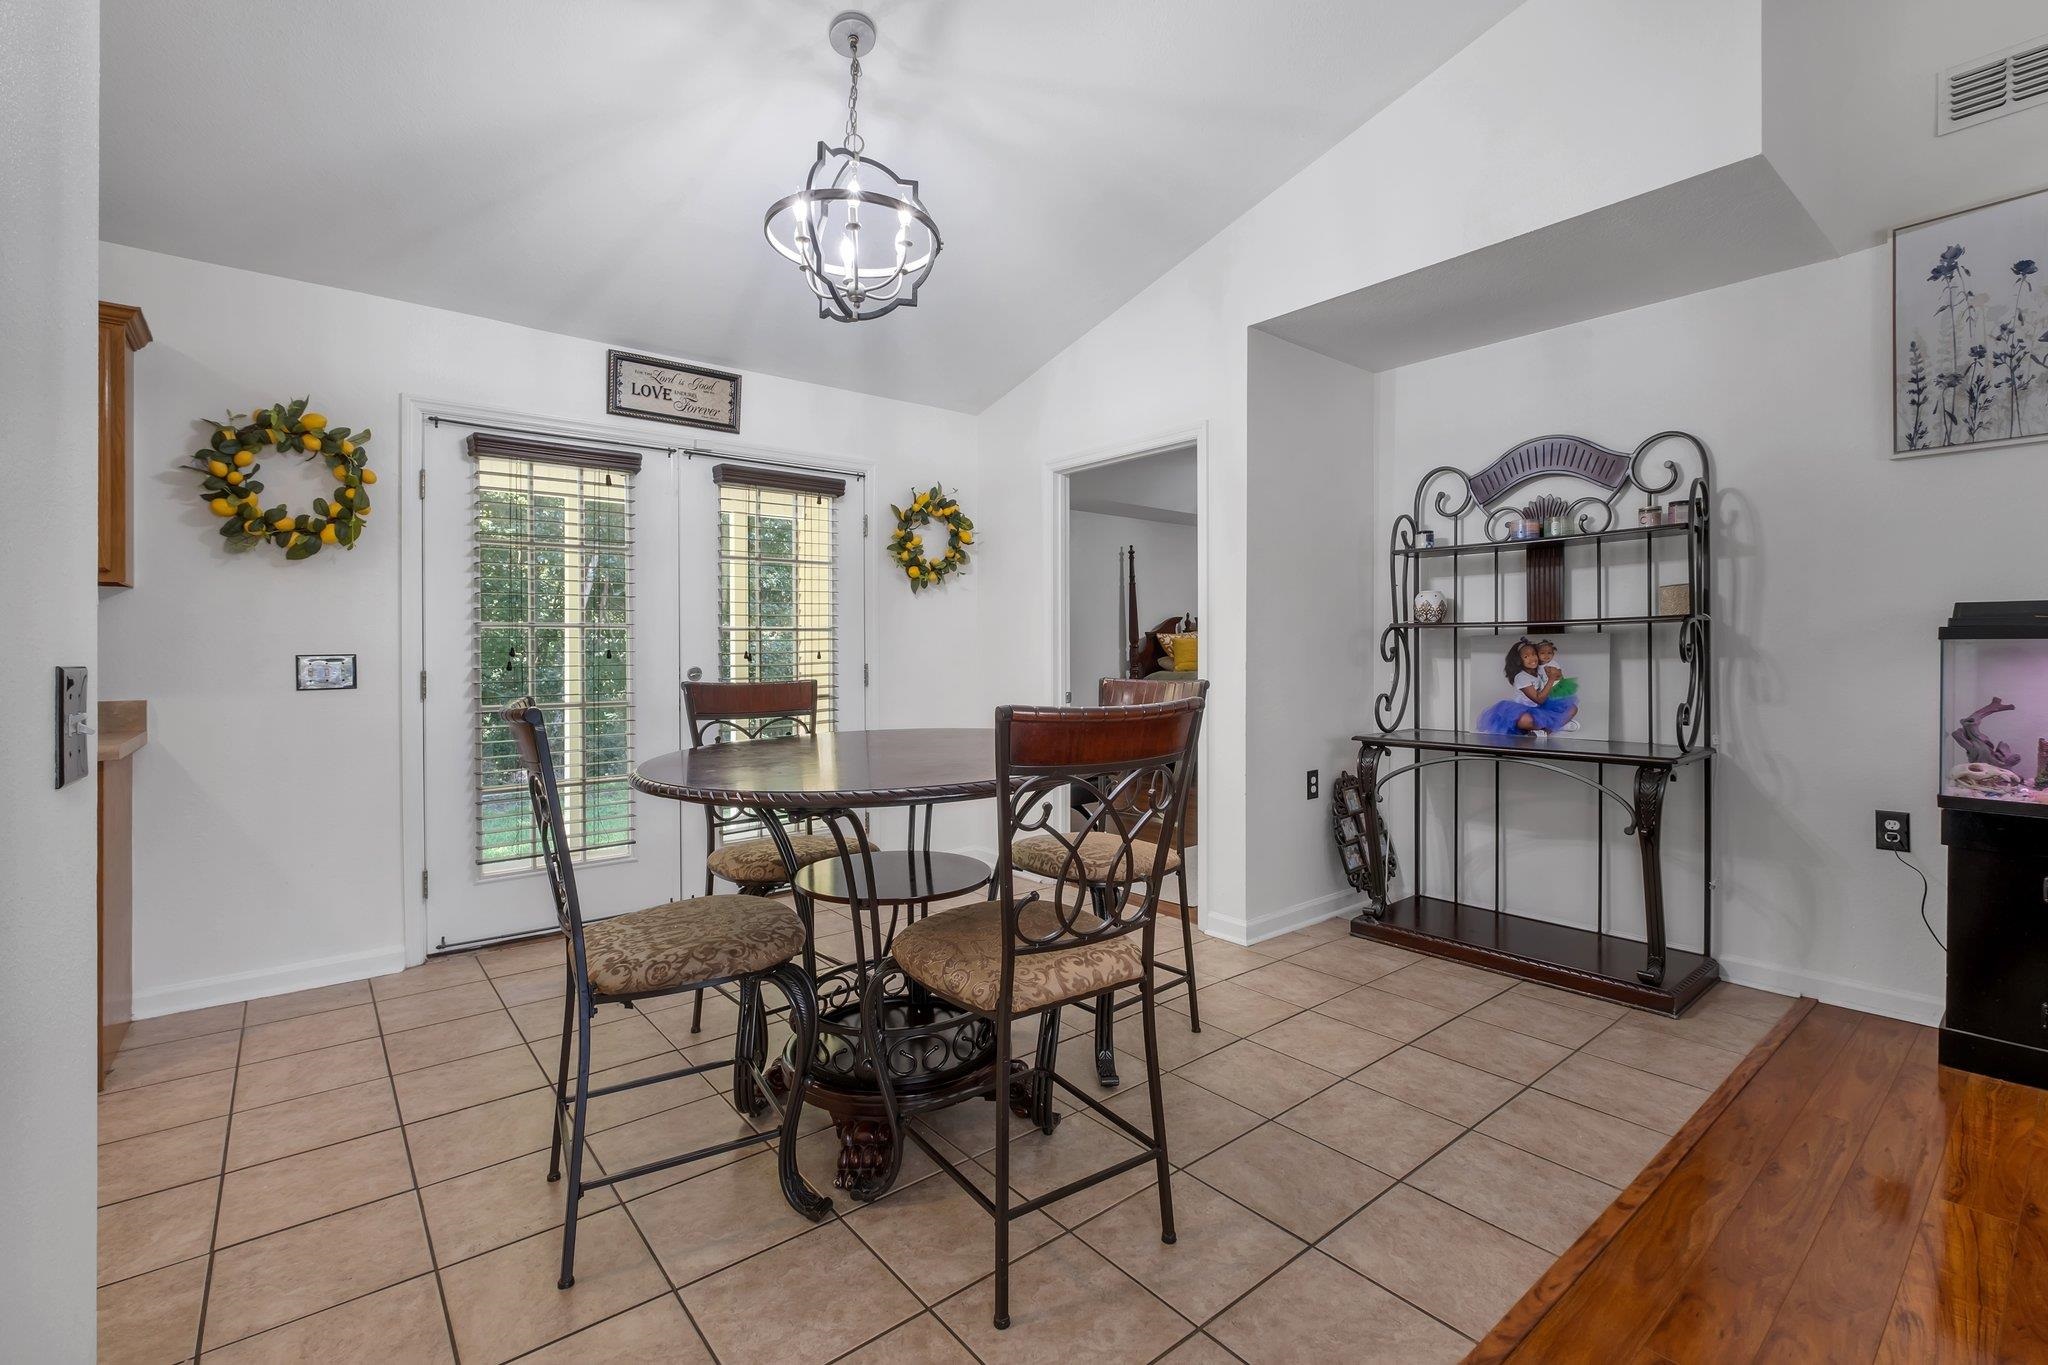
Dining area with a dark metal table, patterned chairs, and French doors with blinds.
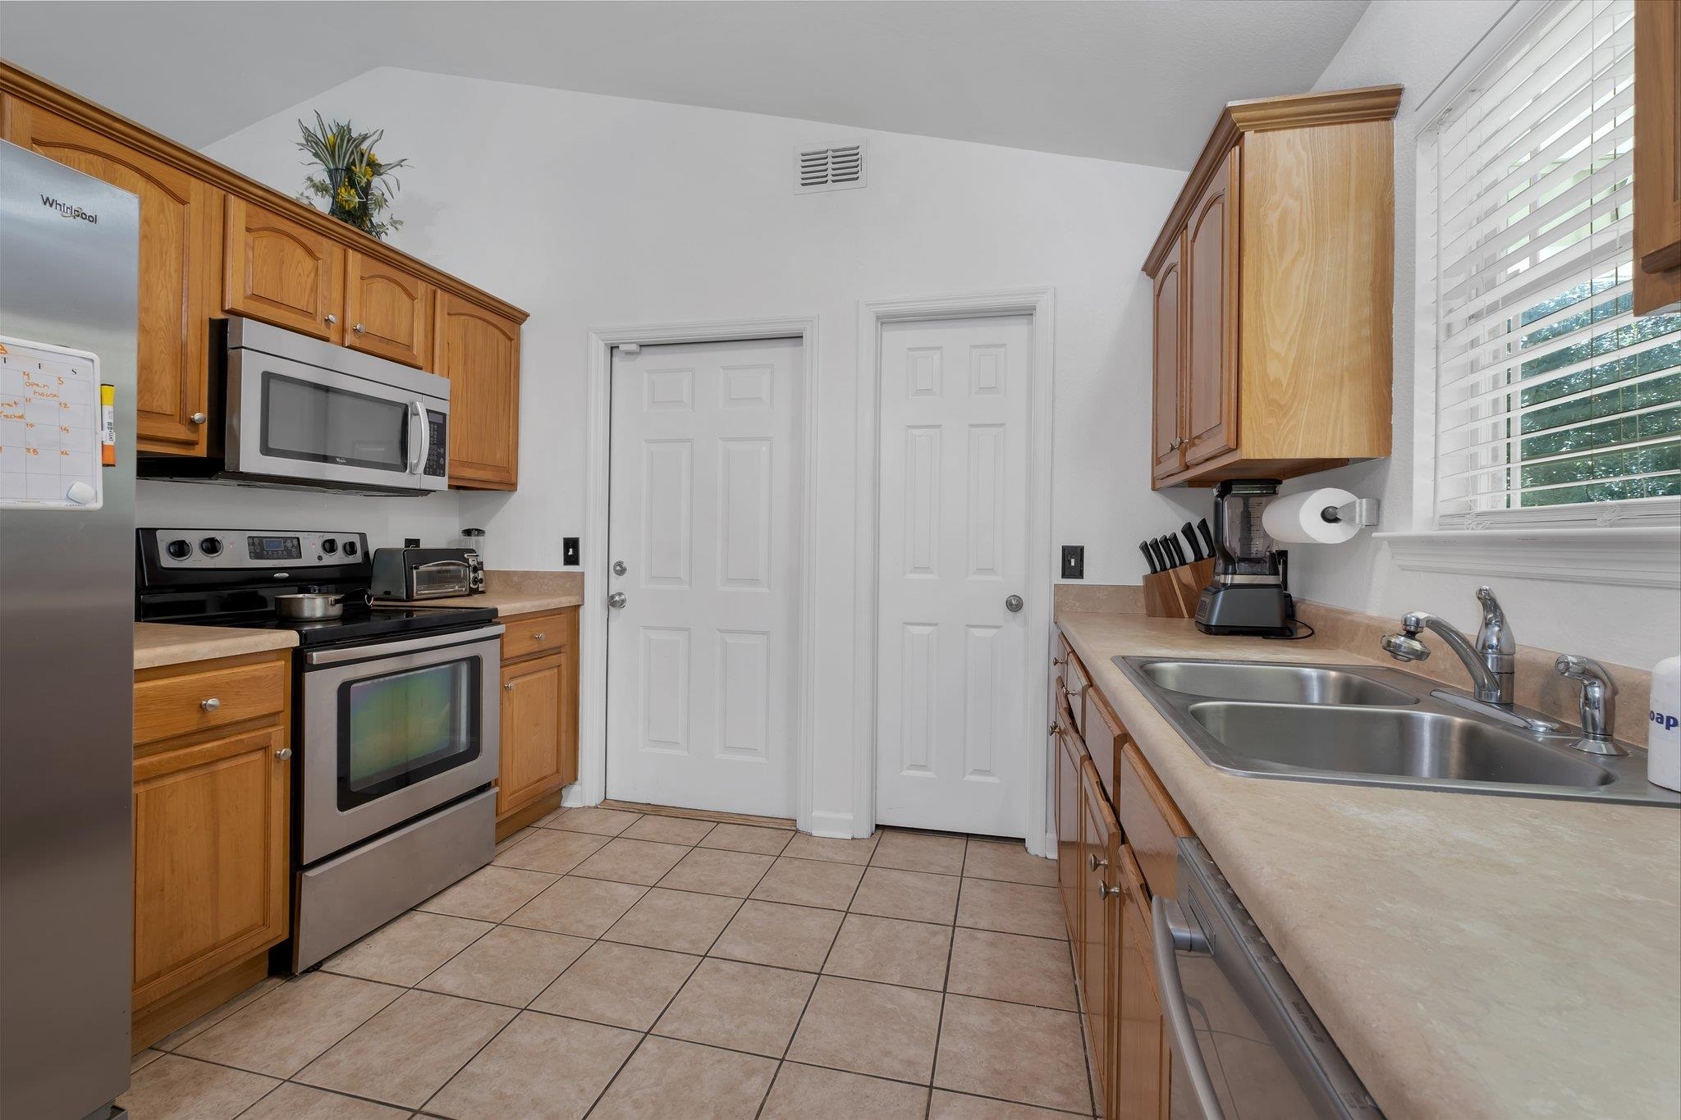
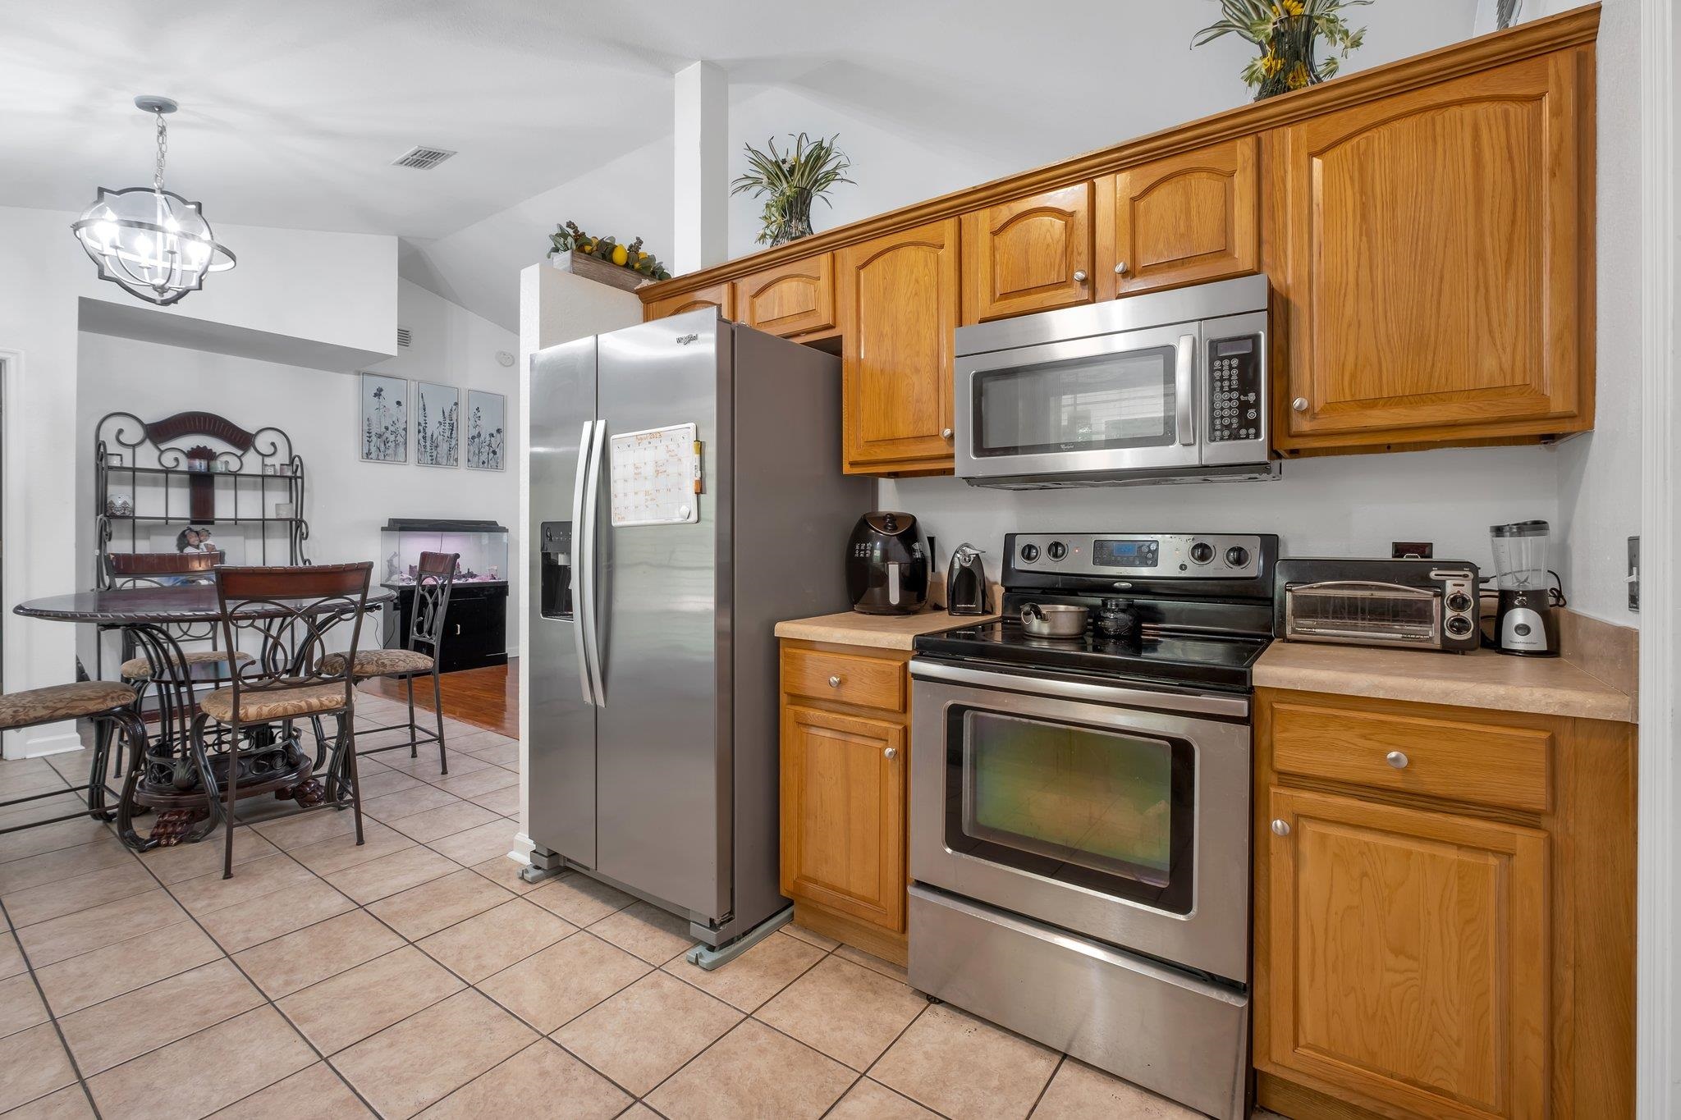
Kitchen with warm wood cabinets, stainless steel appliances, tiled floors, and a sink beneath a window.
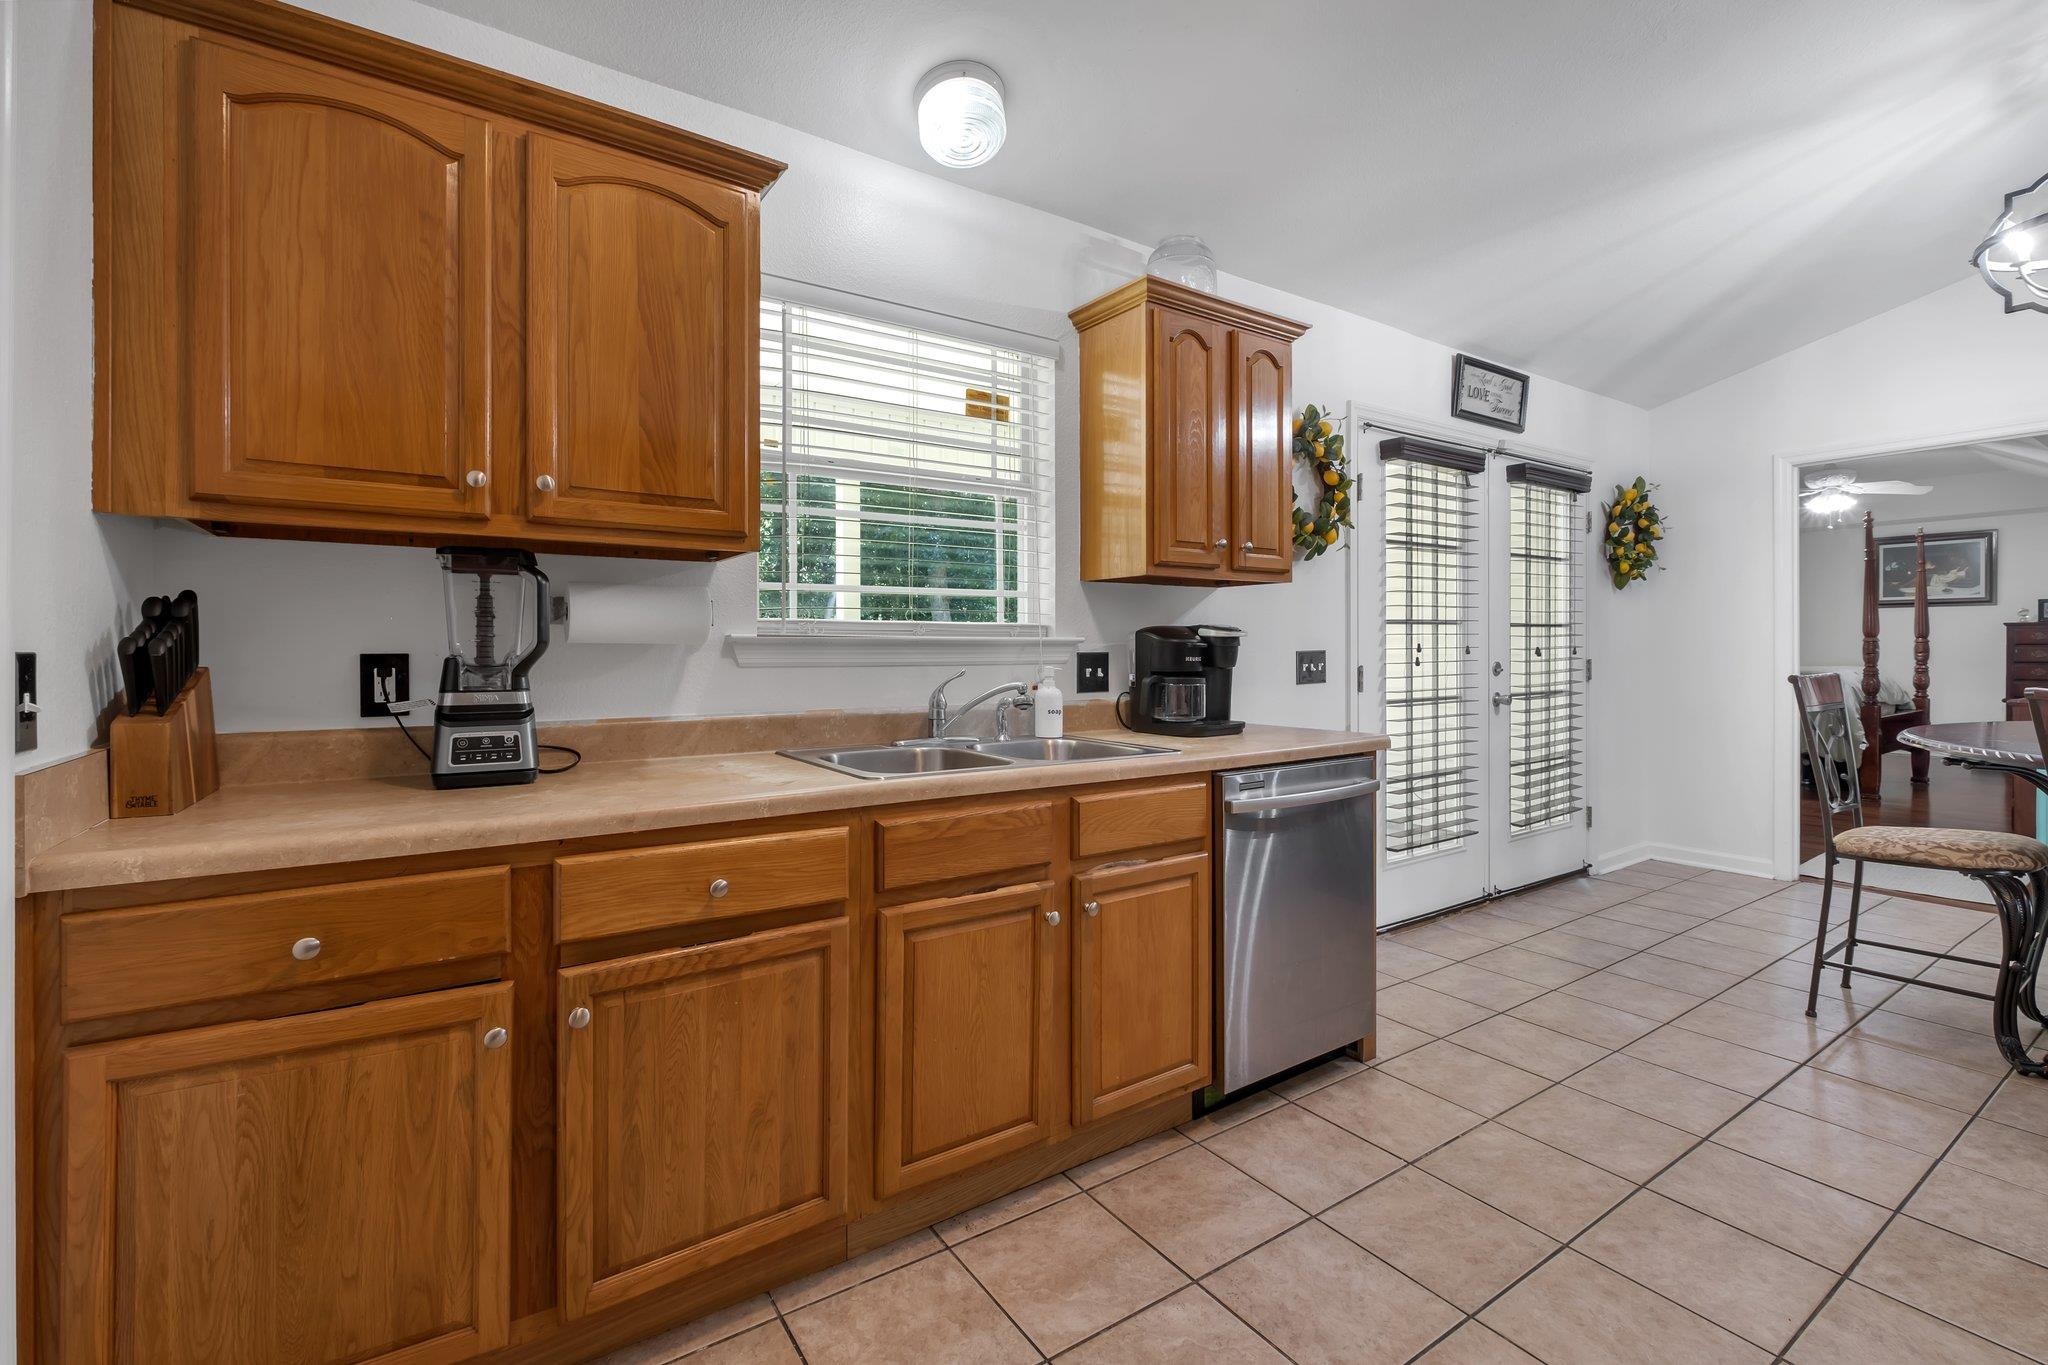
Kitchen with honey-colored cabinets, stainless steel appliances, and a double-basin sink beneath a window.
Kitchen with wood cabinets and stainless steel appliances beside a small dining area.
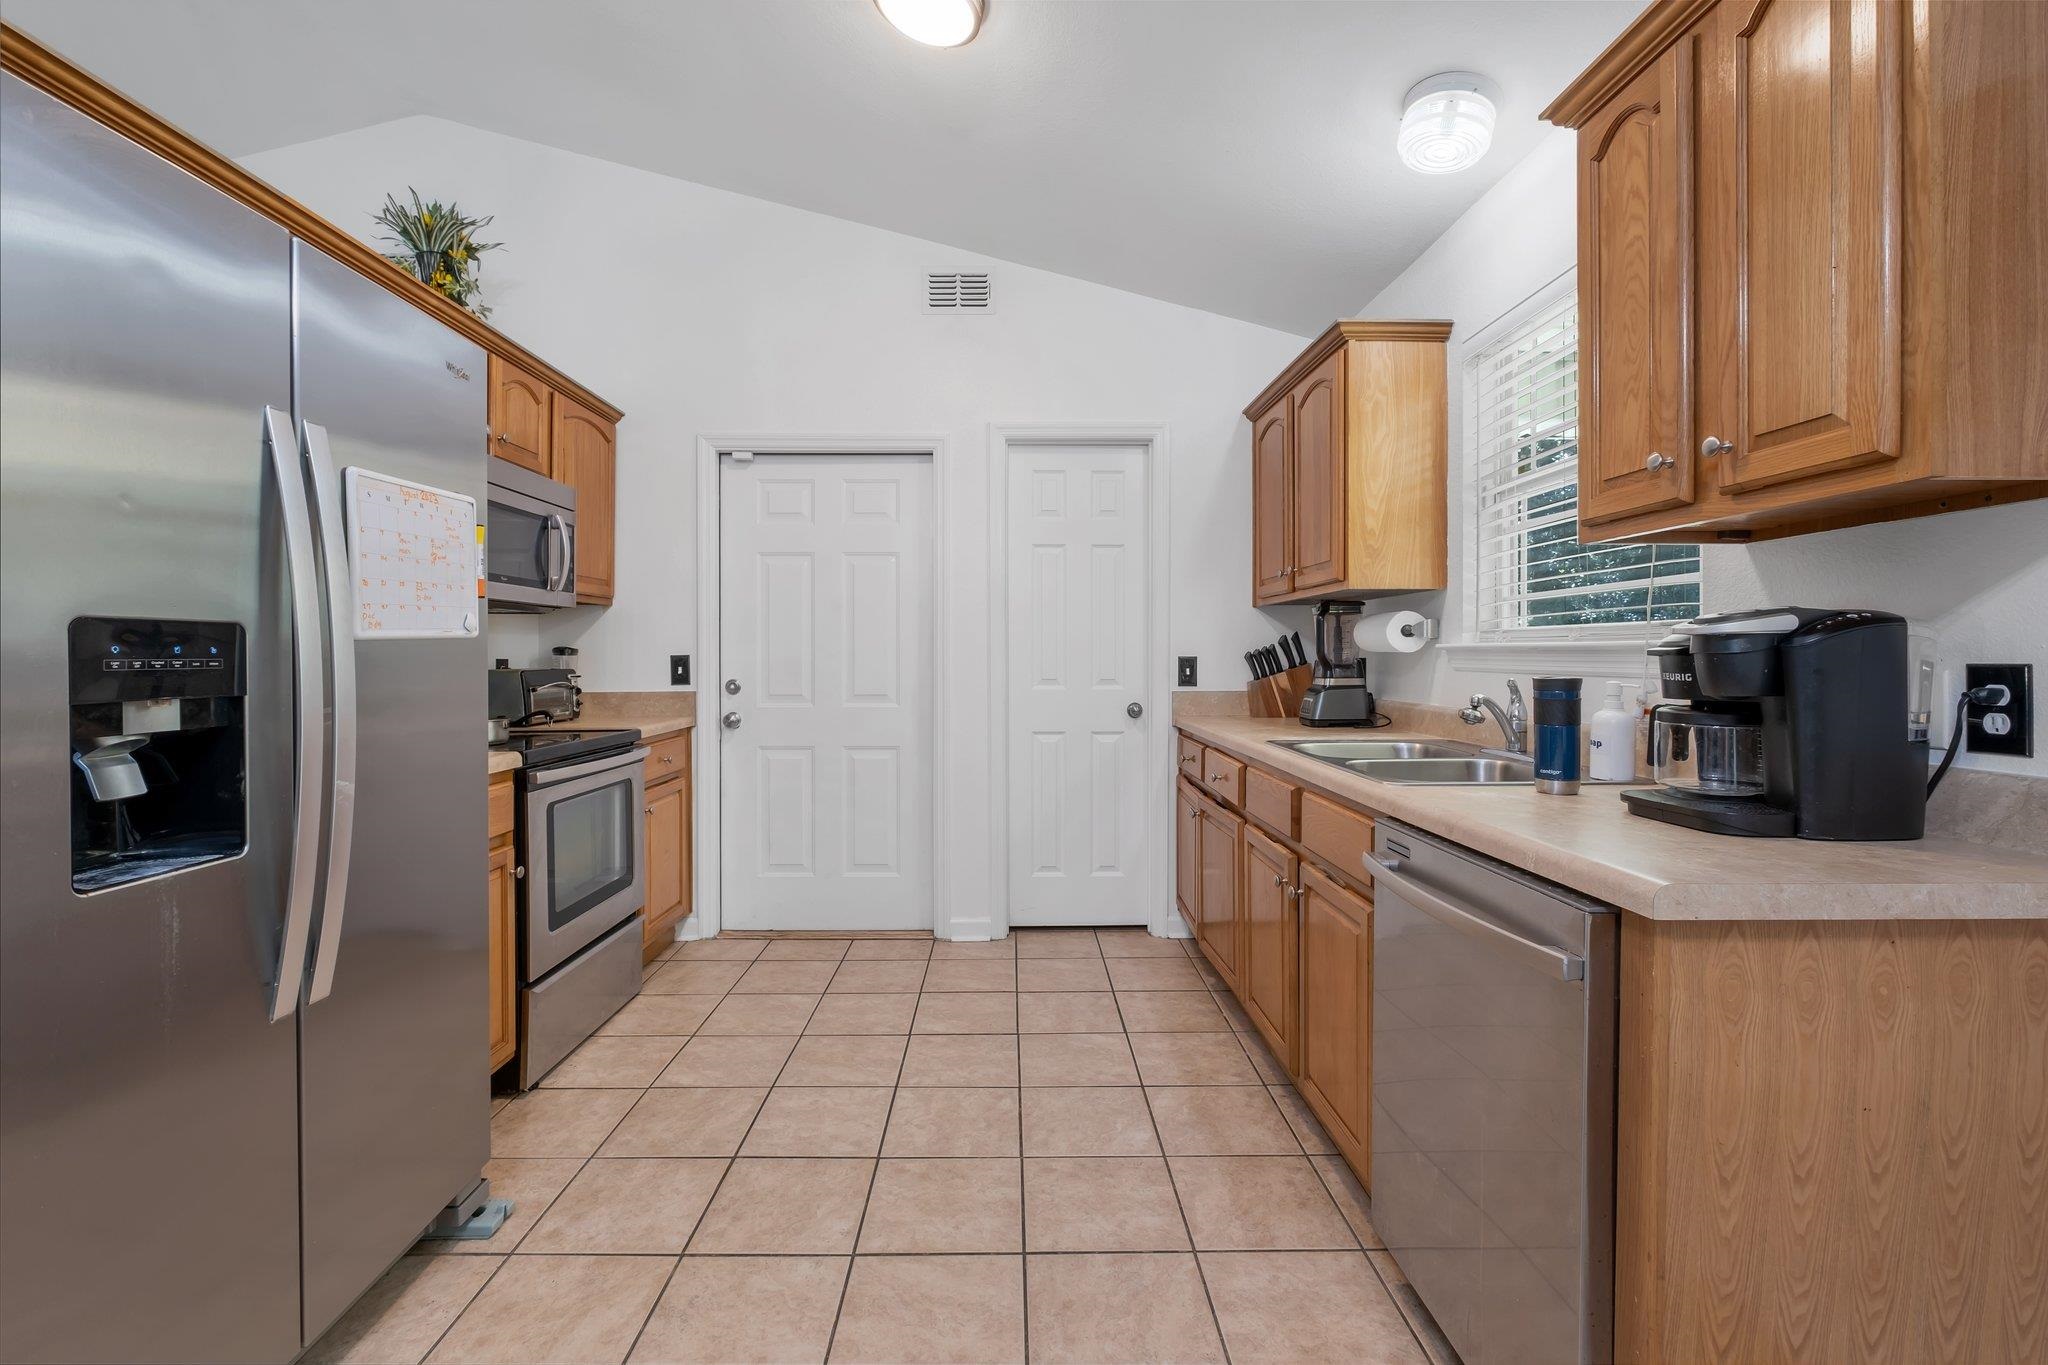
Kitchen with honey-colored wood cabinets, tan counters, a double sink, and stainless dishwasher.
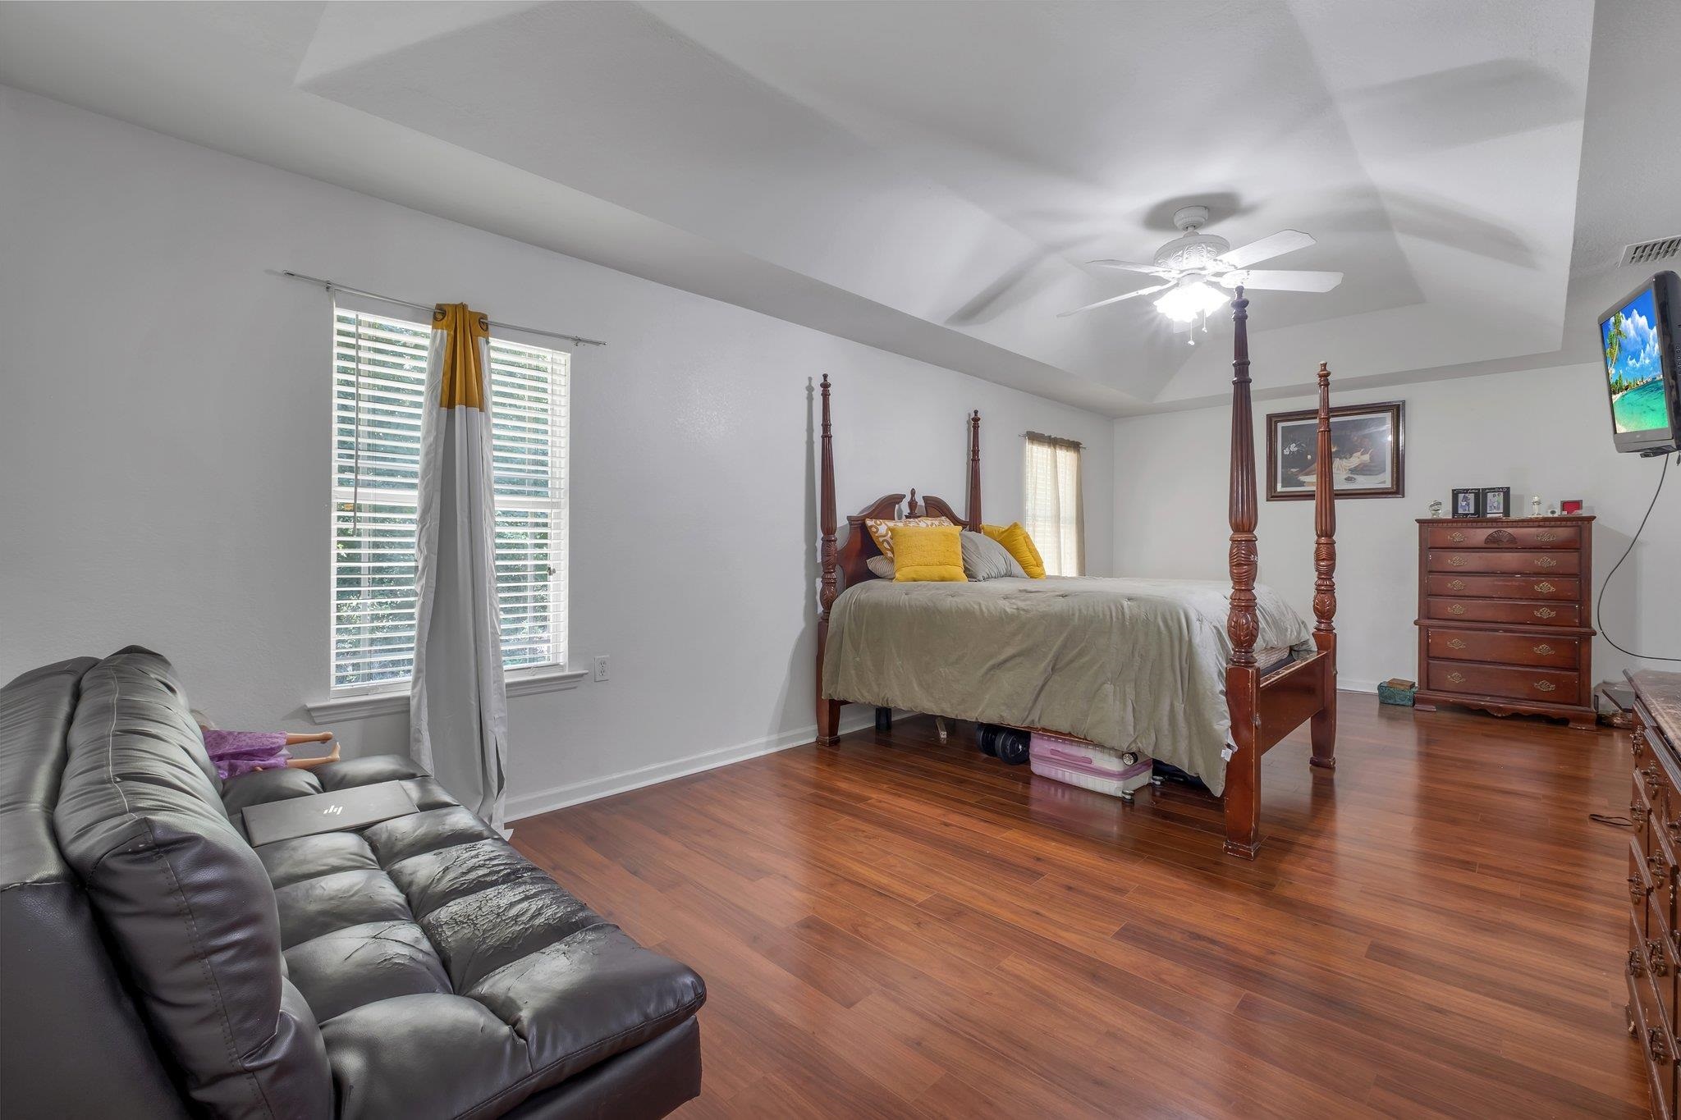
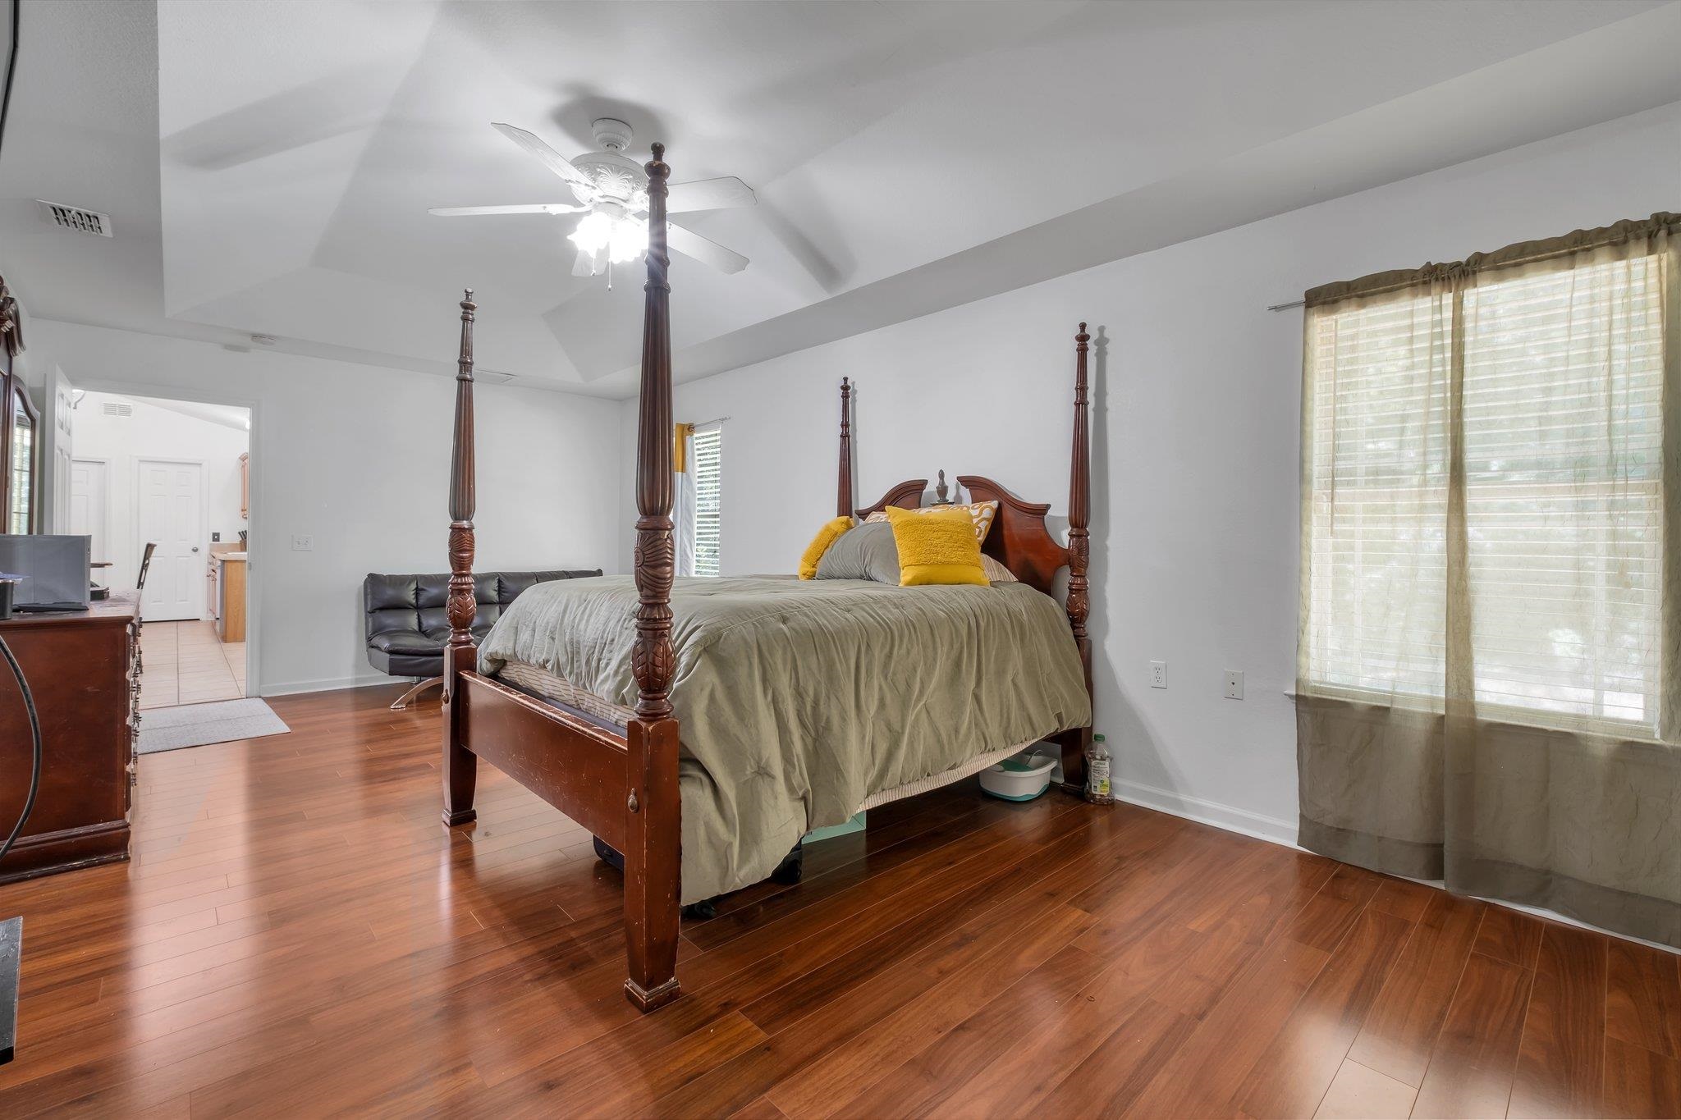
Bedroom with a dark wood four-poster bed, hardwood floors, and a leather sofa.
Bedroom with a tall four-poster bed, mustard pillows, vaulted ceiling, and warm wood floors.
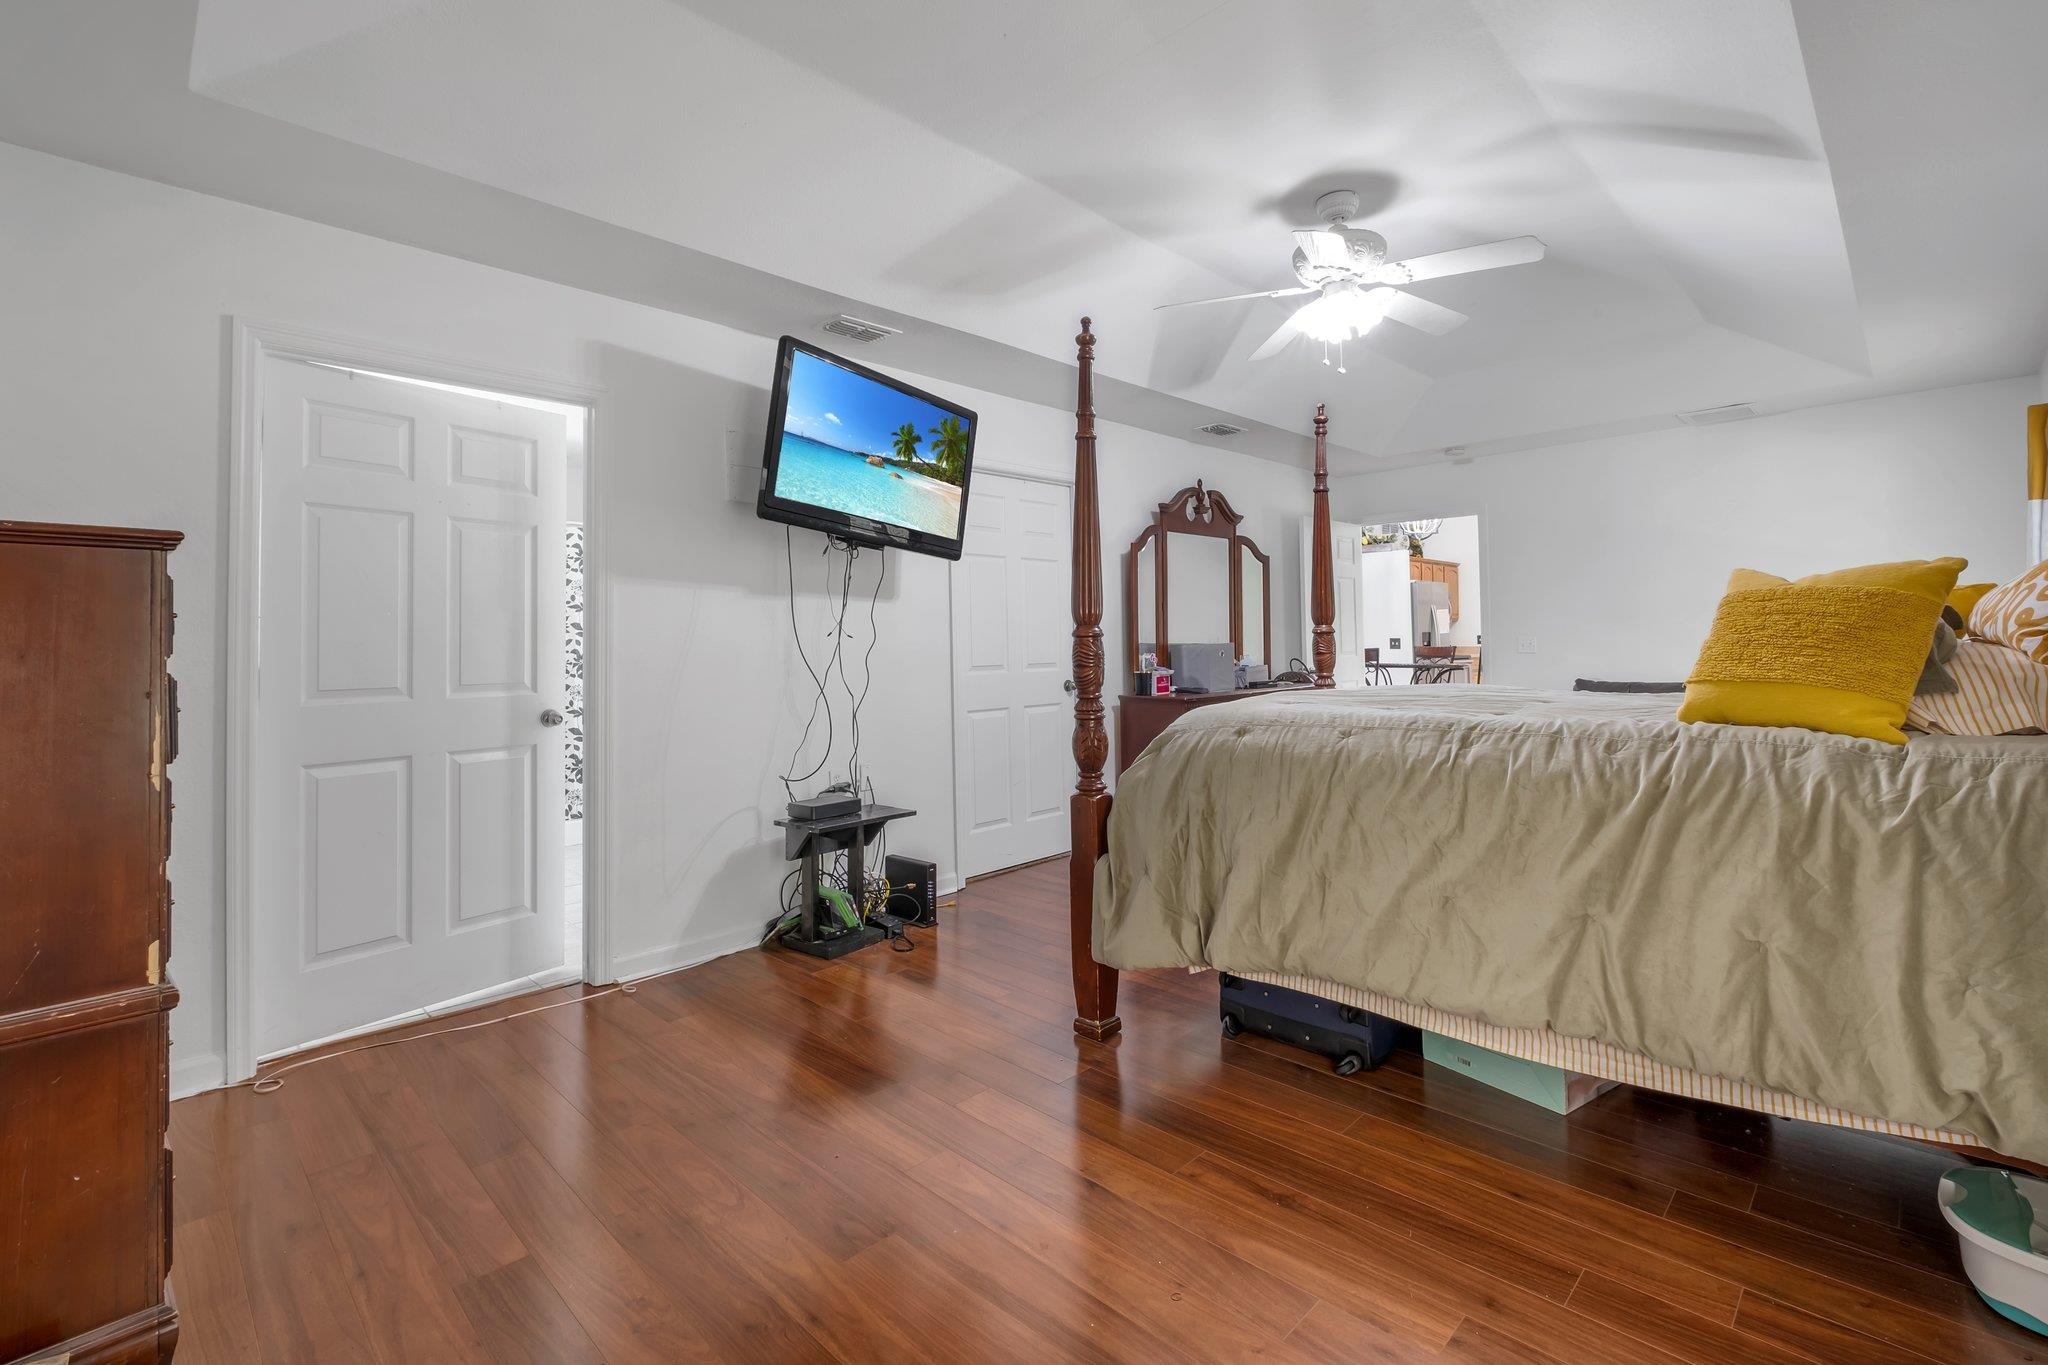
Bedroom with a dark wood four-poster bed, polished wood floors, and a vaulted ceiling with a fan.
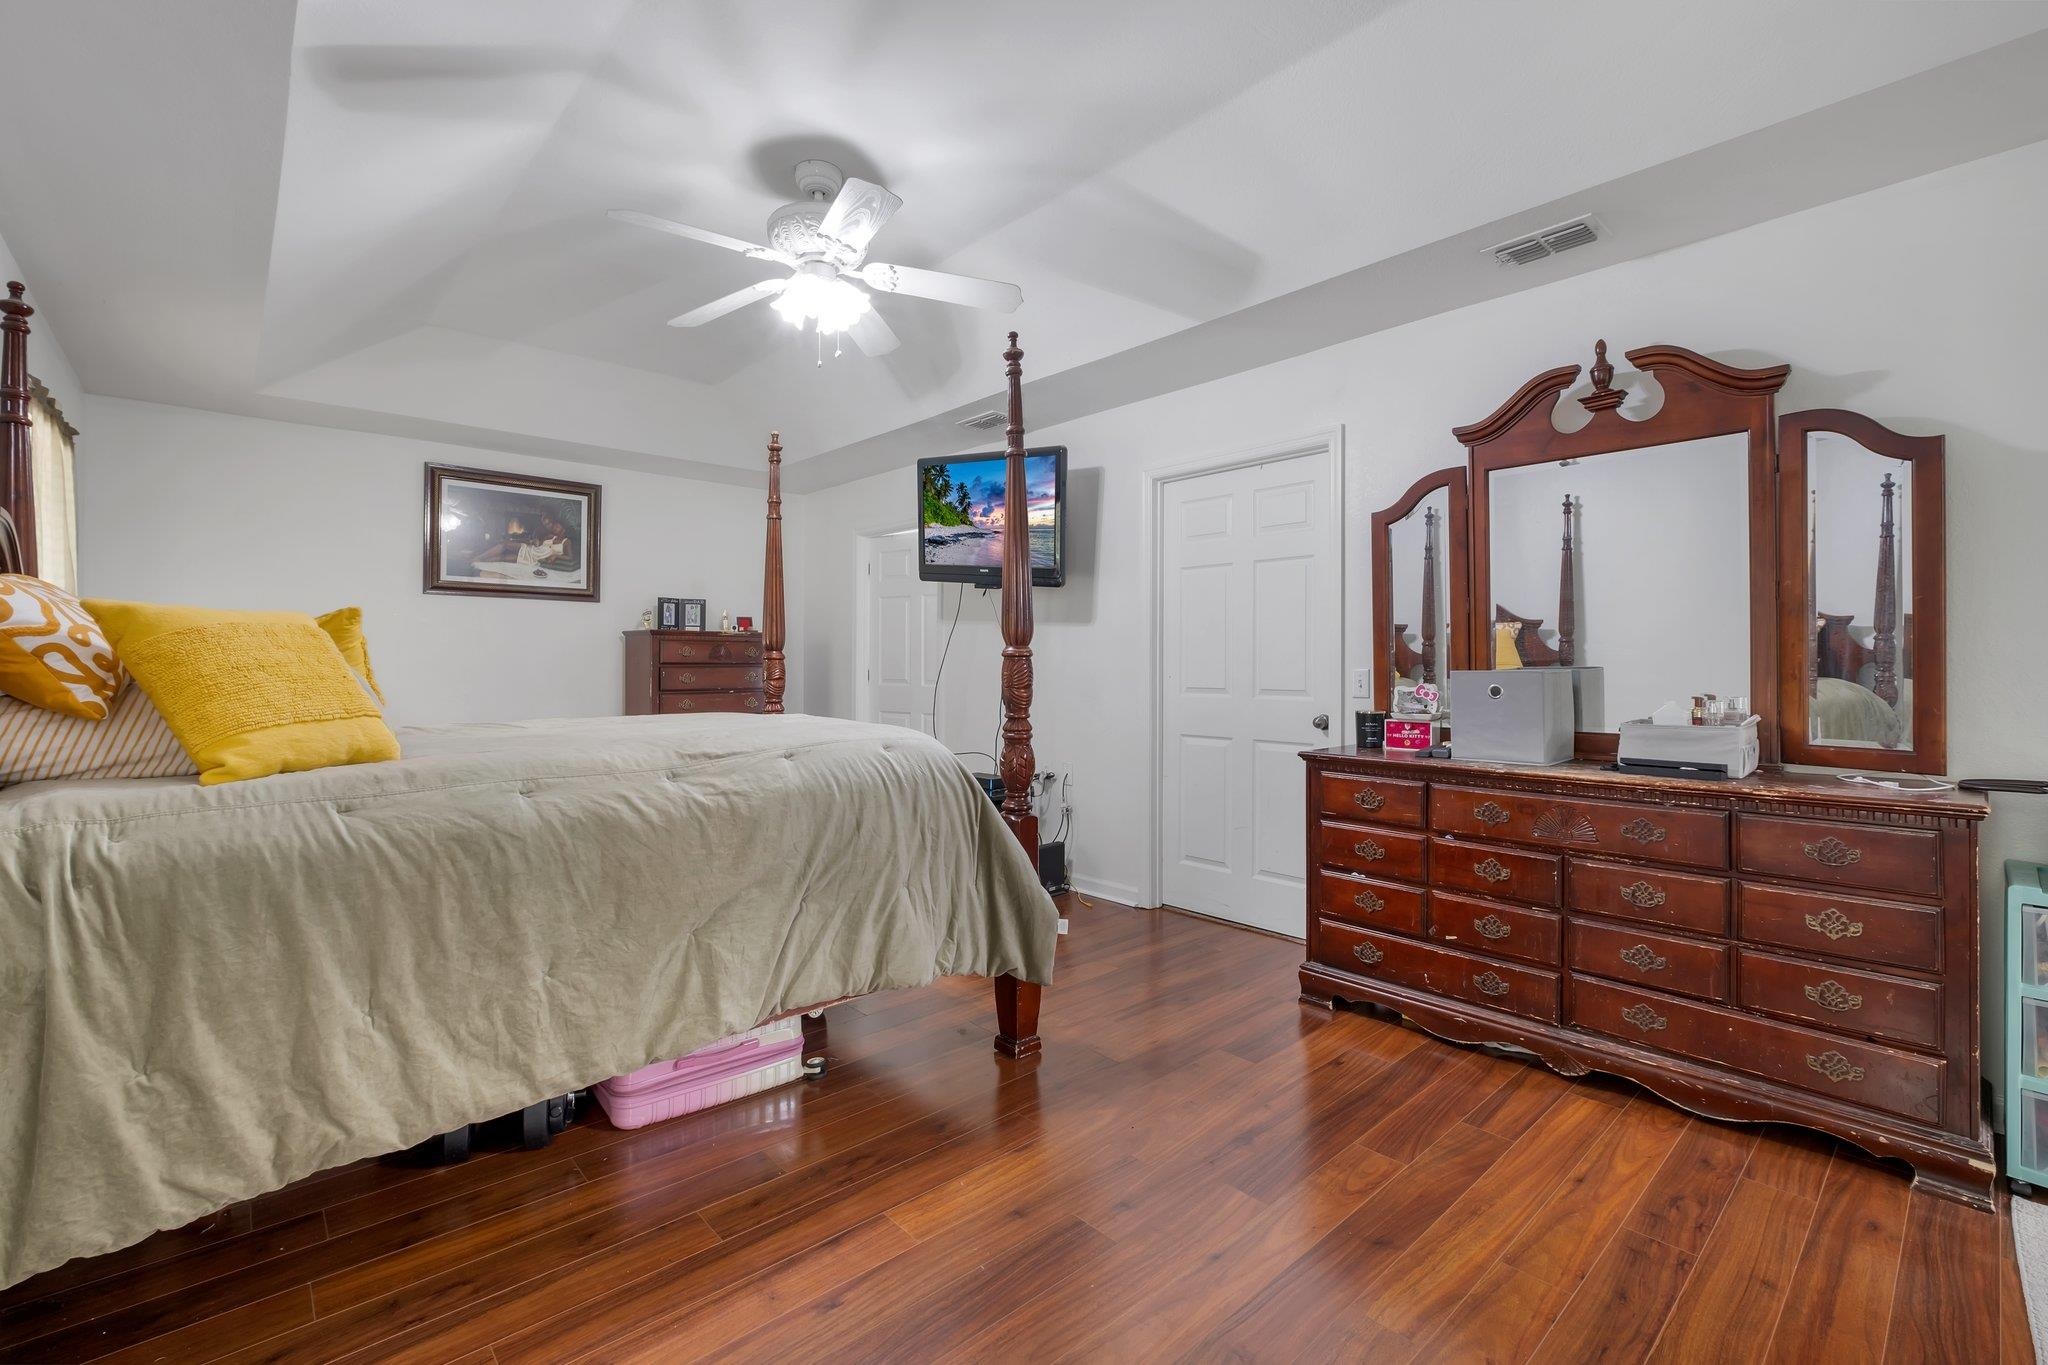
Bedroom with a four-poster bed, ornate wood dresser and mirror, and polished hardwood floors.
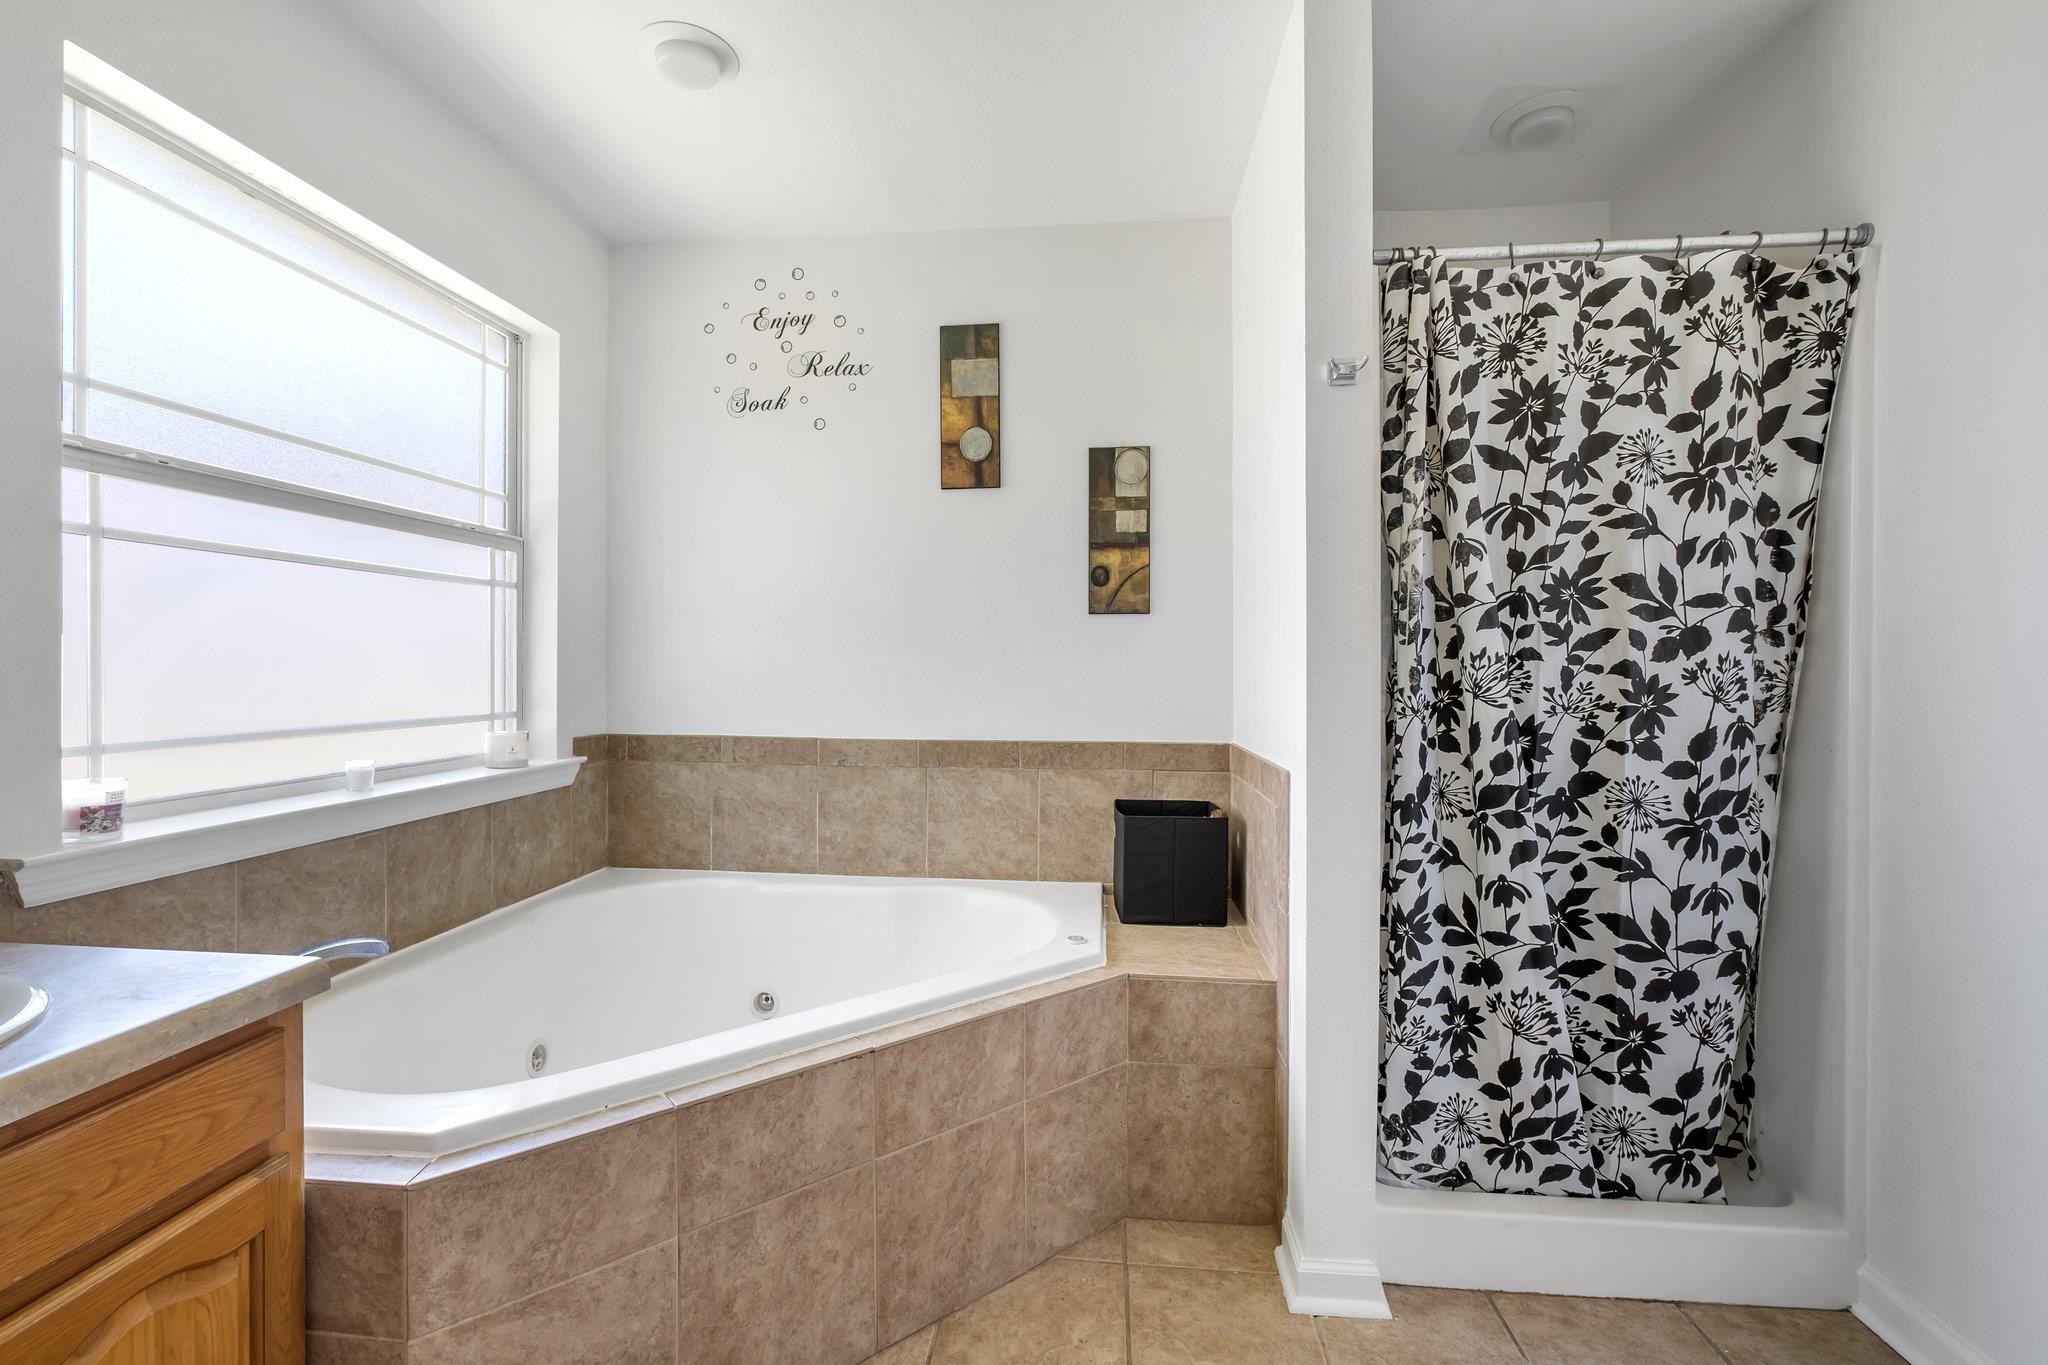
Bathroom with a built-in jetted tub beneath a large window and a separate floral-curtain shower.
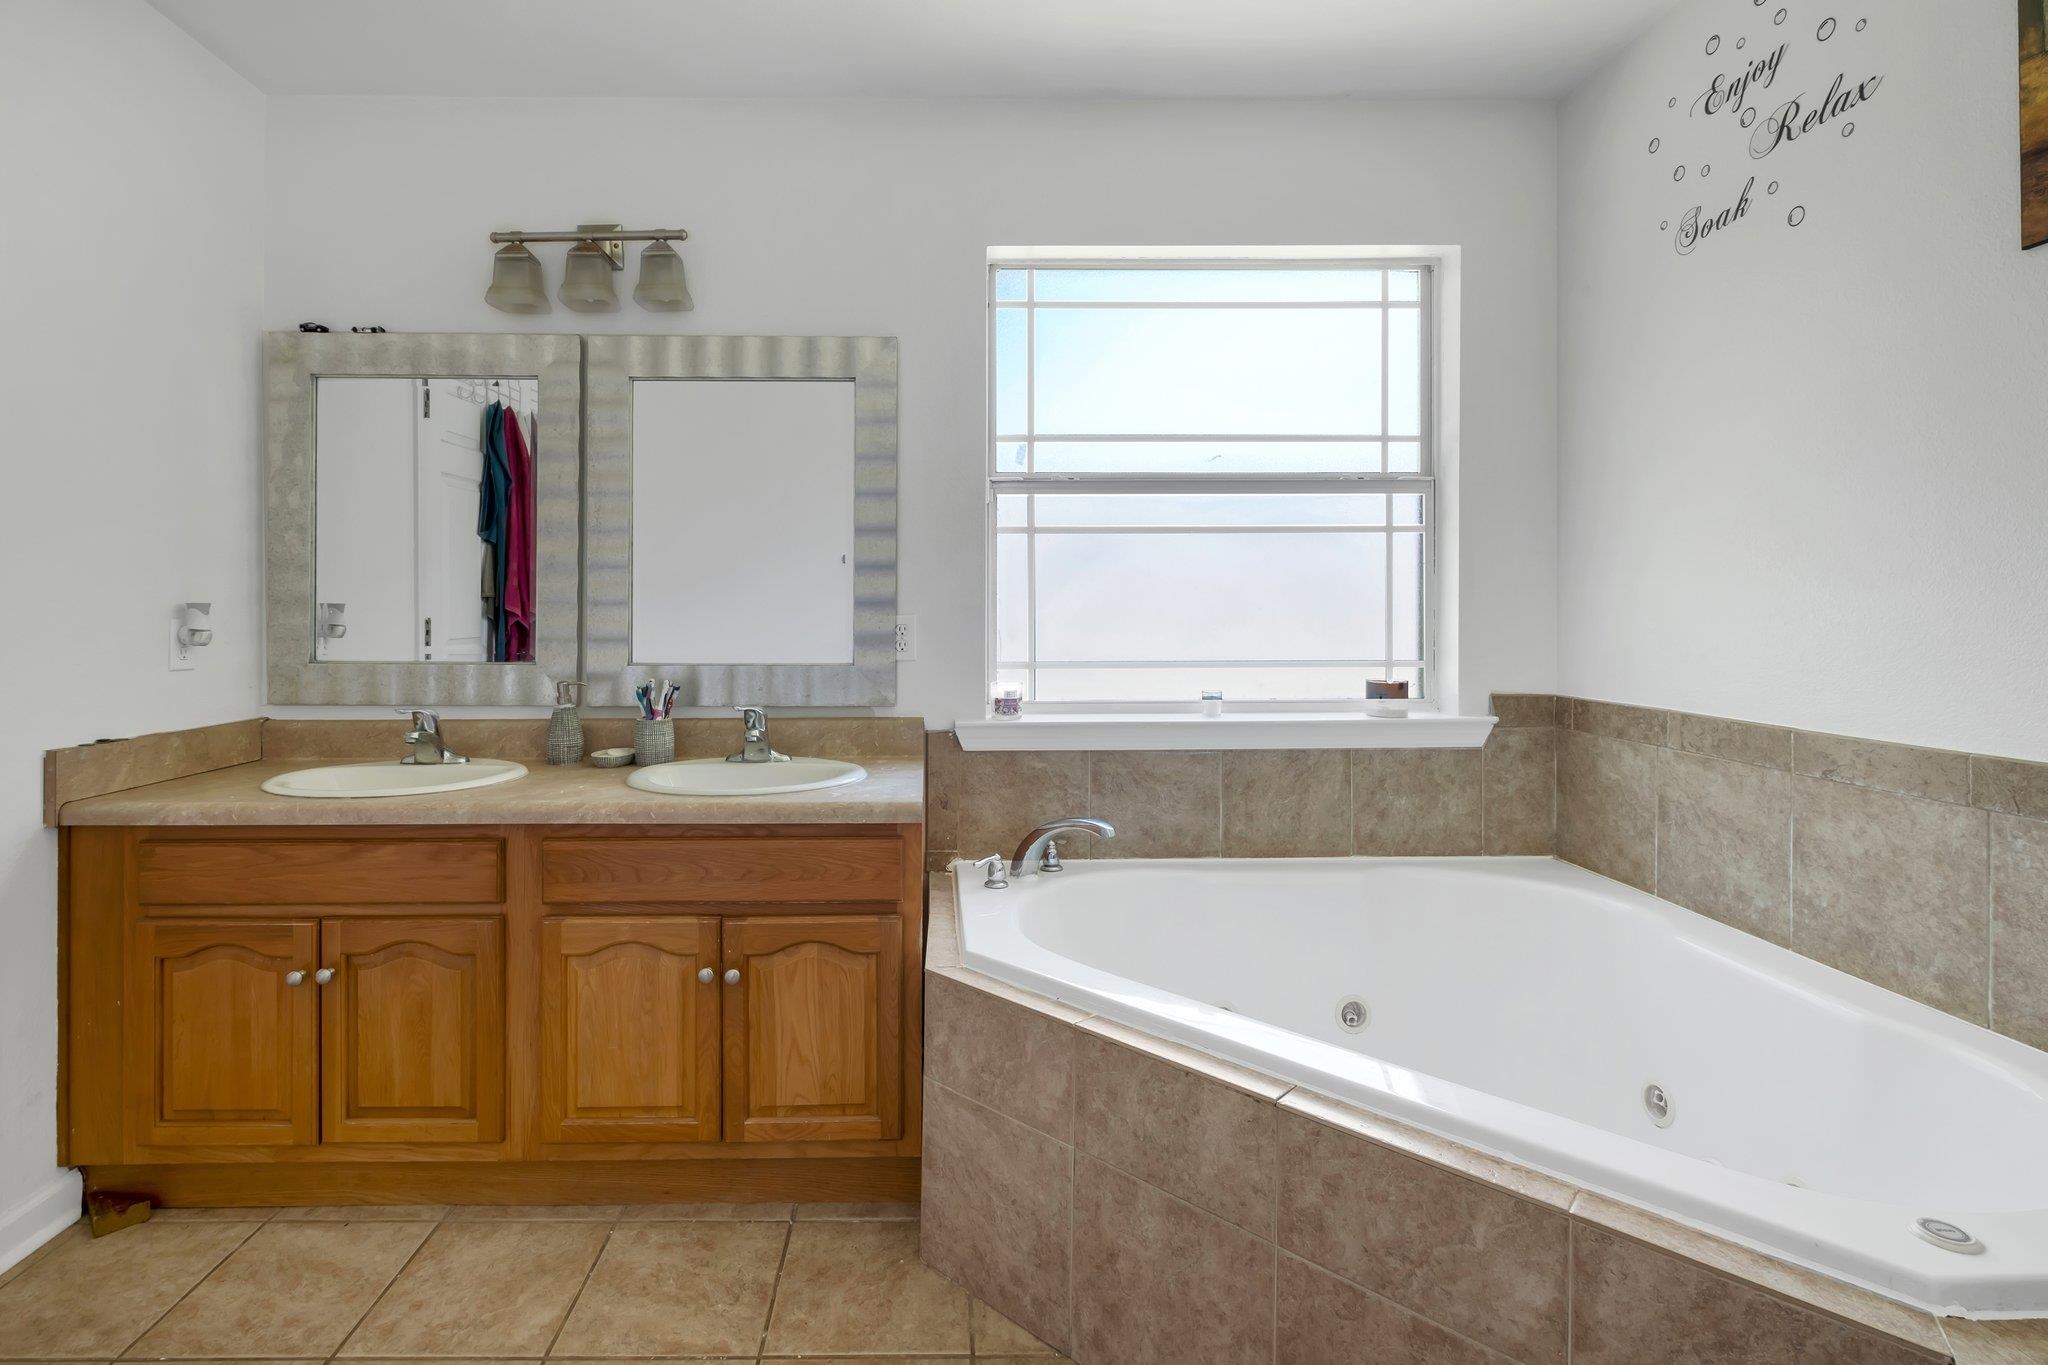
Bathroom with a jetted soaking tub beside a wooden double vanity with two sinks.
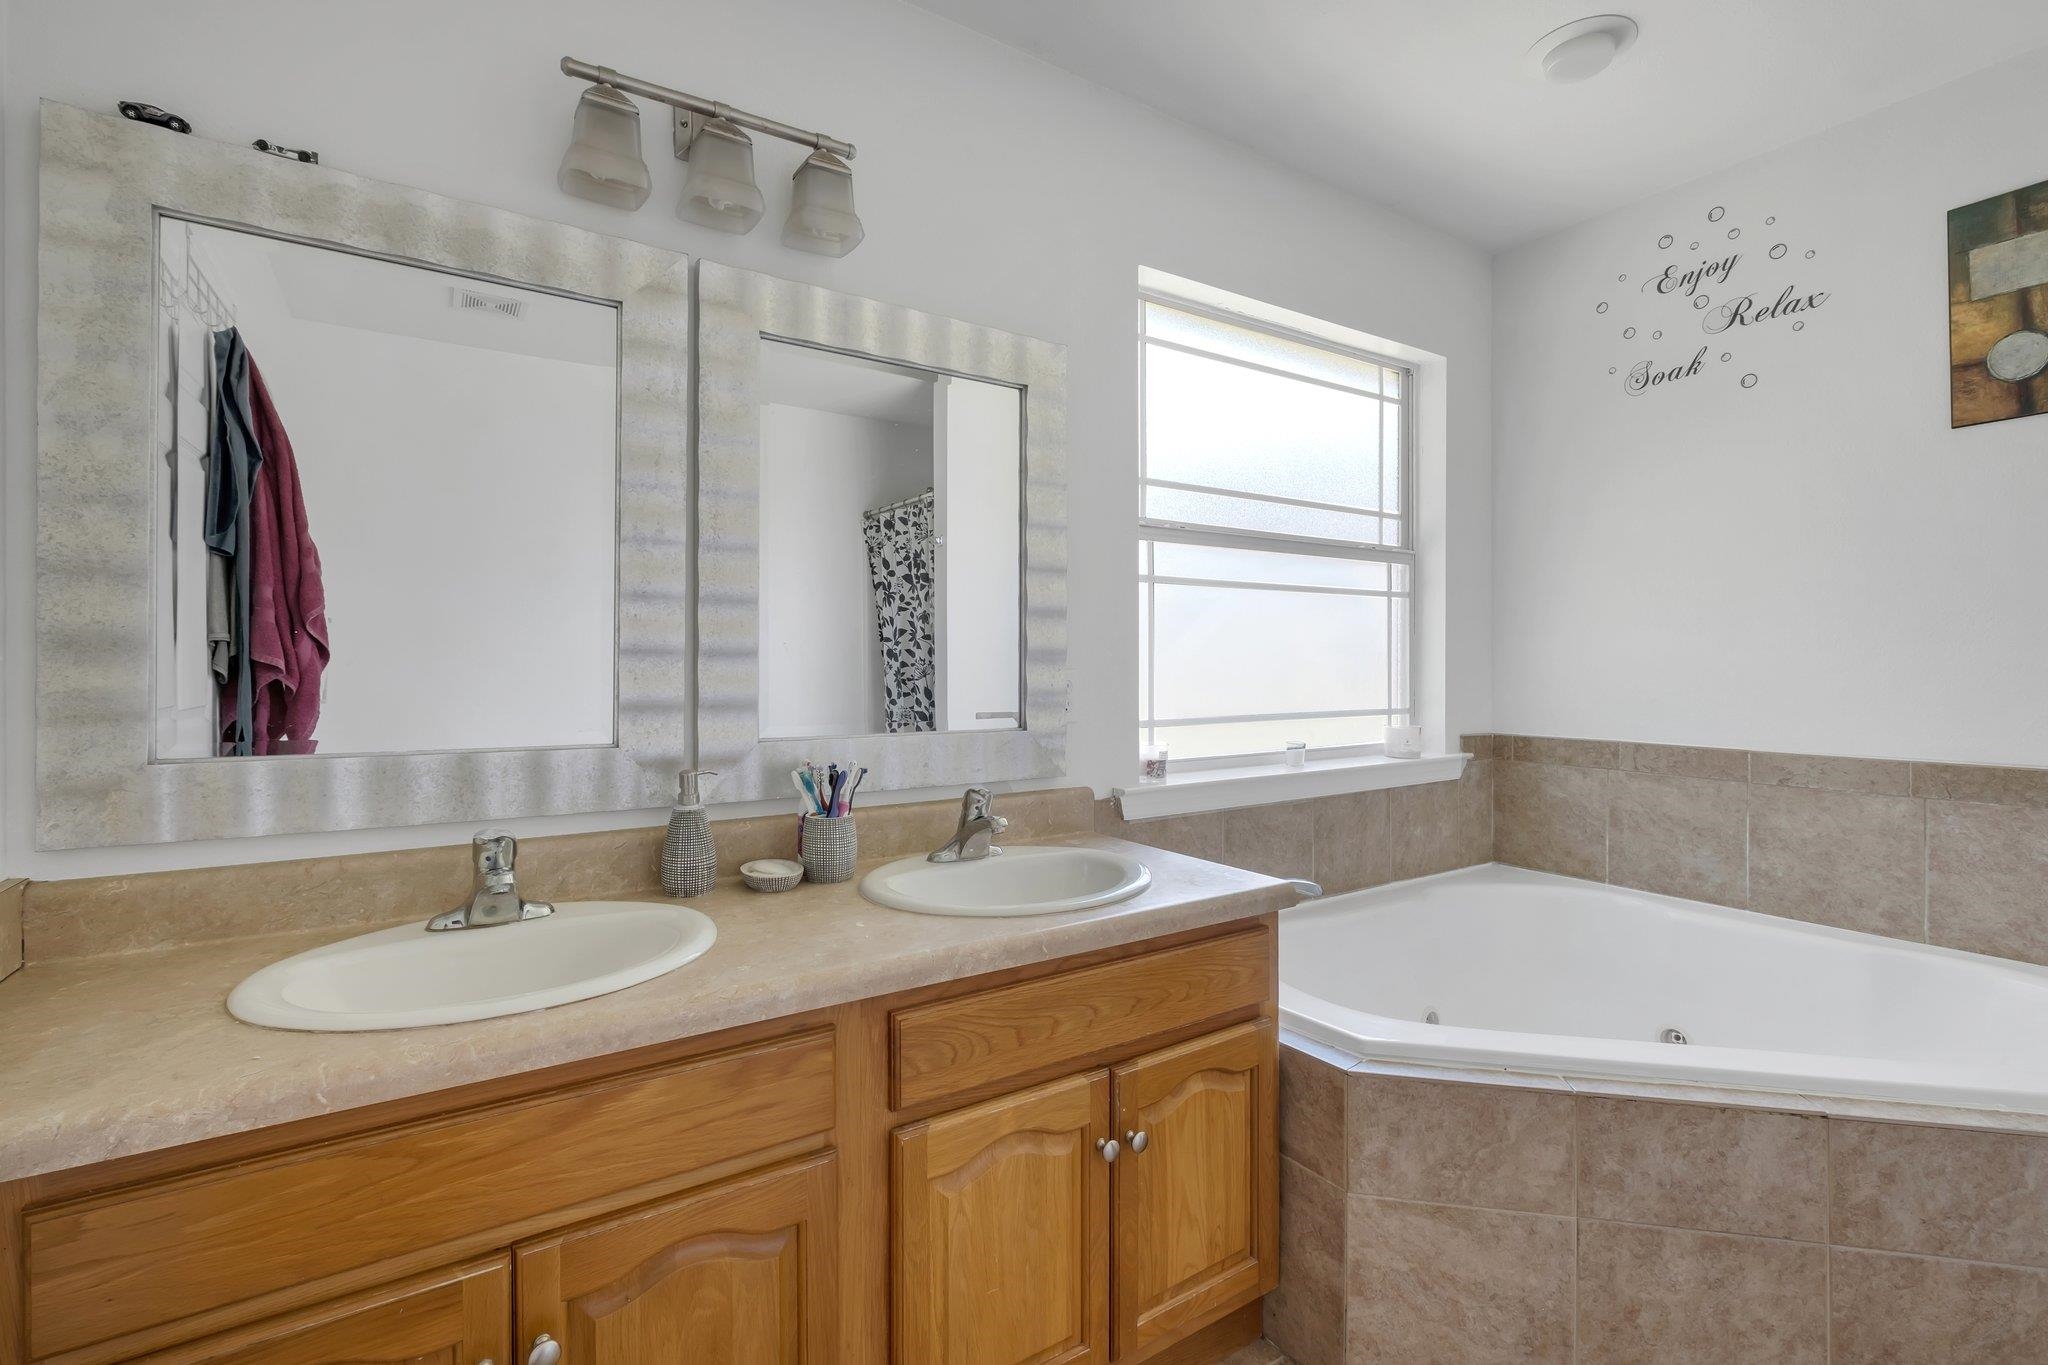
Bathroom with a double-sink wood vanity, large mirrors, frosted window, and corner bathtub.
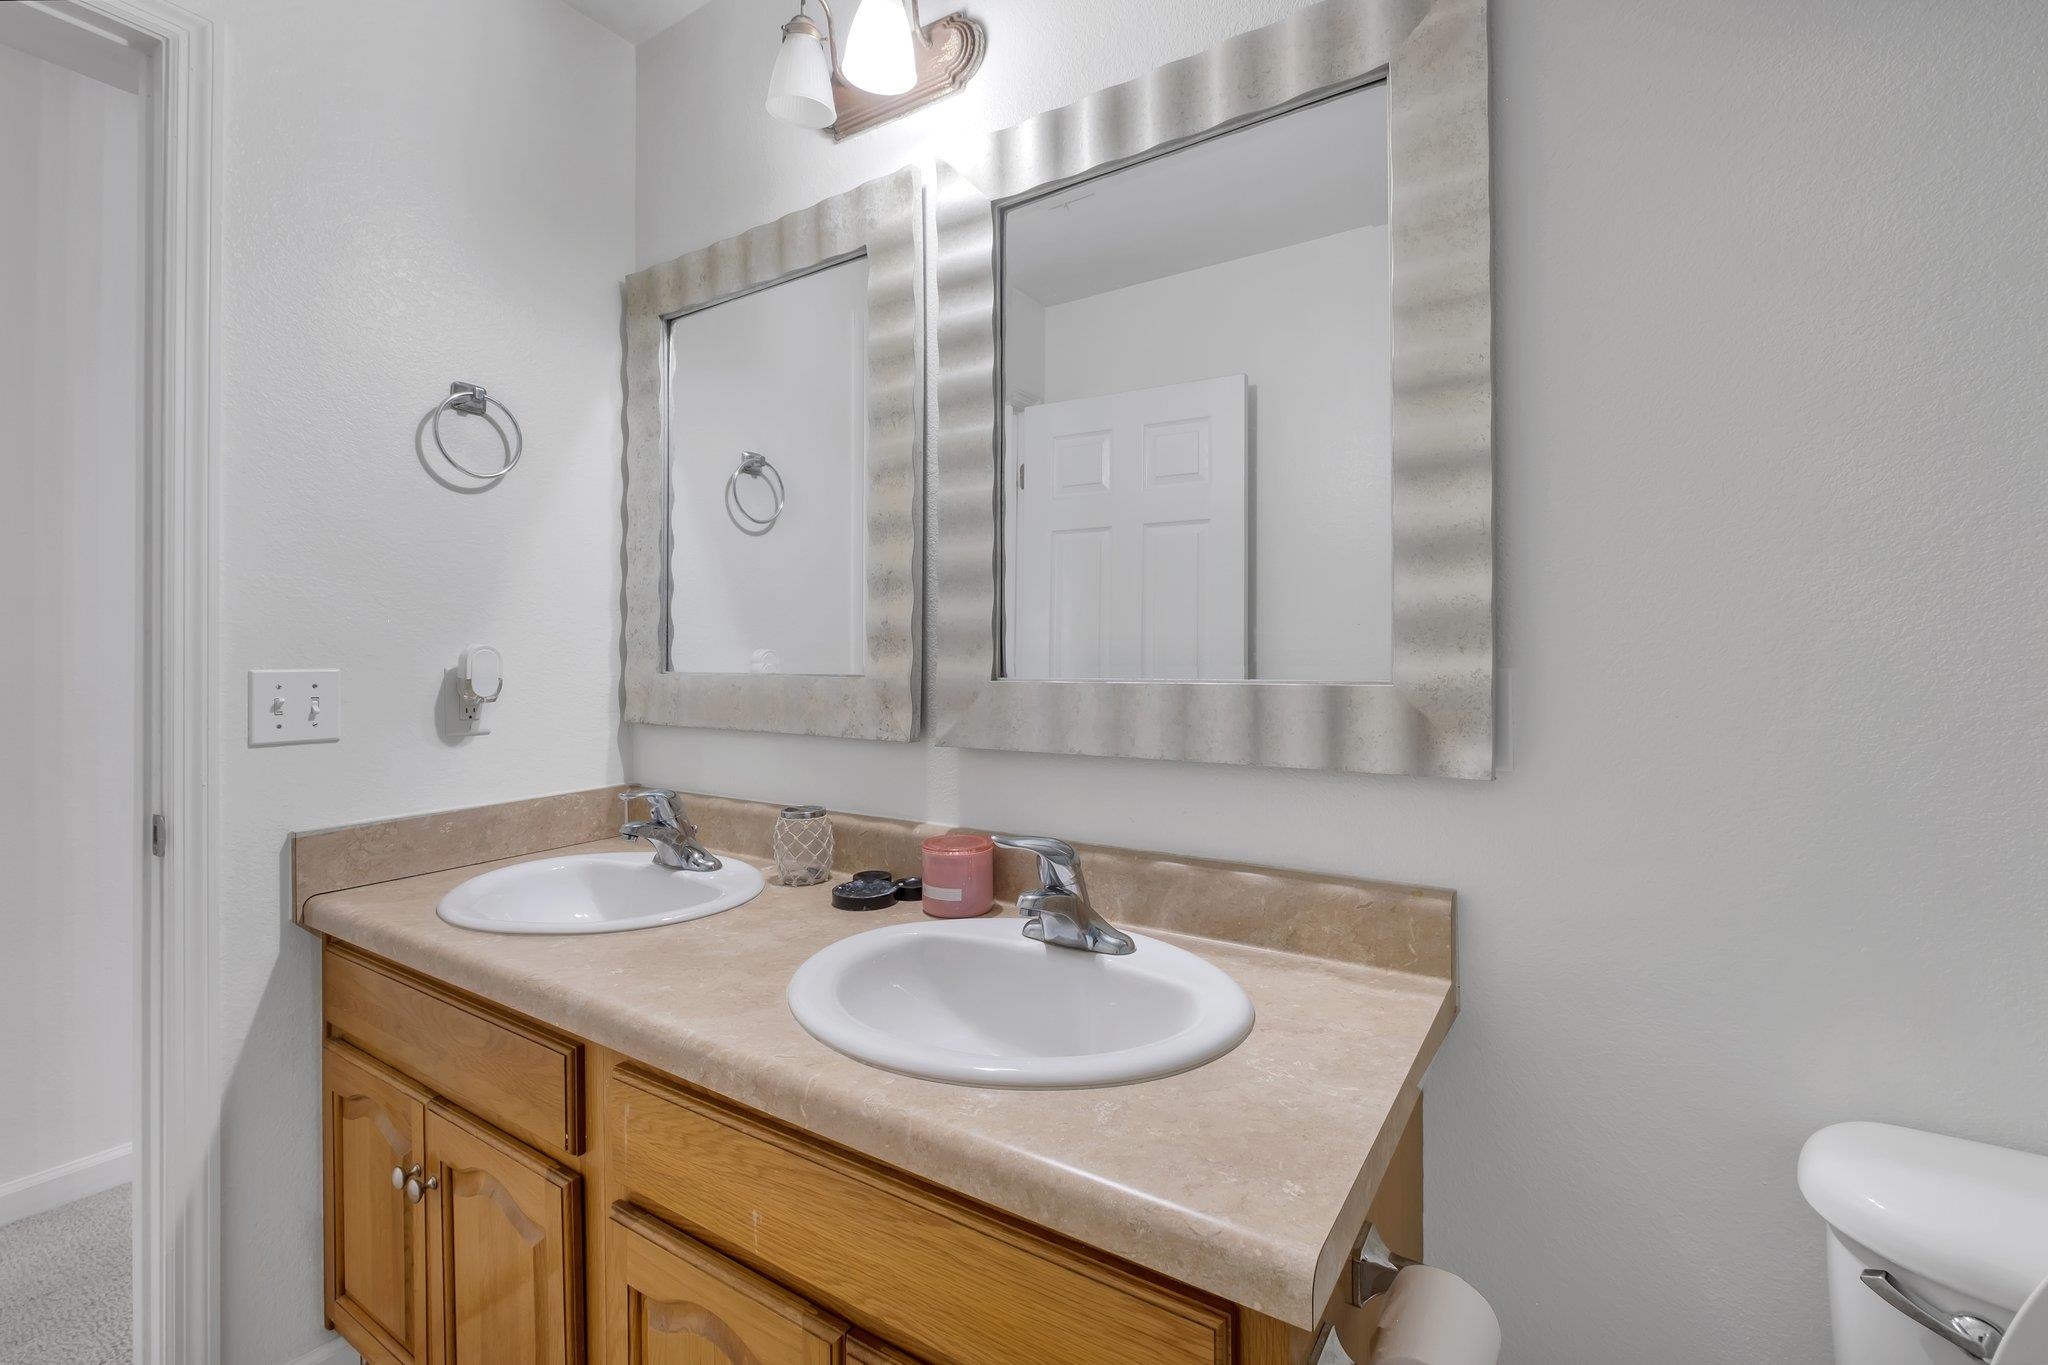
Bathroom double vanity with tan countertop, wood cabinets, and two large mirrors.
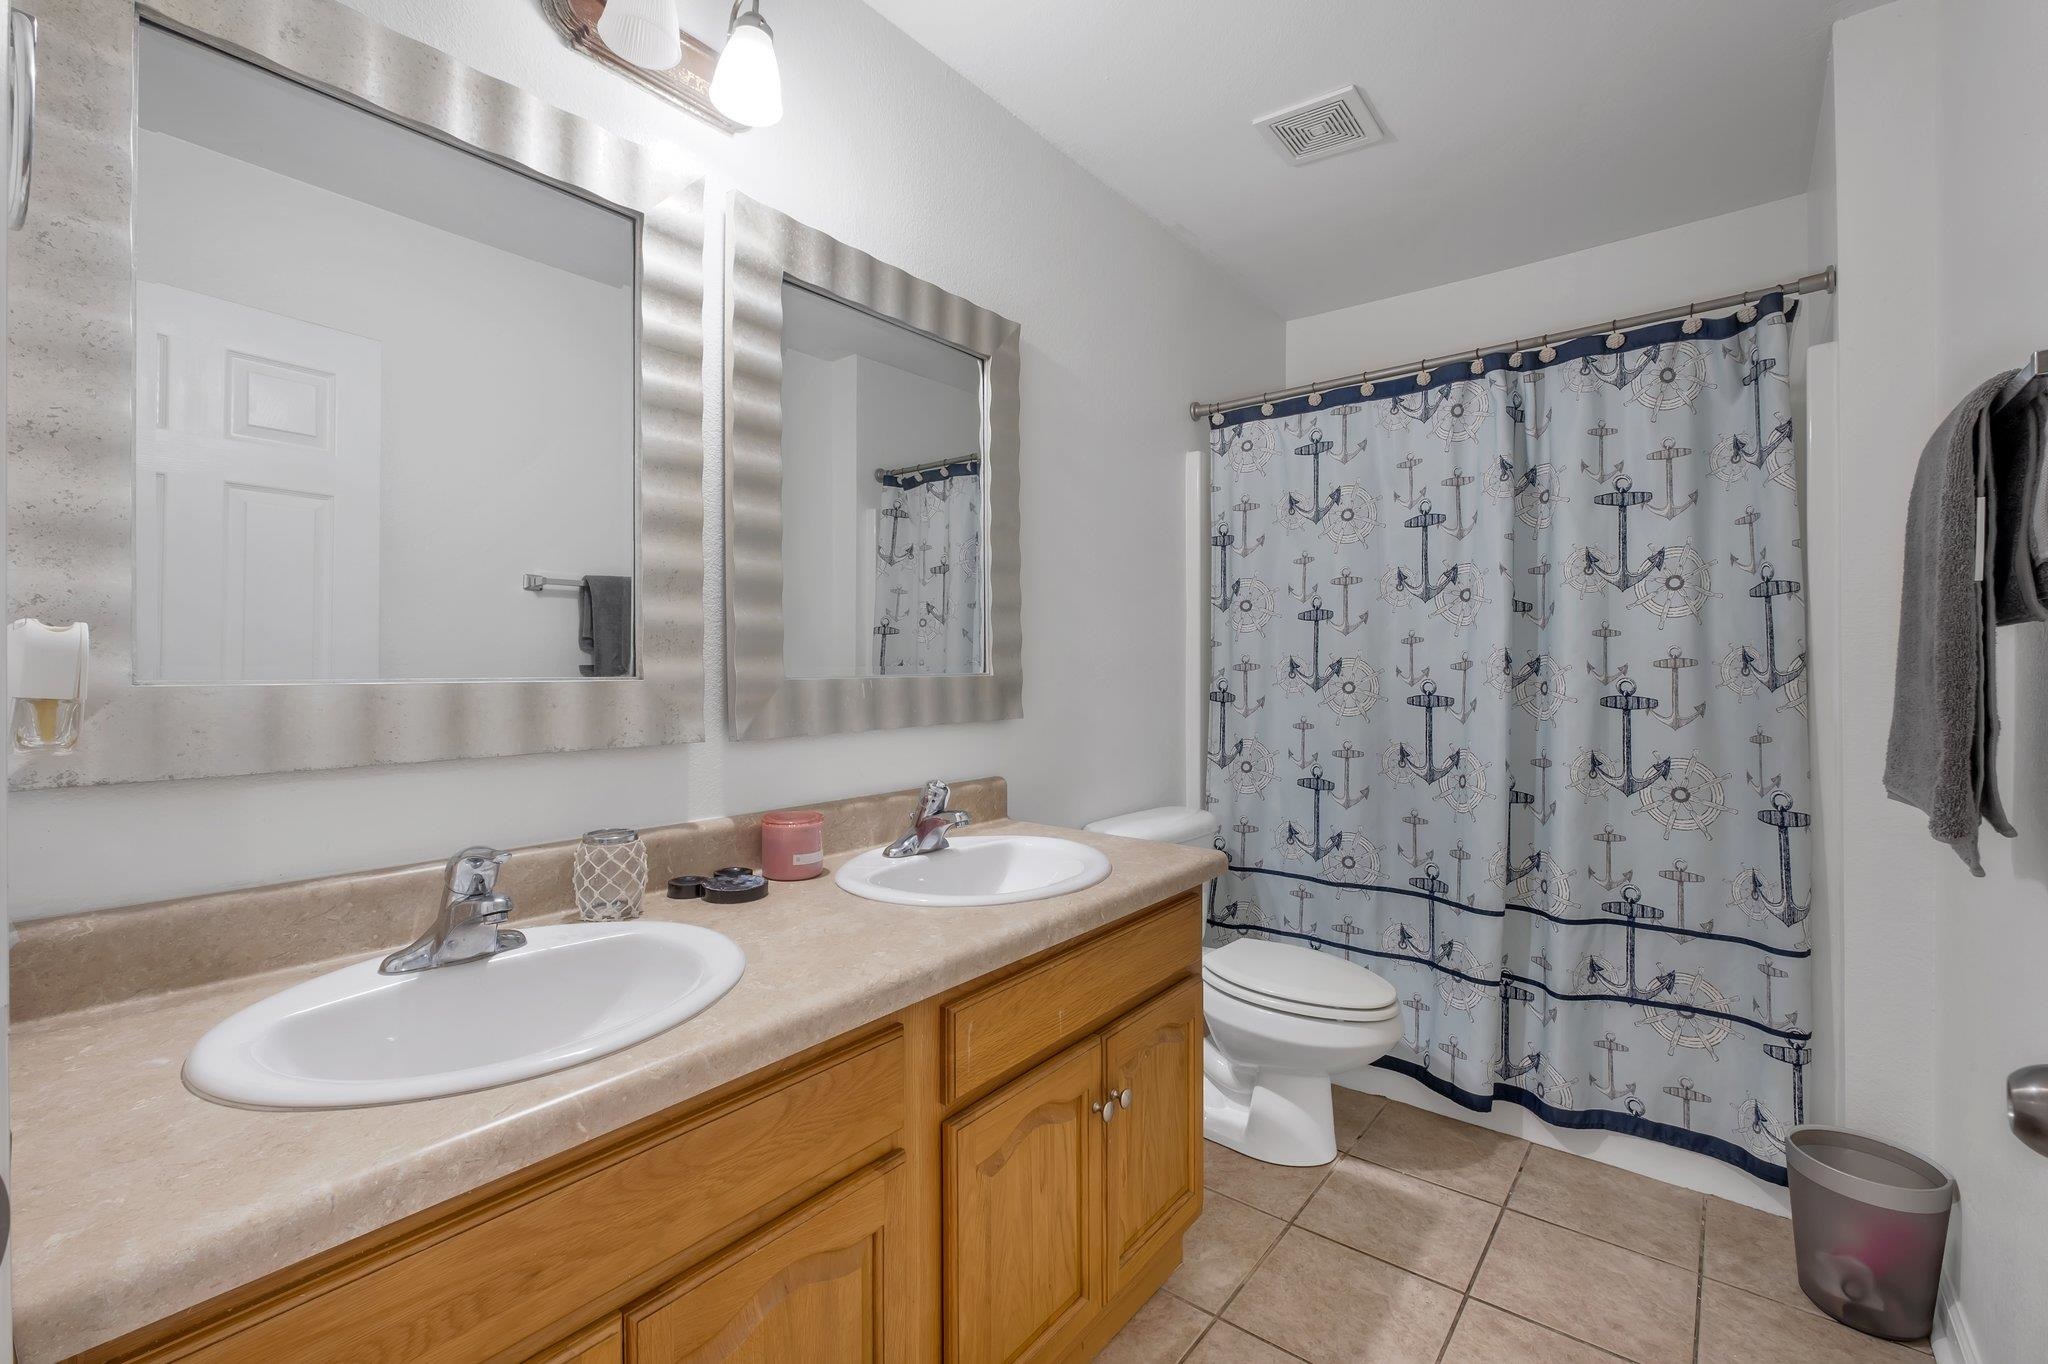
Bathroom with a double vanity, wood cabinetry, and an anchor-patterned shower curtain.
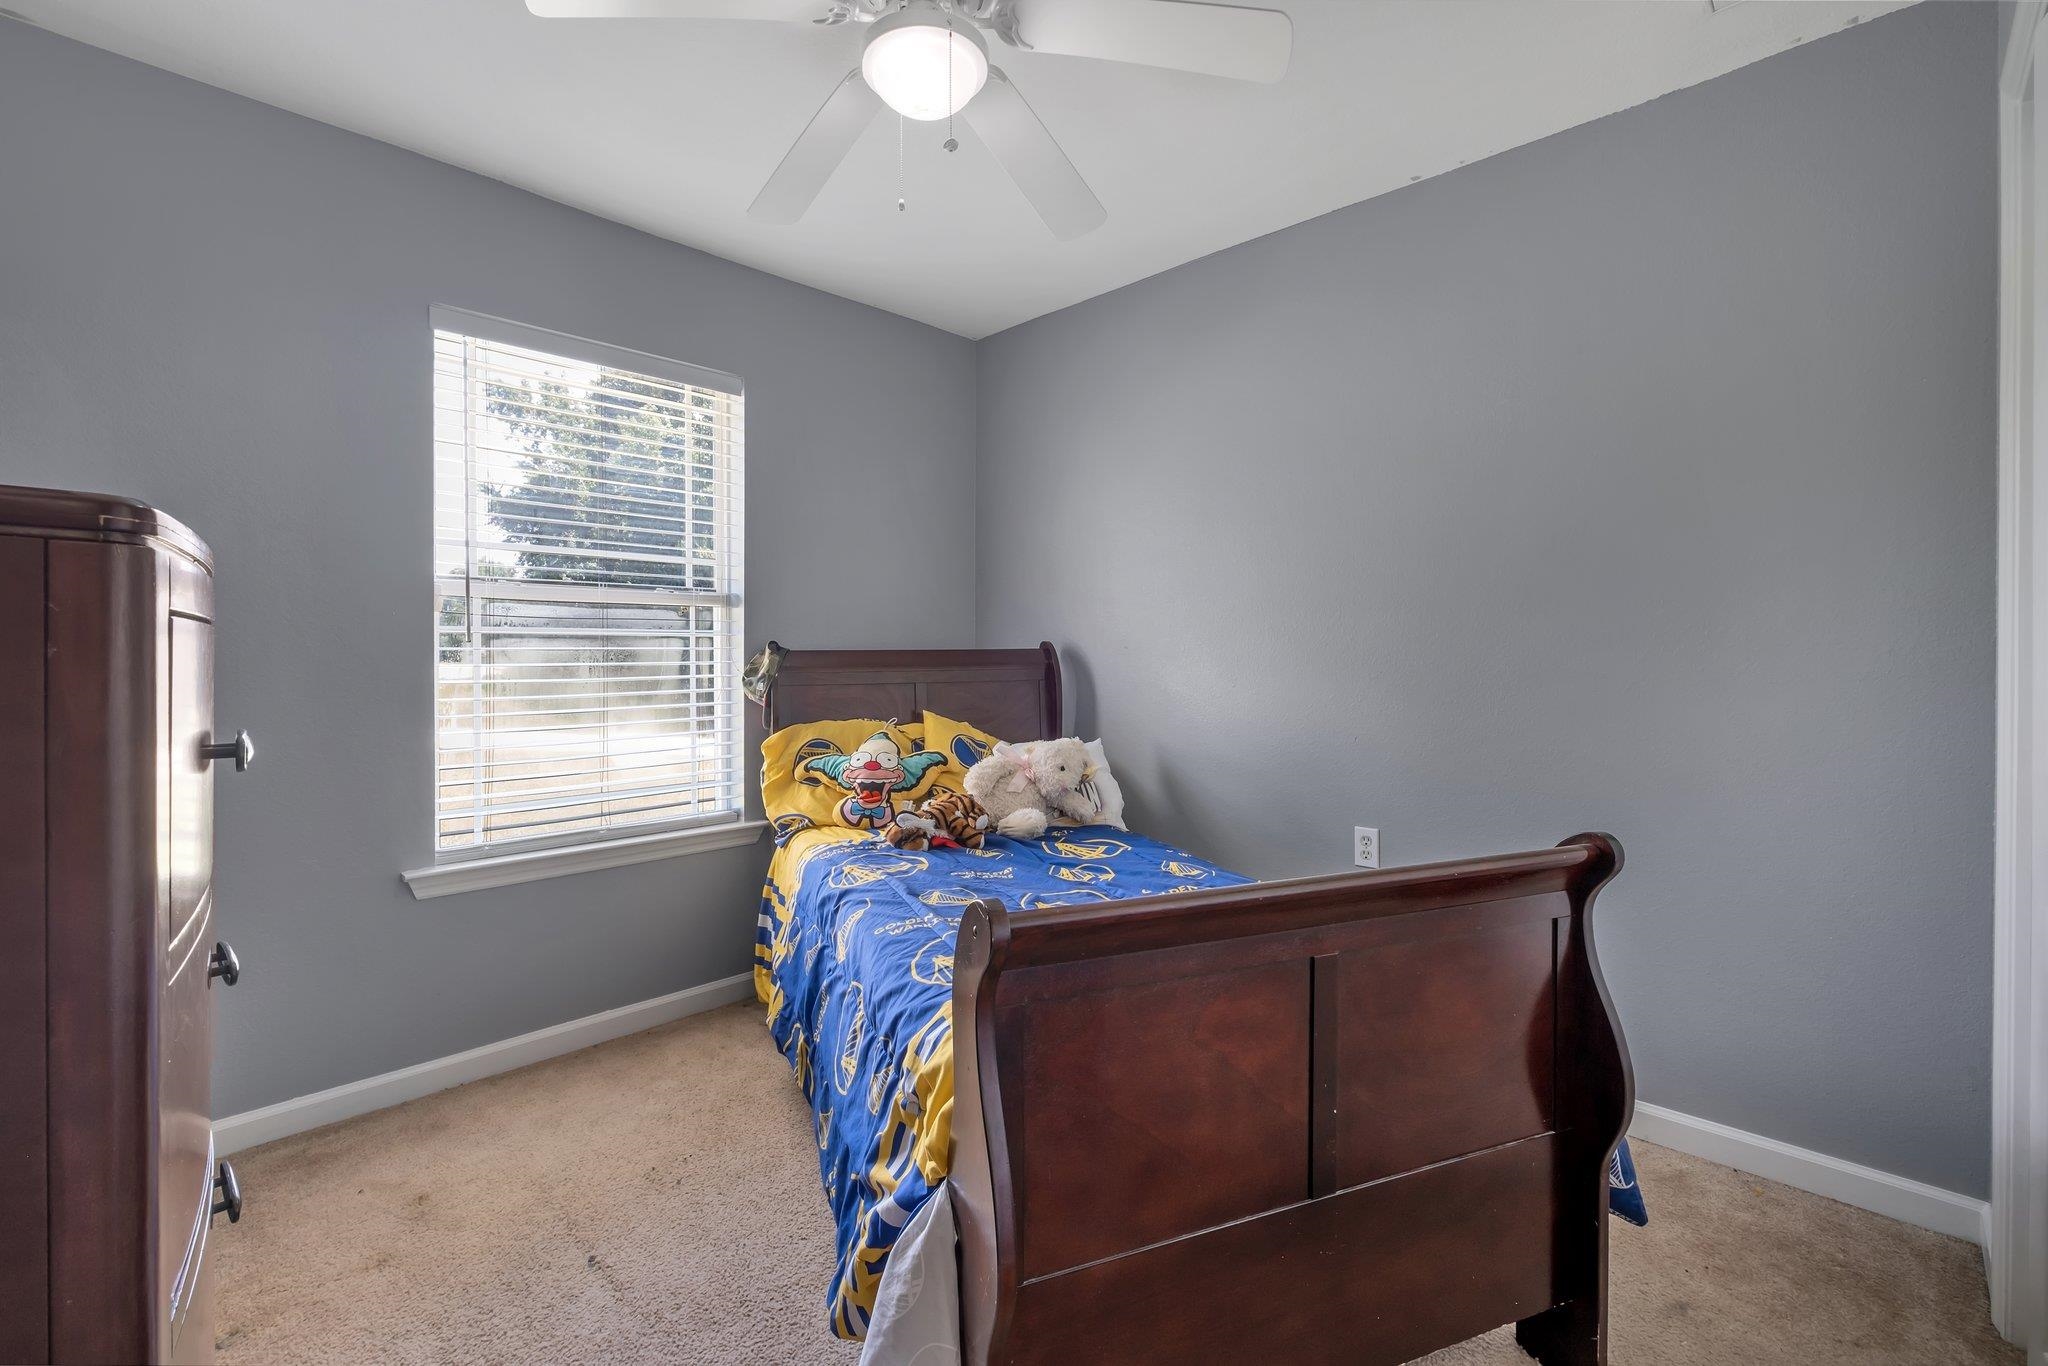
Bedroom with a dark wood bed, blue and yellow bedding, stuffed toys, and a window with white blinds.
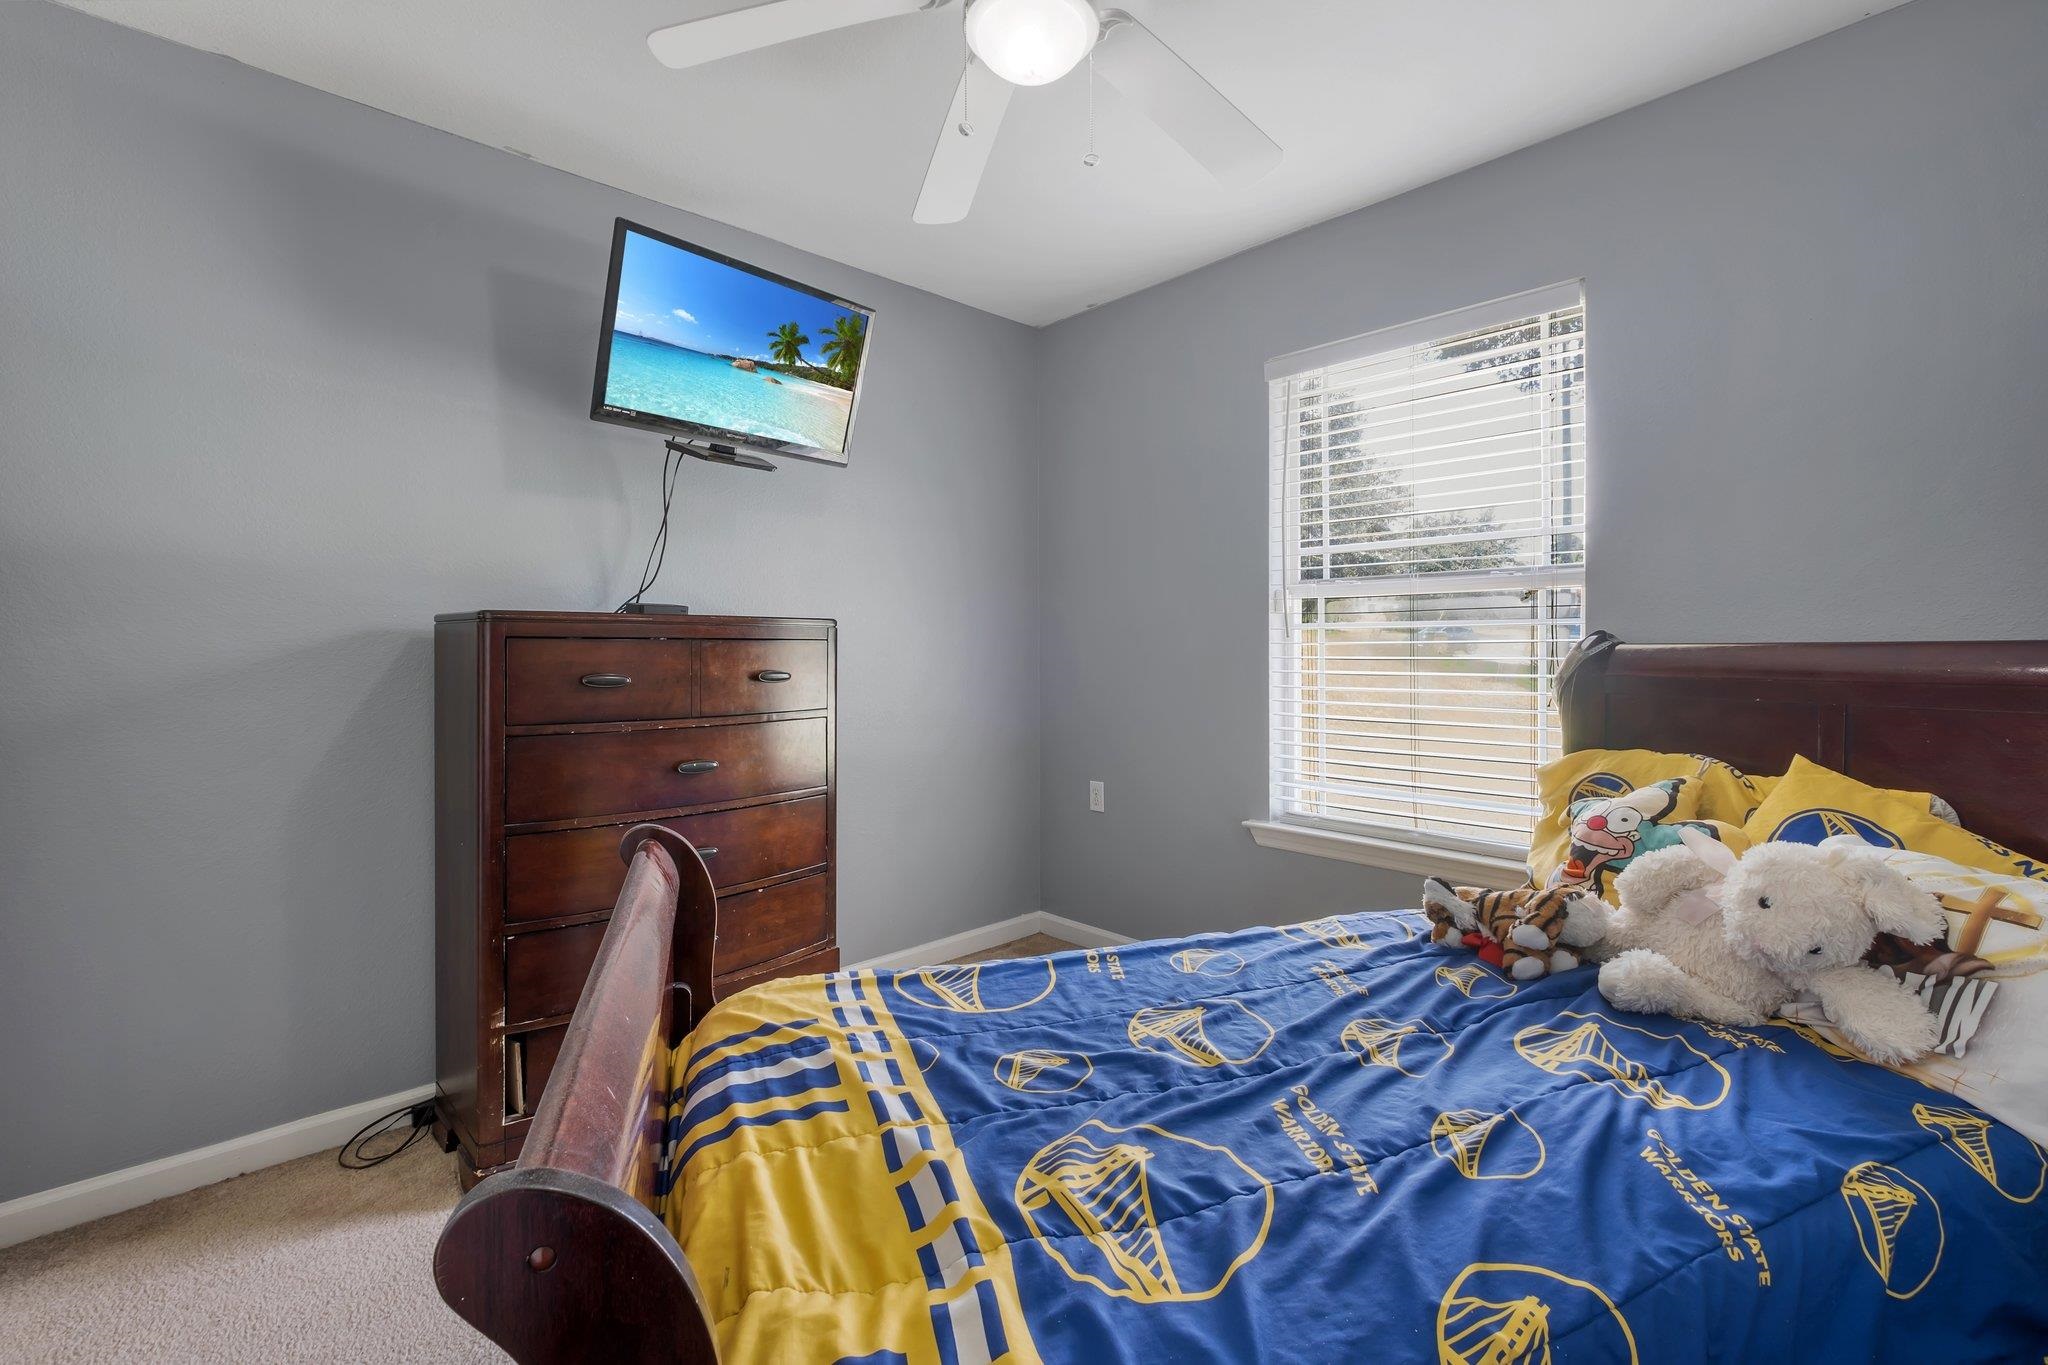
Bedroom with blue-and-yellow Warriors bedding, stuffed animals, and a wall-mounted television.
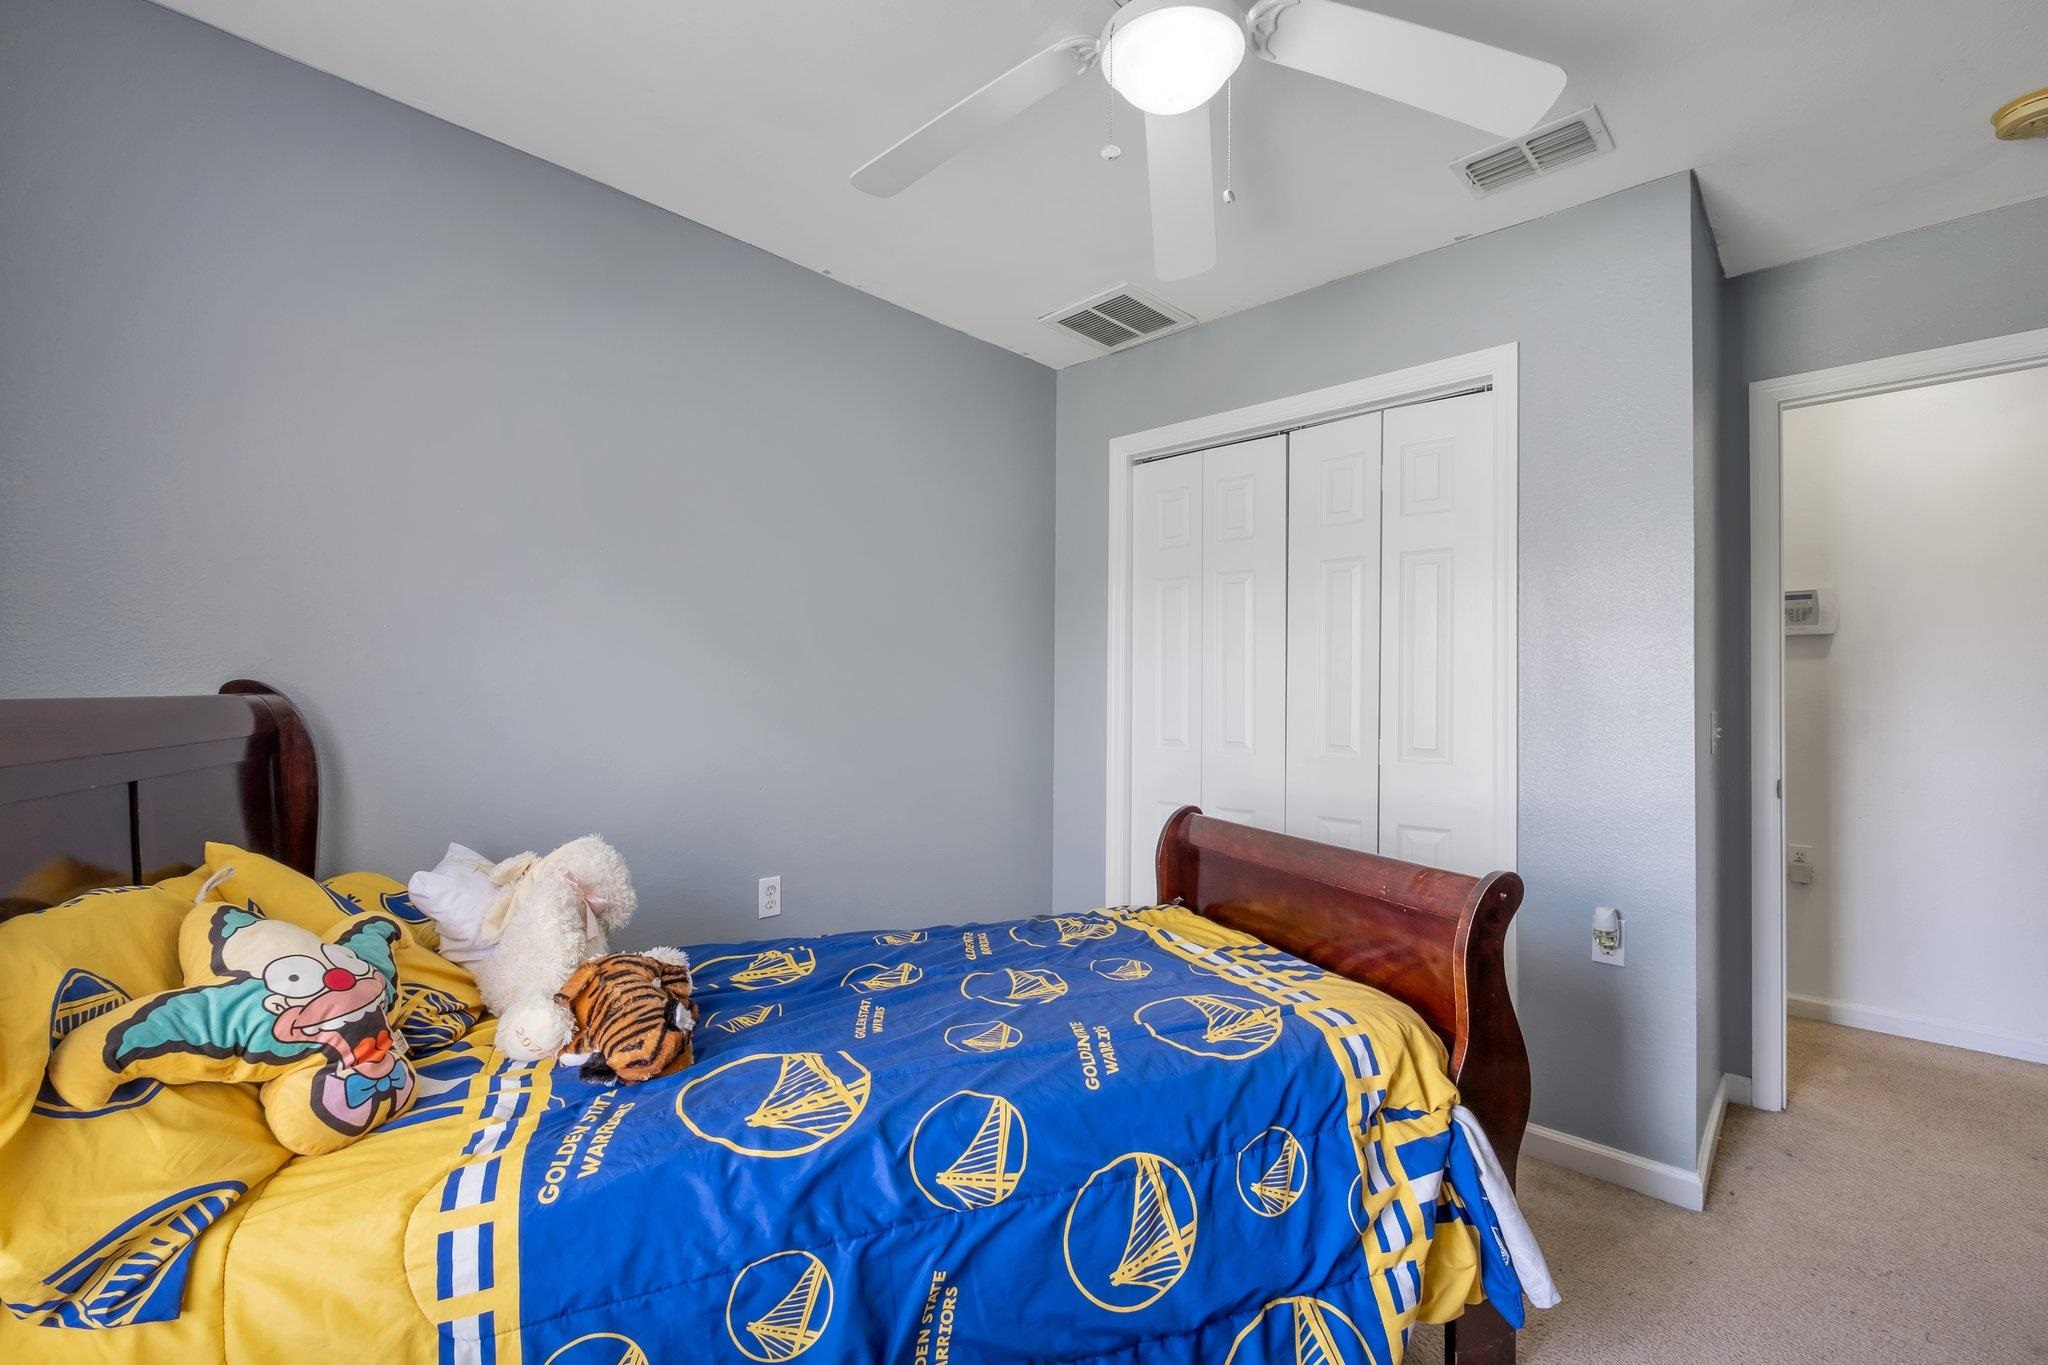
Bedroom with a dark wood bed, blue and yellow Warriors bedding, and stuffed animals.
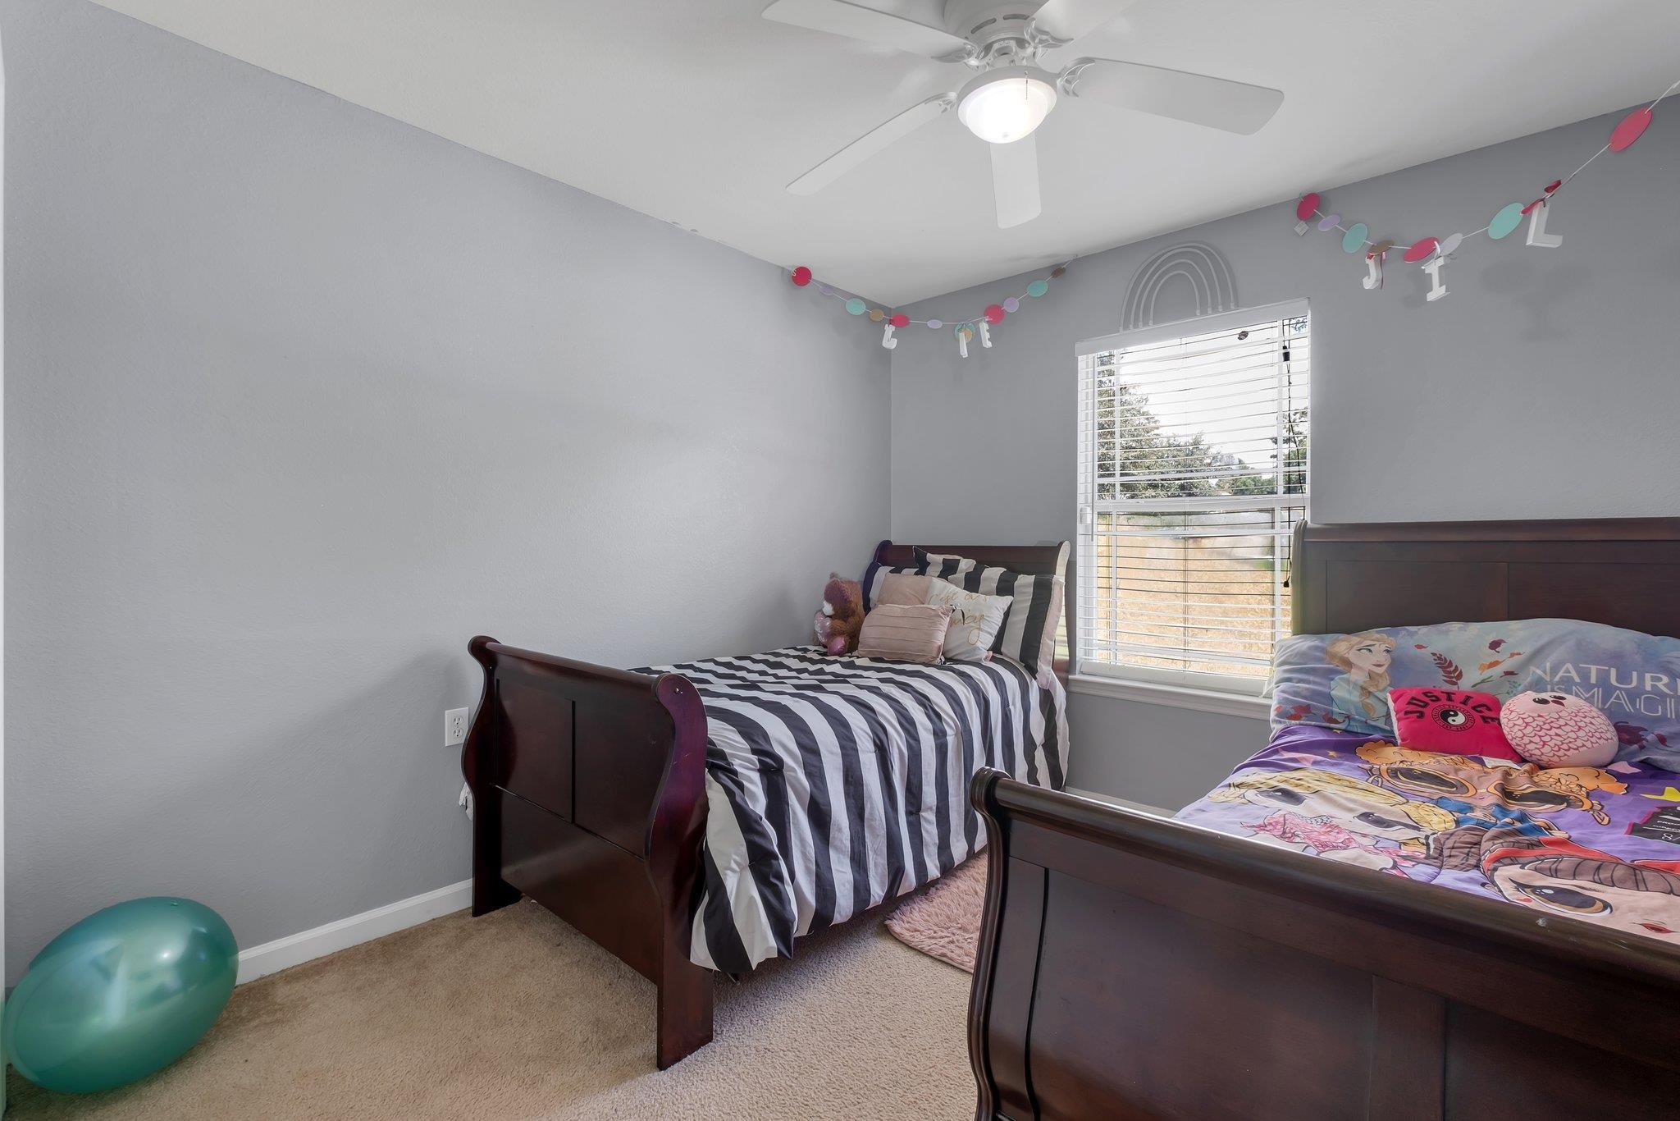
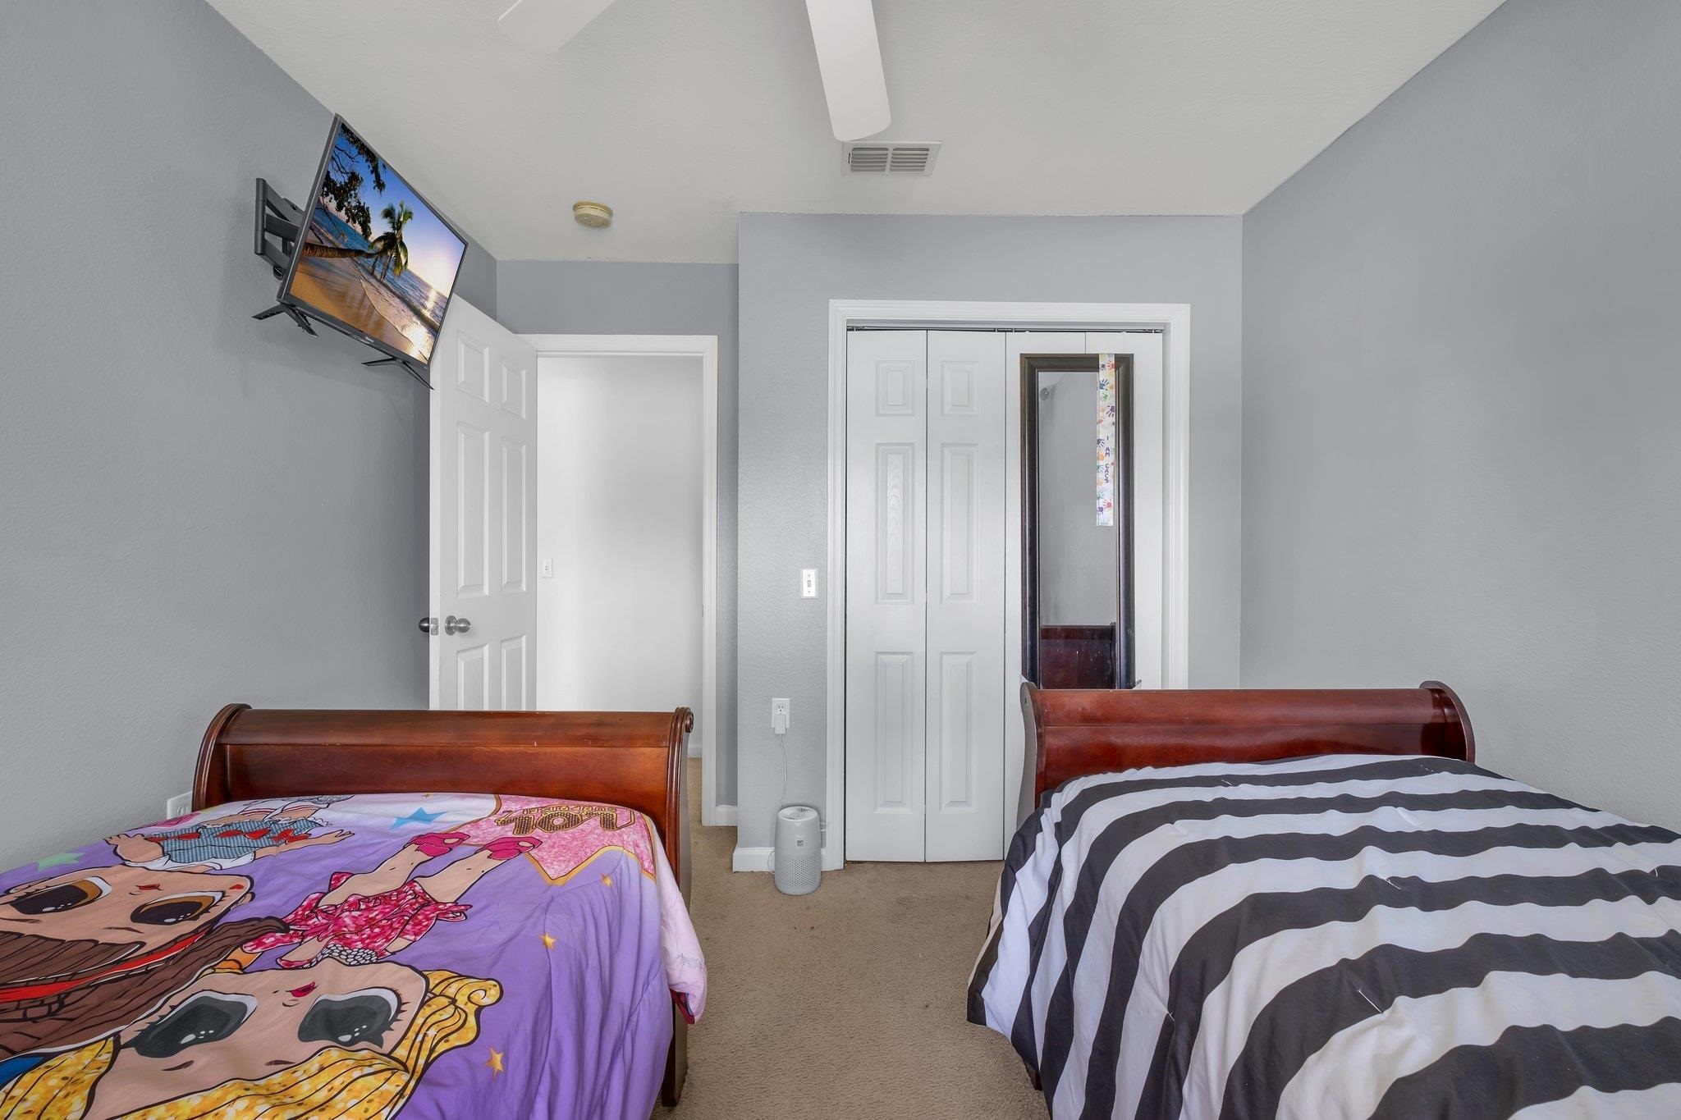
Bedroom with two dark wood beds, striped bedding on one and colorful character bedding on the other.
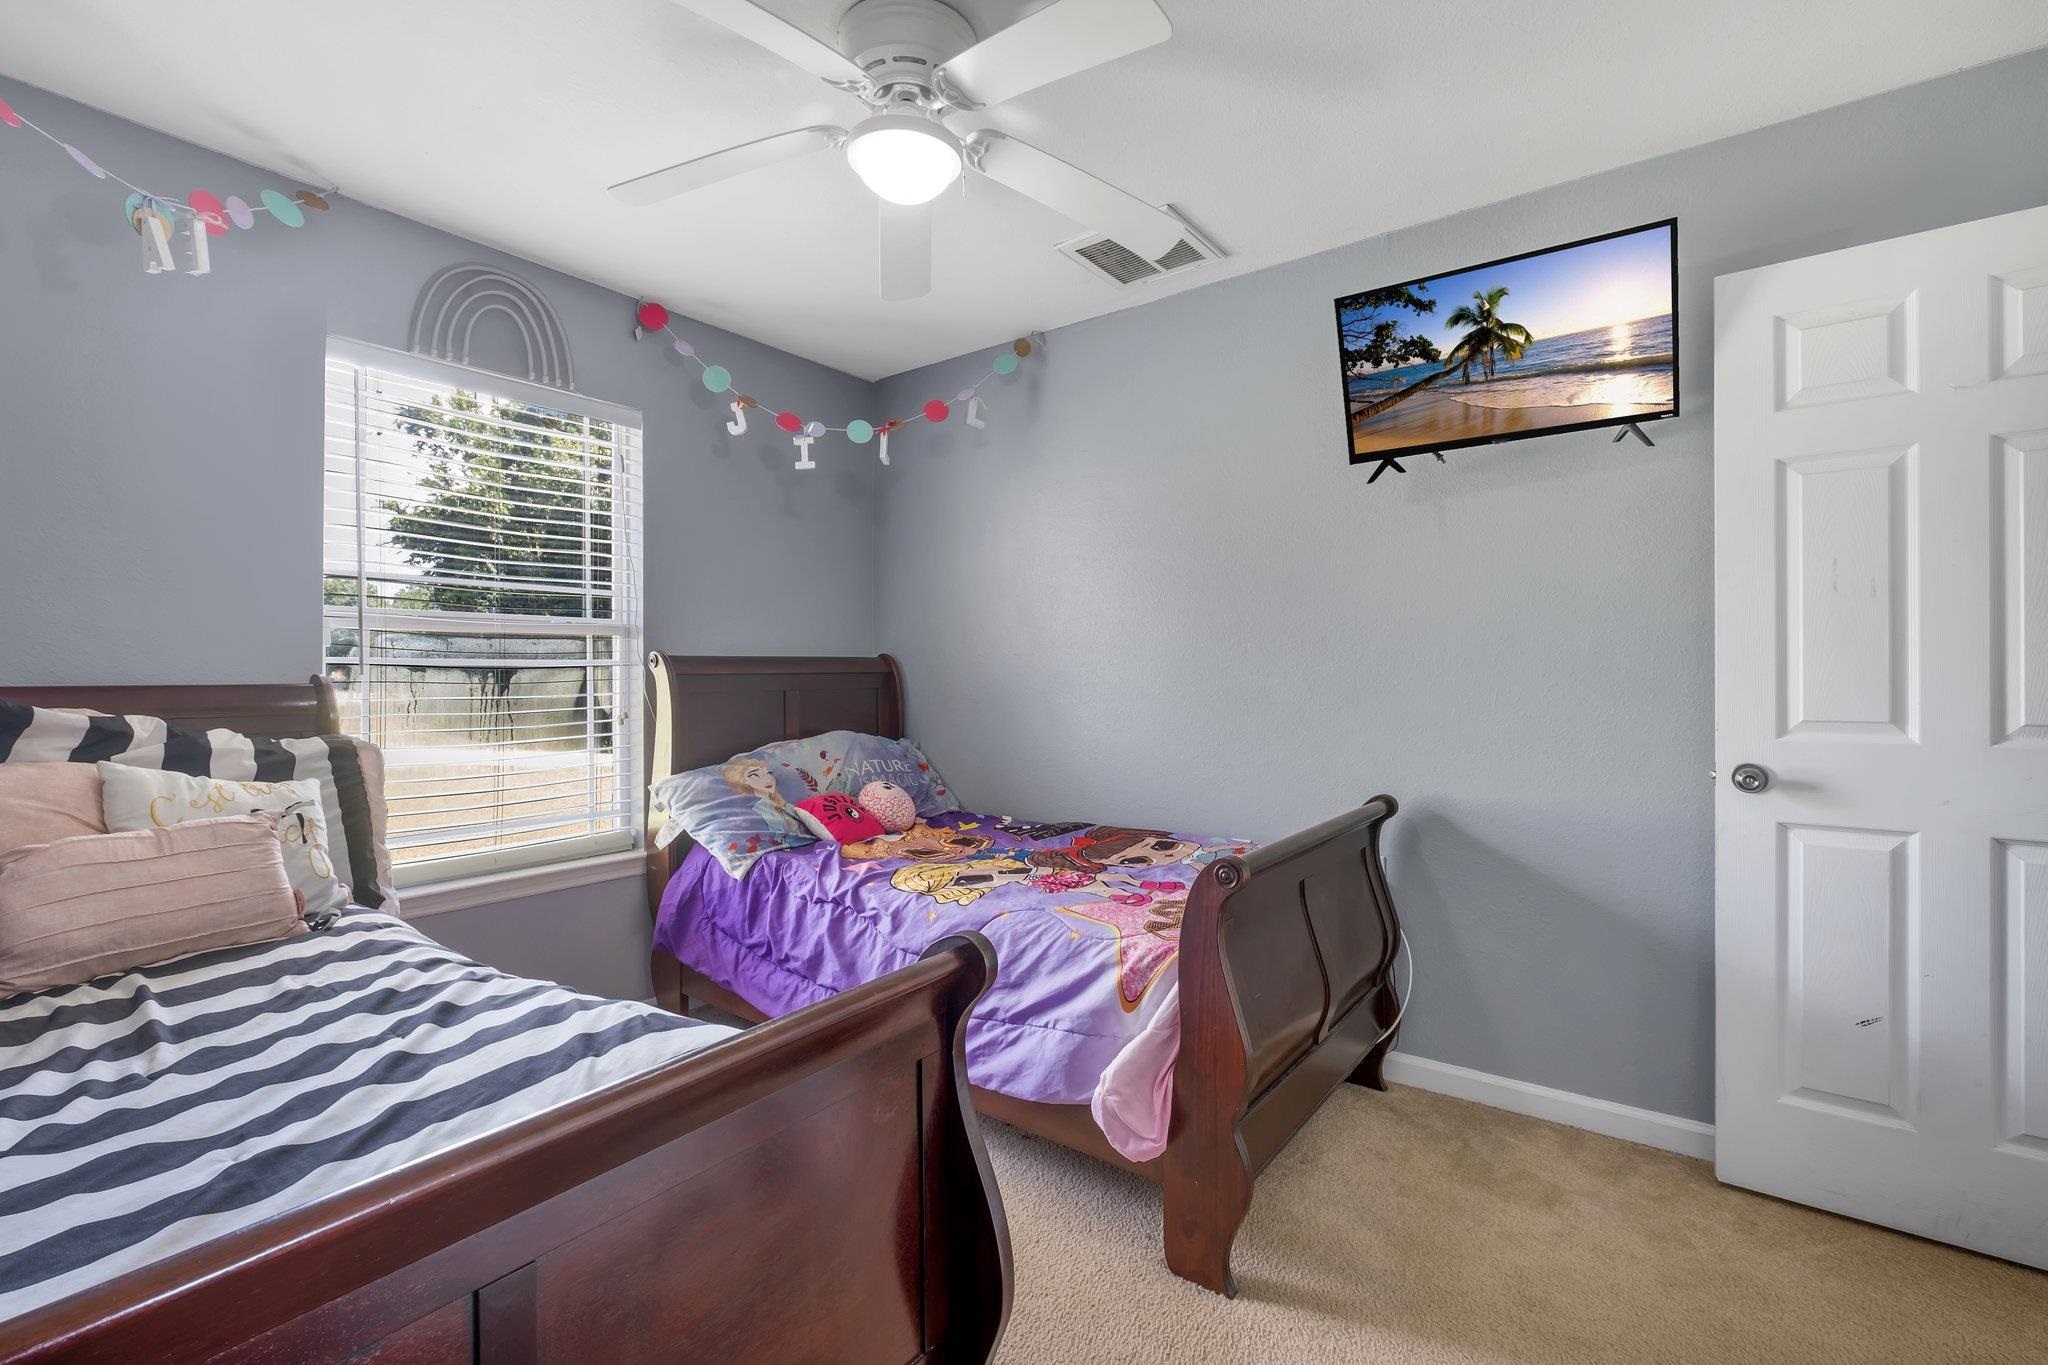
Bedroom with two dark wood beds, striped and purple character-print bedding, and a window with white blinds.
Bedroom with two wooden beds, colorful cartoon bedding, striped bedding, and a wall-mounted television.
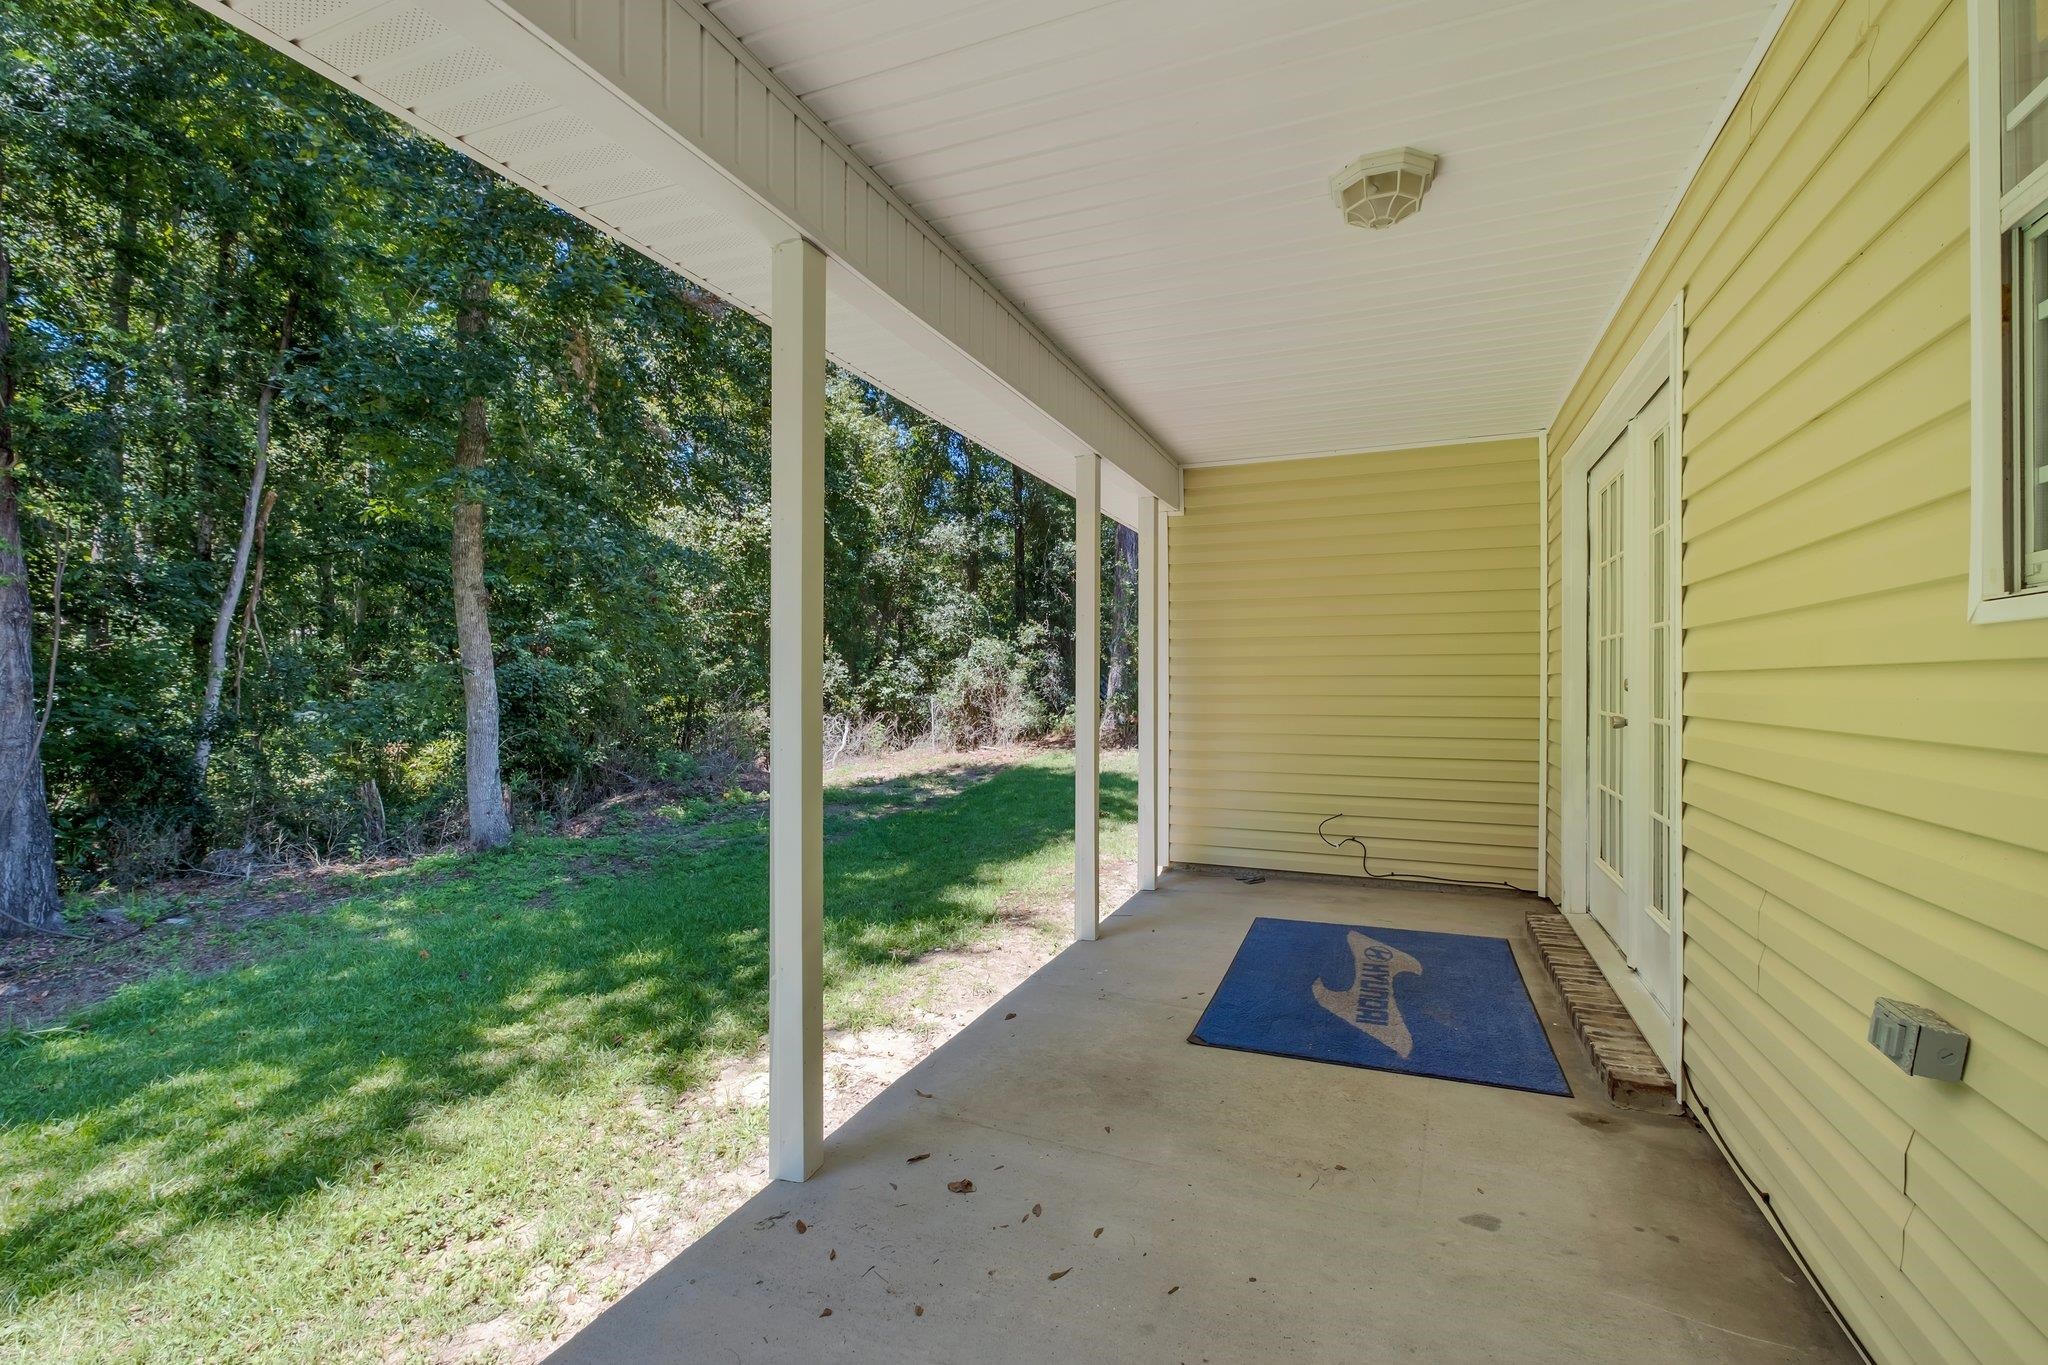
Covered concrete porch beside a yellow-sided home, opening onto a grassy, wooded yard.
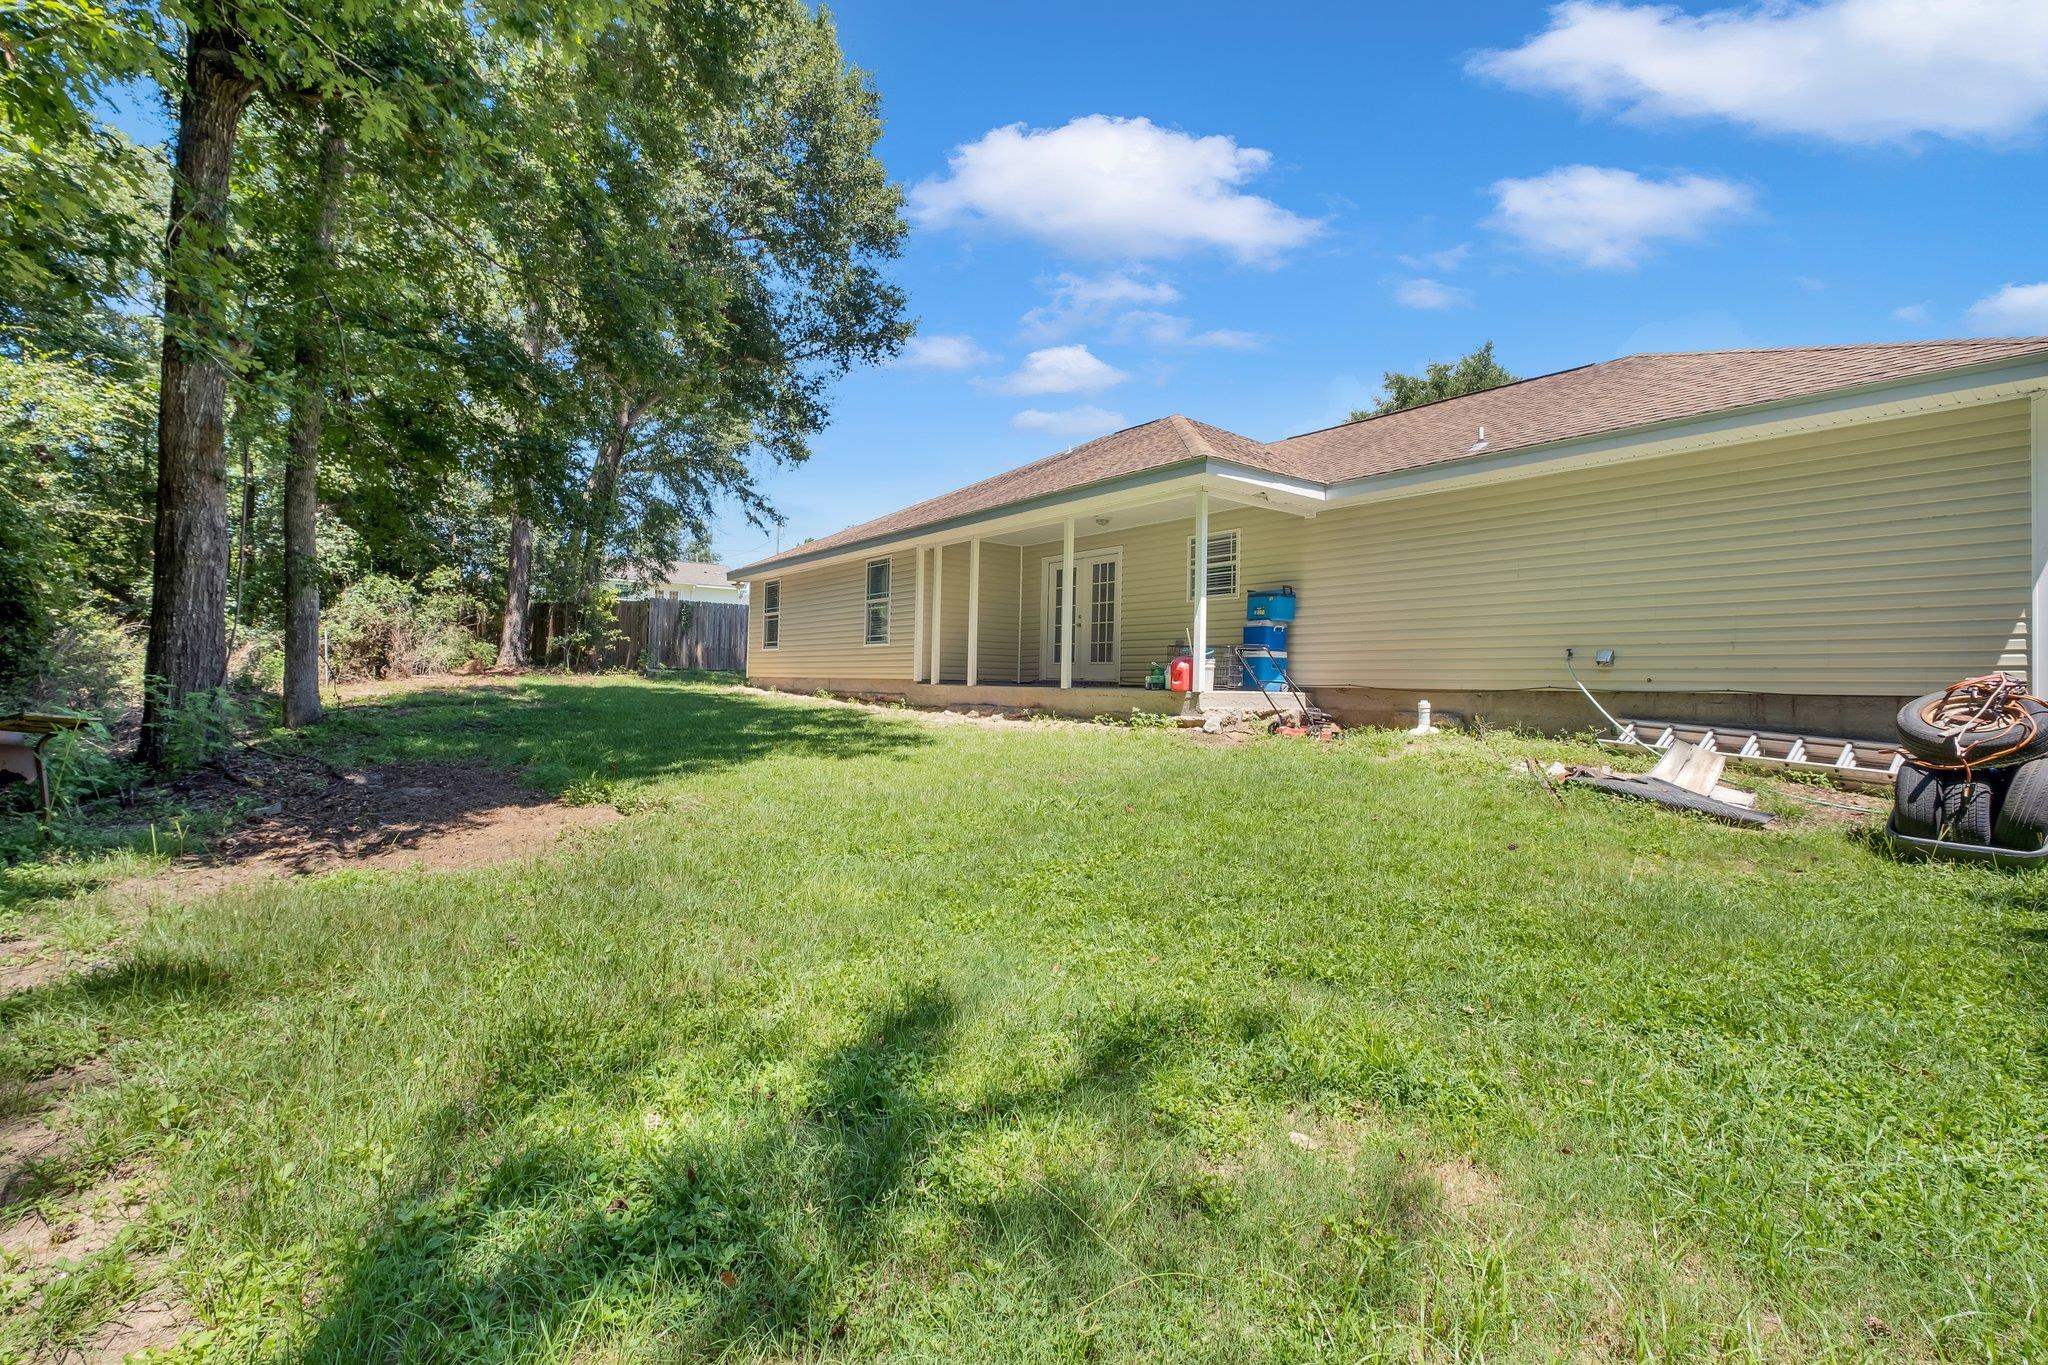
Rear of a tan-sided home with a covered patio and a grassy, tree-lined backyard.
SEE ALL PHOTOS
Brick ranch home with blue shutters, attached two-car garage, broad lawn, and wooded backdrop.
Single-story brick home with blue shutters, attached garage, and curved driveway across a broad lawn.
Brick home entrance with a blue front door, matching shutters, and a covered porch.
Open-plan living room with dark leather seating, wood floors, and a kitchen dining area.
Media room with dark leather reclining seats, a colorful rug, and wide curtained windows.
Living room with black leather reclining sofas, a blue and yellow rug, hardwood floors, and ceiling fan
Living room with black leather recliners, a blue-and-yellow rug, and blue curtains.
Dining area with a round dark wood table, four metal chairs, and glass doors with blinds.
Dining area with a round dark wood table beside an oak-cabinet kitchen and large windows.
Open-plan dining and living area with a round table, leather recliners, and adjoining kitchen.
Dining area with a dark metal table, patterned chairs, and French doors with blinds.
Kitchen with warm wood cabinets, stainless steel appliances, tiled floors, and a sink beneath a window.
Kitchen with honey-colored cabinets, stainless steel appliances, and a double-basin sink beneath a window.
Kitchen with wood cabinets and stainless steel appliances beside a small dining area.
Kitchen with honey-colored wood cabinets, tan counters, a double sink, and stainless dishwasher.
Bedroom with a dark wood four-poster bed, hardwood floors, and a leather sofa.
Bedroom with a tall four-poster bed, mustard pillows, vaulted ceiling, and warm wood floors.
Bedroom with a dark wood four-poster bed, polished wood floors, and a vaulted ceiling with a fan.
Bedroom with a four-poster bed, ornate wood dresser and mirror, and polished hardwood floors.
Bathroom with a built-in jetted tub beneath a large window and a separate floral-curtain shower.
Bathroom with a jetted soaking tub beside a wooden double vanity with two sinks.
Bathroom with a double-sink wood vanity, large mirrors, frosted window, and corner bathtub.
Bathroom double vanity with tan countertop, wood cabinets, and two large mirrors.
Bathroom with a double vanity, wood cabinetry, and an anchor-patterned shower curtain.
Bedroom with a dark wood bed, blue and yellow bedding, stuffed toys, and a window with white blinds.
Bedroom with blue-and-yellow Warriors bedding, stuffed animals, and a wall-mounted television.
Bedroom with a dark wood bed, blue and yellow Warriors bedding, and stuffed animals.
Bedroom with two dark wood beds, striped bedding on one and colorful character bedding on the other.
Bedroom with two dark wood beds, striped and purple character-print bedding, and a window with white blinds.
Bedroom with two wooden beds, colorful cartoon bedding, striped bedding, and a wall-mounted television.
Covered concrete porch beside a yellow-sided home, opening onto a grassy, wooded yard.
Rear of a tan-sided home with a covered patio and a grassy, tree-lined backyard.
Sold

151 Pine Bark Trail

151 Pine Bark Trail, MIDWAY, FL 32343

$282,000
Beautiful, well maintained home on two lots for a total of 0.50 acres, that backs up to greenspace. This clean, turnkey space with tasteful updates has many desirable features including a spacious greatroom with gleaming, gorgeous real hardwood wood floors in the living room and owner's suite, and stainless steel appliances. High ceilings make for a light, bright and spacious feel. Huge owner's suite with a 10x6 walk-in closet, his & hers sinks, jetted tub and shower stall. Relax in the mornings with coffee on the rocking chair front porch and enjoy privacy on the covered back patio.

3
beds

2
baths

1,513 Sq.Ft. LIVING AREA

10,890 Sq.Ft. lot

Lindsay Tagoe

Lindsay Tagoe

Features & Amenities

Interior

  • total bedrooms3
  • Total bathrooms2
  • full bathrooms2
  • Flooring Carpet, Engineered Hardwood, Laminate, Tile
  • APPLIANCES Dishwasher, Ice Maker, Oven, Range, Refrigerator, Stove
  • other interior Features High Ceilings, Separate Shower, Pantry, Split Bedrooms, Walk-In Closet(s)

Area & Lot

  • Status Sold
  • Date Sold November 28, 2023
  • Living Area1,513 Sq.Ft.
  • Total Area1,513 Sq.Ft.
  • Lot Area10,890 Sq.Ft.
  • MLS® ID363352
  • TypeResidential
  • YEAR BUILT2012
  • Architecture StylesOne Story, Traditional
  • View DescriptionPark/Greenbelt
  • Elementary SchoolOTHER COUNTY
  • Middle SchoolOTHER COUNTY
  • High SchoolOTHER COUNTY

Exterior

  • STORIES1
  • Garage Space2.0
  • parkingGarage, Two Car Garage
  • HEAT TYPECentral, Electric, Heat Pump
  • AIR CONDITIONINGCentral Air, Ceiling Fan(s), Electric, Heat Pump
  • sewerSeptic Tank

Financial

  • Sales Price$282,000

Work With Us

Experience real estate like never before with The Tagoe Team. Our expertise, vibrant approach, and personalized service make your journey seamless and rewarding. Discover what sets us apart in the Tallahassee market.

Follow Me on Instagram