Leave a Message

Thank you for your message. We will be in touch with you shortly.

Explore Our Properties
155 Bedford Loop
155 Bedford Loop
155 Bedford Loop
155 Bedford Loop
155 Bedford Loop
155 Bedford Loop
155 Bedford Loop
155 Bedford Loop
155 Bedford Loop
155 Bedford Loop
155 Bedford Loop
155 Bedford Loop
155 Bedford Loop
155 Bedford Loop
155 Bedford Loop
155 Bedford Loop
155 Bedford Loop
155 Bedford Loop
155 Bedford Loop
155 Bedford Loop
155 Bedford Loop
155 Bedford Loop
155 Bedford Loop
155 Bedford Loop
155 Bedford Loop
155 Bedford Loop
155 Bedford Loop
155 Bedford Loop
155 Bedford Loop
155 Bedford Loop
155 Bedford Loop
155 Bedford Loop
155 Bedford Loop
155 Bedford Loop
155 Bedford Loop
155 Bedford Loop
155 Bedford Loop
155 Bedford Loop
155 Bedford Loop
155 Bedford Loop
155 Bedford Loop
SEE ALL PHOTOS
155 Bedford Loop
155 Bedford Loop
155 Bedford Loop
155 Bedford Loop
155 Bedford Loop
155 Bedford Loop
155 Bedford Loop
155 Bedford Loop
155 Bedford Loop
155 Bedford Loop
155 Bedford Loop
155 Bedford Loop
155 Bedford Loop
155 Bedford Loop
155 Bedford Loop
155 Bedford Loop
155 Bedford Loop
155 Bedford Loop
155 Bedford Loop
155 Bedford Loop
155 Bedford Loop
155 Bedford Loop
155 Bedford Loop
155 Bedford Loop
155 Bedford Loop
155 Bedford Loop
155 Bedford Loop
155 Bedford Loop
155 Bedford Loop
155 Bedford Loop
155 Bedford Loop
155 Bedford Loop
155 Bedford Loop
155 Bedford Loop
155 Bedford Loop
155 Bedford Loop
155 Bedford Loop
155 Bedford Loop
155 Bedford Loop
155 Bedford Loop
155 Bedford Loop
Courtesy of DR Horton Realty North West FL
Sold

155 Bedford Loop

155 Bedford Loop, Crawfordville, FL 32327

$500,000
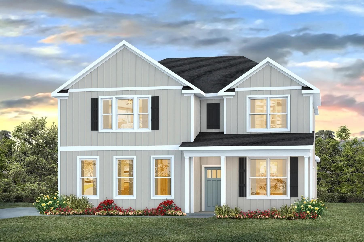
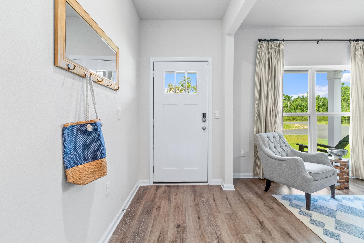
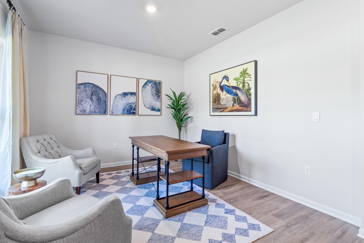
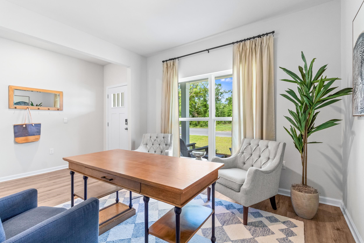
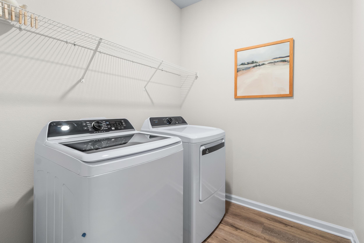
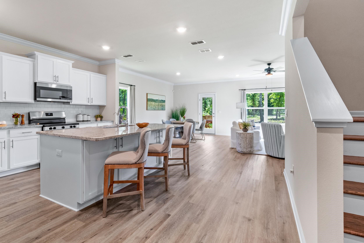
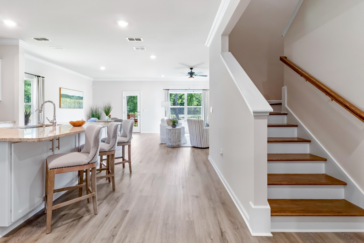
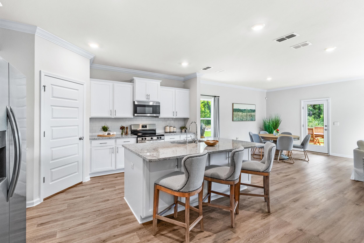
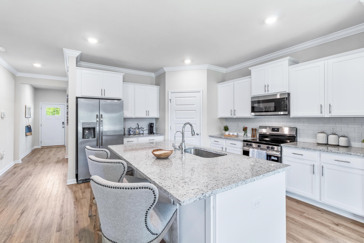
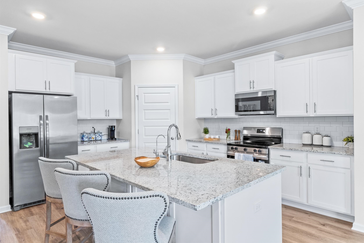
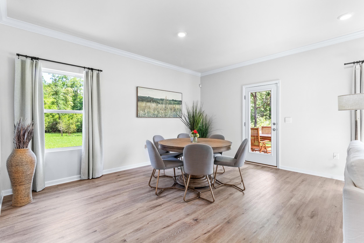
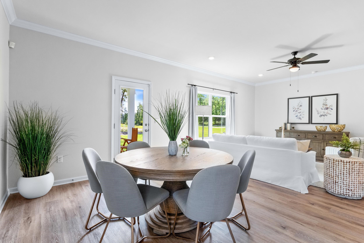
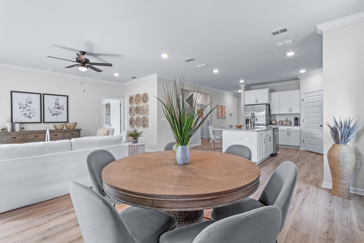
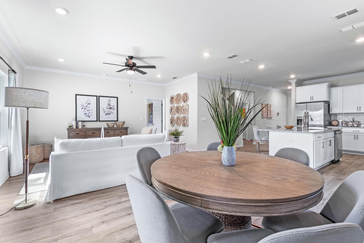
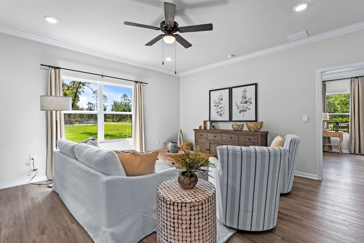
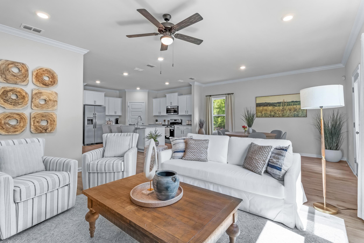
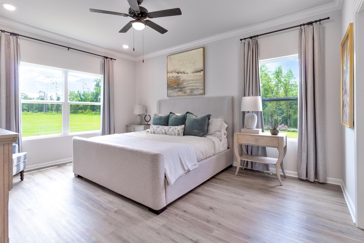
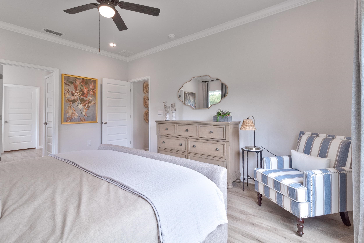
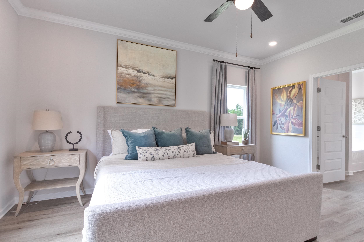
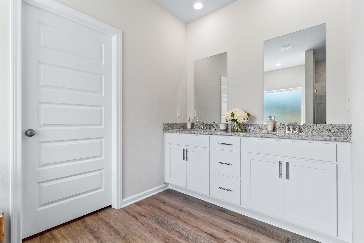
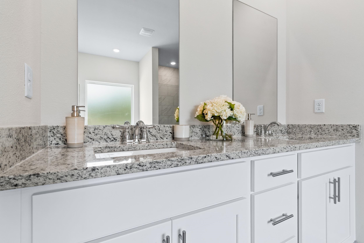
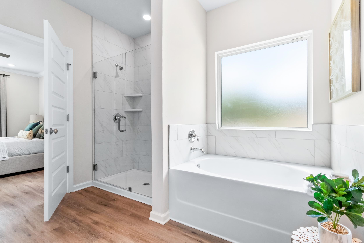
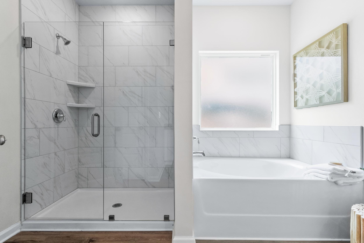
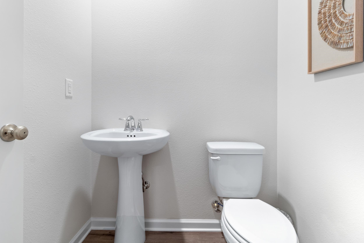
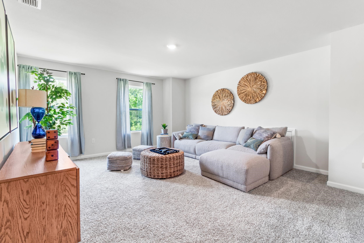
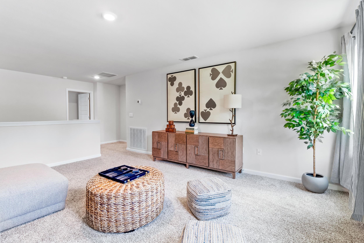
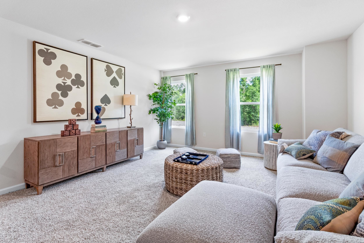
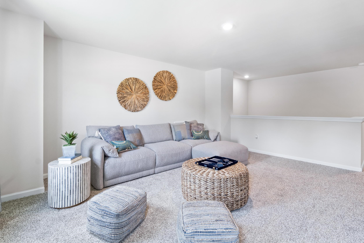
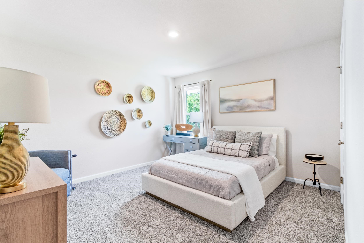
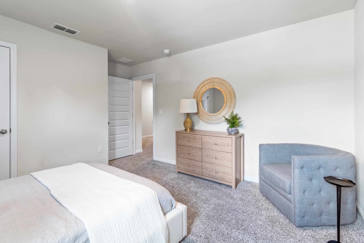
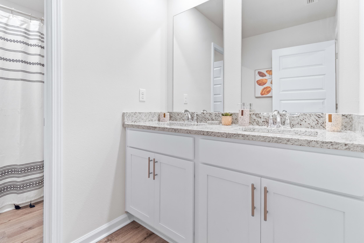
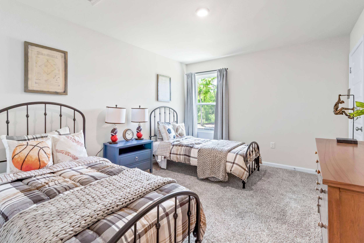
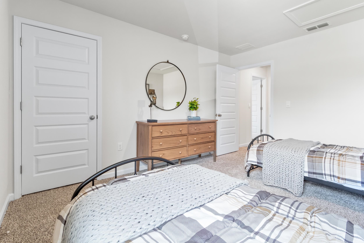
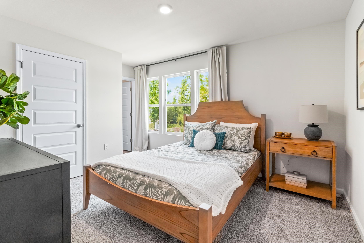
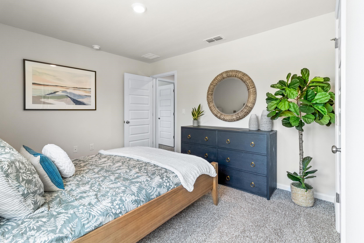
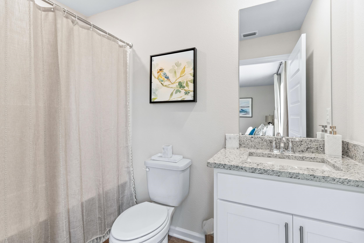
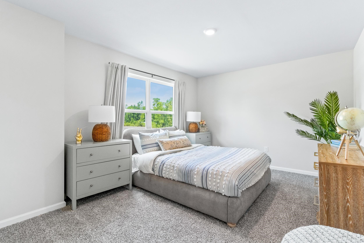
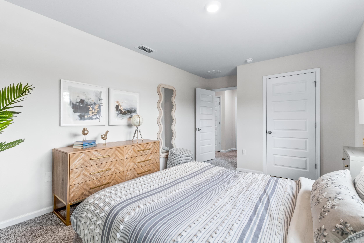
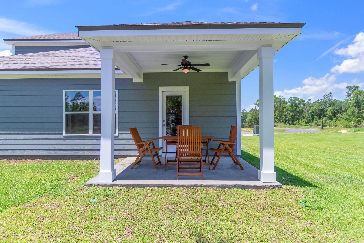
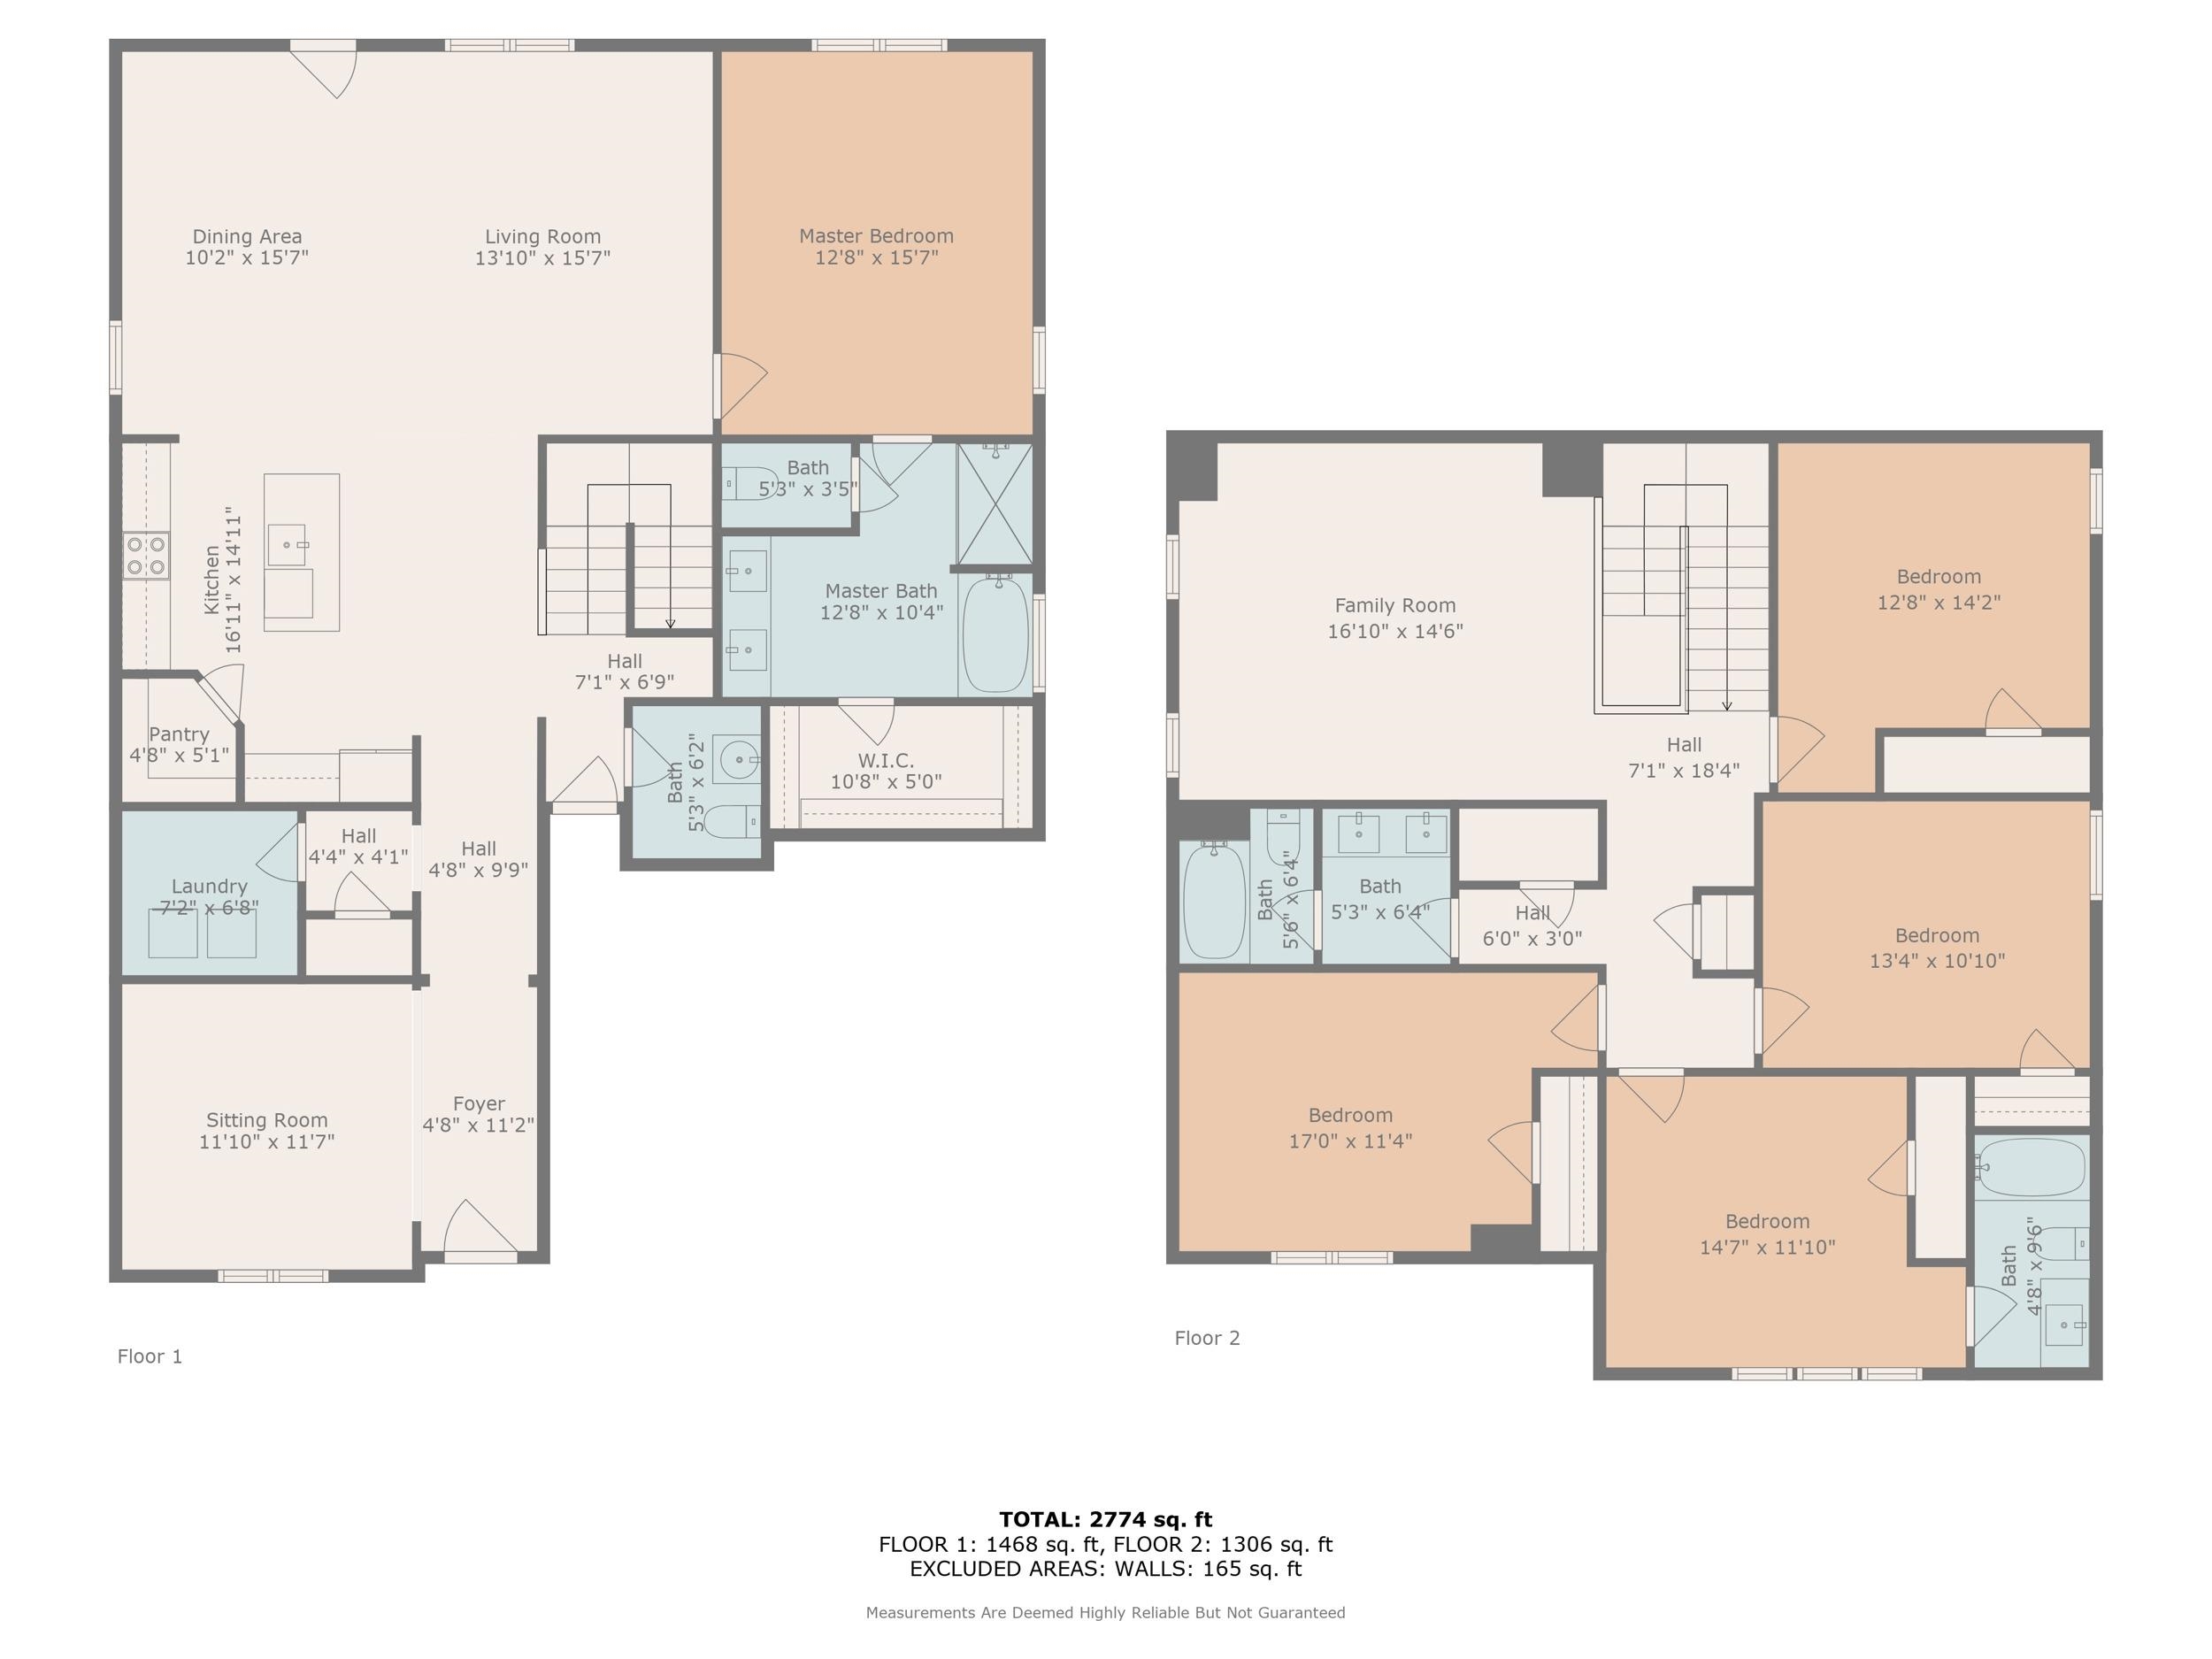
Model home shown. Features shown may not be included in the base price. Welcome to 155 Bedford Loop in Greystone, our new home community in Crawfordville, FL. The Embry is a 5-bedroom, 3.5-bathroom two-story home with over 2800 Sq. Ft. and a two-car garage. The Embry floorplan is perfect for any stage of life featuring a first-floor primary bedroom suite and laundry room. As you enter, the open concept kitchen and great room welcome all in. This is the perfect space for entertaining and daily living. The primary suite on the first floor is your private retreat. The primary bathroom features double vanity, private water closet, large shower, garden tub, and an oversized closet. When you go upstairs, you are greeted by a versatile loft on the second floor which is surrounded by the four additional bedrooms. Each bedroom is roomy and feature a spacious closet. The second full bath has a double vanity and shower/tub combo. This floor plan can be the perfect home for your family. Beyond the interior features and details, every home is equipped with Smart Home Technology. This thoughtful integration of technology ensures that your new home is perfectly designed to meet the demands of modern life. Enjoy quality materials and workmanship throughout, with superior attention to detail, in addition to a one-year builder's warranty. *Pictures, colors, features, and sizes are for illustration purposes only and will vary from the home built.

5
beds

4
baths

2,832 Sq.Ft. LIVING AREA

0.67 Acres lot

Lindsay Tagoe

Lindsay Tagoe

Features & Amenities

Interior

  • total bedrooms5
  • Total bathrooms4
  • full bathrooms3
  • half bathroom1
  • Flooring Carpet, Plank, Vinyl
  • APPLIANCES Dishwasher, Microwave, Oven, Range
  • other interior Features Garden Tub/Roman Tub, Stall Shower, Primary Downstairs, Pantry, Walk-In Closet(s)

Area & Lot

  • Status Sold
  • Living Area2,832 Sq.Ft.
  • Total Area2,832 Sq.Ft.
  • Lot Area0.67 Acres
  • MLS® ID395575
  • TypeResidential
  • YEAR BUILT2026
  • Architecture StylesCraftsman, Two Story
  • View DescriptionNone
  • Elementary SchoolRiversink Elementary
  • Middle SchoolRiversprings-Wakulla
  • High SchoolWAKULLA

Exterior

  • Garage Space2.0
  • parkingGarage, Two Car Garage
  • HEAT TYPEElectric
  • AIR CONDITIONINGElectric
  • sewerPublic Sewer

Financial

  • Sales Price$500,000
  • HOA $566

Work With Us

Experience real estate like never before with The Tagoe Team. Our expertise, vibrant approach, and personalized service make your journey seamless and rewarding. Discover what sets us apart in the Tallahassee market.

Follow Me on Instagram