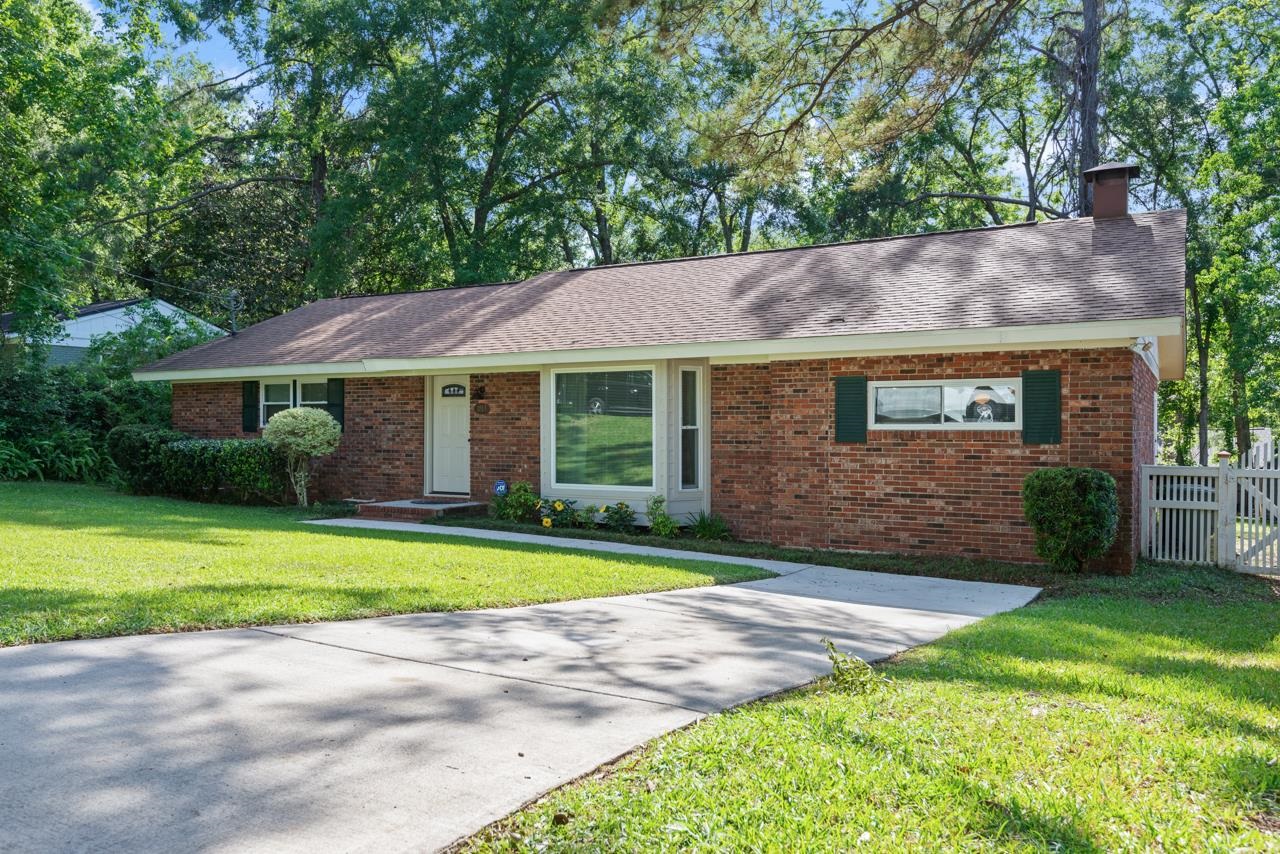
Single-story brick home with green shutters, a front lawn, and a broad concrete driveway.
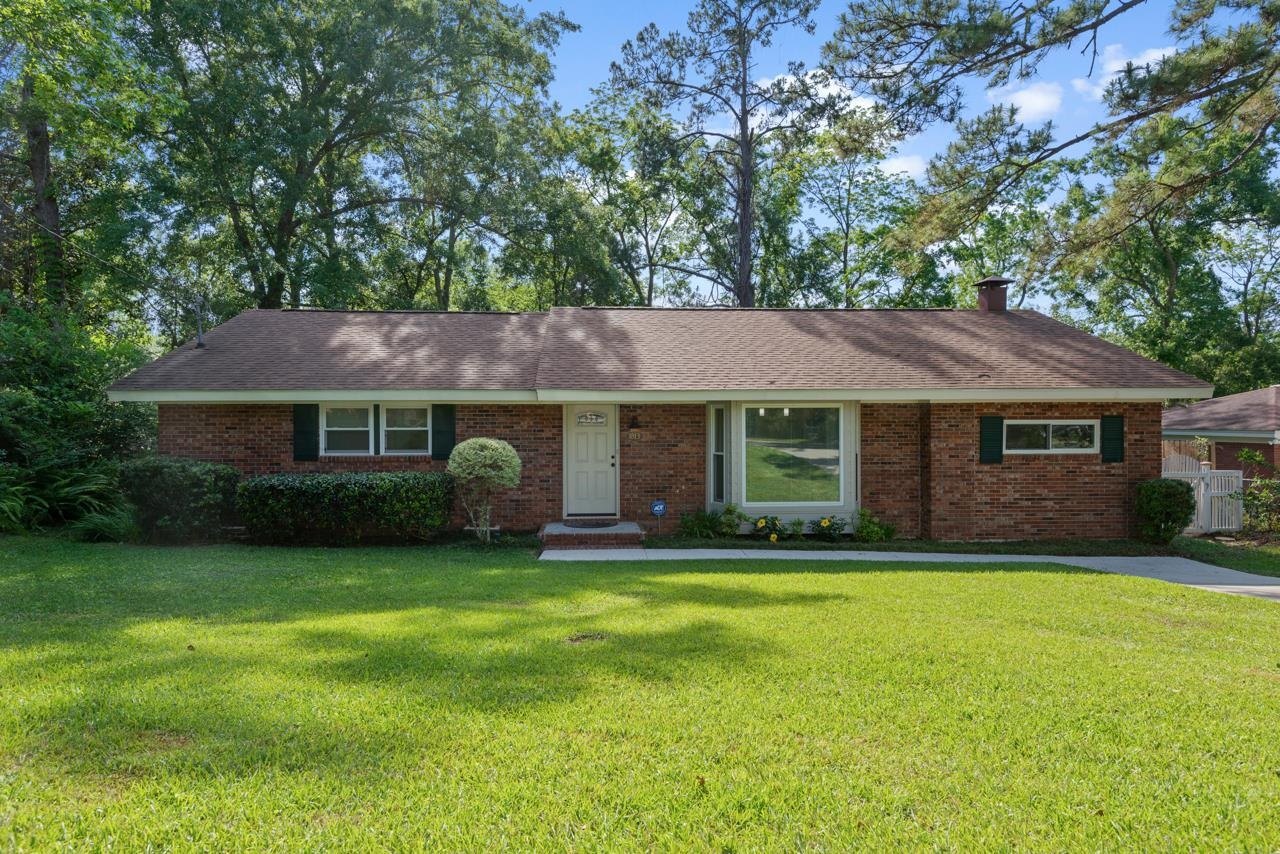
Single-story brick home with a broad lawn, mature trees, and a large front window.
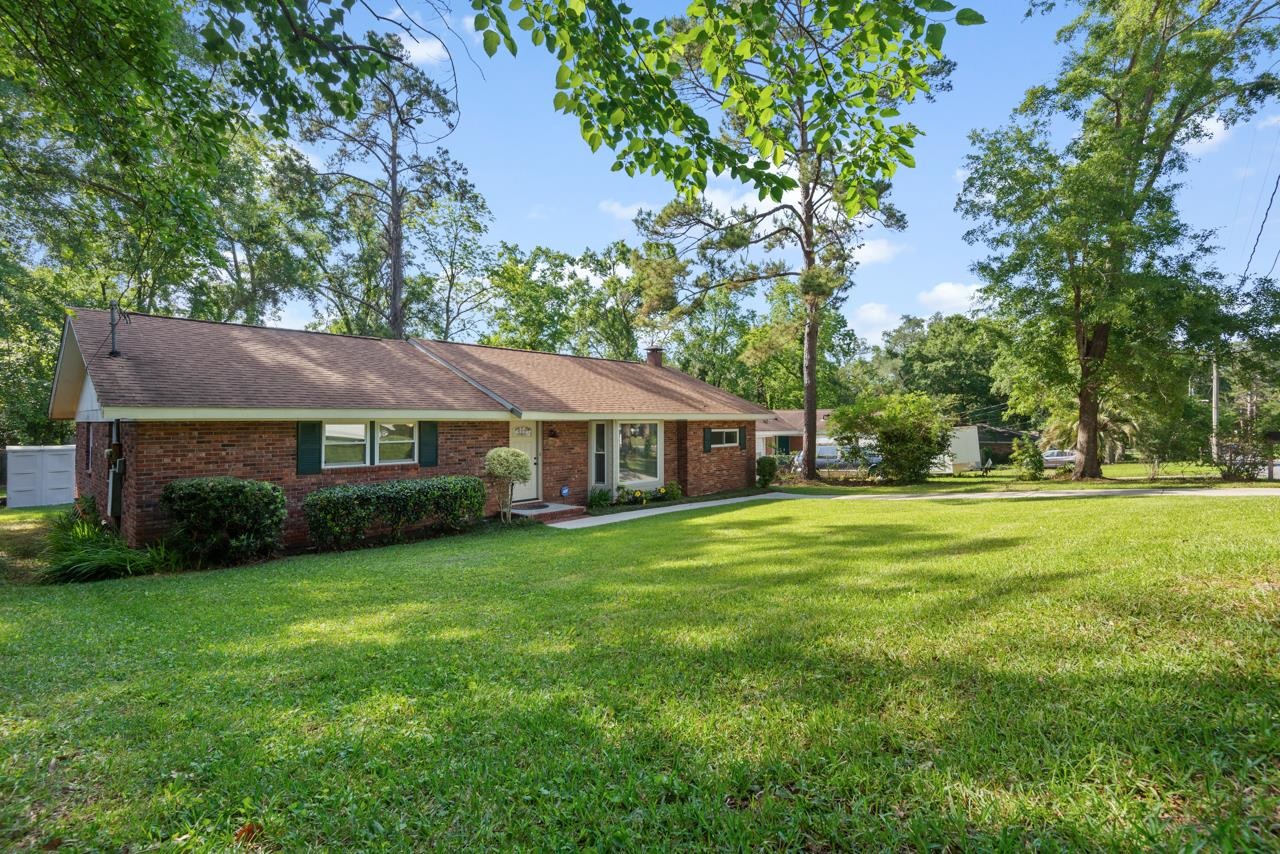
Single-story brick ranch house with green shutters, a broad lawn, and mature trees.
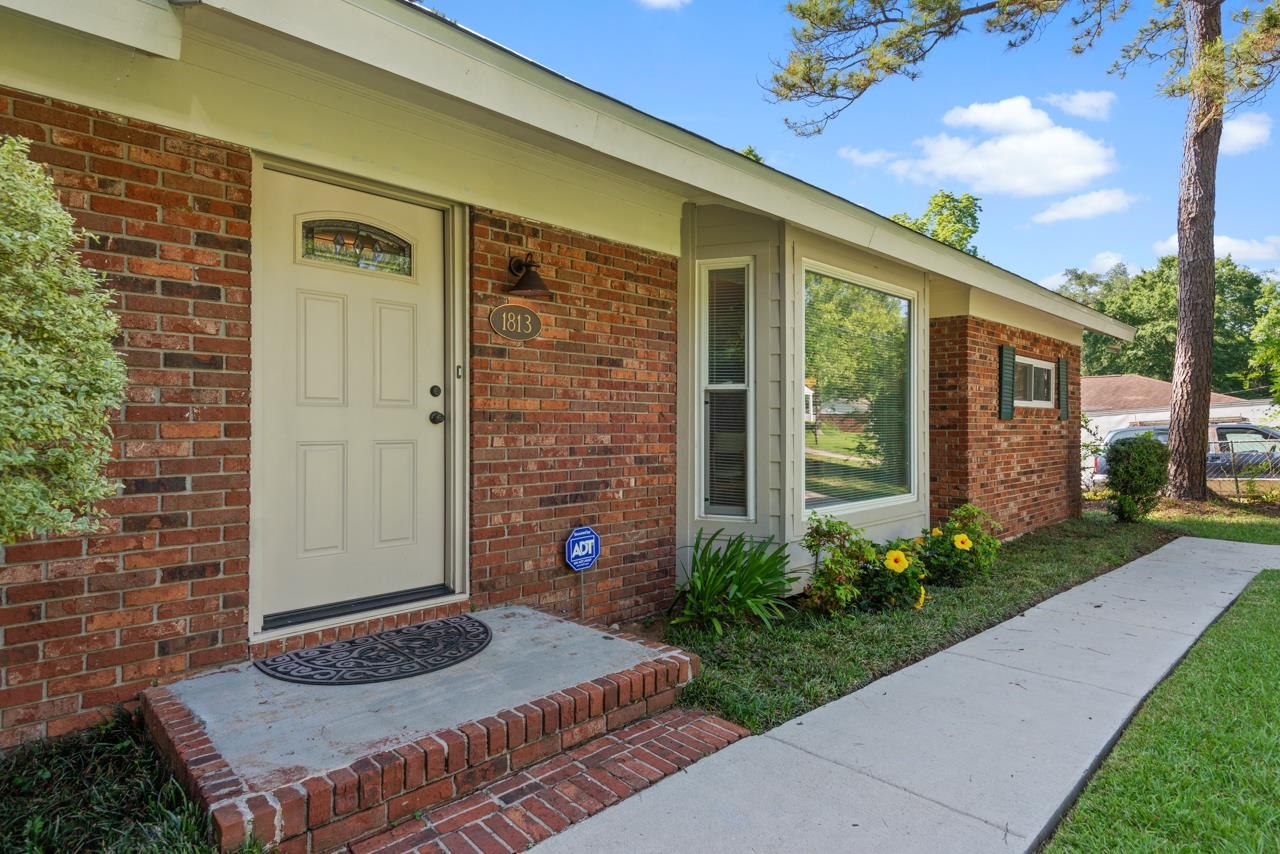
Brick home exterior with a light-colored entry door, brick steps, and a walkway bordered by flowers.
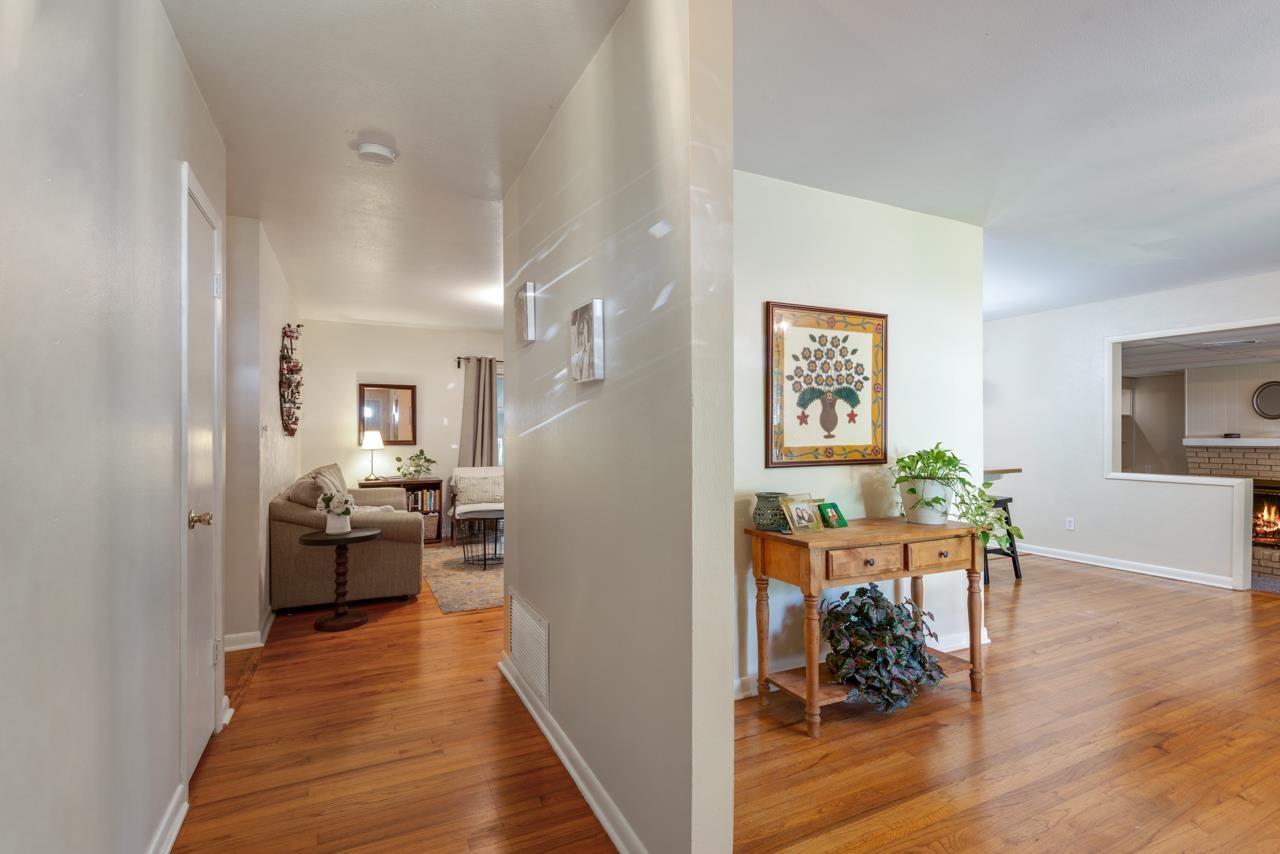
Hardwood-floored hallway opens to a furnished living area with a console table and fireplace beyond.
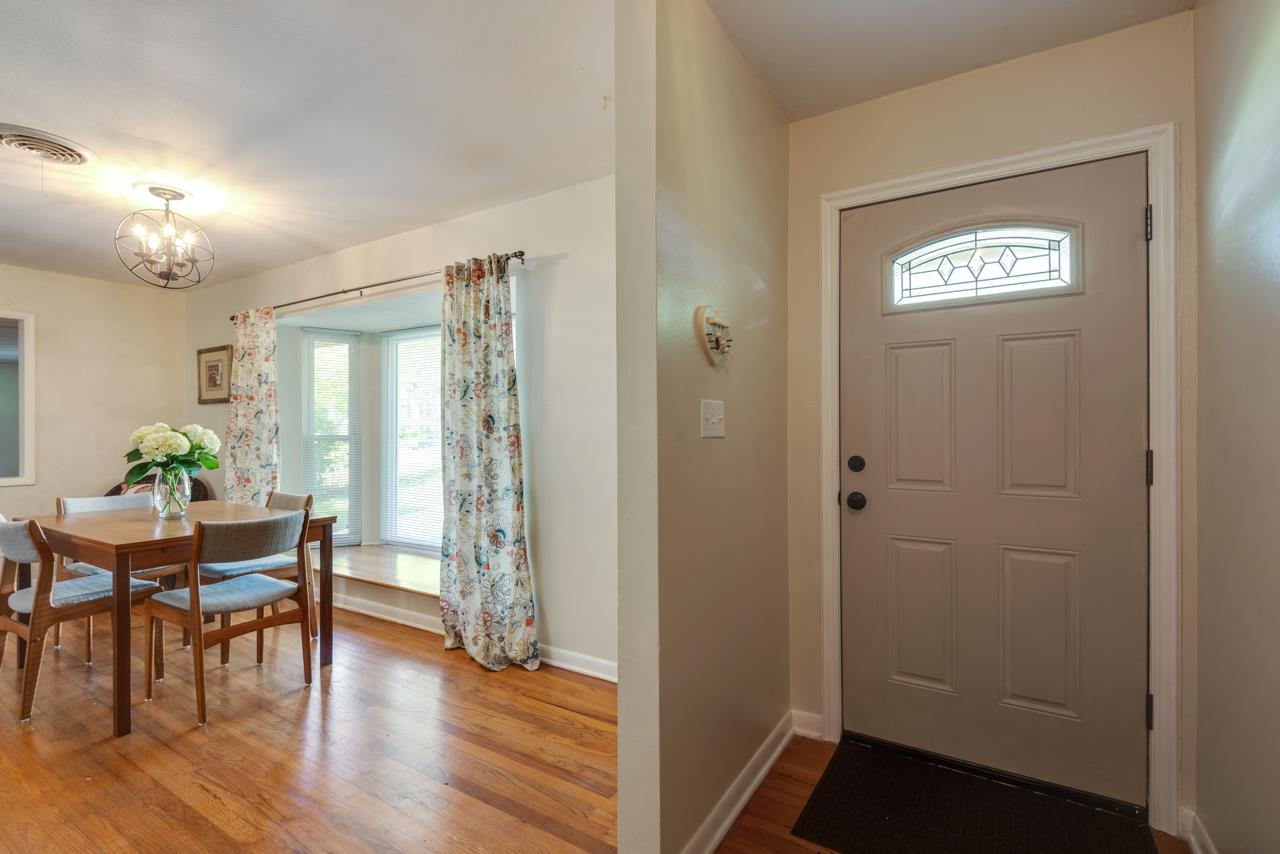
Dining area beside a bay window with patterned curtains, hardwood floors, and the front entry door.
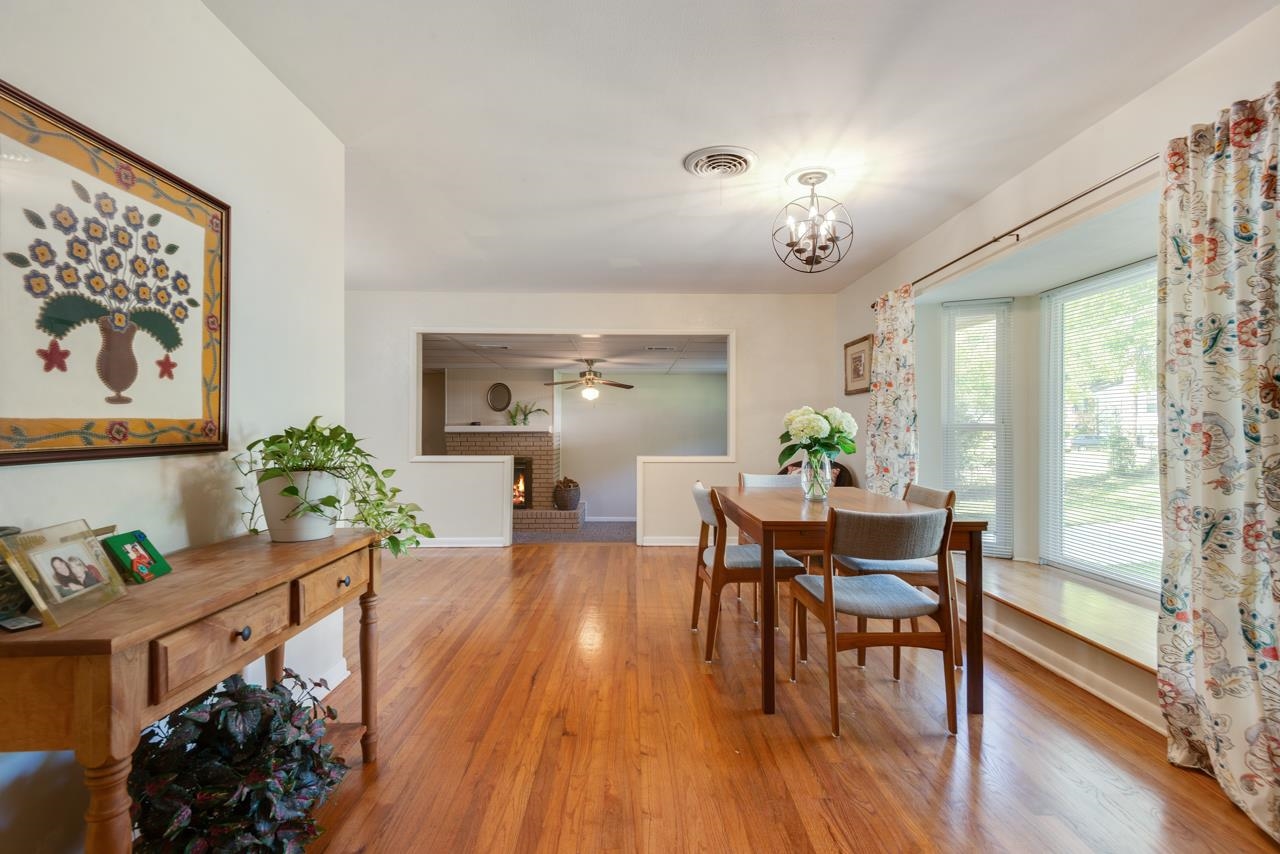
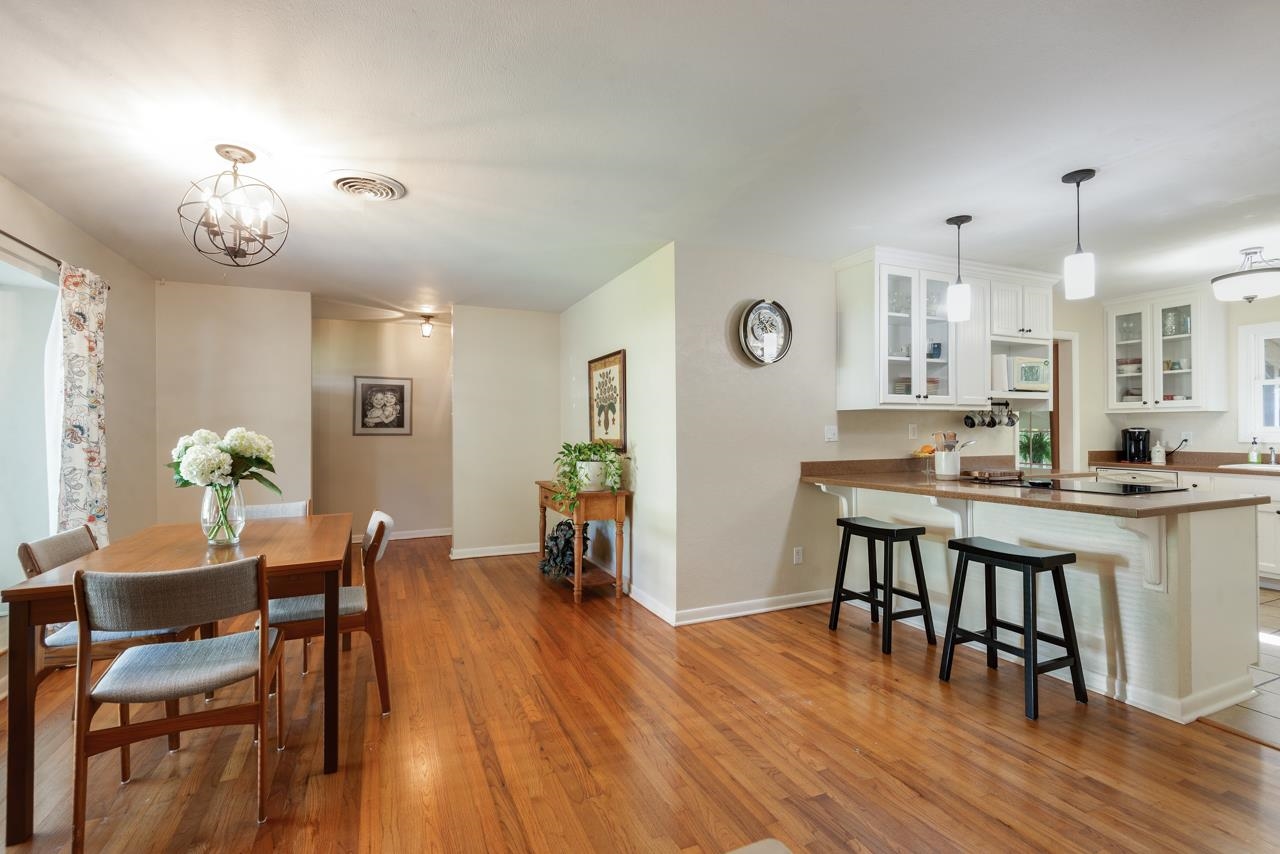
Dining room with hardwood floors, a wooden table, and an open view into a living room with a fireplace.
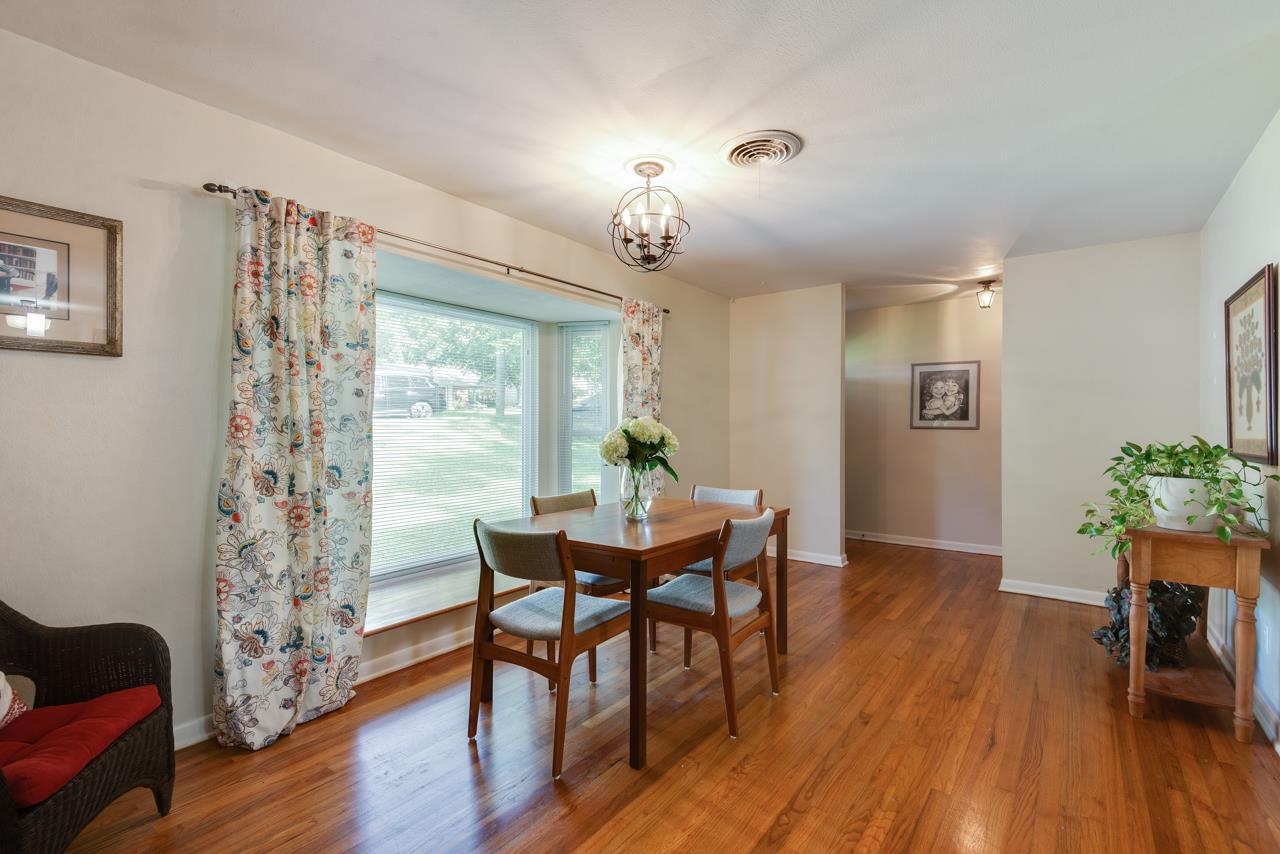
Dining room with a wooden table, hardwood floors, and a large corner window.
Dining area and kitchen with hardwood floors, white cabinets, and a breakfast bar with black stools.
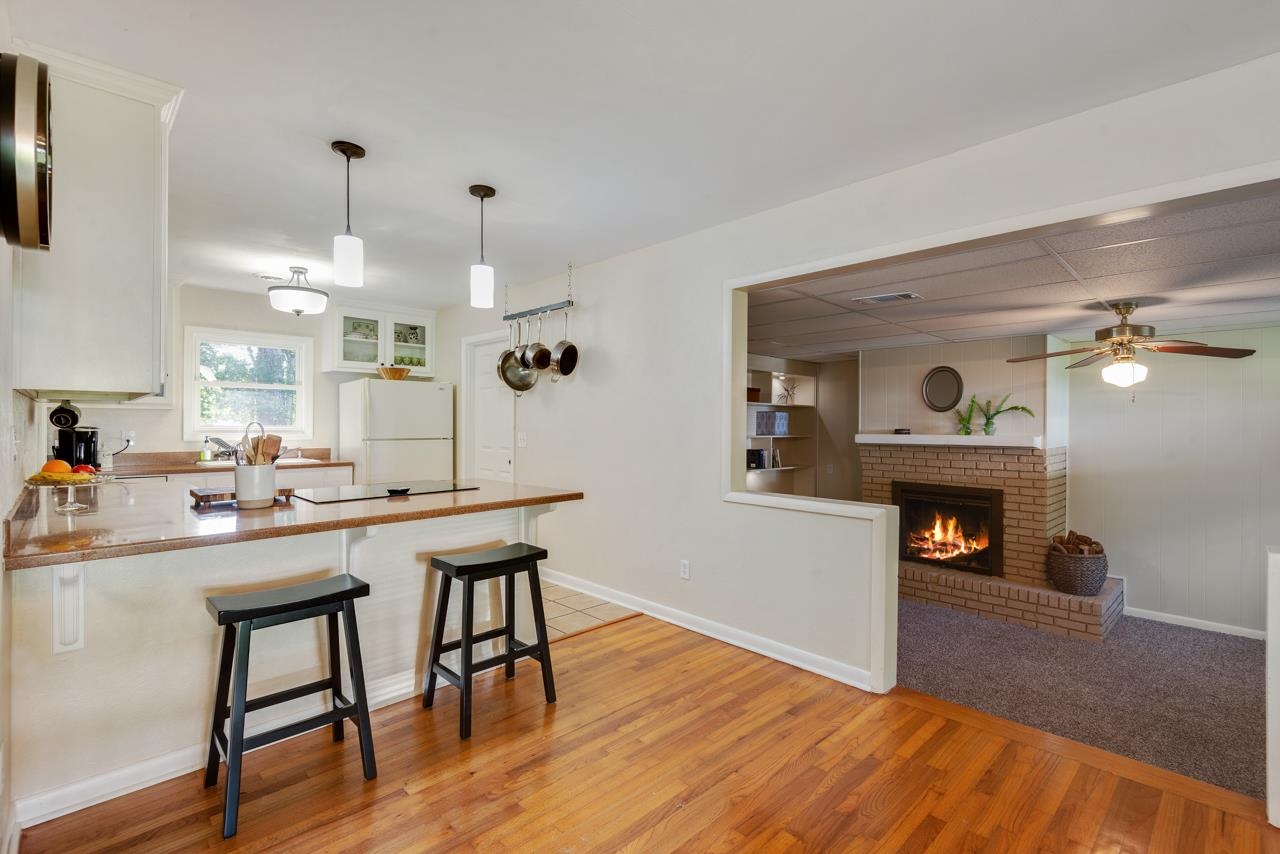
Kitchen with breakfast bar and hardwood floors opening to a living room with a brick fireplace.
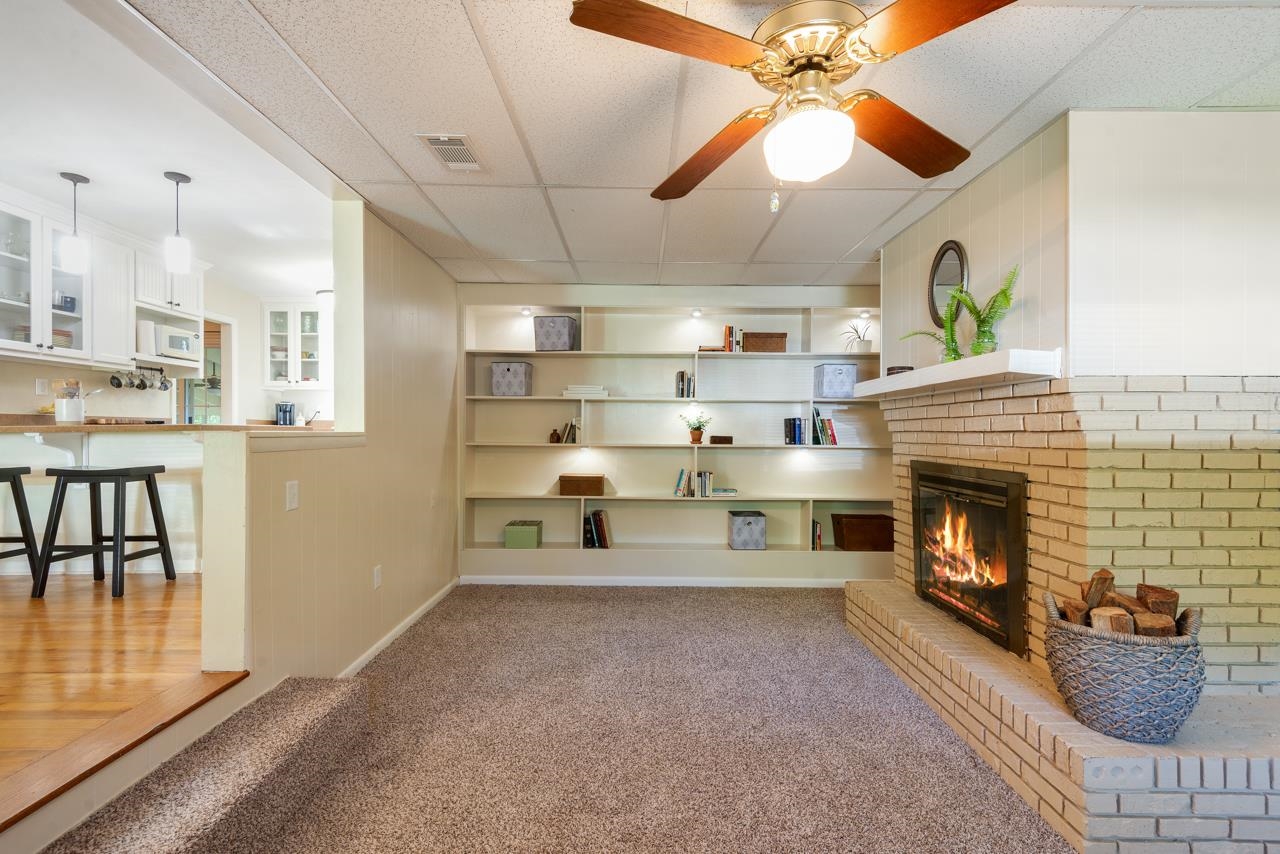
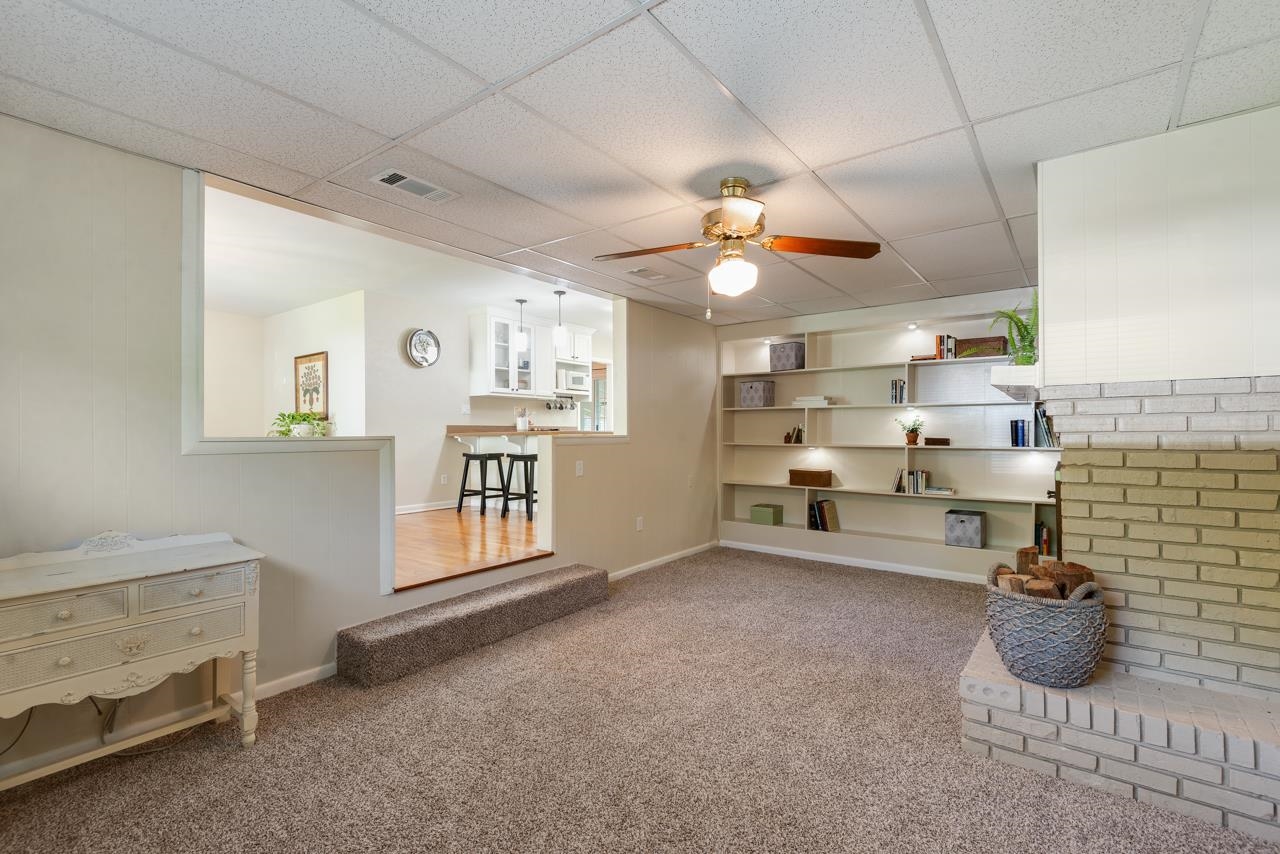
Living room with a lit brick fireplace, built-in shelves, and an adjoining kitchen breakfast bar.
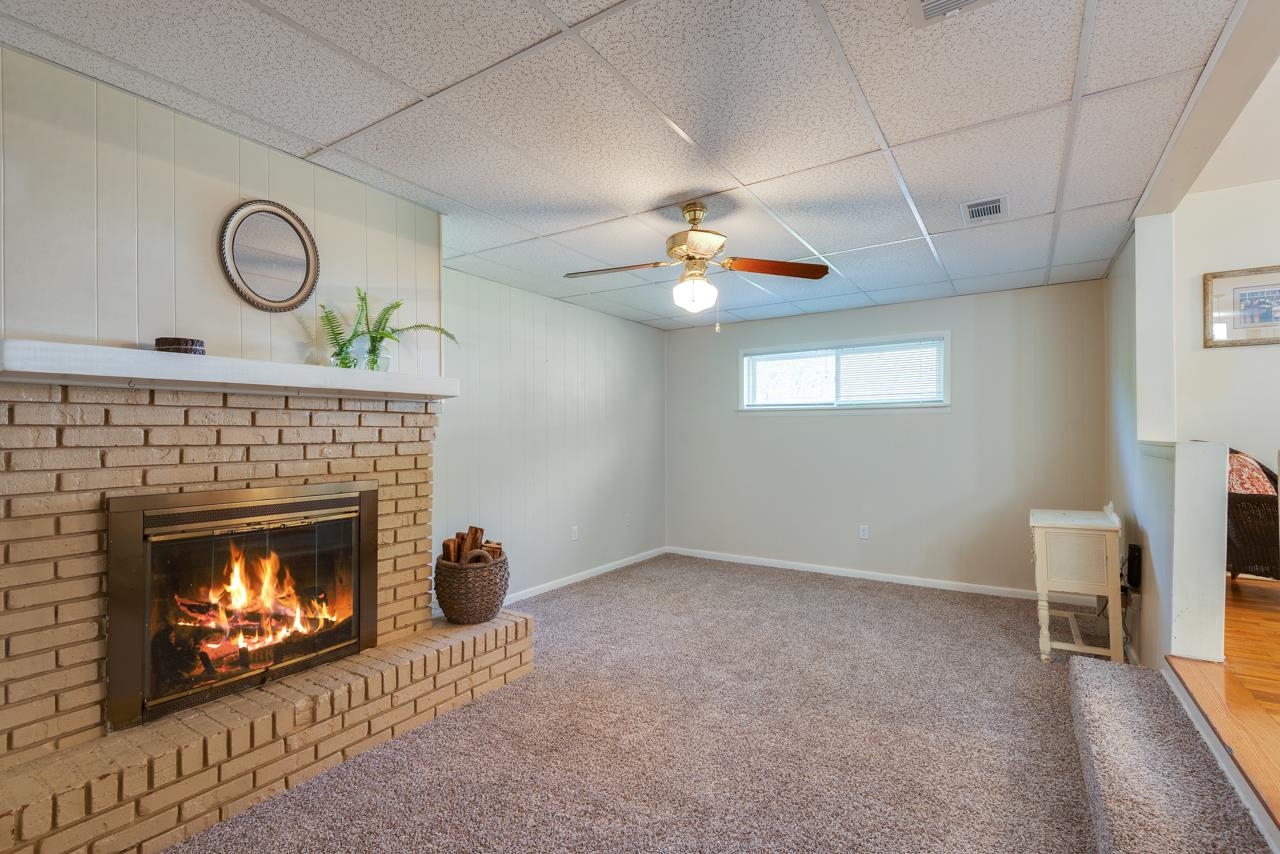
Carpeted living room with a brick fireplace and lit ceiling fan.
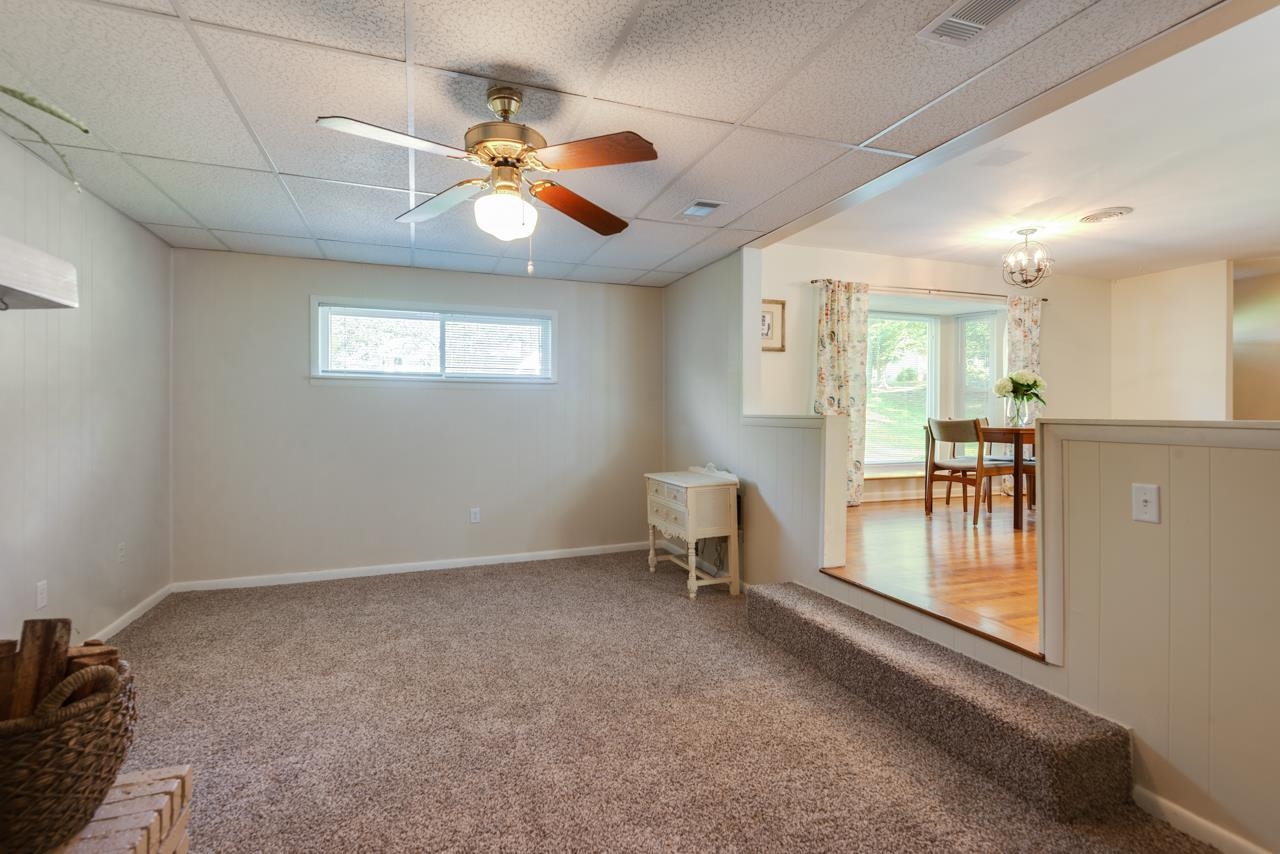
Carpeted living area with a ceiling fan opening onto a raised dining area with hardwood floors.
Living room with brick fireplace, built-in shelving, and an opening to the kitchen
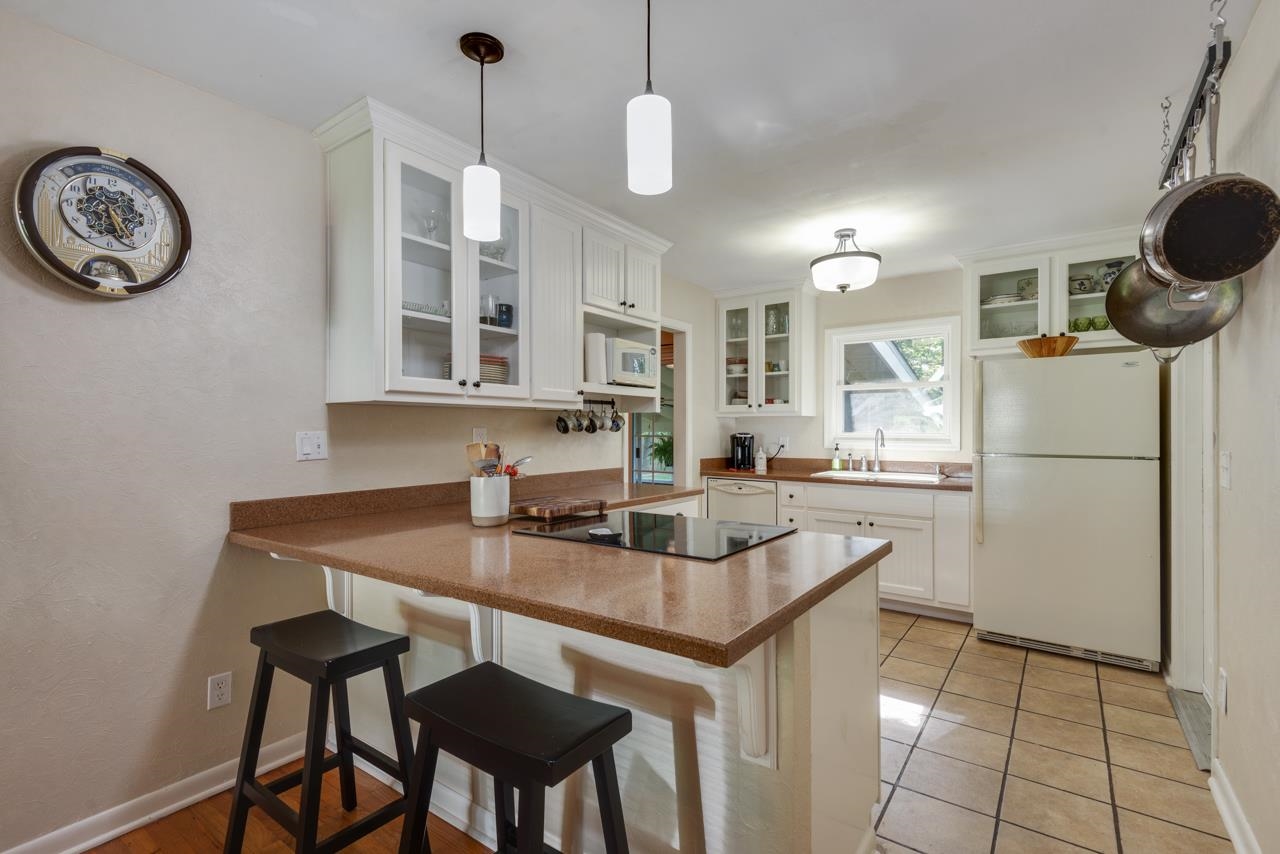
Kitchen with white cabinets, a brown island countertop, two black stools, and tiled flooring.
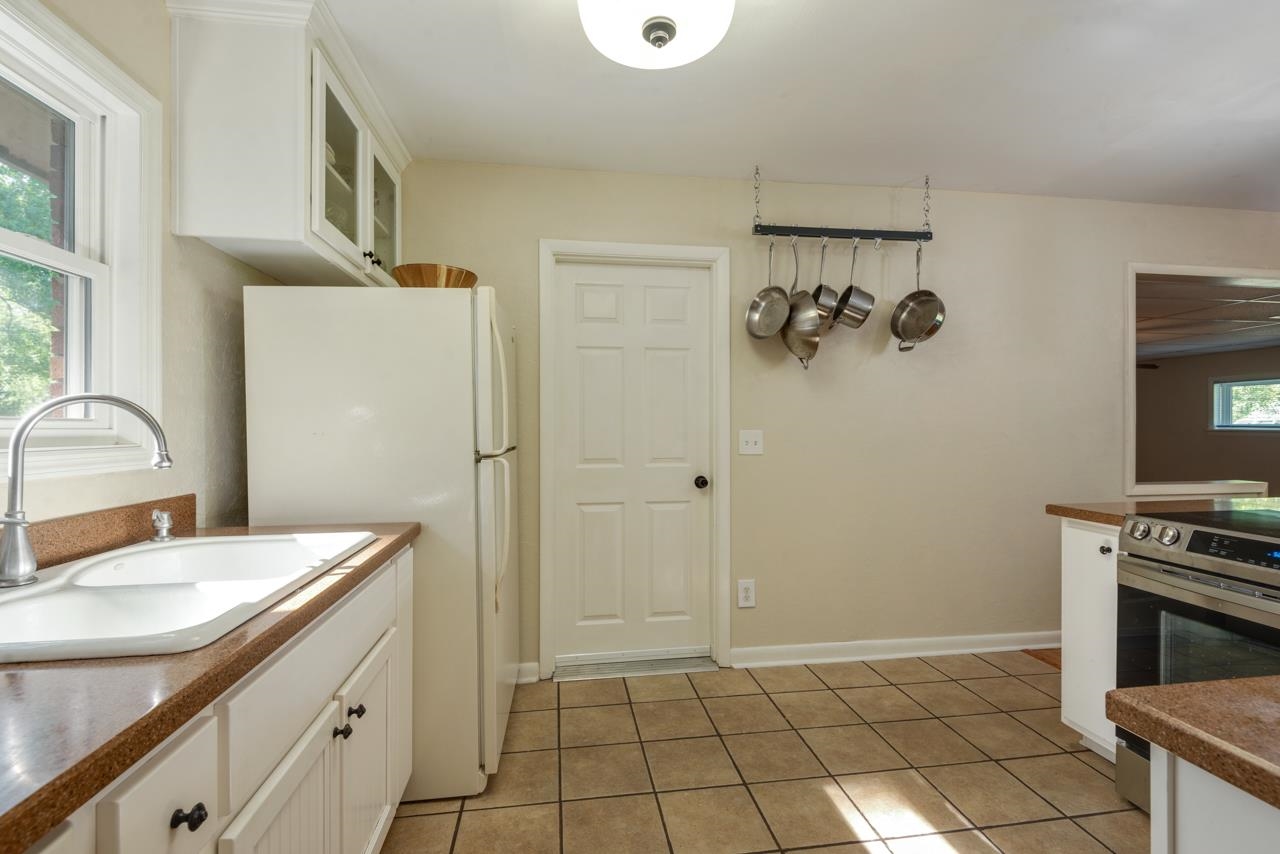
Kitchen with white cabinetry, a double sink beneath a window, hanging pots, and tan tile flooring.
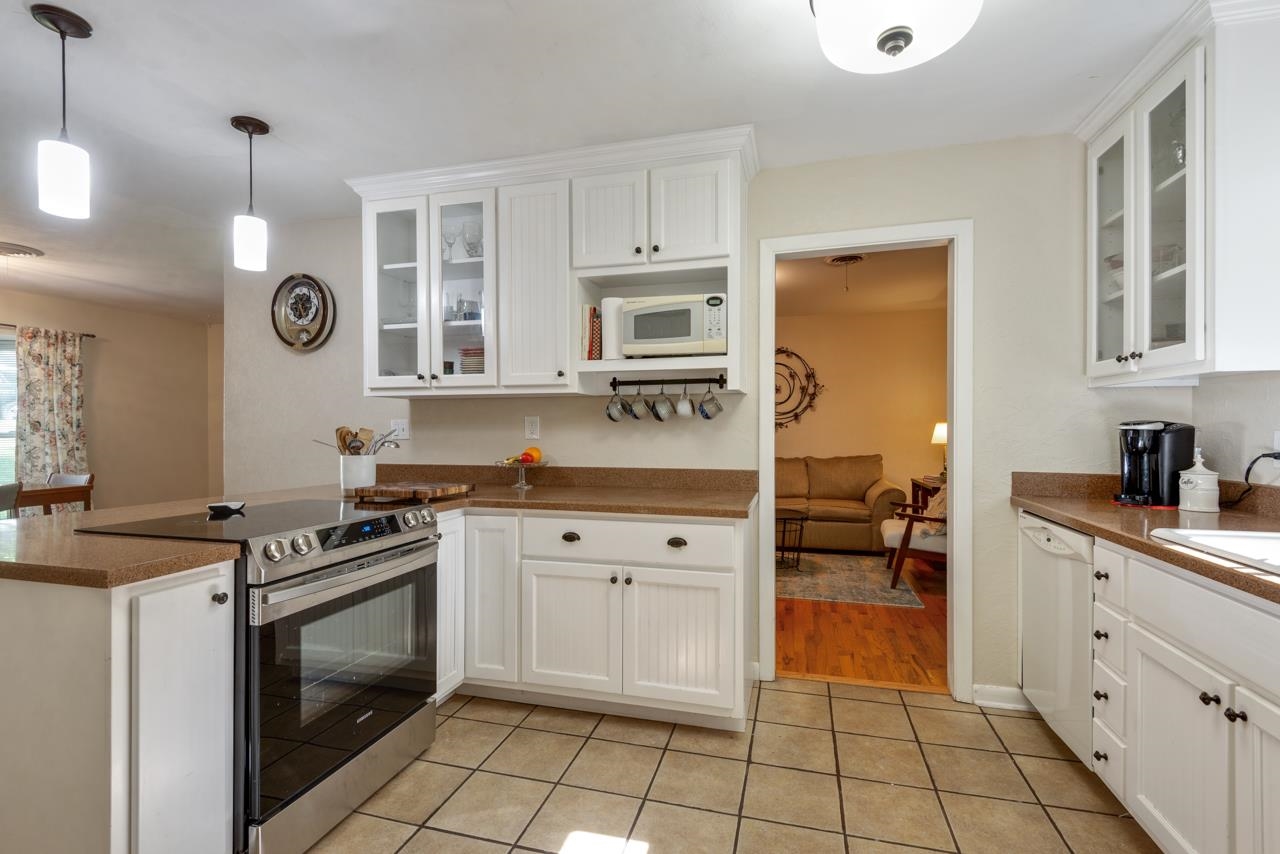
Kitchen with white cabinetry, tan countertops, and a stainless steel range opening to the living room.
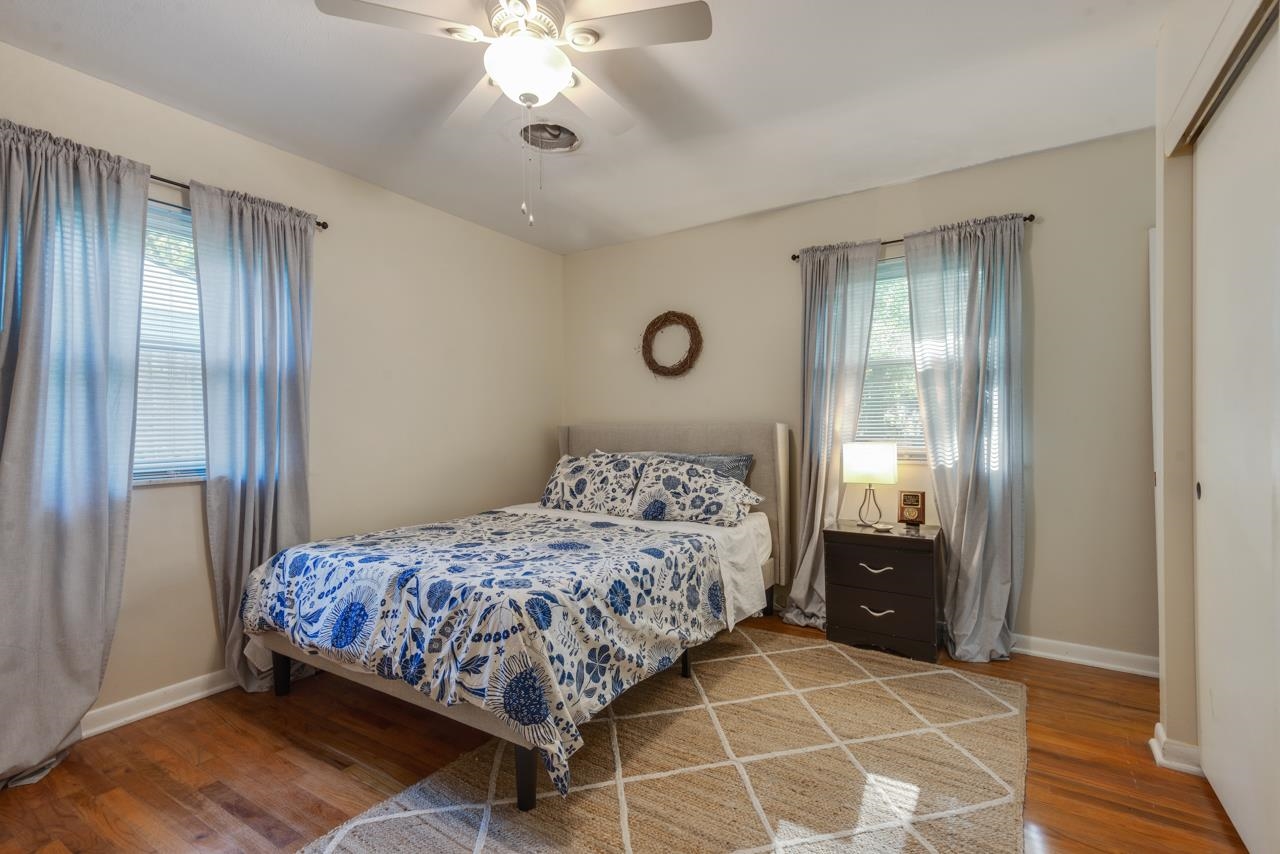
Bedroom with blue-and-white floral bedding, two curtained windows, and a ceiling fan.
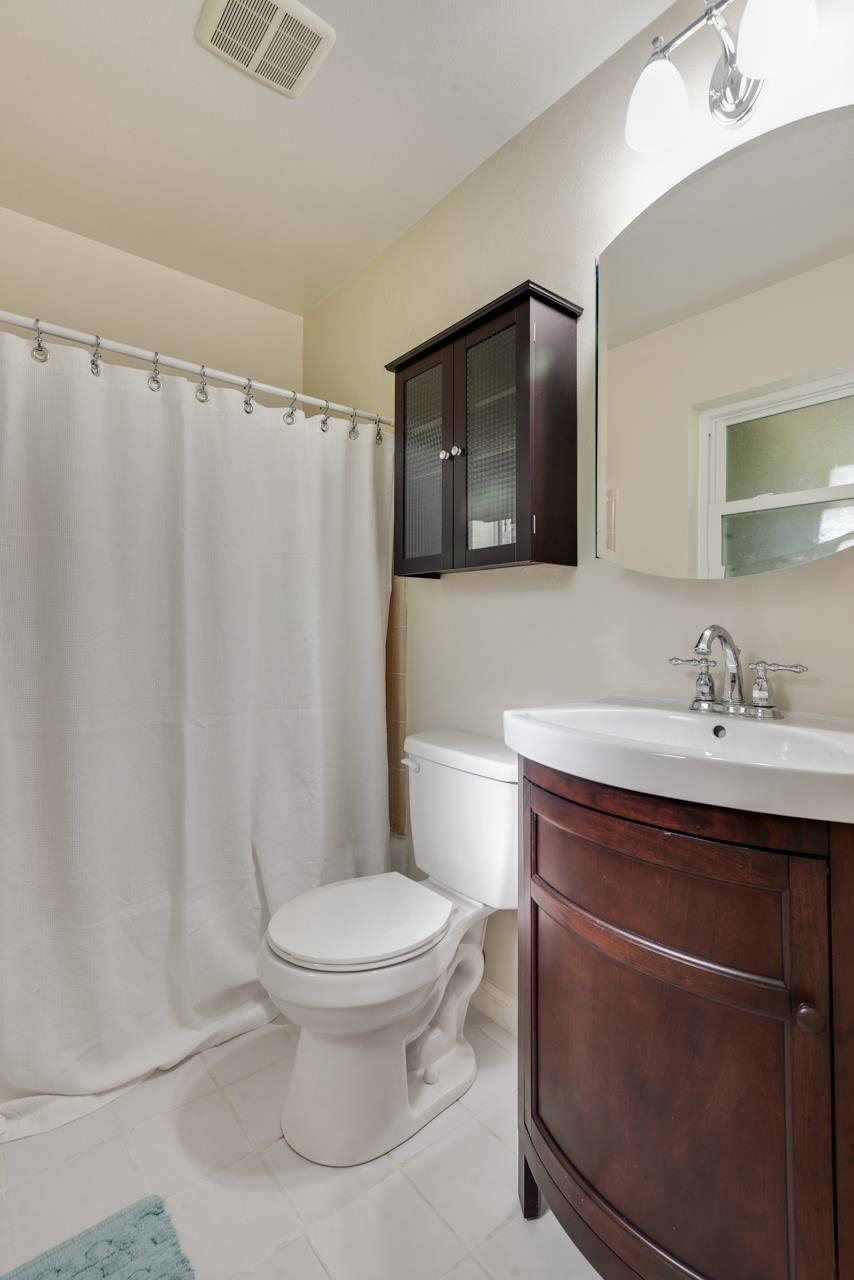
Bathroom with a white shower curtain, toilet, and dark wood vanity with a white sink.
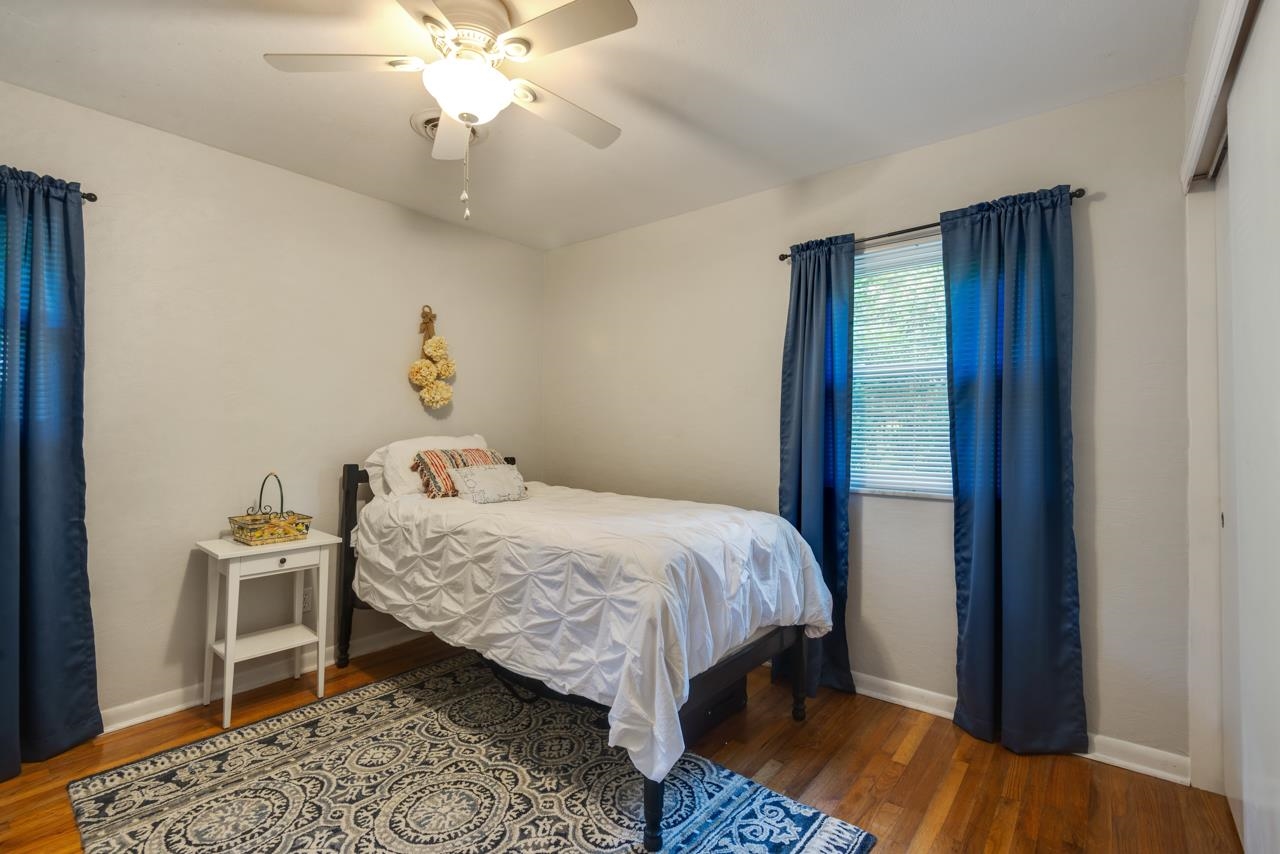
Bedroom with a white bed, blue curtains, patterned rug, and hardwood floors.
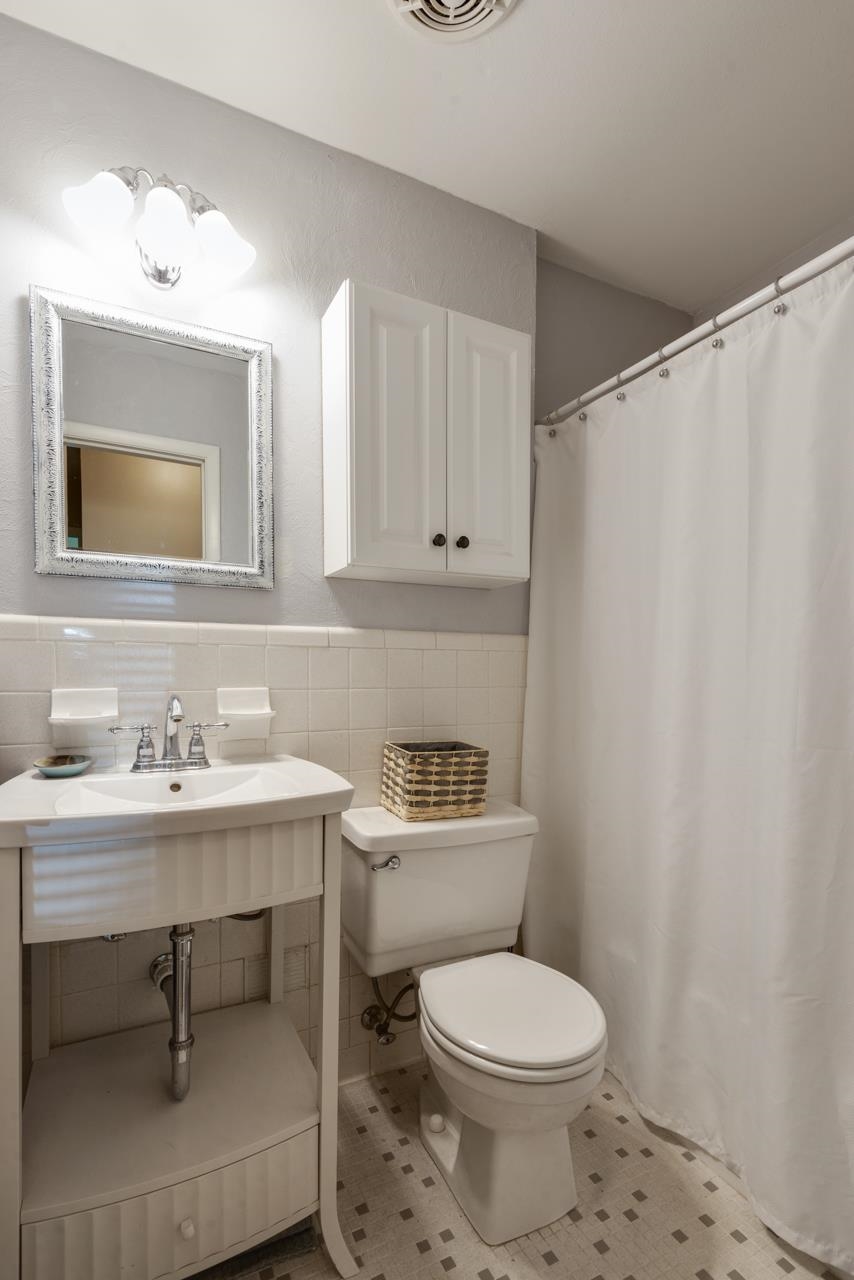
Bathroom with a white vanity, mirrored cabinet, toilet, and white shower curtain.
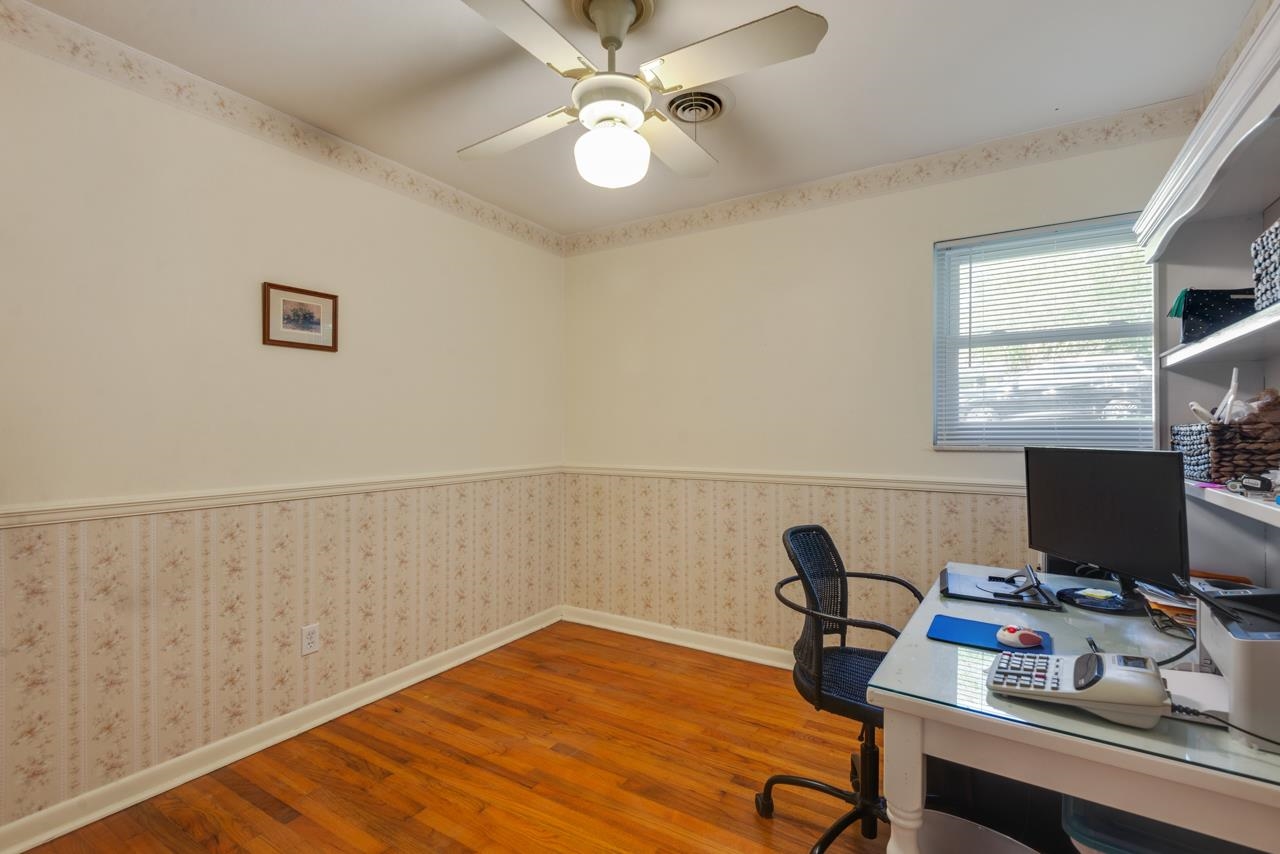
Home office with a glass-top desk, built-in shelves, and warm hardwood floors.
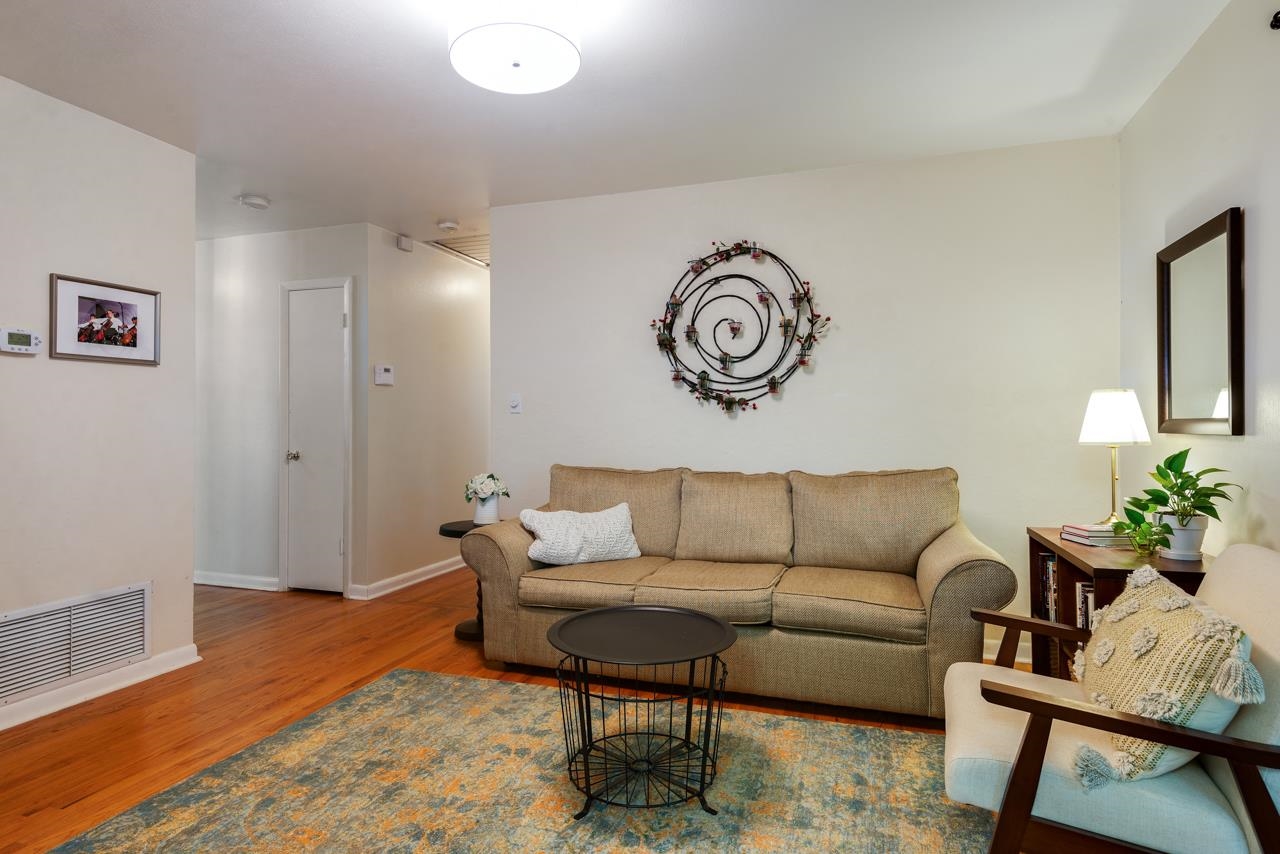
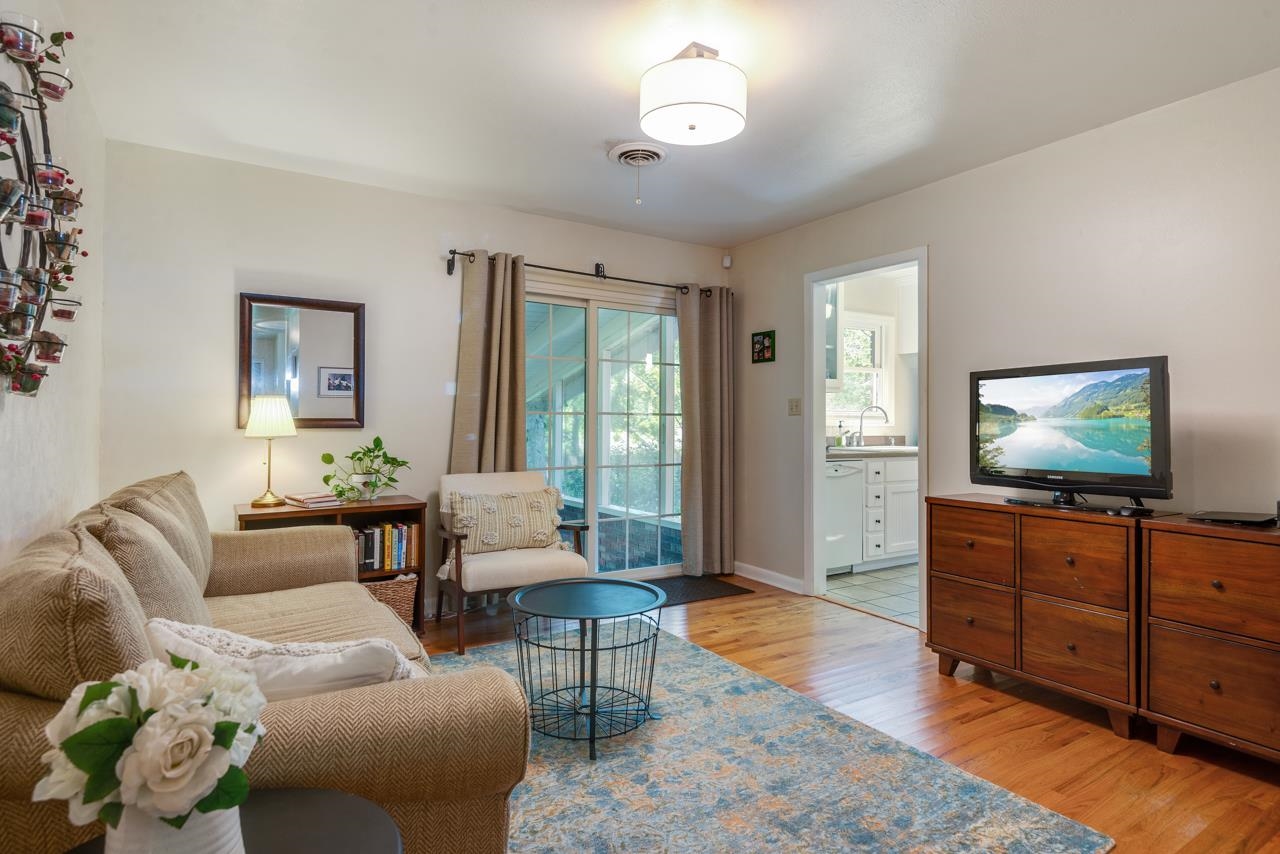
Living room with a beige sofa, patterned rug, round coffee table, and hardwood floors.
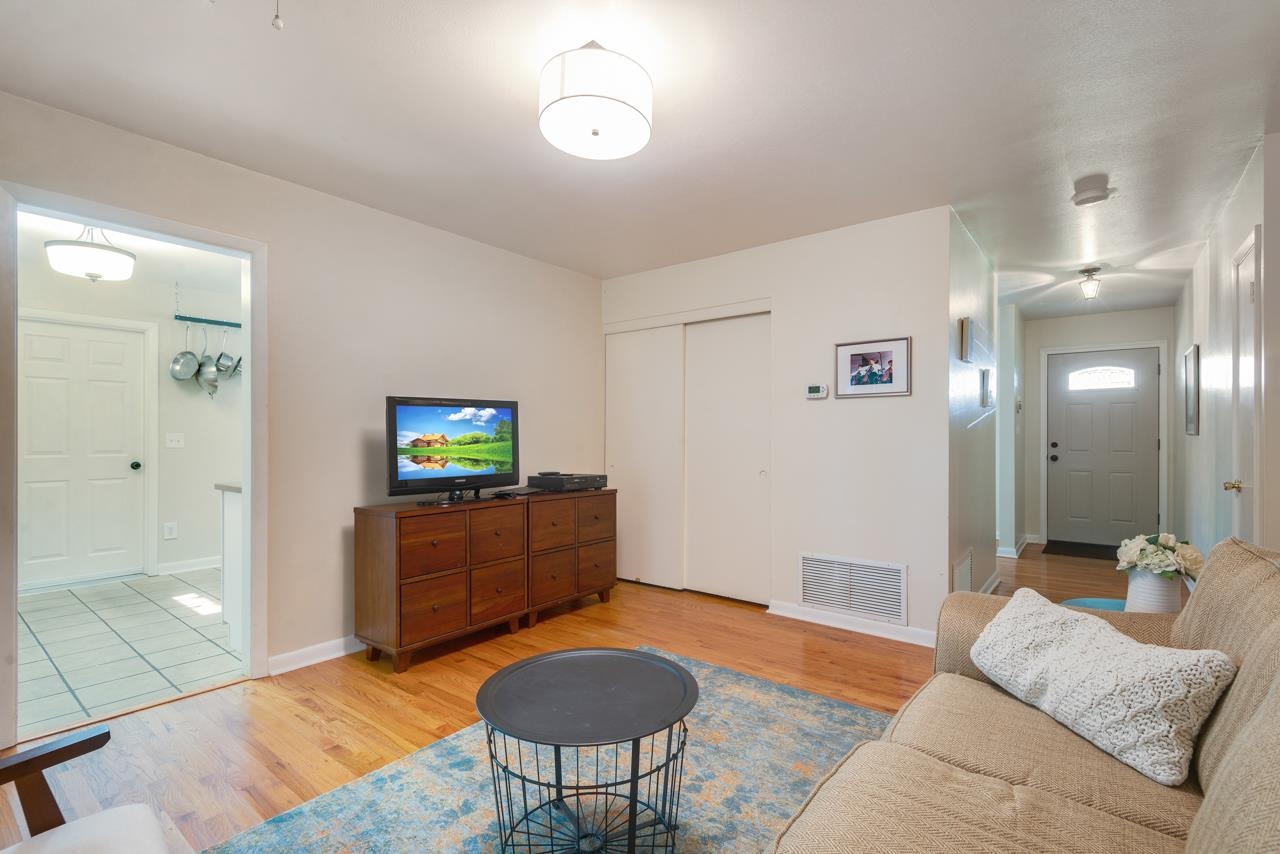
Living room with hardwood floors, beige sofa, blue rug, and television on a wooden dresser.
Living room with a beige sectional, blue patterned rug, and sliding glass doors.
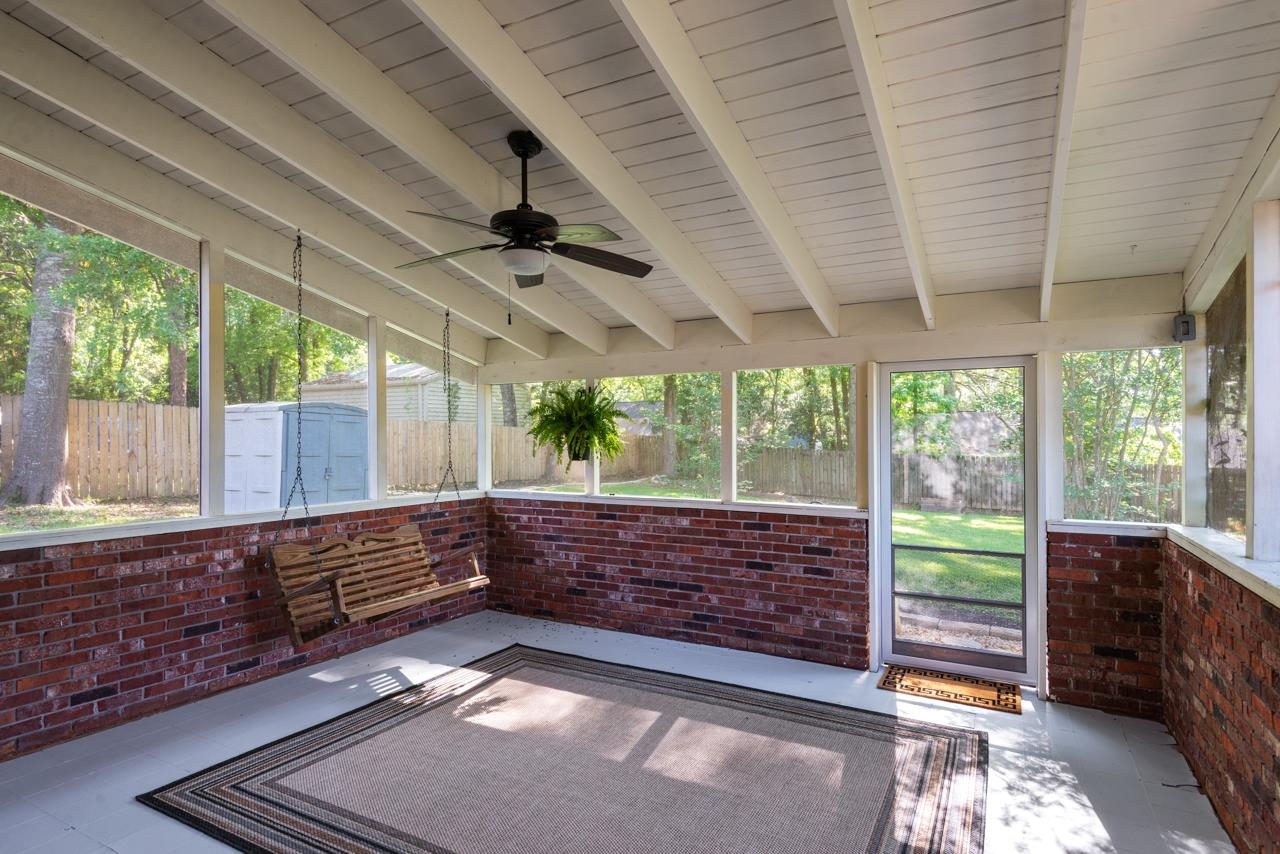
Screened porch with a wooden swing, red brick half-walls, and a view of the fenced yard.
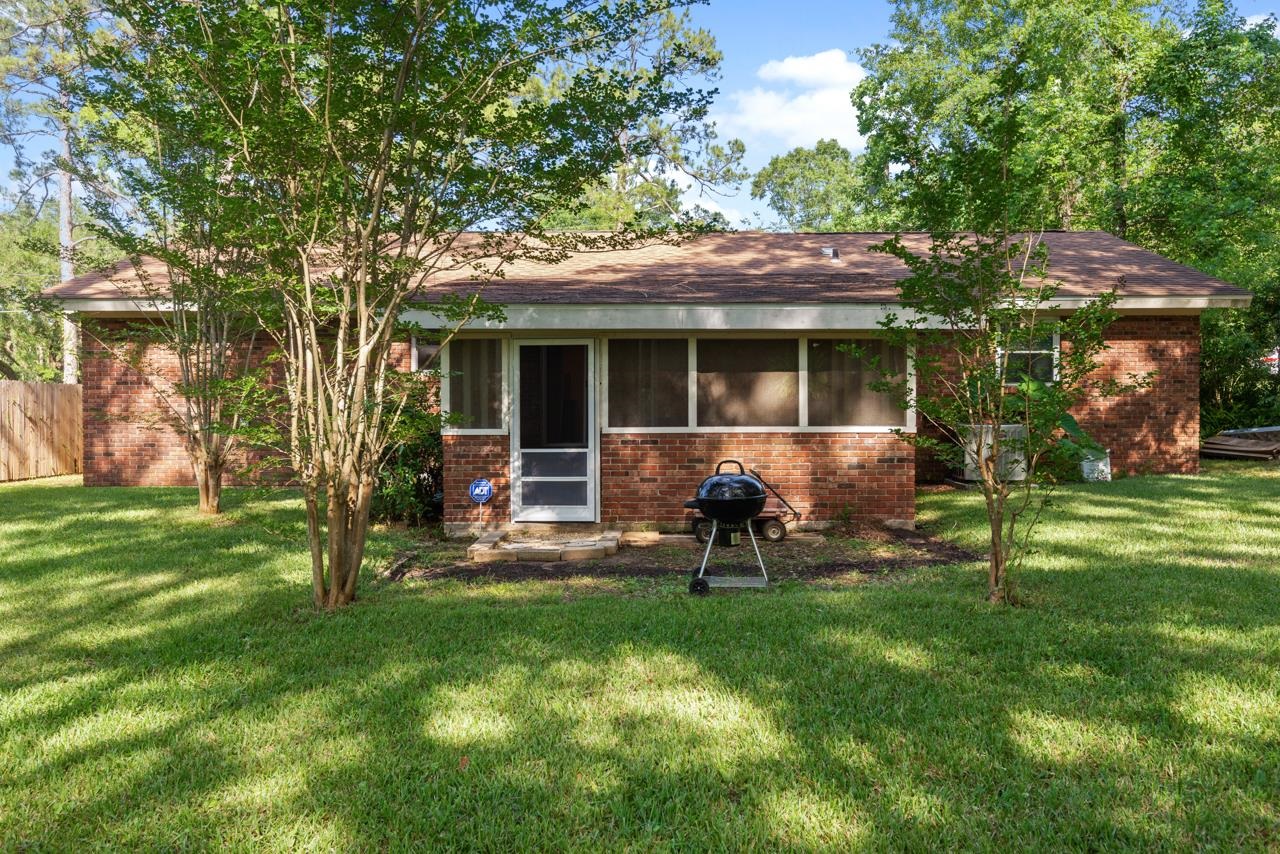
Red brick house with screened porch, lawn, mature trees, and a grill outside.
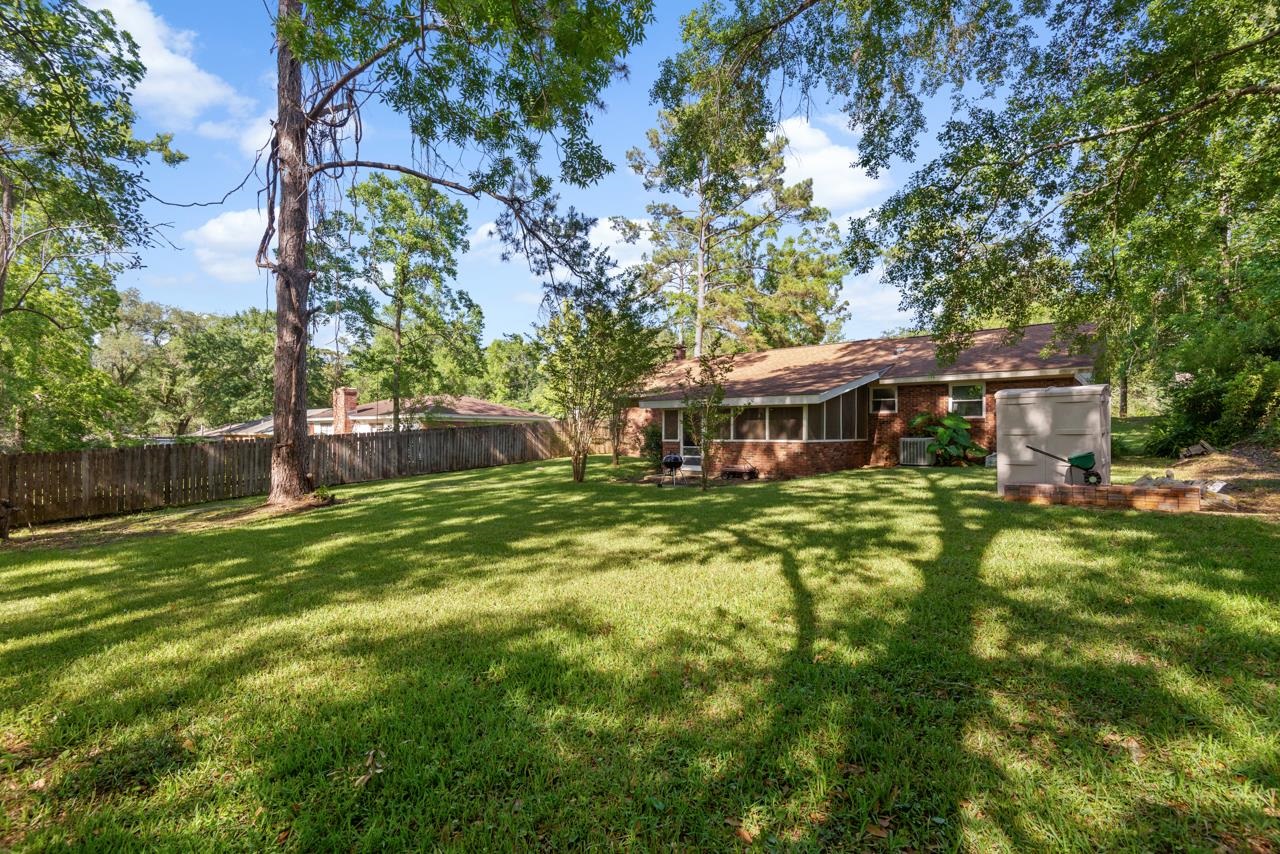
Red brick house with a screened porch overlooking a broad lawn and mature trees.
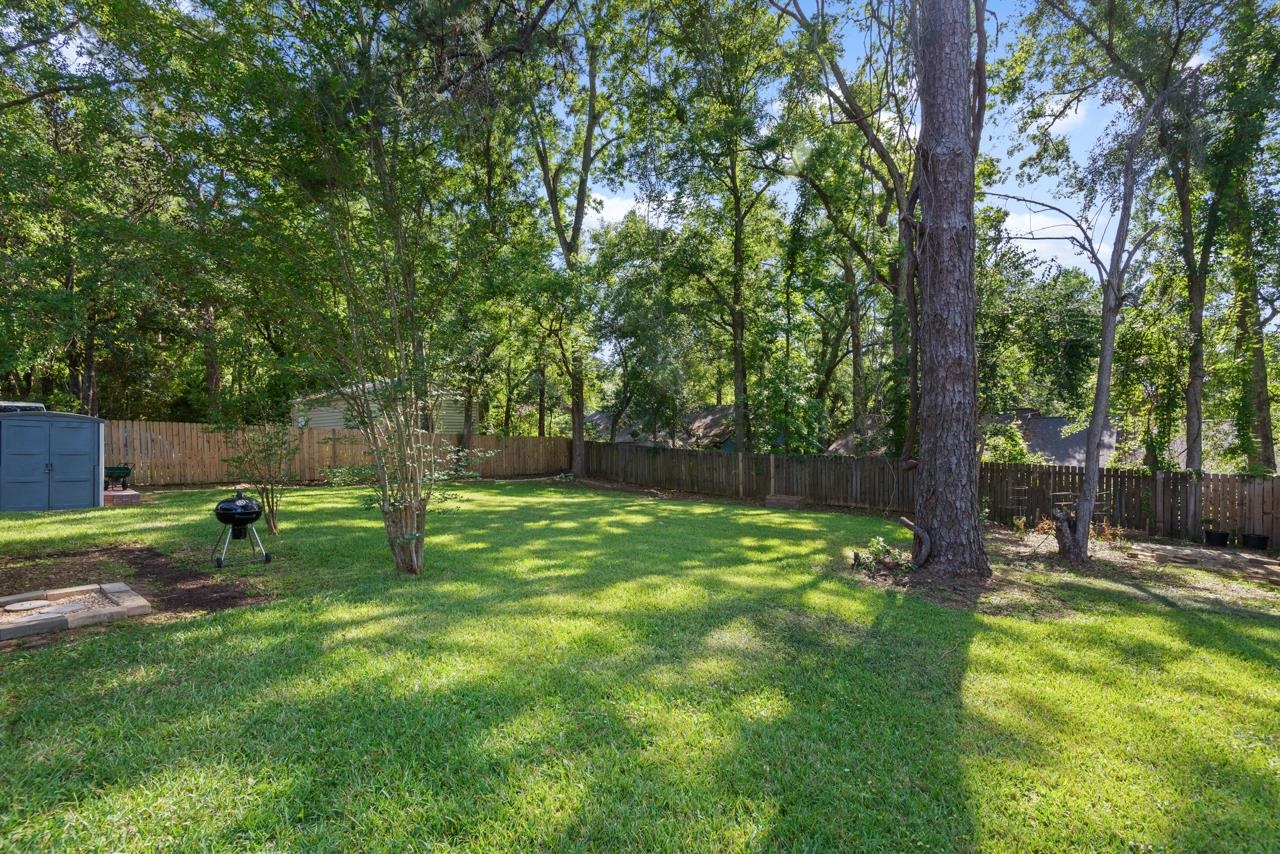
Fenced backyard with a broad lawn, mature shade trees, and a small grill.
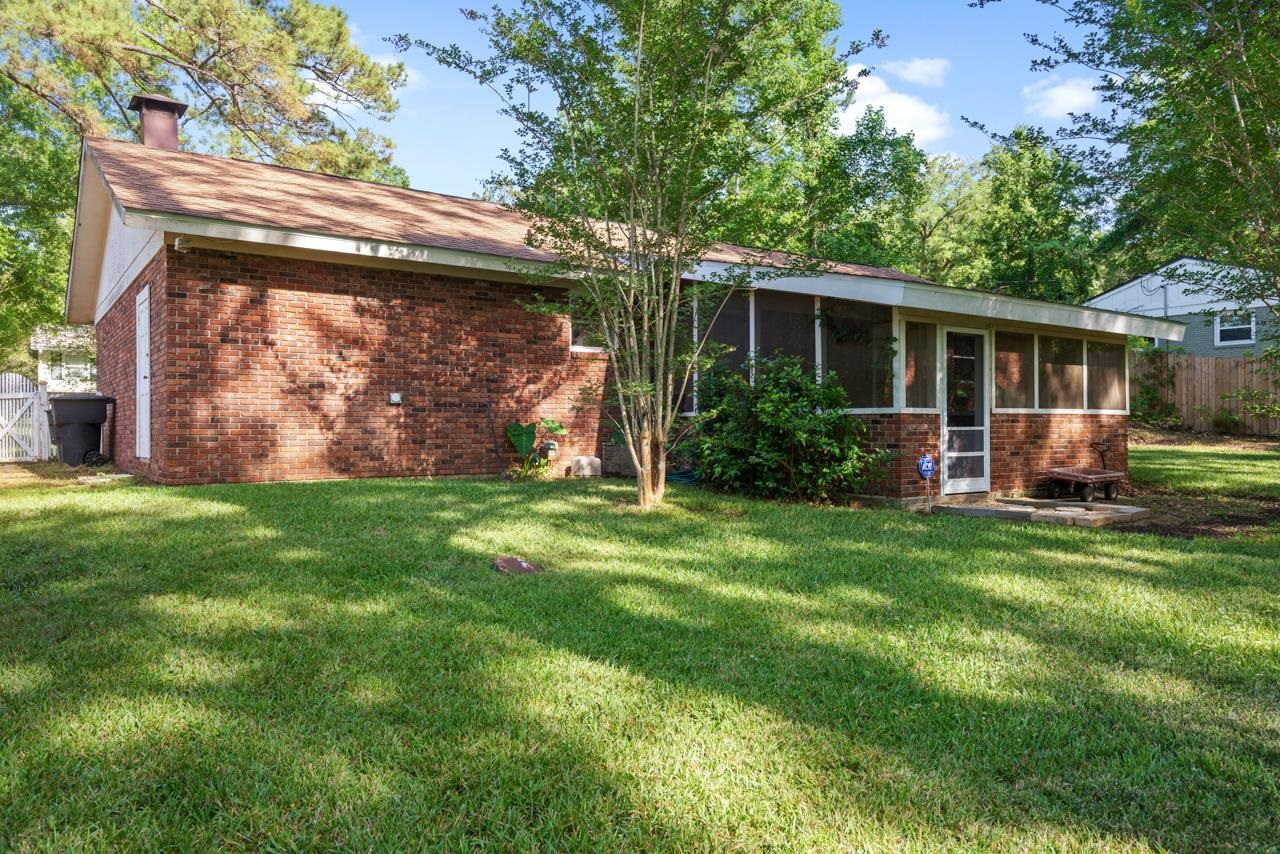
Red-brick home and screened porch beyond a shaded backyard with mature trees.
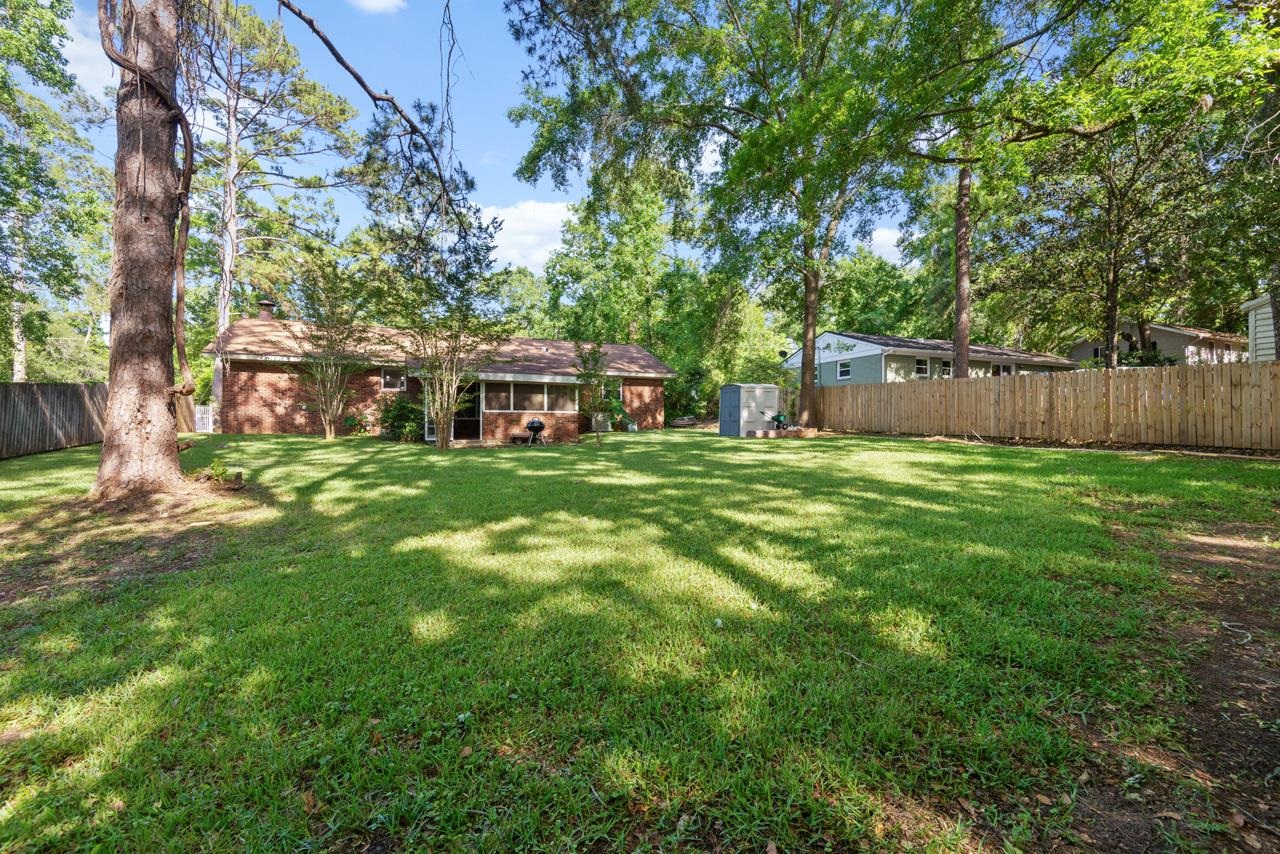
Brick home's rear exterior across a grassy, tree-shaded backyard with a wooden fence.
SEE ALL PHOTOS
Single-story brick home with green shutters, a front lawn, and a broad concrete driveway.
Single-story brick home with a broad lawn, mature trees, and a large front window.
Single-story brick ranch house with green shutters, a broad lawn, and mature trees.
Brick home exterior with a light-colored entry door, brick steps, and a walkway bordered by flowers.
Hardwood-floored hallway opens to a furnished living area with a console table and fireplace beyond.
Dining area beside a bay window with patterned curtains, hardwood floors, and the front entry door.
Dining room with hardwood floors, a wooden table, and an open view into a living room with a fireplace.
Dining room with a wooden table, hardwood floors, and a large corner window.
Dining area and kitchen with hardwood floors, white cabinets, and a breakfast bar with black stools.
Kitchen with breakfast bar and hardwood floors opening to a living room with a brick fireplace.
Living room with a lit brick fireplace, built-in shelves, and an adjoining kitchen breakfast bar.
Carpeted living room with a brick fireplace and lit ceiling fan.
Carpeted living area with a ceiling fan opening onto a raised dining area with hardwood floors.
Living room with brick fireplace, built-in shelving, and an opening to the kitchen
Kitchen with white cabinets, a brown island countertop, two black stools, and tiled flooring.
Kitchen with white cabinetry, a double sink beneath a window, hanging pots, and tan tile flooring.
Kitchen with white cabinetry, tan countertops, and a stainless steel range opening to the living room.
Bedroom with blue-and-white floral bedding, two curtained windows, and a ceiling fan.
Bathroom with a white shower curtain, toilet, and dark wood vanity with a white sink.
Bedroom with a white bed, blue curtains, patterned rug, and hardwood floors.
Bathroom with a white vanity, mirrored cabinet, toilet, and white shower curtain.
Home office with a glass-top desk, built-in shelves, and warm hardwood floors.
Living room with a beige sofa, patterned rug, round coffee table, and hardwood floors.
Living room with hardwood floors, beige sofa, blue rug, and television on a wooden dresser.
Living room with a beige sectional, blue patterned rug, and sliding glass doors.
Screened porch with a wooden swing, red brick half-walls, and a view of the fenced yard.
Red brick house with screened porch, lawn, mature trees, and a grill outside.
Red brick house with a screened porch overlooking a broad lawn and mature trees.
Fenced backyard with a broad lawn, mature shade trees, and a small grill.
Red-brick home and screened porch beyond a shaded backyard with mature trees.
Brick home's rear exterior across a grassy, tree-shaded backyard with a wooden fence.
Sold

1813 Ivan Dr

1813 Ivan Dr, TALLAHASSEE, FL 32303

$253,000
Enjoy this very nice all brick home in established Scenic Heights sub! This floorplan offers the ideal fit for a family to include a nice entryway foyer, separate living room, open dining/kitchen and a sizeable den for holiday gatherings. Original hardwood flooring throughout provides the charm and character of this home as well as the nicely situated built-in shelving in the den. Relax comfortably on the brick screened porch overlooking a spacious fenced-in back yard. Home is move in ready and awaiting its new owner.

3
beds

2
baths

1,276 Sq.Ft. LIVING AREA

0.28 Acres lot

Shehu Tagoe

Shehu Tagoe

Features & Amenities

Interior

  • total bedrooms3
  • Total bathrooms2
  • full bathrooms2
  • Flooring Hardwood, Tile
  • APPLIANCES Cooktop, Dishwasher, Ice Maker, Oven, Refrigerator, Stove
  • other interior Features Entrance Foyer, Pantry, Walk-In Closet(s)

Area & Lot

  • Status Sold
  • Date Sold January 18, 2023
  • Living Area1,276 Sq.Ft.
  • Lot Area0.28 Acres
  • MLS® ID353412
  • TypeResidential
  • YEAR BUILT1965
  • NeighborhoodTallahassee
  • Architecture StylesOne Story, Traditional
  • View DescriptionNone
  • Elementary SchoolASTORIA PARK
  • Middle SchoolGRIFFIN
  • High SchoolGODBY

Exterior

  • STORIES1
  • parkingDriveway
  • HEAT TYPECentral, Electric, Wood
  • AIR CONDITIONINGCentral Air, Ceiling Fan(s), Electric
  • sewerPublic Sewer

Financial

  • Sales Price$253,000

Work With Us

Experience real estate like never before with The Tagoe Team. Our expertise, vibrant approach, and personalized service make your journey seamless and rewarding. Discover what sets us apart in the Tallahassee market.

Follow Me on Instagram