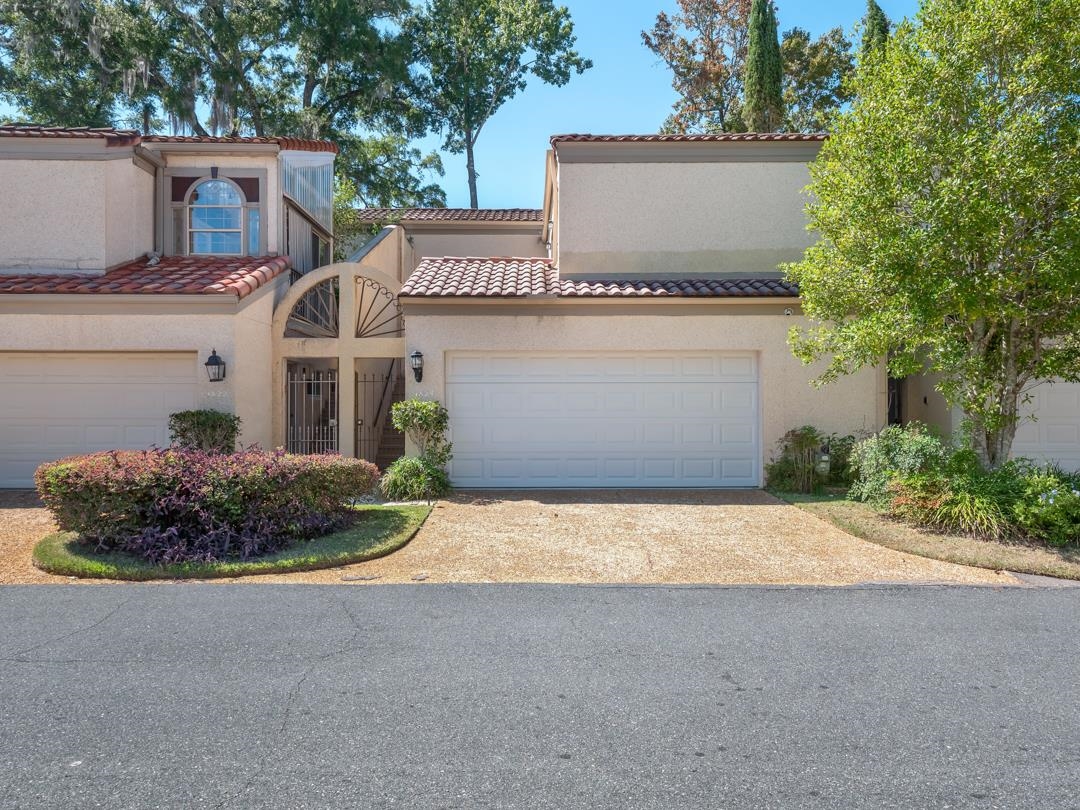
Beige stucco townhouse with red tile roofs, twin garages, and an arched entryway.
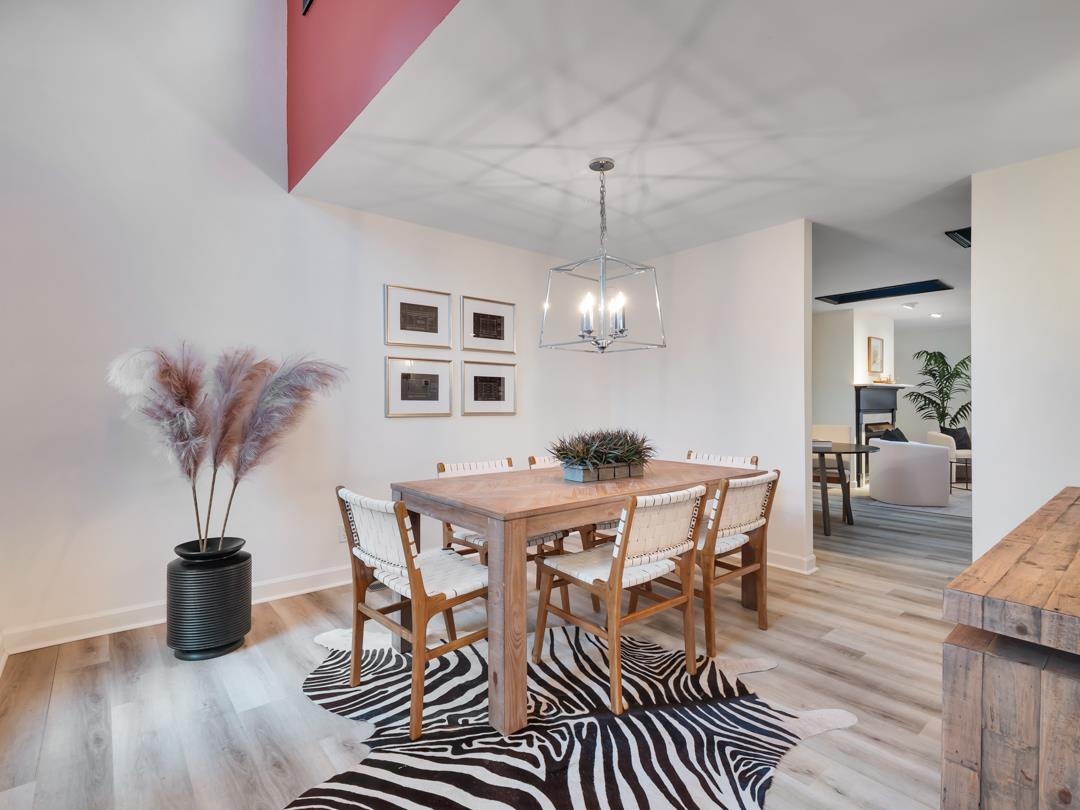
Dining room with a wooden table, woven chairs, zebra-pattern rug, and modern pendant light.
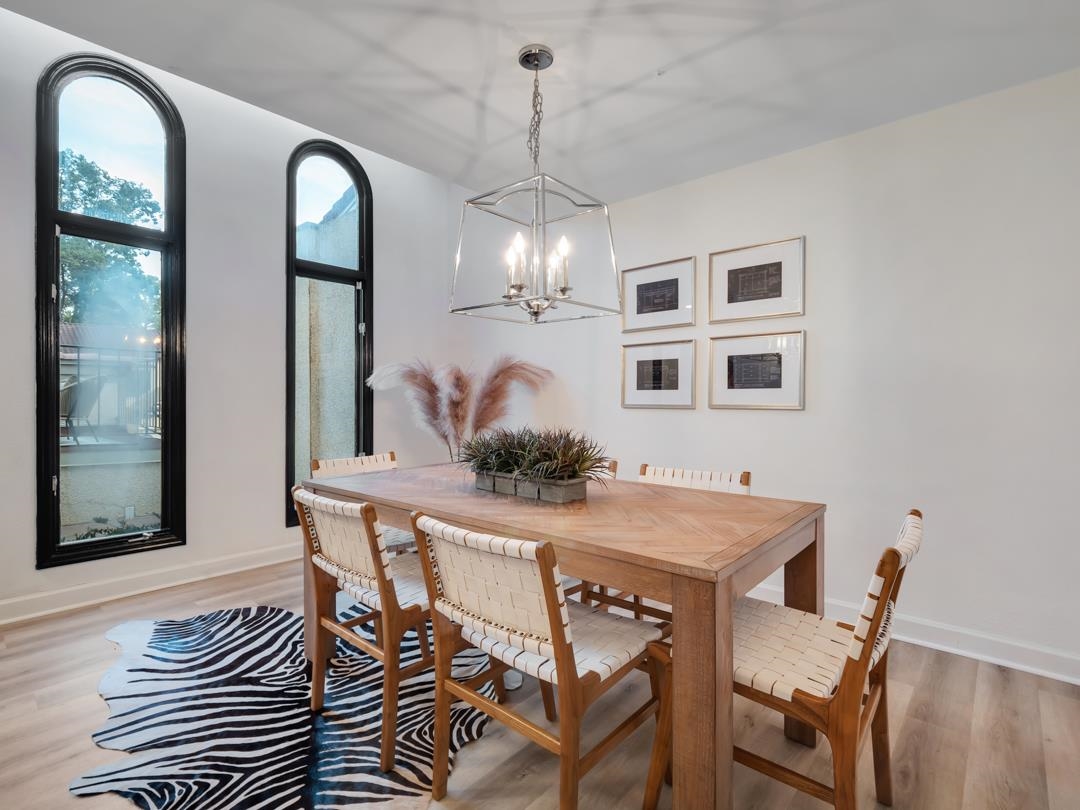
Dining room with a wooden table, woven chairs, tall arched windows, and a geometric pendant light.
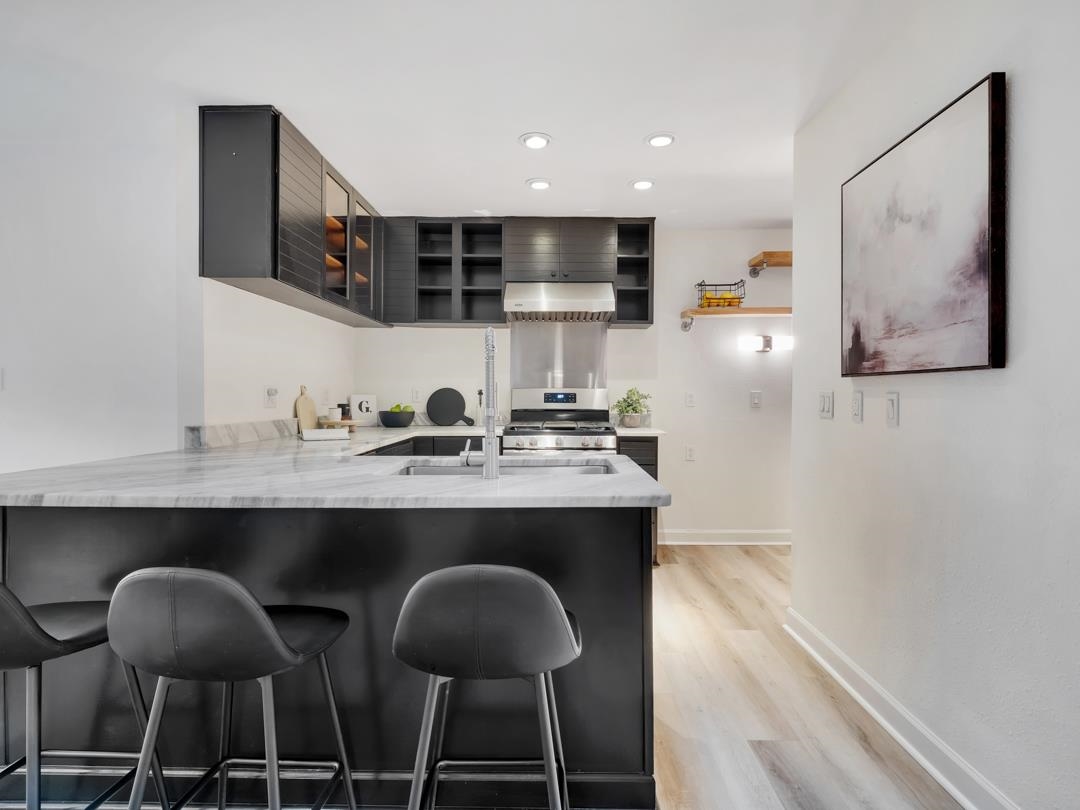
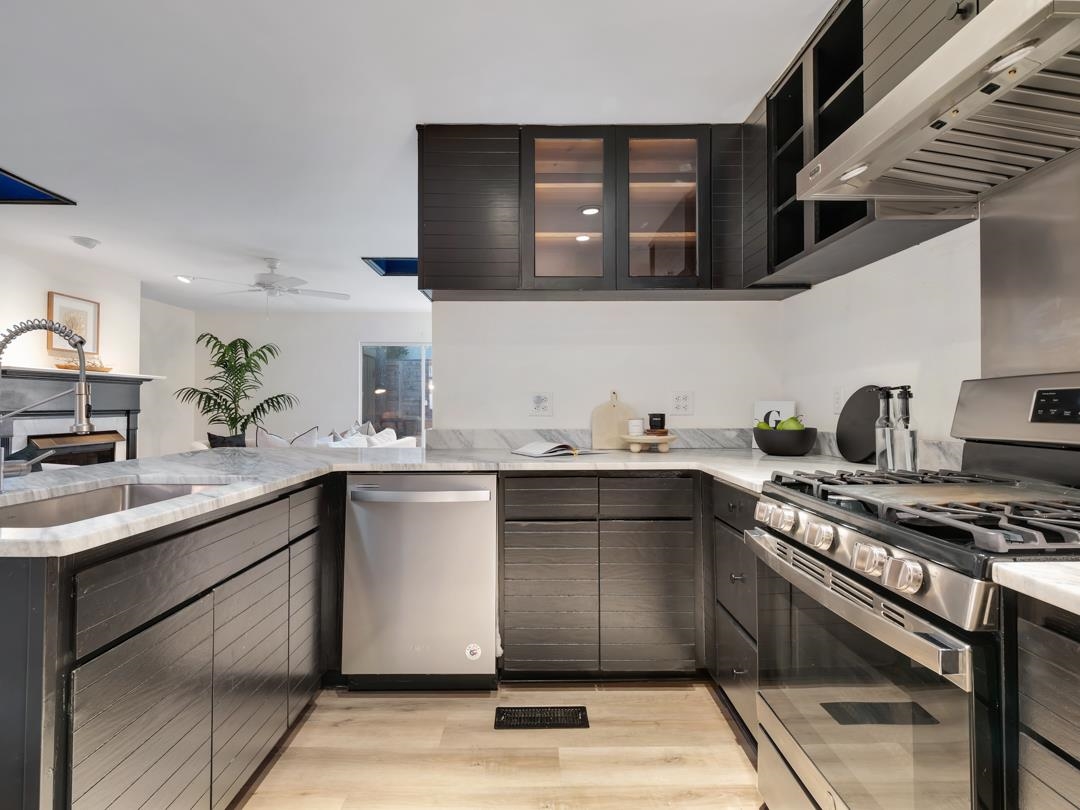
Kitchen with dark cabinets, a marble-look island, breakfast bar seating, and stainless steel range.
Kitchen with dark cabinets, marble counters, and a stainless-steel range and hood.
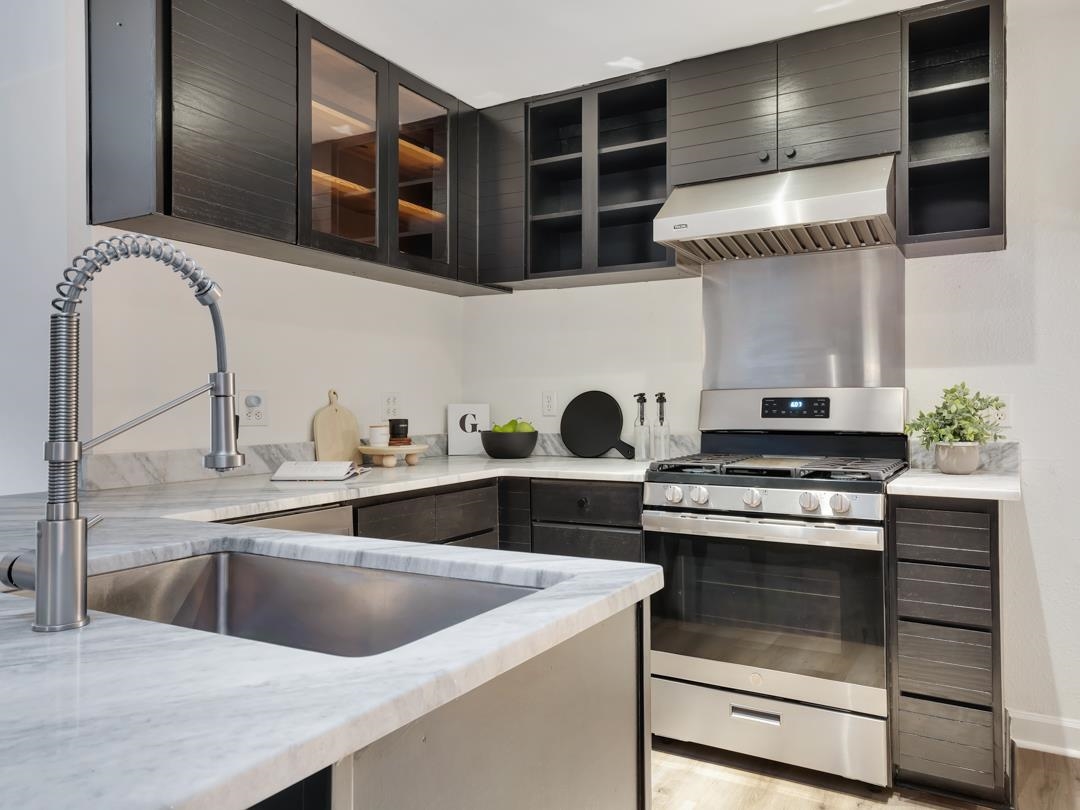
Modern kitchen with dark cabinets, marble-look counters, and a stainless-steel range beneath a large vent hood.
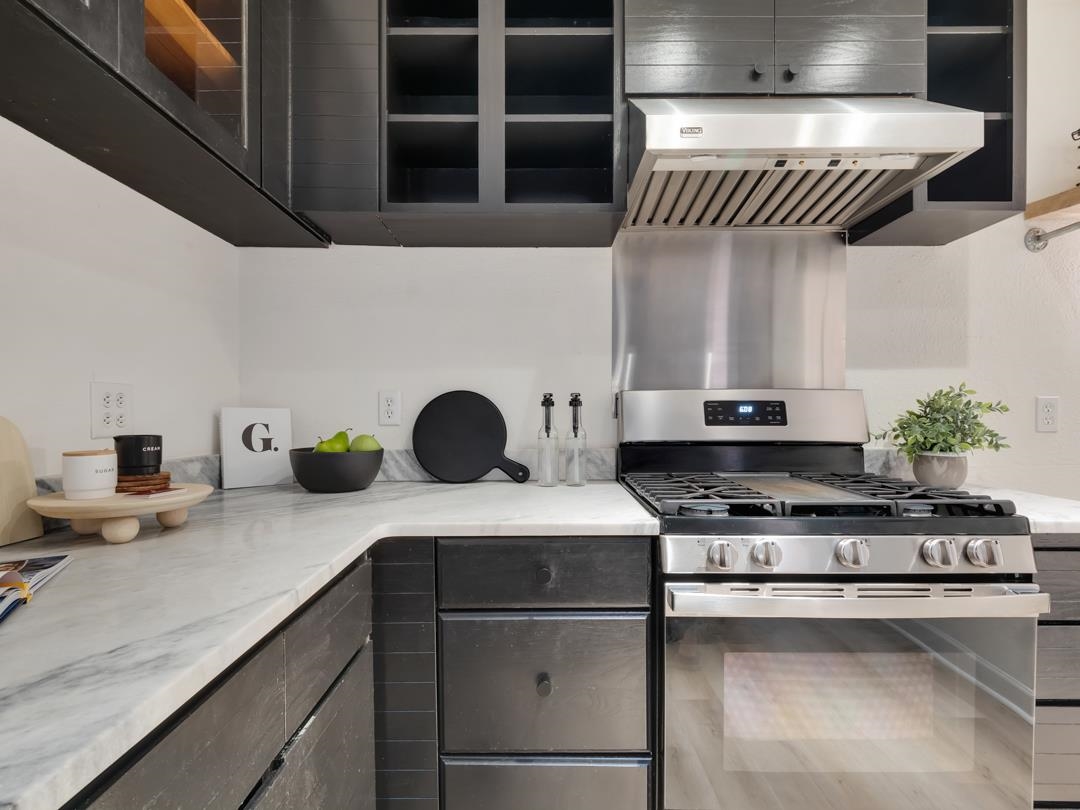
Modern kitchen with dark cabinets, marble-look counters, and a stainless-steel gas range.
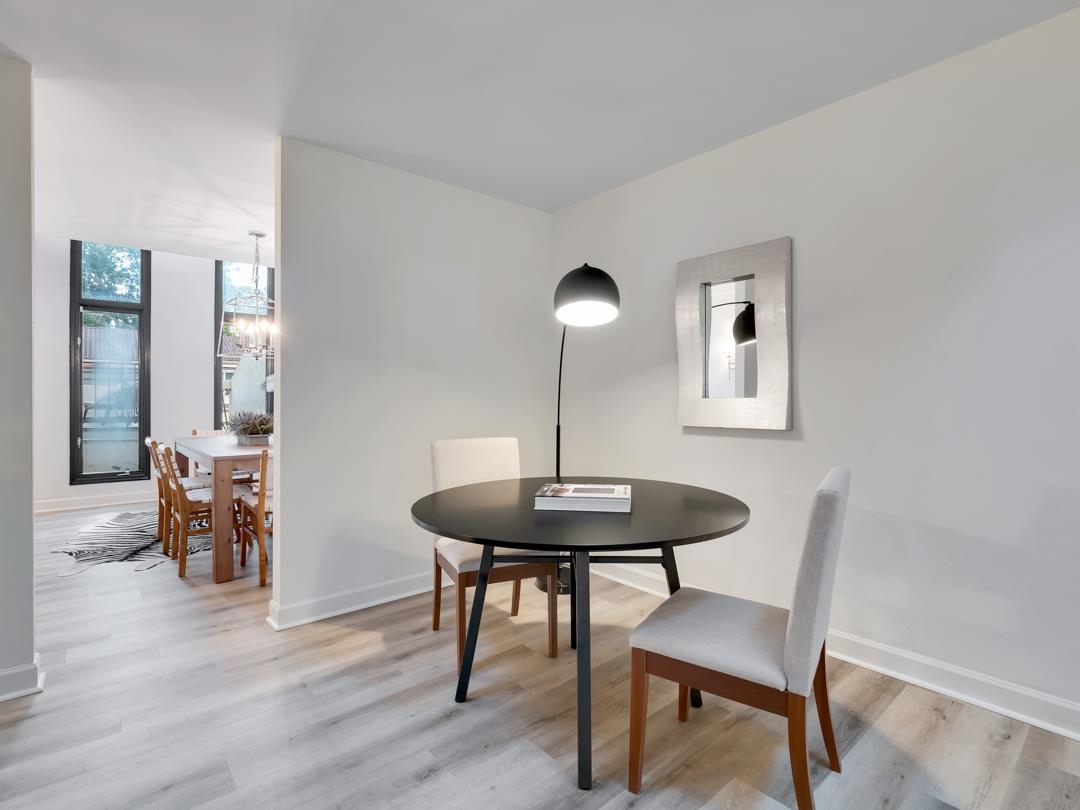
Dining area with a round black table and upholstered chairs, opening onto a second dining space with tall windows.
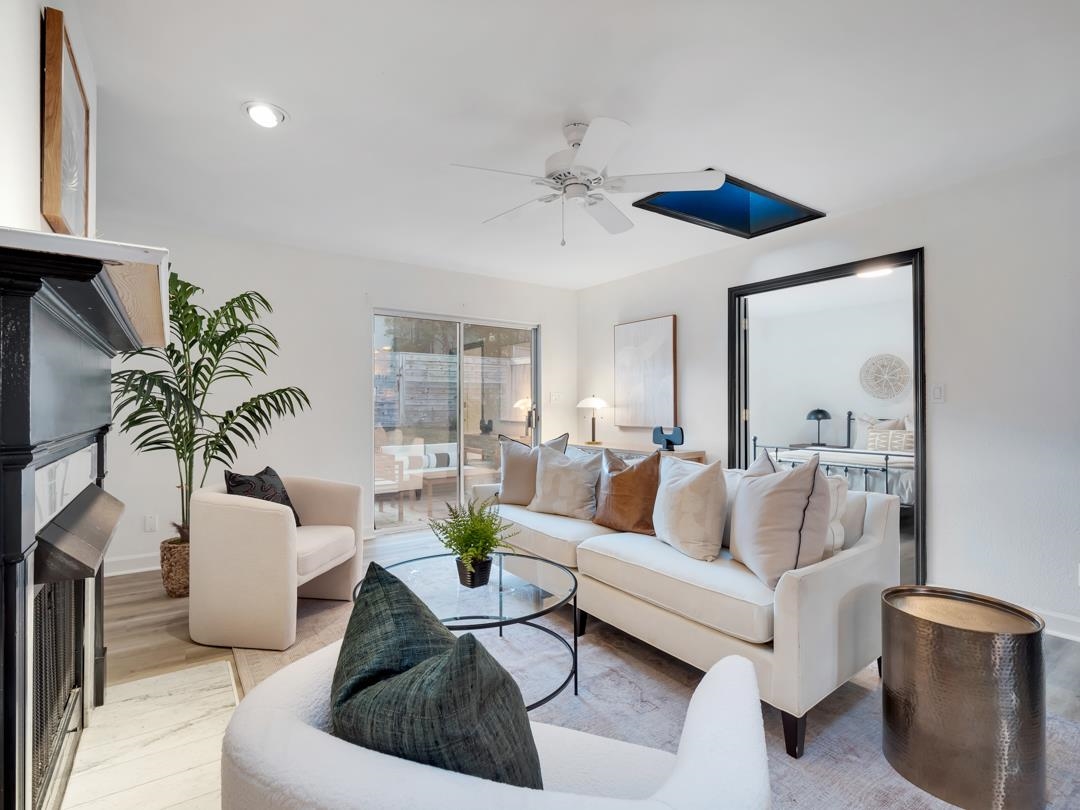
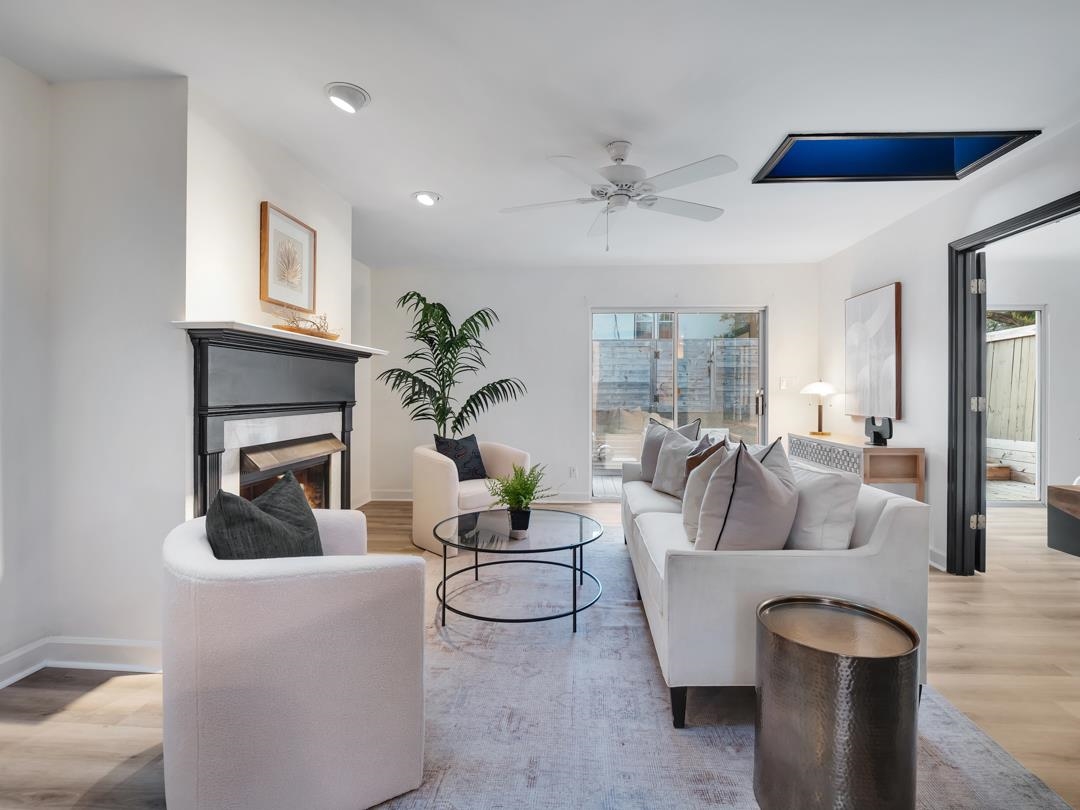
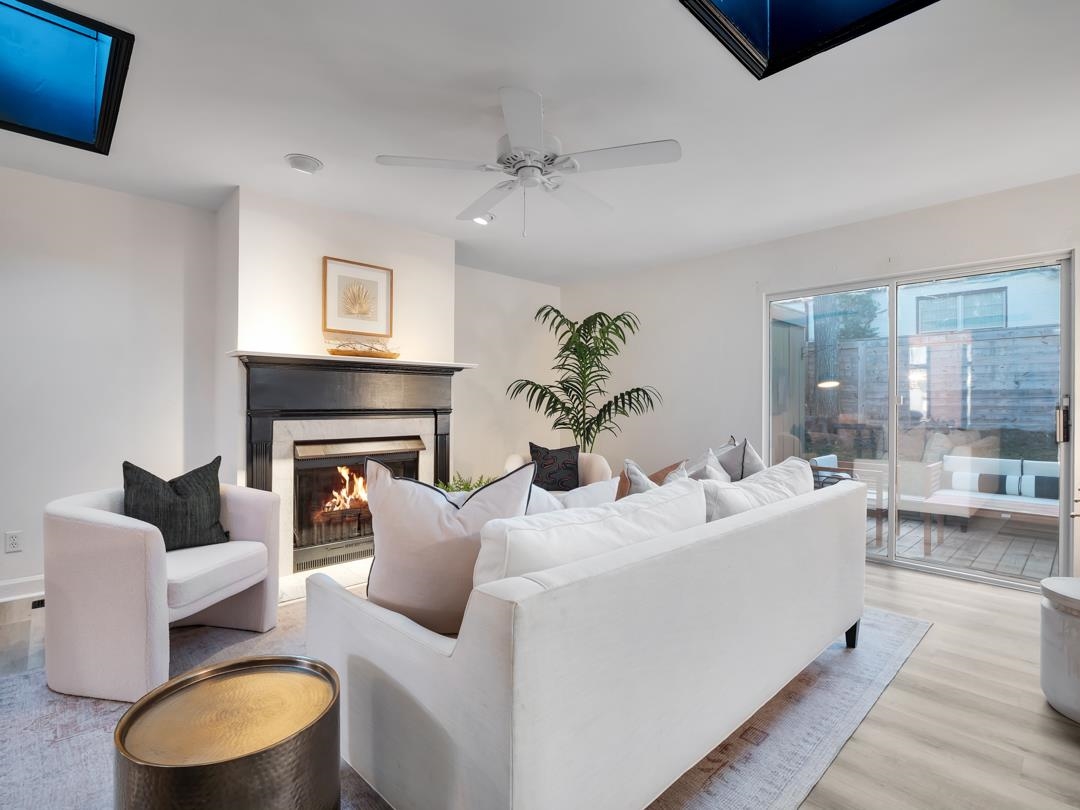
Staged living room with white seating, a fireplace, glass coffee tables, and sliding doors to a patio.
Staged living room with a black fireplace, white seating, and sliding glass doors to the patio.
Living room with white seating, a lit fireplace, and sliding doors to a fenced patio.
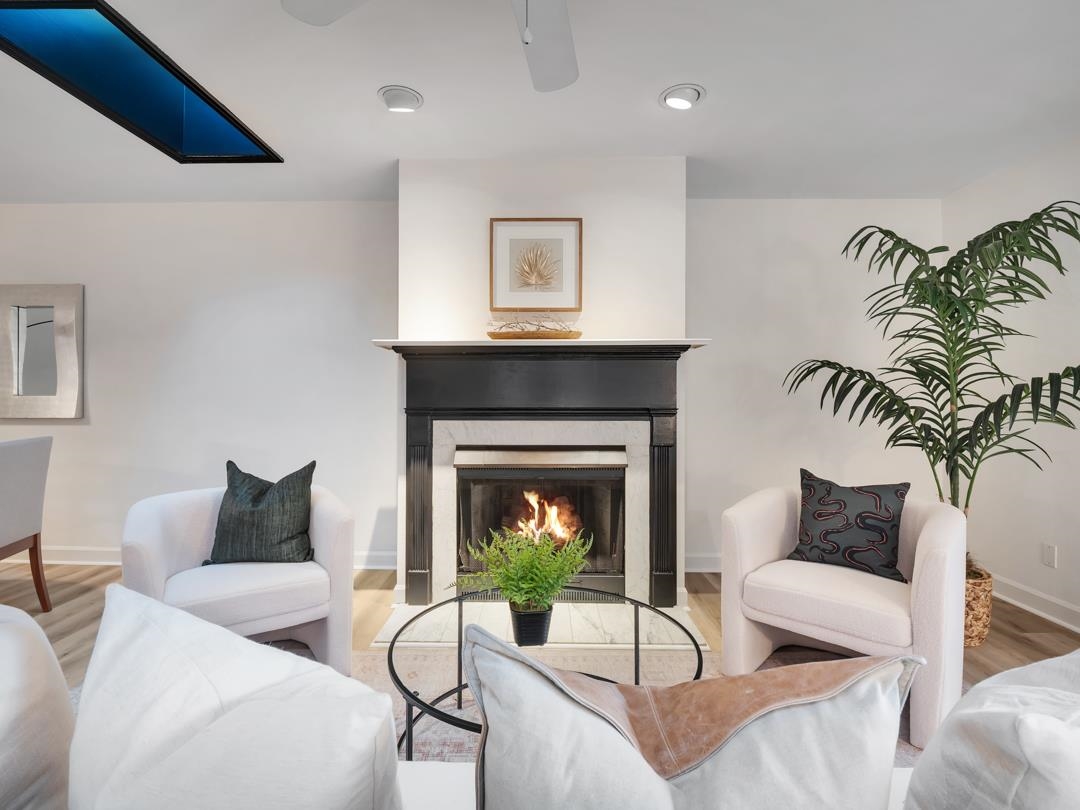
Living room with a lit fireplace, black mantel, white armchairs, and a glass coffee table.
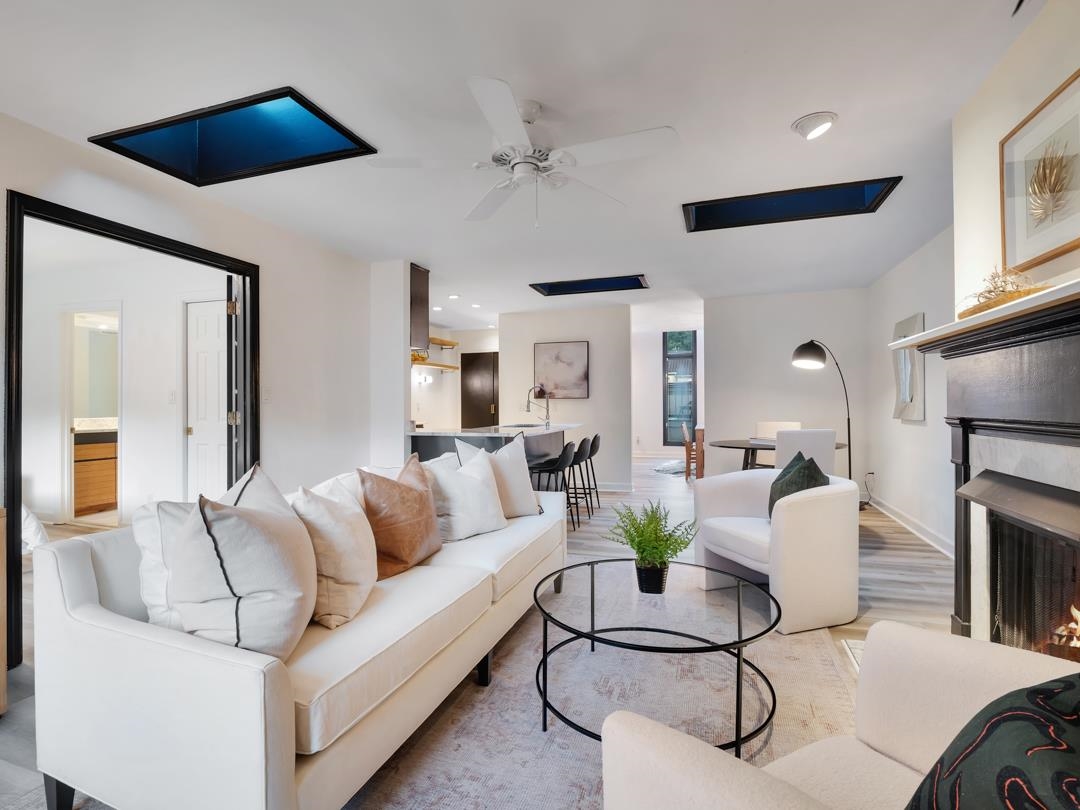
Staged living room with white seating, a black fireplace, and blue-tinted skylights.
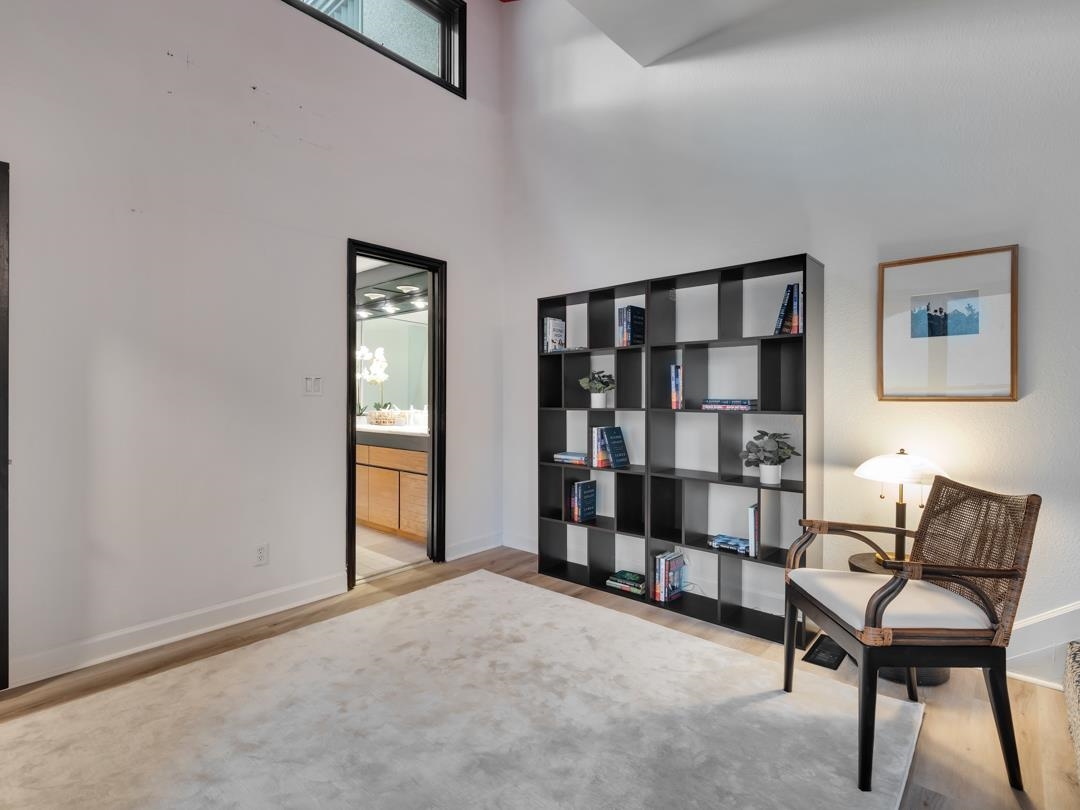
Study with a black cubby bookcase, woven chair, floor lamp, and doorway to a bathroom vanity.
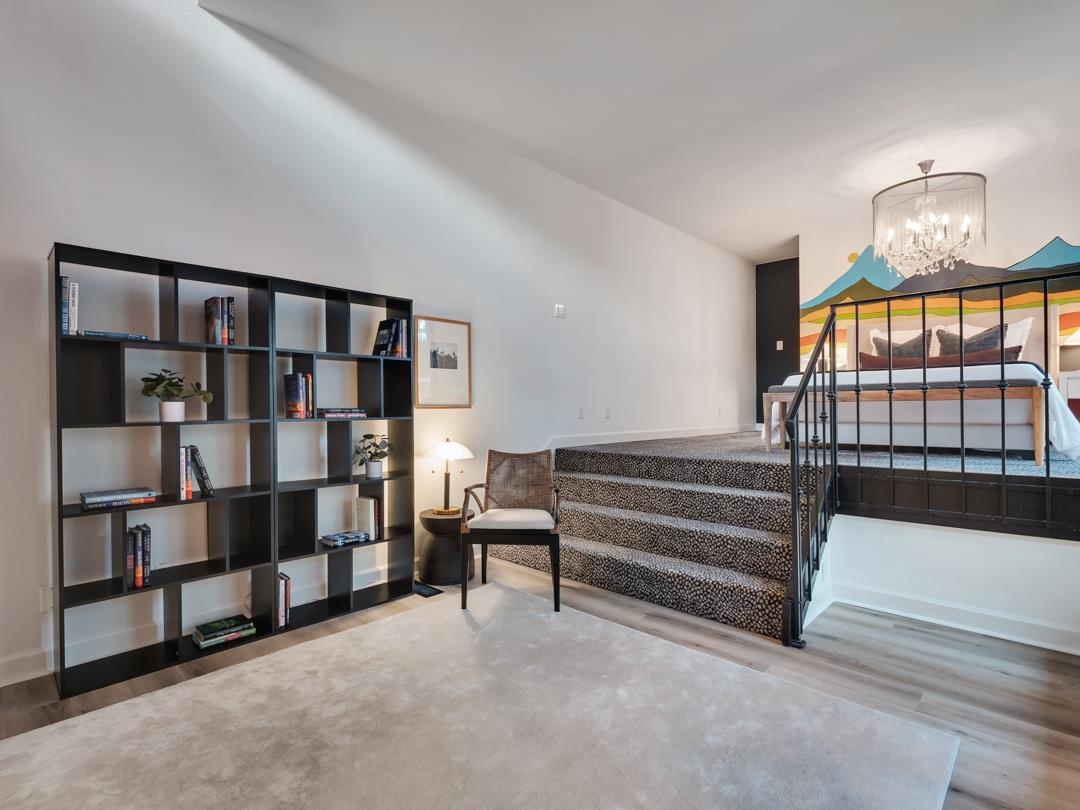
Bedroom loft with a raised bed, patterned stairs, black bookshelf, and chandelier.
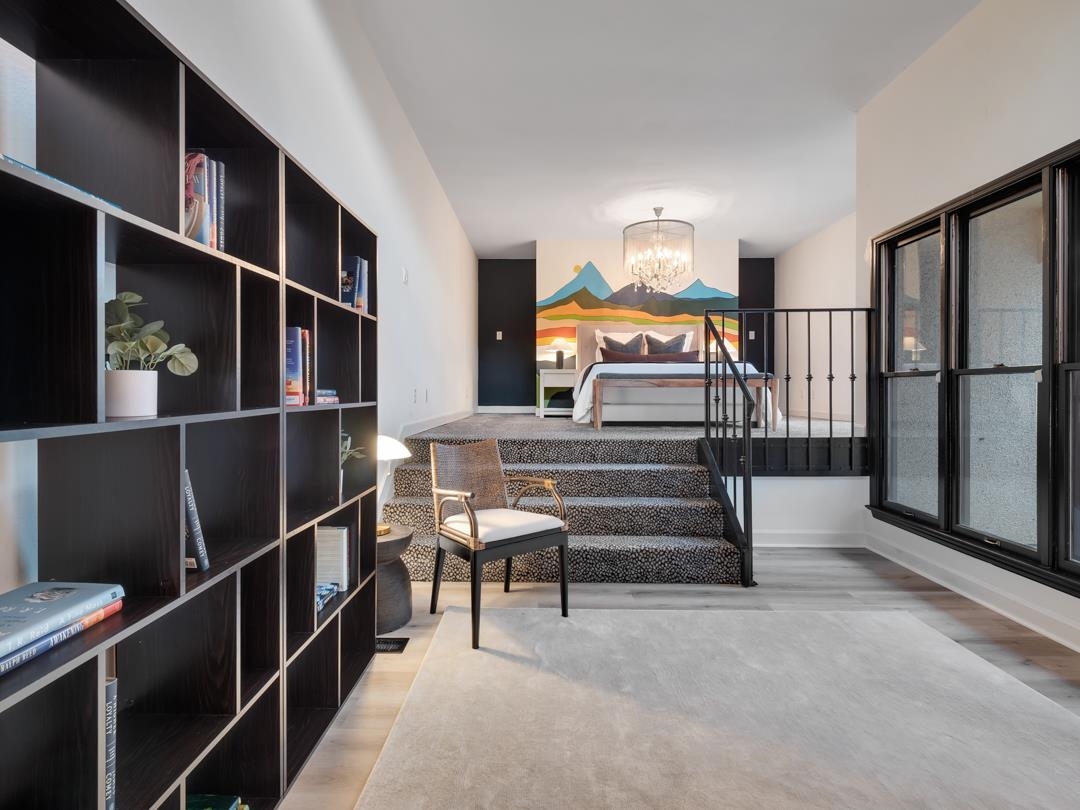
Staged bedroom with a raised bed, patterned steps, built-in shelving, and large windows.
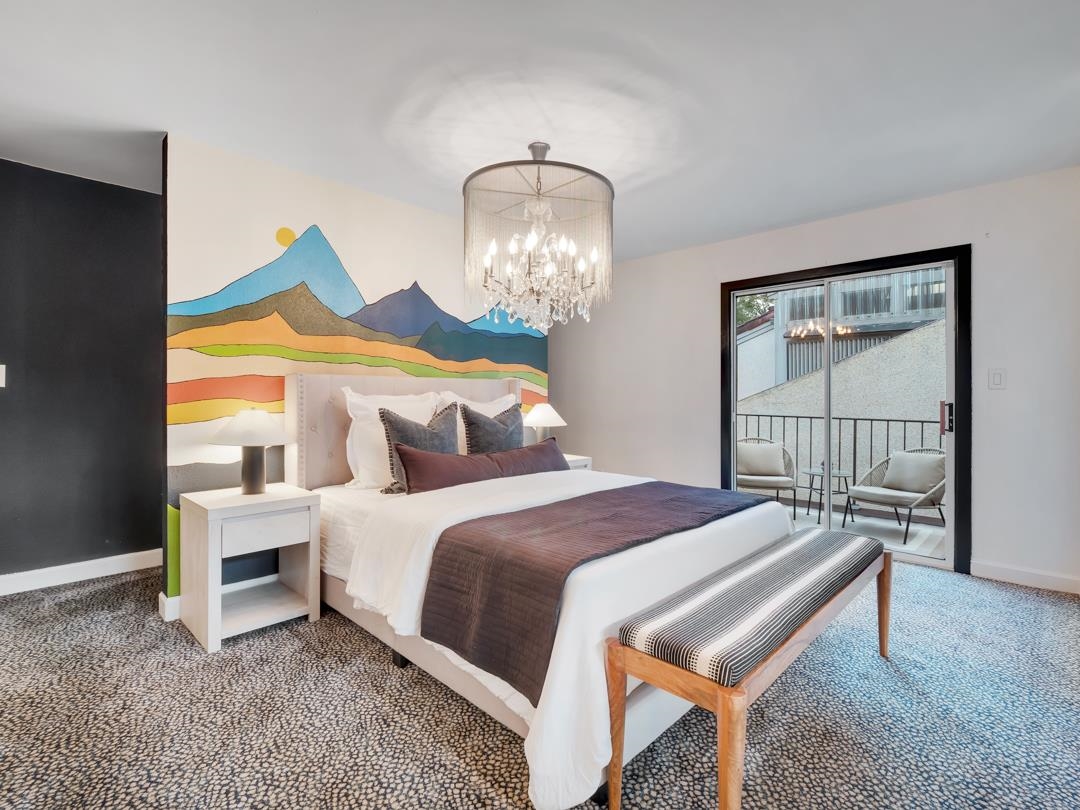
Bedroom with a colorful mountain mural, crystal chandelier, and sliding glass doors to a balcony.
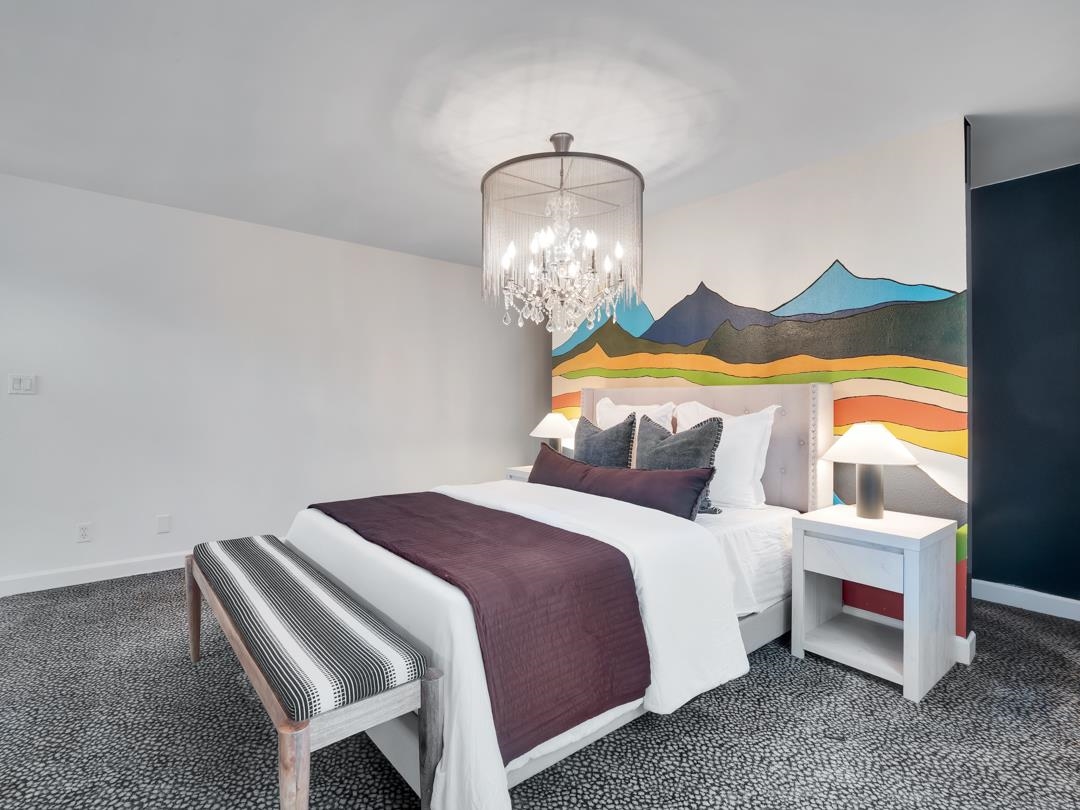
Staged bedroom with a colorful mountain mural, crystal chandelier, and striped bench at the foot of the bed.
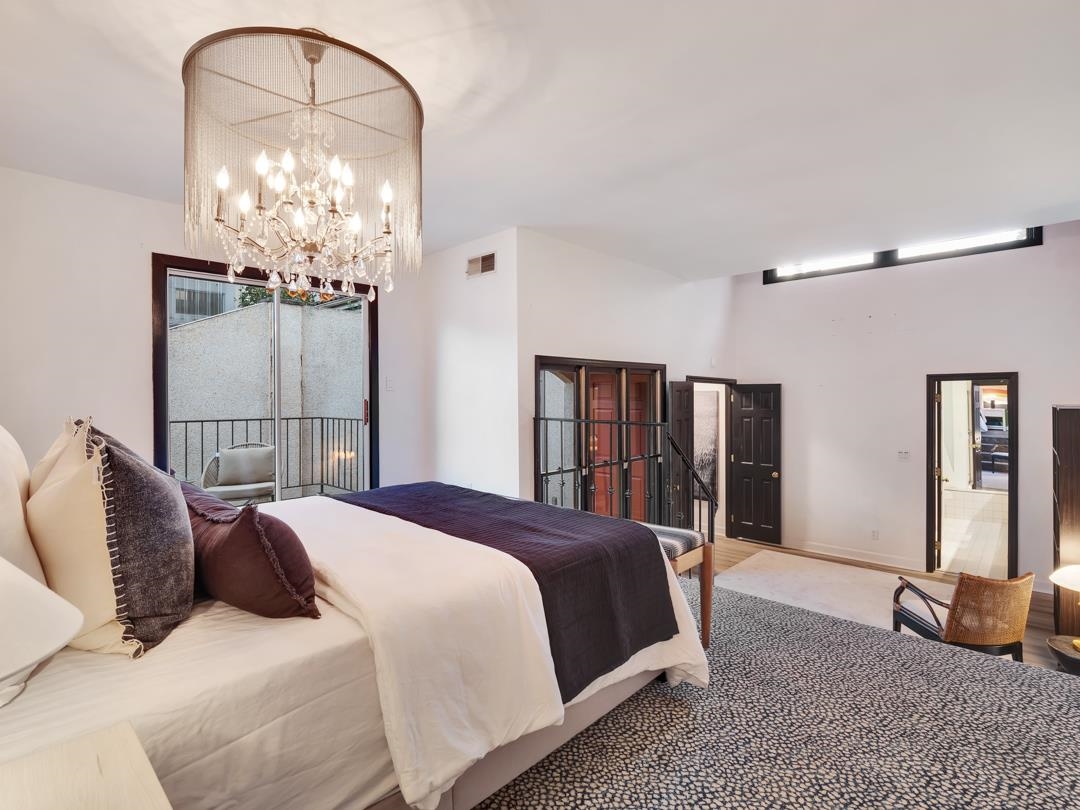
Bedroom with a large white bed, plum accents, patterned carpet, and ornate chandelier.
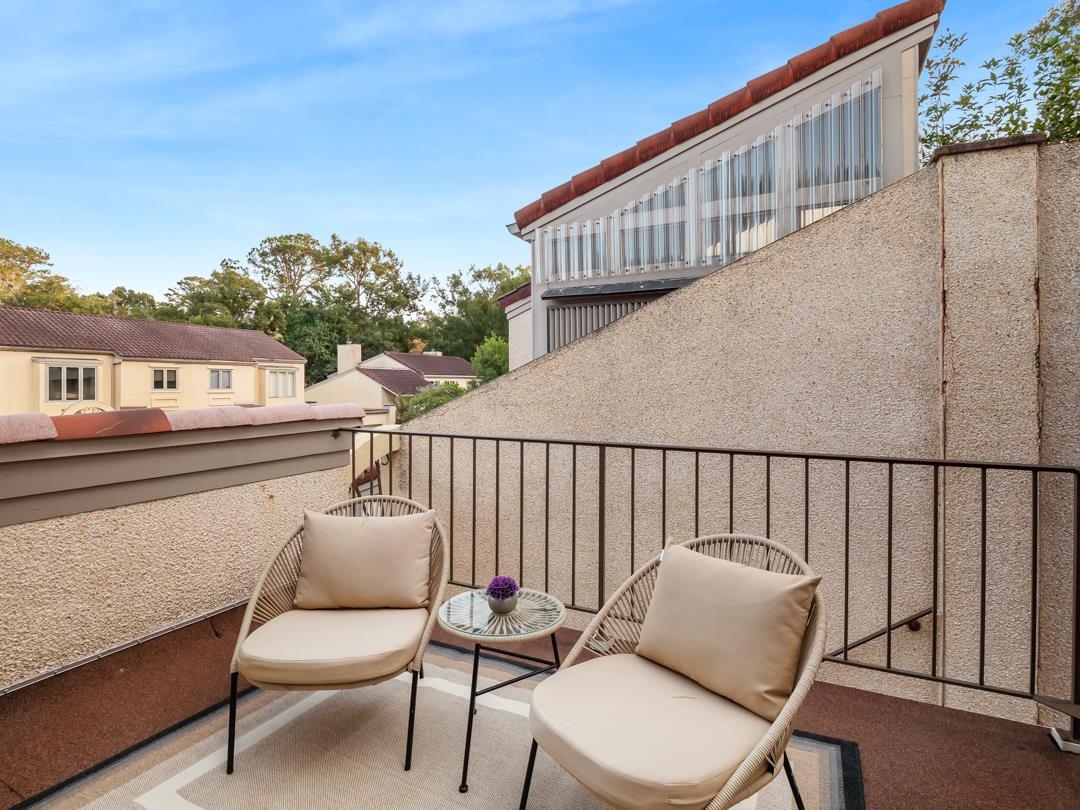
Furnished balcony with two cushioned chairs and a small table overlooking neighboring homes.
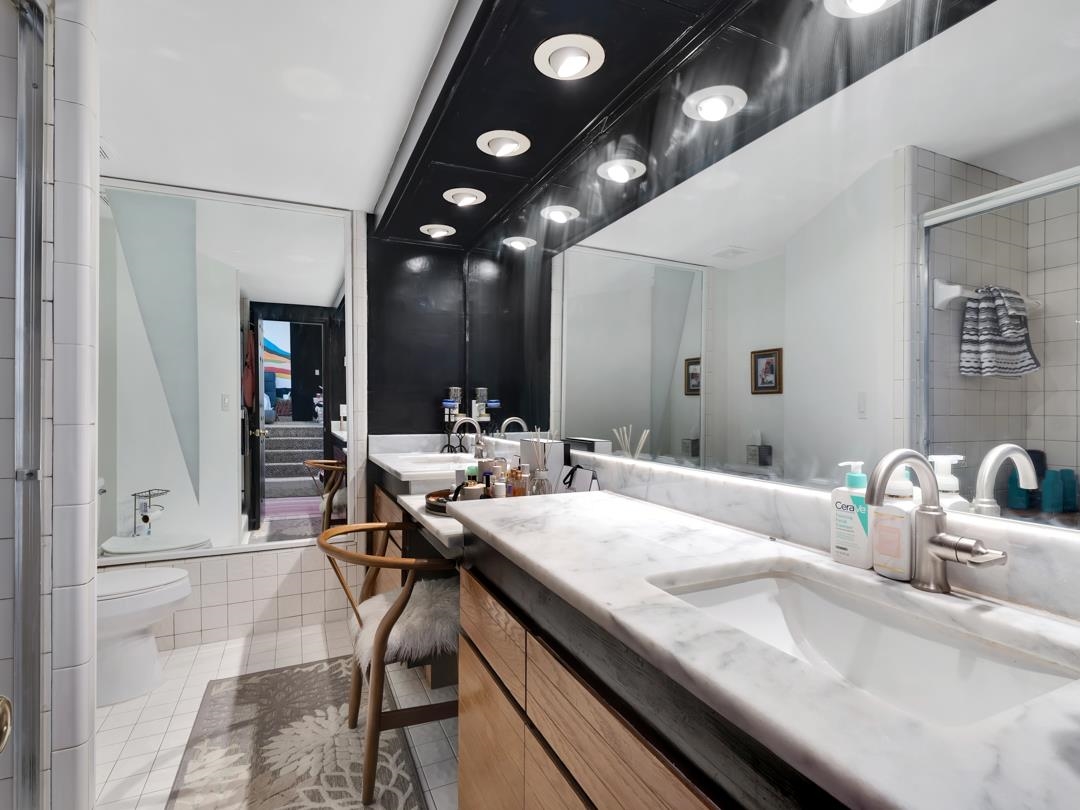
Bathroom with a double marble vanity, wood cabinetry, and a glass-enclosed toilet area.
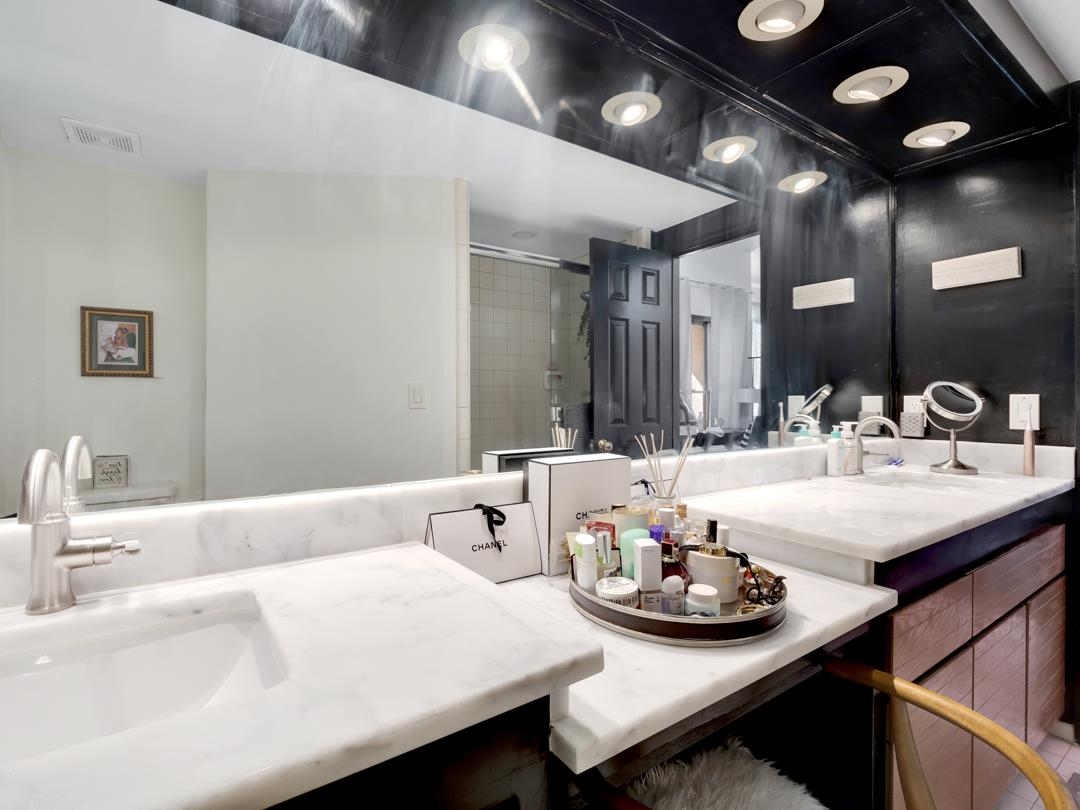
Bathroom with a white marble double vanity, dark wood cabinets, and glossy black walls and ceiling.
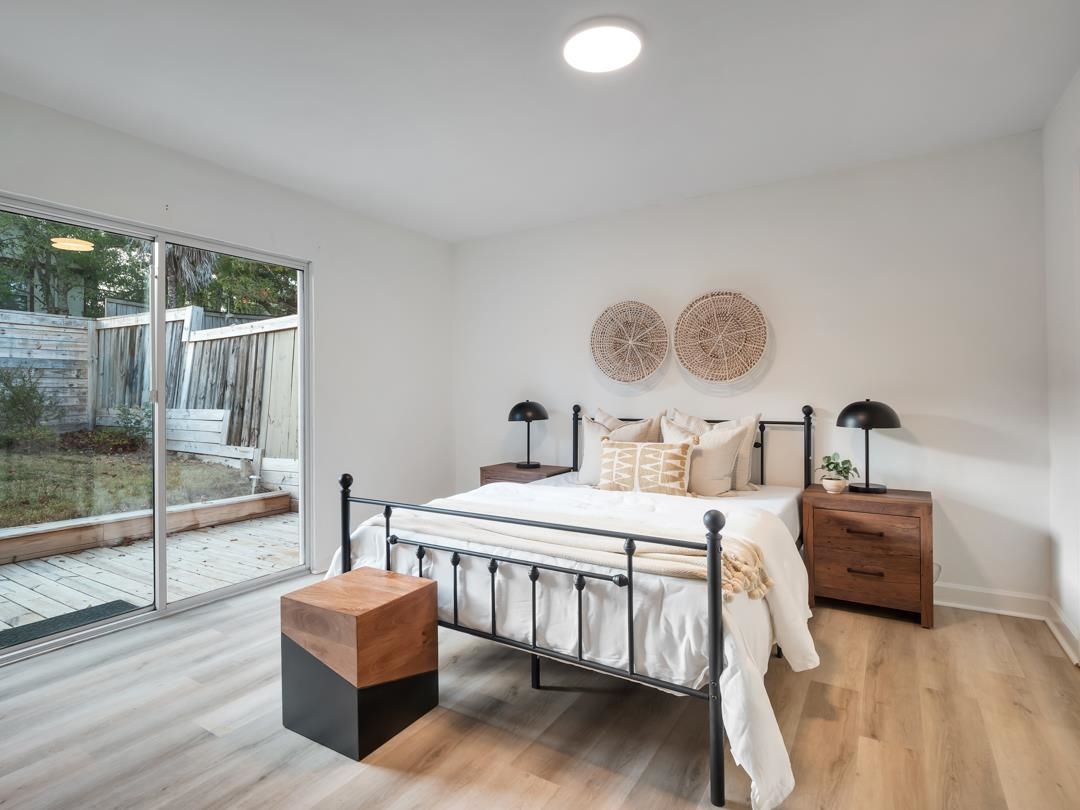
Staged bedroom with a black metal bed and sliding glass doors overlooking a fenced deck.
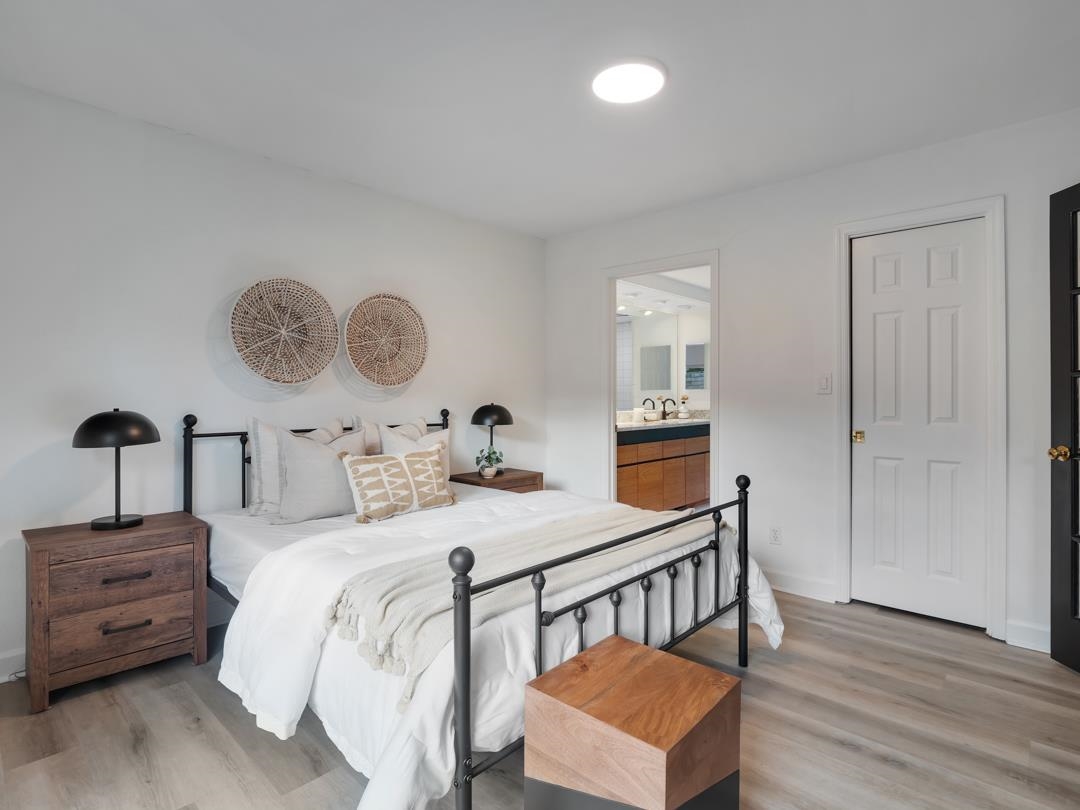
Staged bedroom with white bedding, a black metal bed frame, and a bathroom vanity visible through the doorway.
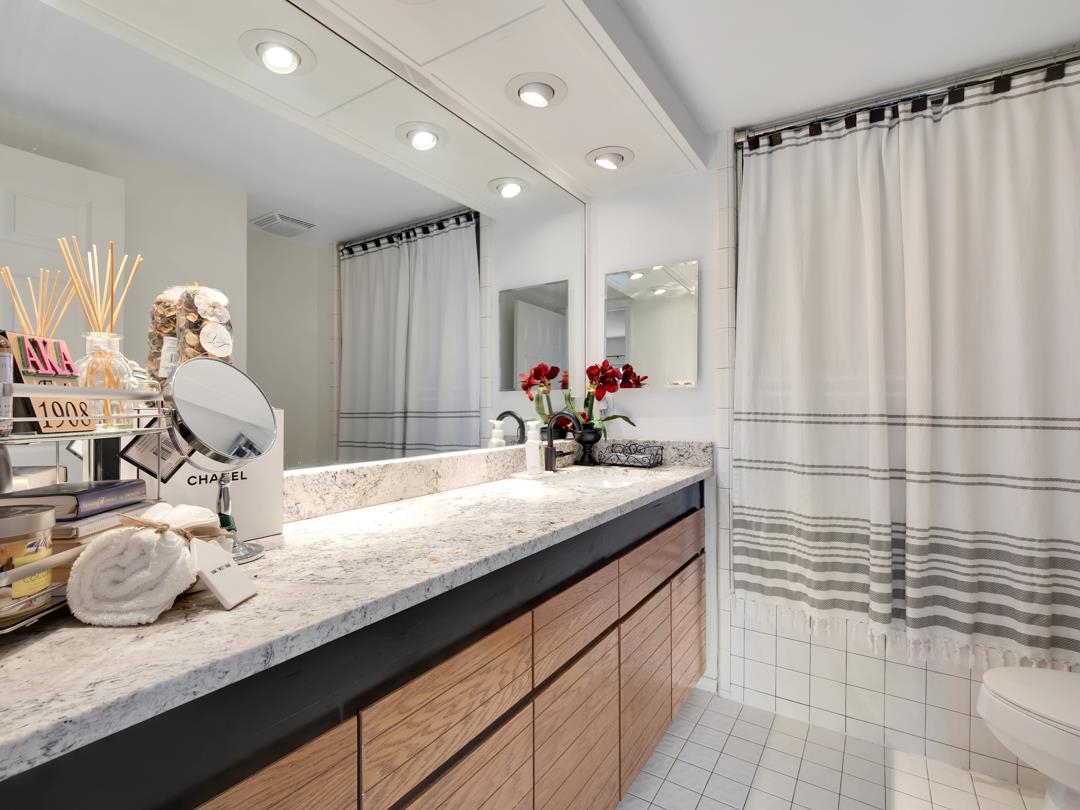
Bathroom with a long wood vanity, stone countertop, large mirror, and striped shower curtain.
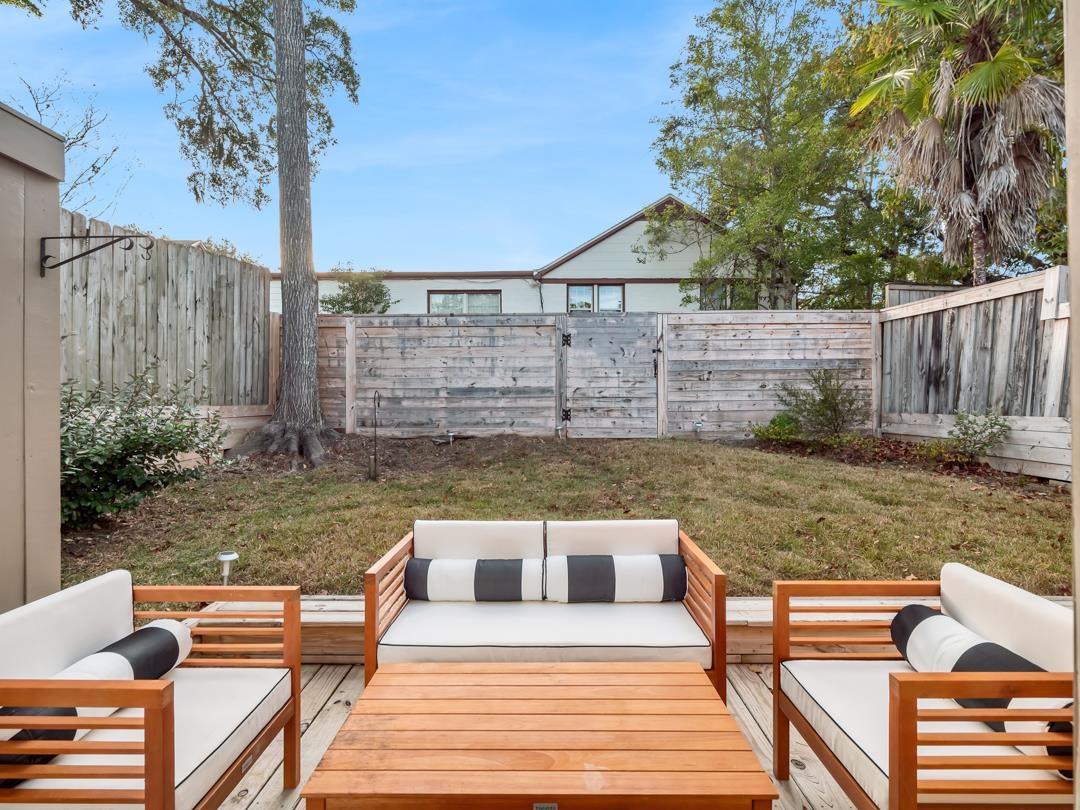
Furnished wooden patio seating overlooks a grassy, fenced backyard.
SEE ALL PHOTOS
Beige stucco townhouse with red tile roofs, twin garages, and an arched entryway.
Dining room with a wooden table, woven chairs, zebra-pattern rug, and modern pendant light.
Dining room with a wooden table, woven chairs, tall arched windows, and a geometric pendant light.
Kitchen with dark cabinets, a marble-look island, breakfast bar seating, and stainless steel range.
Kitchen with dark cabinets, marble counters, and a stainless-steel range and hood.
Modern kitchen with dark cabinets, marble-look counters, and a stainless-steel range beneath a large vent hood.
Modern kitchen with dark cabinets, marble-look counters, and a stainless-steel gas range.
Dining area with a round black table and upholstered chairs, opening onto a second dining space with tall windows.
Staged living room with white seating, a fireplace, glass coffee tables, and sliding doors to a patio.
Staged living room with a black fireplace, white seating, and sliding glass doors to the patio.
Living room with white seating, a lit fireplace, and sliding doors to a fenced patio.
Living room with a lit fireplace, black mantel, white armchairs, and a glass coffee table.
Staged living room with white seating, a black fireplace, and blue-tinted skylights.
Study with a black cubby bookcase, woven chair, floor lamp, and doorway to a bathroom vanity.
Bedroom loft with a raised bed, patterned stairs, black bookshelf, and chandelier.
Staged bedroom with a raised bed, patterned steps, built-in shelving, and large windows.
Bedroom with a colorful mountain mural, crystal chandelier, and sliding glass doors to a balcony.
Staged bedroom with a colorful mountain mural, crystal chandelier, and striped bench at the foot of the bed.
Bedroom with a large white bed, plum accents, patterned carpet, and ornate chandelier.
Furnished balcony with two cushioned chairs and a small table overlooking neighboring homes.
Bathroom with a double marble vanity, wood cabinetry, and a glass-enclosed toilet area.
Bathroom with a white marble double vanity, dark wood cabinets, and glossy black walls and ceiling.
Staged bedroom with a black metal bed and sliding glass doors overlooking a fenced deck.
Staged bedroom with white bedding, a black metal bed frame, and a bathroom vanity visible through the doorway.
Bathroom with a long wood vanity, stone countertop, large mirror, and striped shower curtain.
Furnished wooden patio seating overlooks a grassy, fenced backyard.
Sold

1824 Atlantis Place

1824 Atlantis Place, TALLAHASSEE, FL 32303

$320,000
Discover Midtown Tallahassee living and all that it has to offer in this beautifully renovated home in the highly sought after Los Robles Green community. Your new lifestyle awaits in this beautiful home with stunning and unique charm. Roof recently redone (2021) and HVAC replaced in 2020! The home offers 2 bedrooms & 2 baths with 2 living spaces! You will want to linger in the dramatic entrance and living spaces with high ceilings, gorgeous arched windows, neutral colors or relax in front of wood-burning fireplace. The updated and open kitchen allows for entertaining and creating with a gas range and stunning marble counter tops. The master bedroom offers a seating area/office for reading and relaxing along with a huge sleep space. The master also offers access to the rooftop veranda where you can enjoy many beautiful spring, summer and fall evenings.

2
beds

2
baths

1,508 Sq.Ft. LIVING AREA

3,484.8 Sq.Ft. lot

Lindsay Tagoe

Lindsay Tagoe

Features & Amenities

Interior

  • total bedrooms2
  • Total bathrooms2
  • full bathrooms2
  • Flooring Carpet, Laminate
  • APPLIANCES Dishwasher, Disposal, Ice Maker, Oven, Range, Refrigerator
  • other interior Features High Ceilings, Separate Shower, Entrance Foyer, Pantry, Walk-In Closet(s)

Area & Lot

  • Status Sold
  • Date Sold March 10, 2023
  • Living Area1,508 Sq.Ft.
  • Lot Area3,484.8 Sq.Ft.
  • MLS® ID352880
  • TypeTownhouse
  • YEAR BUILT1983
  • NeighborhoodTallahassee
  • Architecture StylesOne Story, Spanish/Mediterranean
  • View DescriptionNone
  • Elementary SchoolSULLIVAN
  • Middle SchoolCOBB
  • High SchoolLEON

Exterior

  • STORIES1
  • Garage Space2.0
  • PoolCommunity
  • parkingGarage, Two Car Garage
  • HEAT TYPECentral, Electric, Heat Pump, Wood
  • AIR CONDITIONINGCentral Air, Electric, Heat Pump
  • sewerPublic Sewer
  • other exterior FeaturesFully Fenced

Financial

  • Sales Price$320,000
  • HOA $1,635

Work With Us

Experience real estate like never before with The Tagoe Team. Our expertise, vibrant approach, and personalized service make your journey seamless and rewarding. Discover what sets us apart in the Tallahassee market.

Follow Me on Instagram