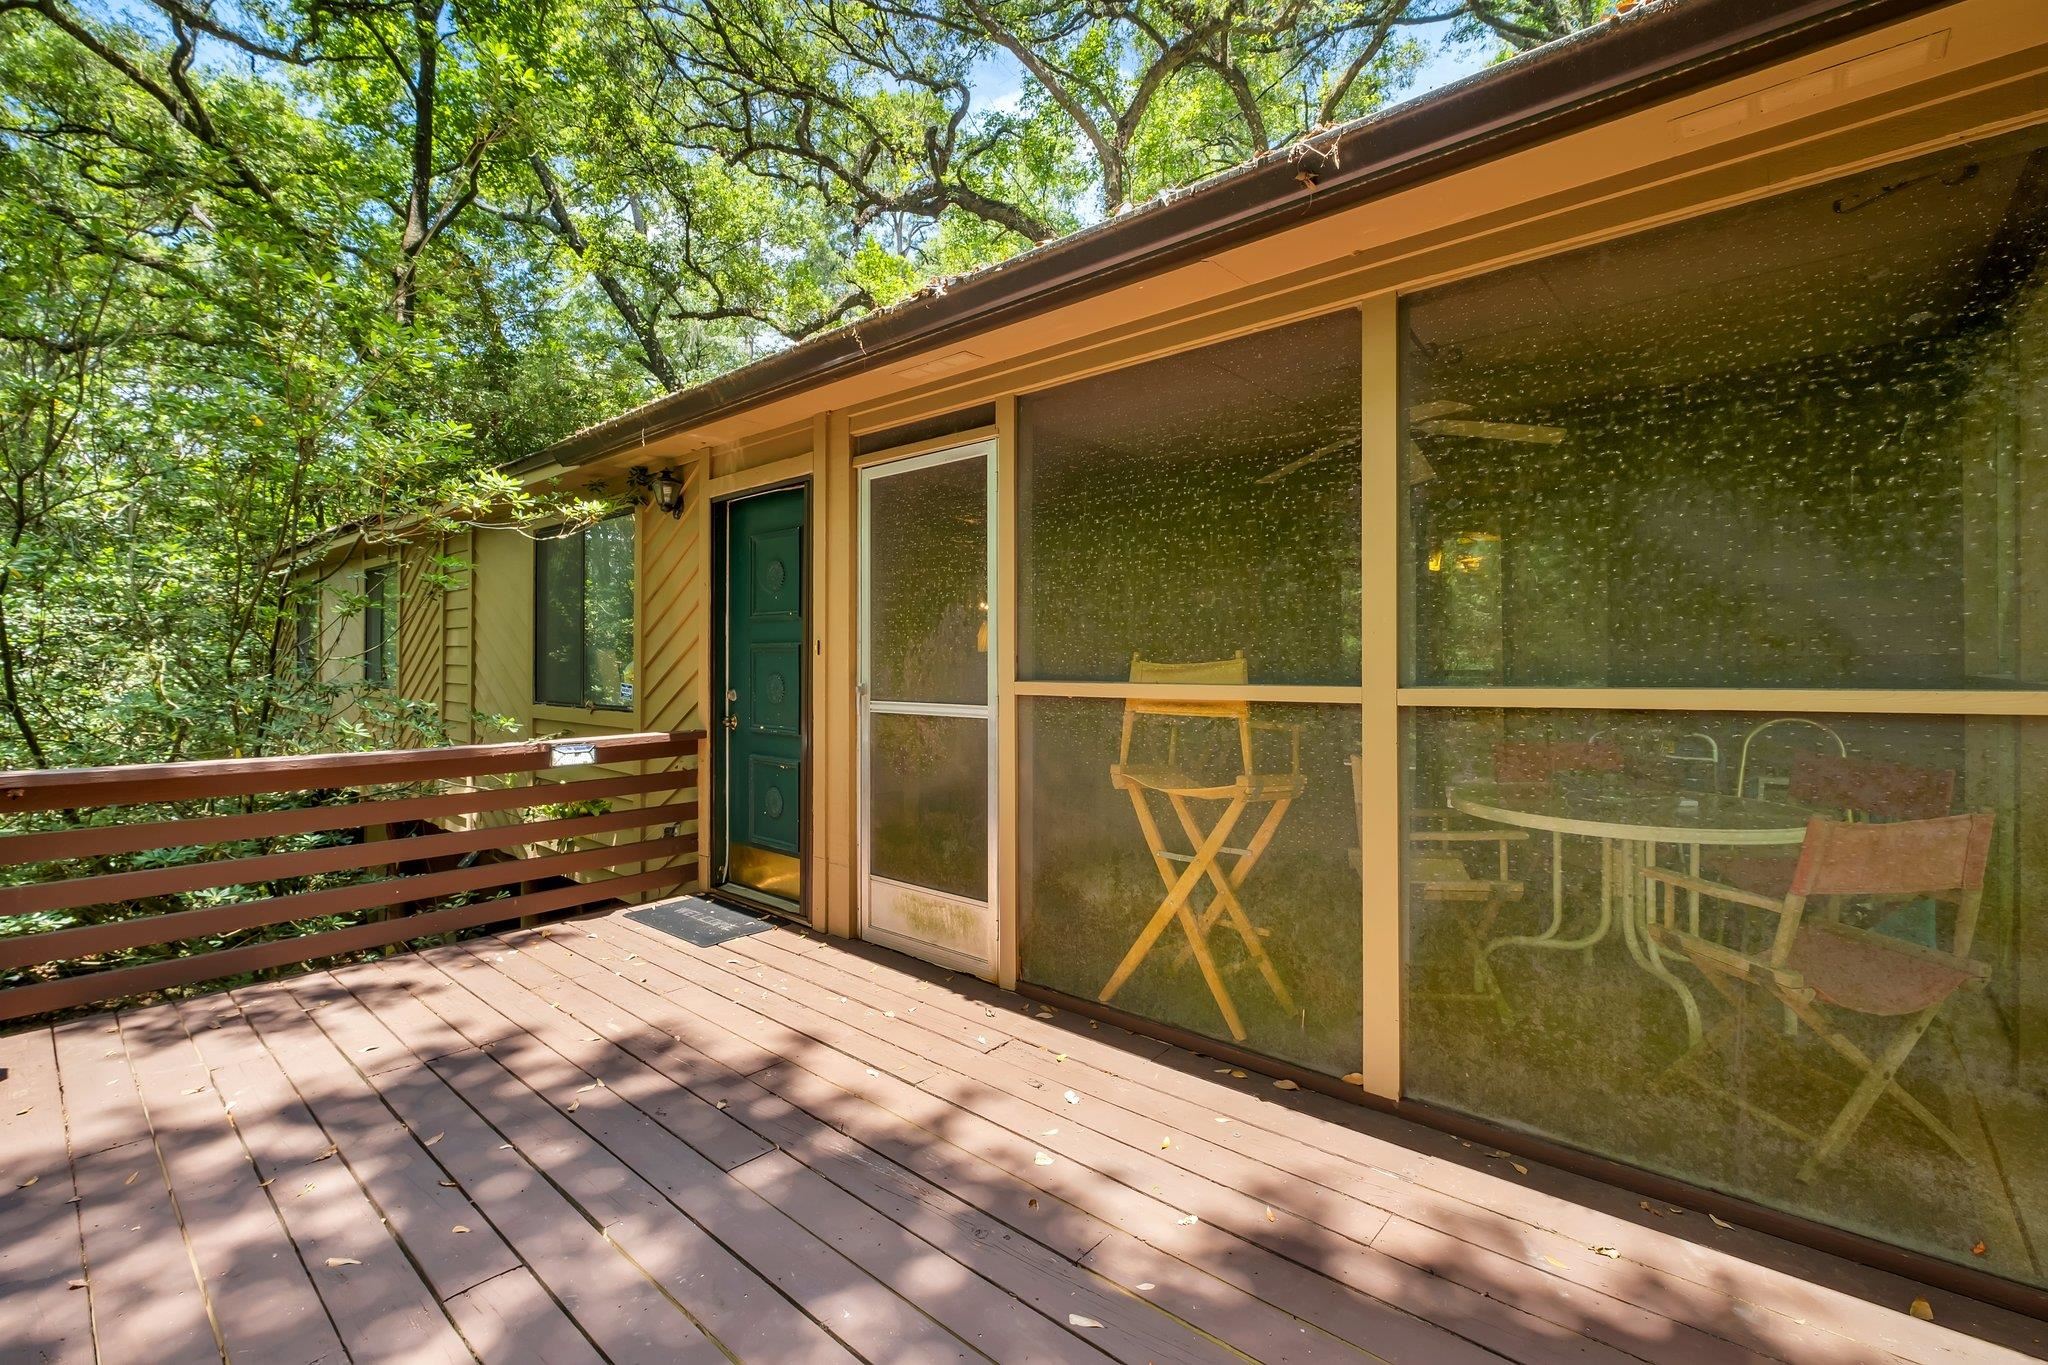
Raised wooden deck beside a screened porch with outdoor seating, shaded by mature trees.
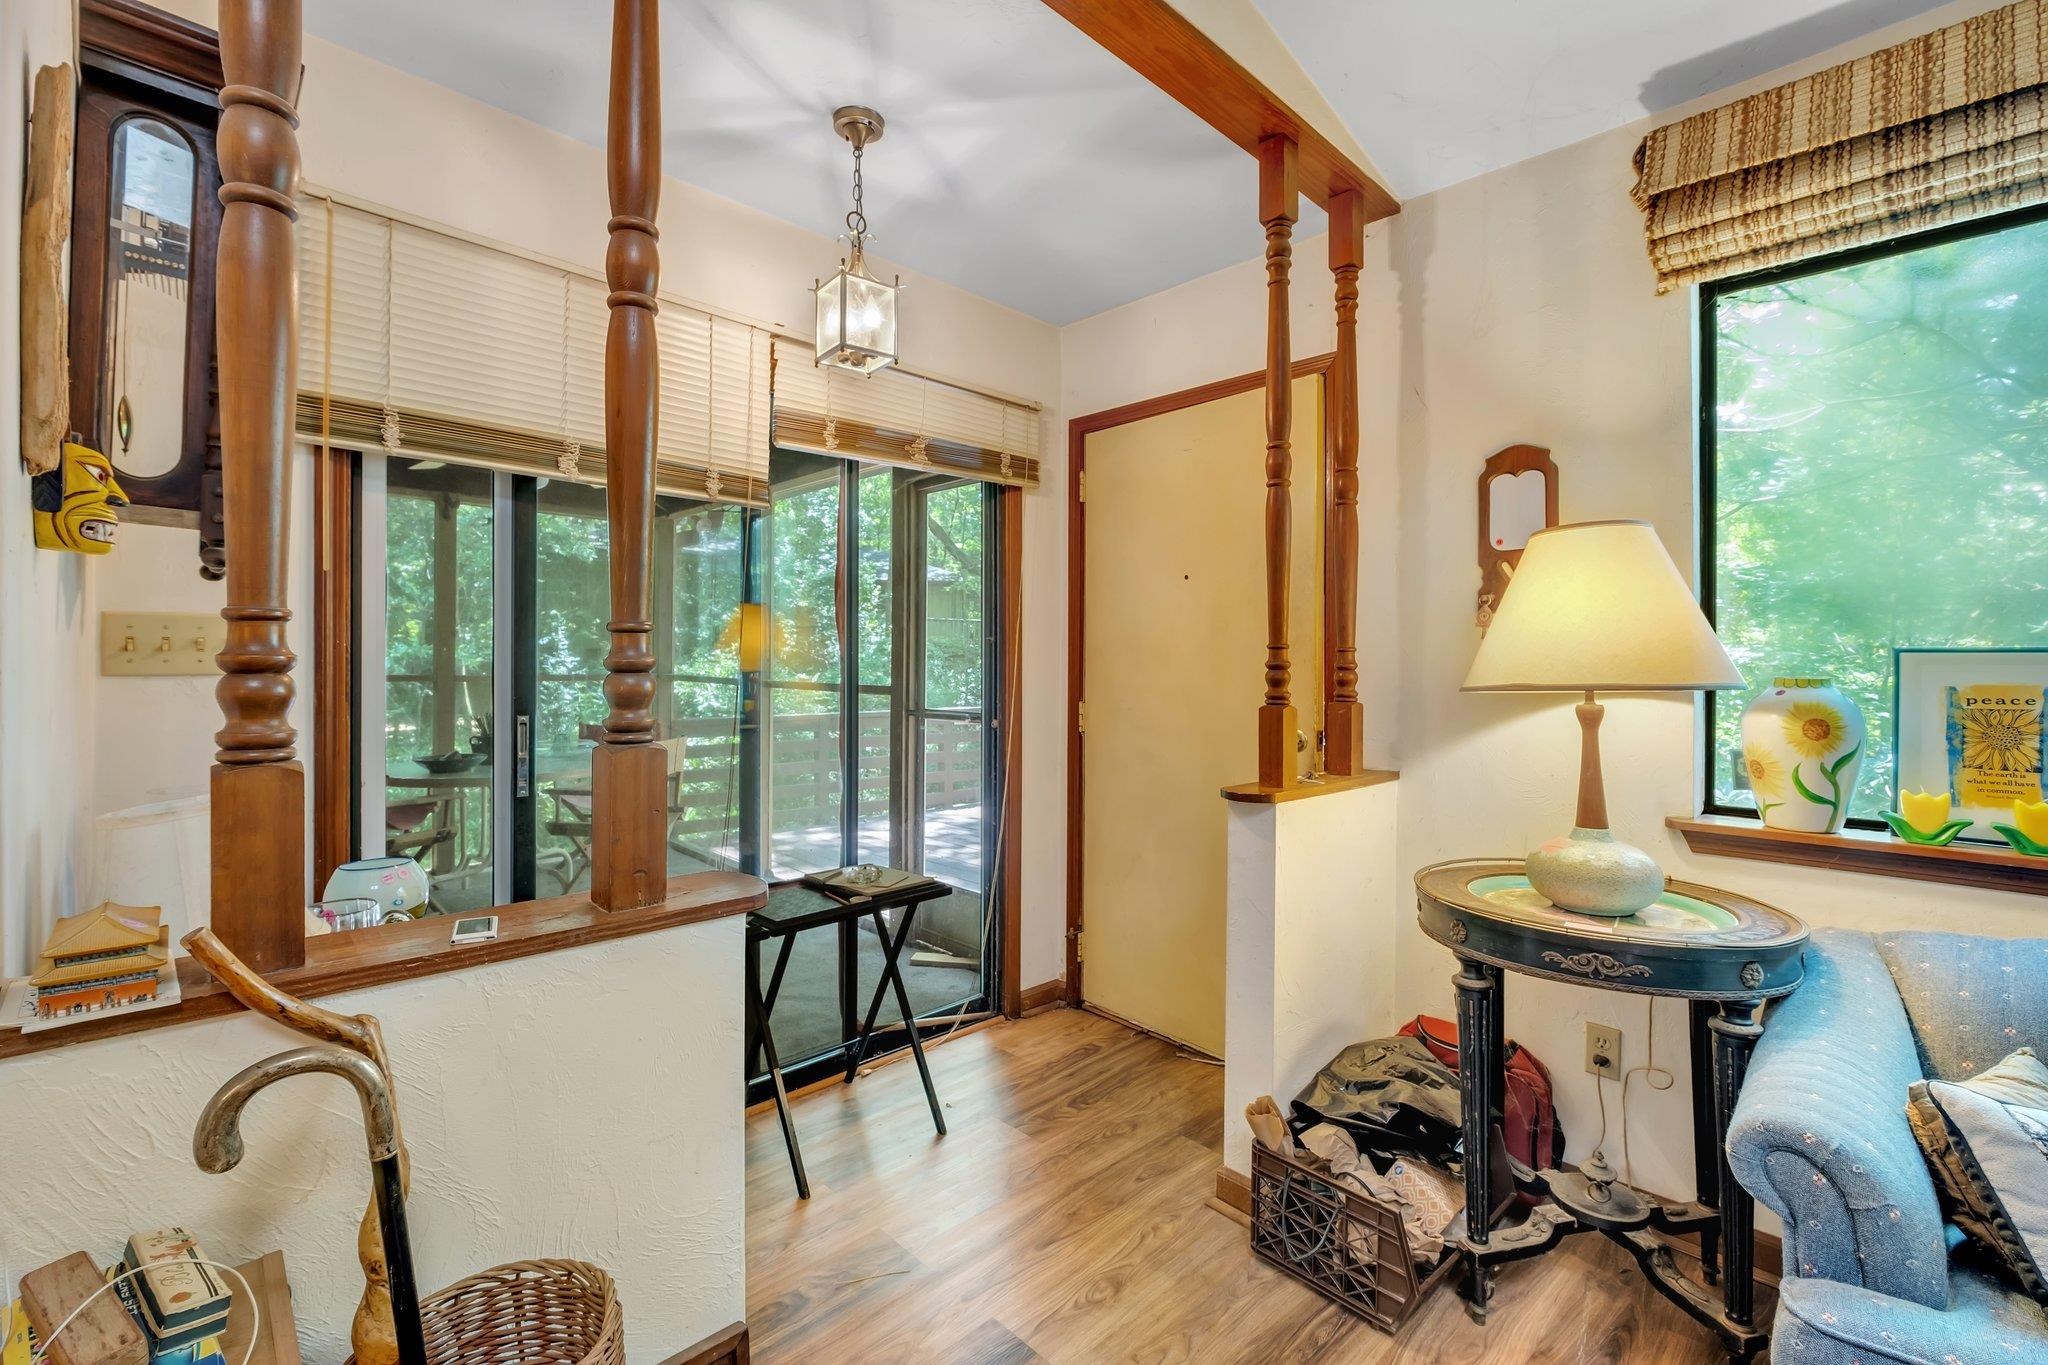
Living room with carved wooden posts, a blue sofa, and sliding doors to a tree-lined deck.
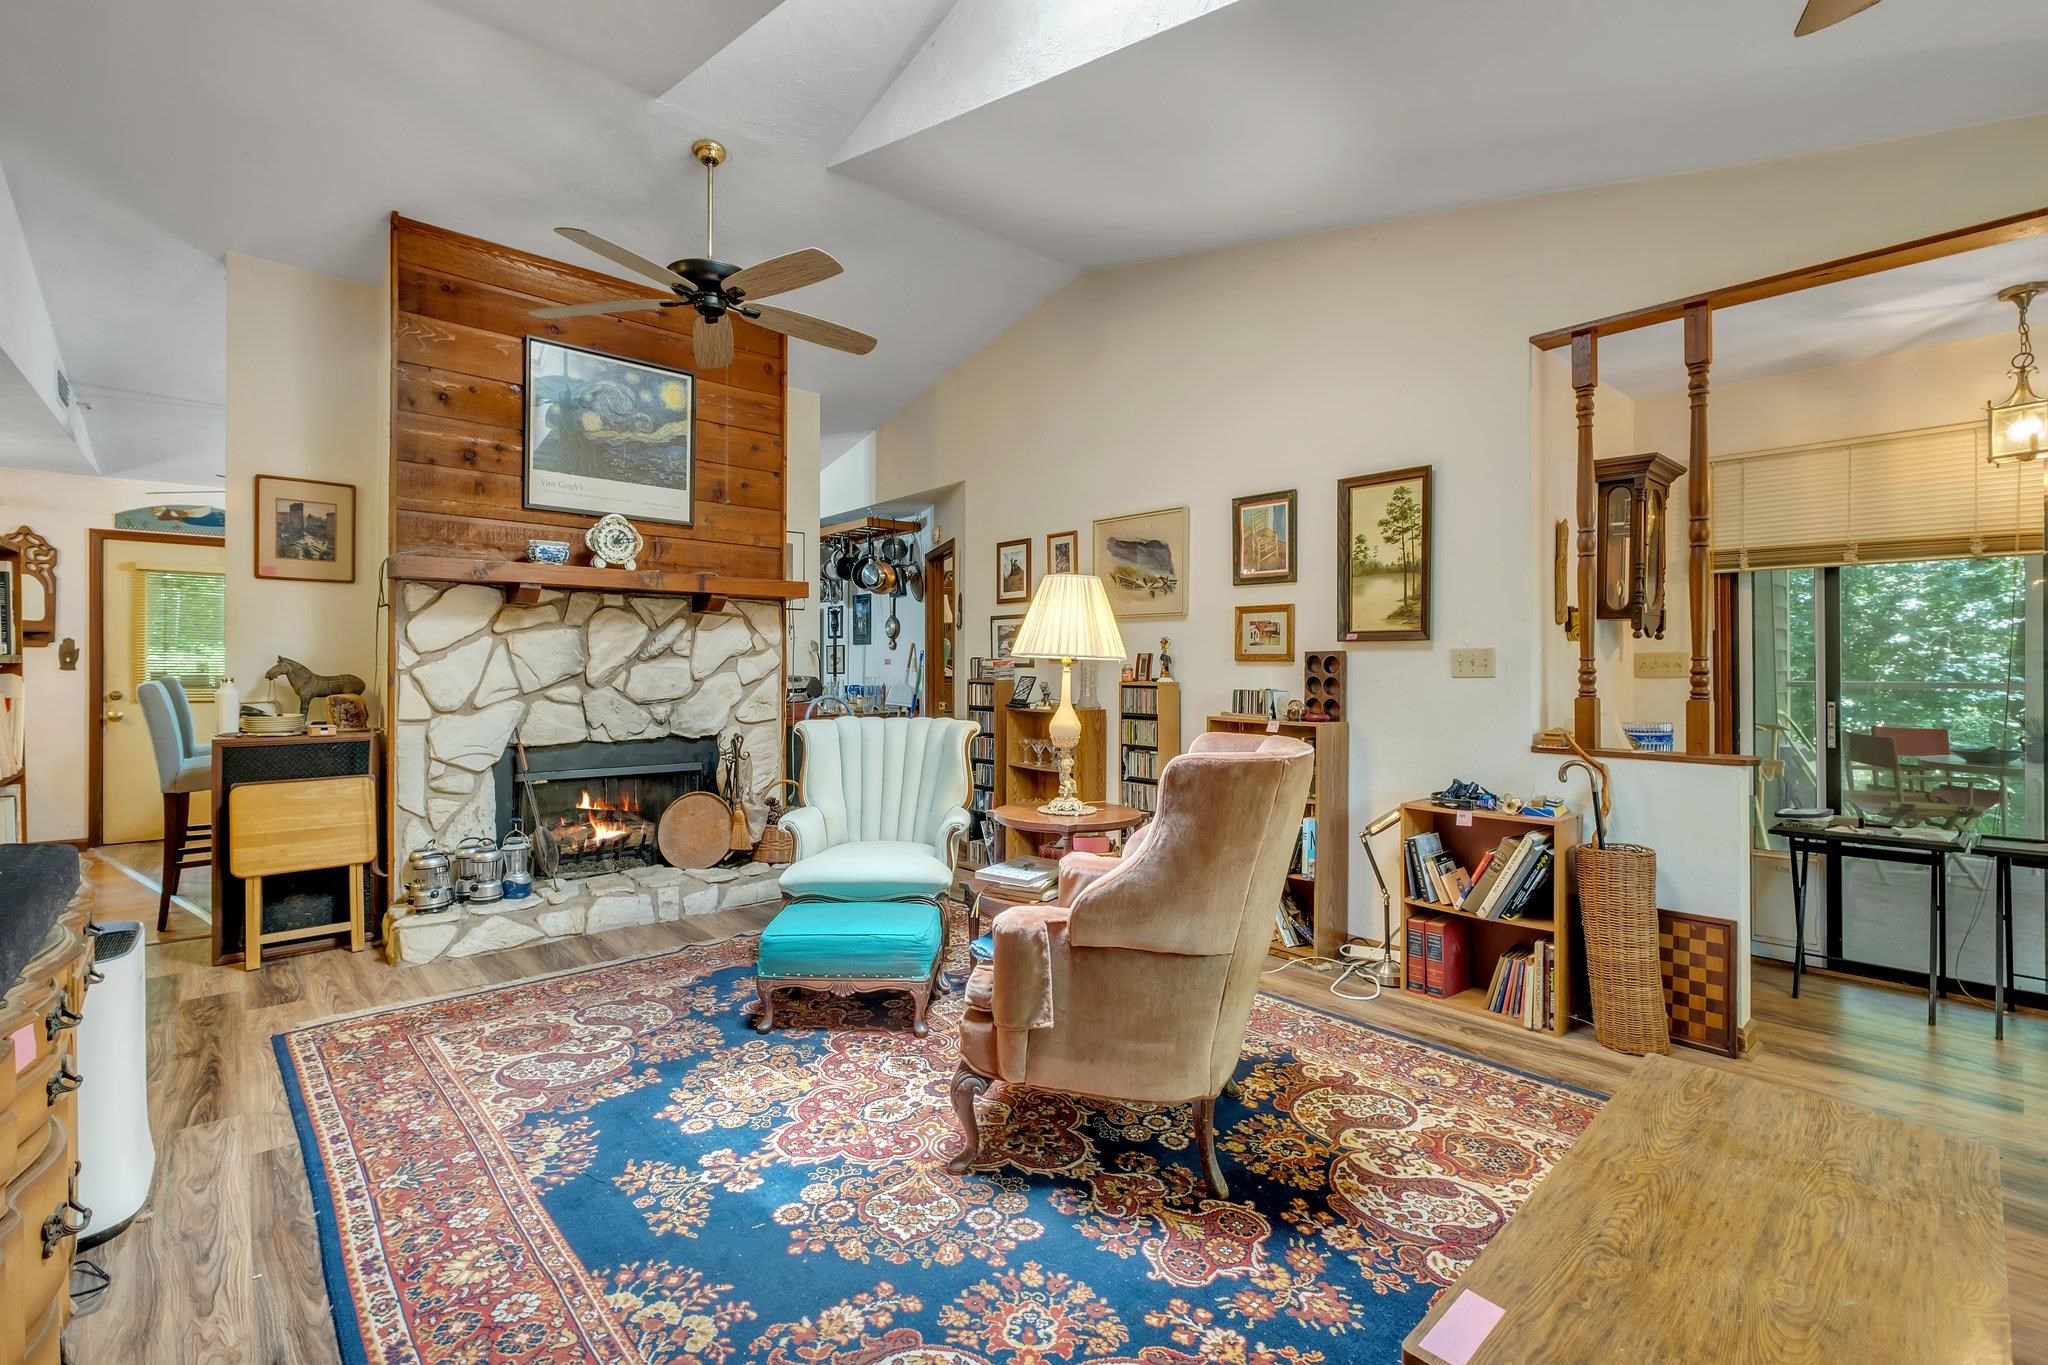
Living room with a stone fireplace, wood-paneled surround, vaulted ceiling, and colorful patterned rug.
Living room with a stone fireplace, wood-paneled feature wall, and ornate patterned rugs.
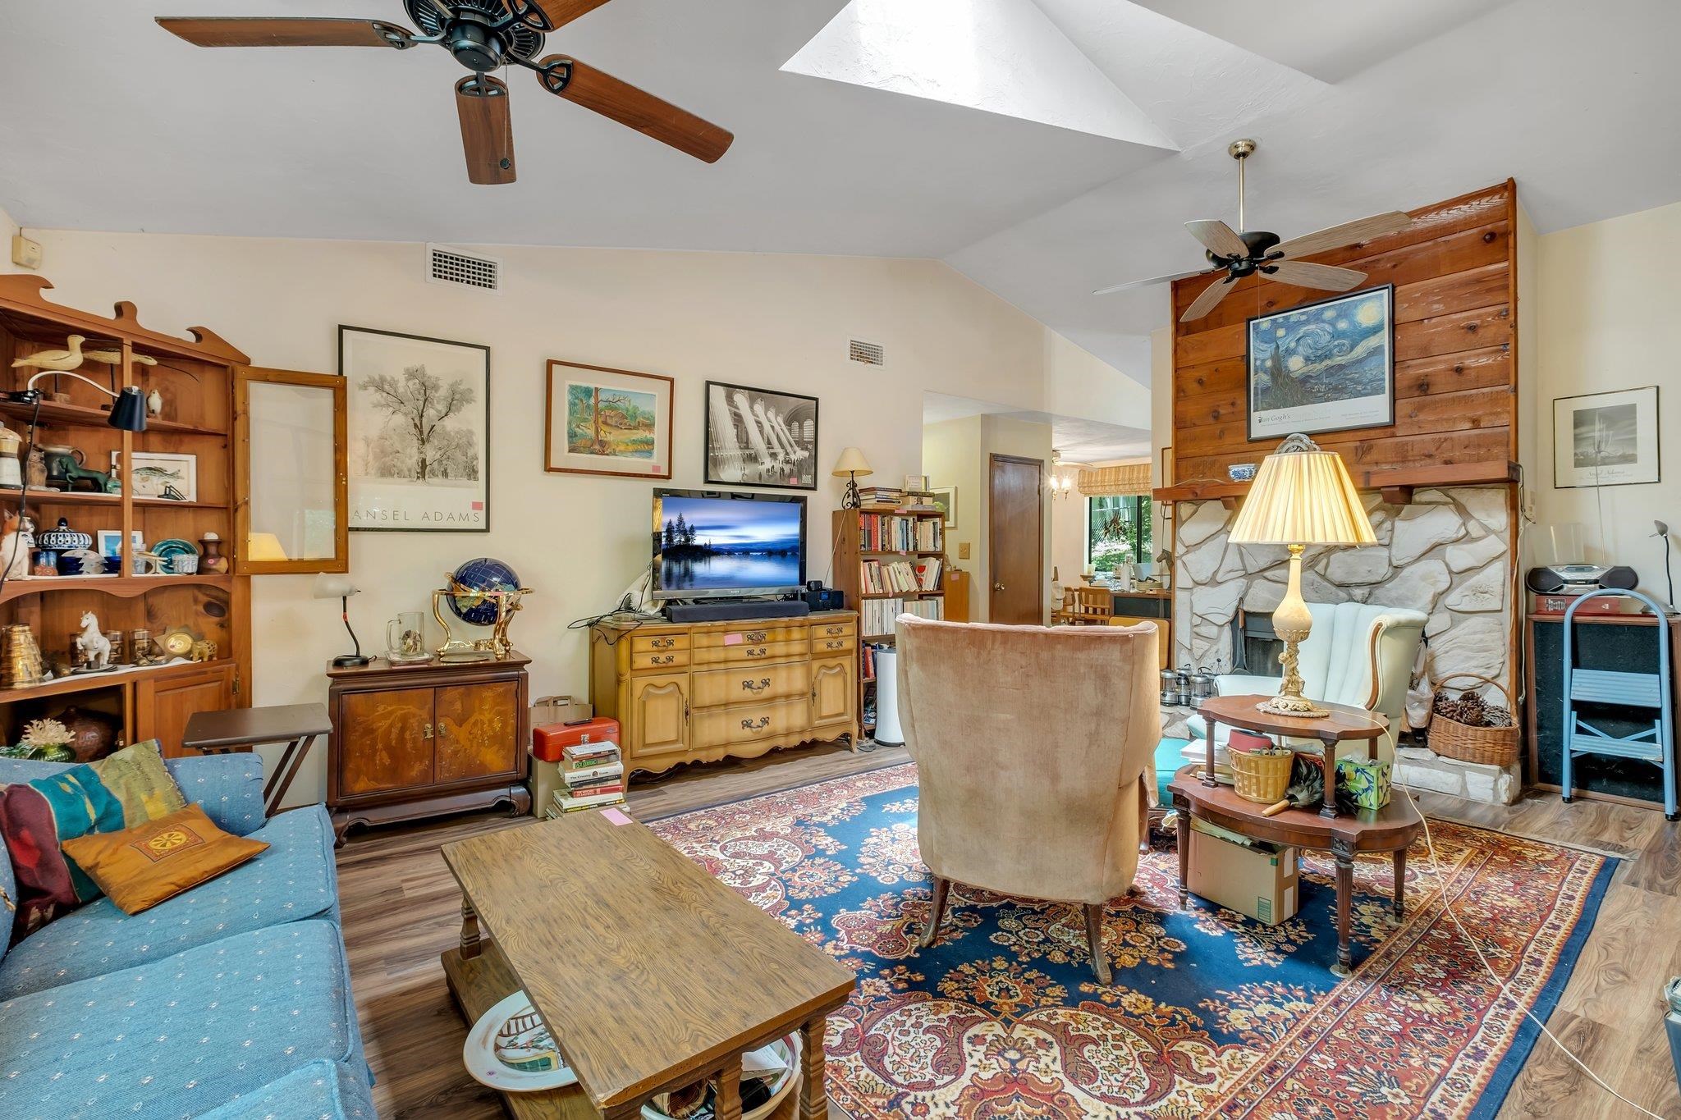
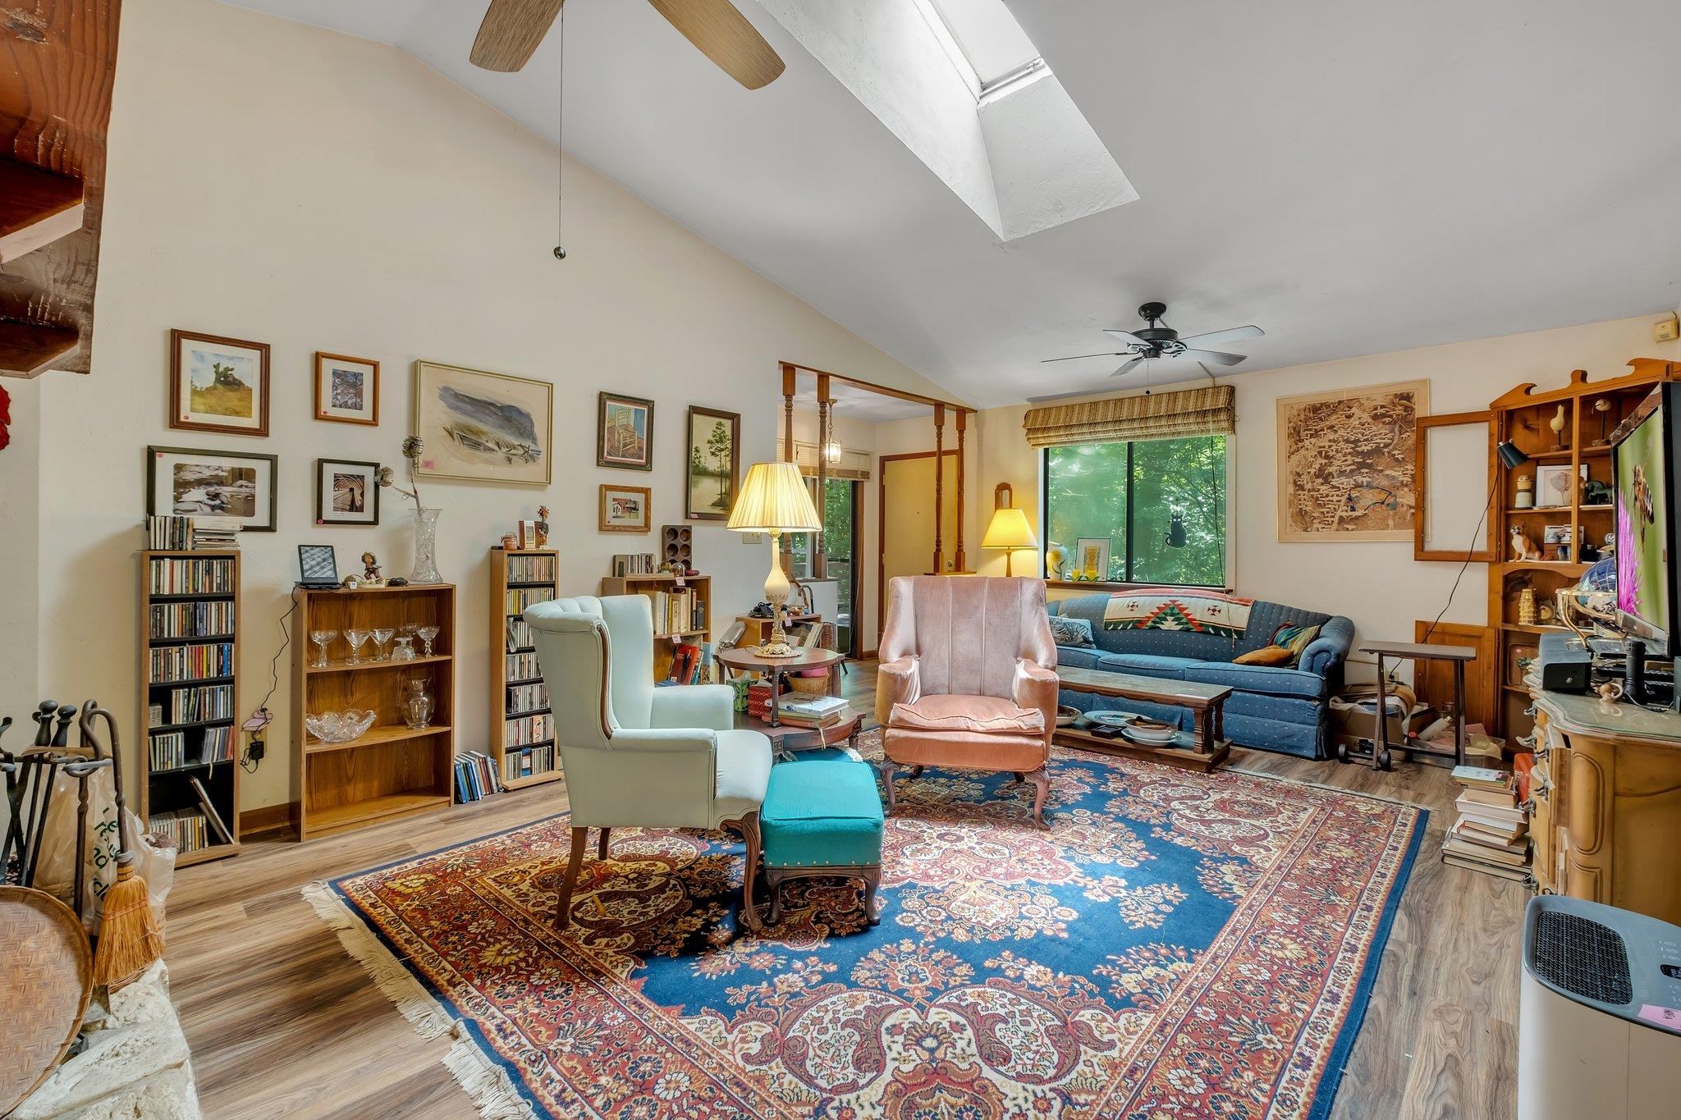
Living room with a vaulted ceiling, skylight, blue sofa, bookshelves, and a large patterned rug.
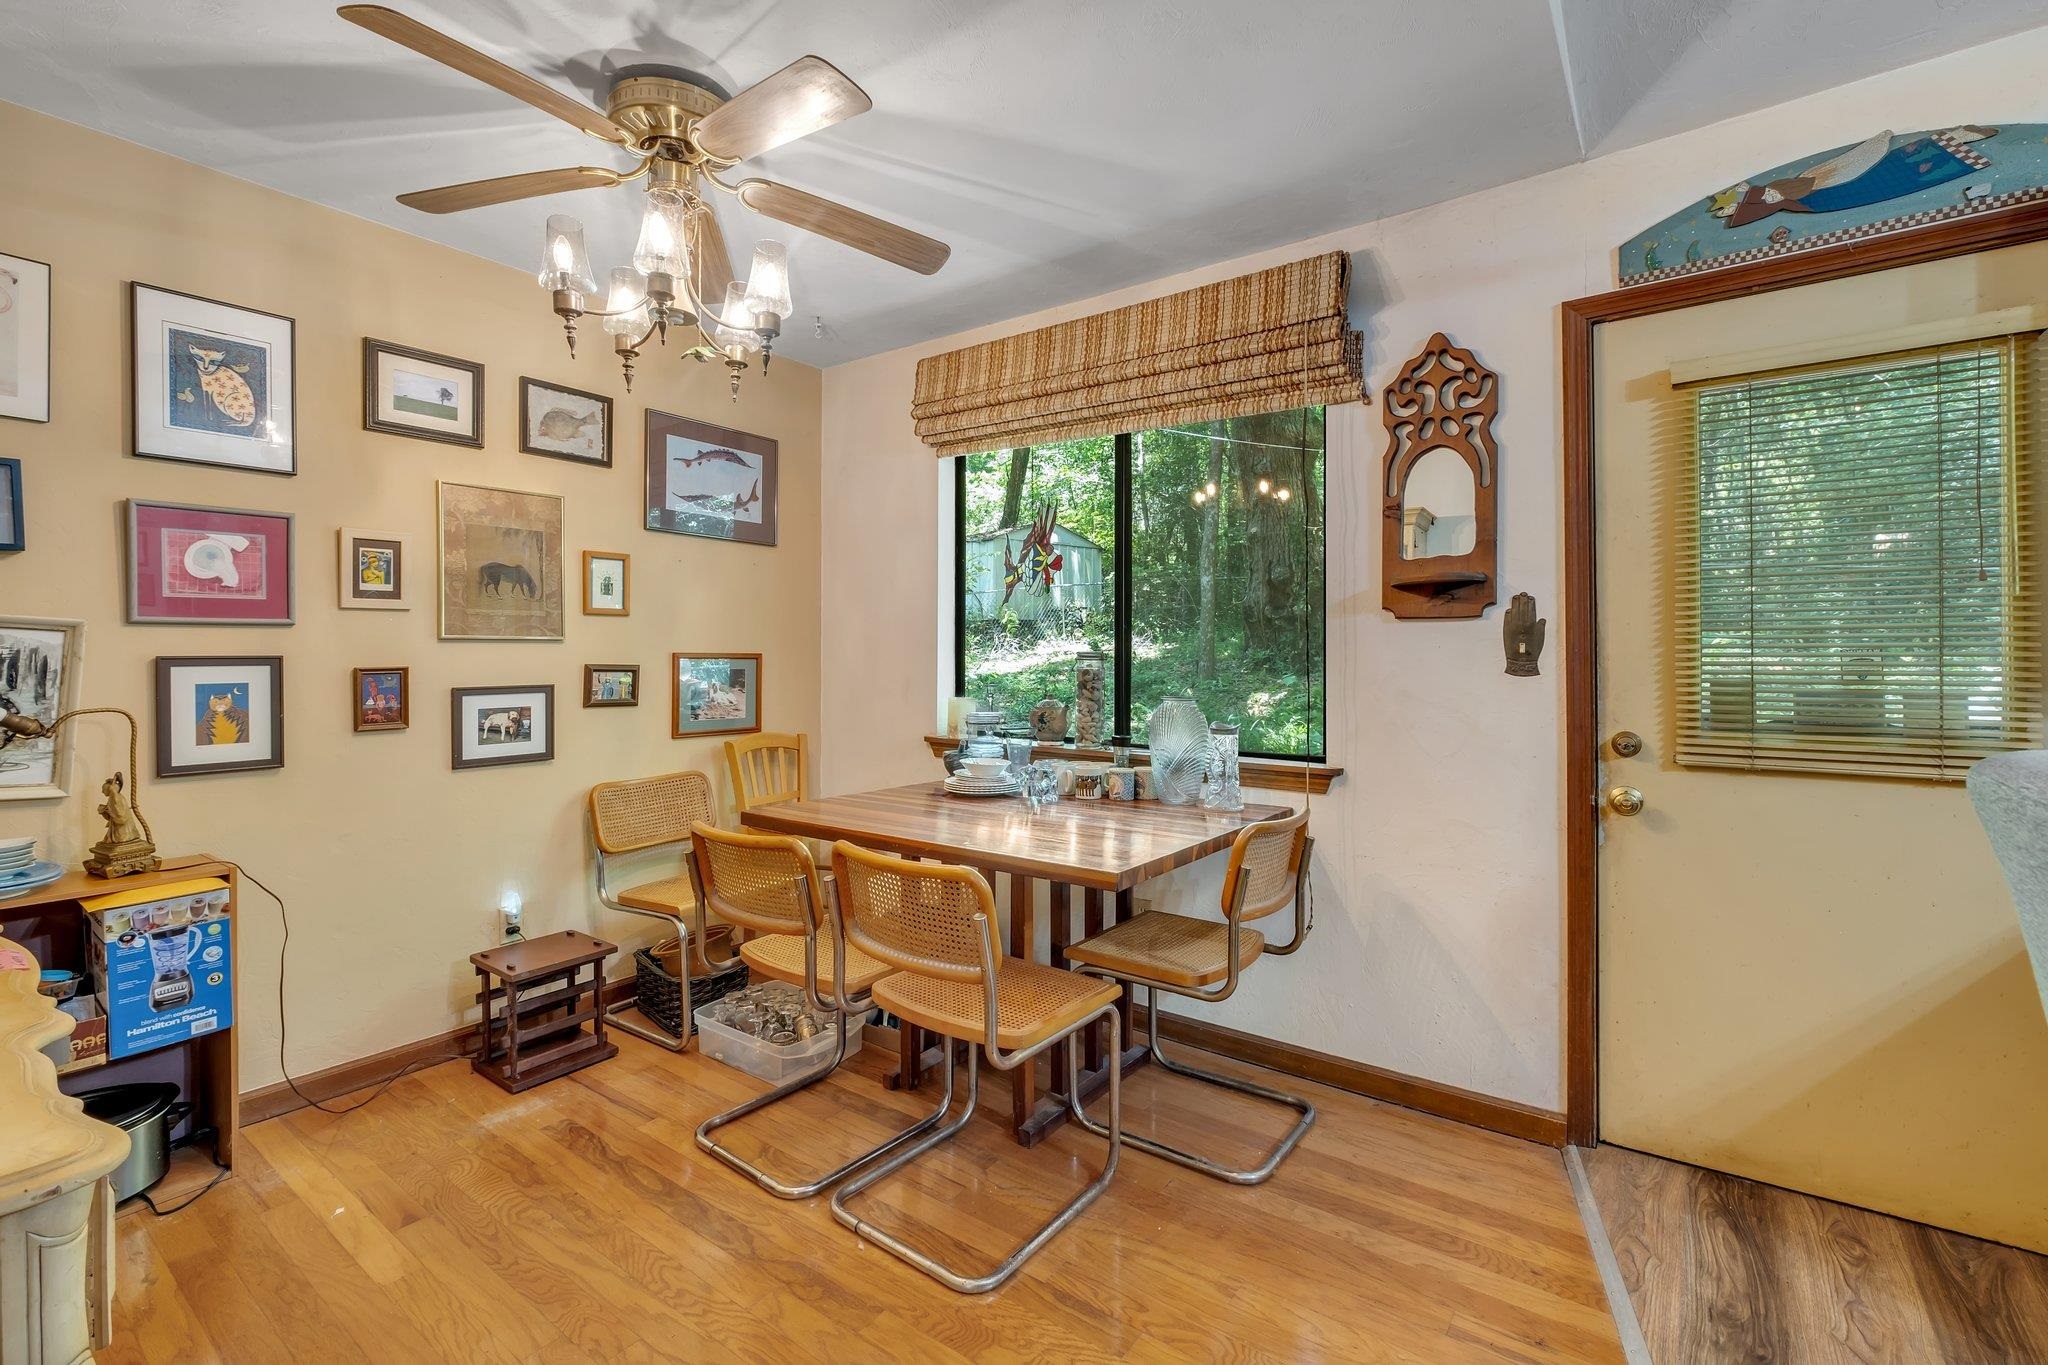
Dining room with a wooden table, cane-back chairs, hardwood floors, and a large window facing trees.
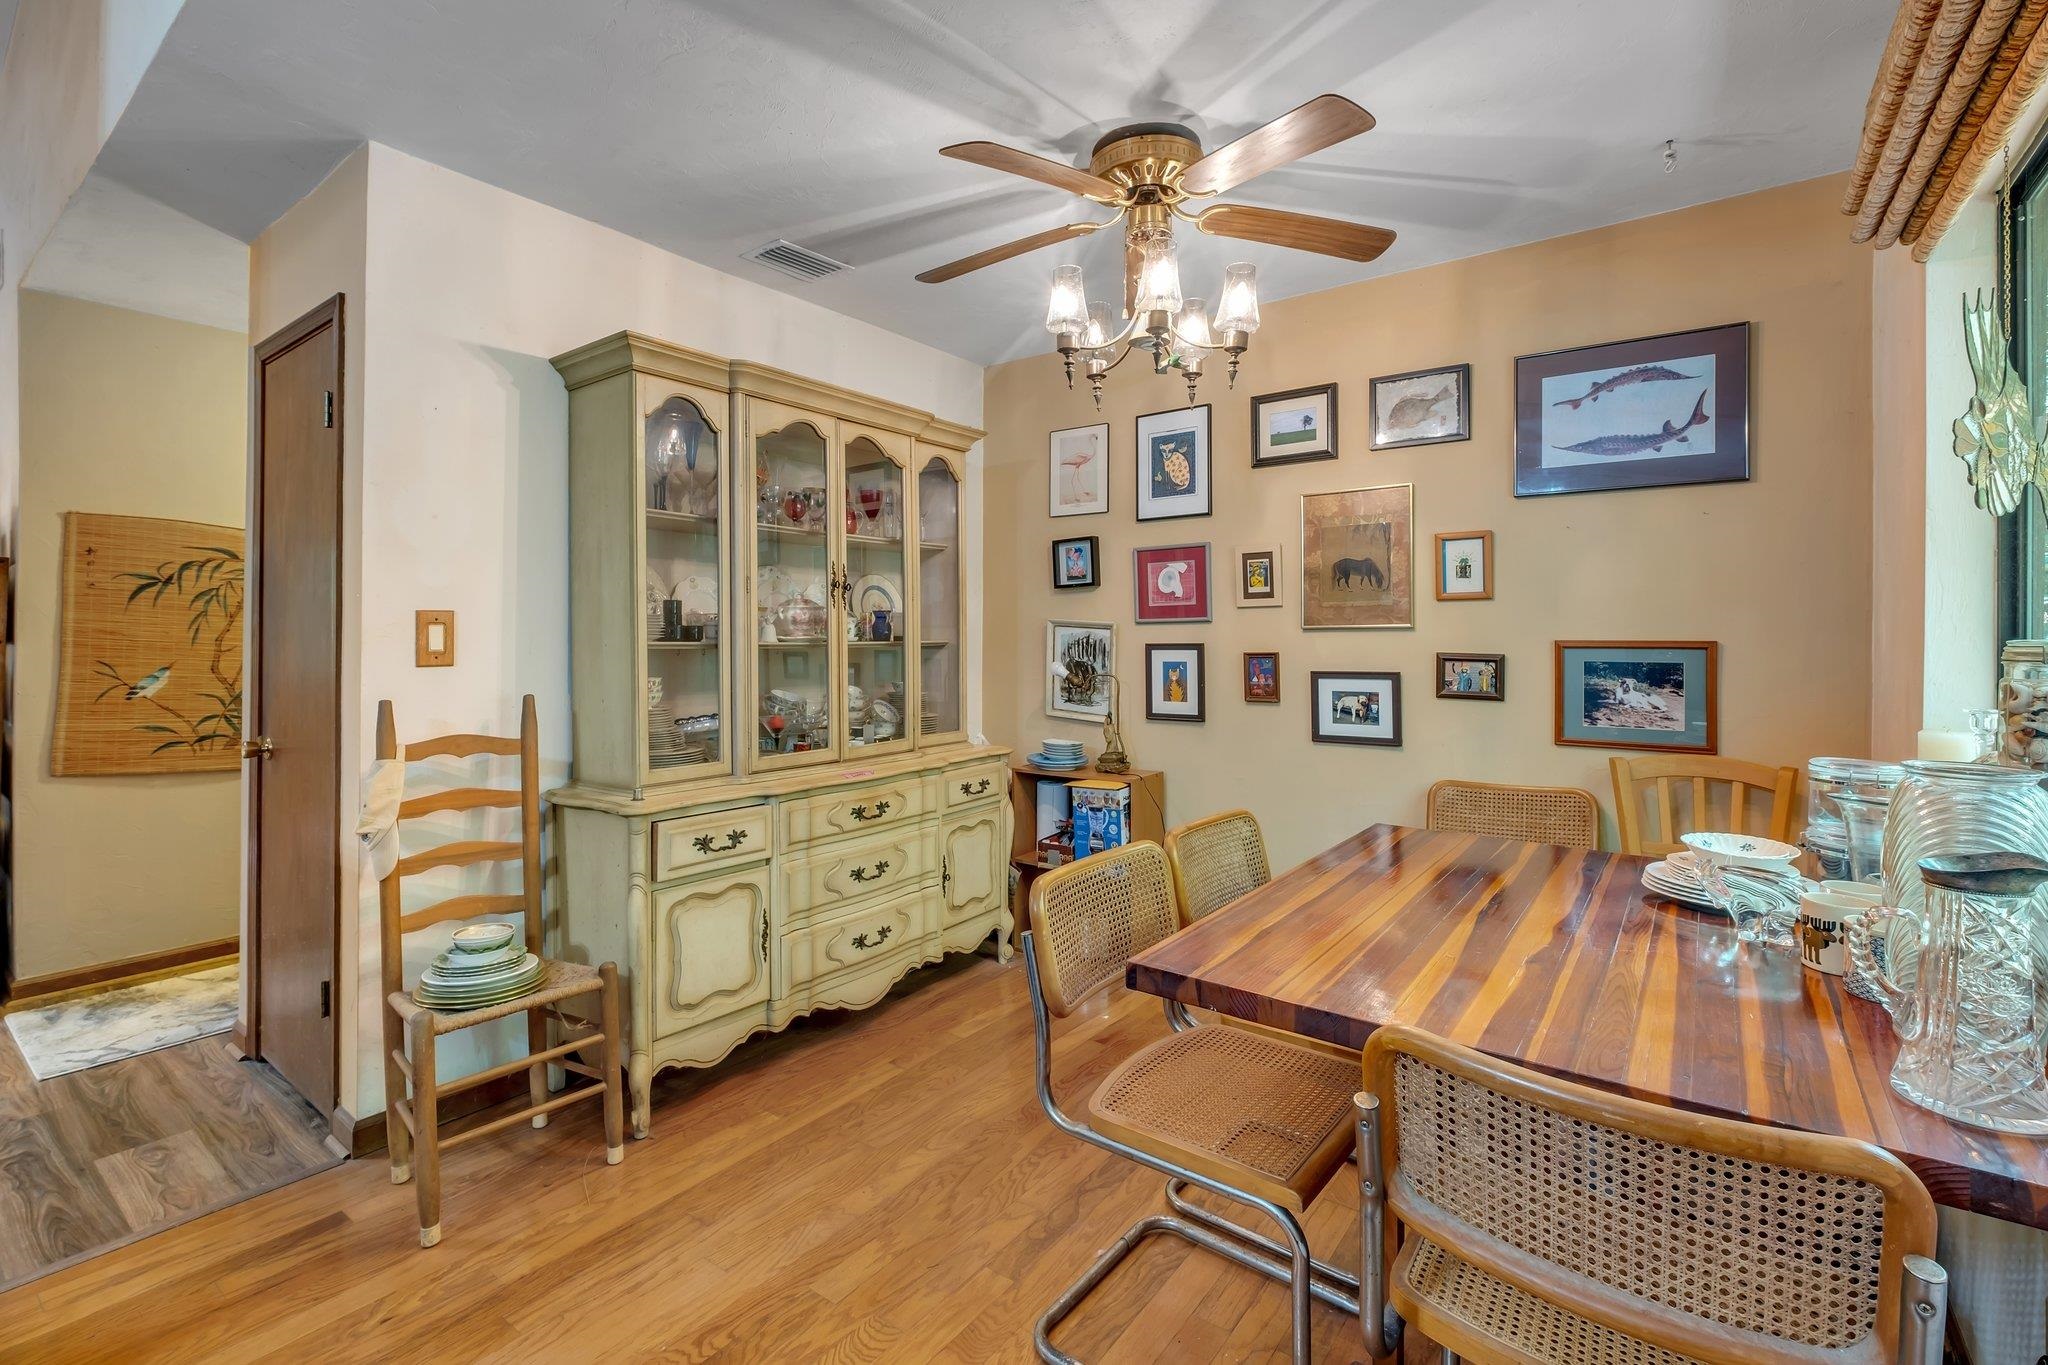
Dining room with a striped wood table, cane-back chairs, pale green china cabinet, and wall of framed art.
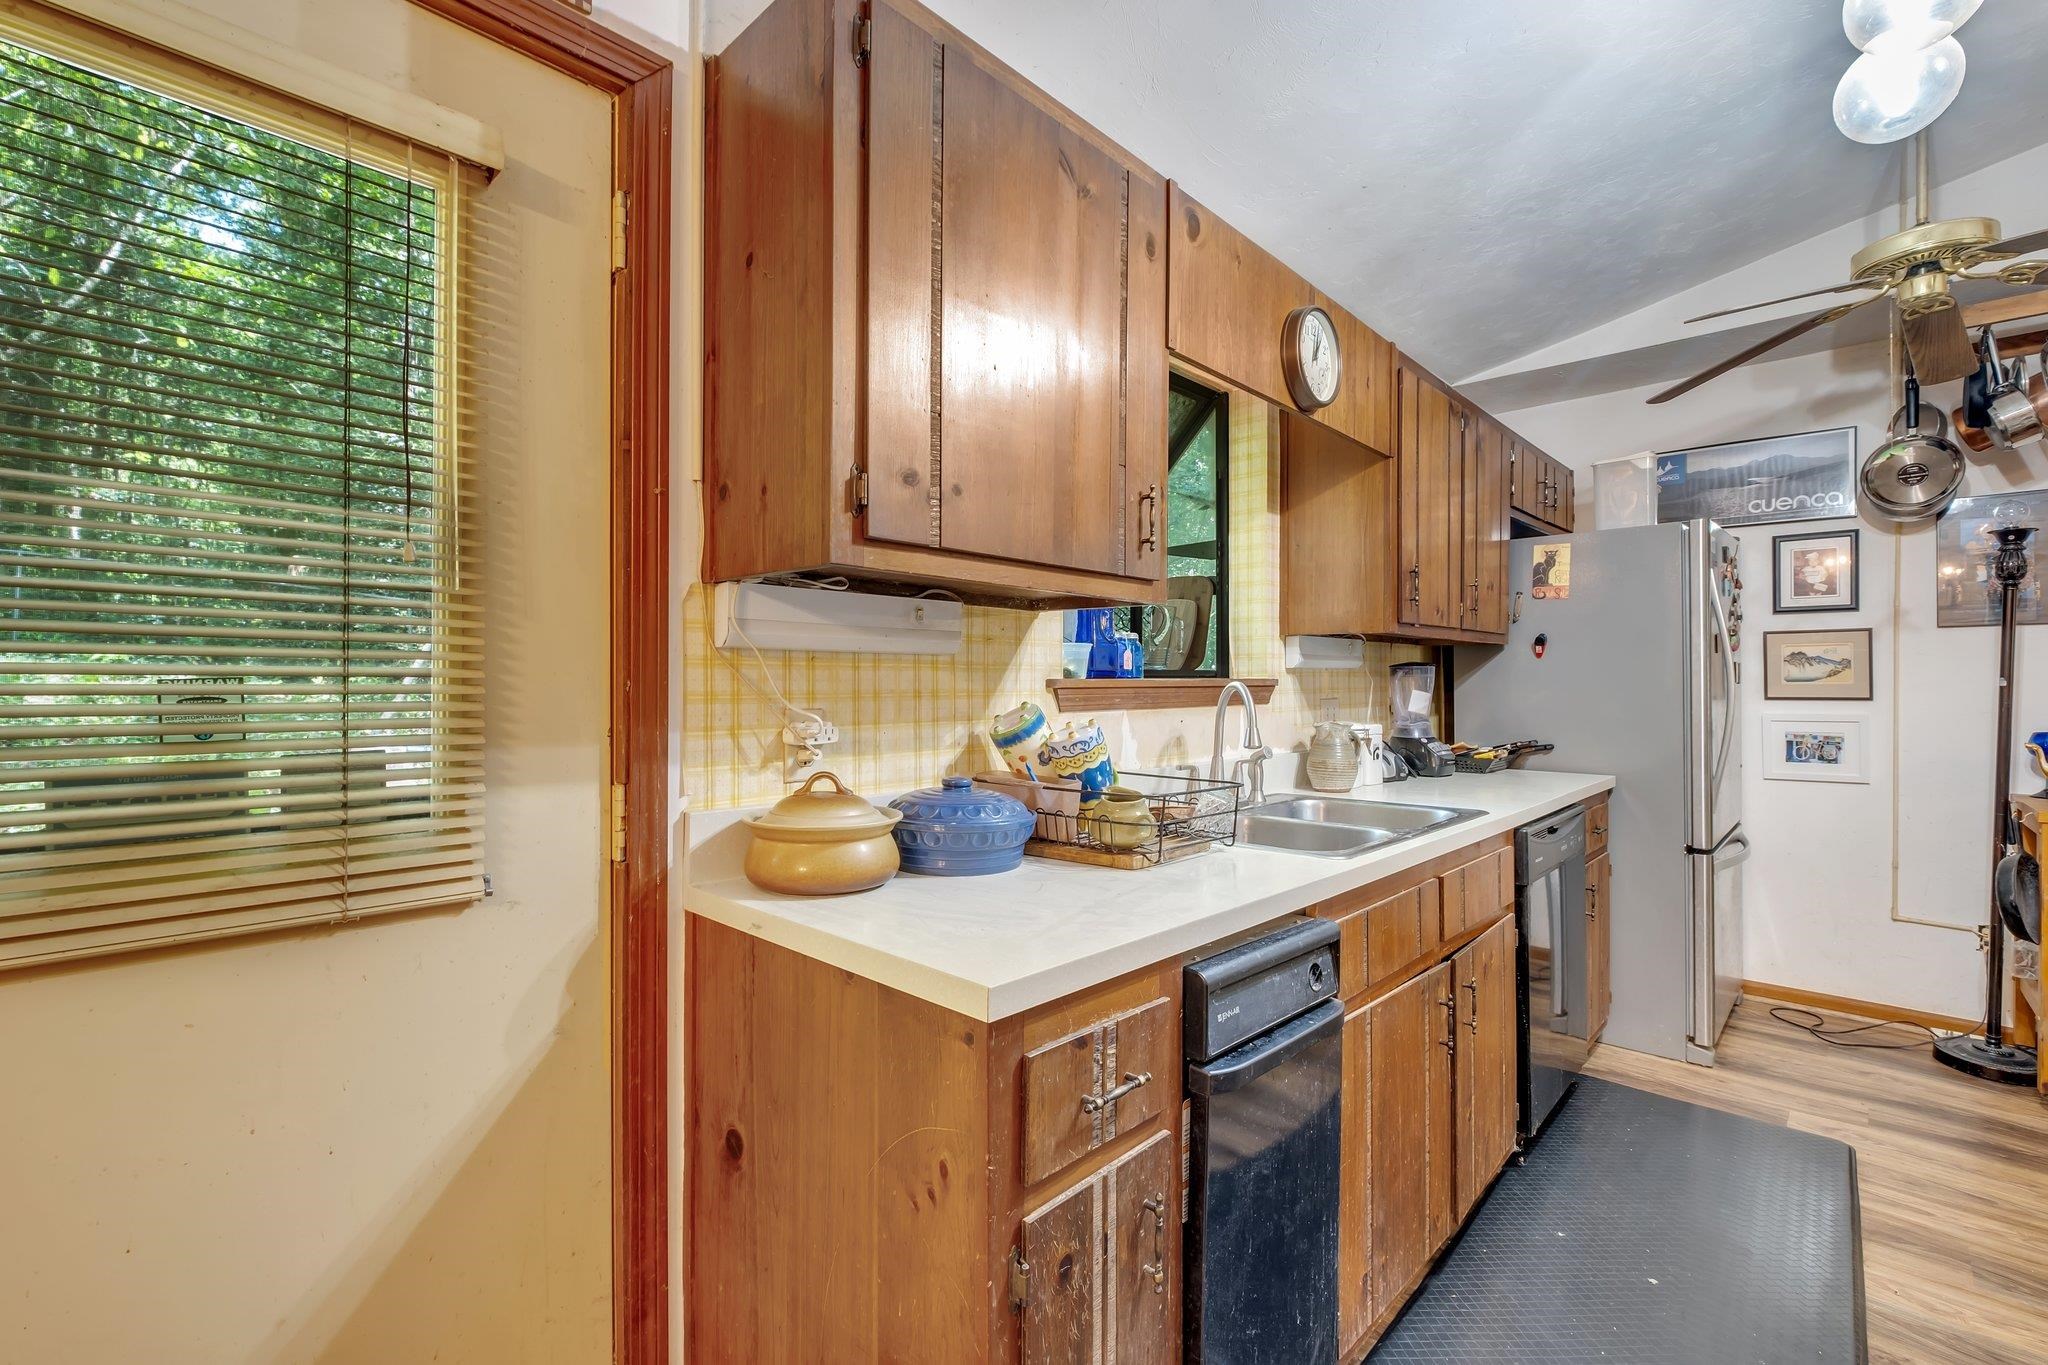
Kitchen with wood cabinets, white counters, double sink, and a window overlooking greenery.
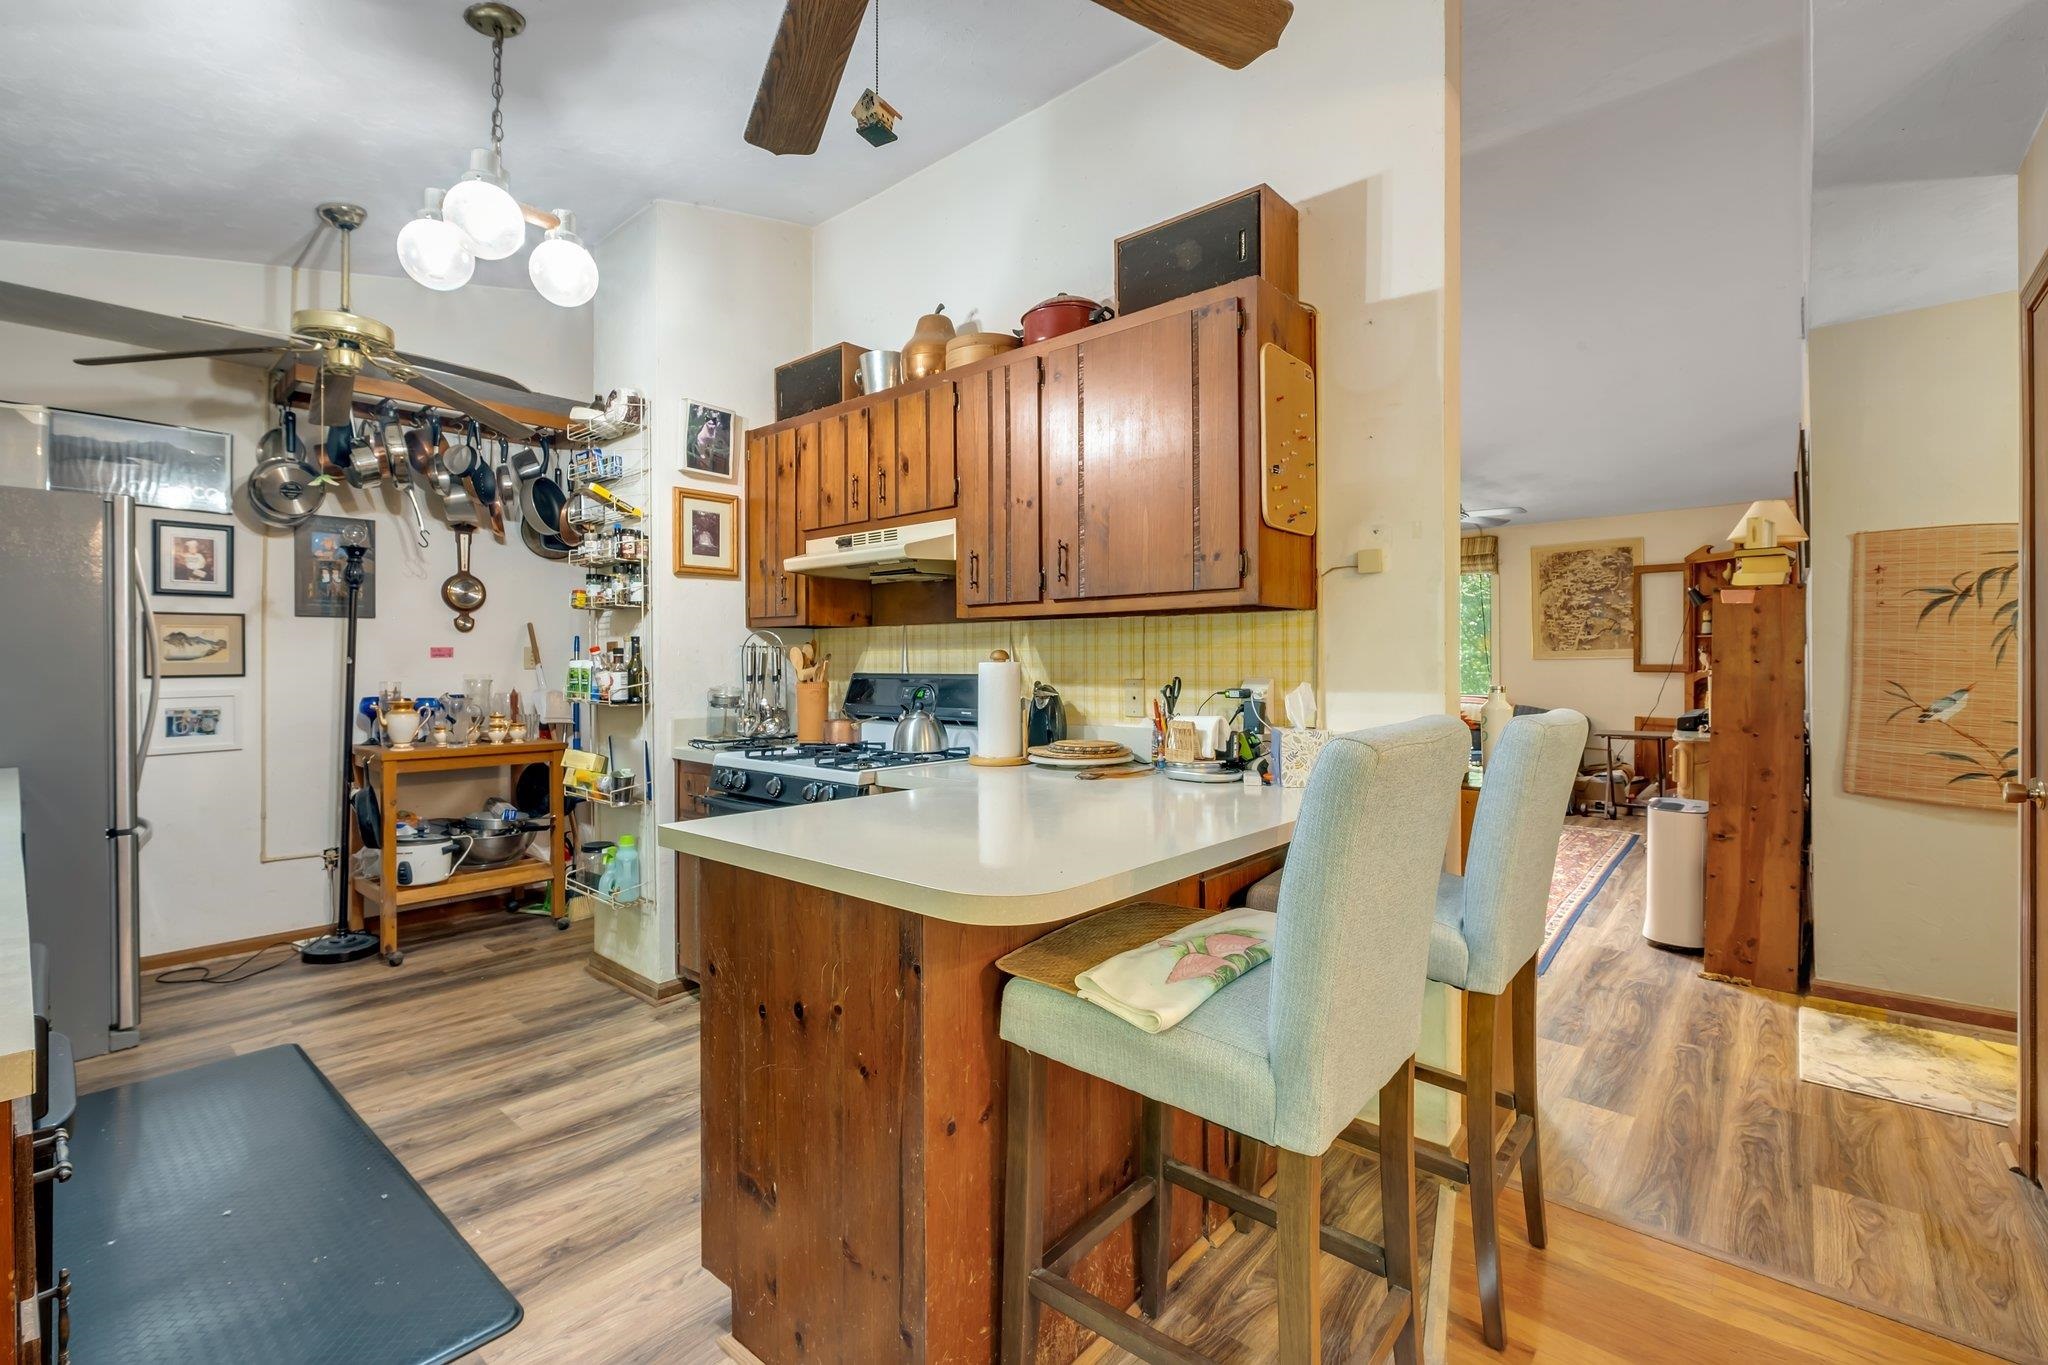
Kitchen with dark wood cabinets, white peninsula seating, and an overhead rack crowded with cookware.
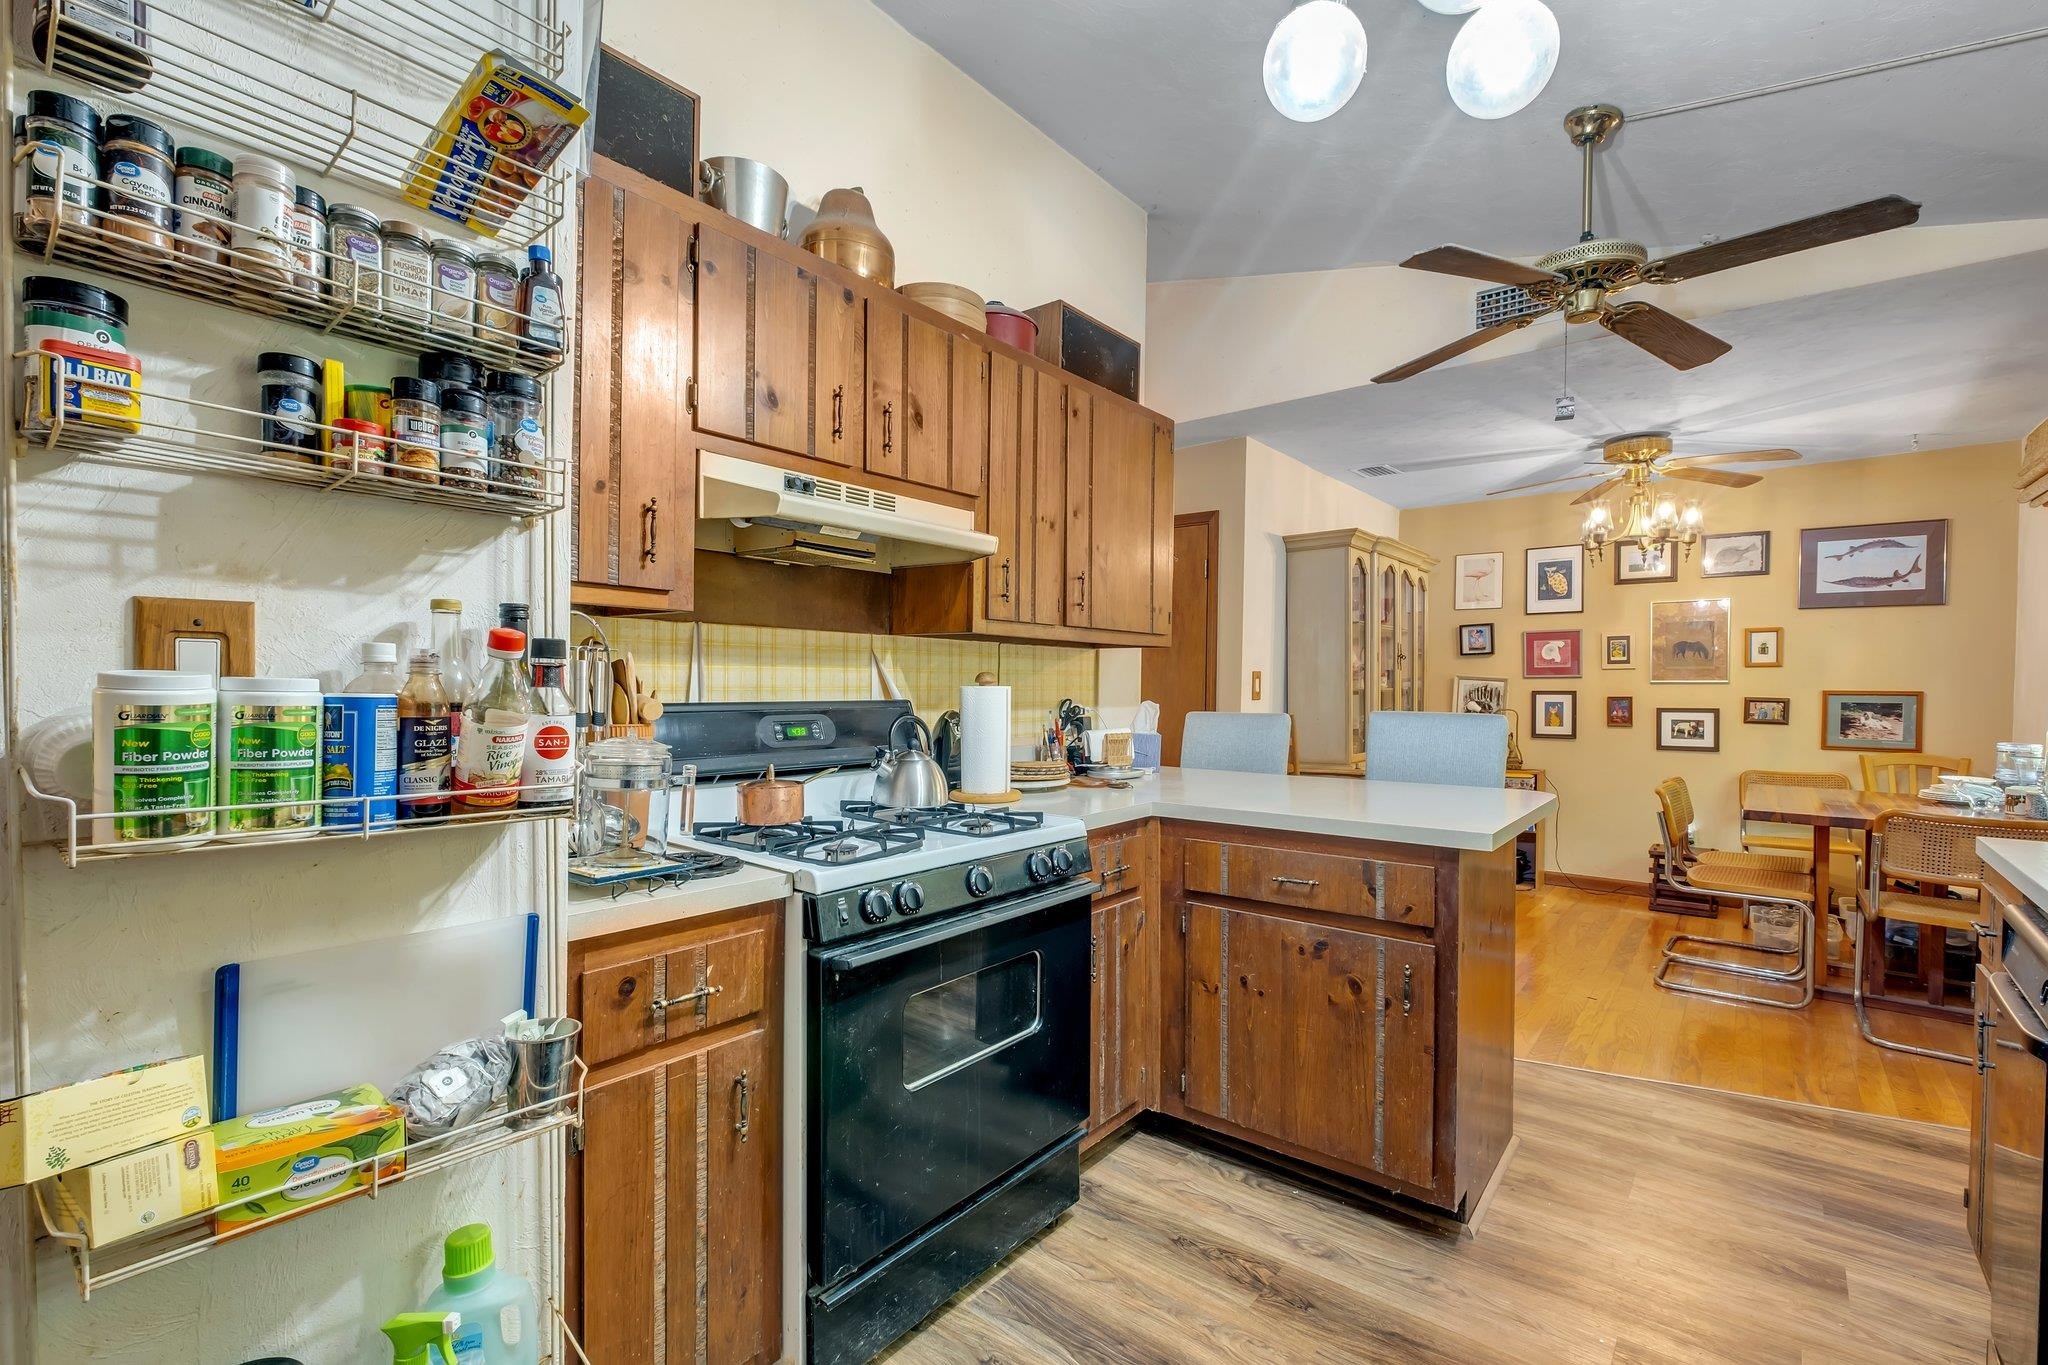
Kitchen with wood cabinets, gas range, and central island opening into a dining area.
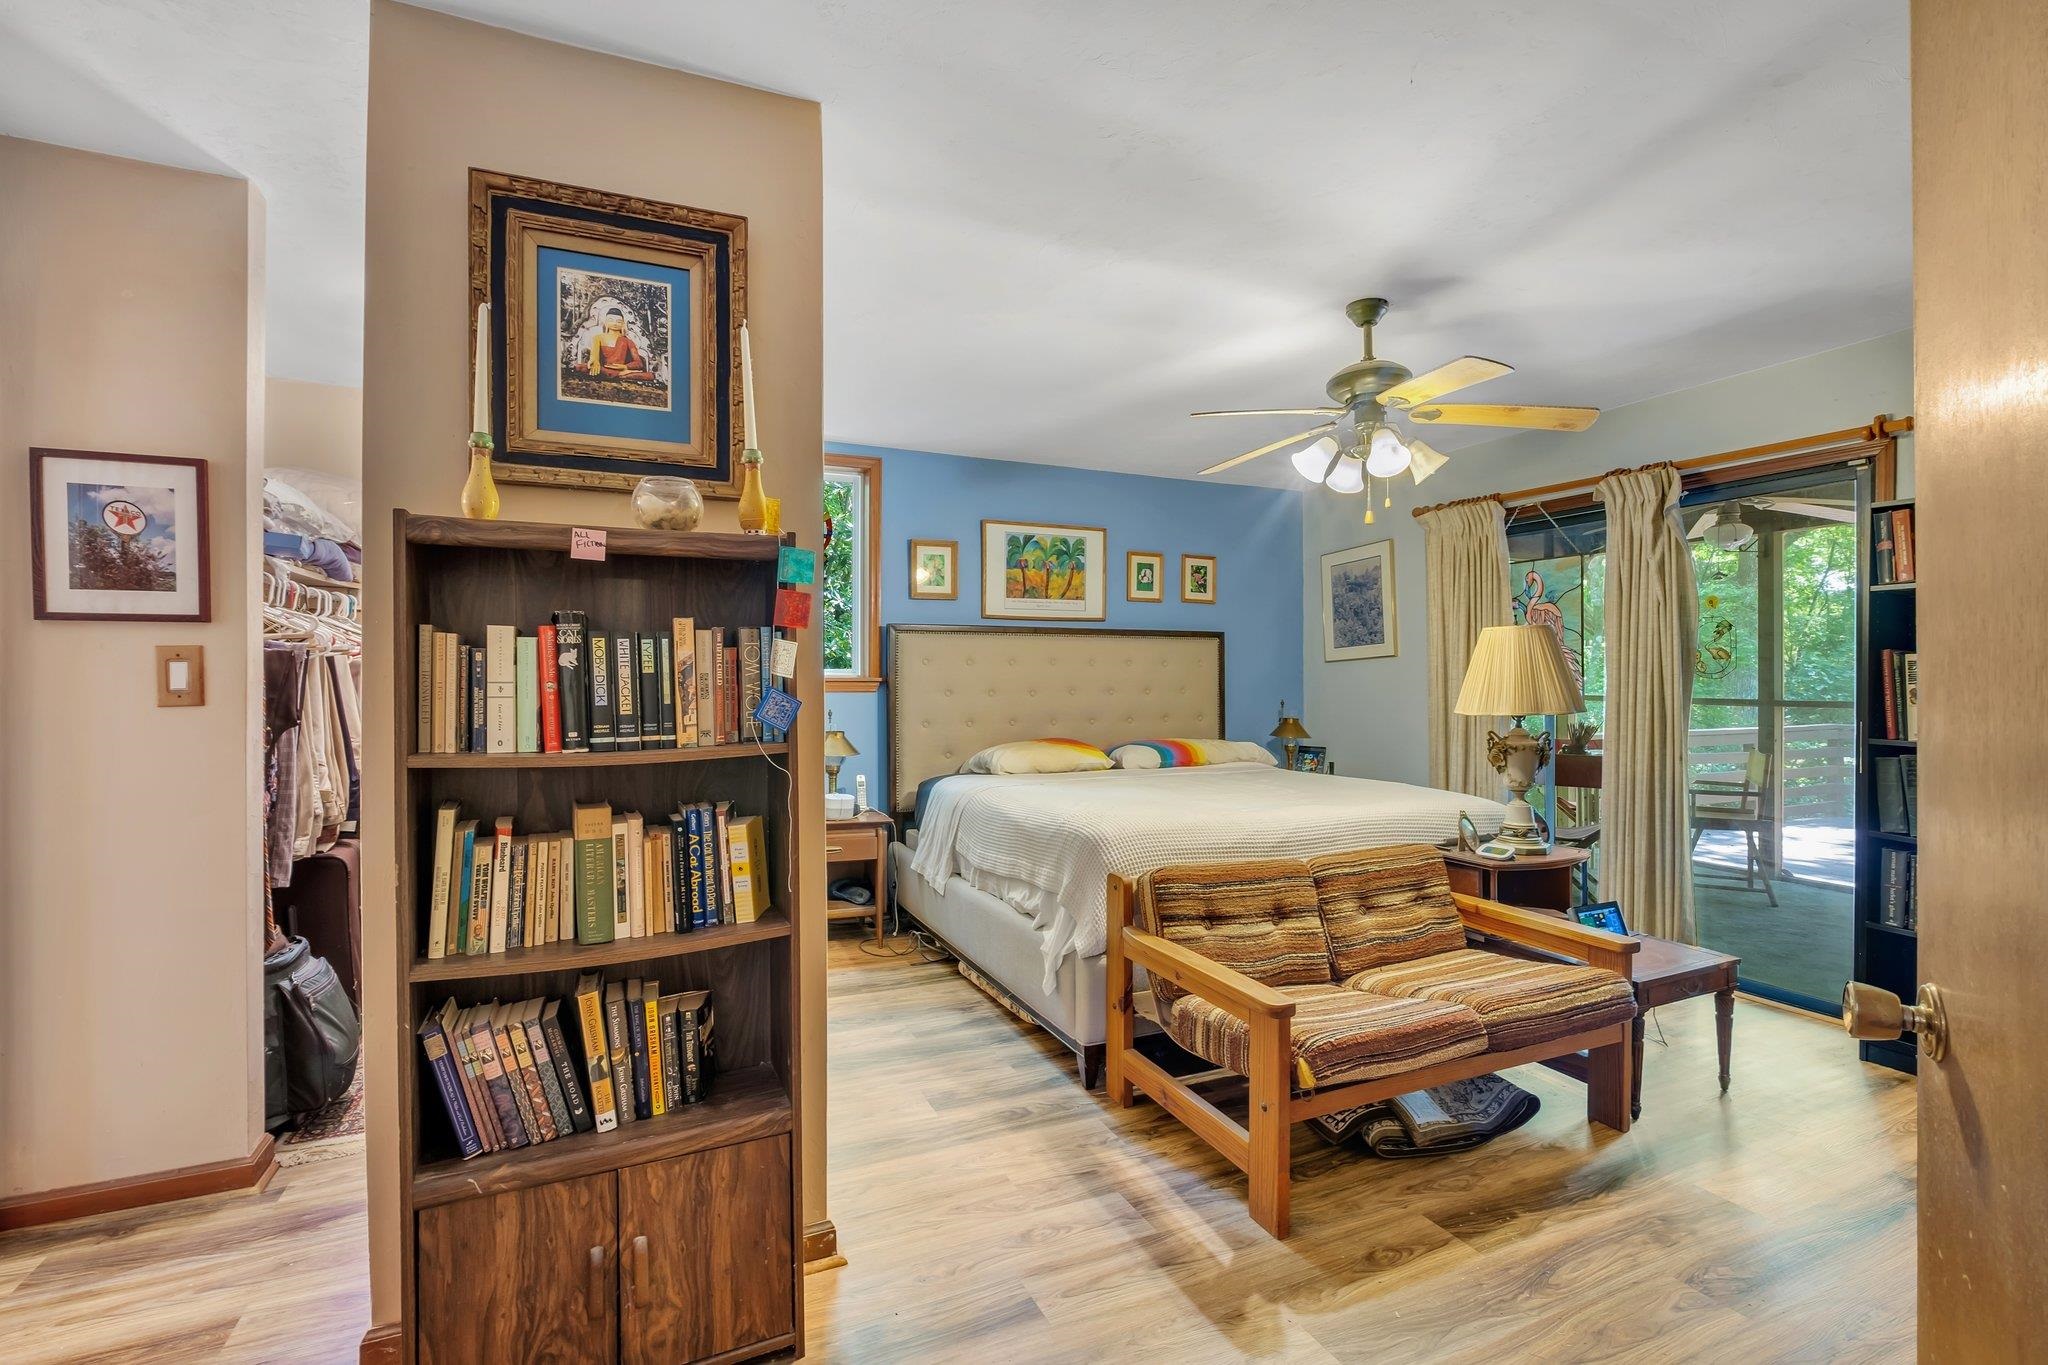
Bedroom with a full bookcase, wooden loveseat, and sliding glass doors to a leafy deck.
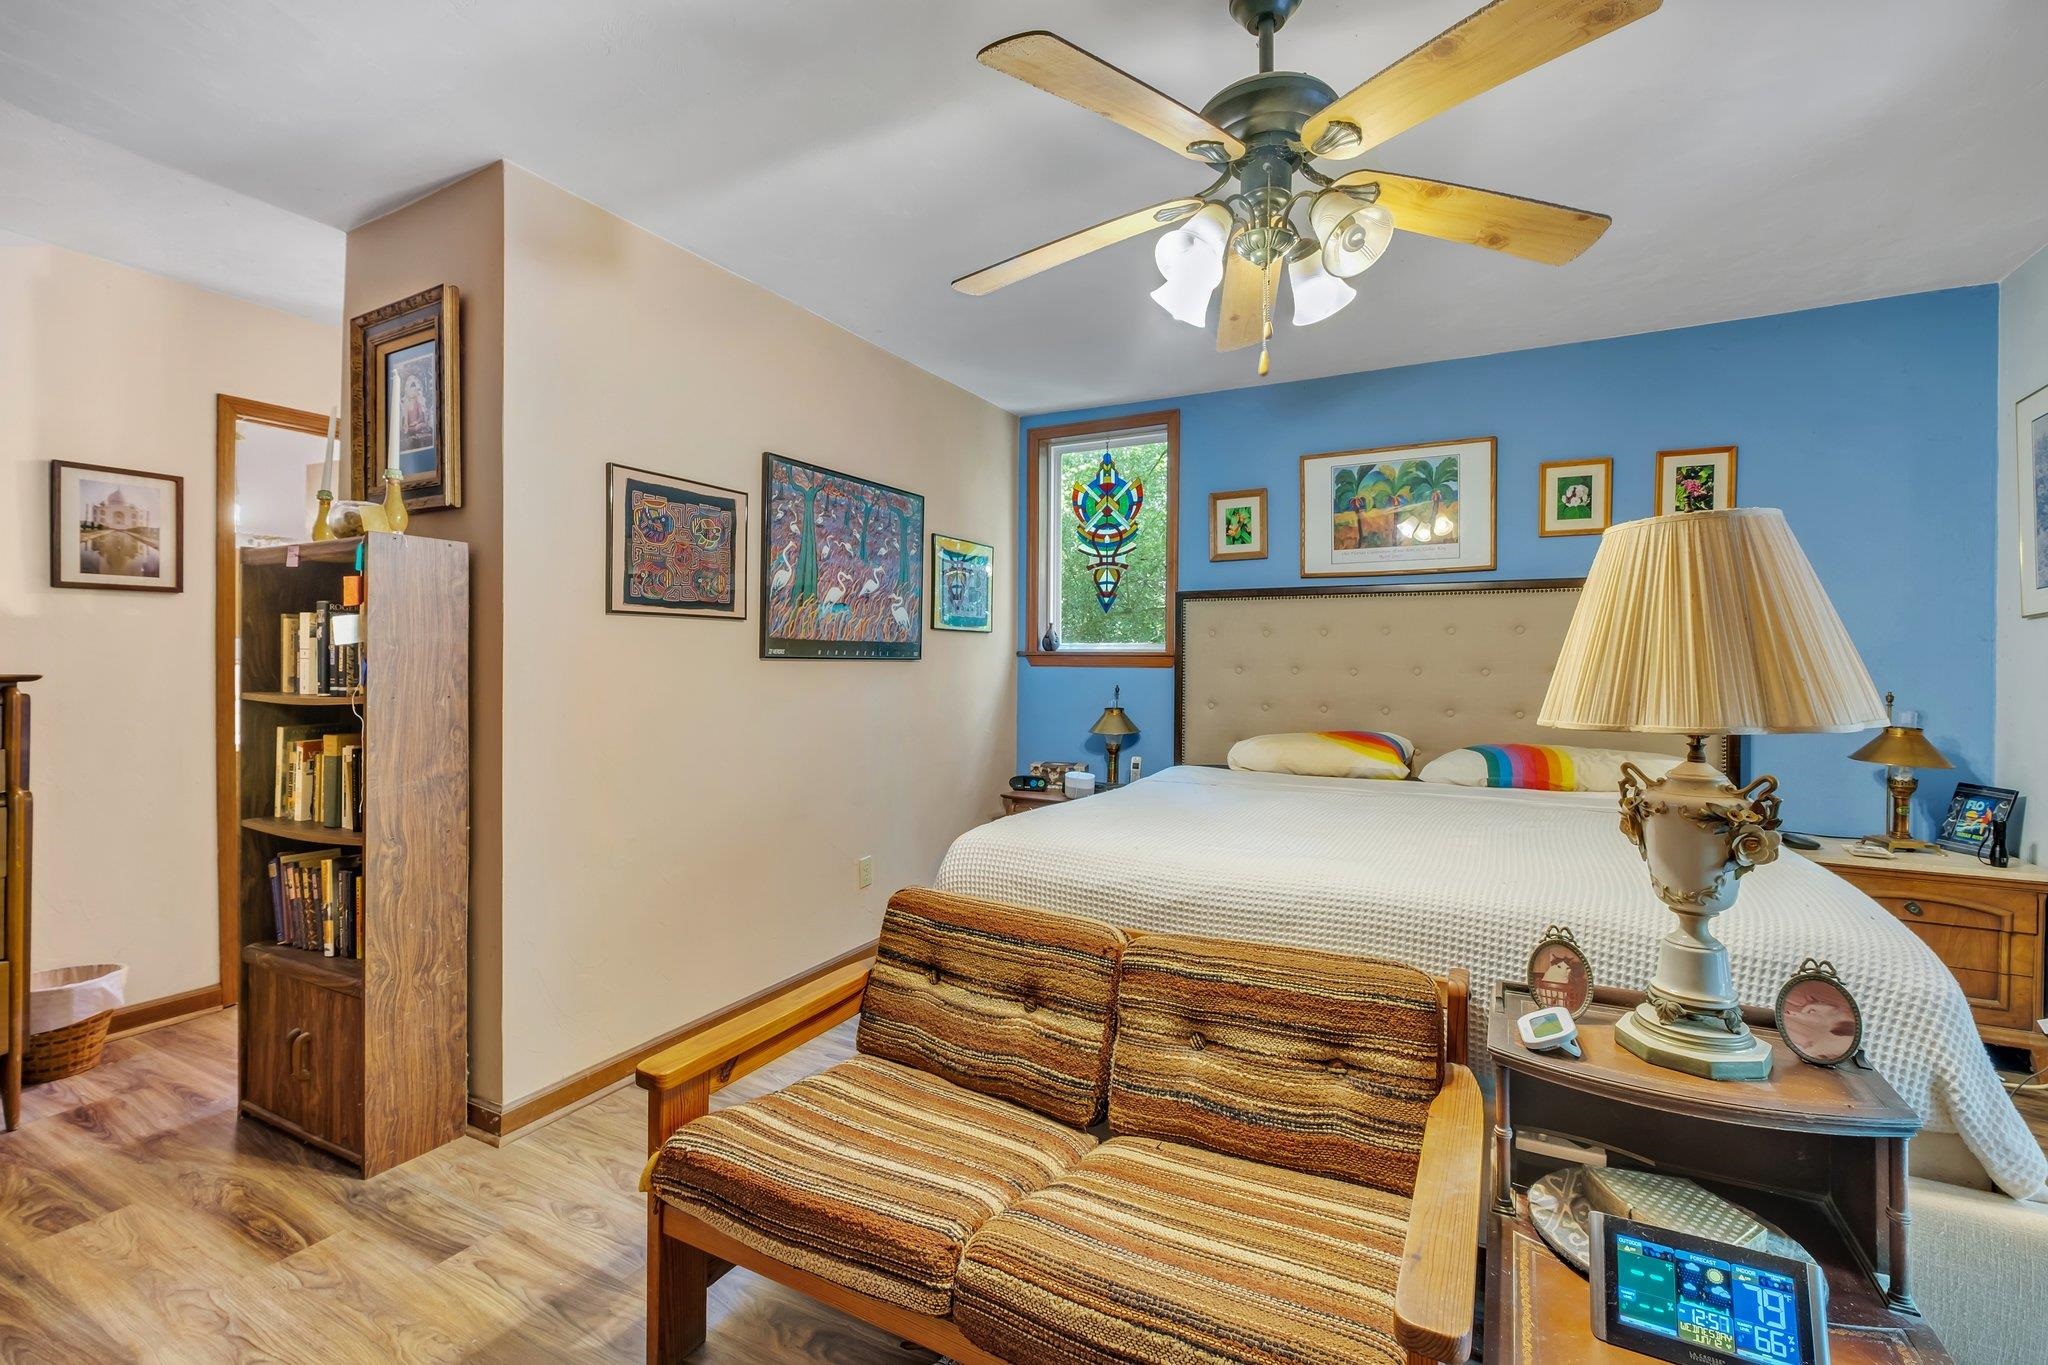
Furnished bedroom with a blue accent wall, large bed, wooden loveseat, and ceiling fan.
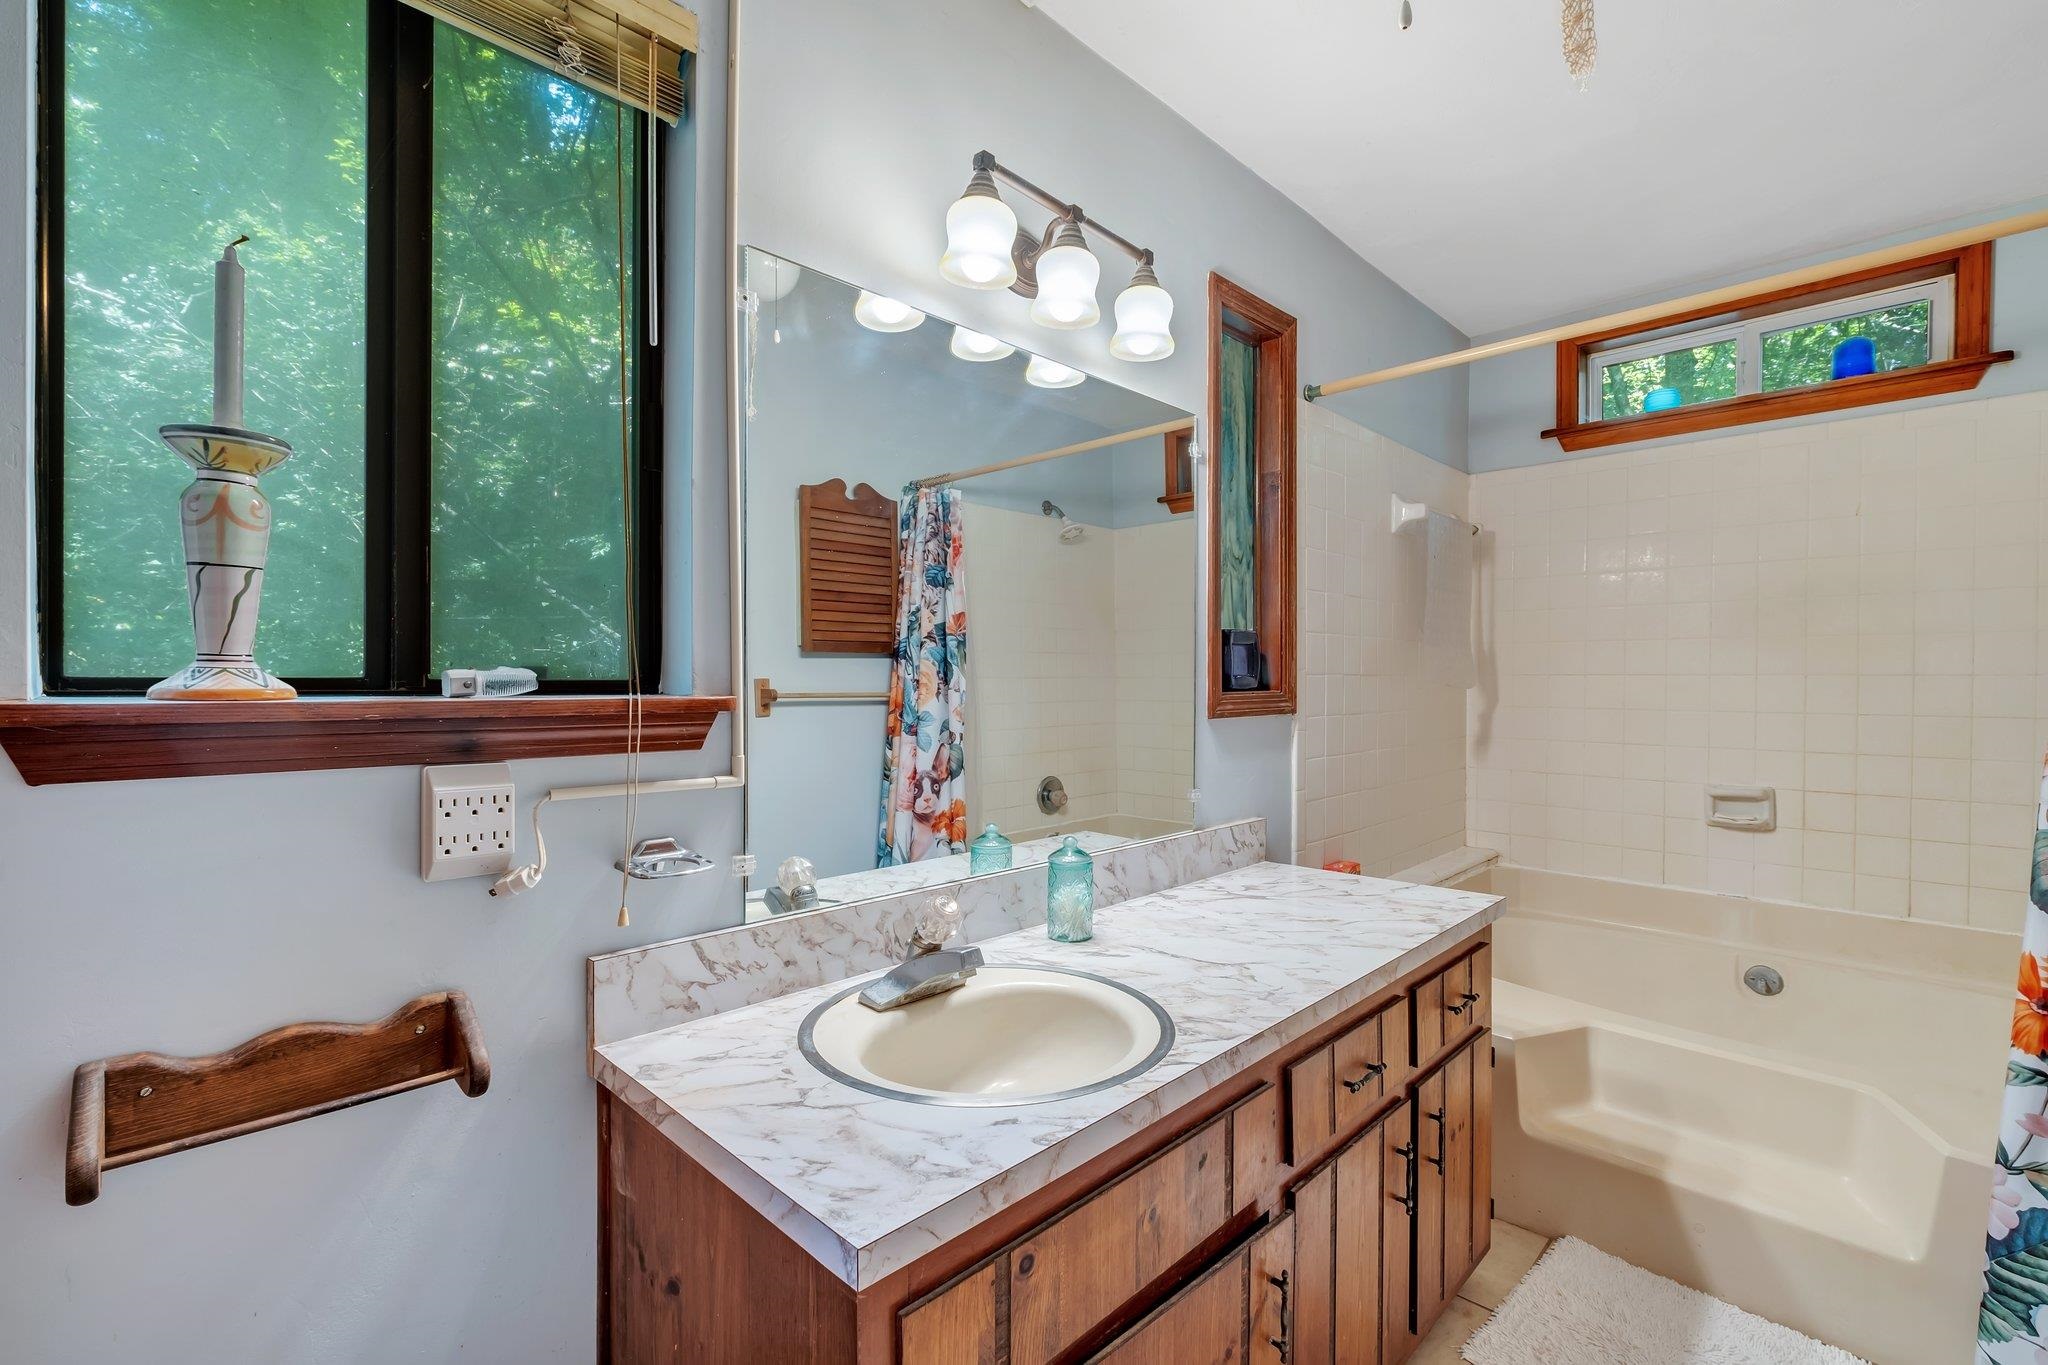
Bathroom with a long wood vanity and a tiled bathtub beneath a high window.
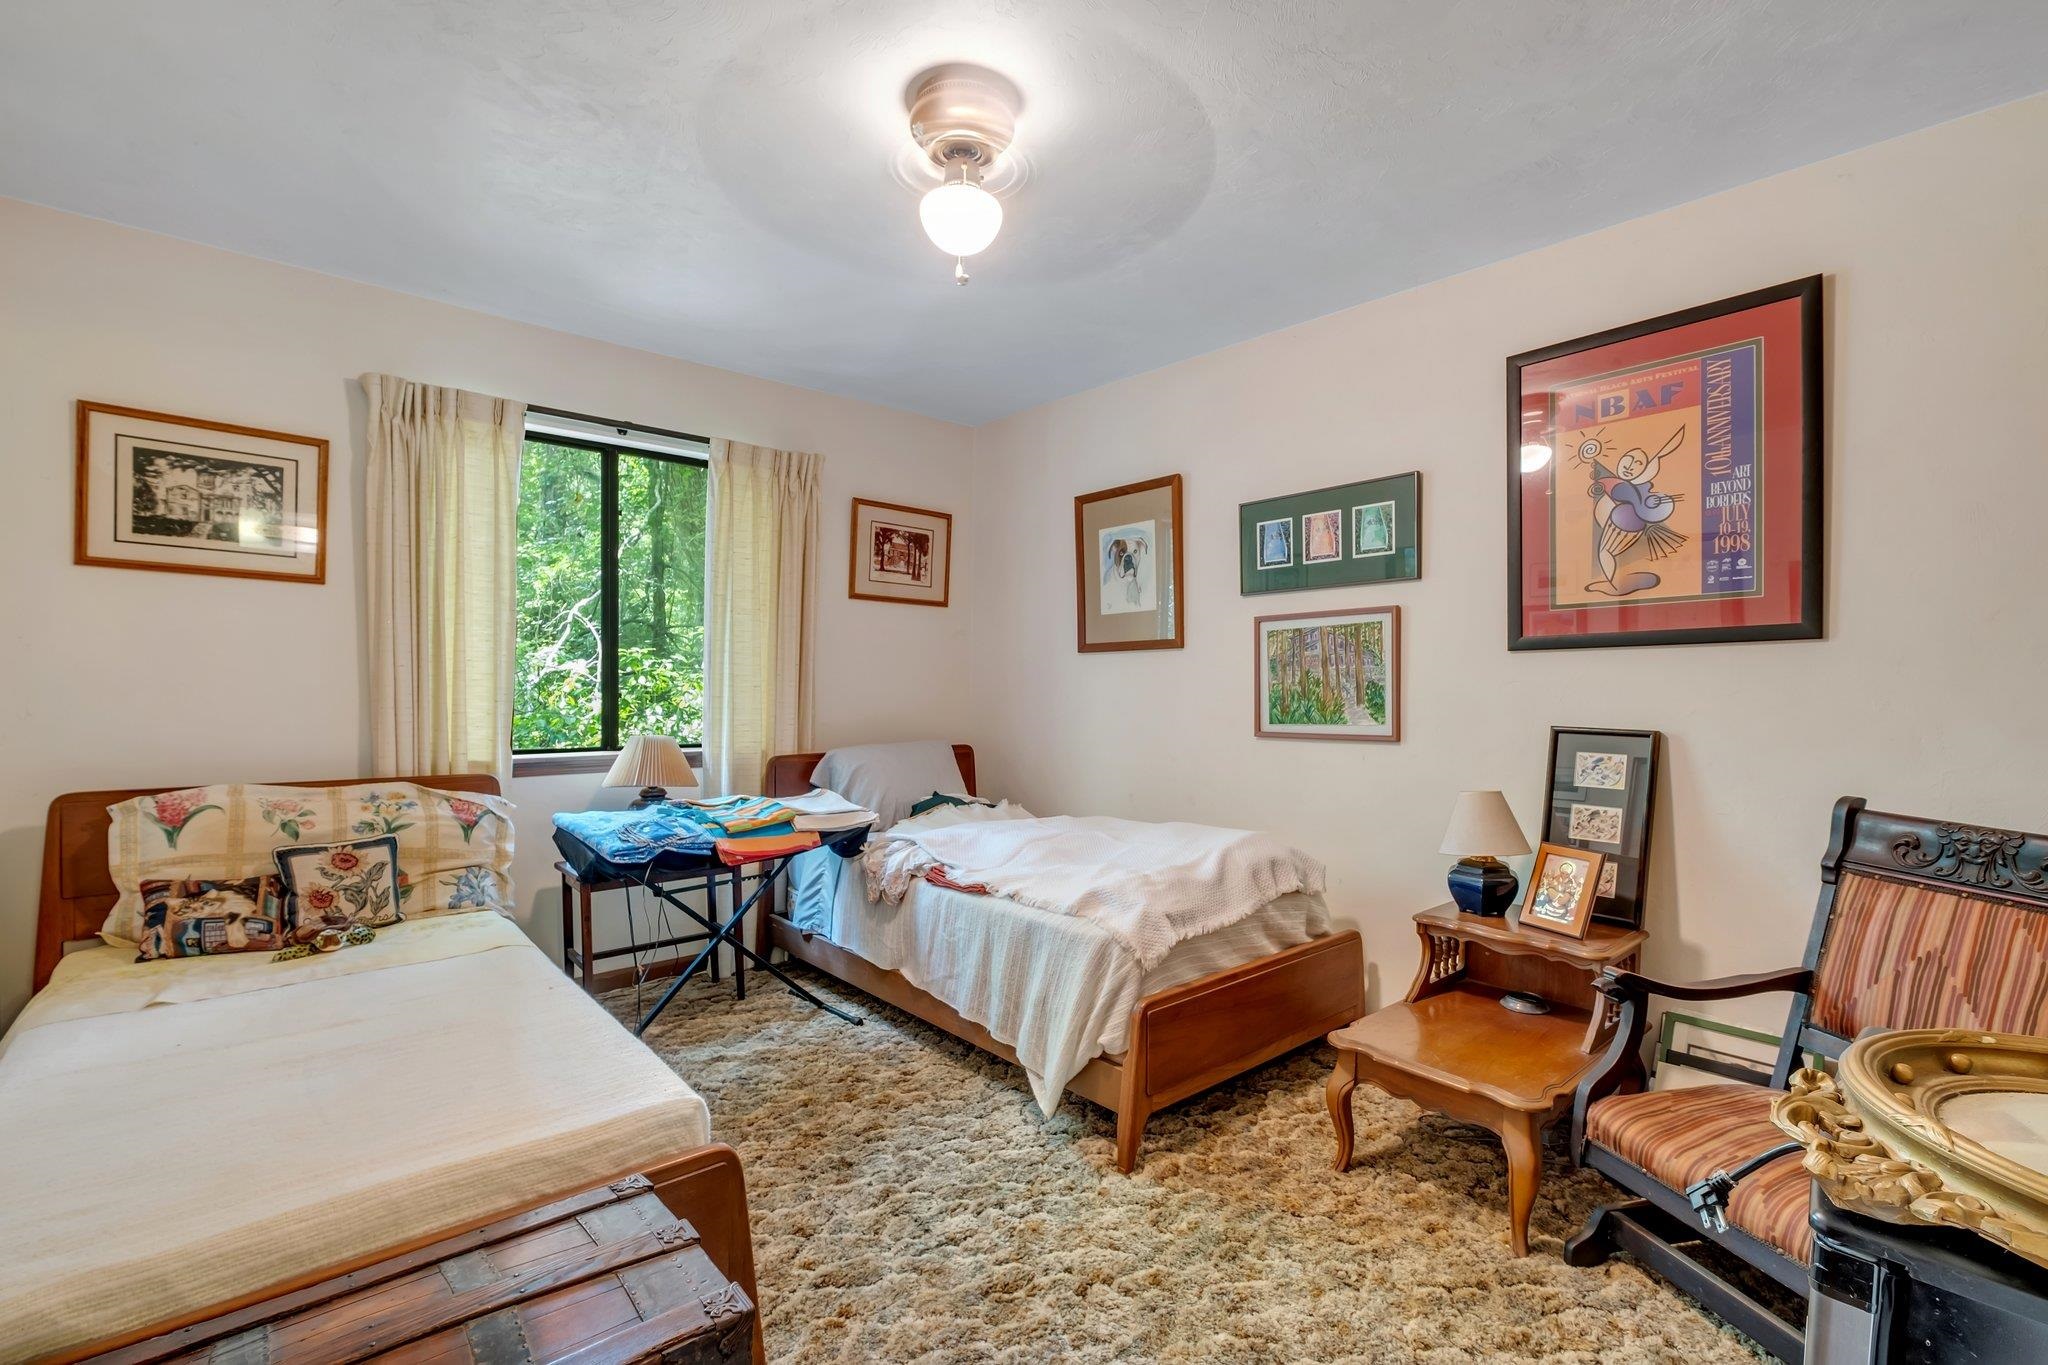
Bedroom with two single beds, cream curtains, framed art, and a patterned rug.
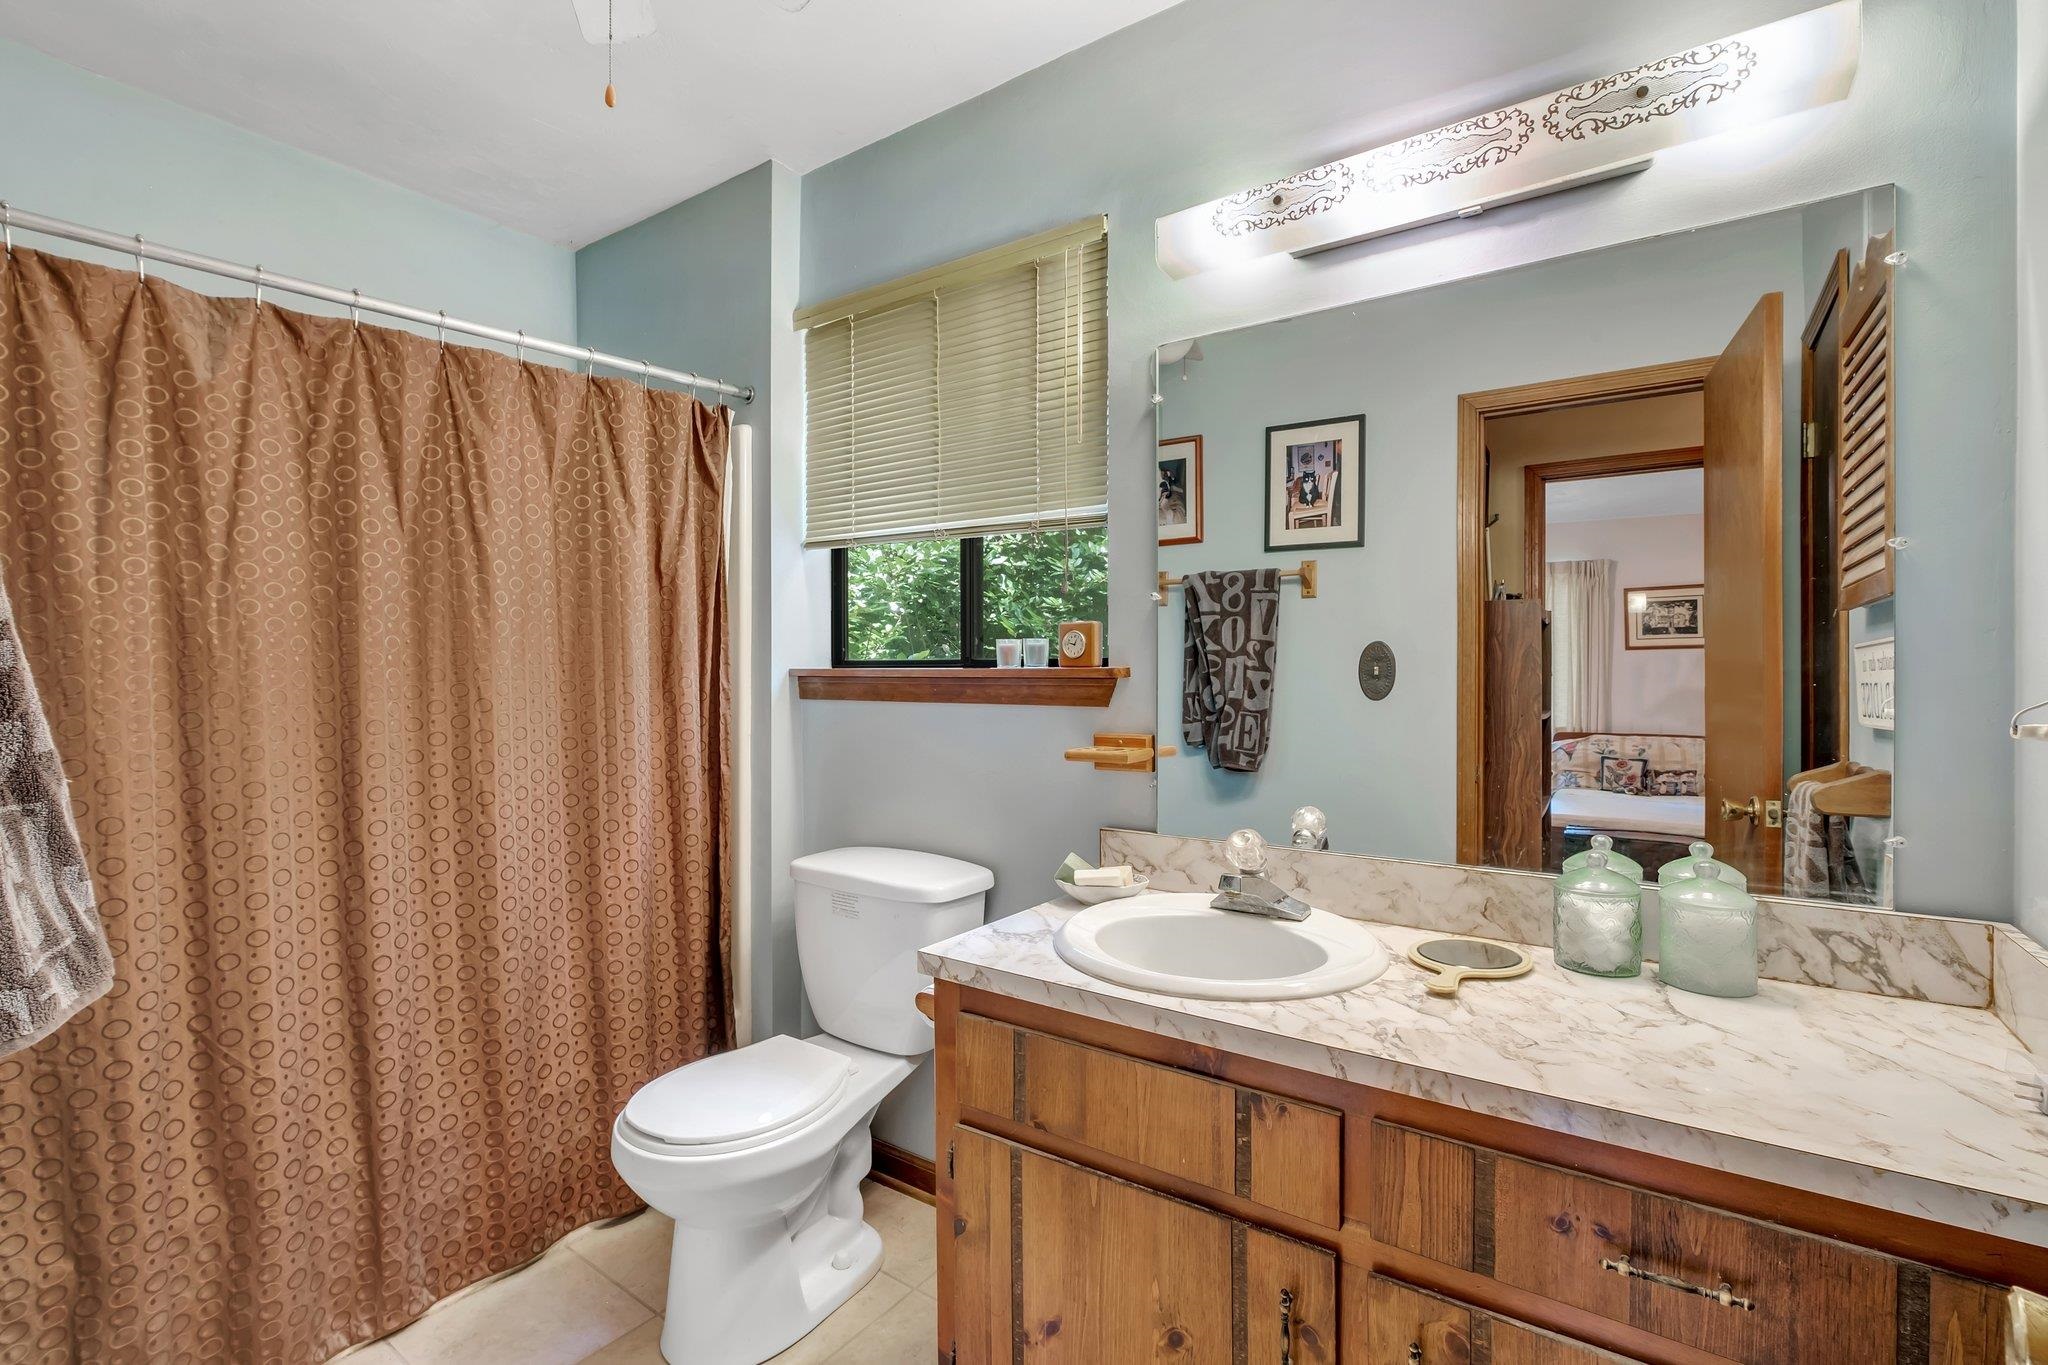
Bathroom with a wood vanity and marble-look counter, brown shower curtain, and window with blinds.
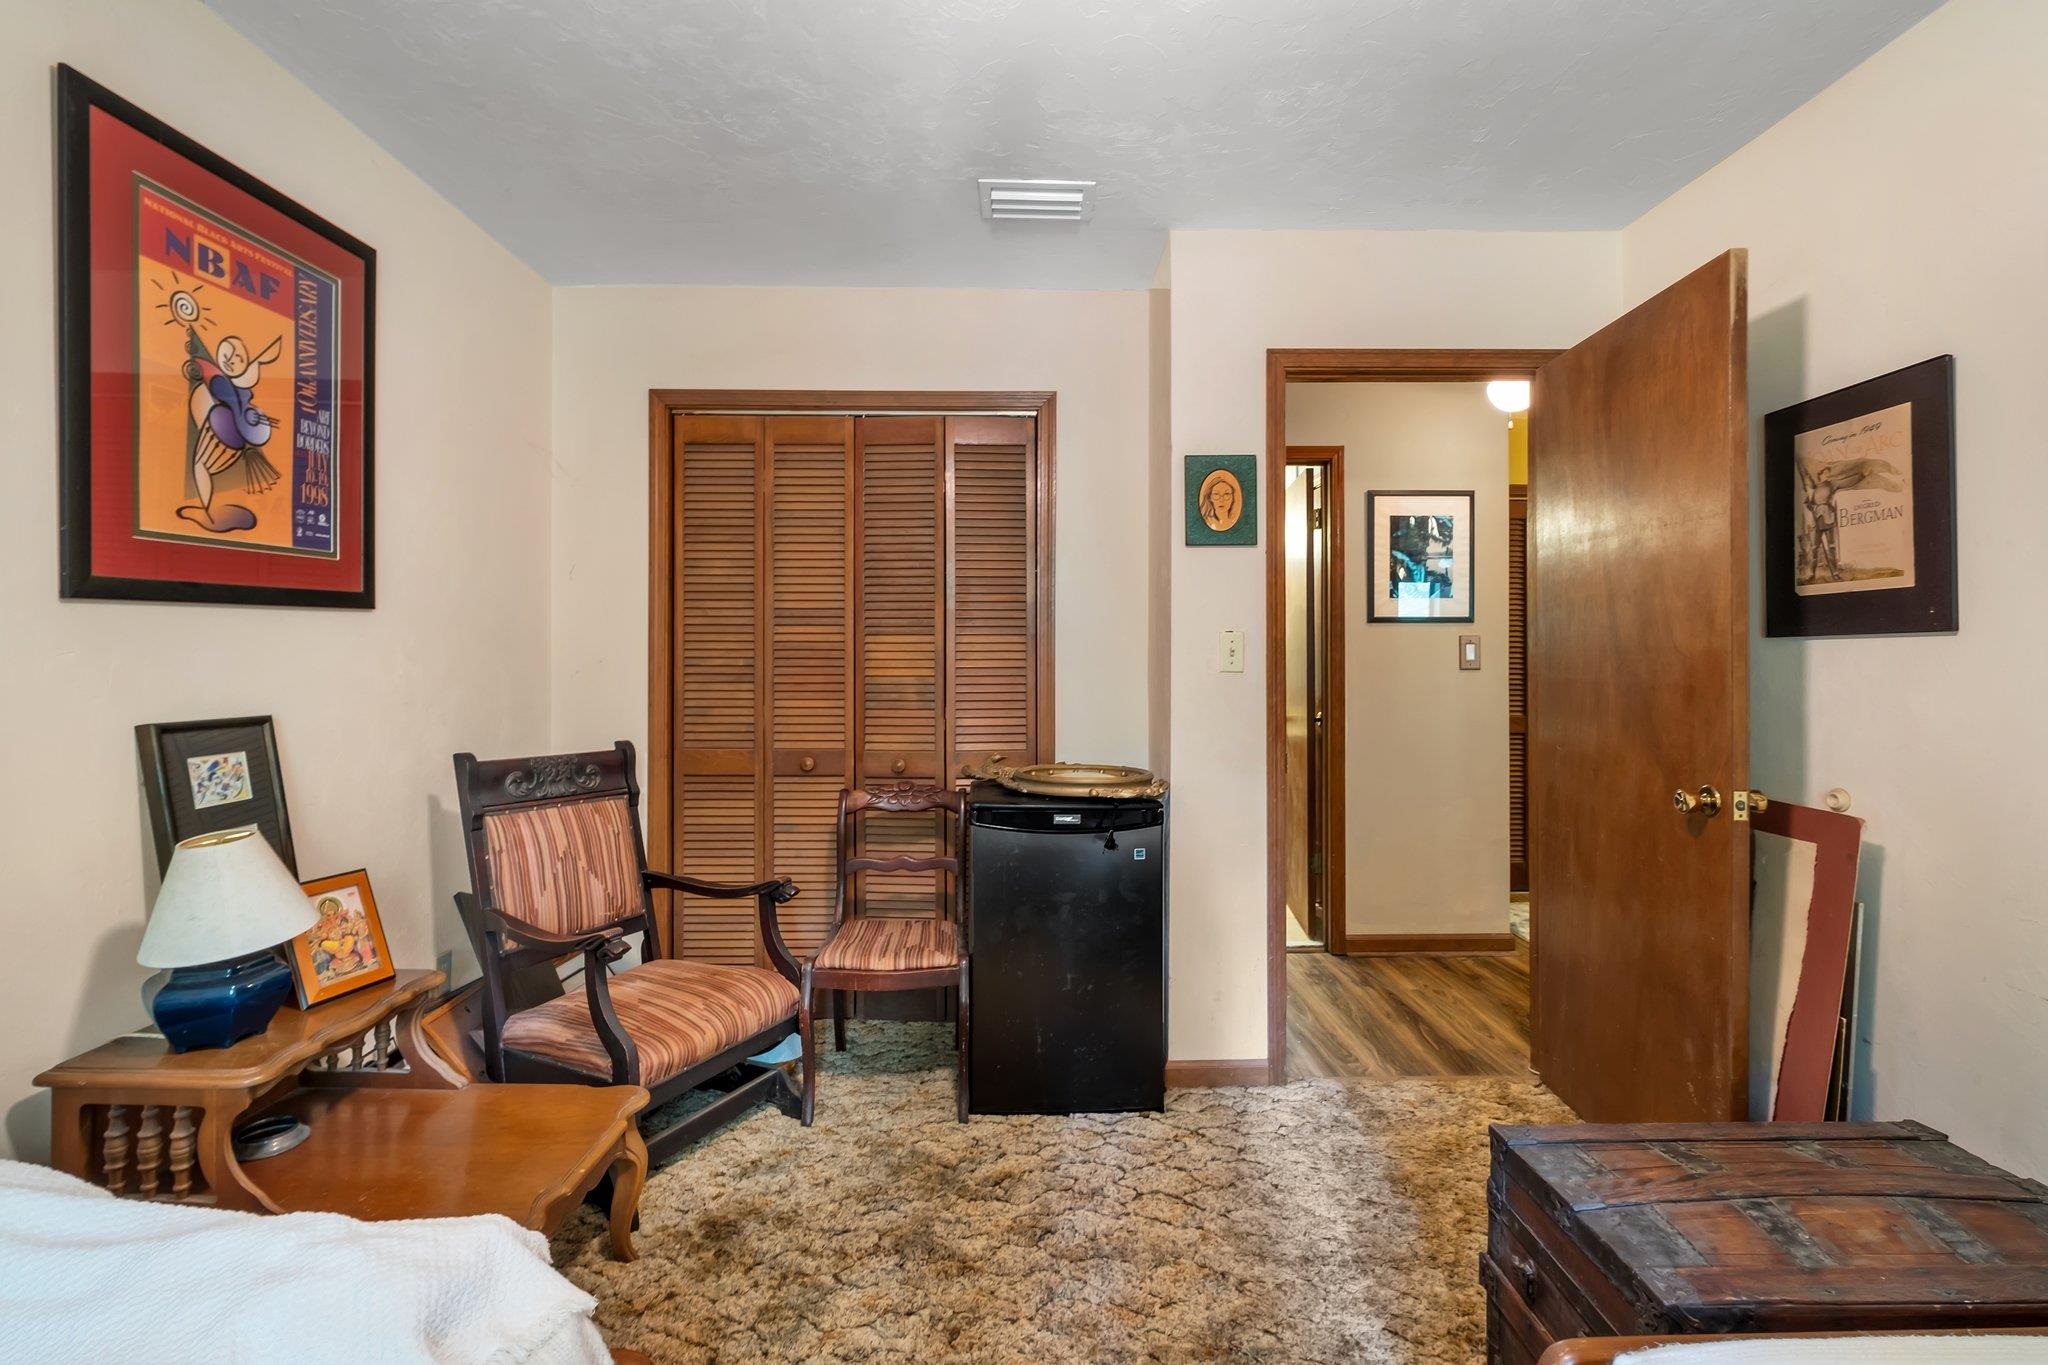
Furnished bedroom with louvered closet doors, two chairs, and a mini-fridge.
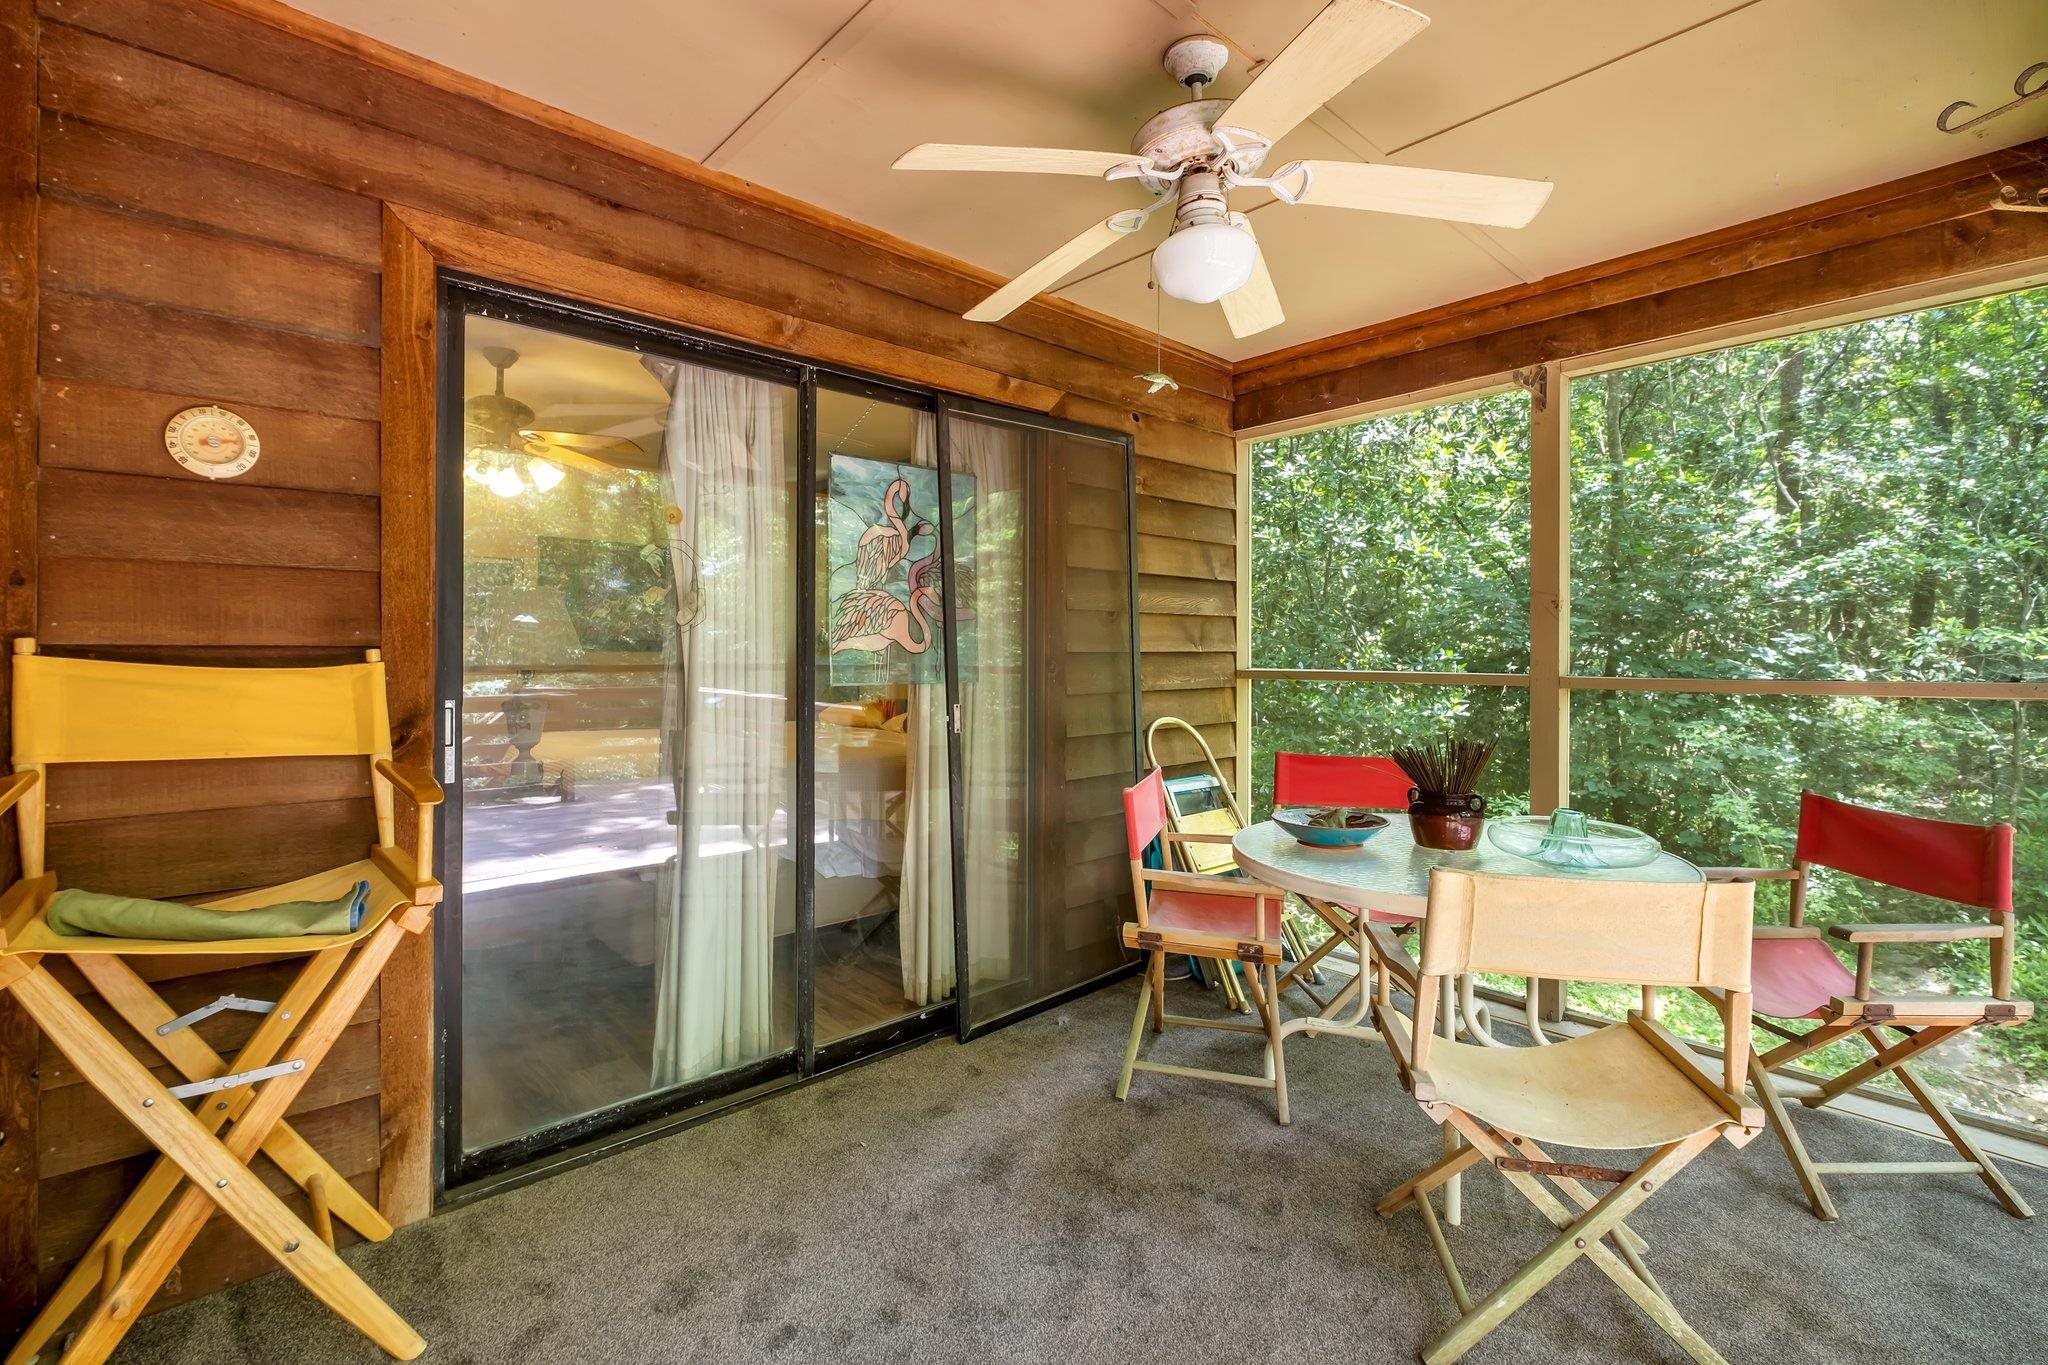
Screened porch with wood-paneled walls, a ceiling fan, and a dining table overlooking trees.
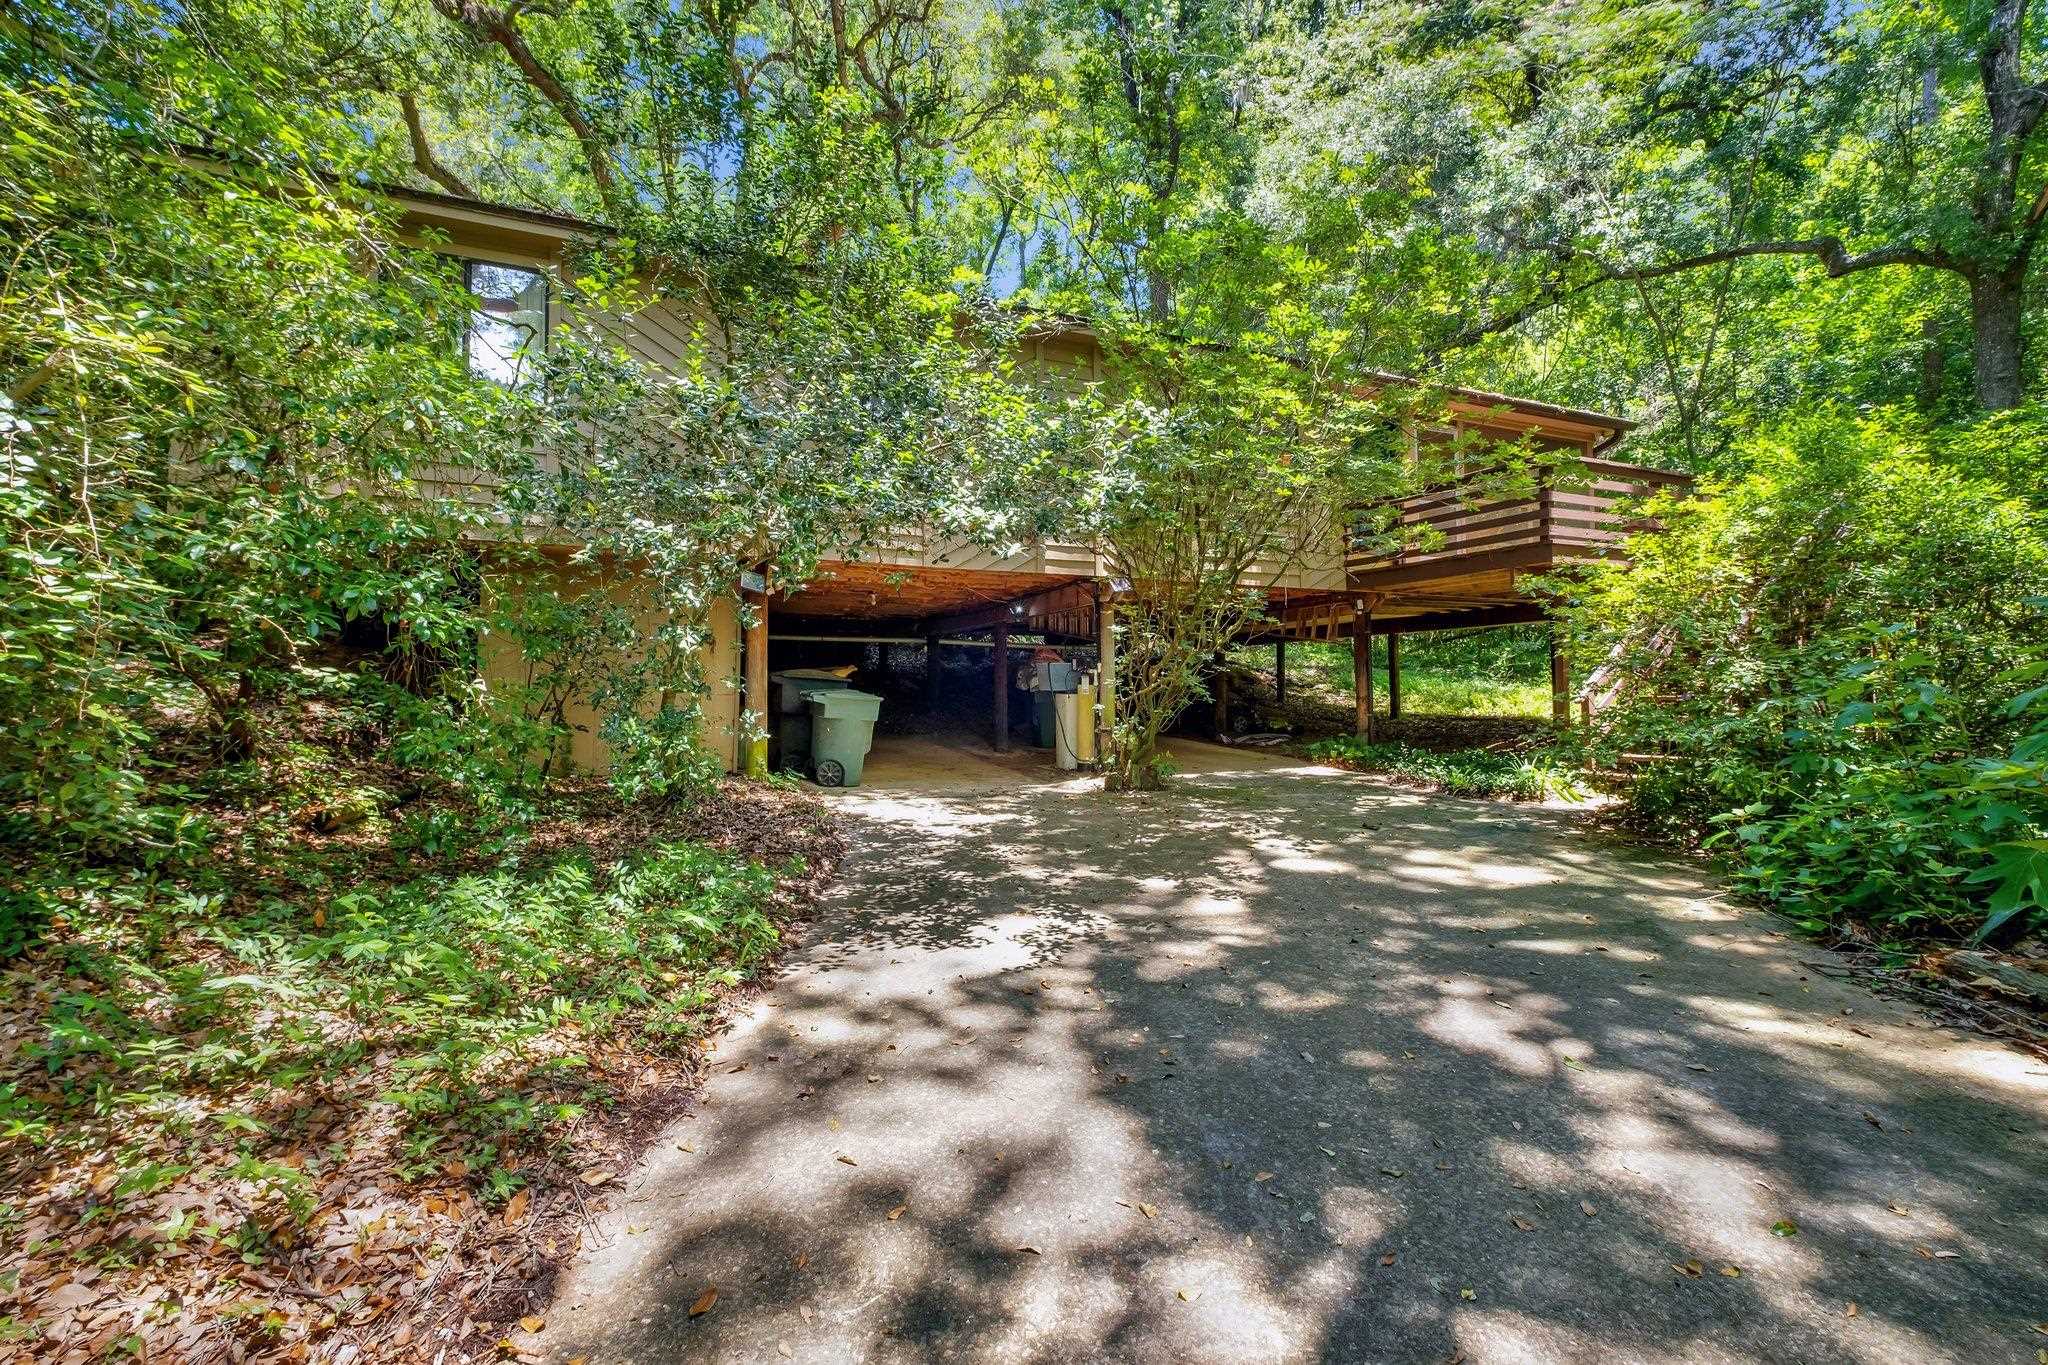
Raised home with a covered carport and wooden deck amid dense trees.
SEE ALL PHOTOS
Raised wooden deck beside a screened porch with outdoor seating, shaded by mature trees.
Living room with carved wooden posts, a blue sofa, and sliding doors to a tree-lined deck.
Living room with a stone fireplace, wood-paneled surround, vaulted ceiling, and colorful patterned rug.
Living room with a stone fireplace, wood-paneled feature wall, and ornate patterned rugs.
Living room with a vaulted ceiling, skylight, blue sofa, bookshelves, and a large patterned rug.
Dining room with a wooden table, cane-back chairs, hardwood floors, and a large window facing trees.
Dining room with a striped wood table, cane-back chairs, pale green china cabinet, and wall of framed art.
Kitchen with wood cabinets, white counters, double sink, and a window overlooking greenery.
Kitchen with dark wood cabinets, white peninsula seating, and an overhead rack crowded with cookware.
Kitchen with wood cabinets, gas range, and central island opening into a dining area.
Bedroom with a full bookcase, wooden loveseat, and sliding glass doors to a leafy deck.
Furnished bedroom with a blue accent wall, large bed, wooden loveseat, and ceiling fan.
Bathroom with a long wood vanity and a tiled bathtub beneath a high window.
Bedroom with two single beds, cream curtains, framed art, and a patterned rug.
Bathroom with a wood vanity and marble-look counter, brown shower curtain, and window with blinds.
Furnished bedroom with louvered closet doors, two chairs, and a mini-fridge.
Screened porch with wood-paneled walls, a ceiling fan, and a dining table overlooking trees.
Raised home with a covered carport and wooden deck amid dense trees.
Sold

1860 Myrick Rd

1860 Myrick Rd, Tallahassee, FL 32303

$210,000
Enjoy peace, tranquility and the feel of a country retreat, all while living in-town and within minutes of eateries, universities, and downtown. Affordable, unique 3/2 split bedroom ranch situated amongst beautiful Live Oaks, Magnolias and Pines. Newer flooring throughout, generous sized eat-in kitchen with ample storage. Enjoy quiet mornings on the screened-in porch overlooking the stream. NEW ROOF 2019 & HVAC 2021. Enjoy coffee on the back deck while observing what nature has to offer. Home is awaiting its new owner.

3
beds

2
baths

1,502 Sq.Ft. LIVING AREA

0.48 Acres lot

Shehu Tagoe

Shehu Tagoe

Lindsay Tagoe

Lindsay Tagoe

Features & Amenities

Interior

  • total bedrooms3
  • Total bathrooms2
  • full bathrooms2
  • Flooring Carpet, Plank, Vinyl
  • APPLIANCES Dishwasher, Disposal, Ice Maker, Oven, Range, Refrigerator, Trash Compactor
  • other interior Features Tray Ceiling(s), Garden Tub/Roman Tub, High Ceilings, Vaulted Ceiling(s), Window Treatments, Pantry, Split Bedrooms, Walk-In Closet(s)

Area & Lot

  • Status Sold
  • Date Sold July 22, 2024
  • Living Area1,502 Sq.Ft.
  • Total Area1,502 Sq.Ft.
  • Lot Area0.48 Acres
  • MLS® ID373601
  • TypeResidential
  • YEAR BUILT1979
  • NeighborhoodTallahassee
  • Architecture StylesRanch, One Story
  • Water FrontageCreek
  • View DescriptionCreek/Stream
  • Elementary SchoolASTORIA PARK
  • Middle SchoolGRIFFIN
  • High SchoolGODBY

Exterior

  • STORIES1
  • parkingDriveway
  • HEAT TYPECentral, Electric, Natural Gas, Wood
  • AIR CONDITIONINGCentral Air, Ceiling Fan(s), Electric, Gas
  • sewerPublic Sewer

Financial

  • Sales Price$210,000

Work With Us

Experience real estate like never before with The Tagoe Team. Our expertise, vibrant approach, and personalized service make your journey seamless and rewarding. Discover what sets us apart in the Tallahassee market.

Follow Me on Instagram