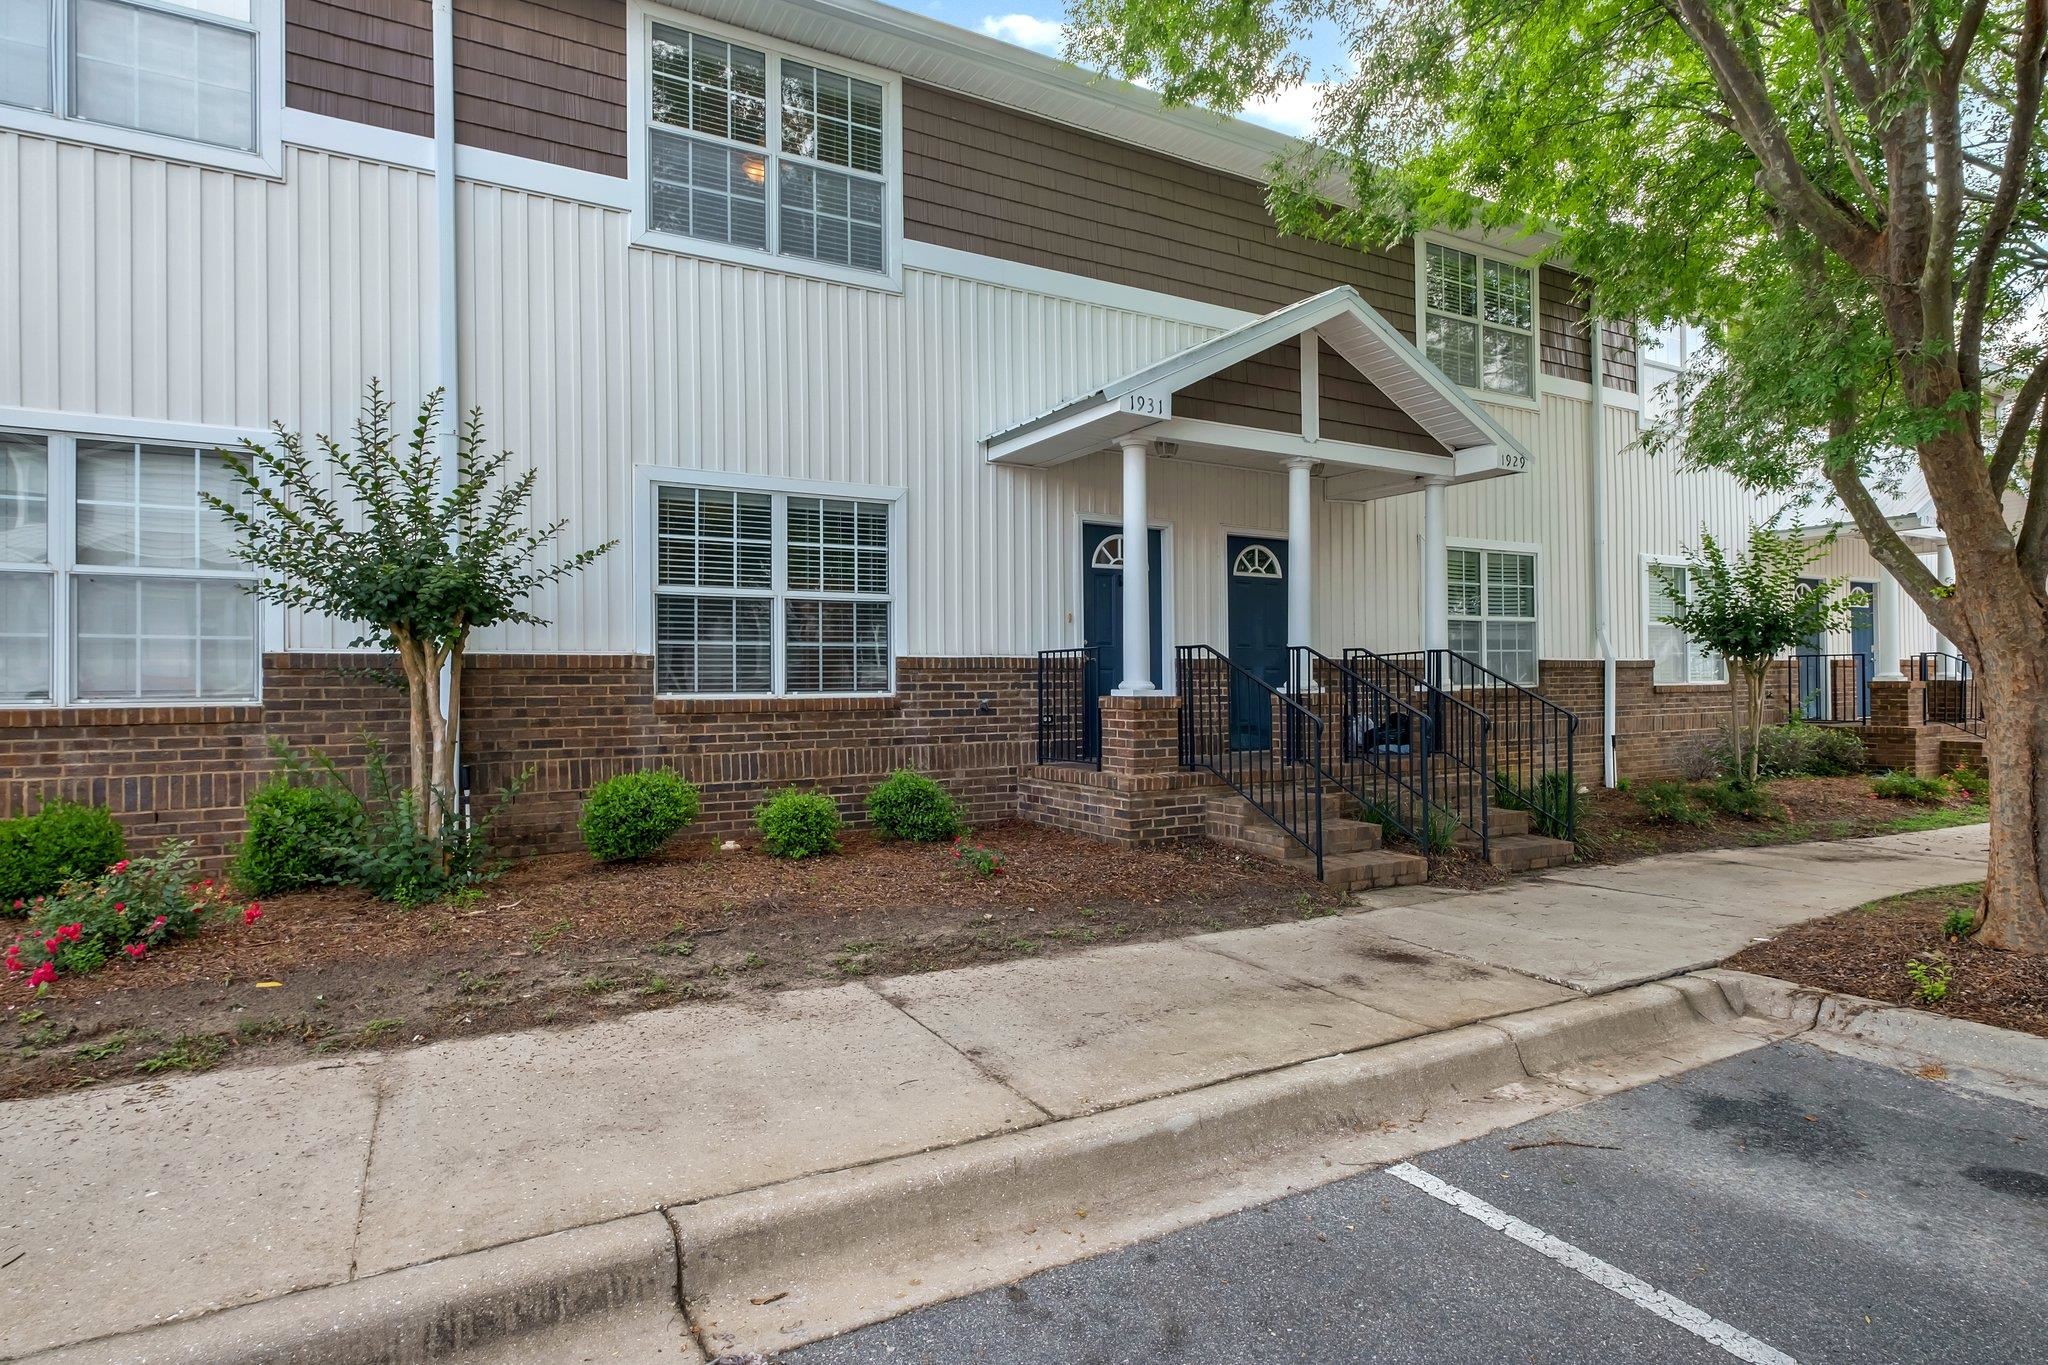
Two-story attached home with white siding, brick base, and a covered entrance with blue doors.
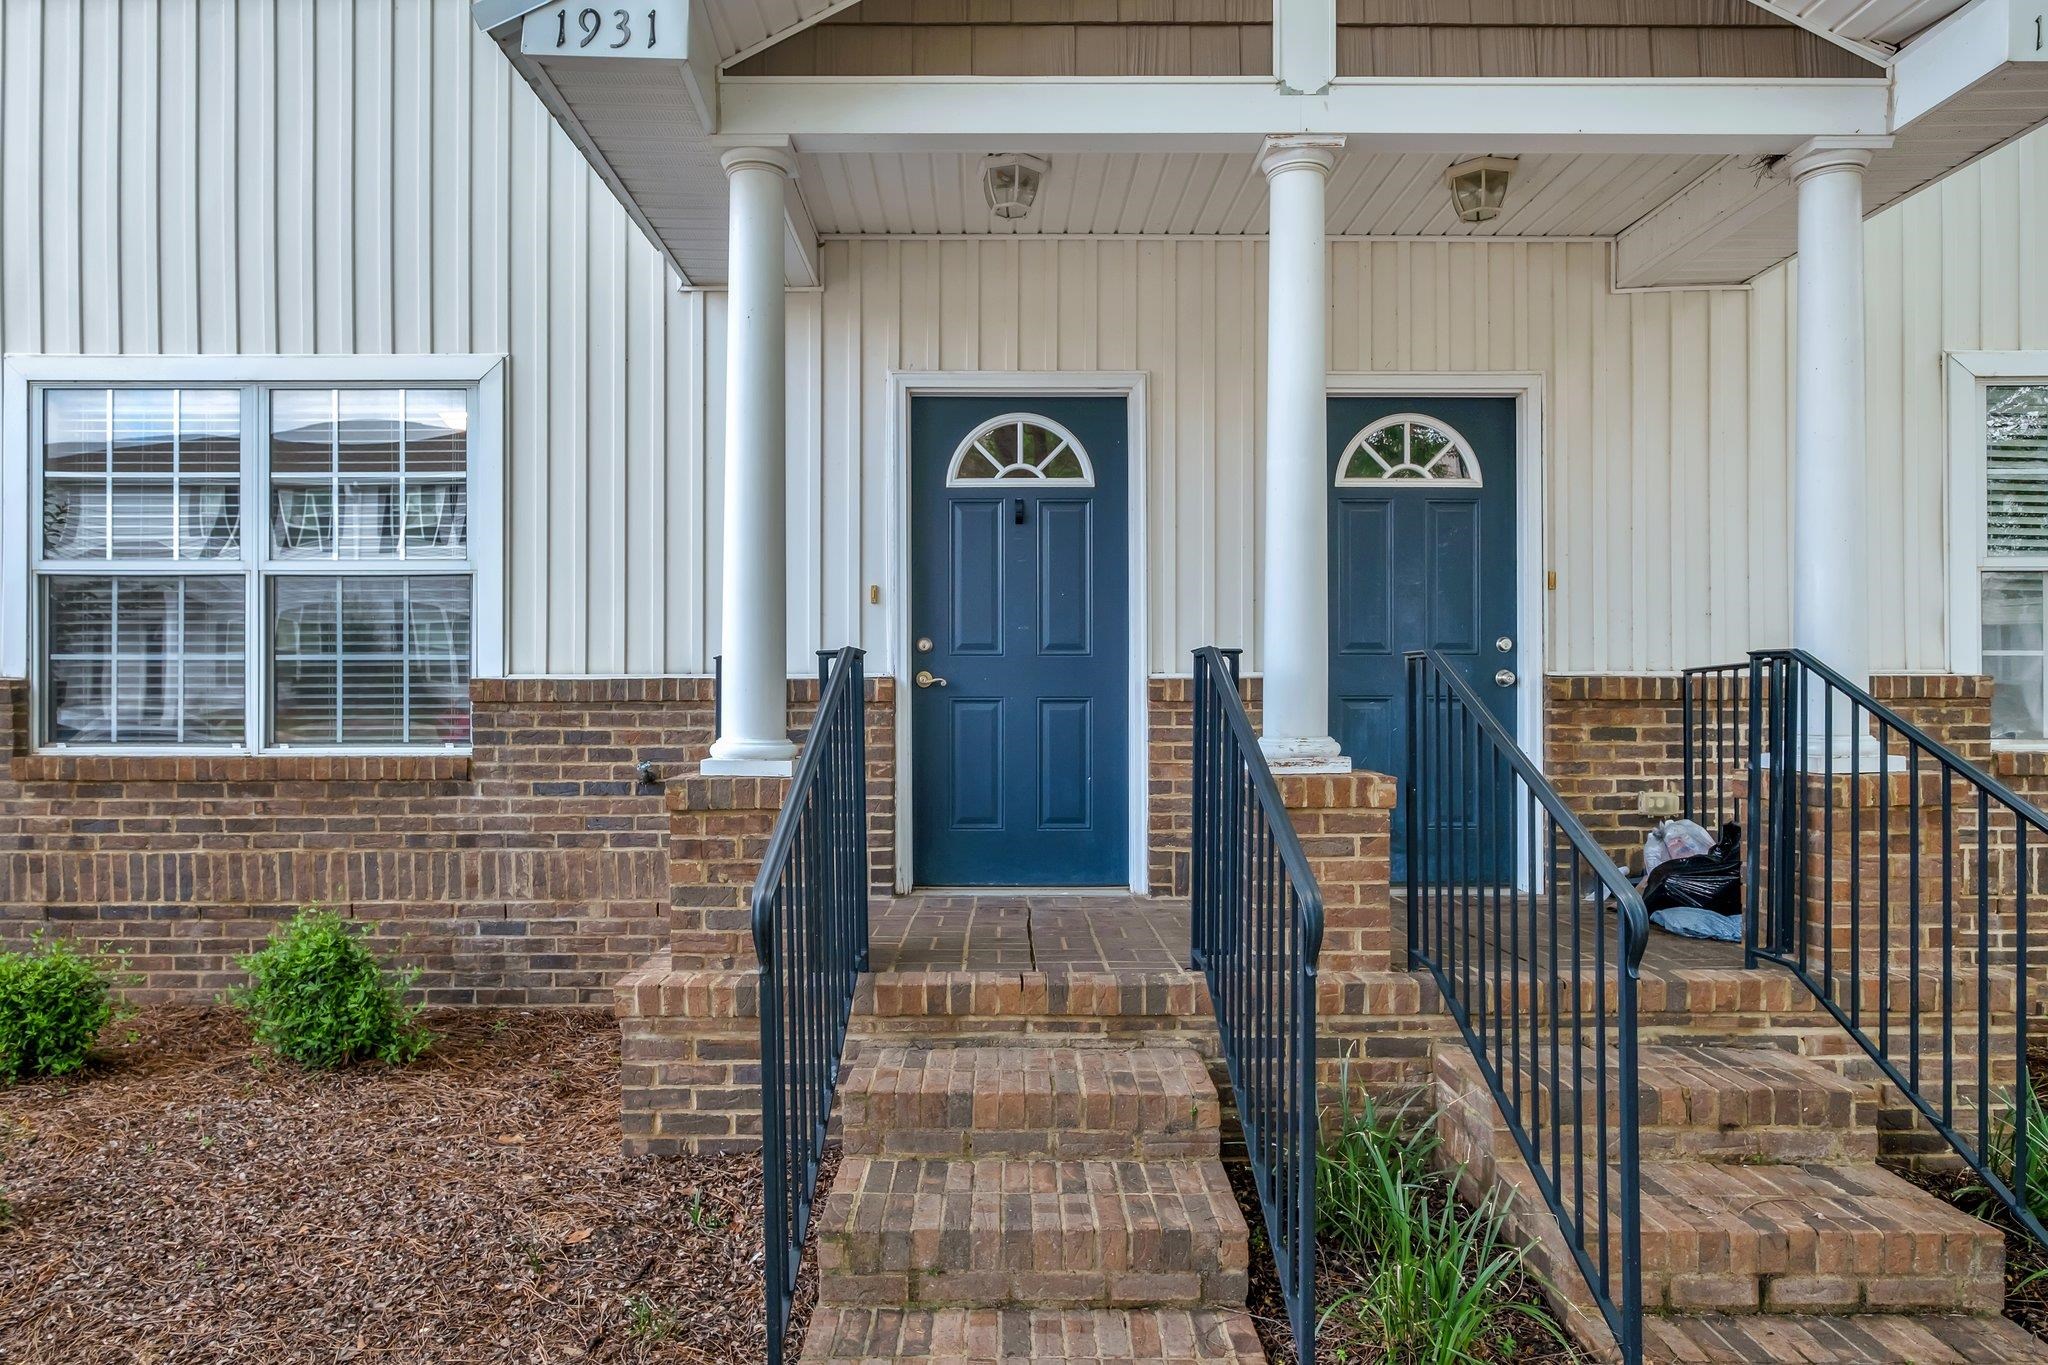
Home entrance with two blue doors, white columns, and brick steps with black railings.
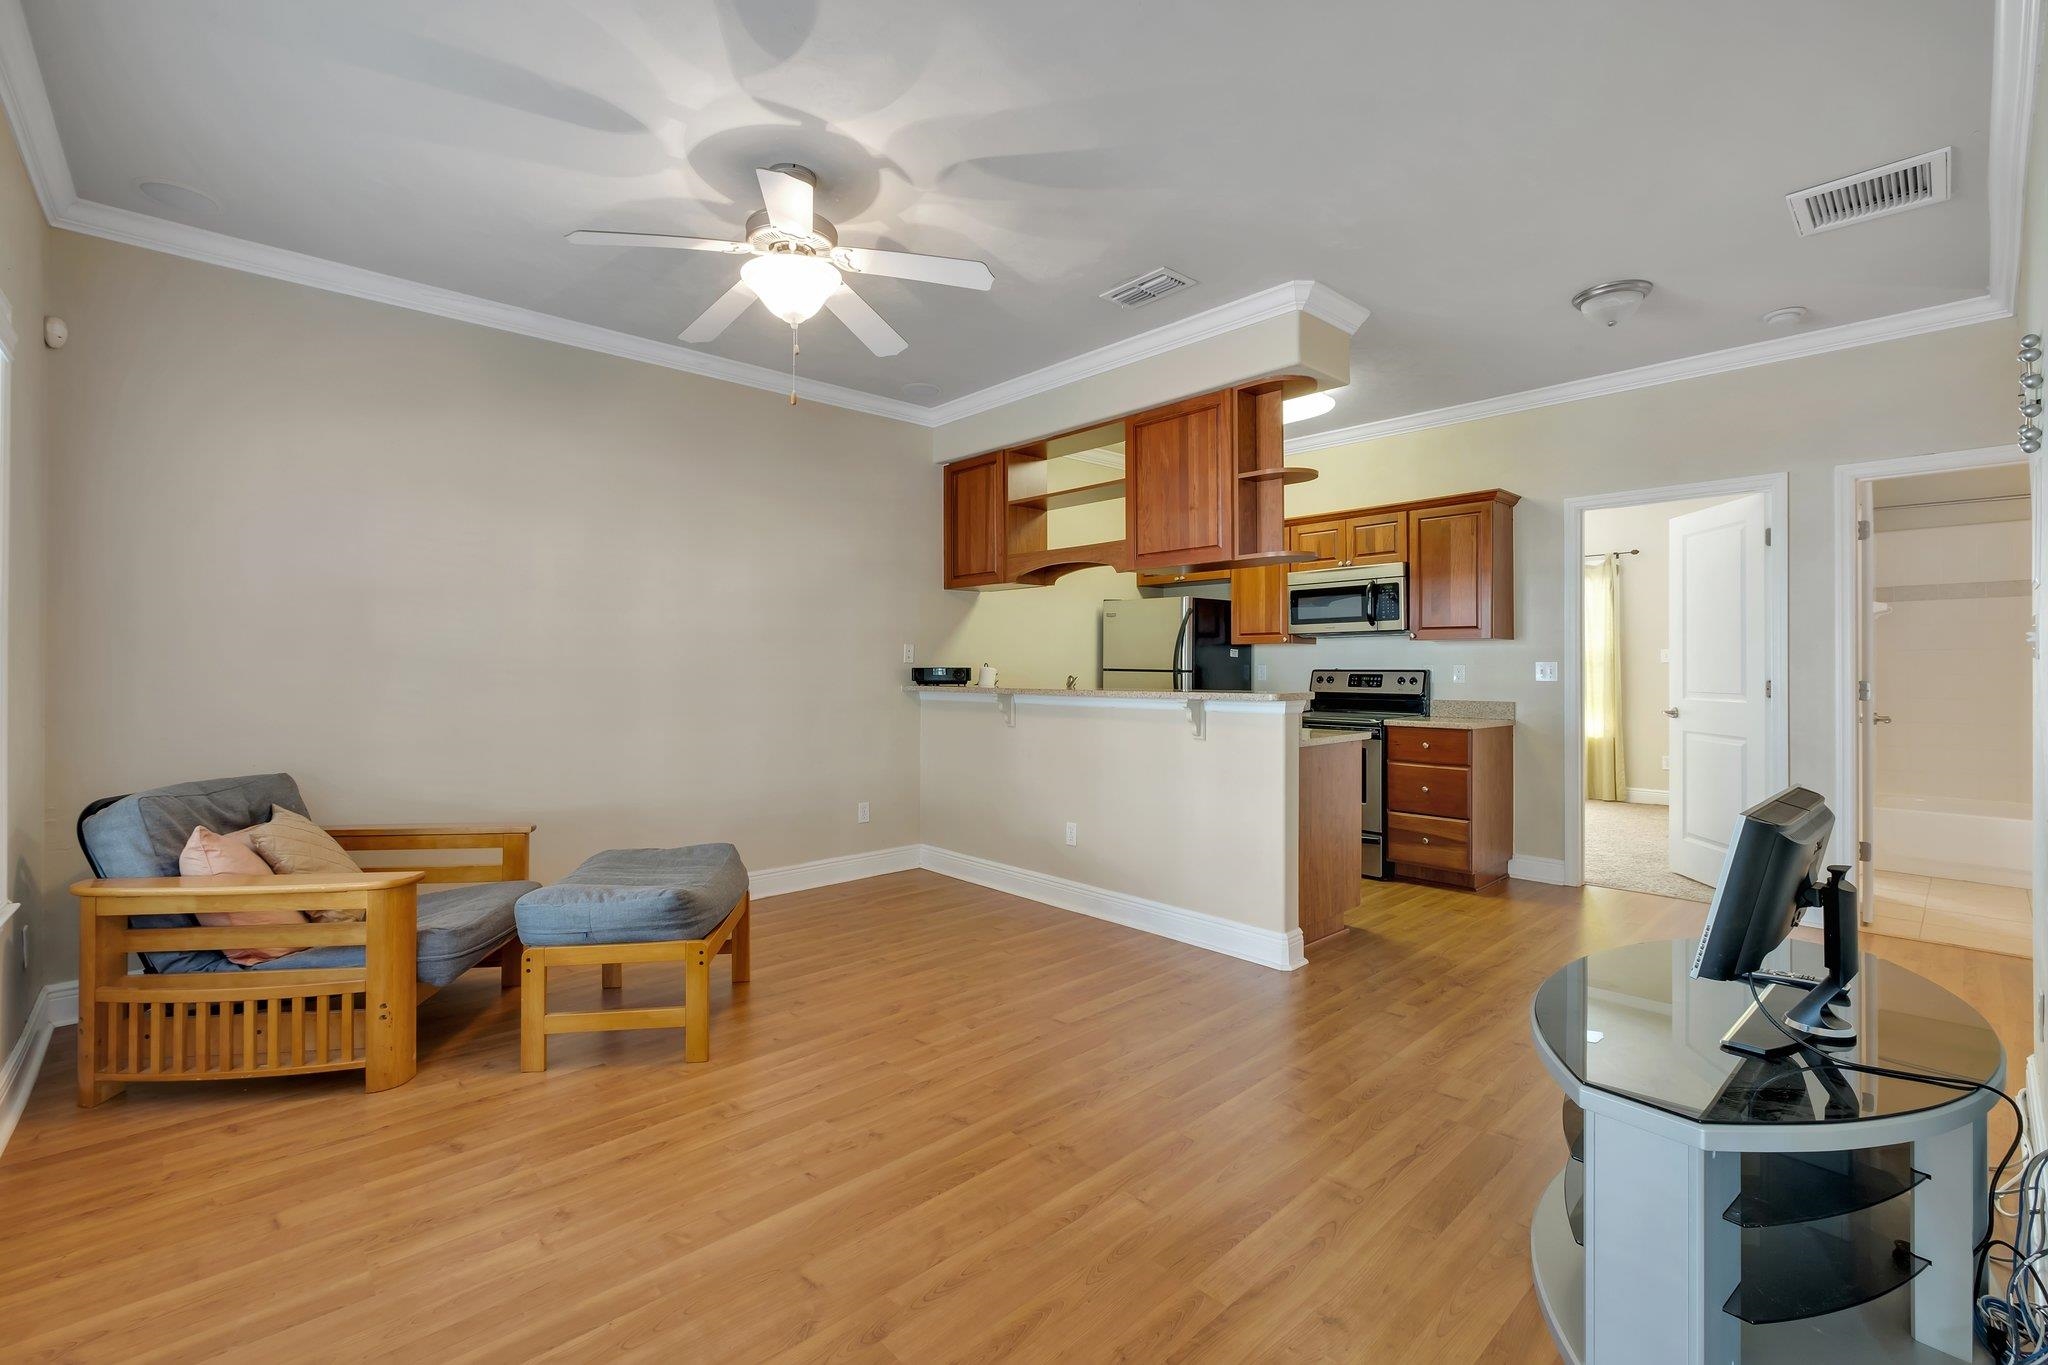
Open living room and kitchen with hardwood floors, a breakfast bar, and wood cabinetry.
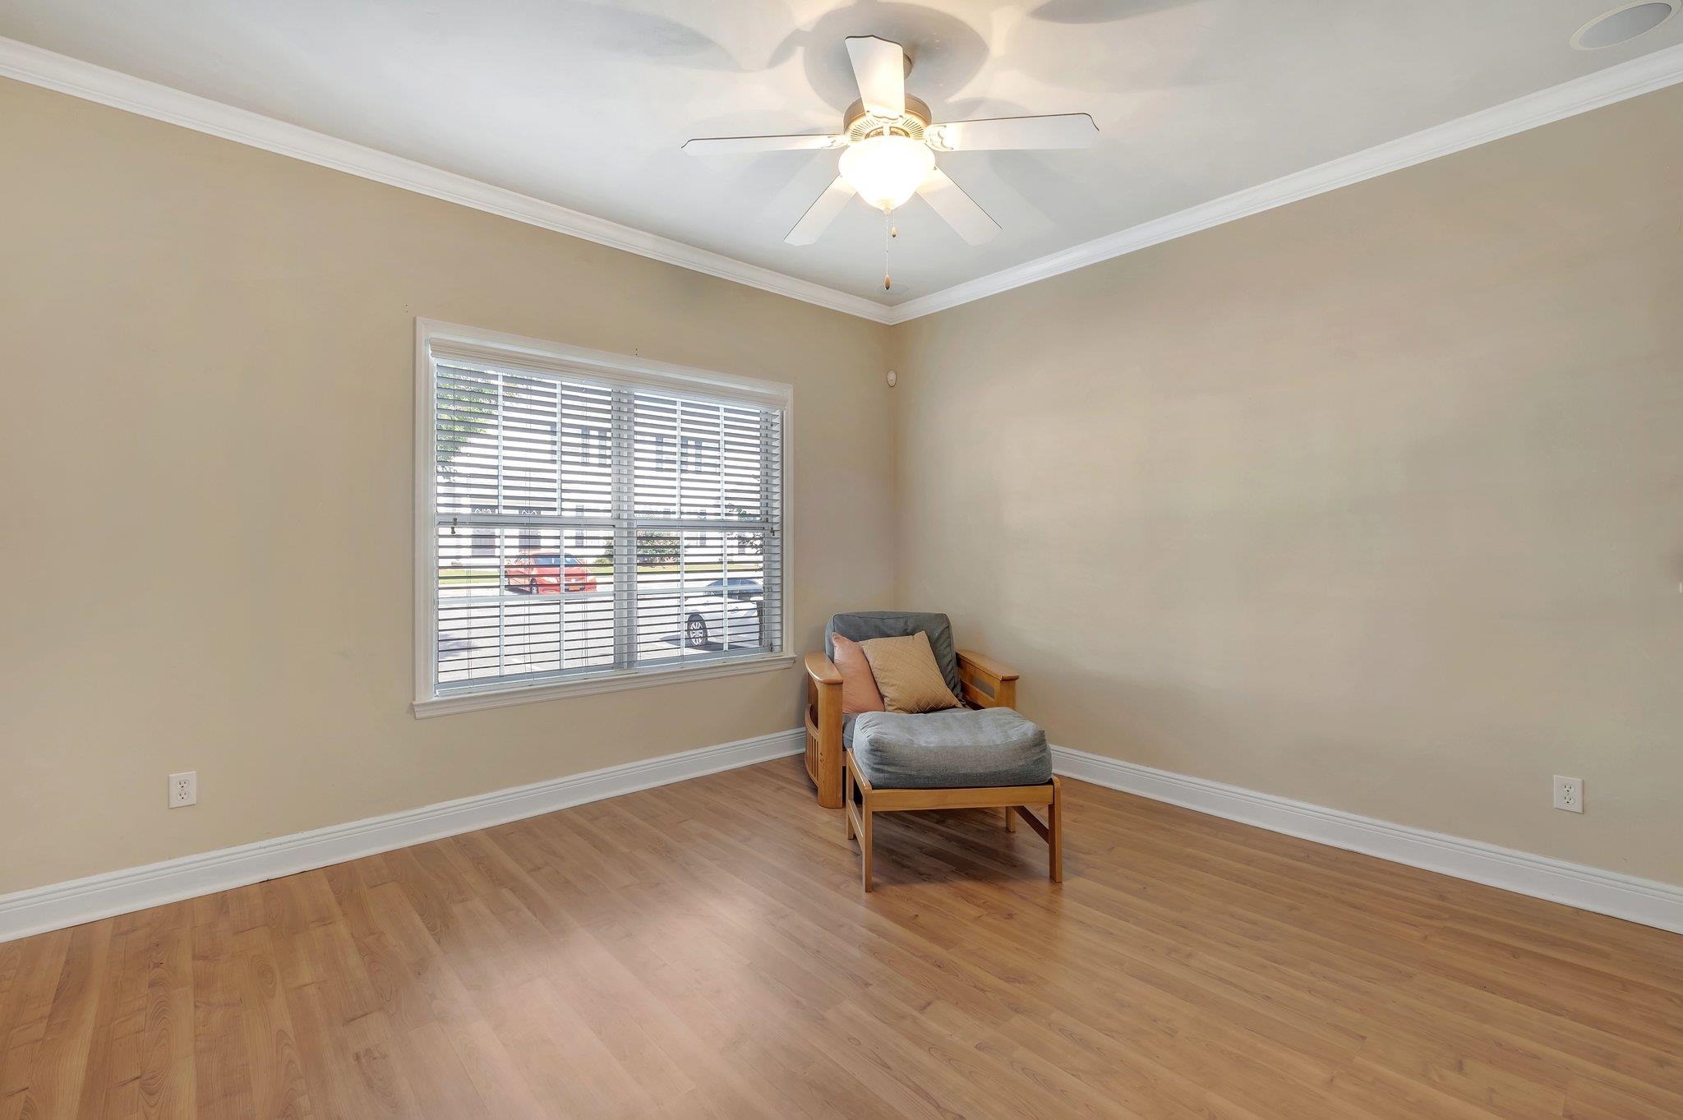
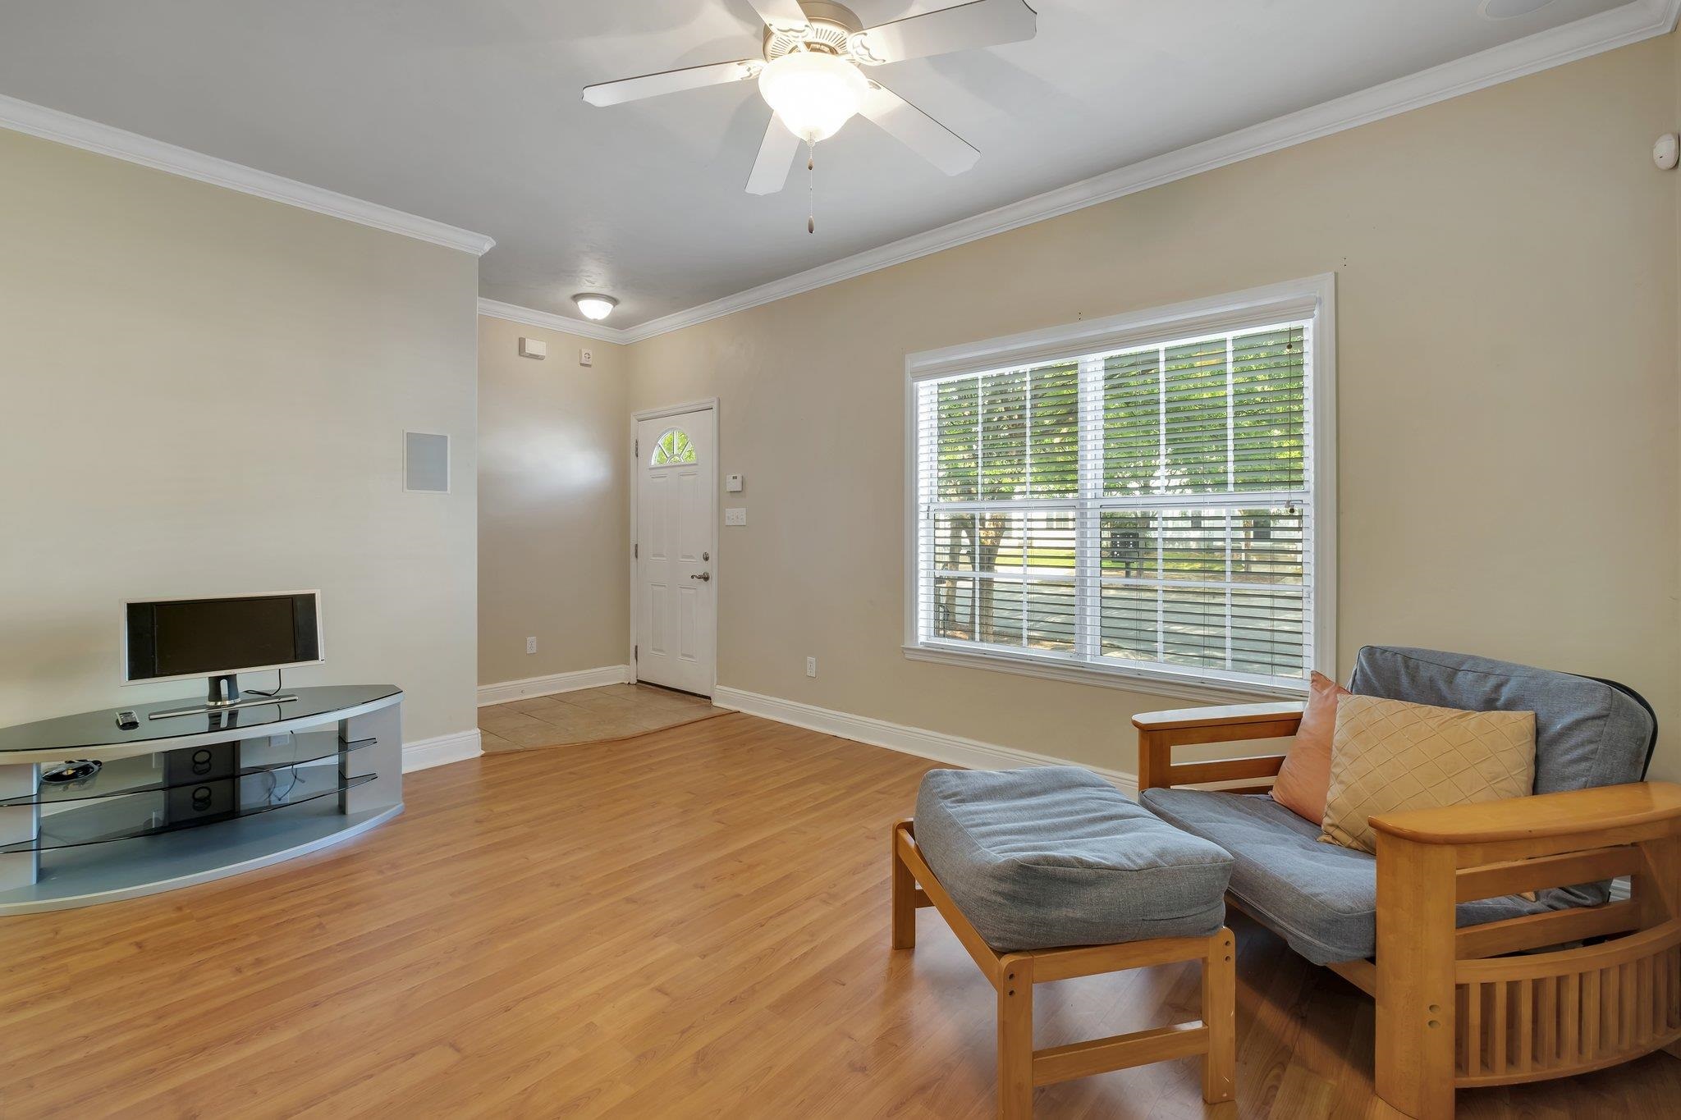
Mostly empty room with wood-look floors, a large blinded window, and a cushioned chair.
Living room with a gray sofa, wood floors, and a large window with blinds.
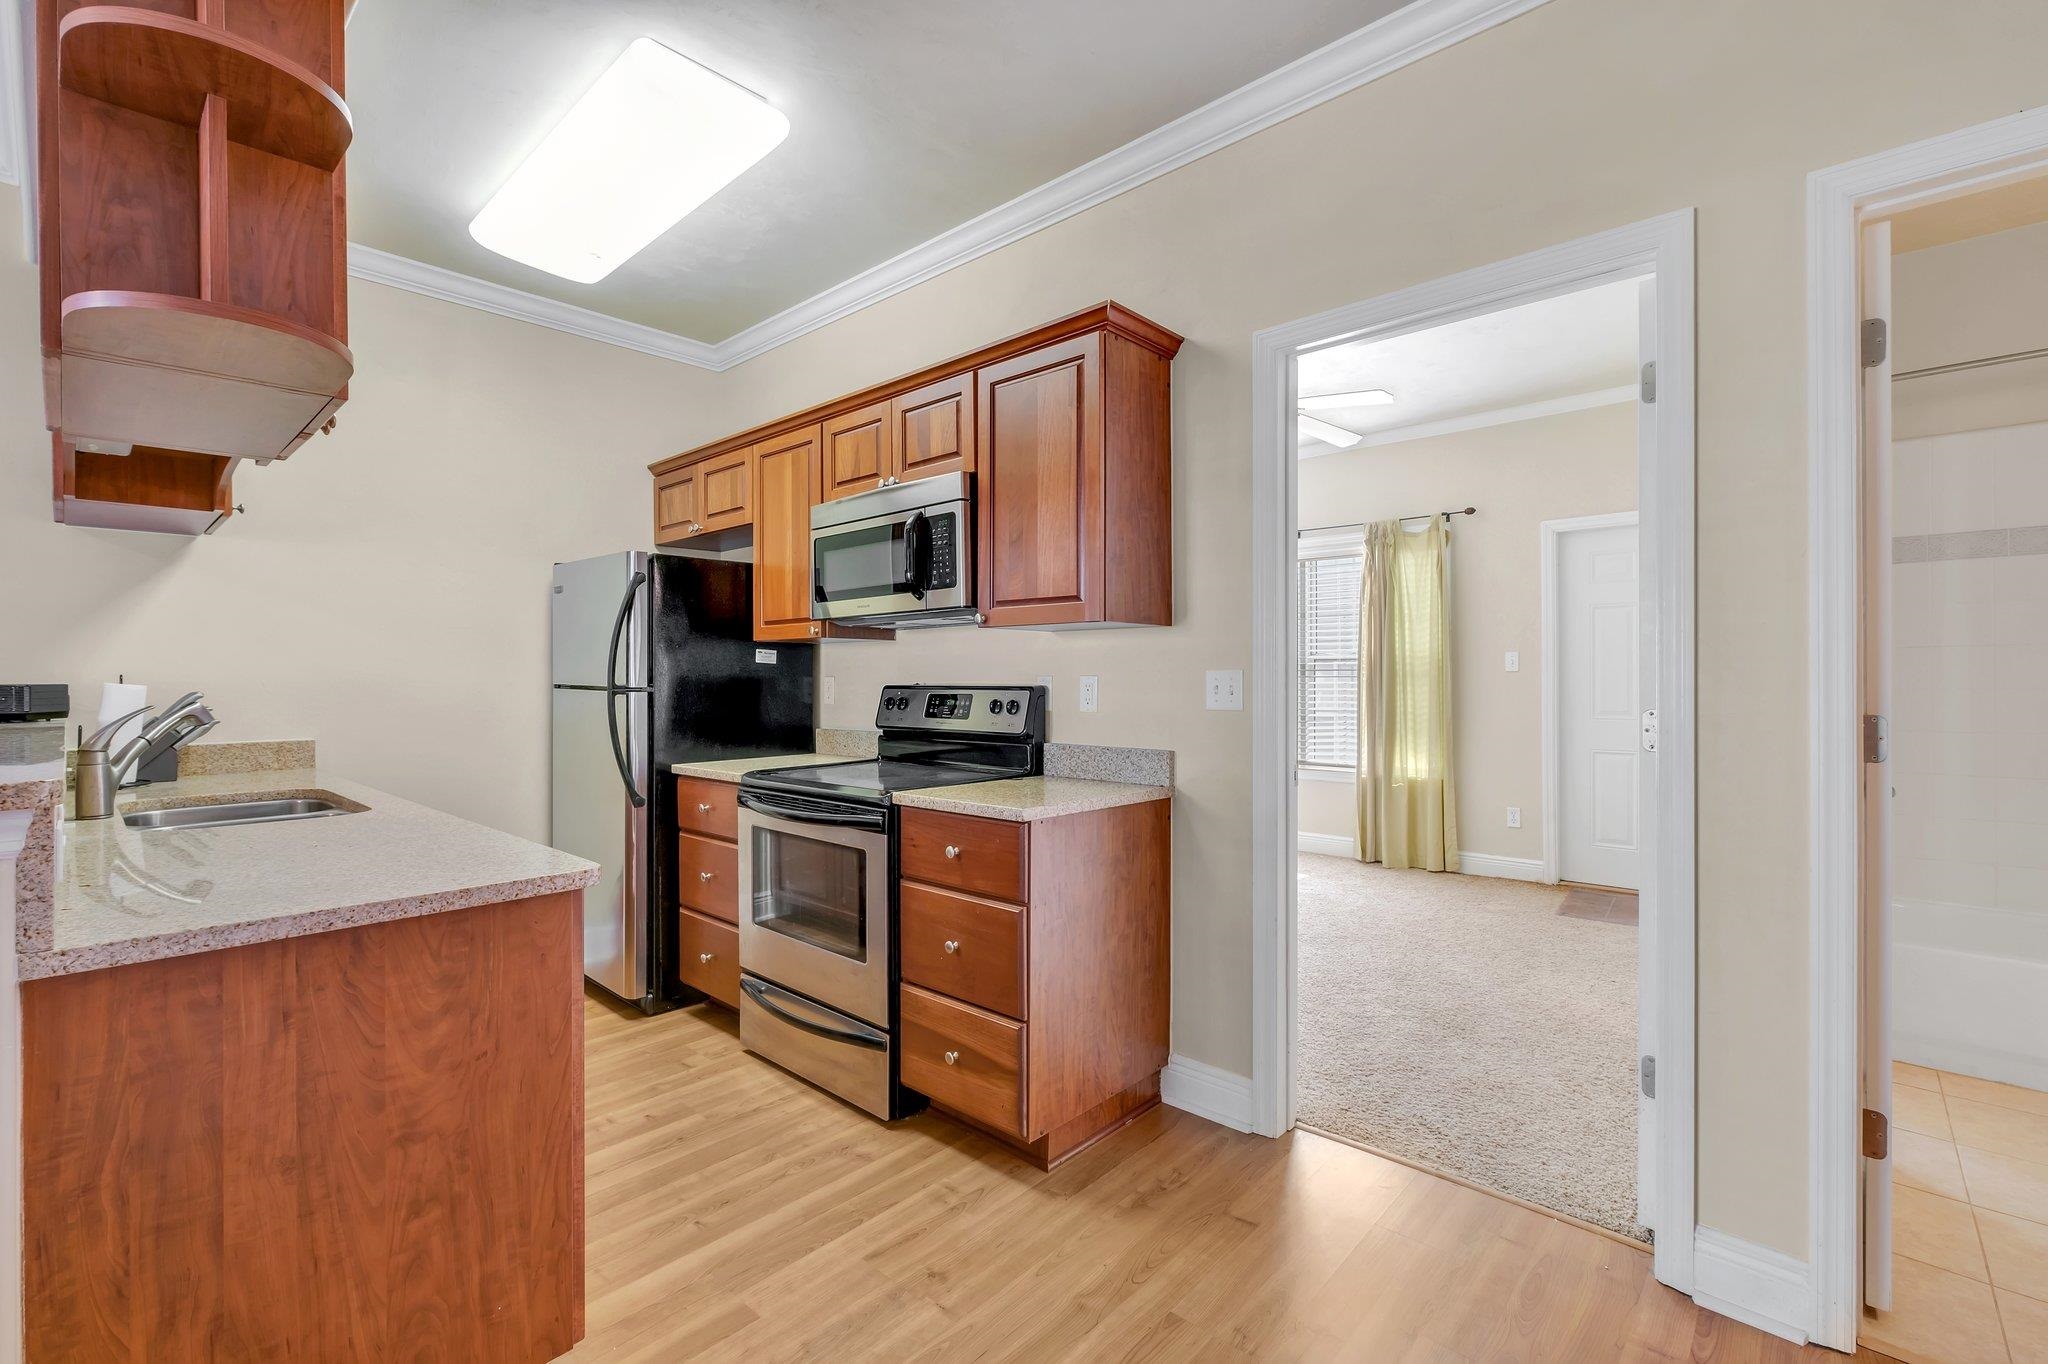
Kitchen with reddish wood cabinets, stone counters, and stainless steel appliances; doorways open to adjoining rooms.
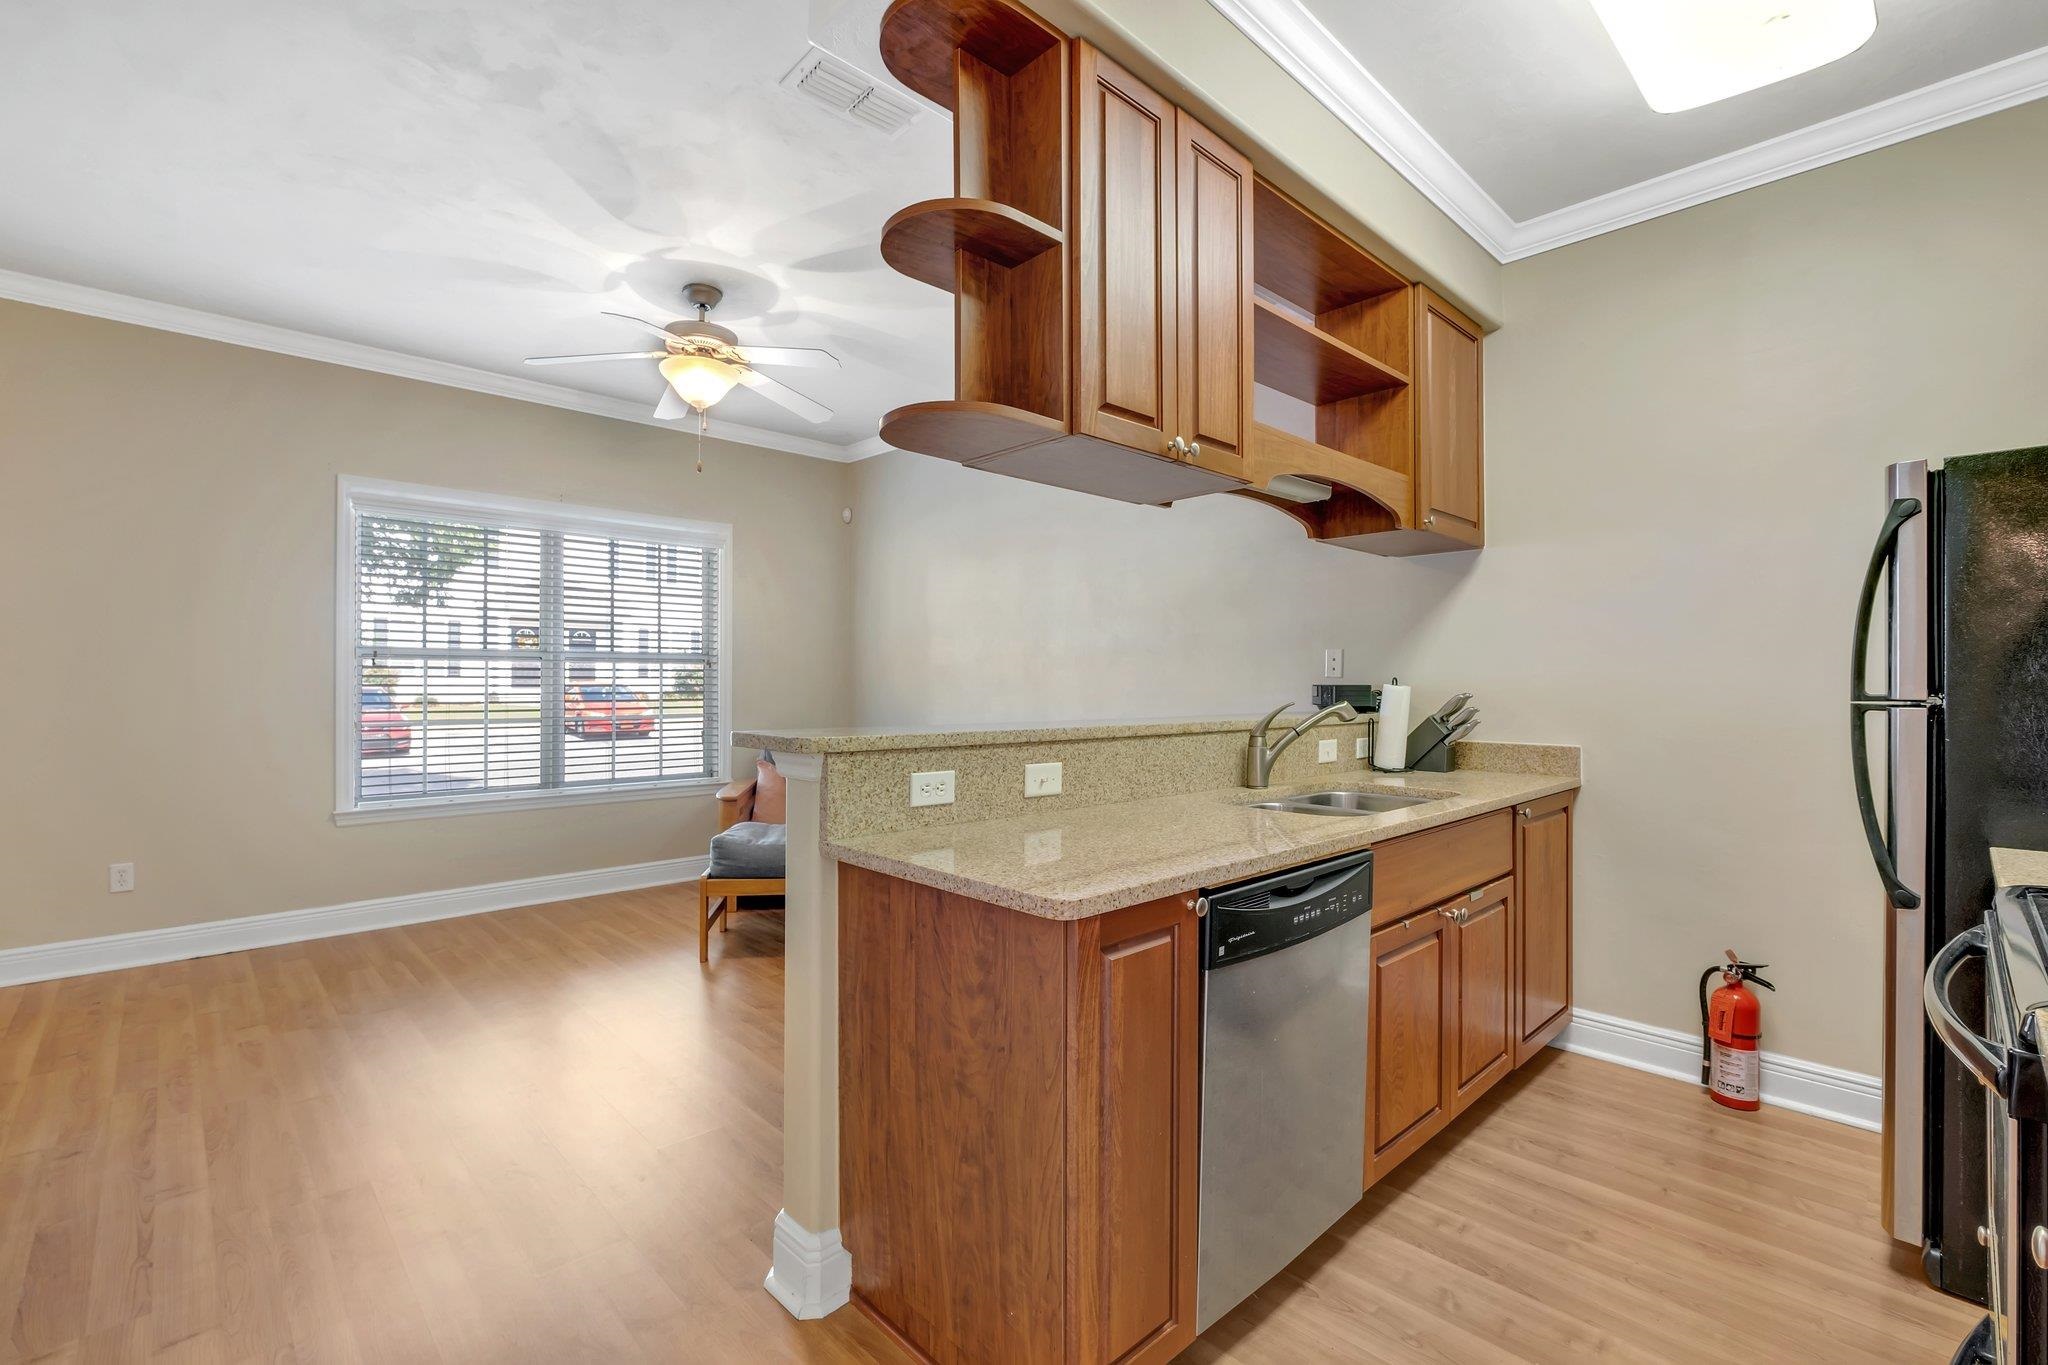
Kitchen with warm wood cabinets and speckled counters opening onto a bright wood-floored living area.
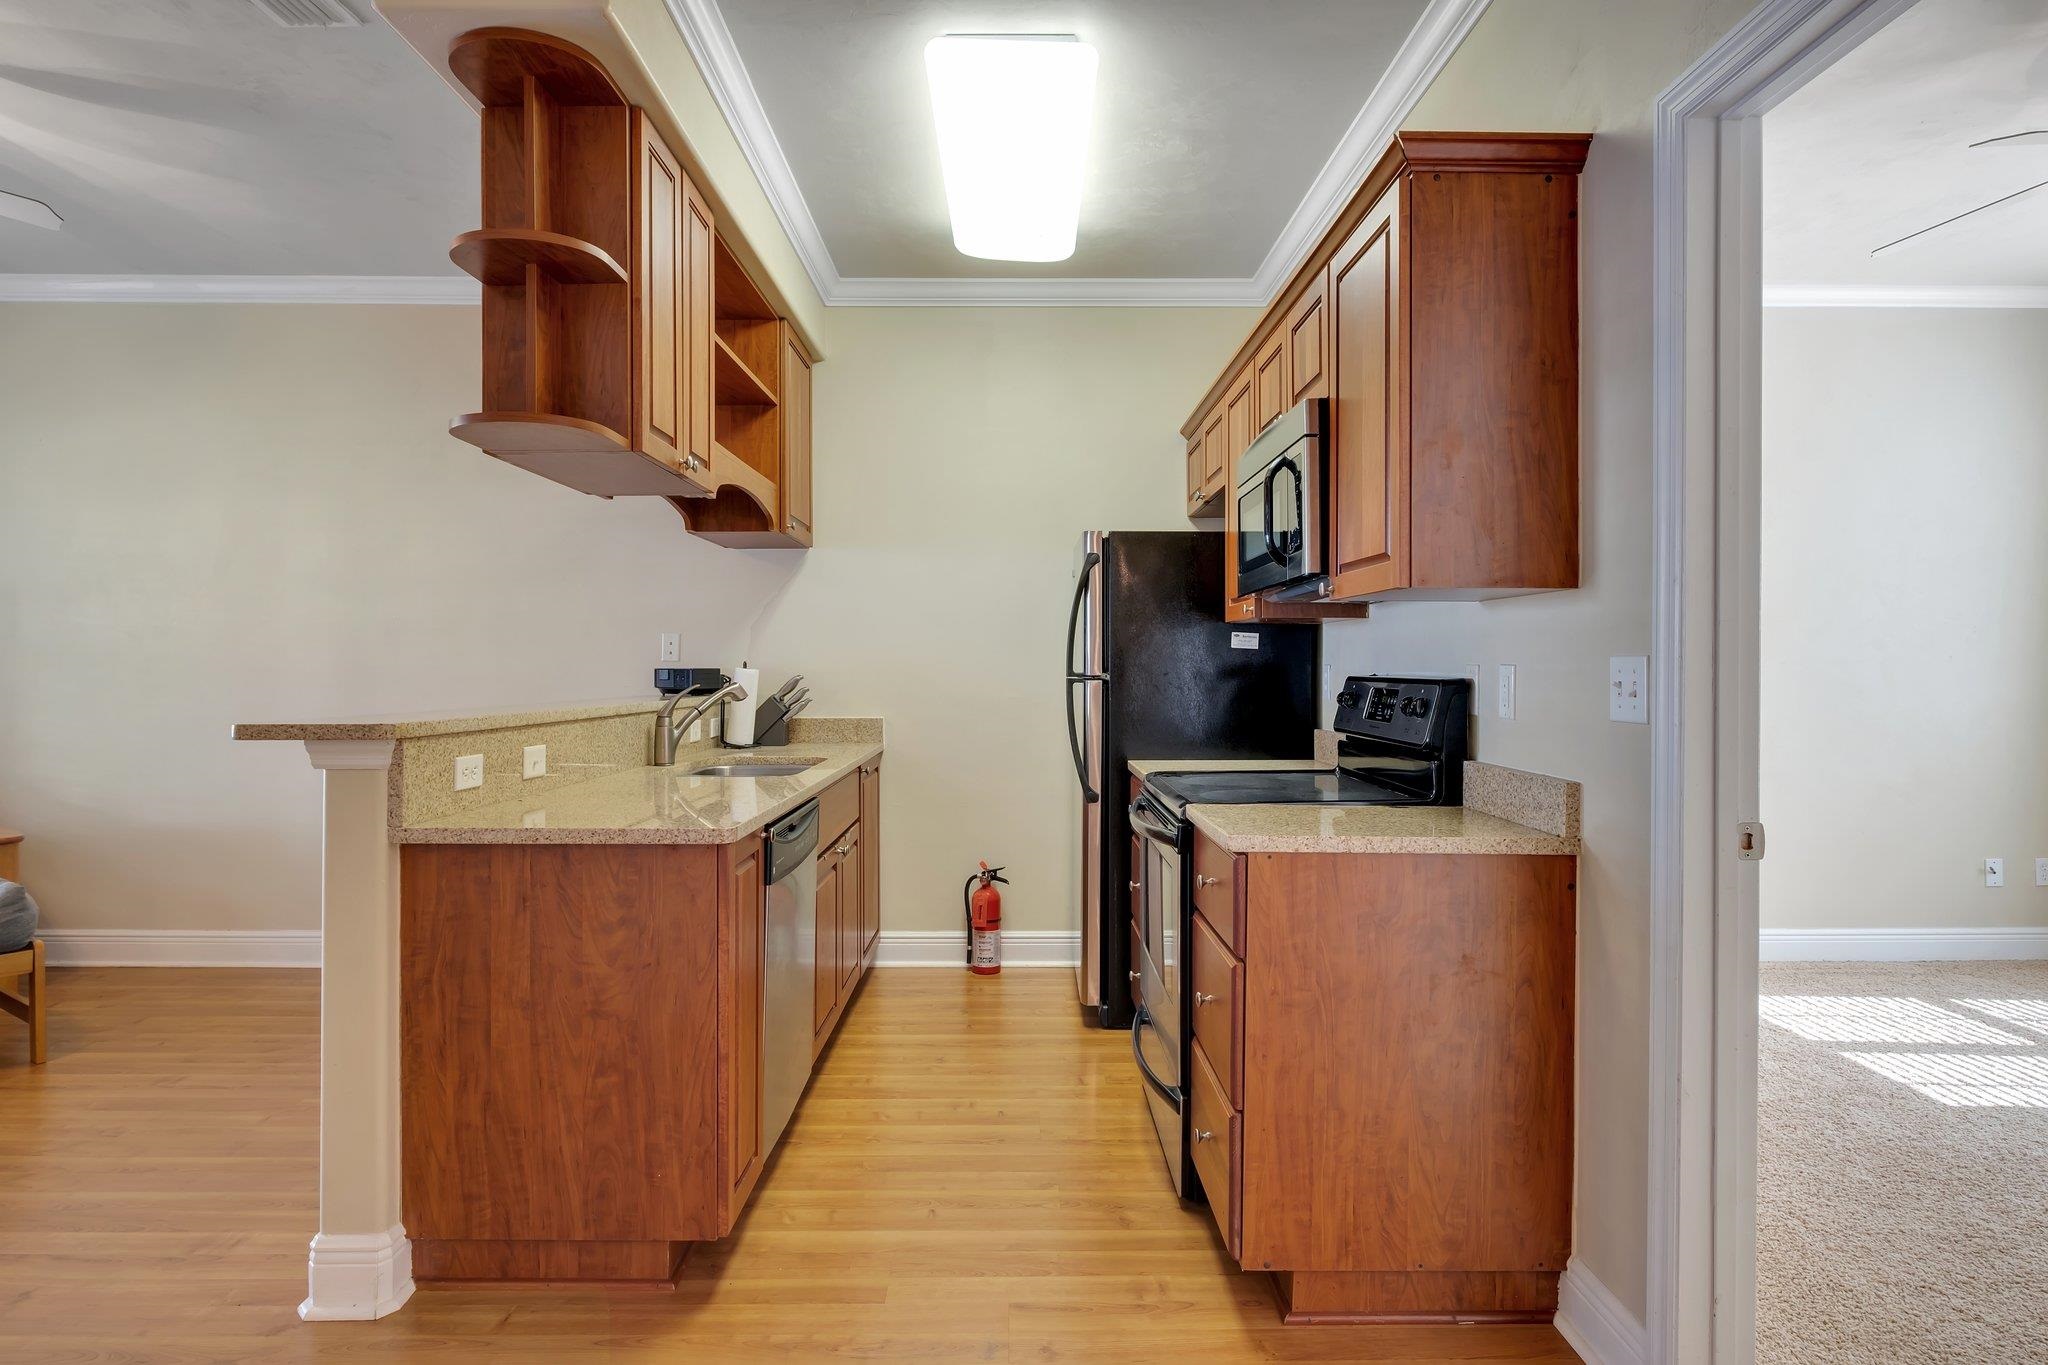
Kitchen with reddish wood cabinets, granite counters, dark appliances, and hardwood flooring.
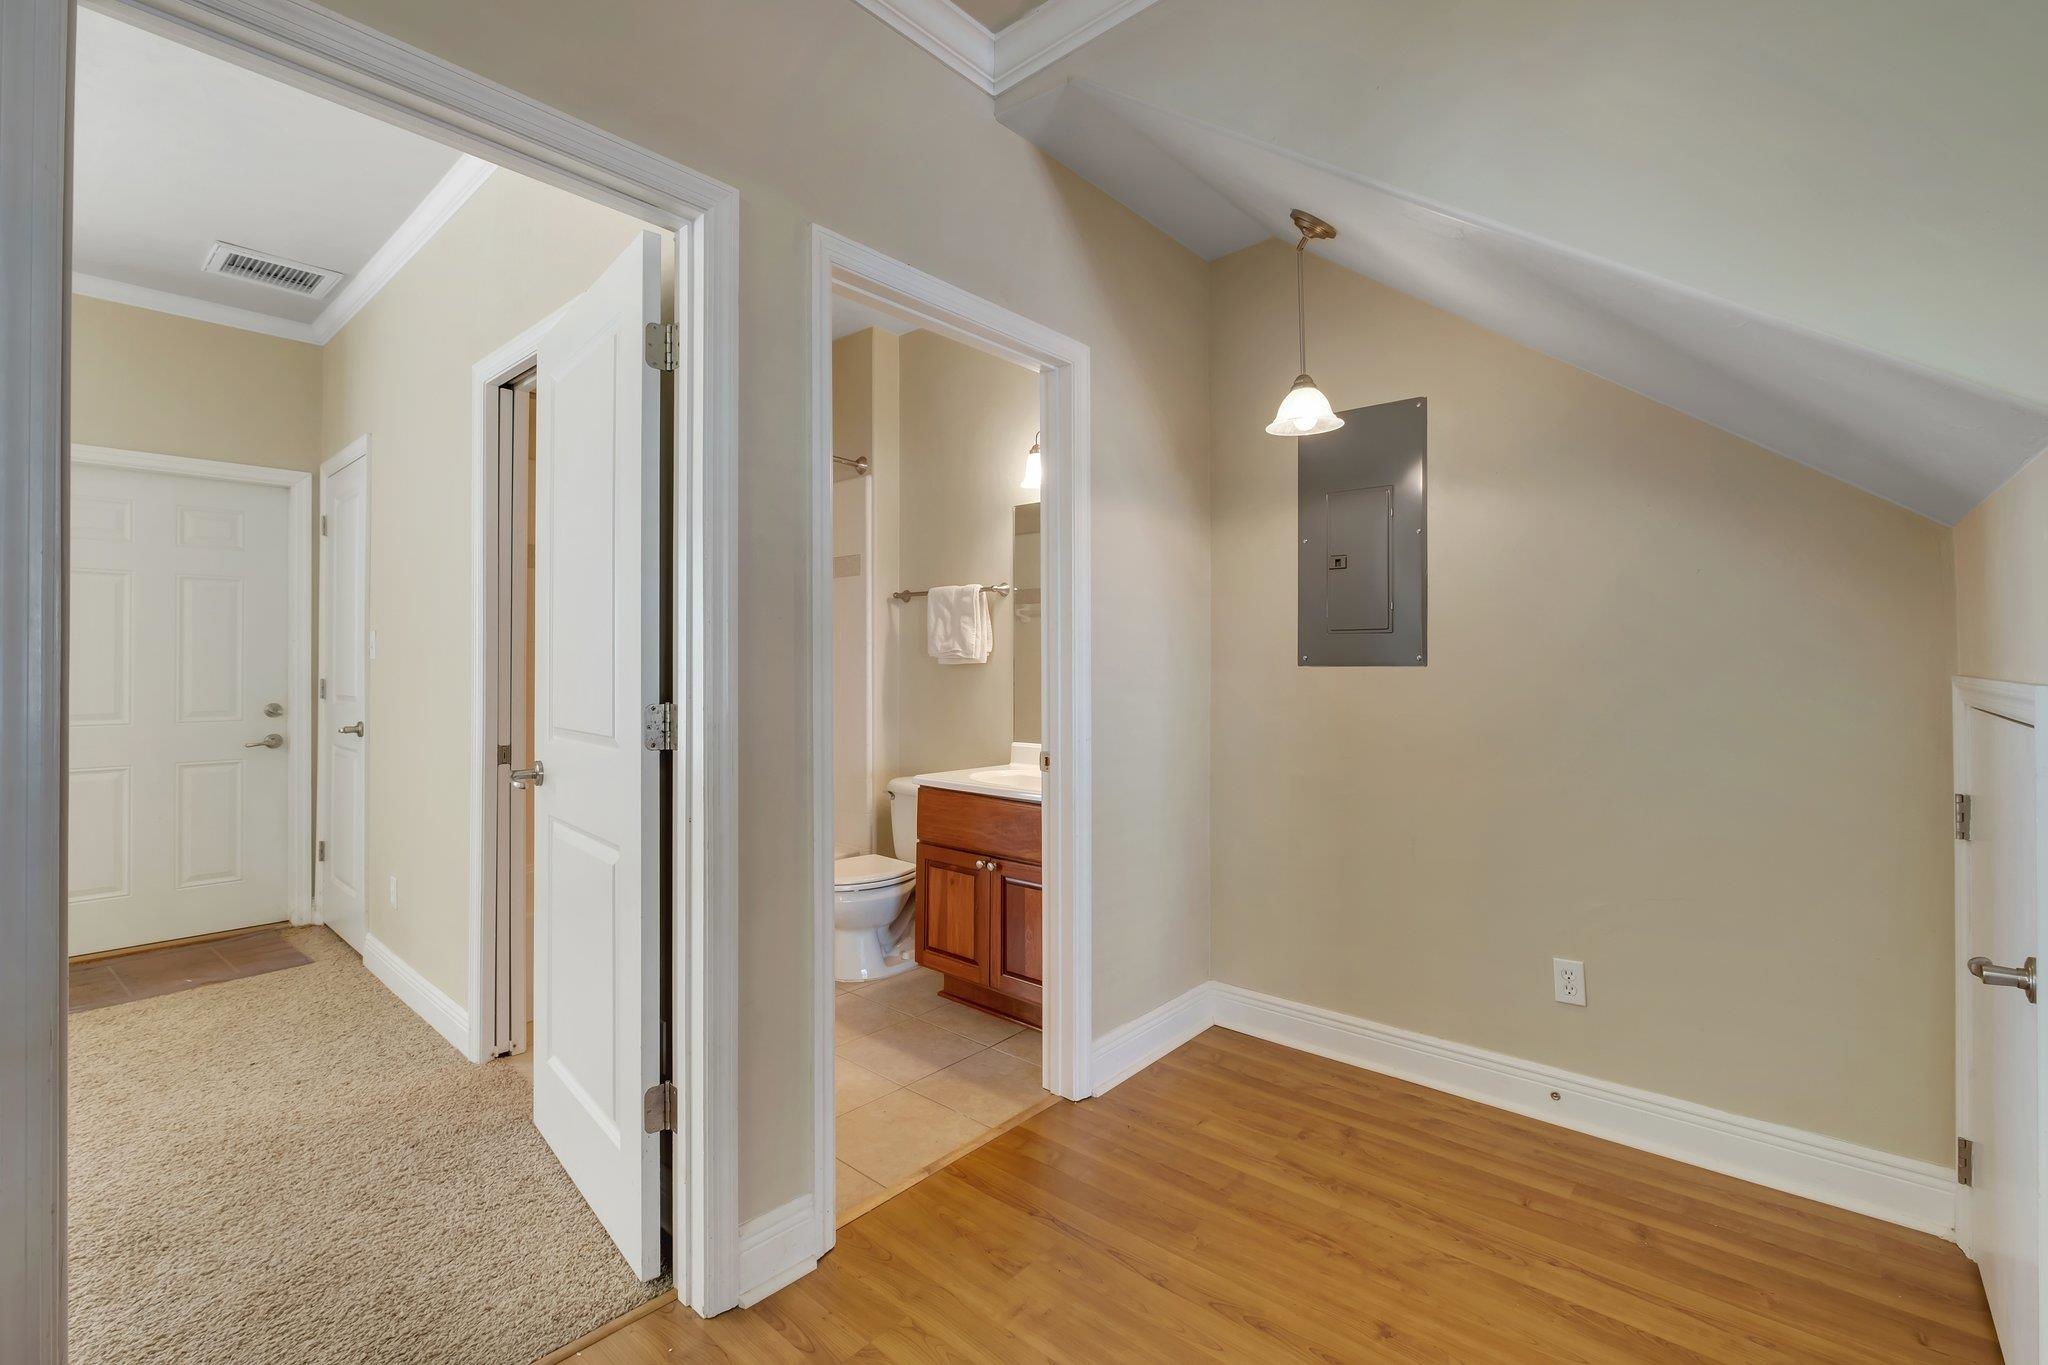
Empty room with hardwood floors and a sloped ceiling, adjoining a bathroom and carpeted hallway.
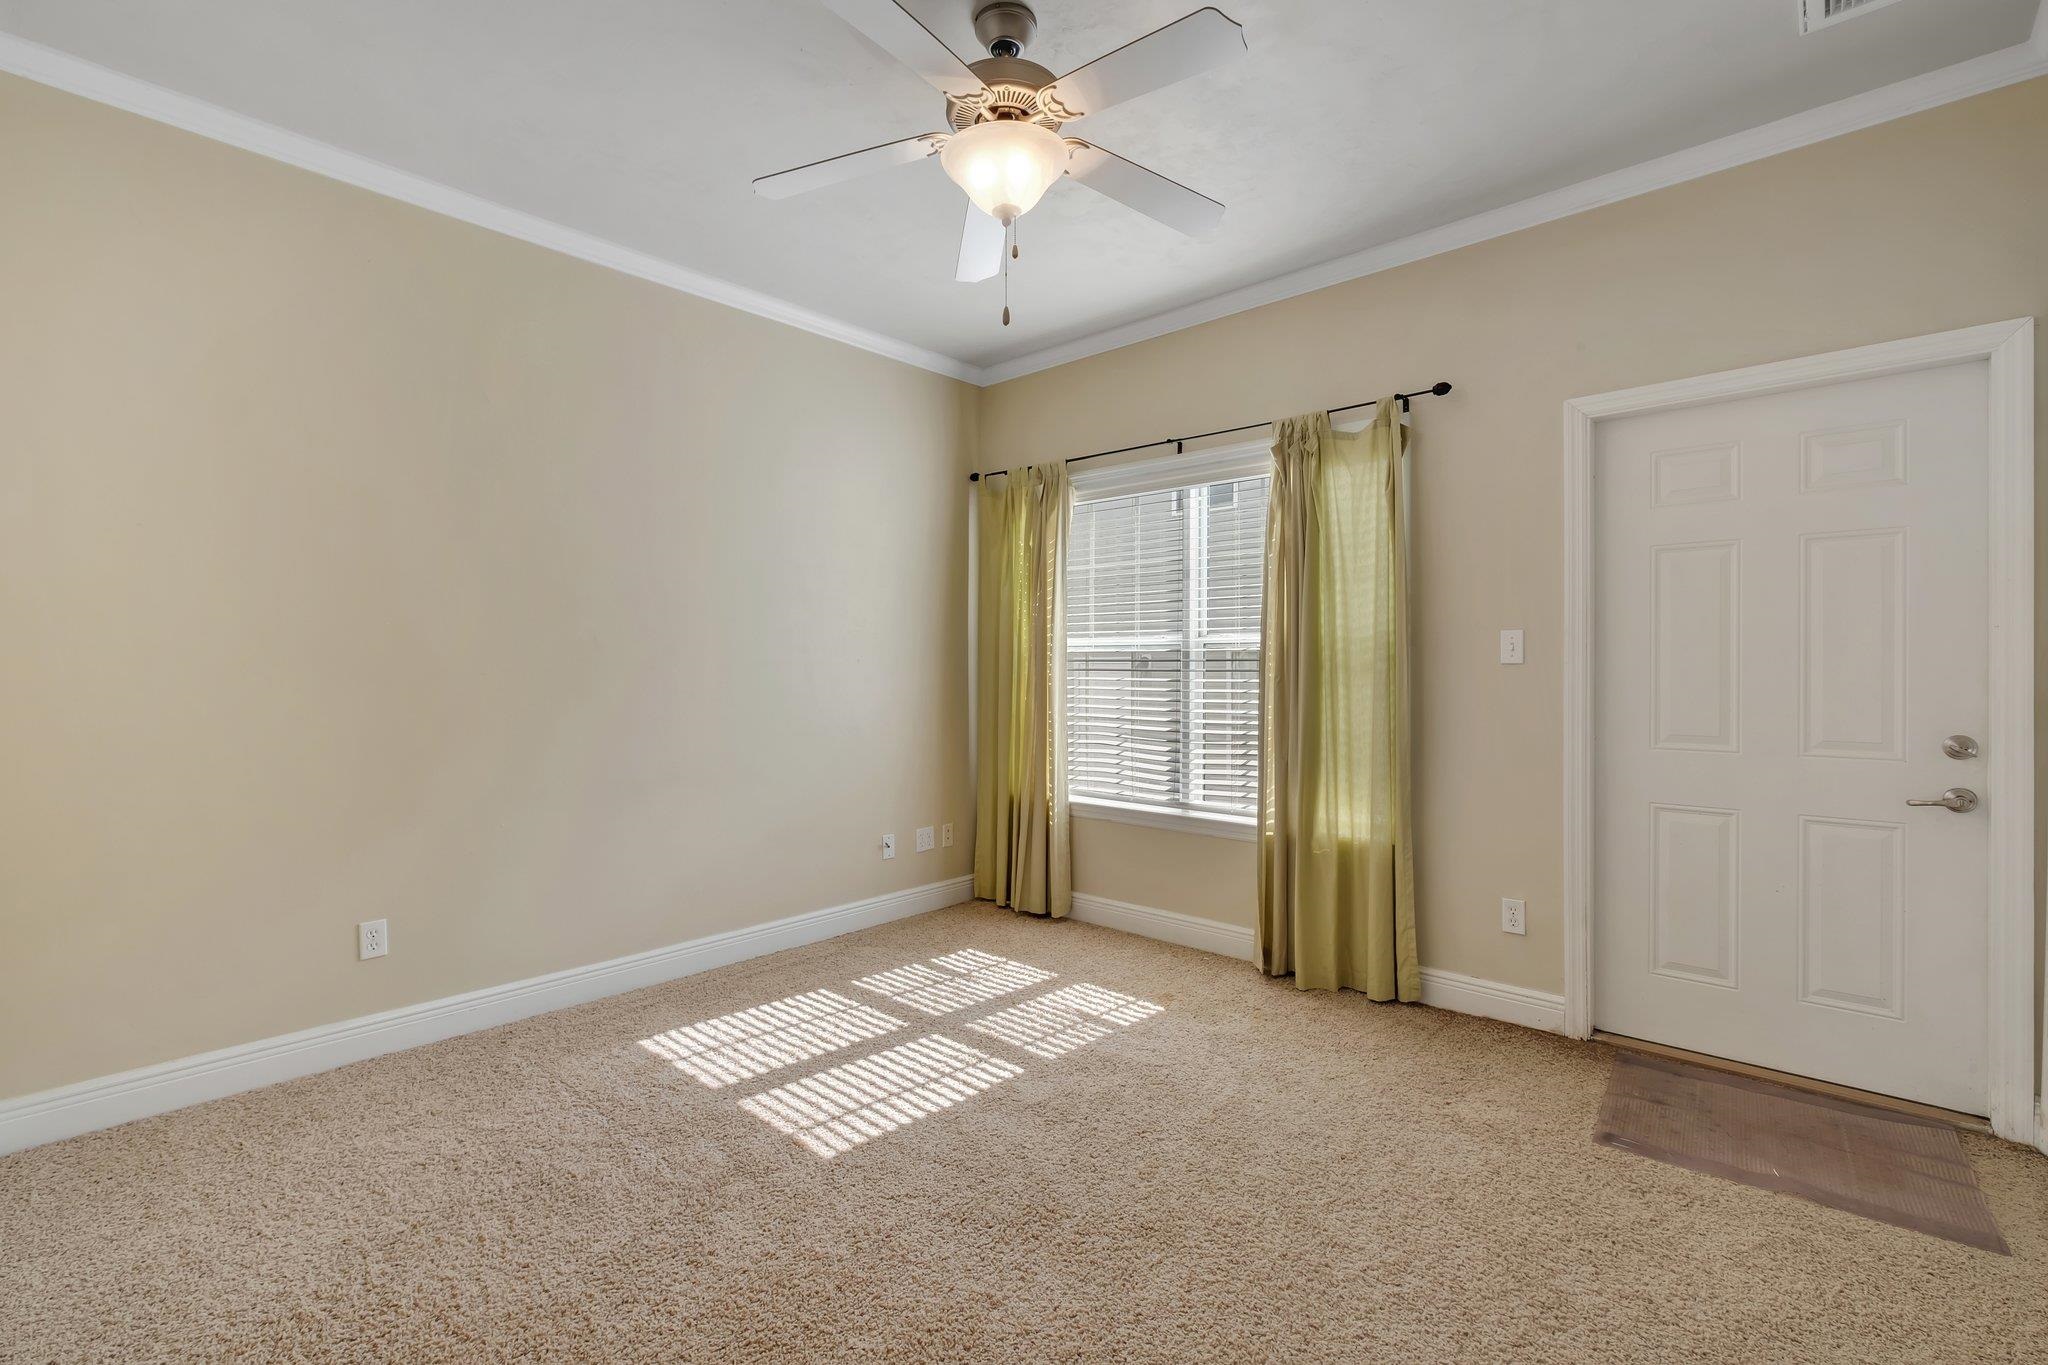
Empty carpeted entry room with a white front door, curtained window, and sunlight across the floor.
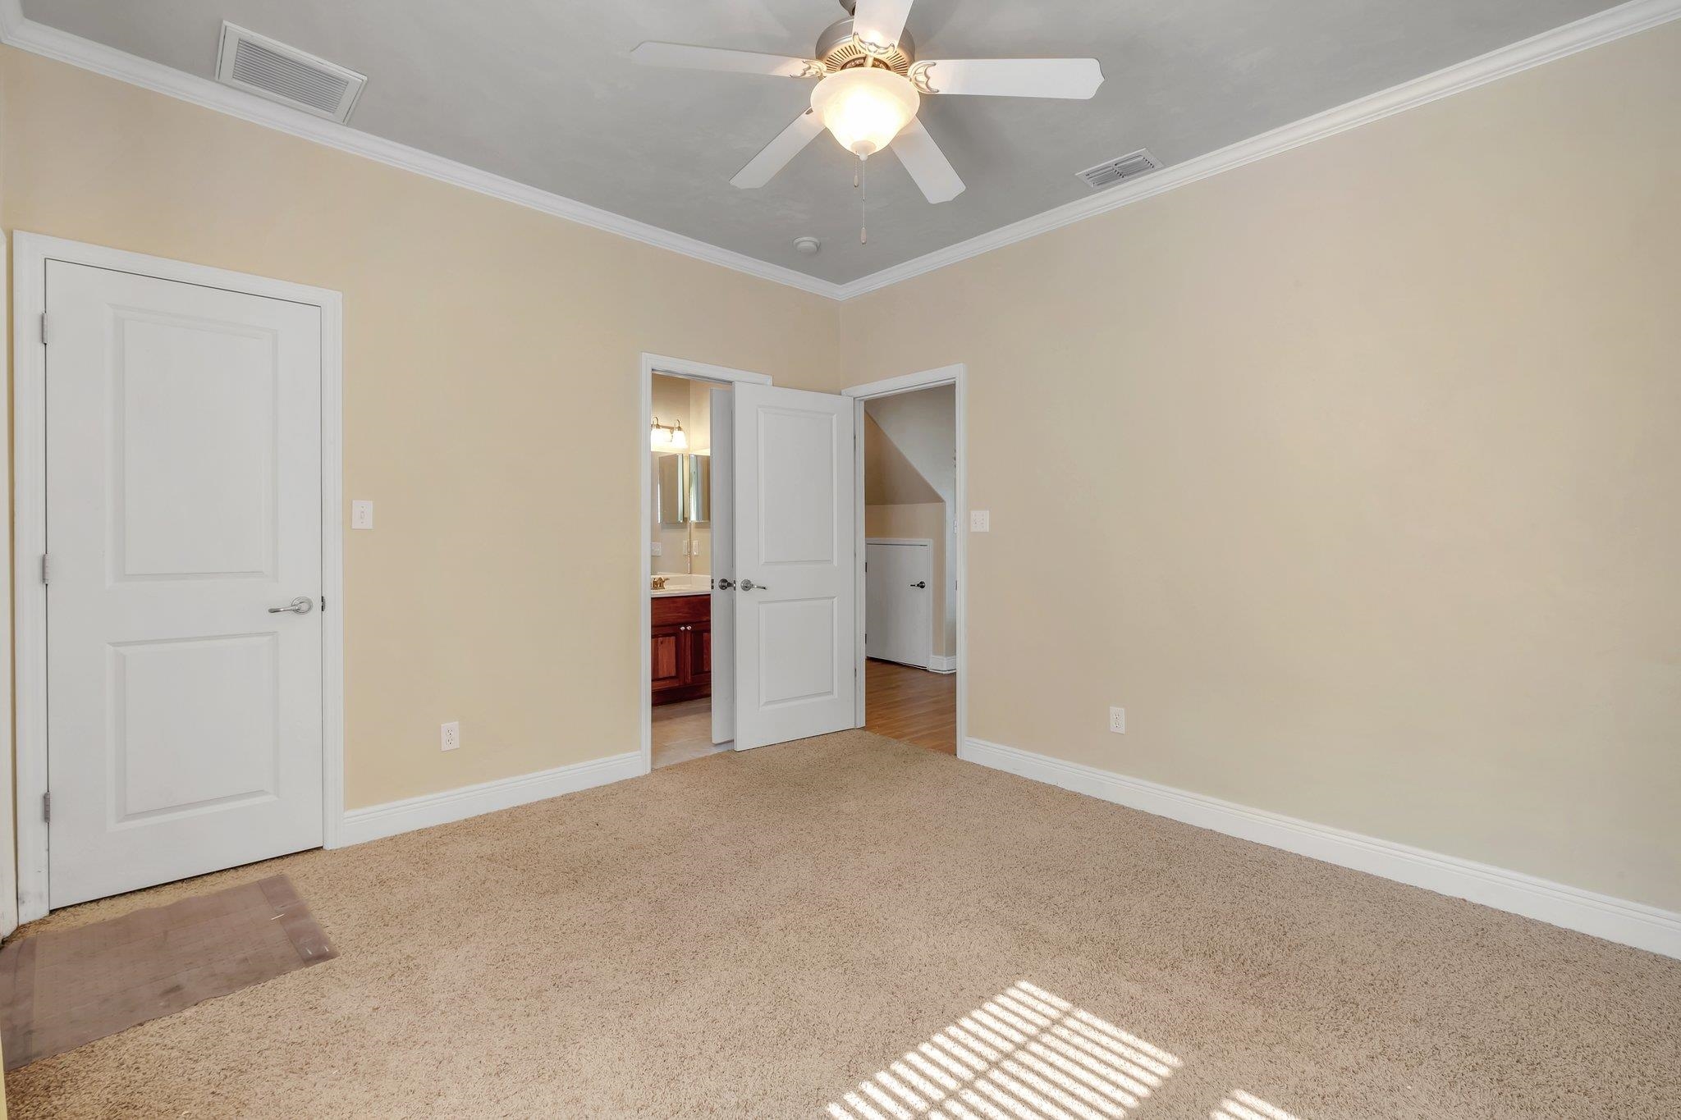
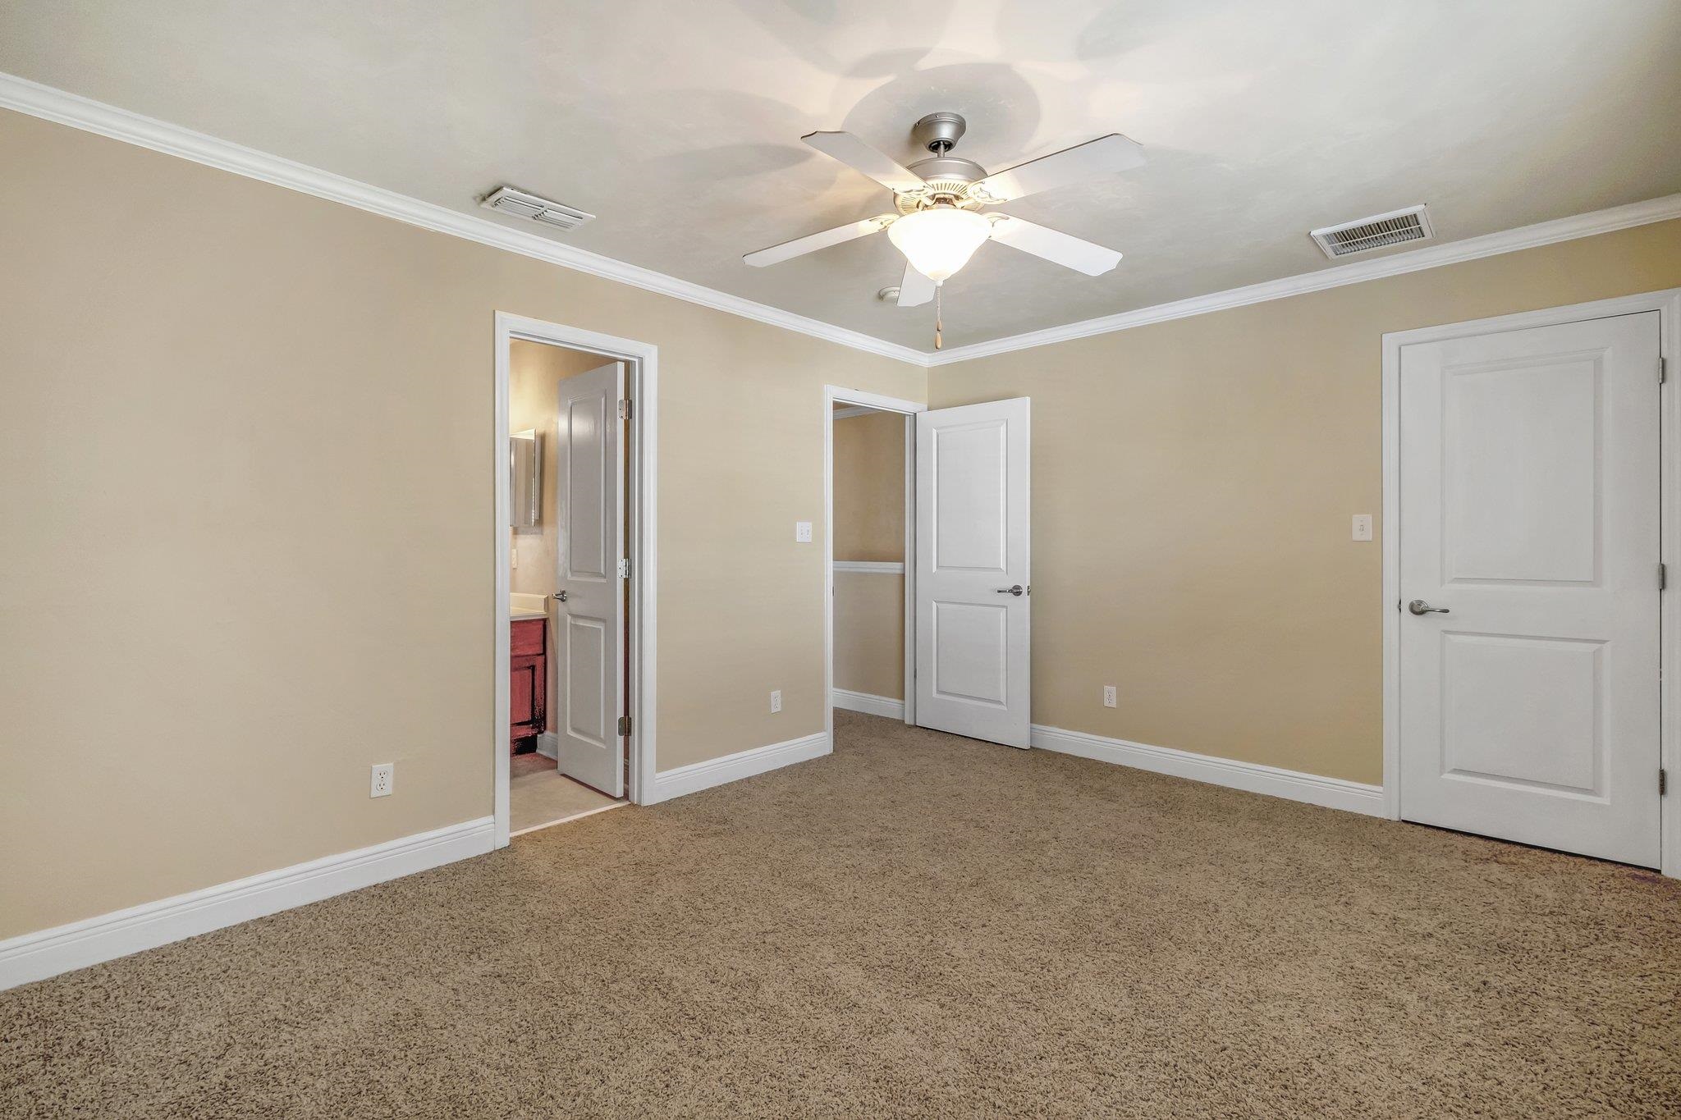
Empty carpeted bedroom with beige walls, ceiling fan, and open doors to a bathroom and hallway.
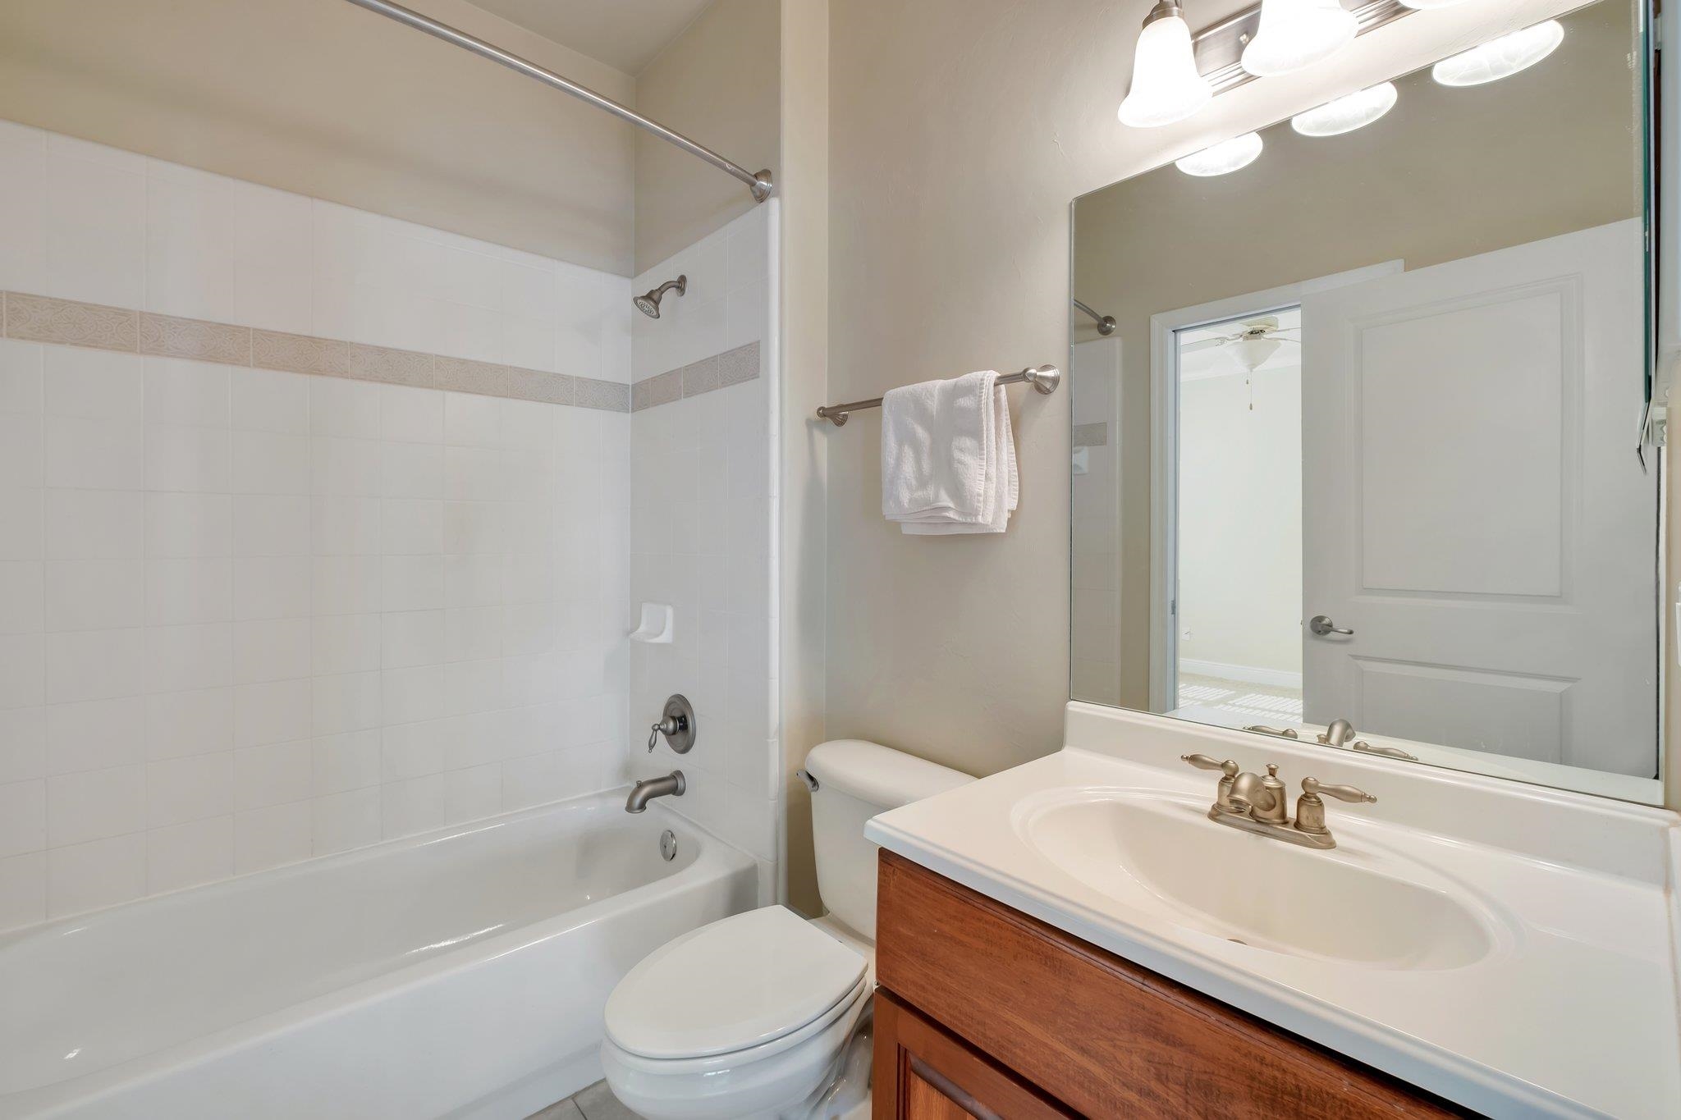
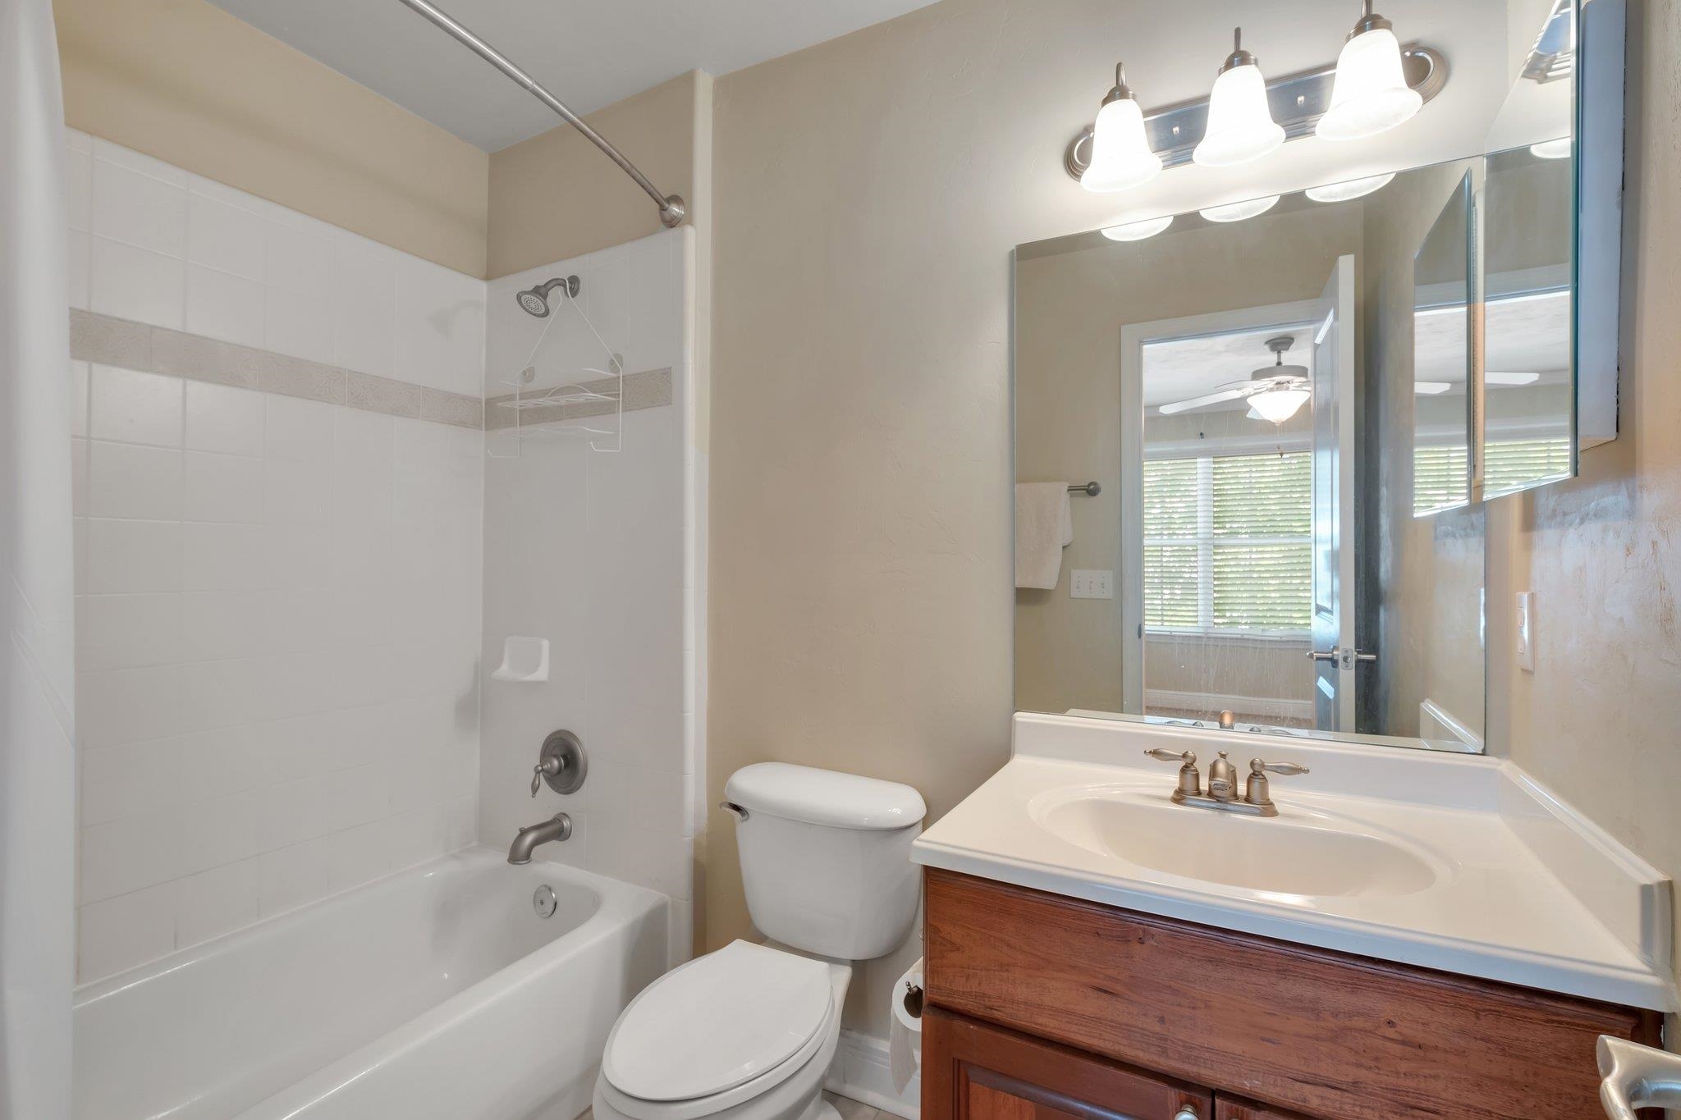
Bathroom with a white tiled tub and shower, toilet, and wood vanity beneath a large mirror.
Bathroom with a tiled tub and shower, toilet, and wood vanity beneath a large mirror.
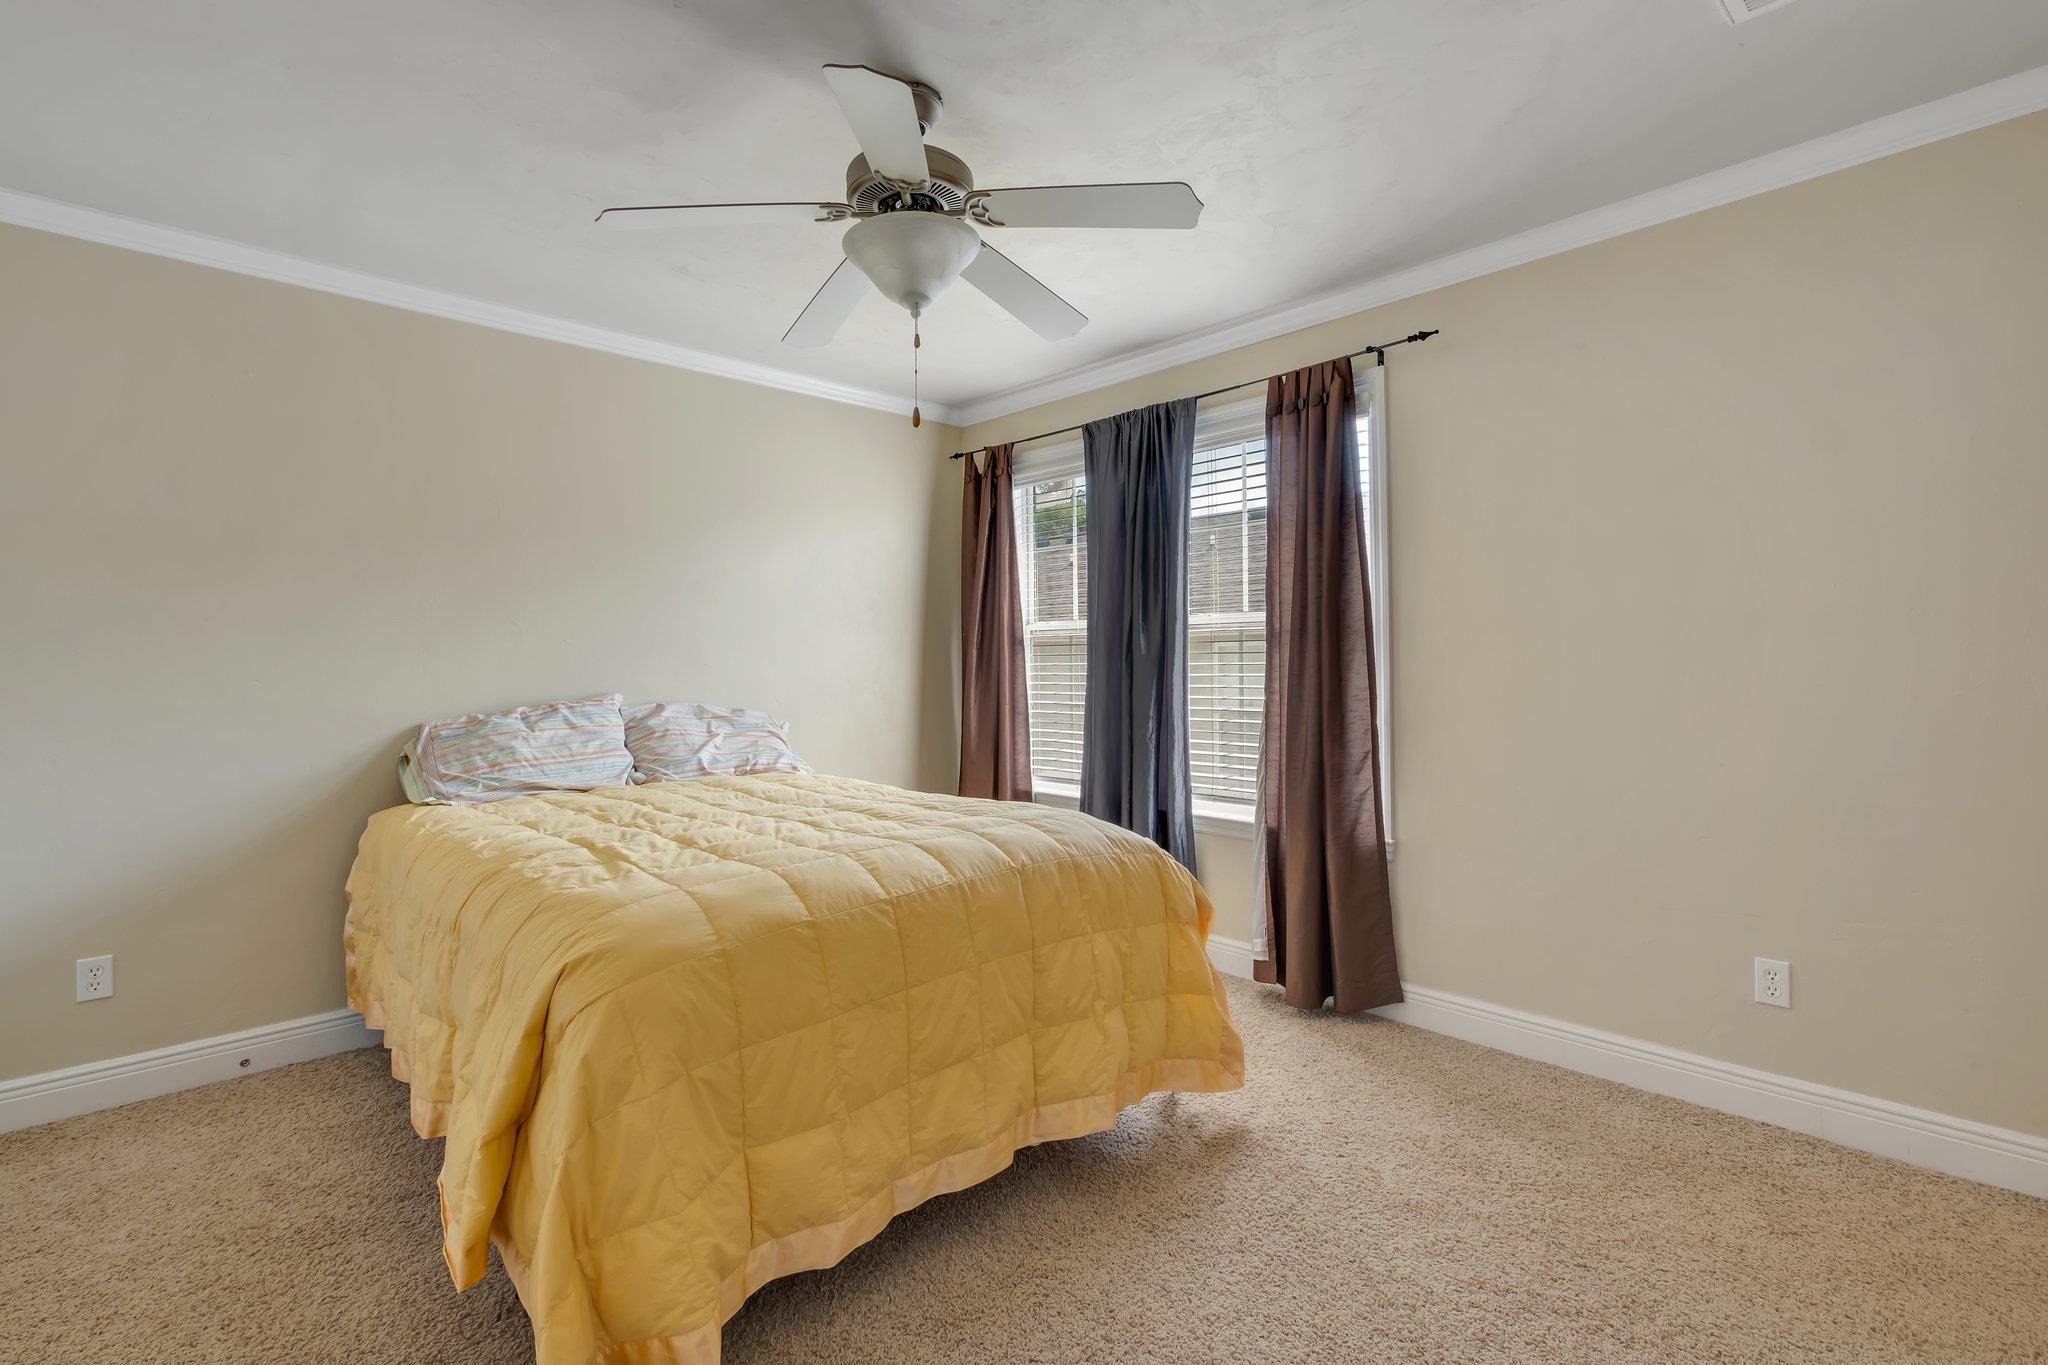
Bedroom with a yellow-quilted bed, carpeted floor, curtained windows, and ceiling fan.
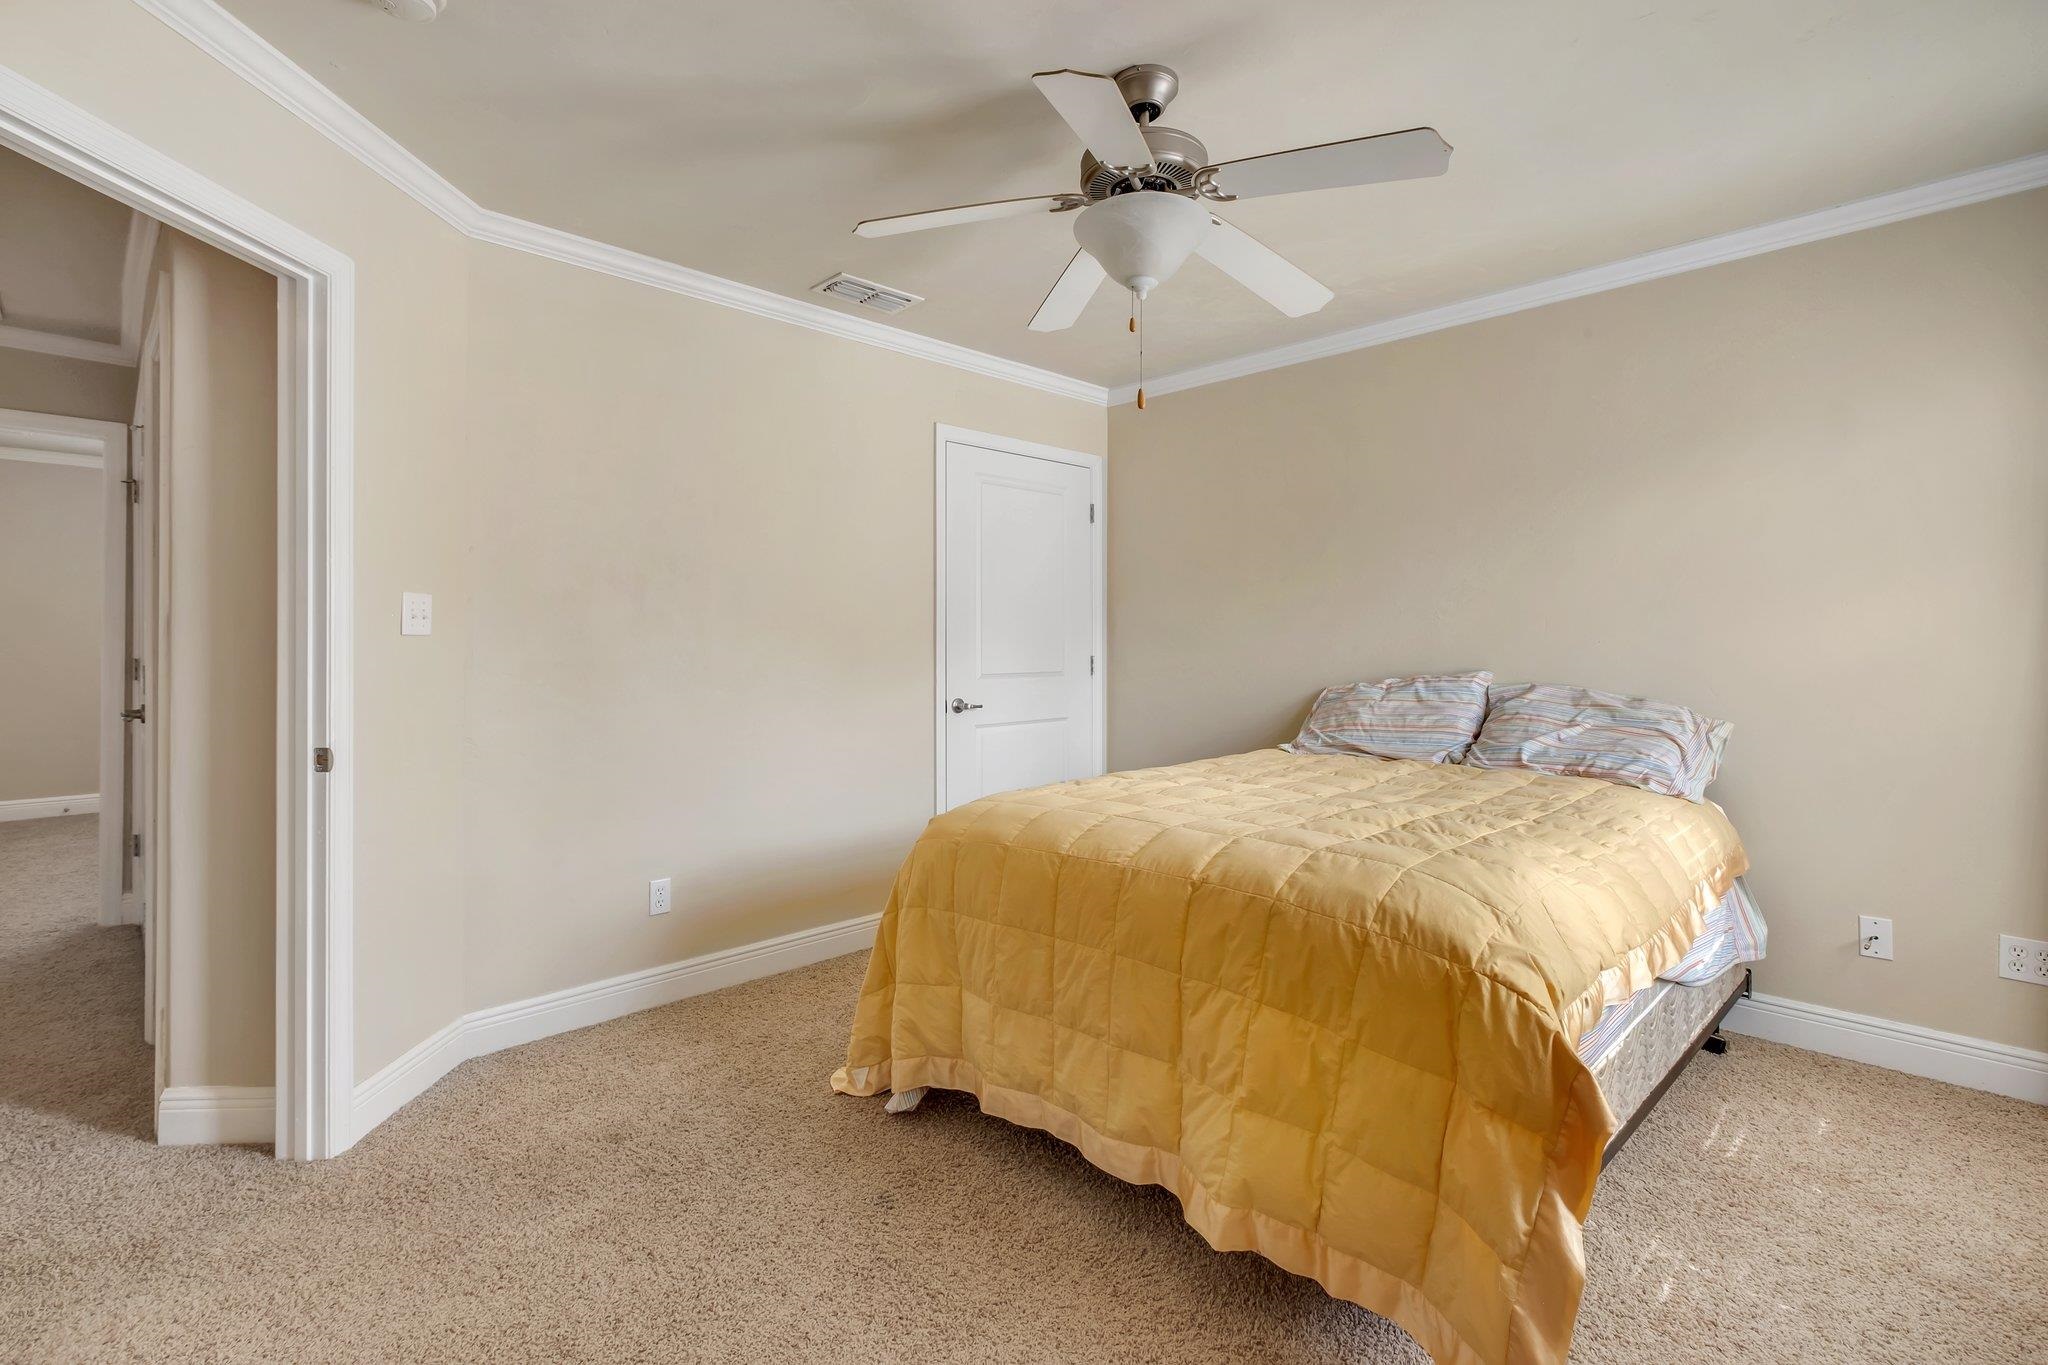
Bedroom with a gold-quilted bed, beige carpet, ceiling fan, and open doorway.
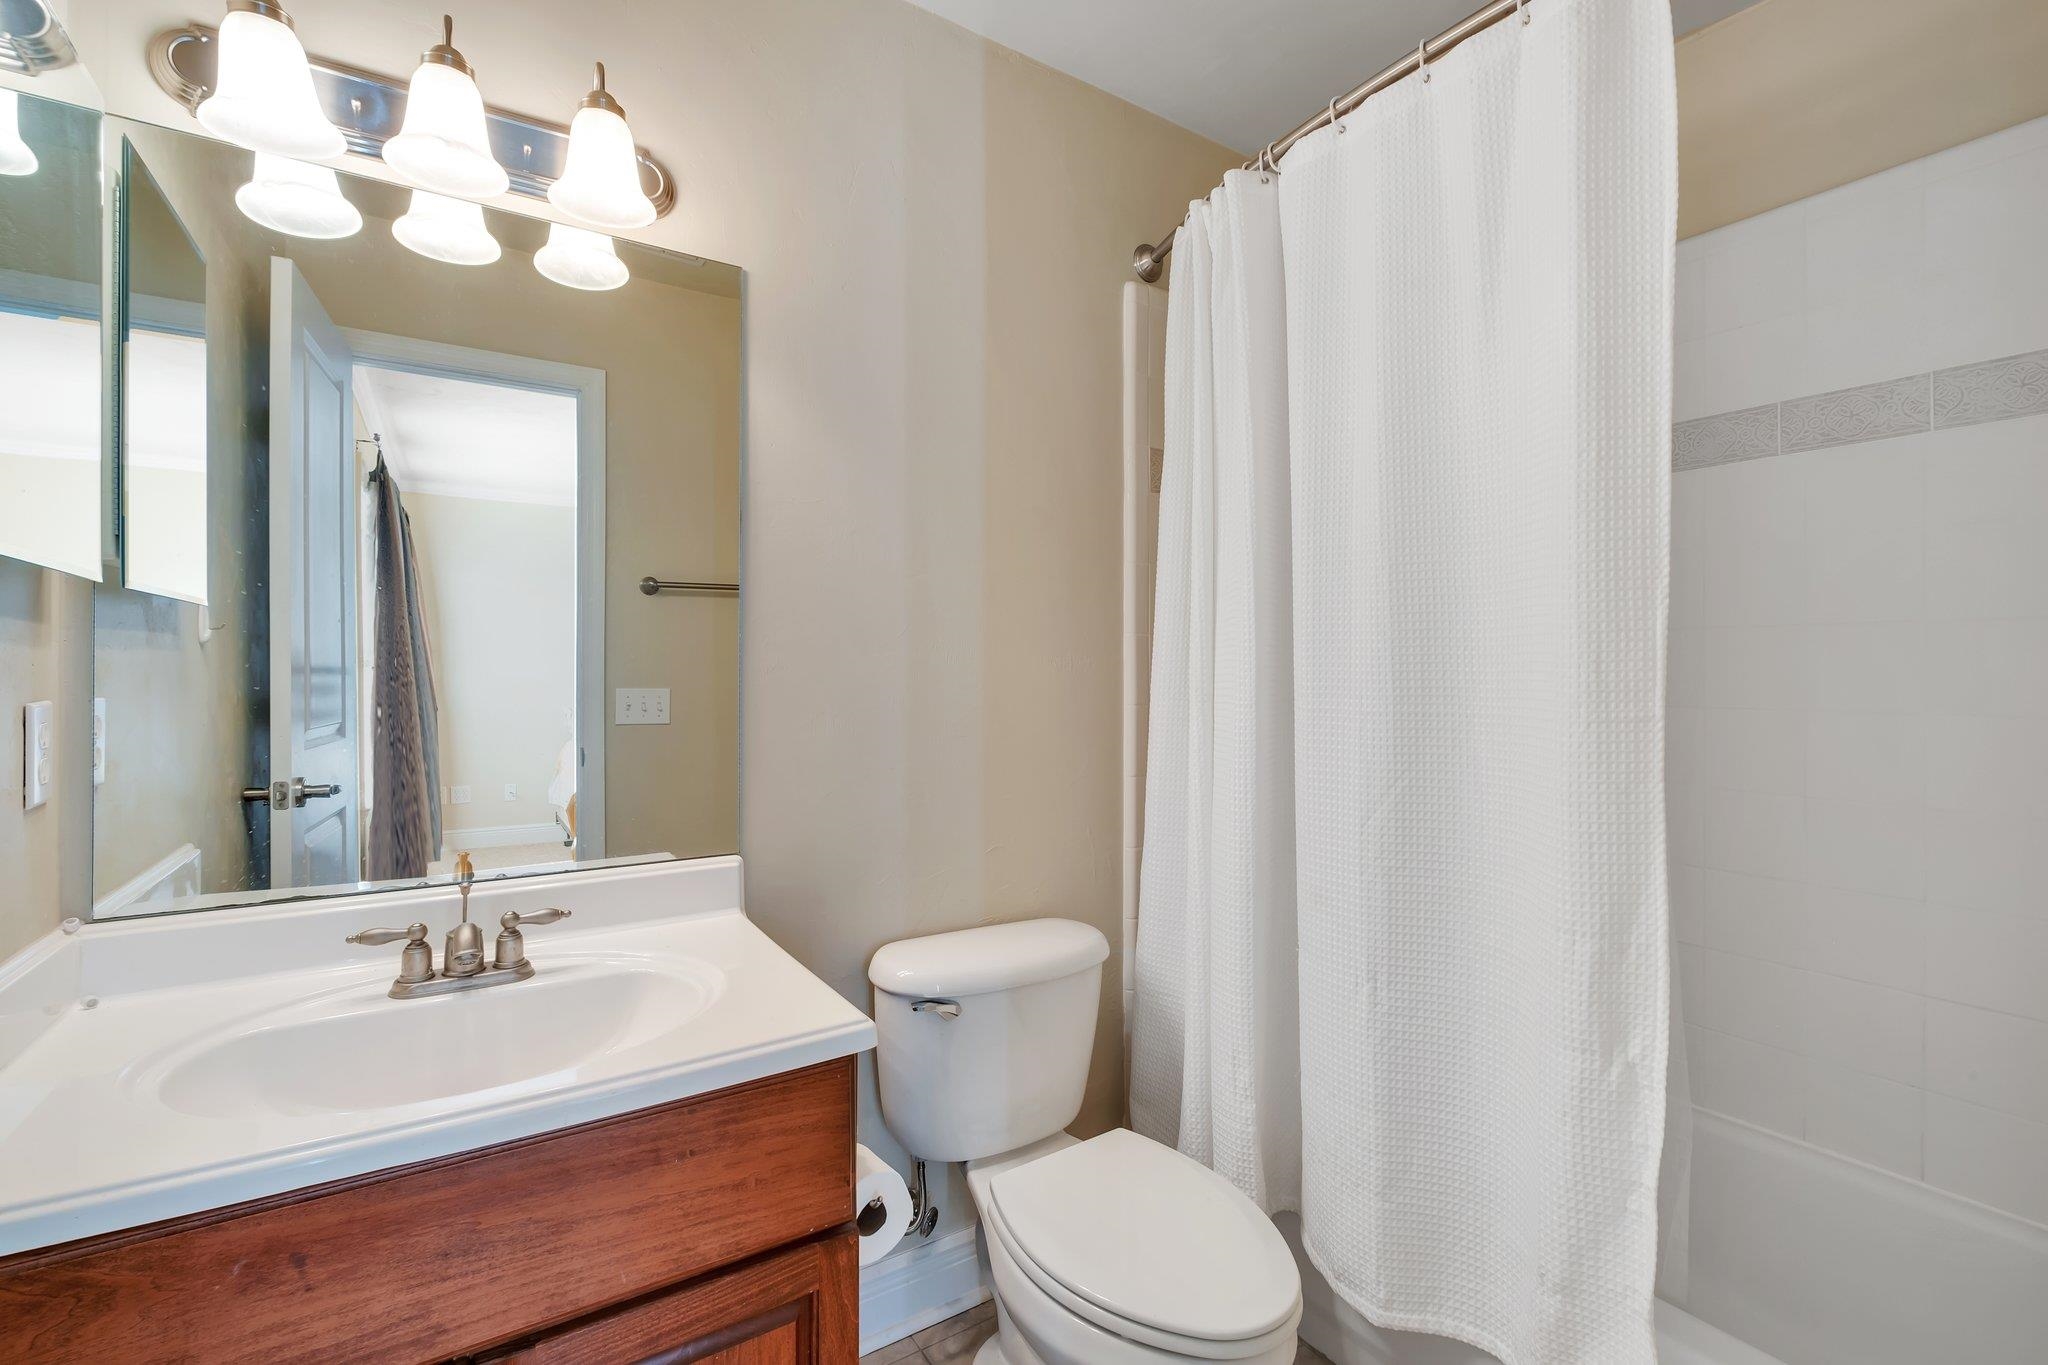
Bathroom with a wood-front vanity, large mirror, toilet, and curtained bathtub.
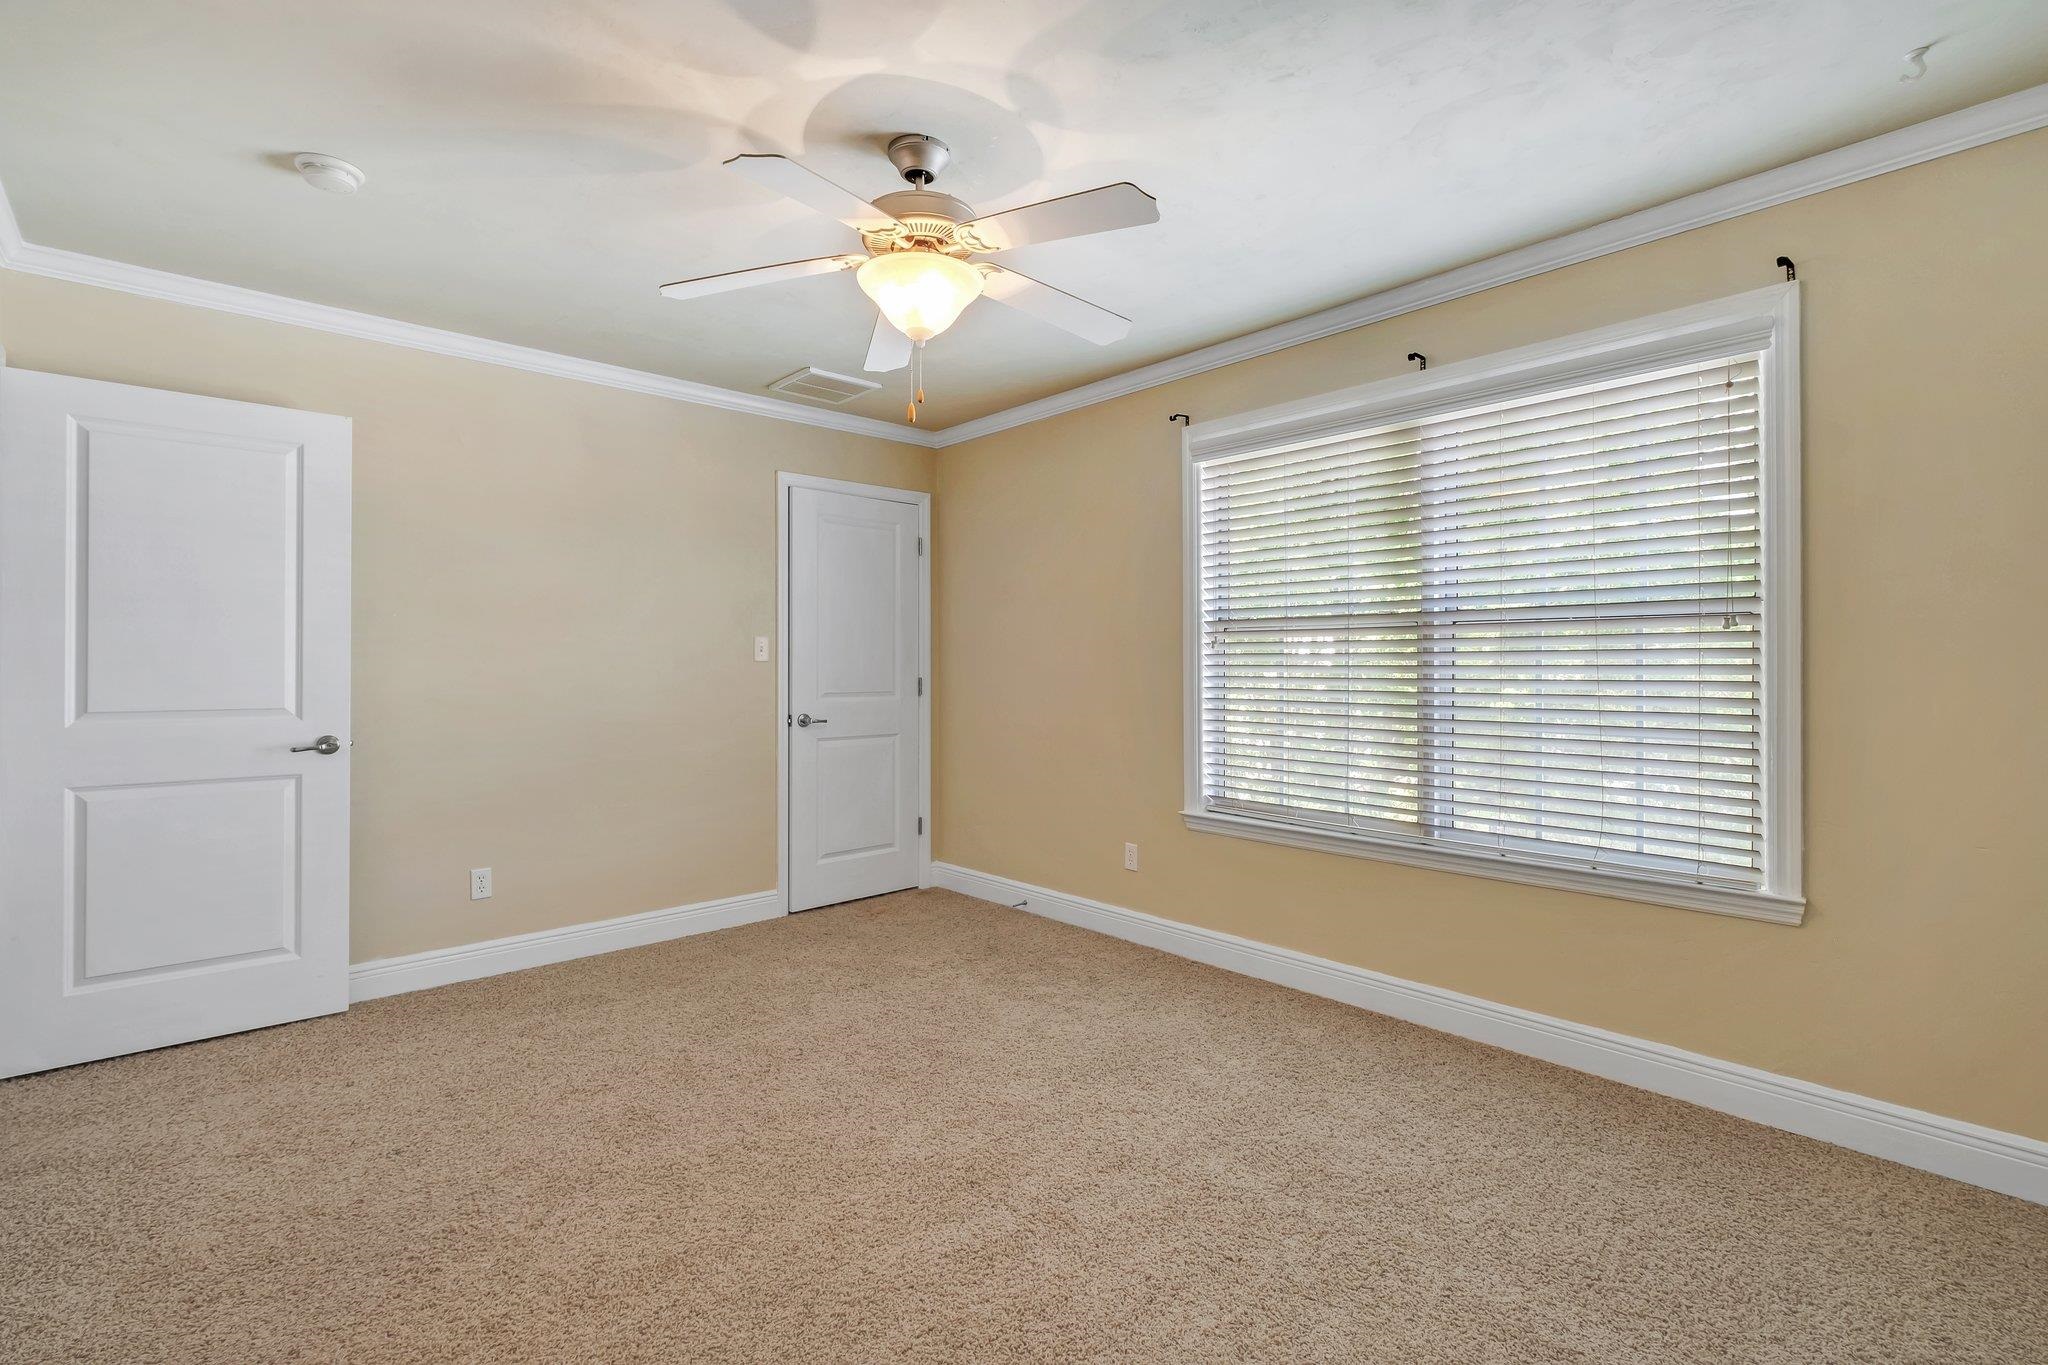
Empty carpeted bedroom with a wide window and ceiling fan.
Empty bedroom with tan carpet, beige walls, and a white ceiling fan.
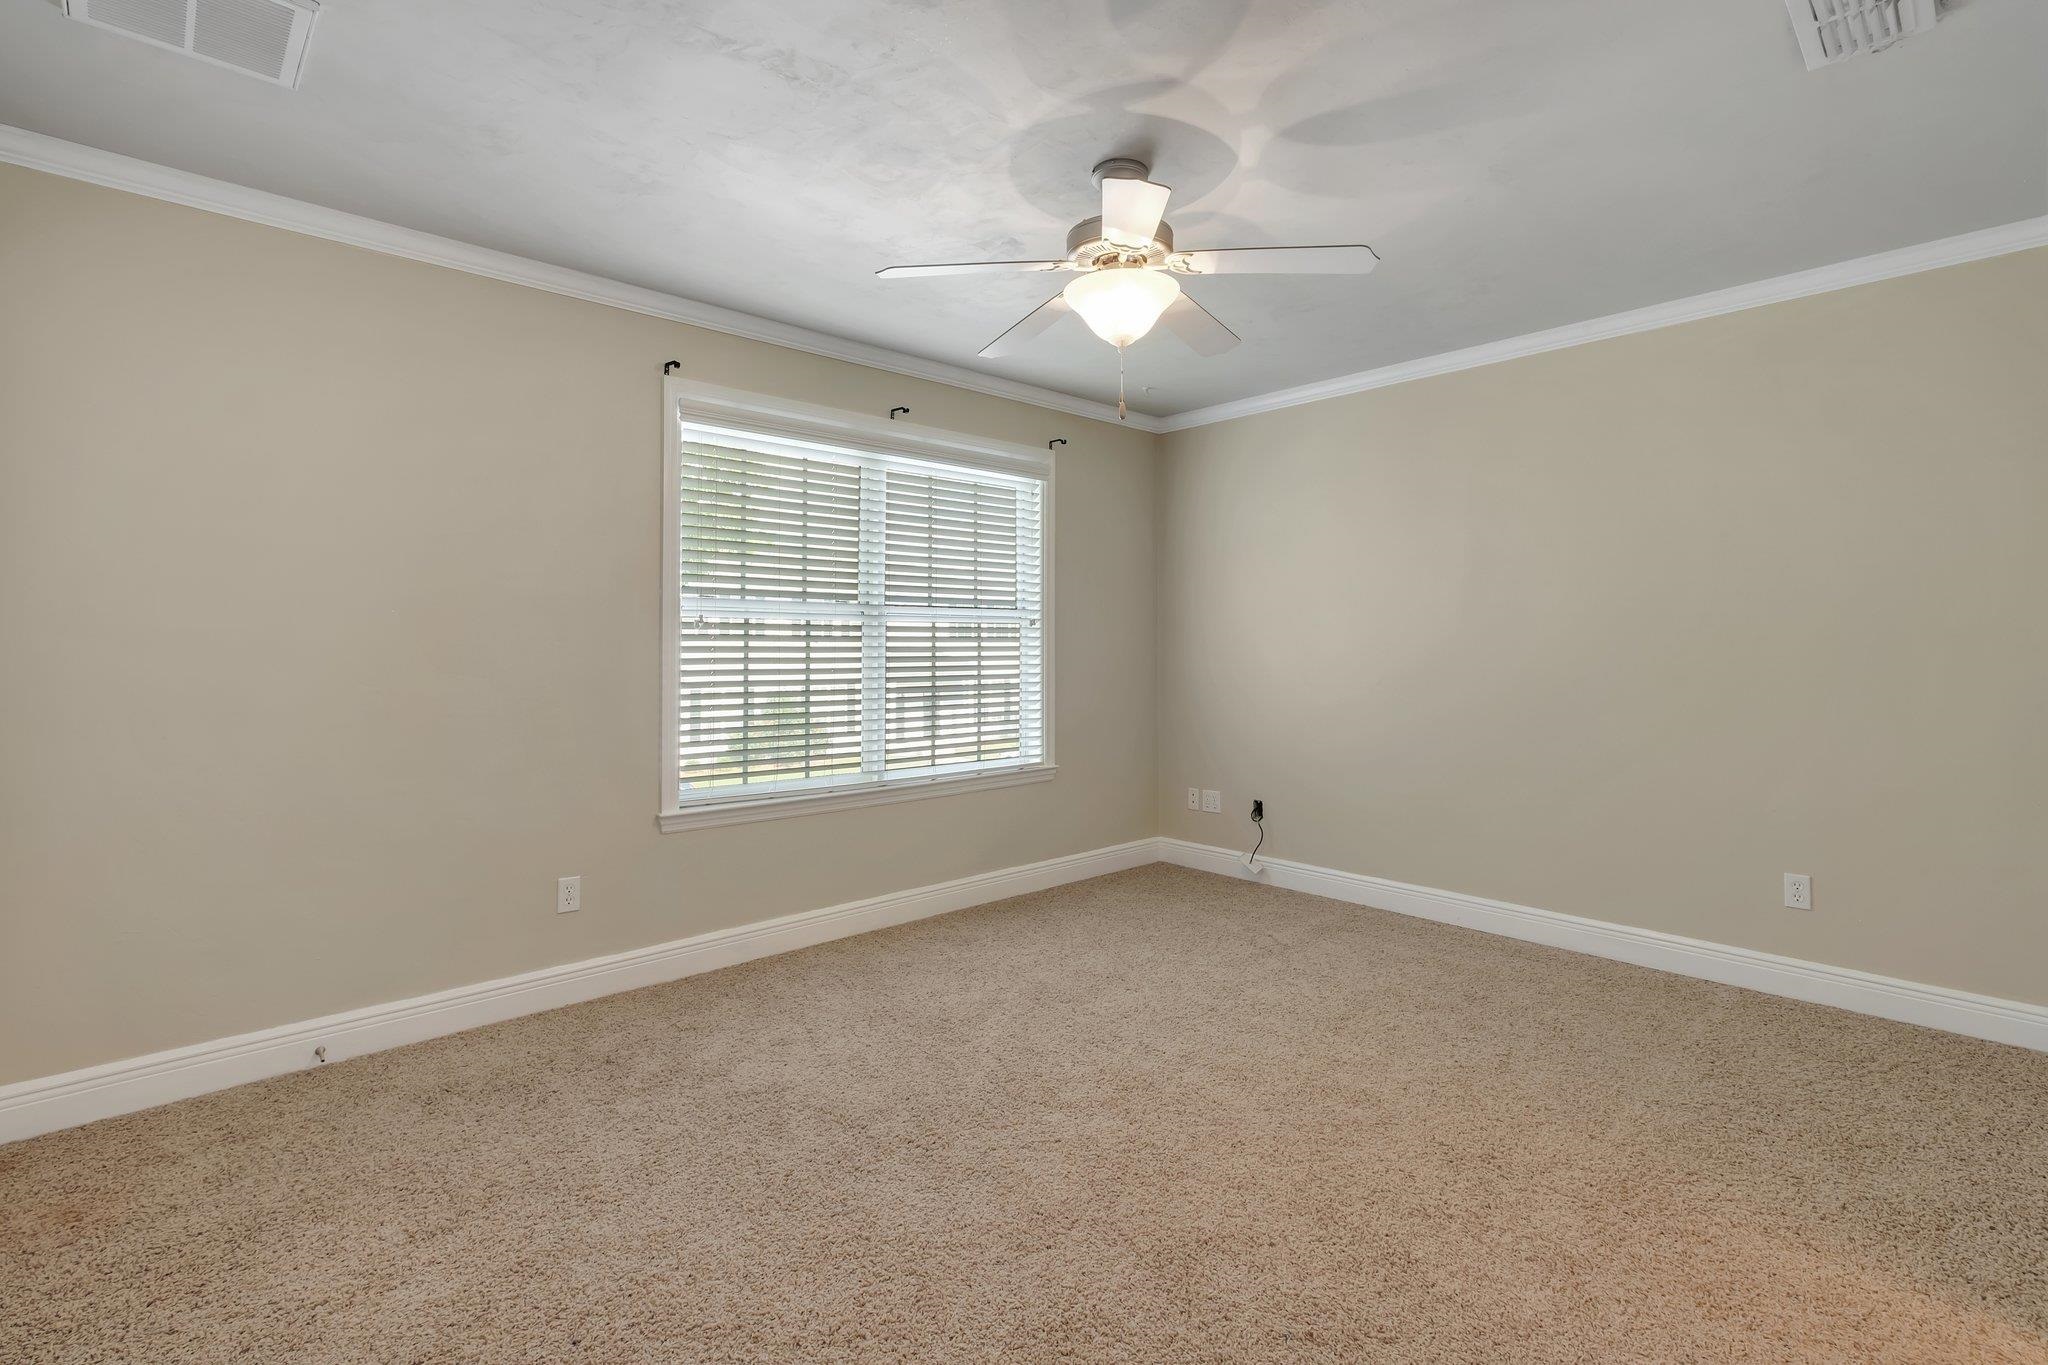
Empty bedroom with beige carpet, a large window with blinds, and a ceiling fan.
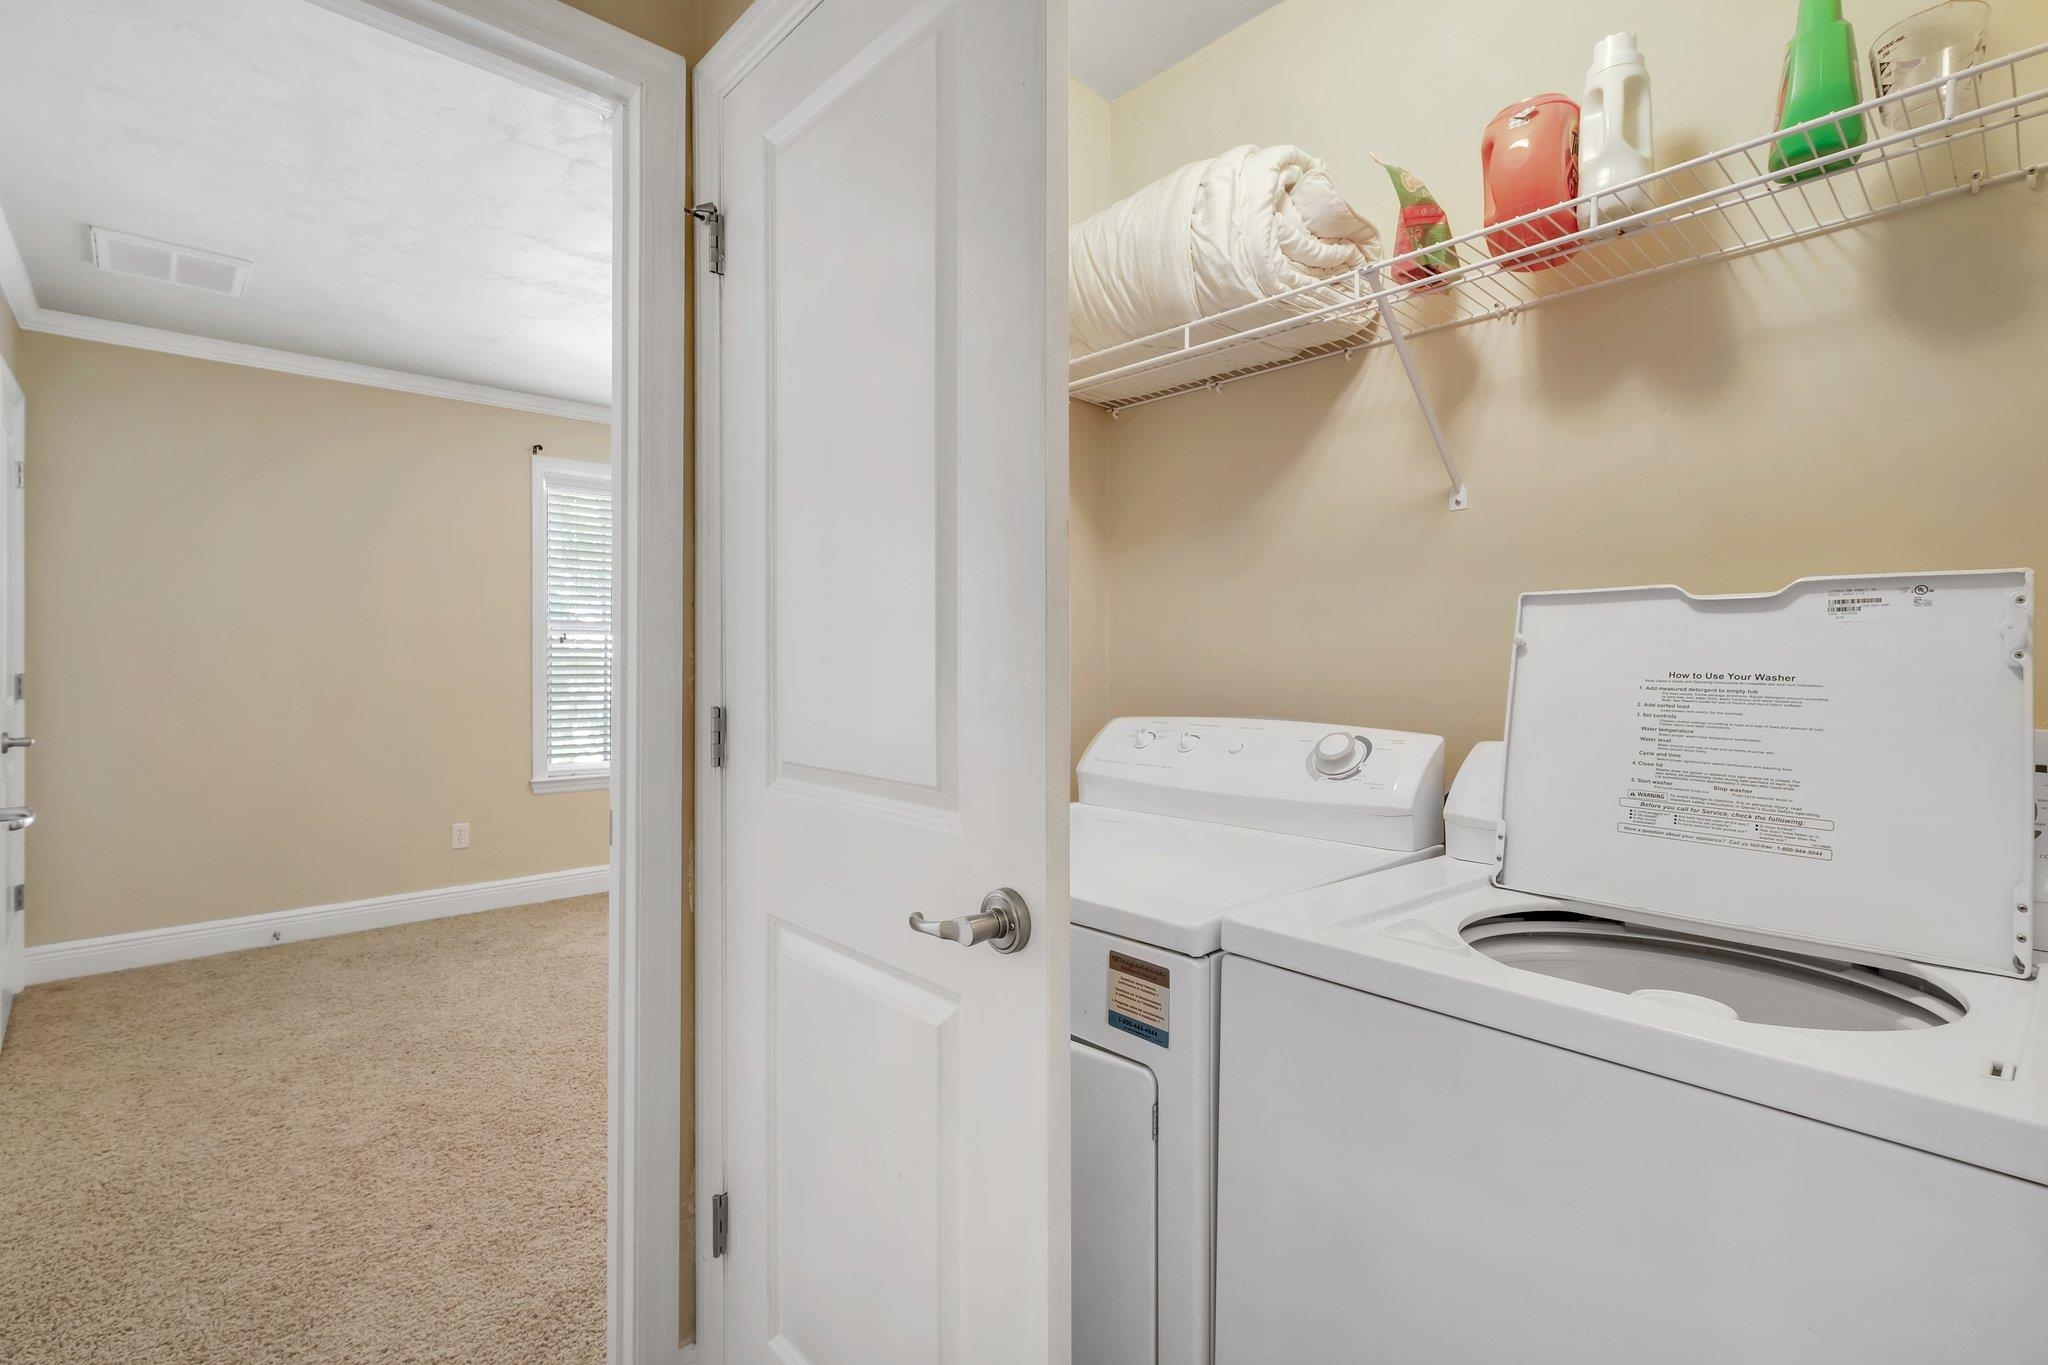
Laundry room with a top-load washer and dryer beside a doorway to a carpeted room.
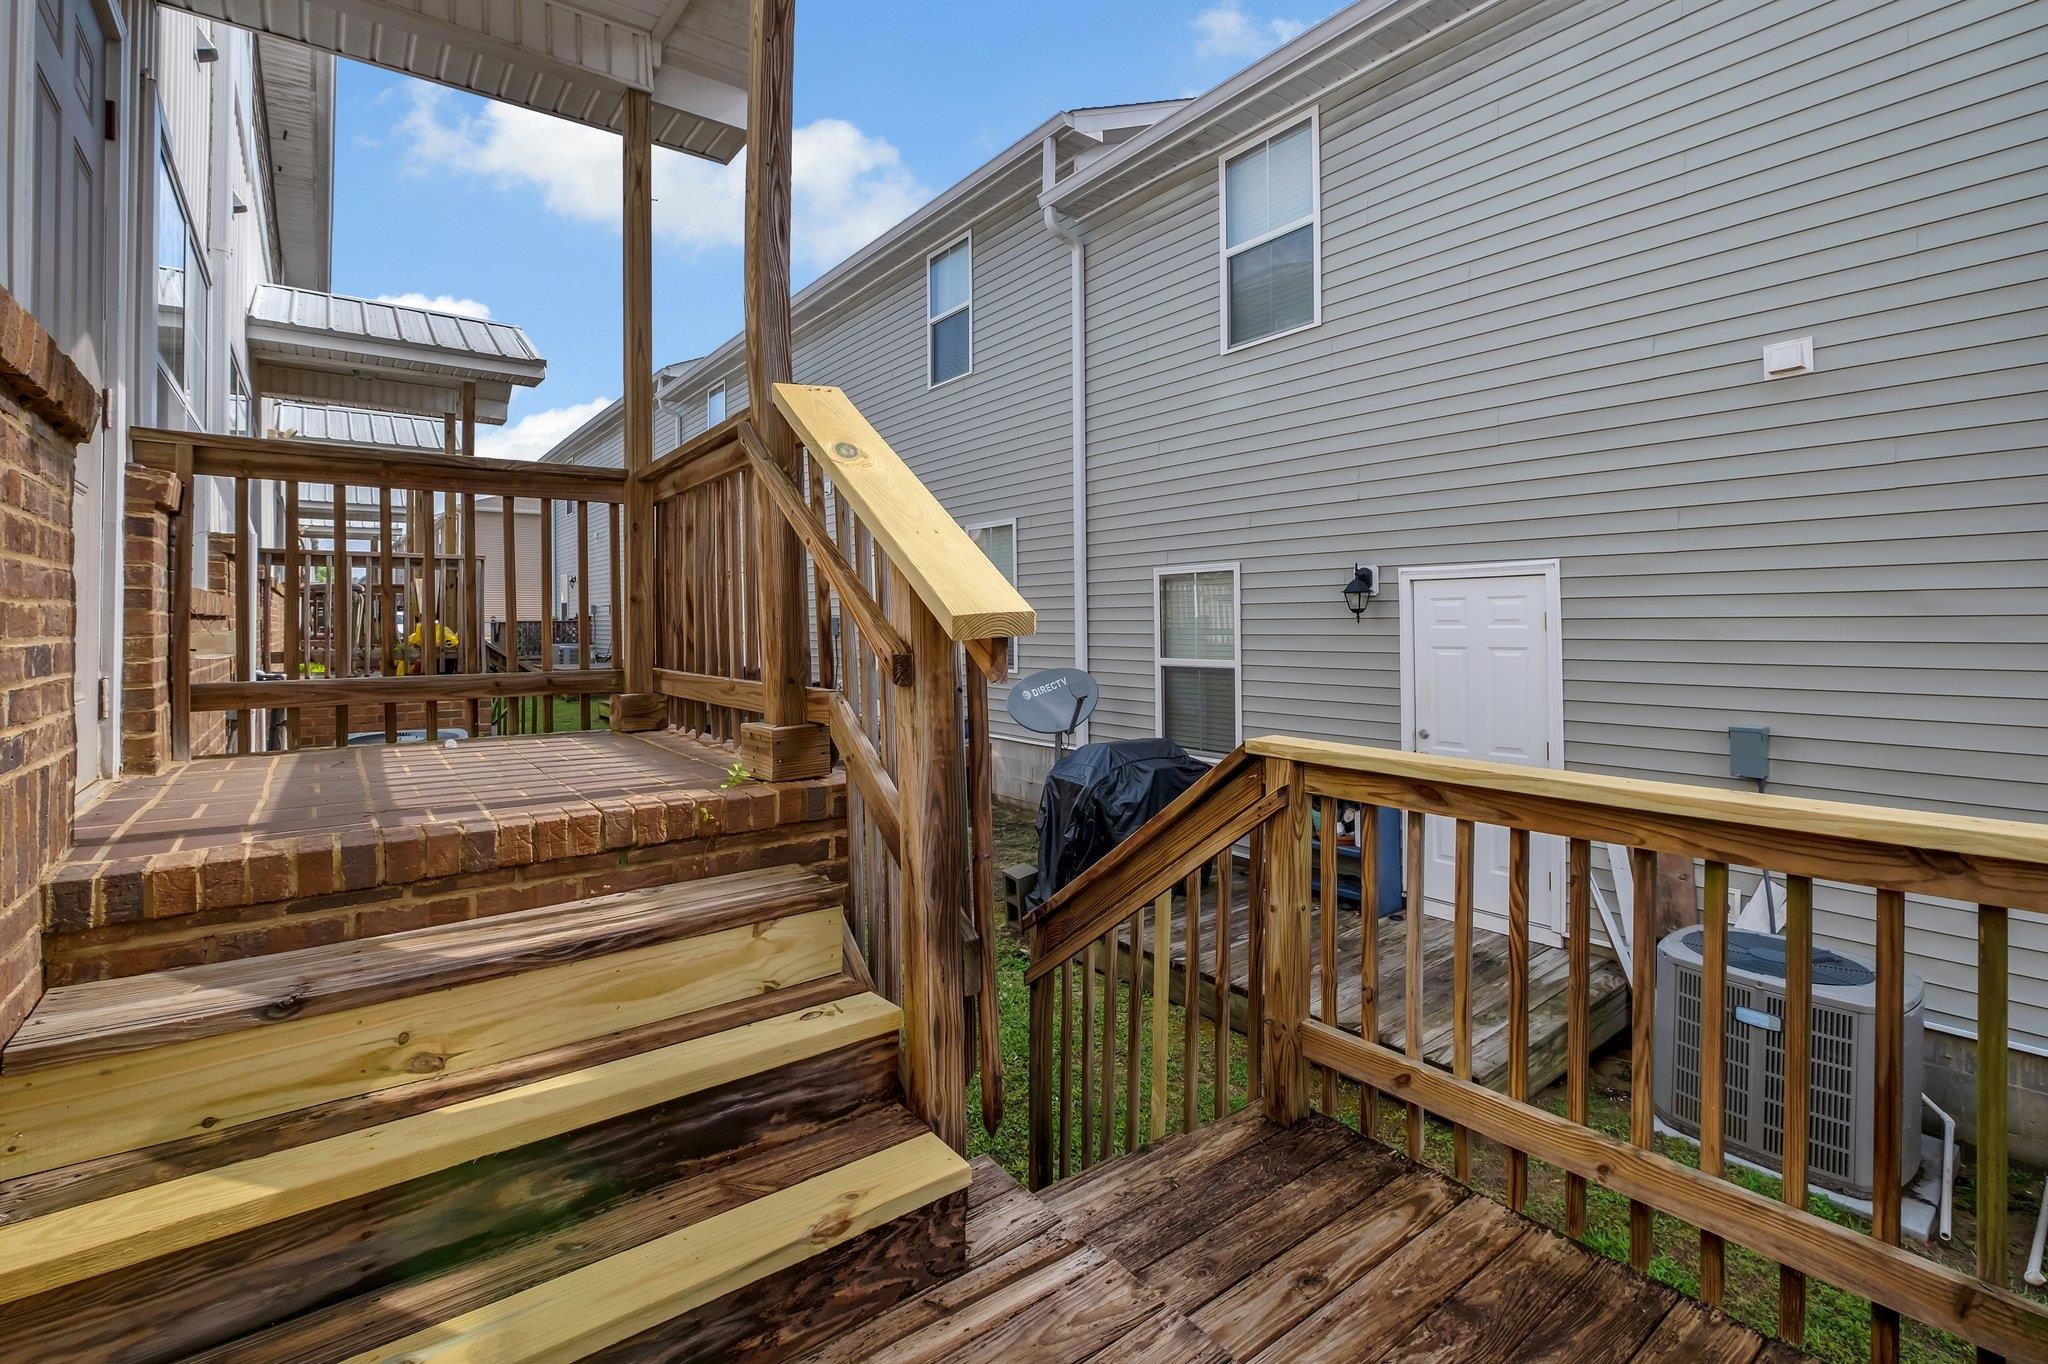
Wooden deck stairs with newer pale treads and handrail beside a gray-sided home.
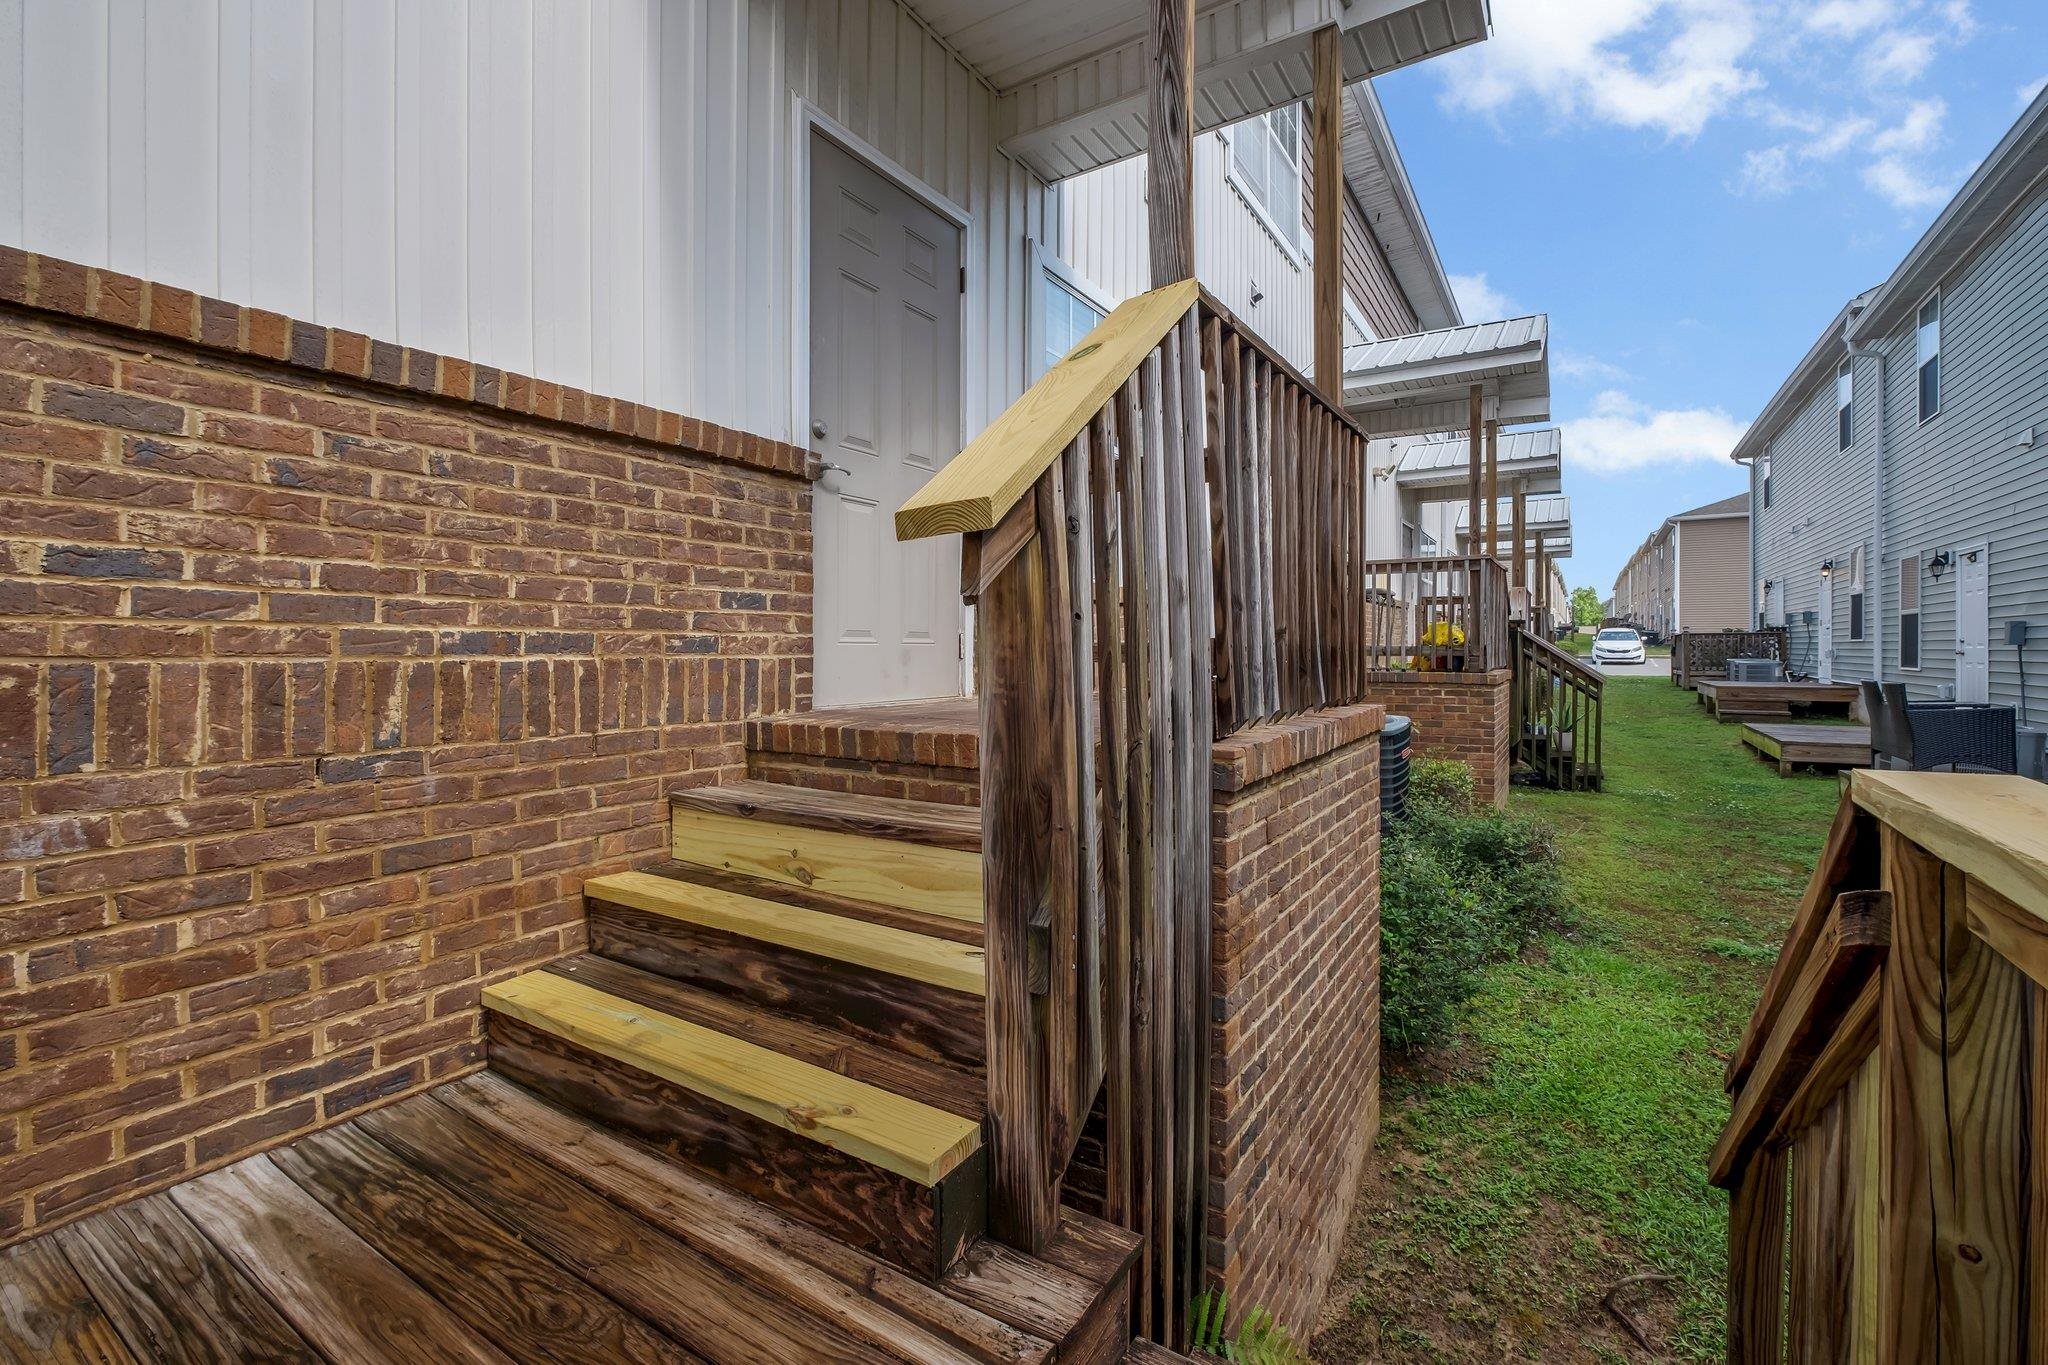
Townhouse entrance with wooden steps and railings beside a grassy walkway and neighboring homes.
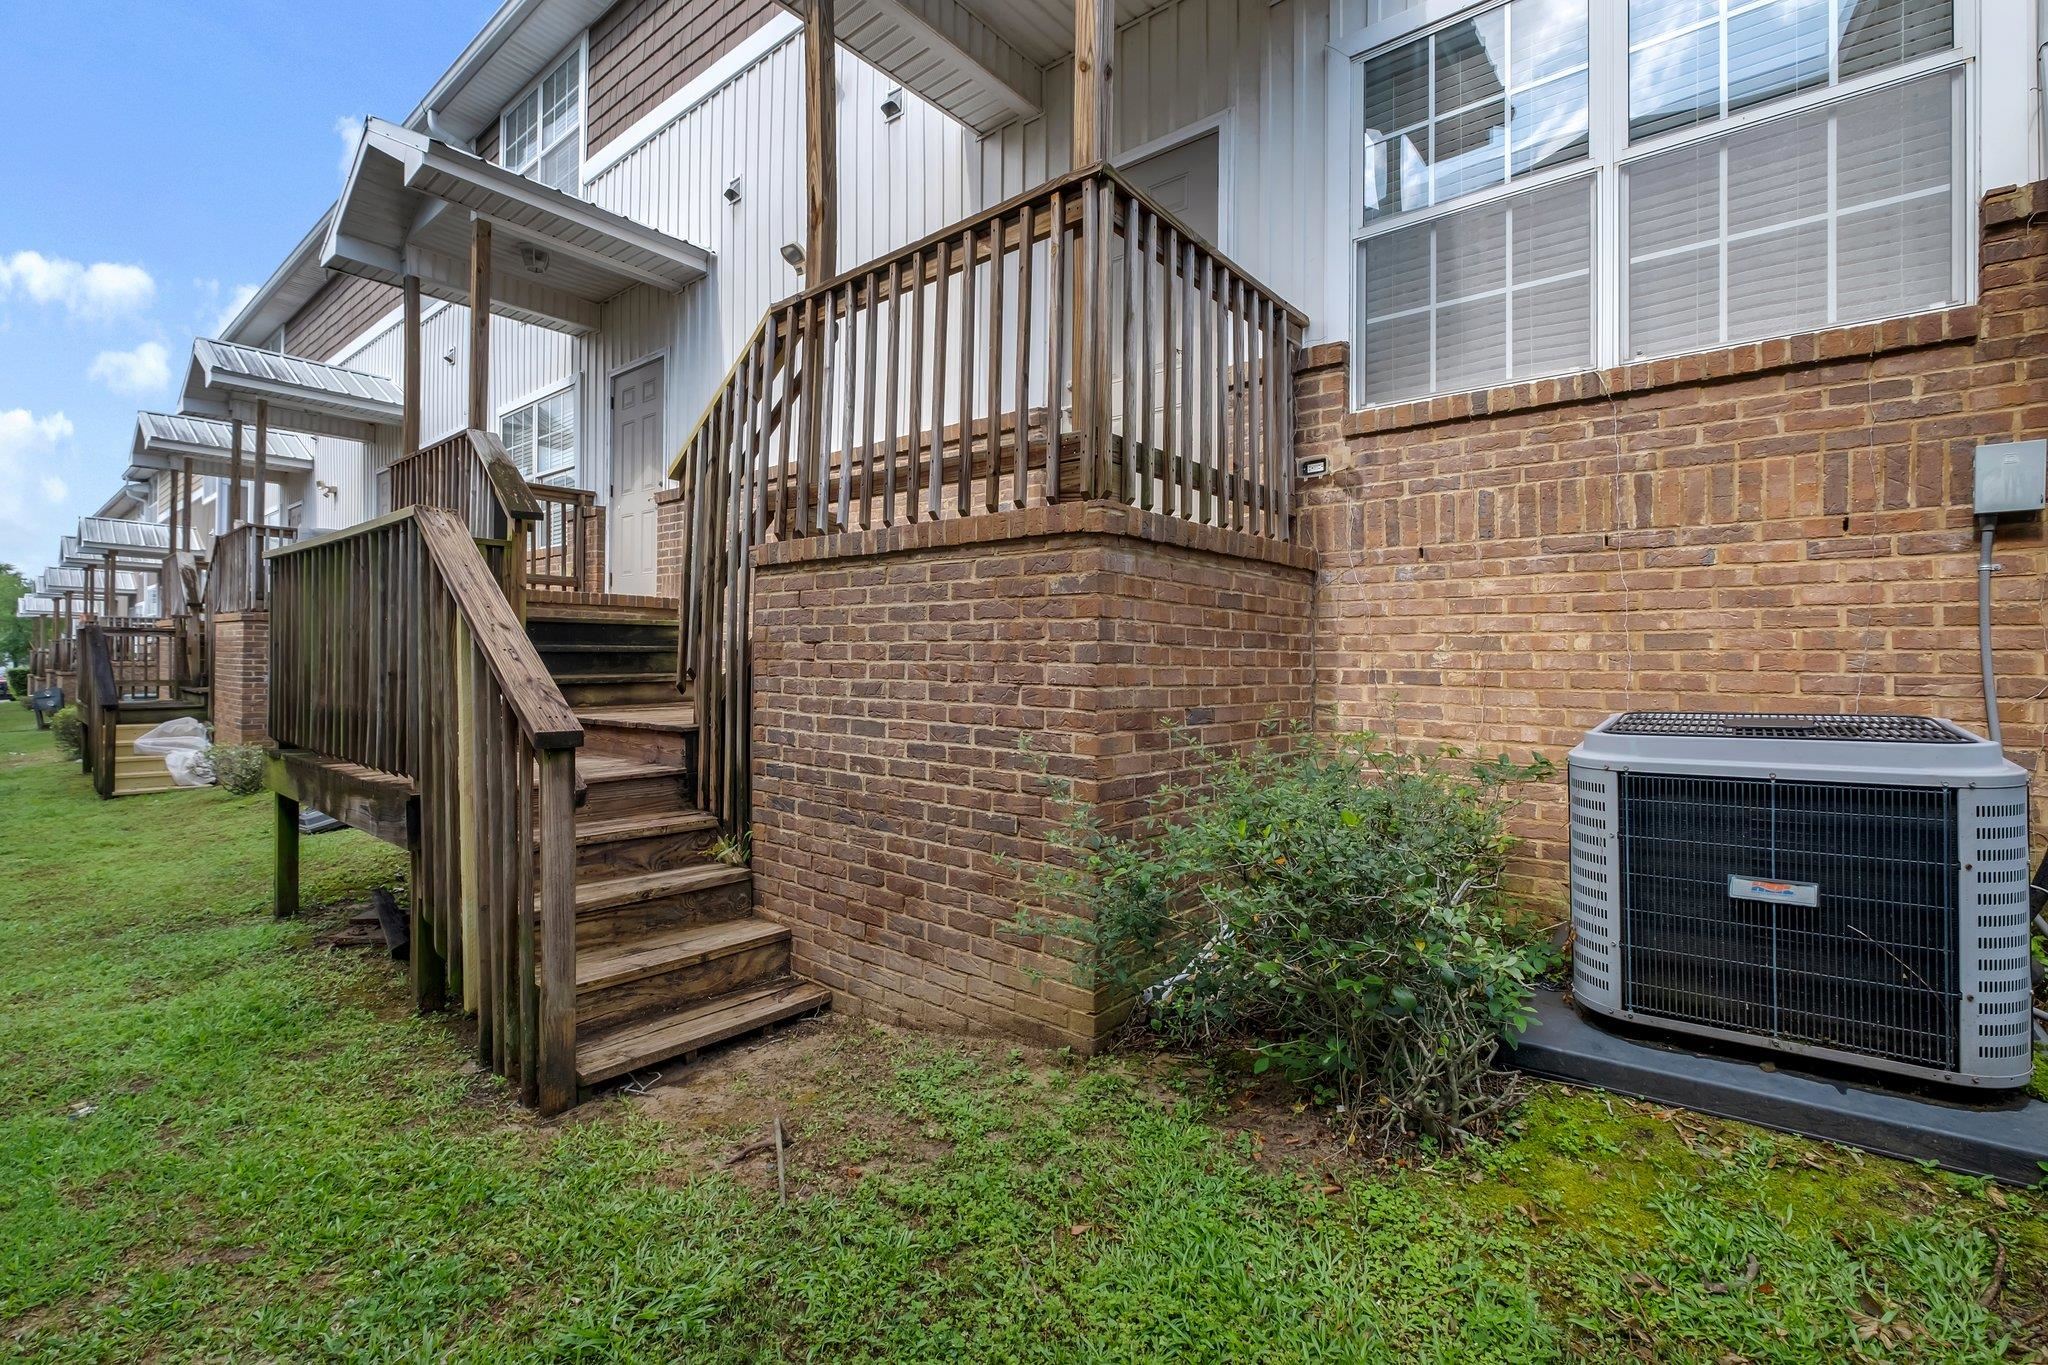
Residential building exterior with raised wooden decks, stairs, brick walls, and an outdoor air-conditioning unit.
SEE ALL PHOTOS
Two-story attached home with white siding, brick base, and a covered entrance with blue doors.
Home entrance with two blue doors, white columns, and brick steps with black railings.
Open living room and kitchen with hardwood floors, a breakfast bar, and wood cabinetry.
Mostly empty room with wood-look floors, a large blinded window, and a cushioned chair.
Living room with a gray sofa, wood floors, and a large window with blinds.
Kitchen with reddish wood cabinets, stone counters, and stainless steel appliances; doorways open to adjoining rooms.
Kitchen with warm wood cabinets and speckled counters opening onto a bright wood-floored living area.
Kitchen with reddish wood cabinets, granite counters, dark appliances, and hardwood flooring.
Empty room with hardwood floors and a sloped ceiling, adjoining a bathroom and carpeted hallway.
Empty carpeted entry room with a white front door, curtained window, and sunlight across the floor.
Empty carpeted bedroom with beige walls, ceiling fan, and open doors to a bathroom and hallway.
Bathroom with a white tiled tub and shower, toilet, and wood vanity beneath a large mirror.
Bathroom with a tiled tub and shower, toilet, and wood vanity beneath a large mirror.
Bedroom with a yellow-quilted bed, carpeted floor, curtained windows, and ceiling fan.
Bedroom with a gold-quilted bed, beige carpet, ceiling fan, and open doorway.
Bathroom with a wood-front vanity, large mirror, toilet, and curtained bathtub.
Empty carpeted bedroom with a wide window and ceiling fan.
Empty bedroom with tan carpet, beige walls, and a white ceiling fan.
Empty bedroom with beige carpet, a large window with blinds, and a ceiling fan.
Laundry room with a top-load washer and dryer beside a doorway to a carpeted room.
Wooden deck stairs with newer pale treads and handrail beside a gray-sided home.
Townhouse entrance with wooden steps and railings beside a grassy walkway and neighboring homes.
Residential building exterior with raised wooden decks, stairs, brick walls, and an outdoor air-conditioning unit.
Sold

1931 Bloomington Avenue

1931 Bloomington Avenue, Tallahassee, FL 32304

$177,500
Beautiful condo in popular University Green! Only minutes away from FSU and TCC. Great open floor plan with plenty of space for everyone. Each bedroom has a private bath. Indoor laundry room with washer & dryer included, eat-in kitchen with stainless steel appliances and granite countertops. HOA covers all exterior maintenance including lawn care. Sparkling swimming pool and clubhouse for residents to enjoy. Gated community for added security.

3
beds

3
baths

1,177 Sq.Ft. LIVING AREA

435.6 Sq.Ft. lot

Lindsay Tagoe

Lindsay Tagoe

Shehu Tagoe

Shehu Tagoe

Features & Amenities

Interior

  • total bedrooms3
  • Total bathrooms3
  • full bathrooms3
  • Flooring Carpet, Laminate, Tile
  • APPLIANCES Dryer, Dishwasher, Disposal, Ice Maker, Microwave, Oven, Range, Refrigerator, Stove, Washer
  • other interior Features High Ceilings, Primary Downstairs, Walk-In Closet(s)

Area & Lot

  • Status Sold
  • Date Sold June 28, 2024
  • Living Area1,177 Sq.Ft.
  • Total Area1,177 Sq.Ft.
  • Lot Area435.6 Sq.Ft.
  • MLS® ID372069
  • TypeCondo
  • YEAR BUILT2007
  • NeighborhoodTallahassee
  • Architecture StylesCraftsman, Two Story, Traditional
  • View DescriptionNone
  • Elementary SchoolSABAL PALM
  • Middle SchoolGRIFFIN
  • High SchoolGODBY

Exterior

  • PoolCommunity
  • parkingParking Space(s)
  • HEAT TYPECentral, Electric
  • AIR CONDITIONINGCentral Air, Ceiling Fan(s), Electric
  • sewerPublic Sewer

Financial

  • Sales Price$177,500
  • HOA $1,692

Work With Us

Experience real estate like never before with The Tagoe Team. Our expertise, vibrant approach, and personalized service make your journey seamless and rewarding. Discover what sets us apart in the Tallahassee market.

Follow Me on Instagram