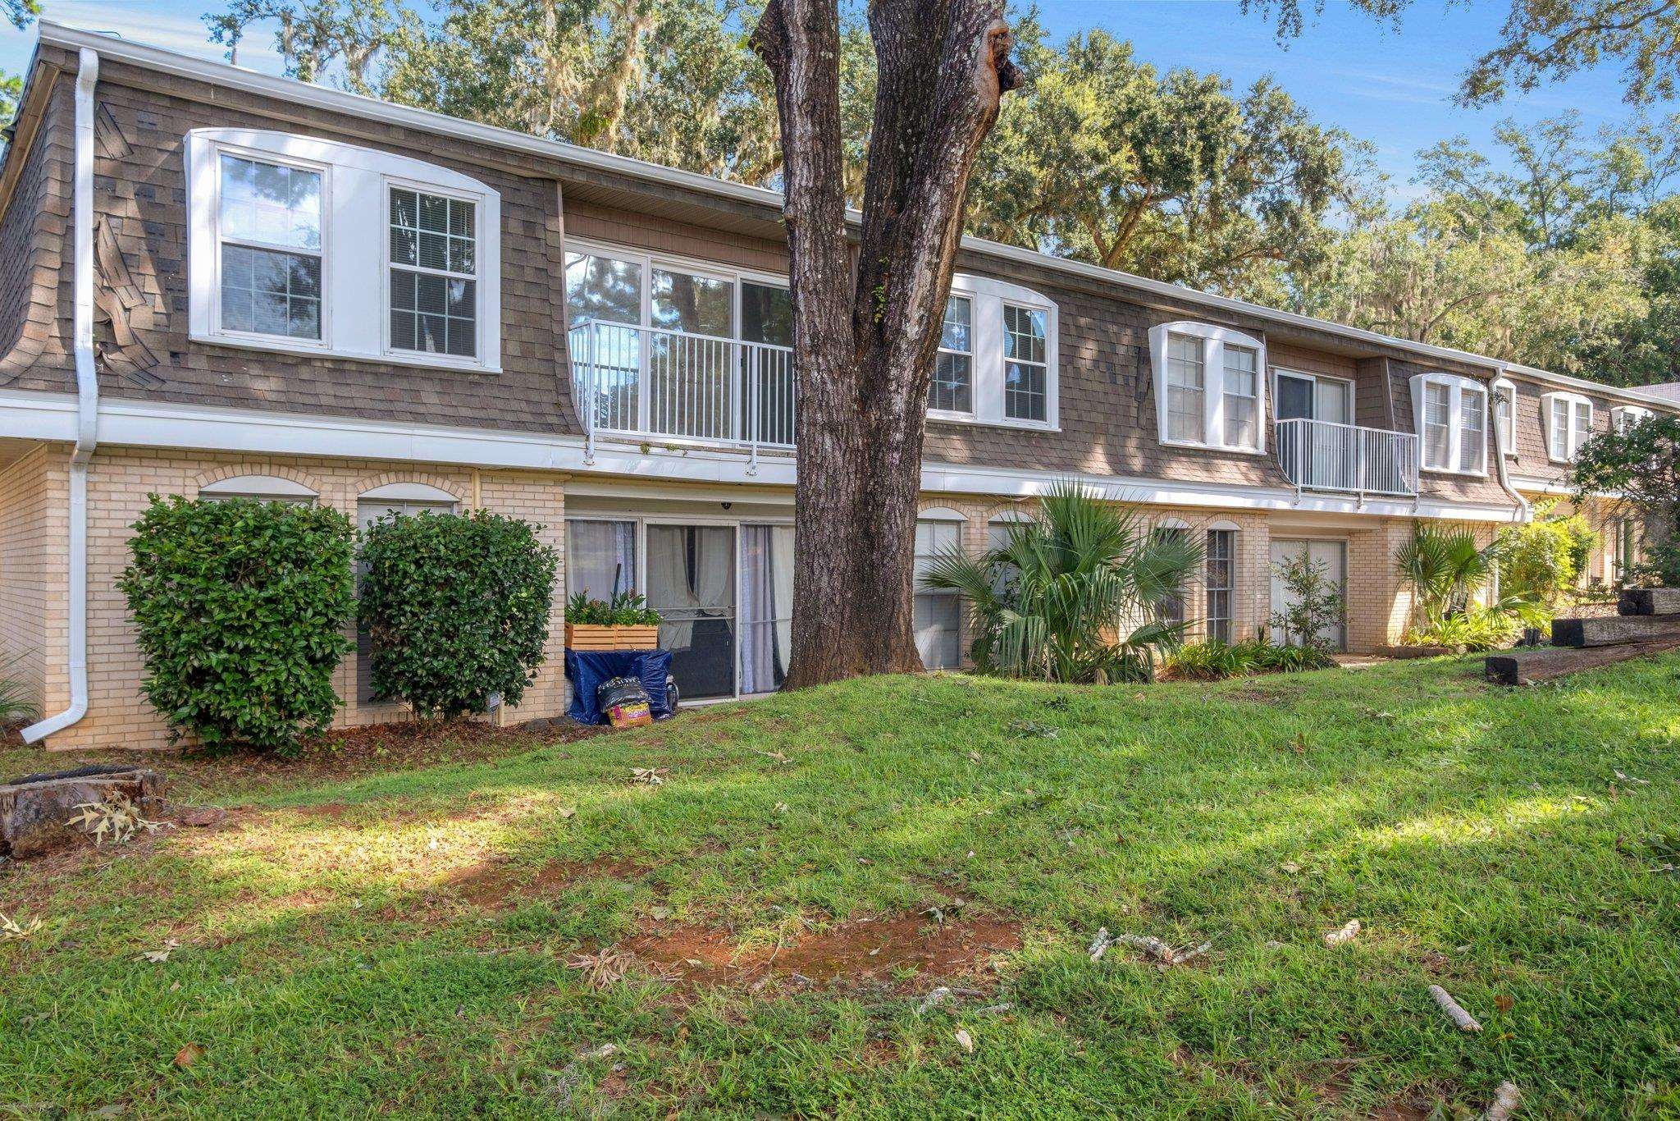
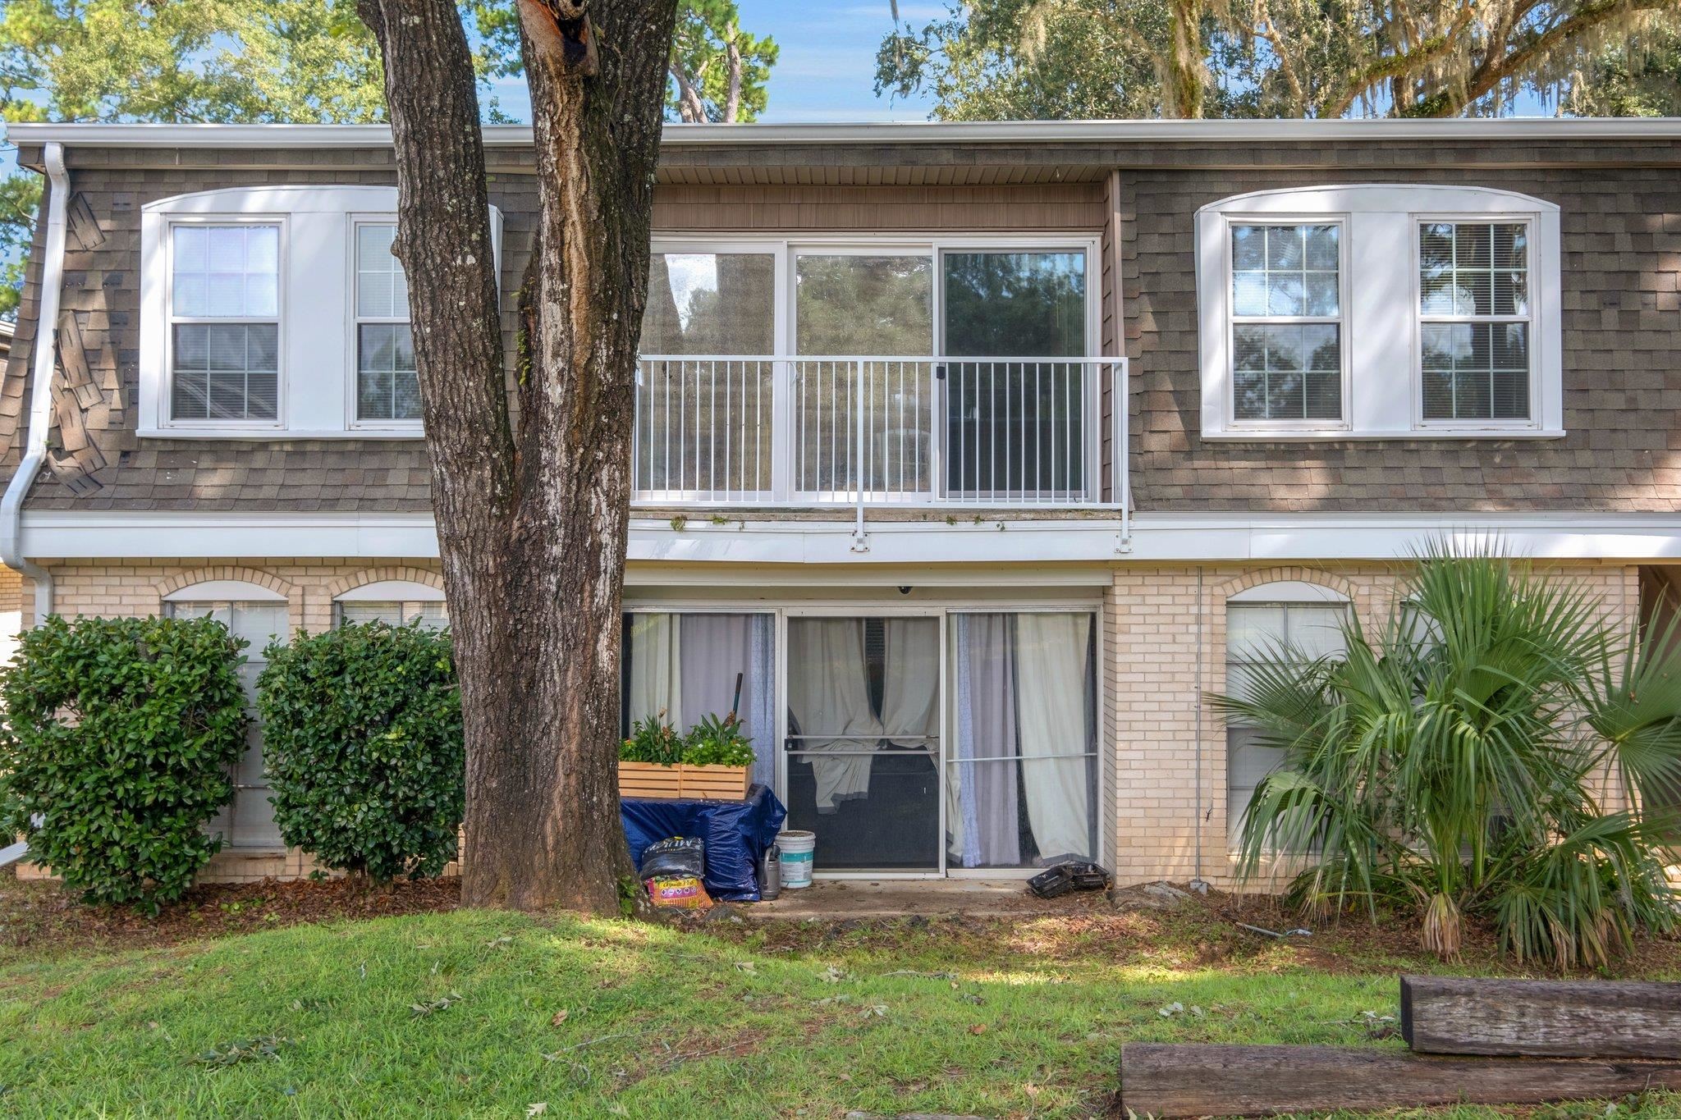
Two-story brick condominium building with upper balconies, sliding glass doors, and a large tree in front.
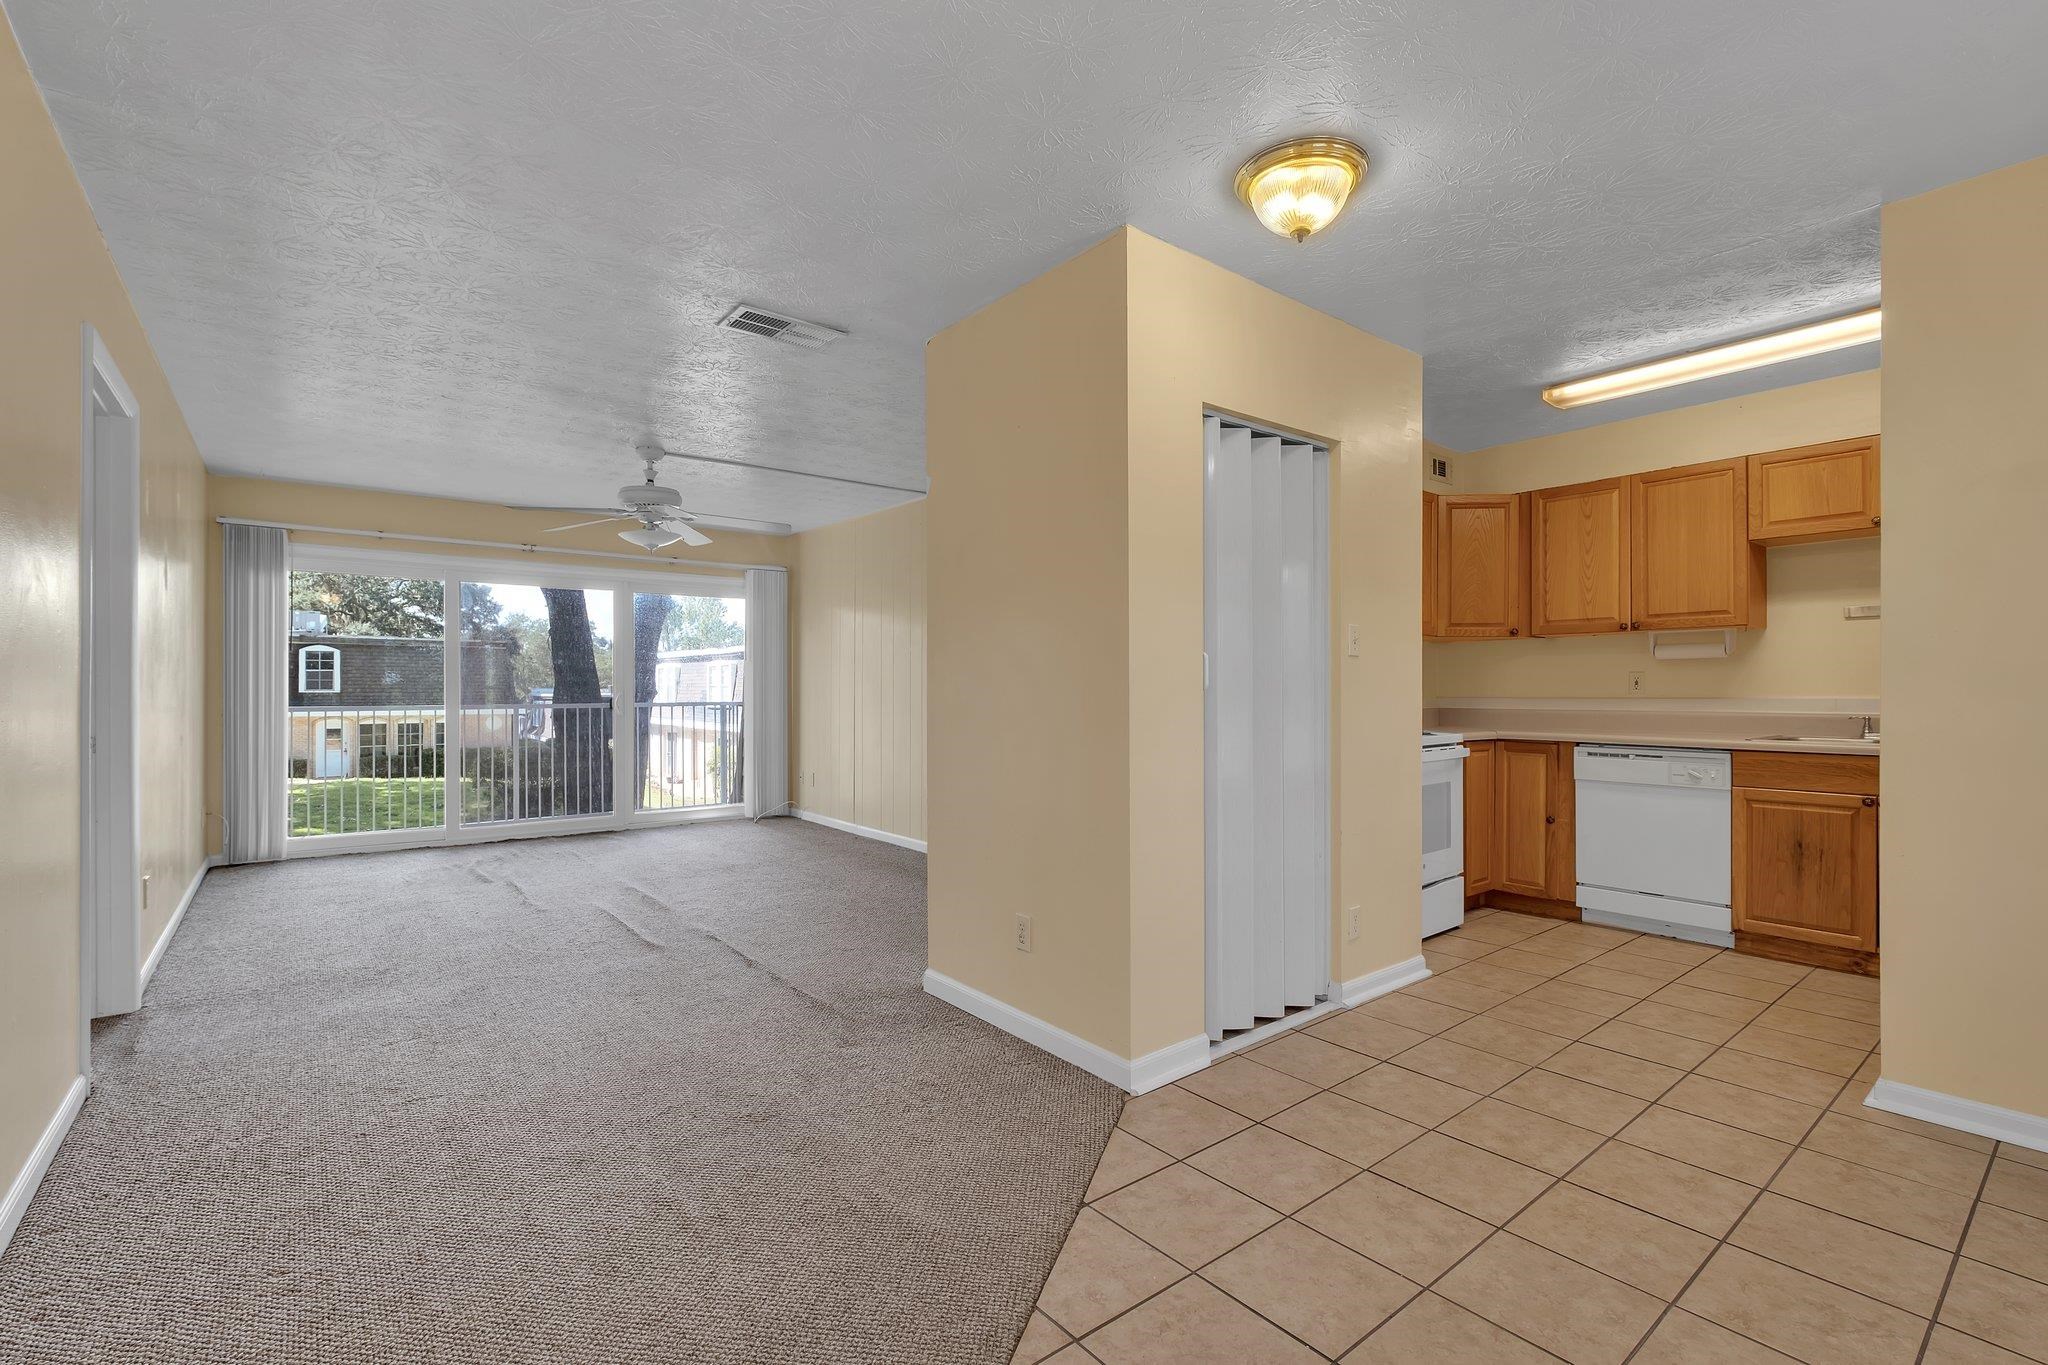
Unfurnished living room and kitchen with wood cabinets and sliding glass doors to a balcony.
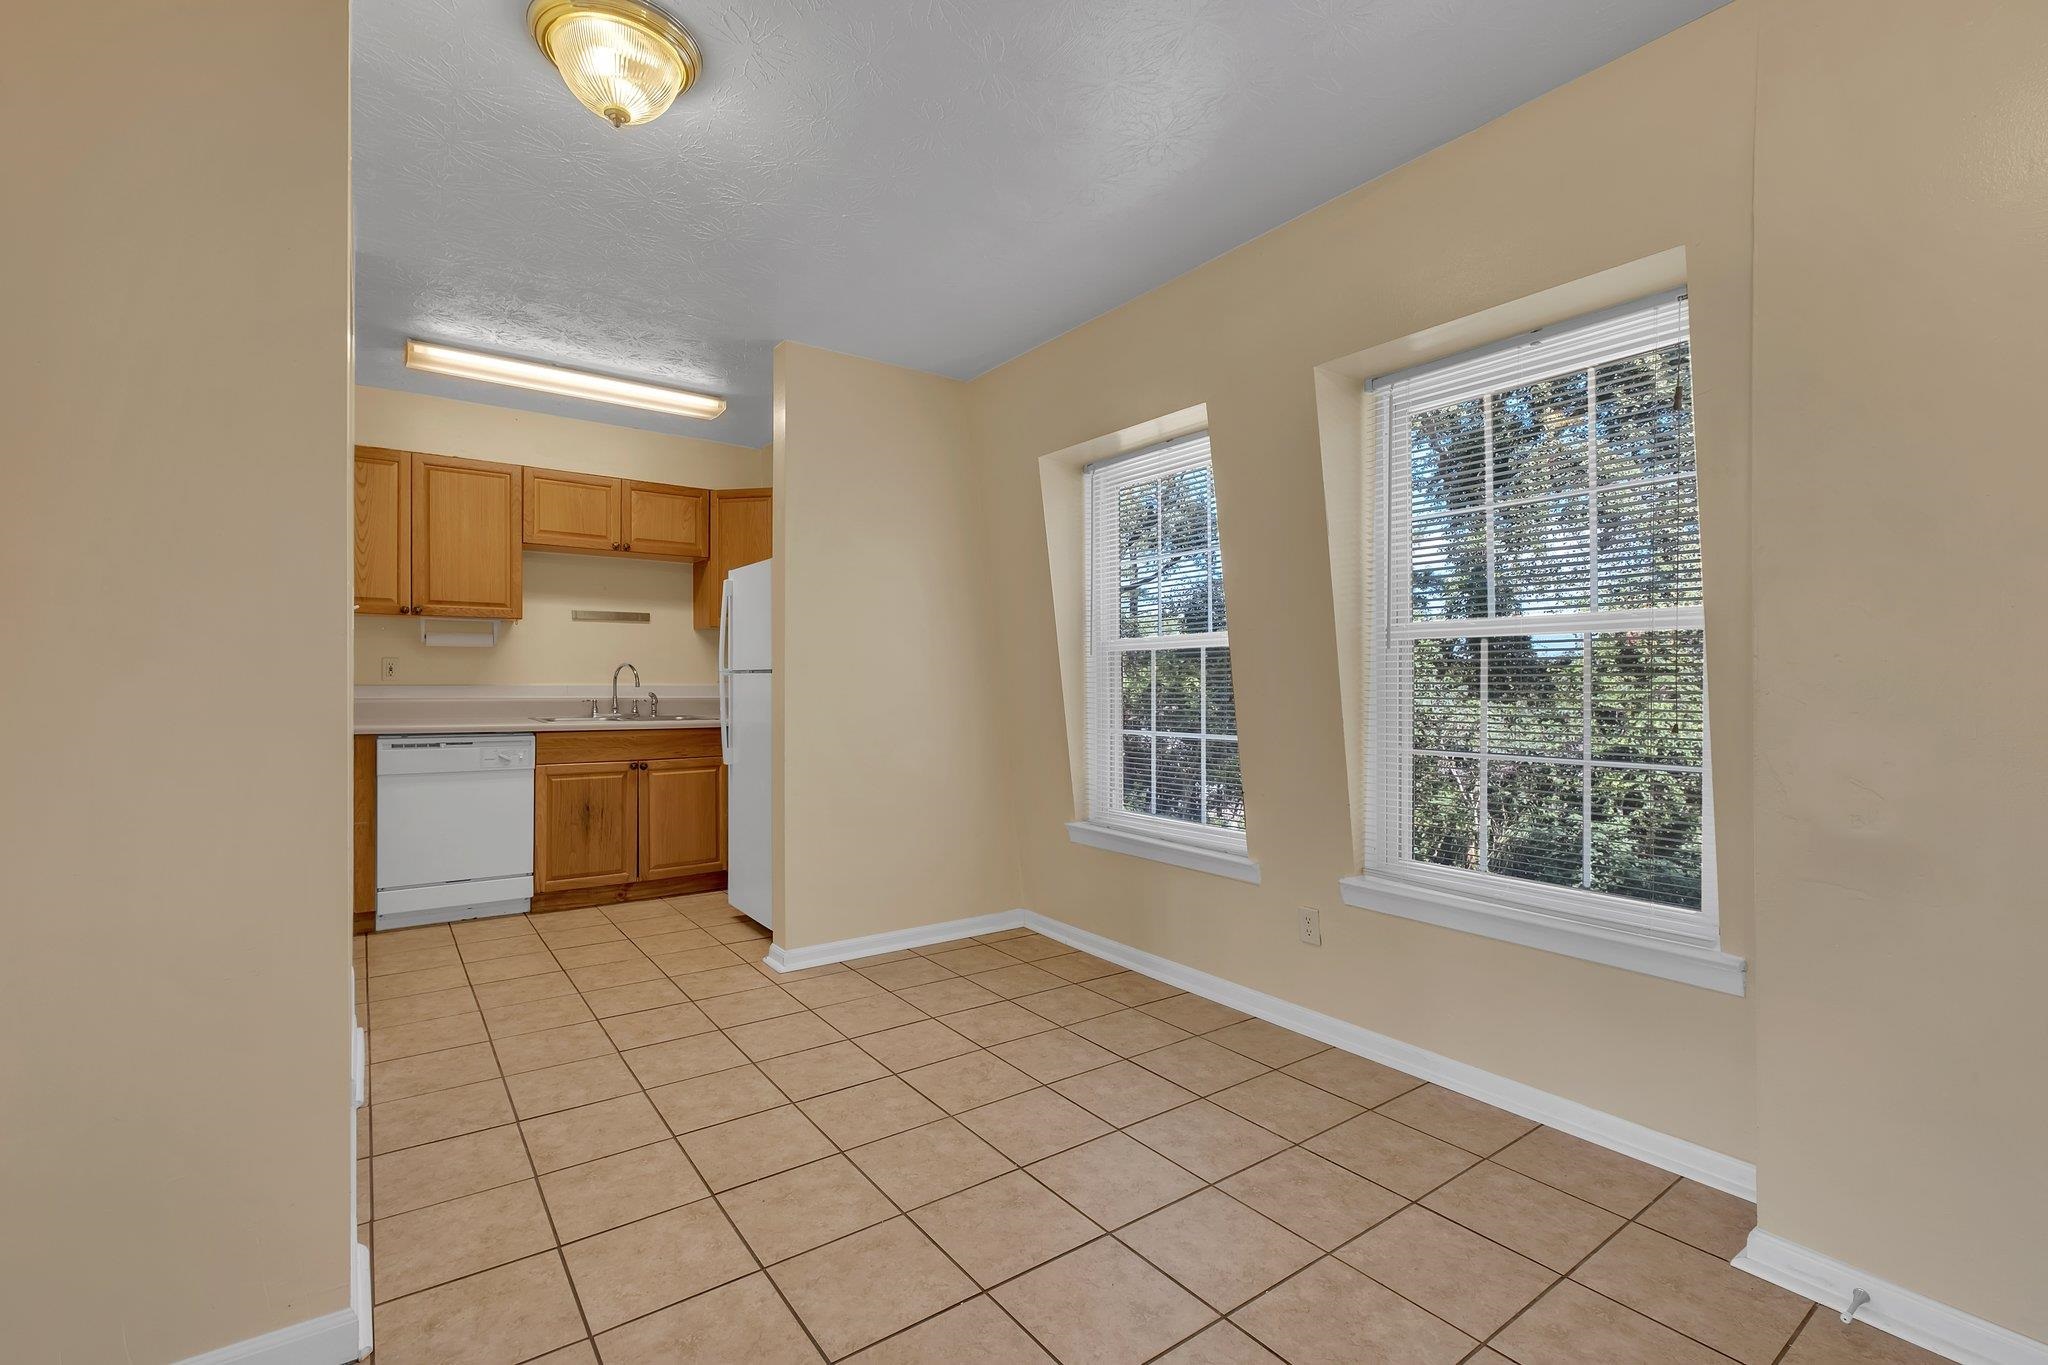
Empty dining area with tan tile floors and two large windows beside a kitchen with oak cabinets.
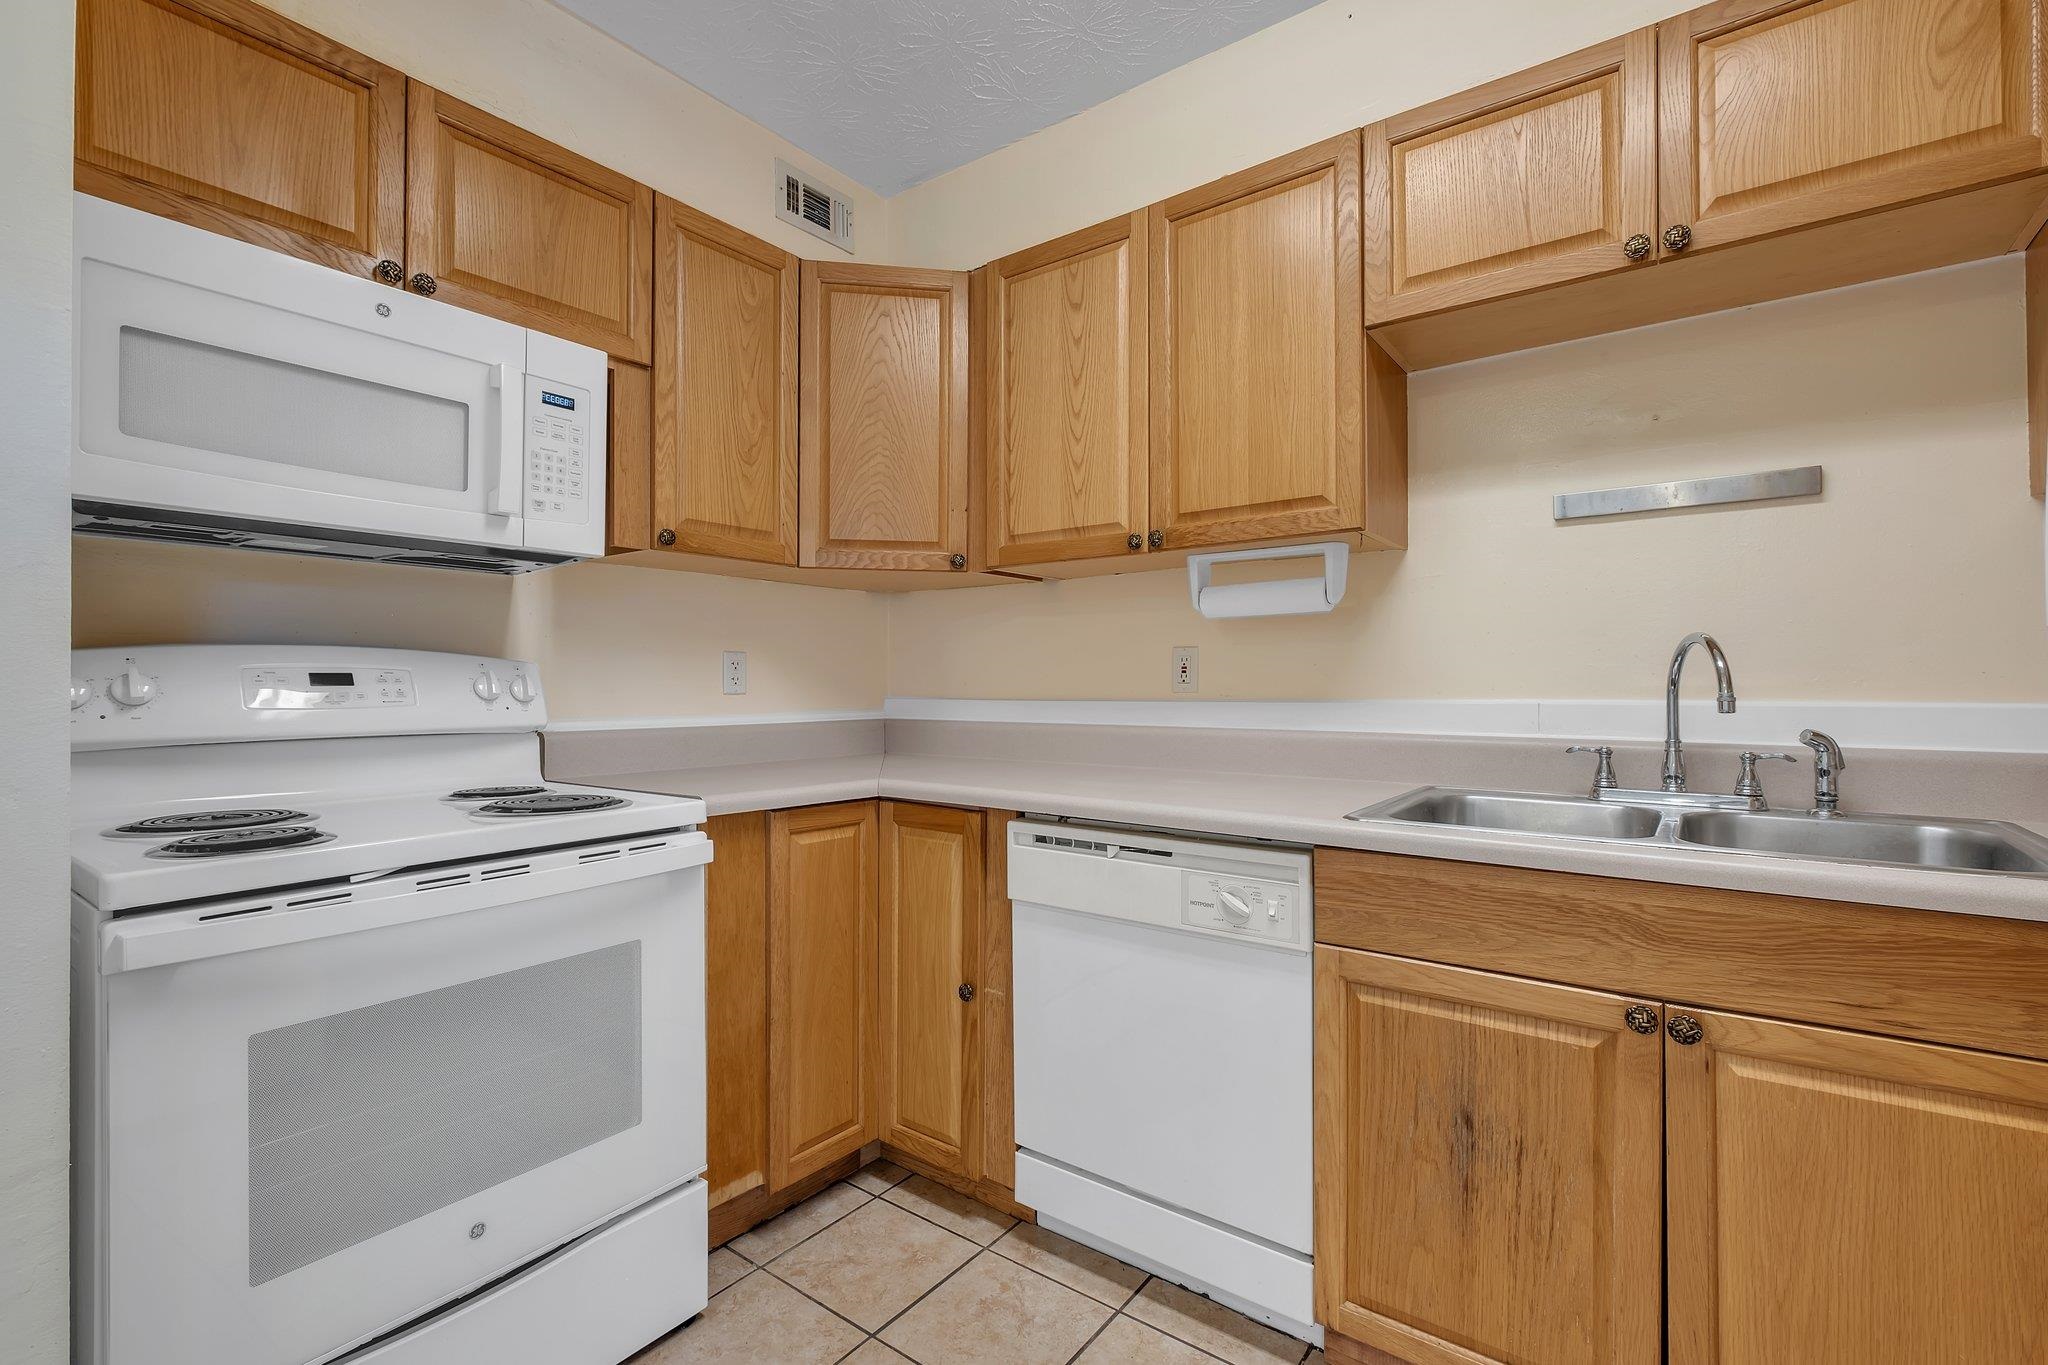
Kitchen with honey-oak cabinets, white appliances, and a double-basin sink.
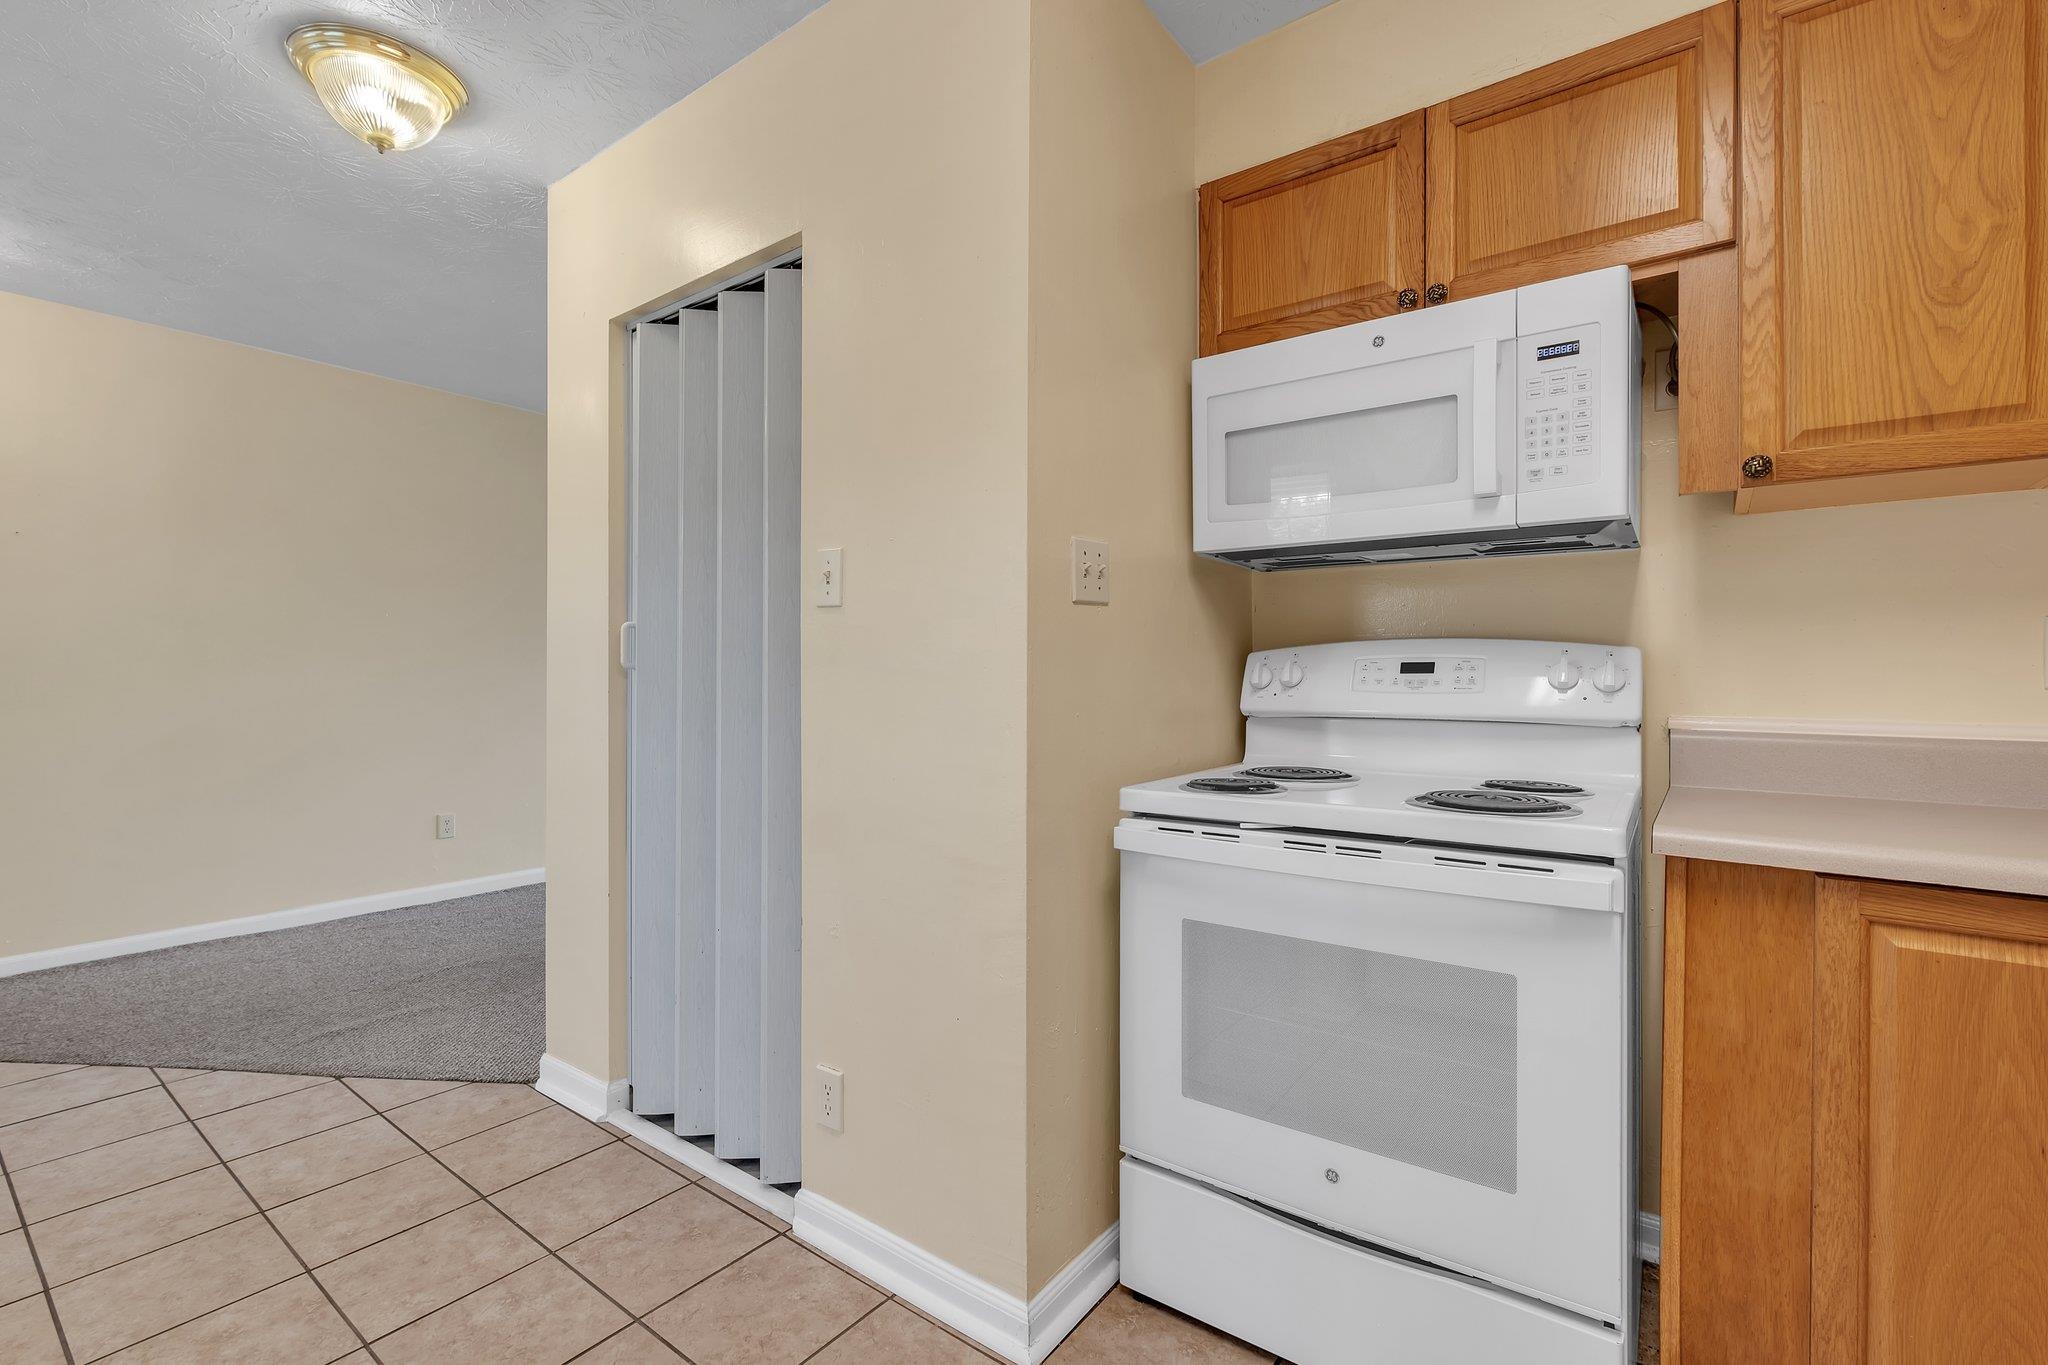
Kitchen with white range and microwave, wood cabinets, tile floor, and adjoining carpeted room.
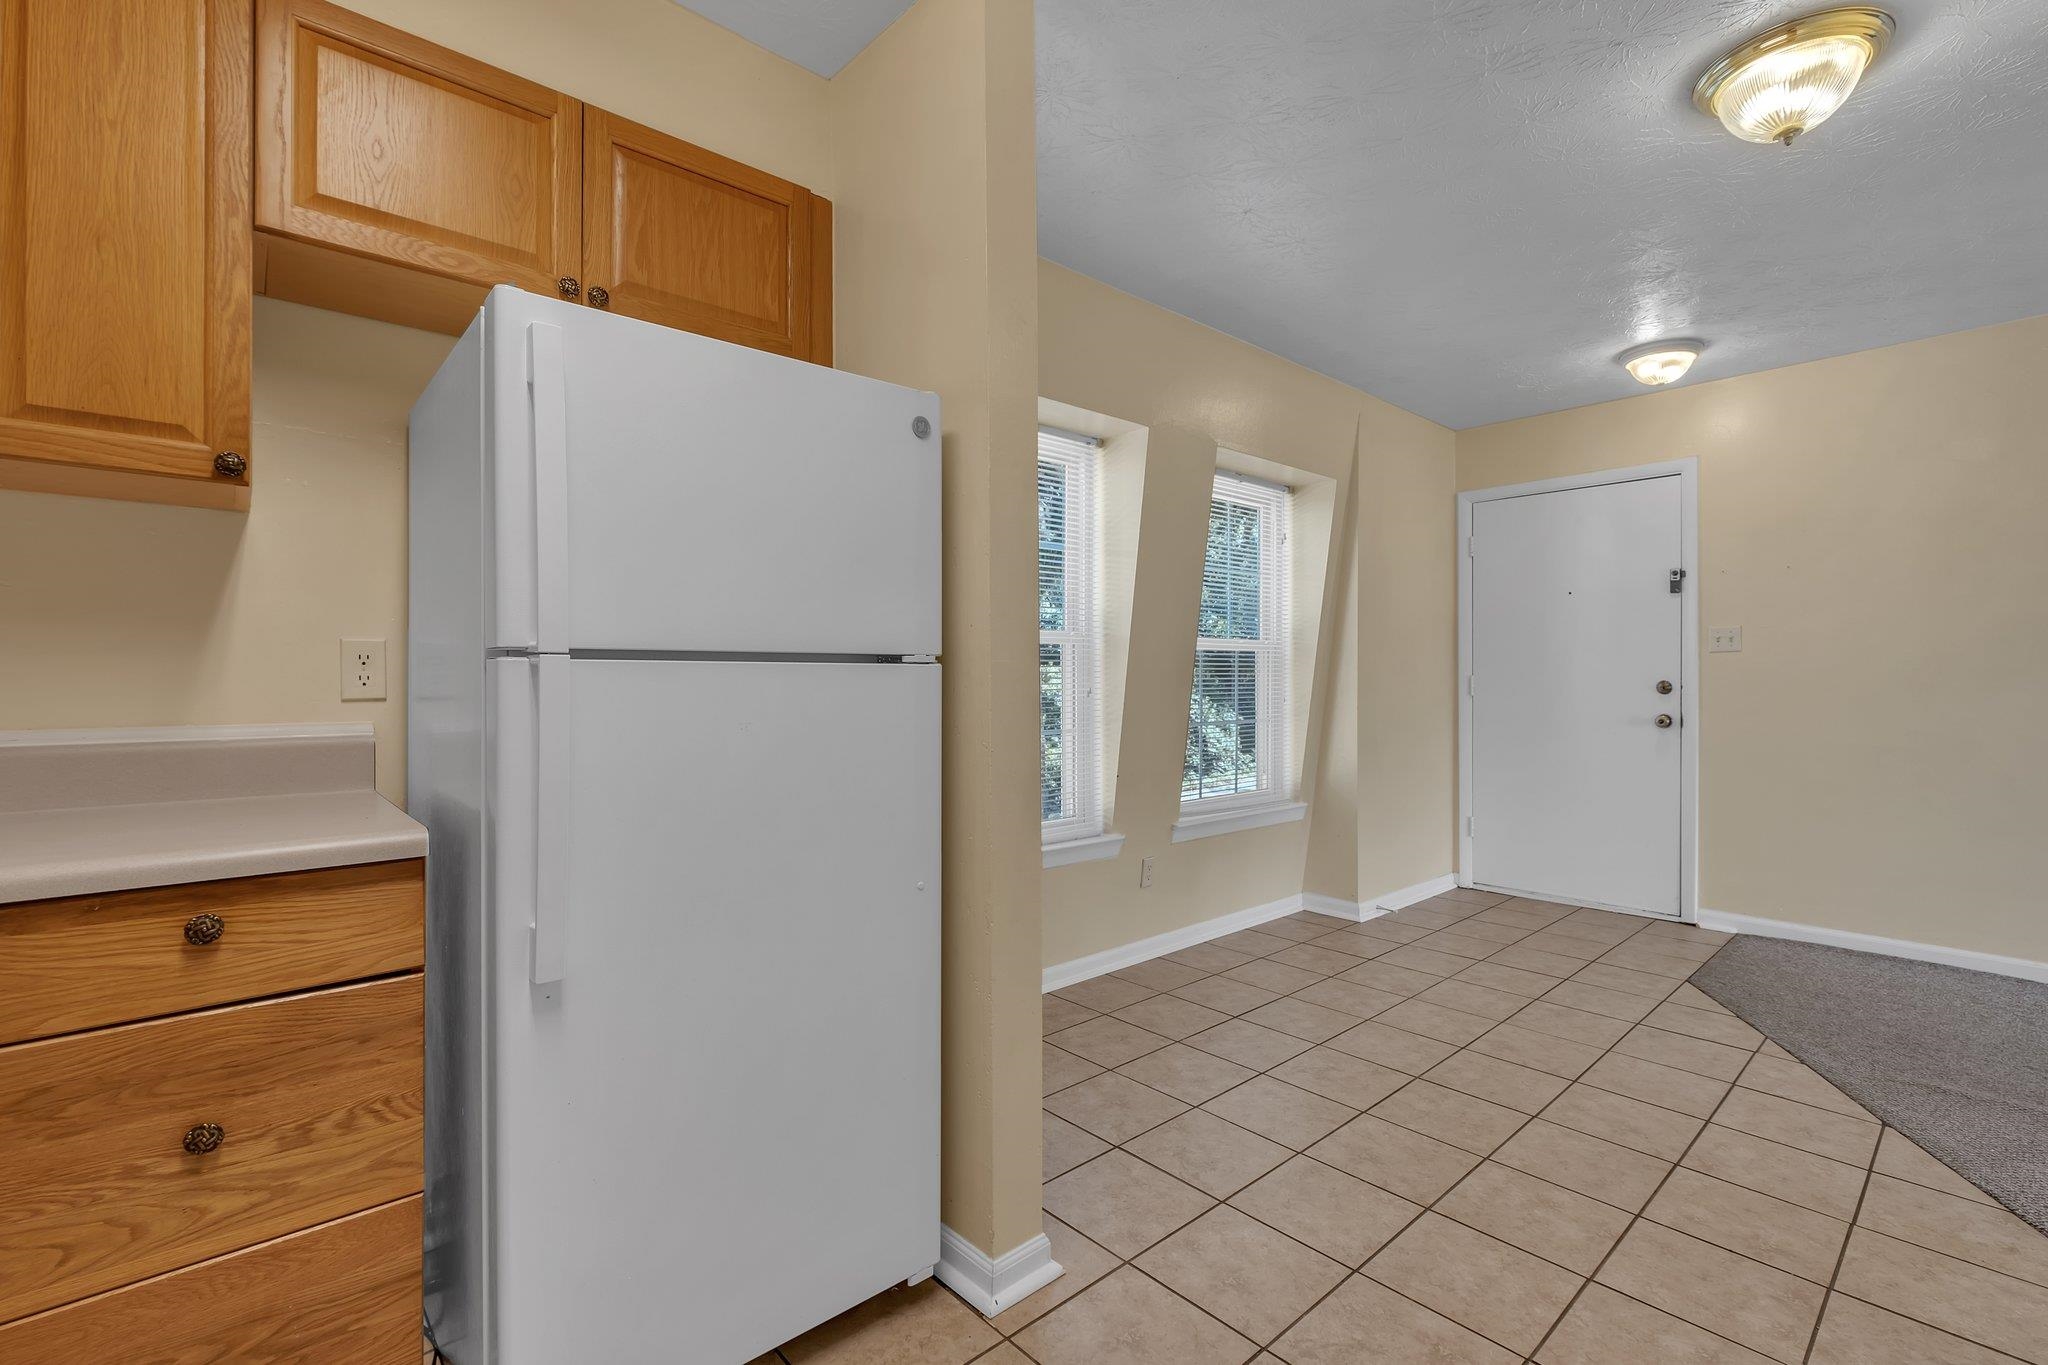
Kitchen and entry with wood cabinets, a white refrigerator, tiled floor, and two windows.
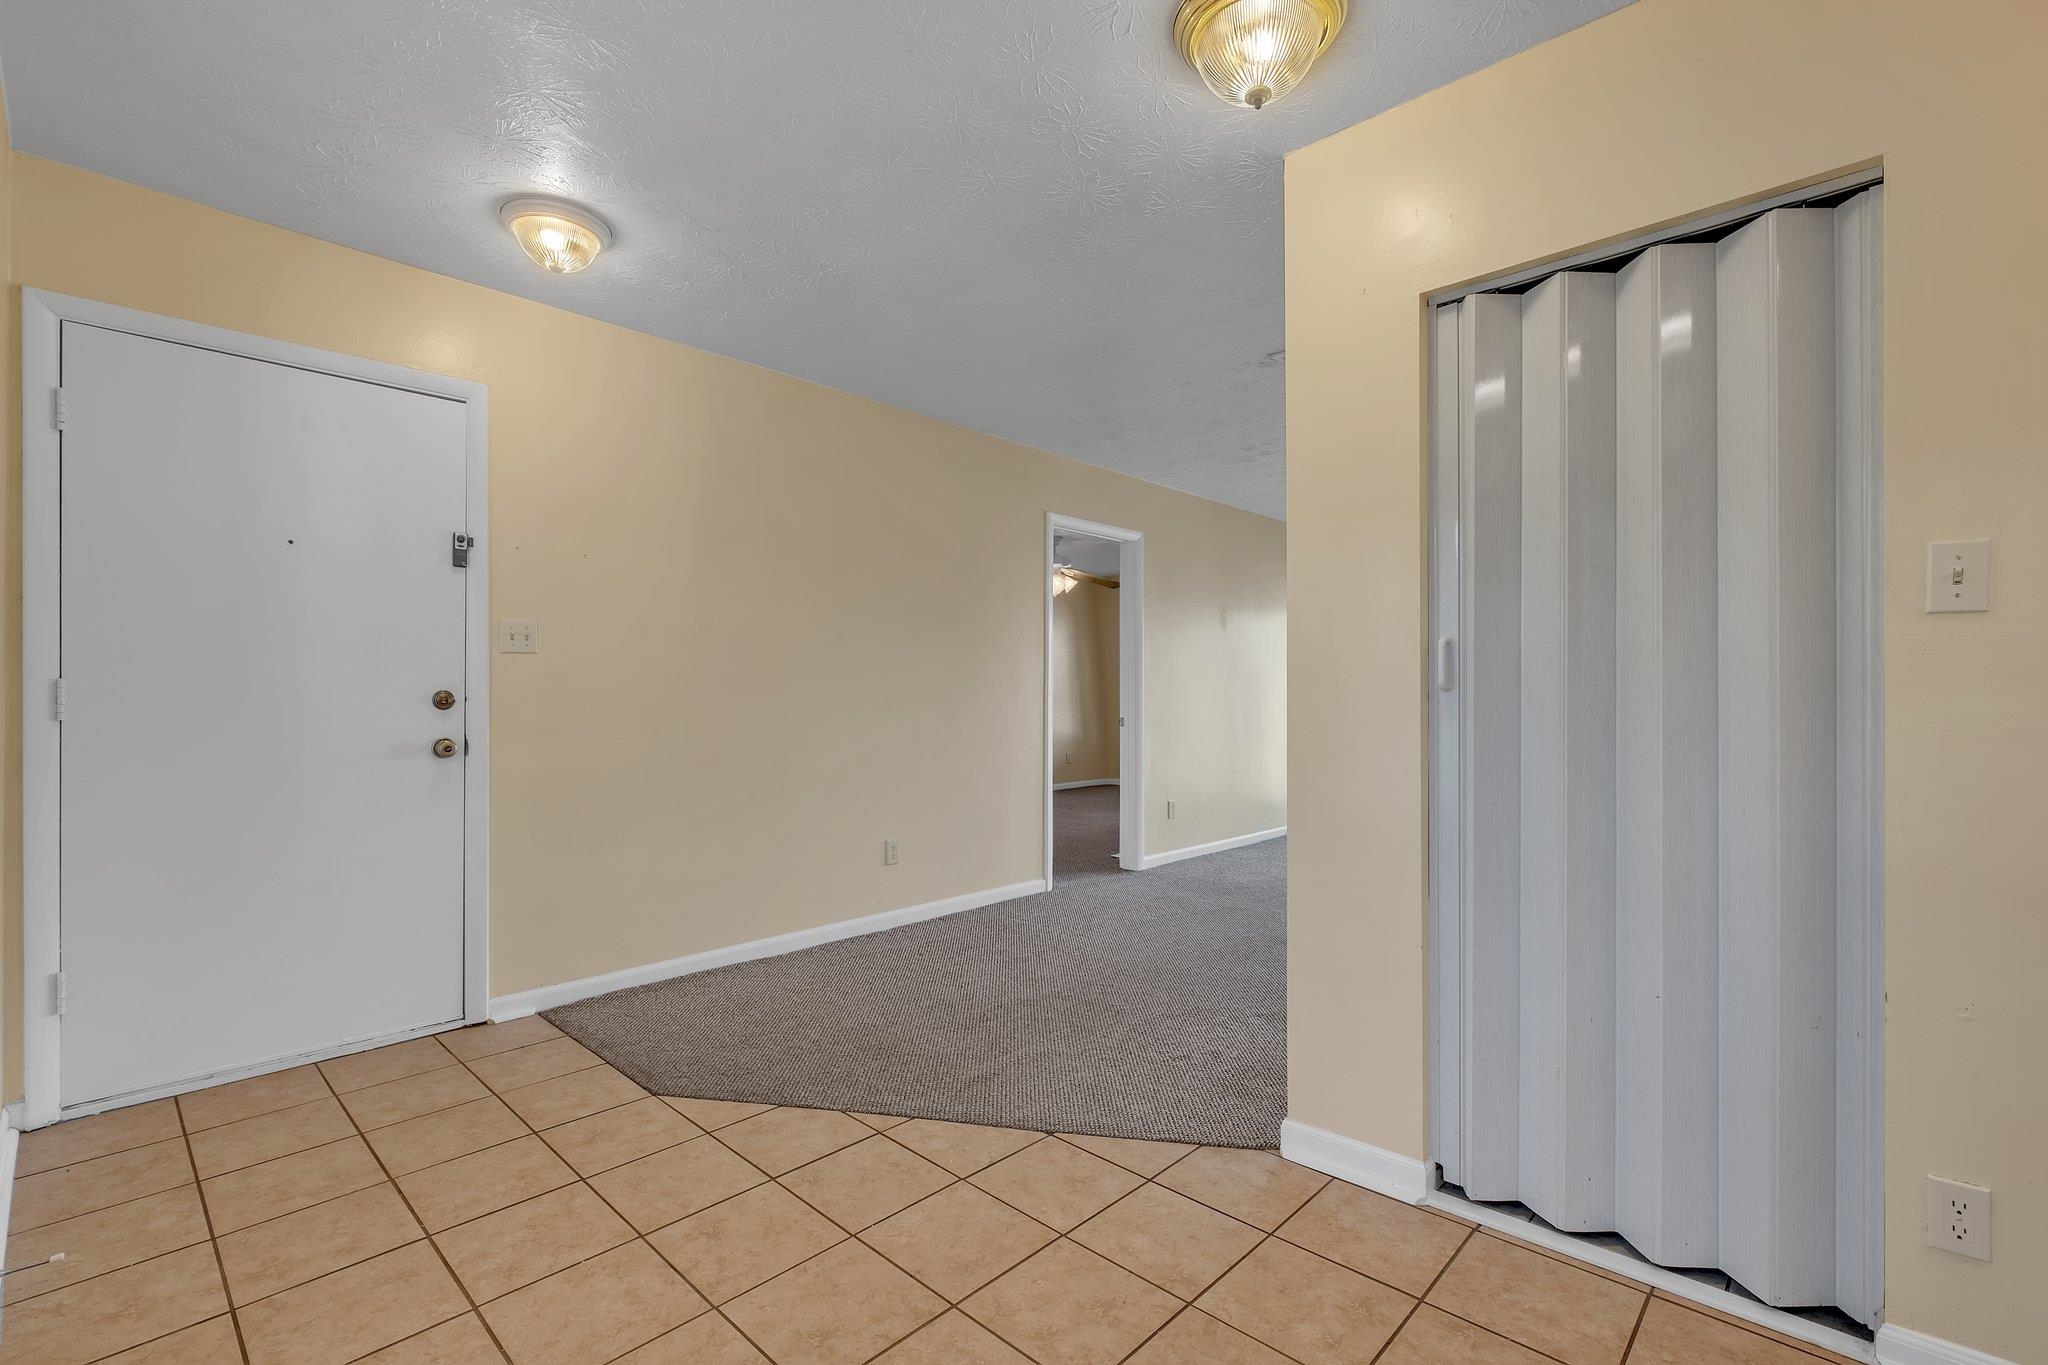
Apartment entryway with tan tile, a white front door, and a folding closet door.
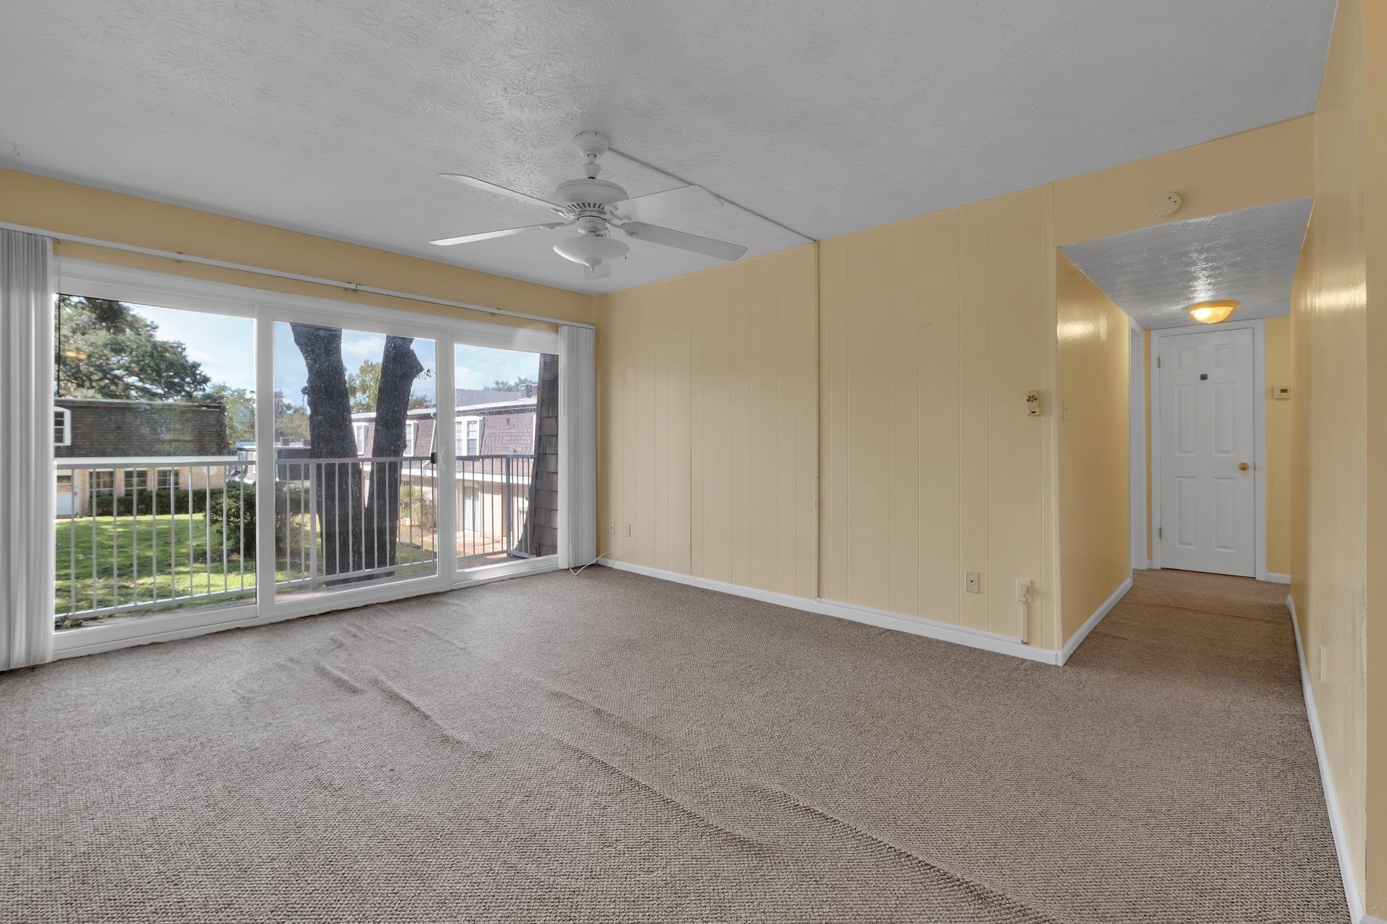
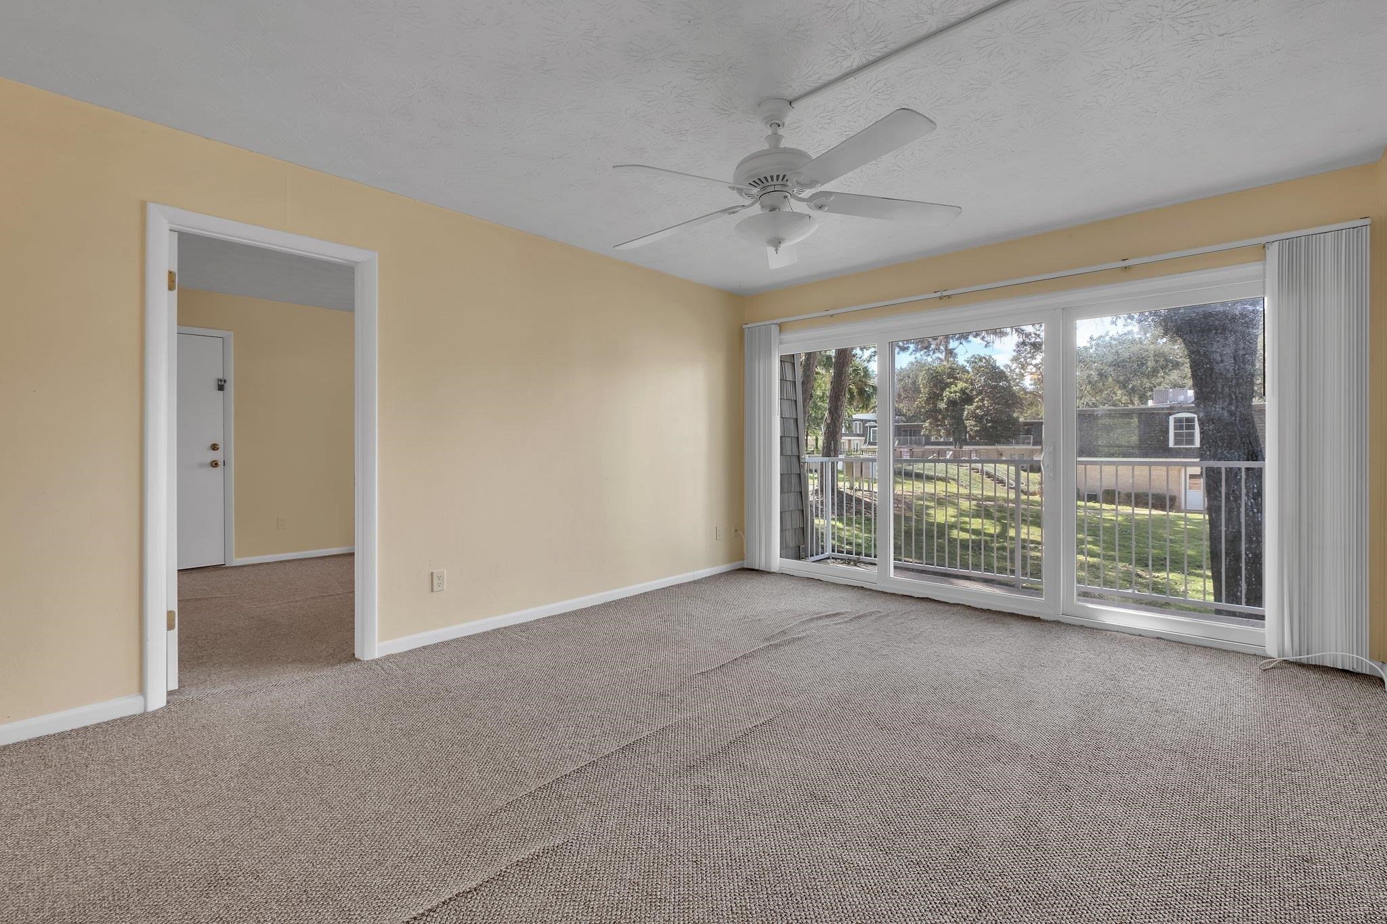
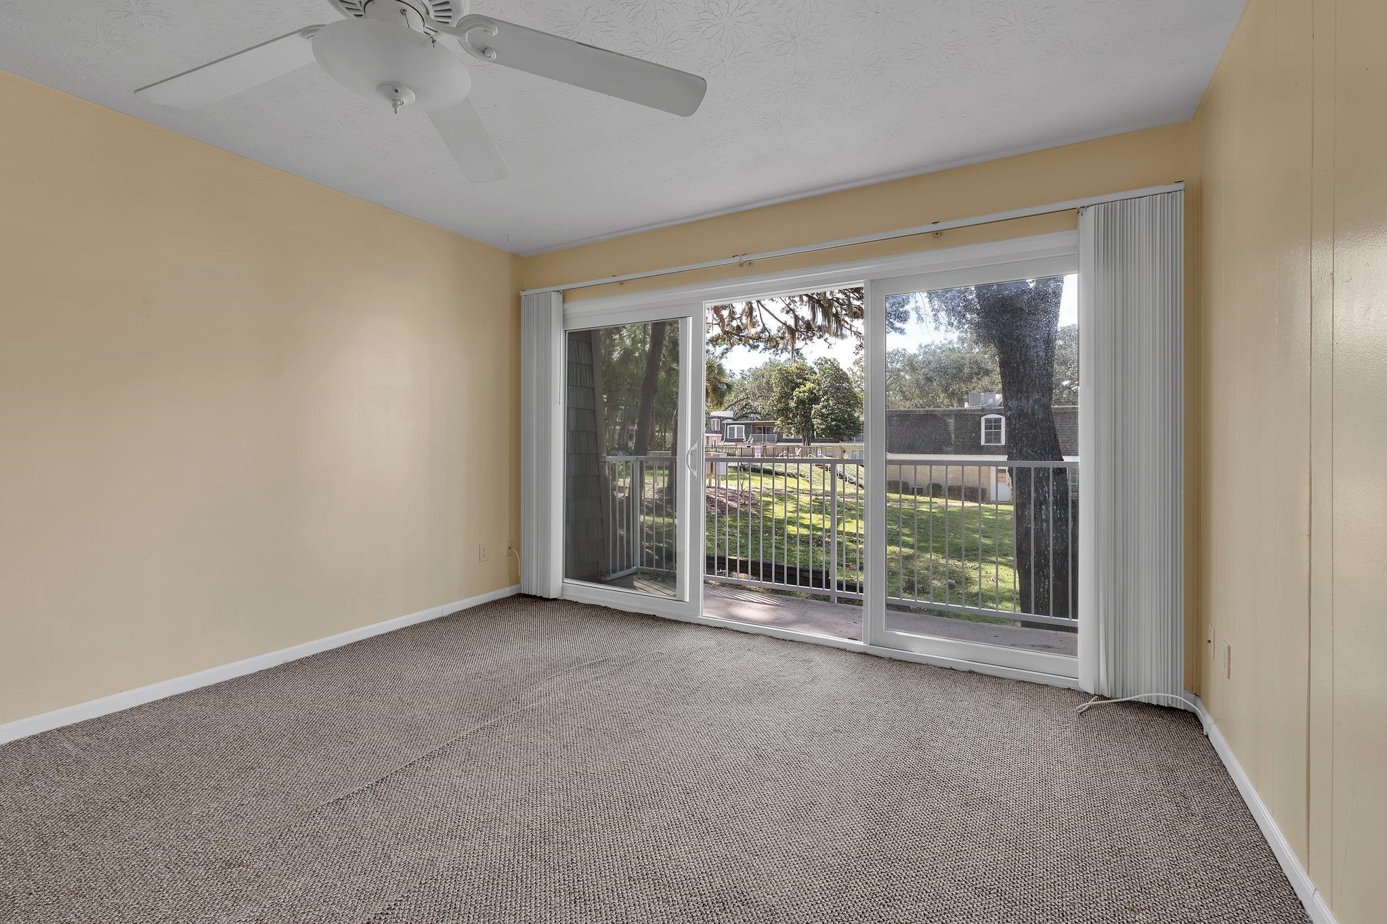
Vacant living room with sliding glass doors to a balcony, beige walls, gray carpet, and a ceiling fan.
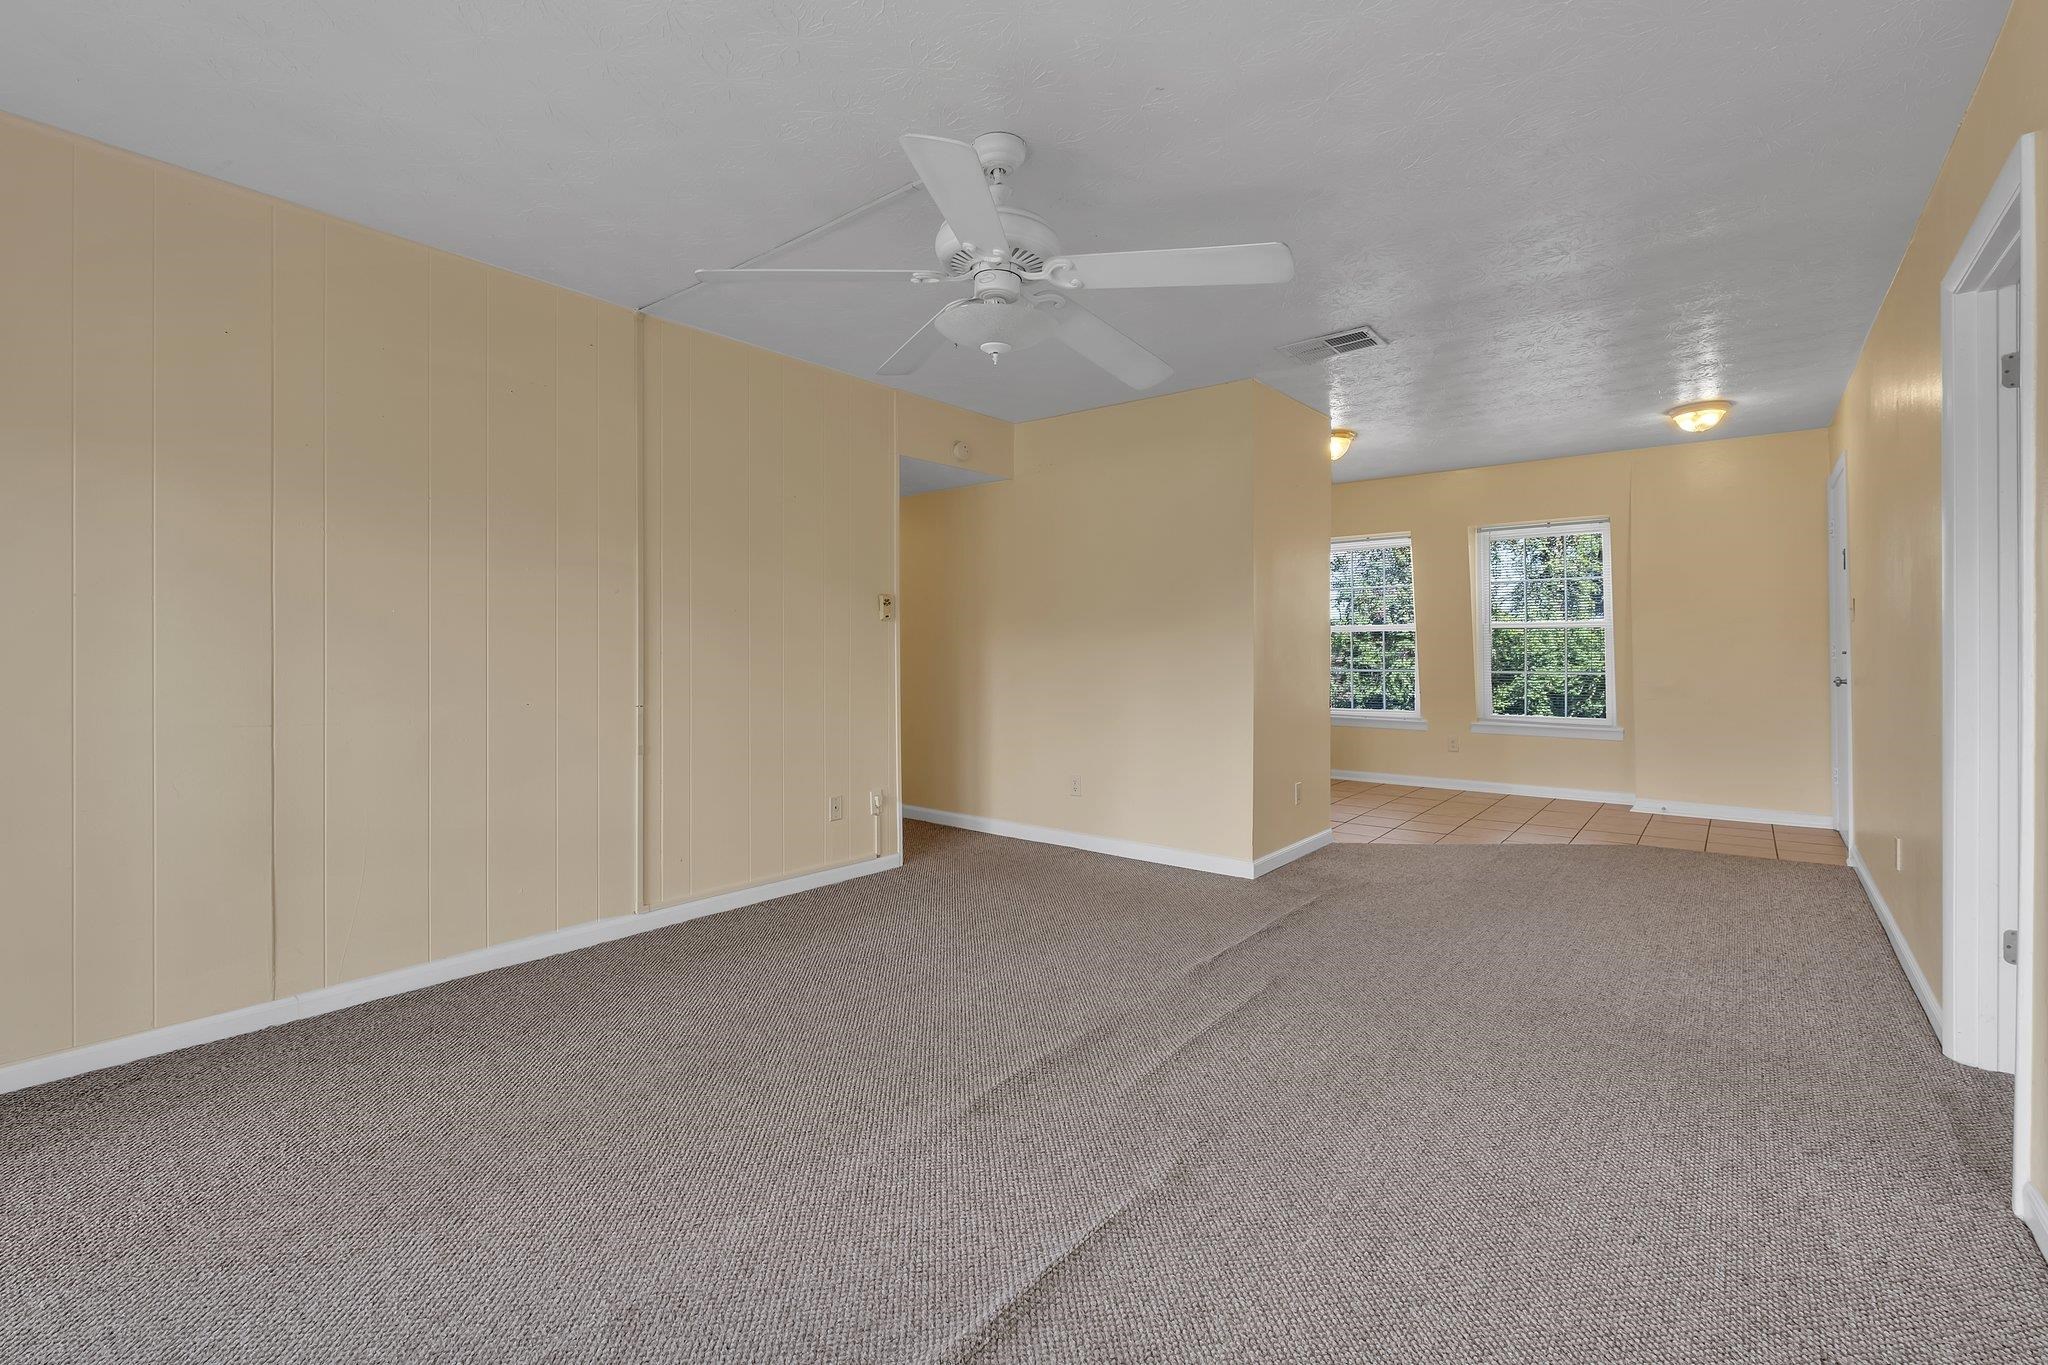
Empty living room with beige paneled walls, gray carpet, and a ceiling fan; two windows overlook greenery.
Vacant living room with carpet, ceiling fan, and sliding doors opening onto a balcony.
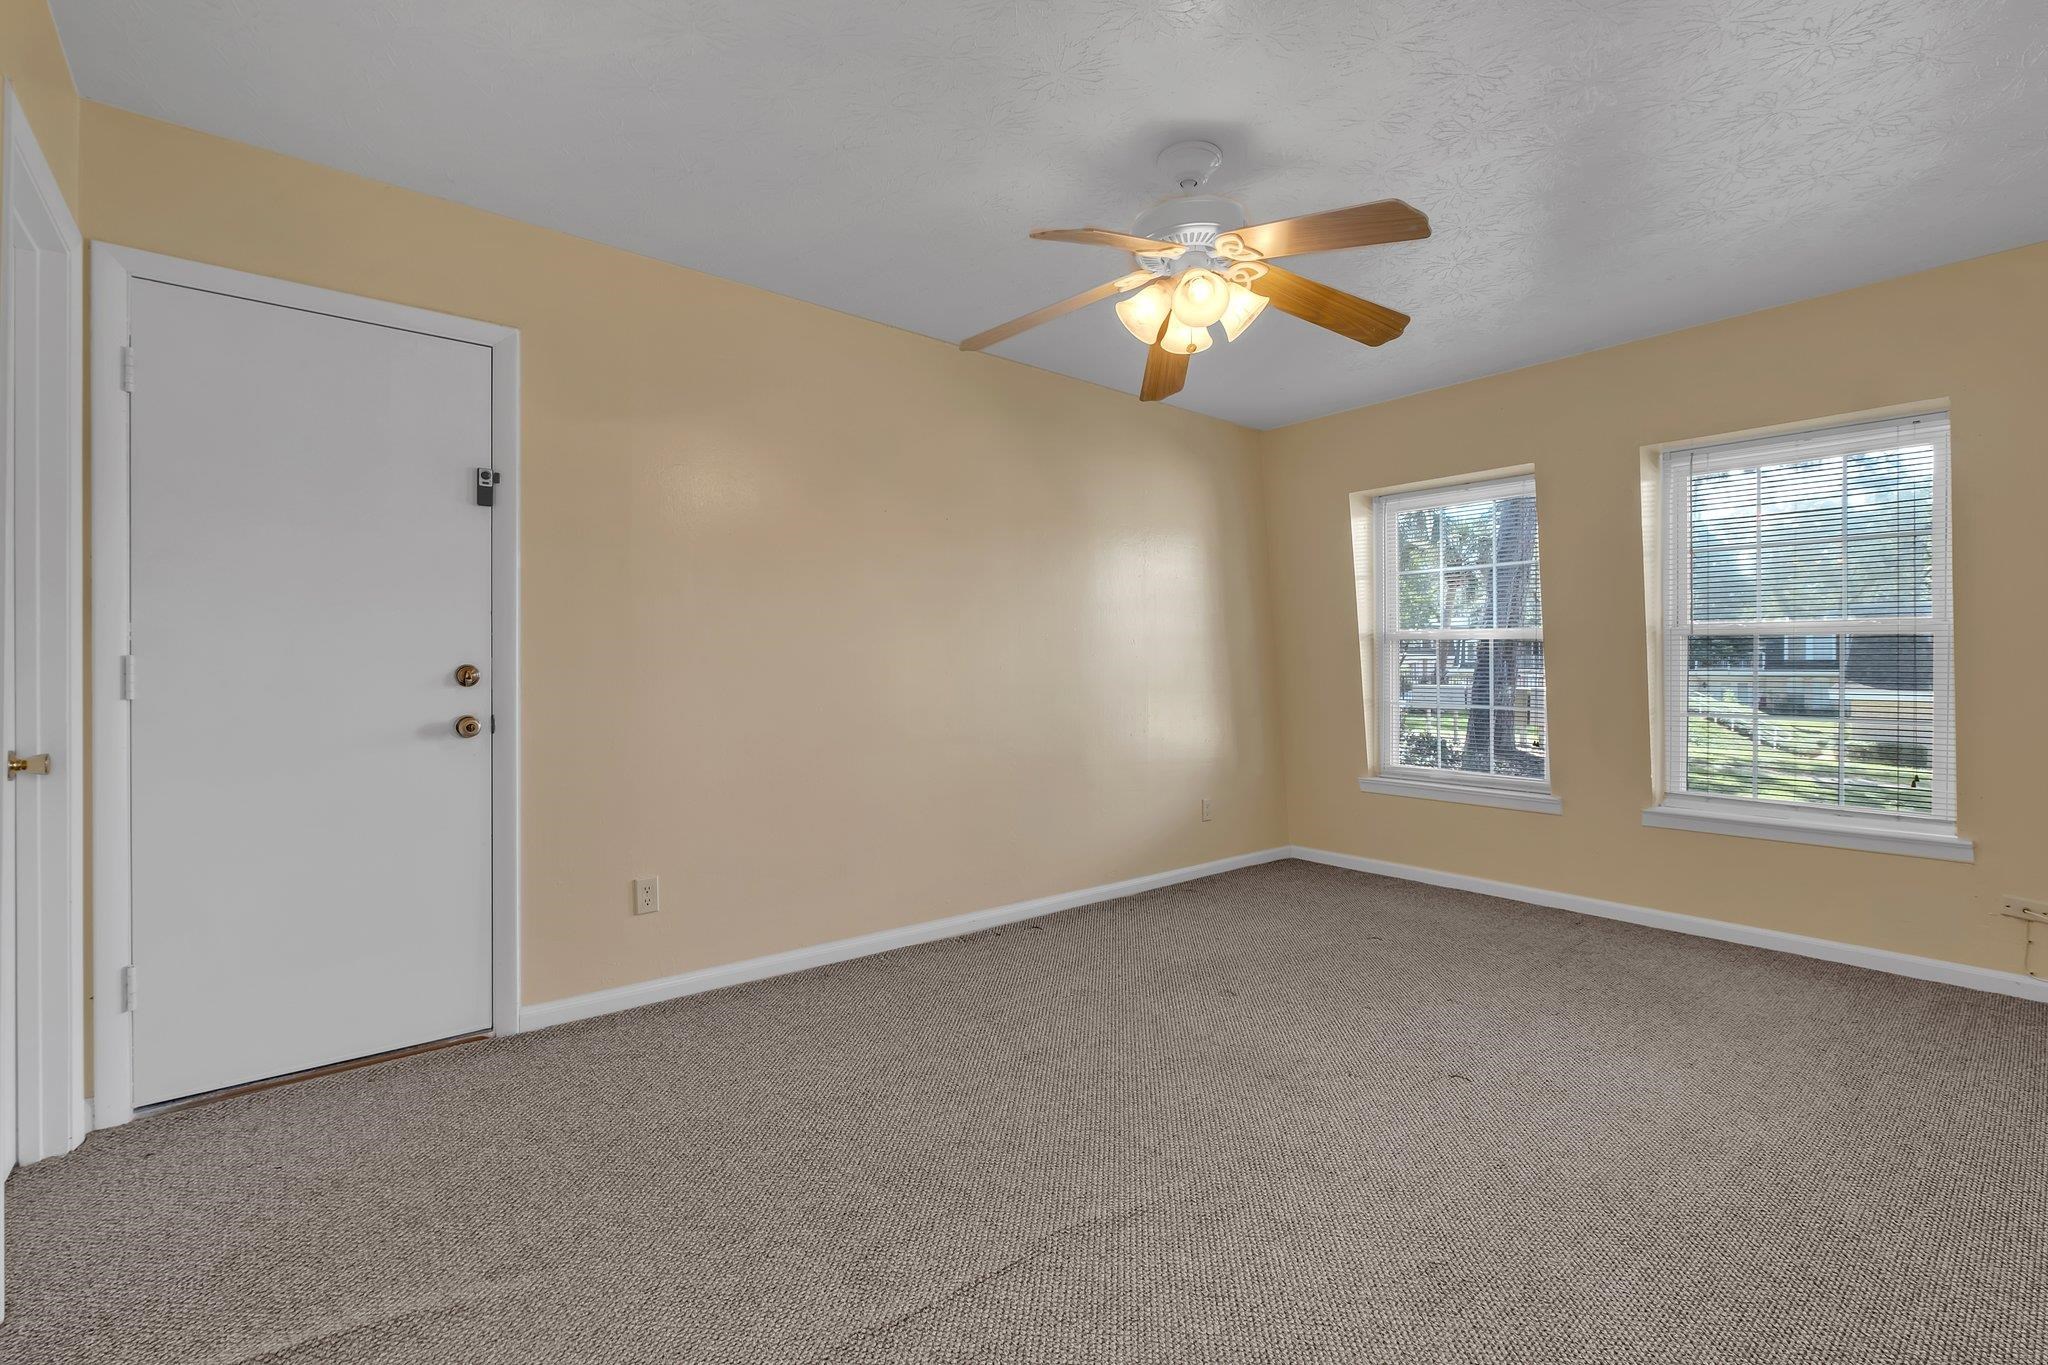
Vacant carpeted room with beige walls, two windows, and a lit ceiling fan.
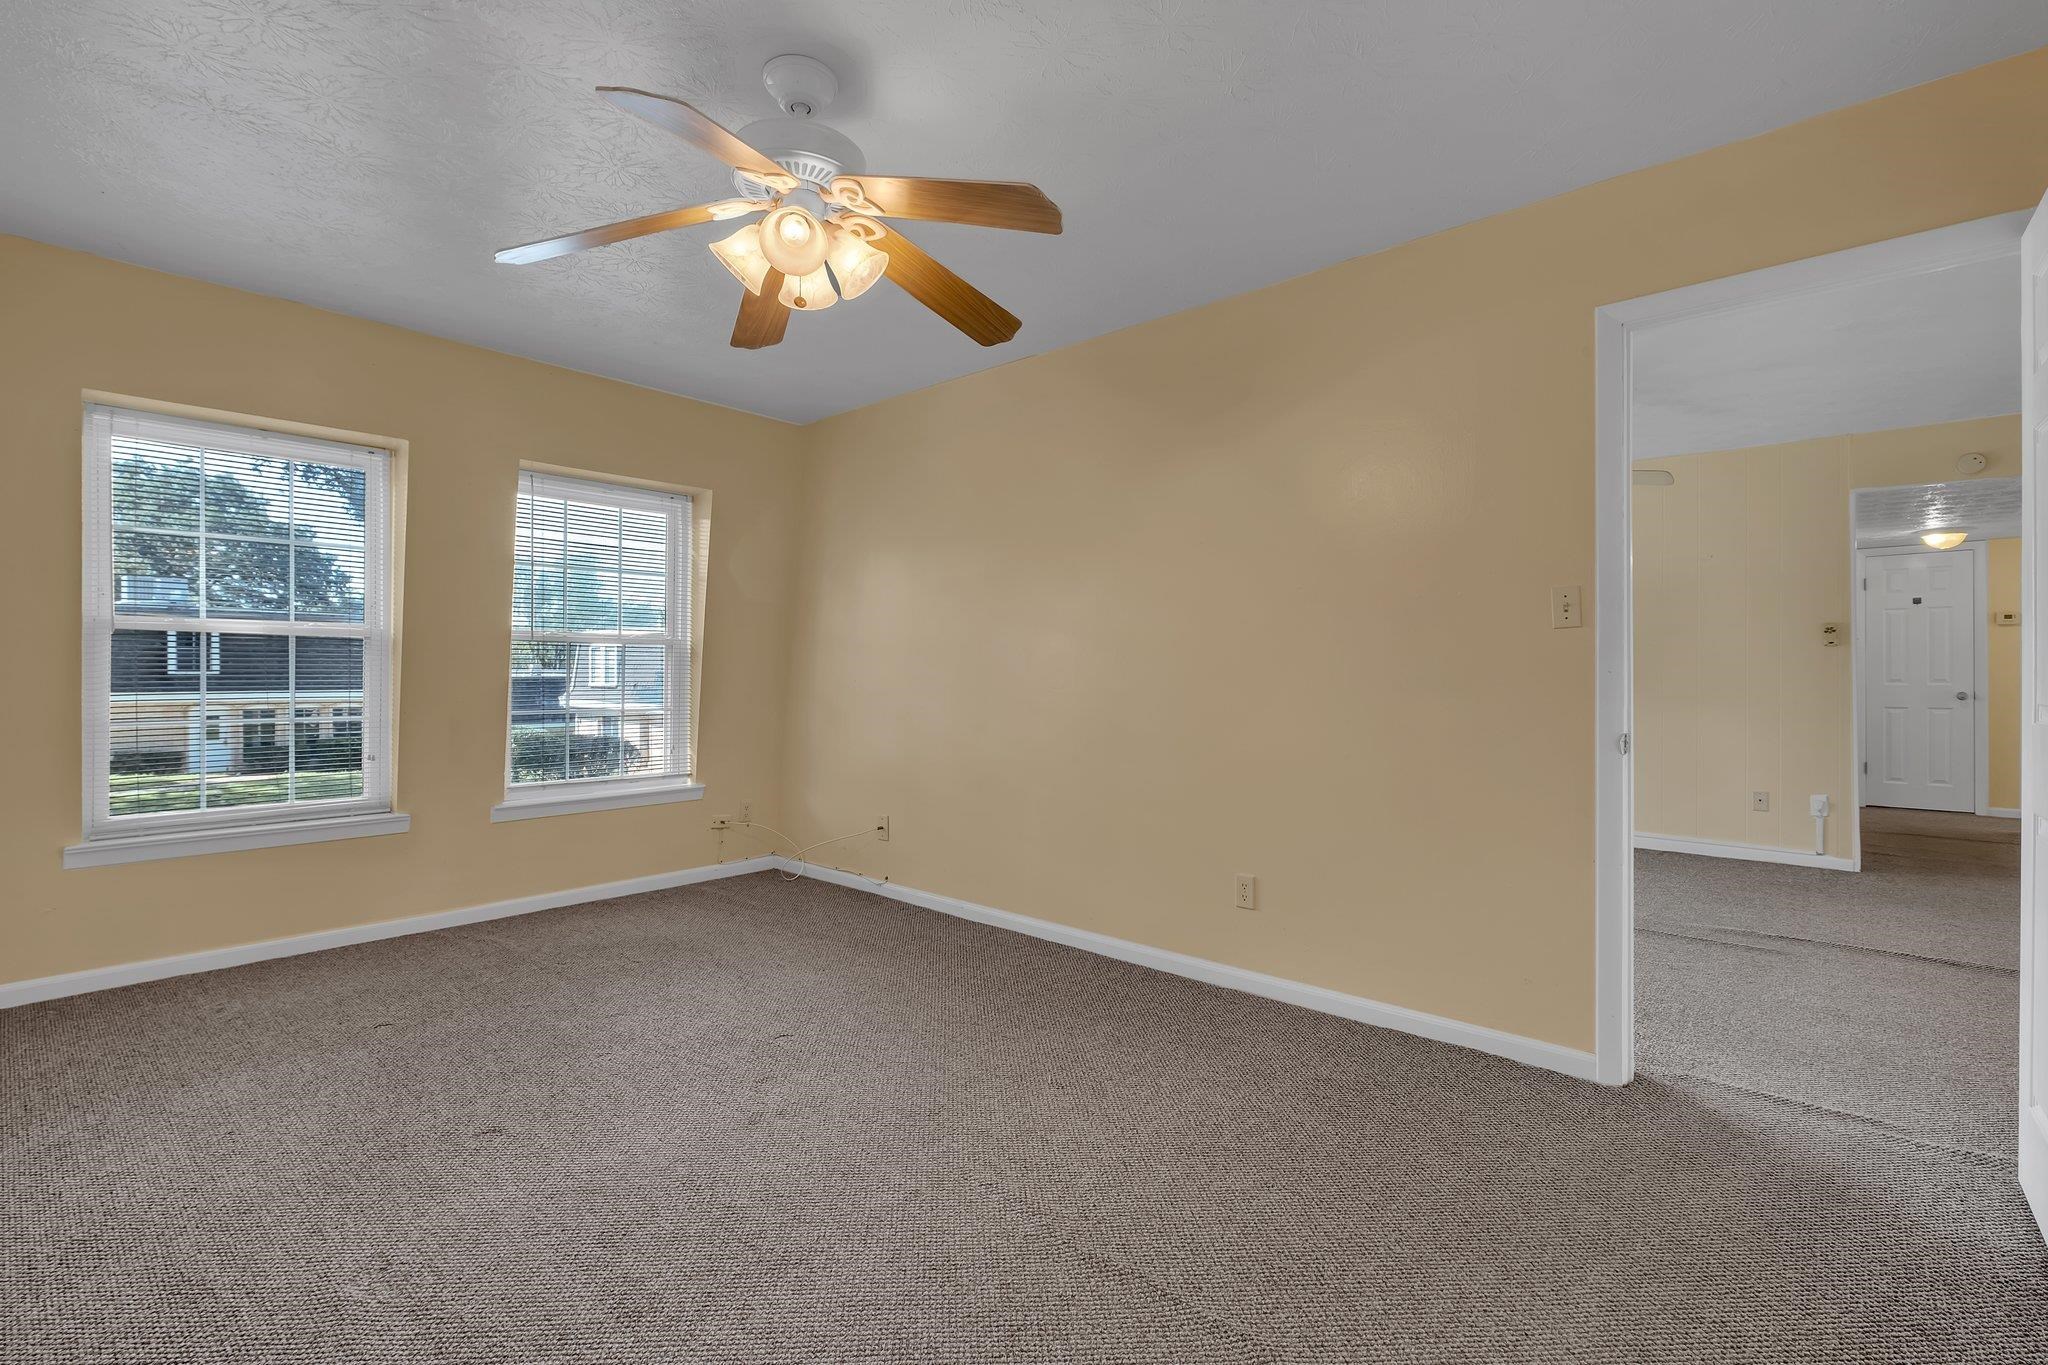
Empty carpeted room with two windows, beige walls, and a lit ceiling fan; doorway opens to adjoining rooms.
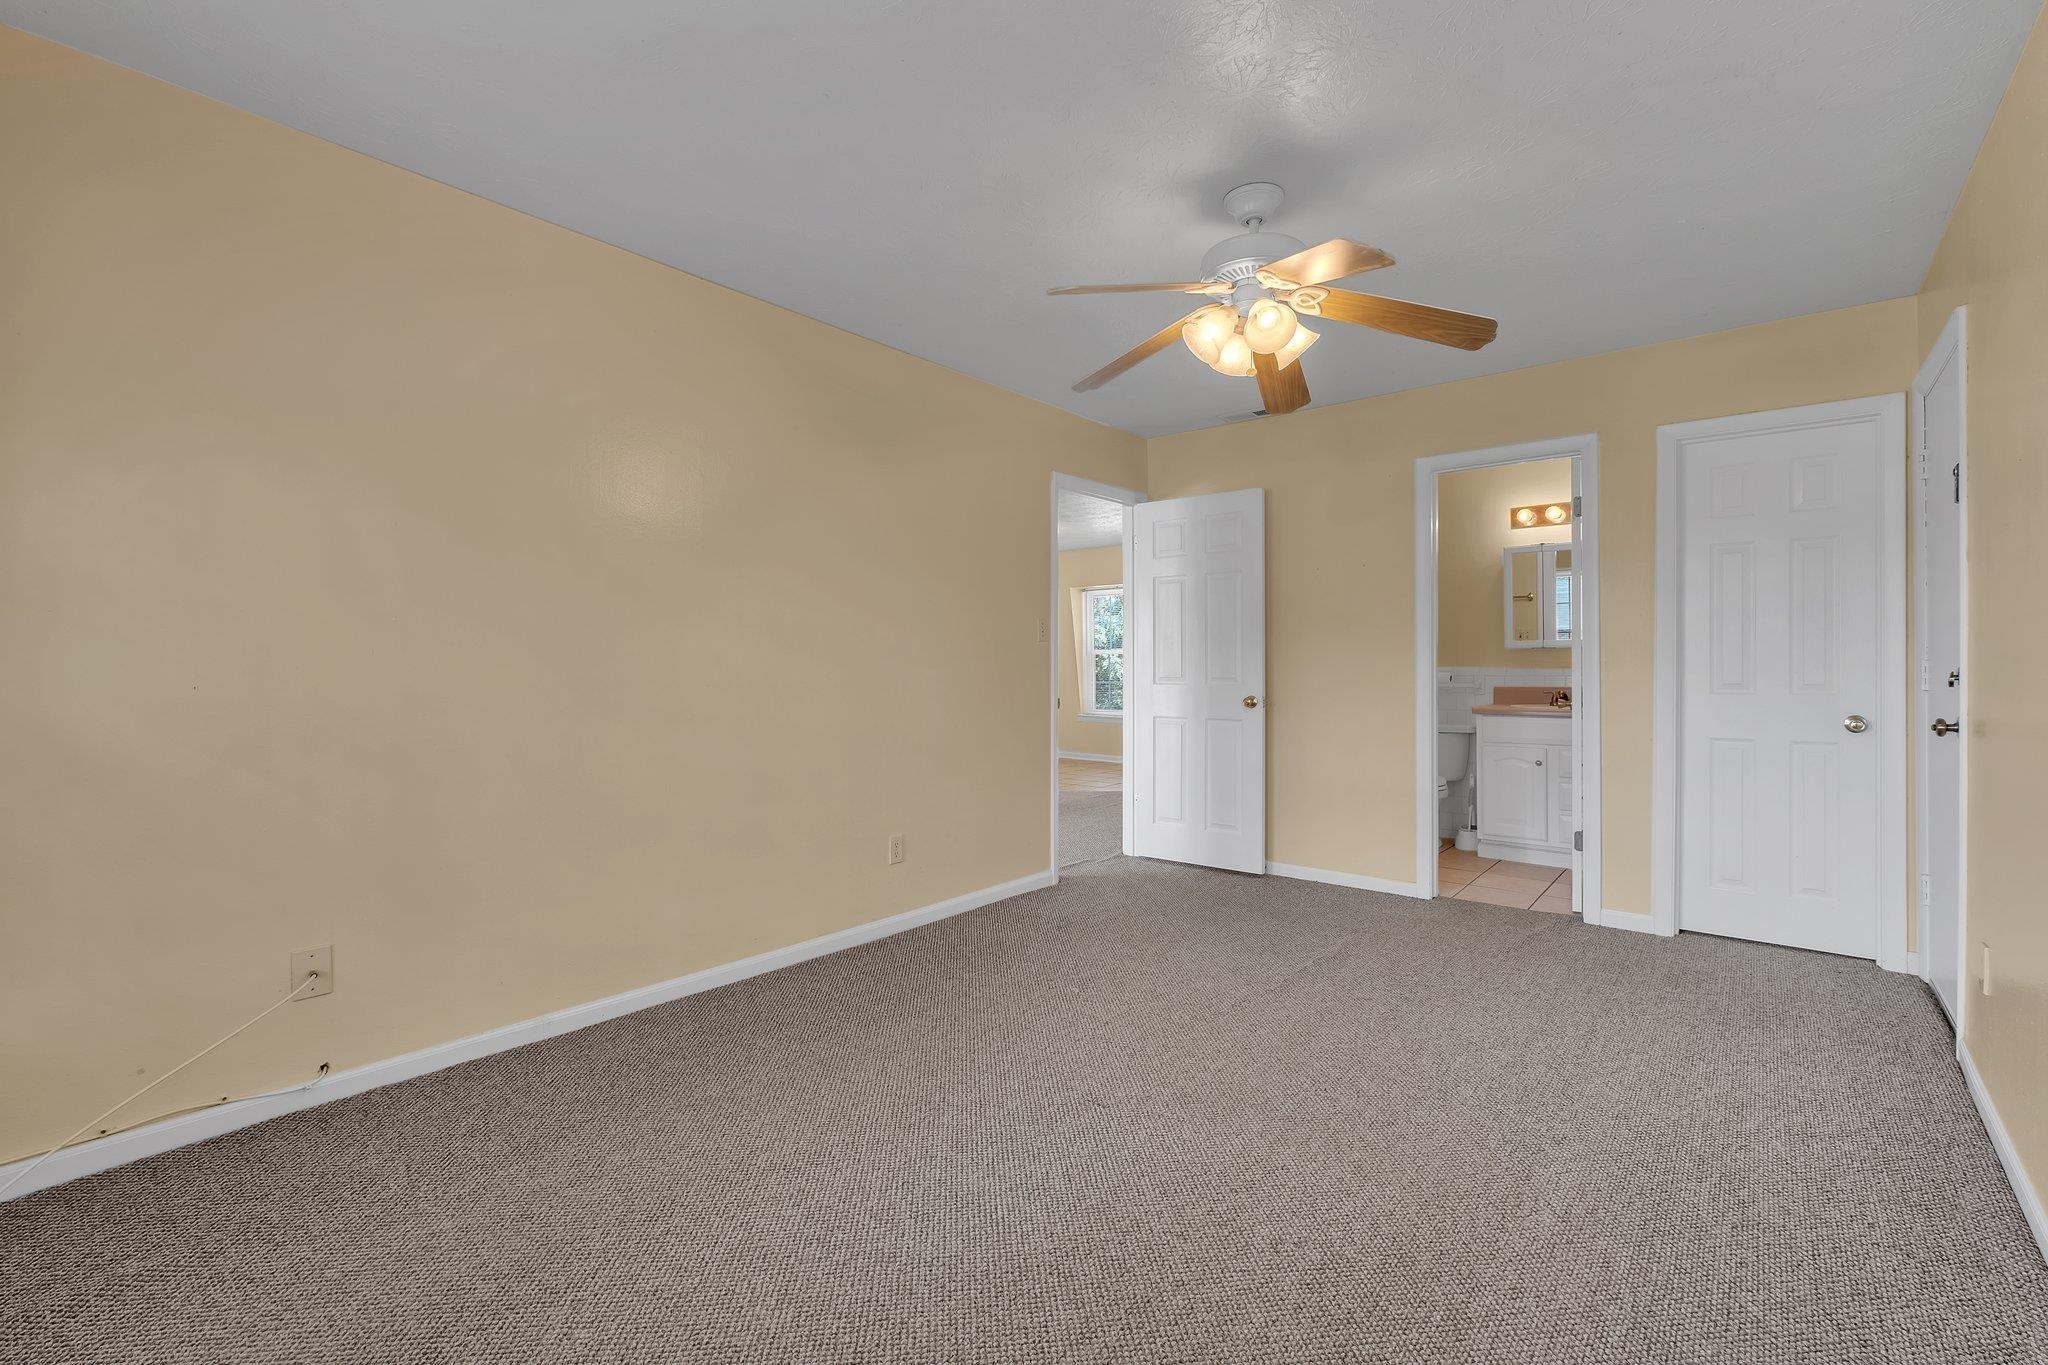
Vacant bedroom with gray carpet, beige walls, and a ceiling fan with lights.
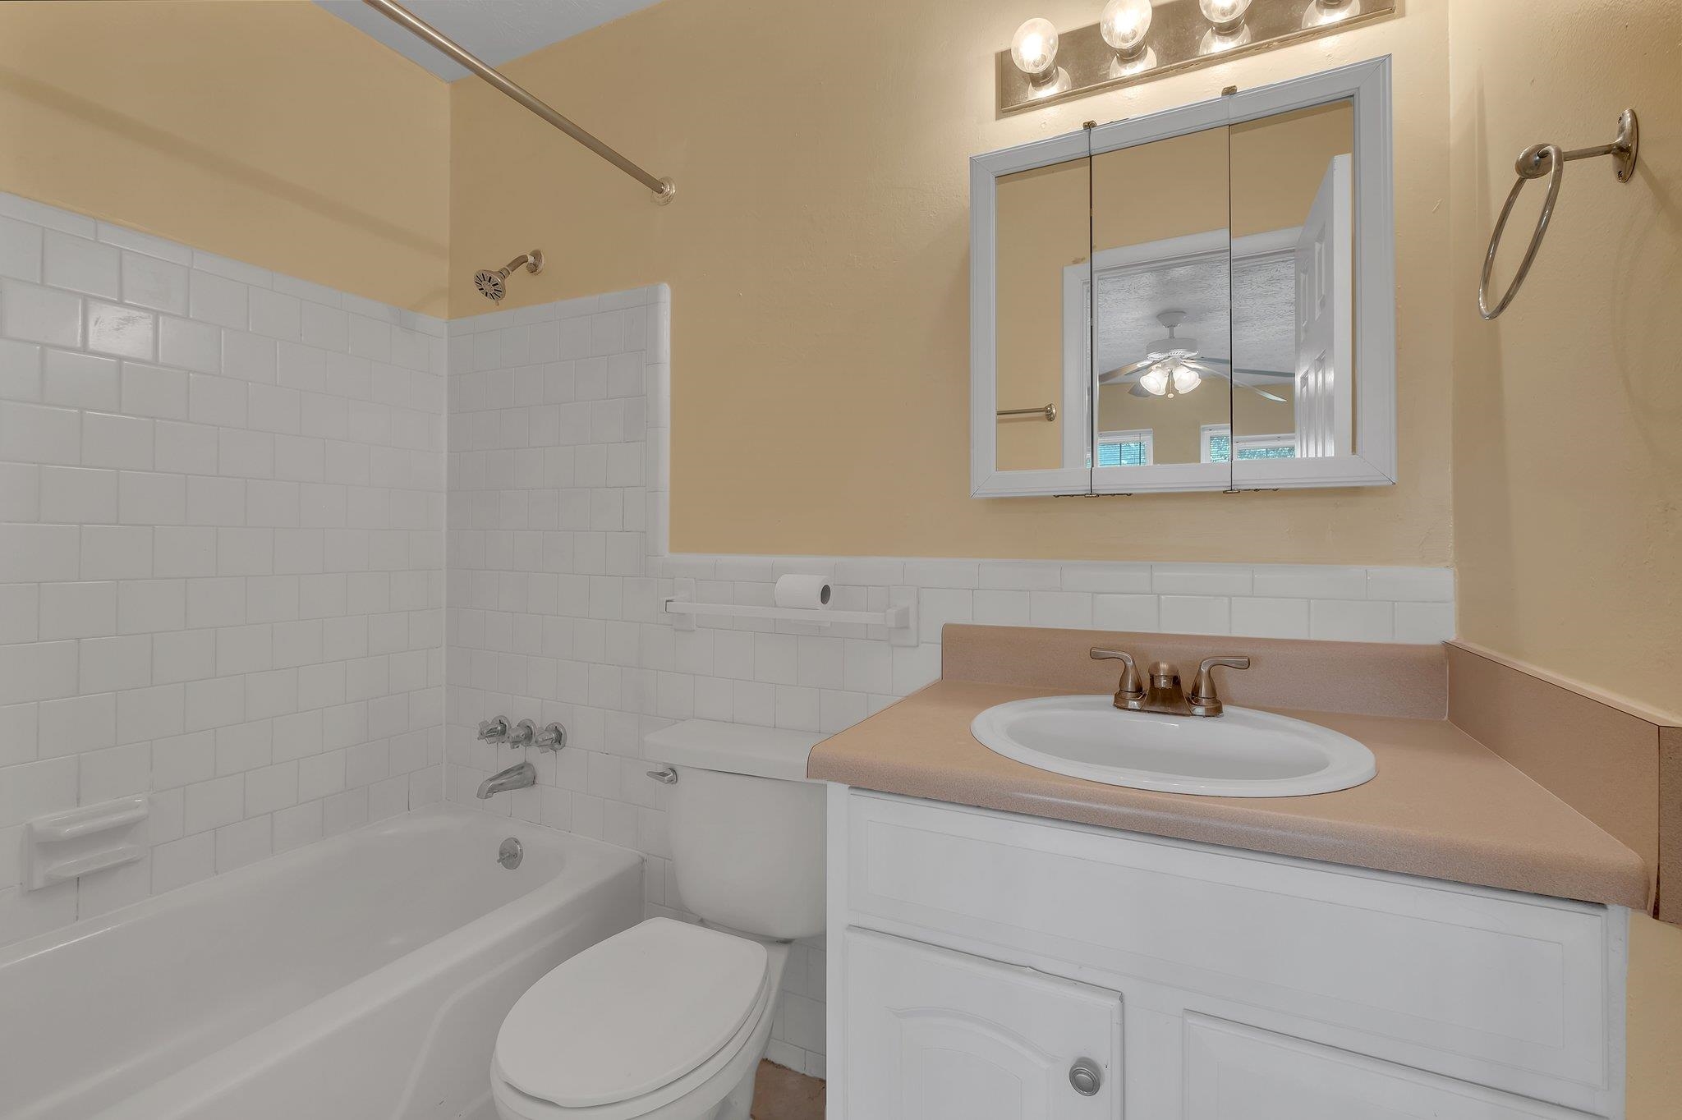
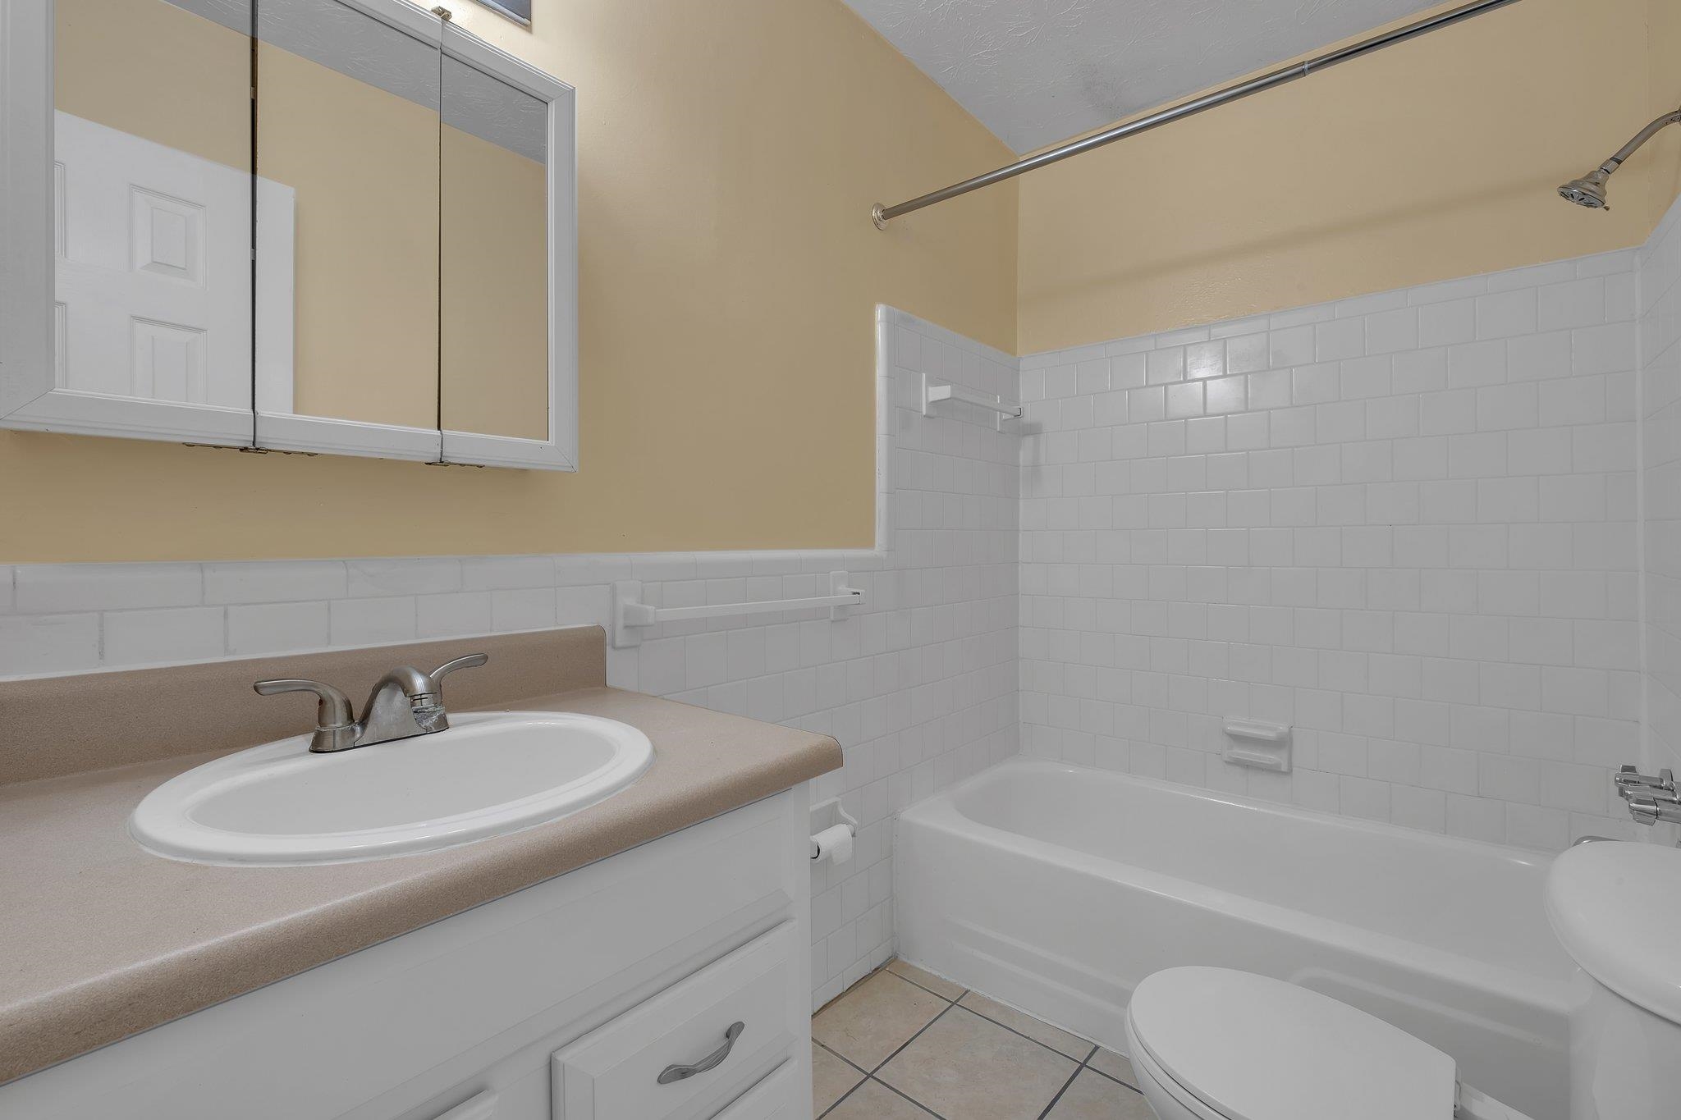
Bathroom with a white tub and tiled surround beside a vanity with a tan countertop.
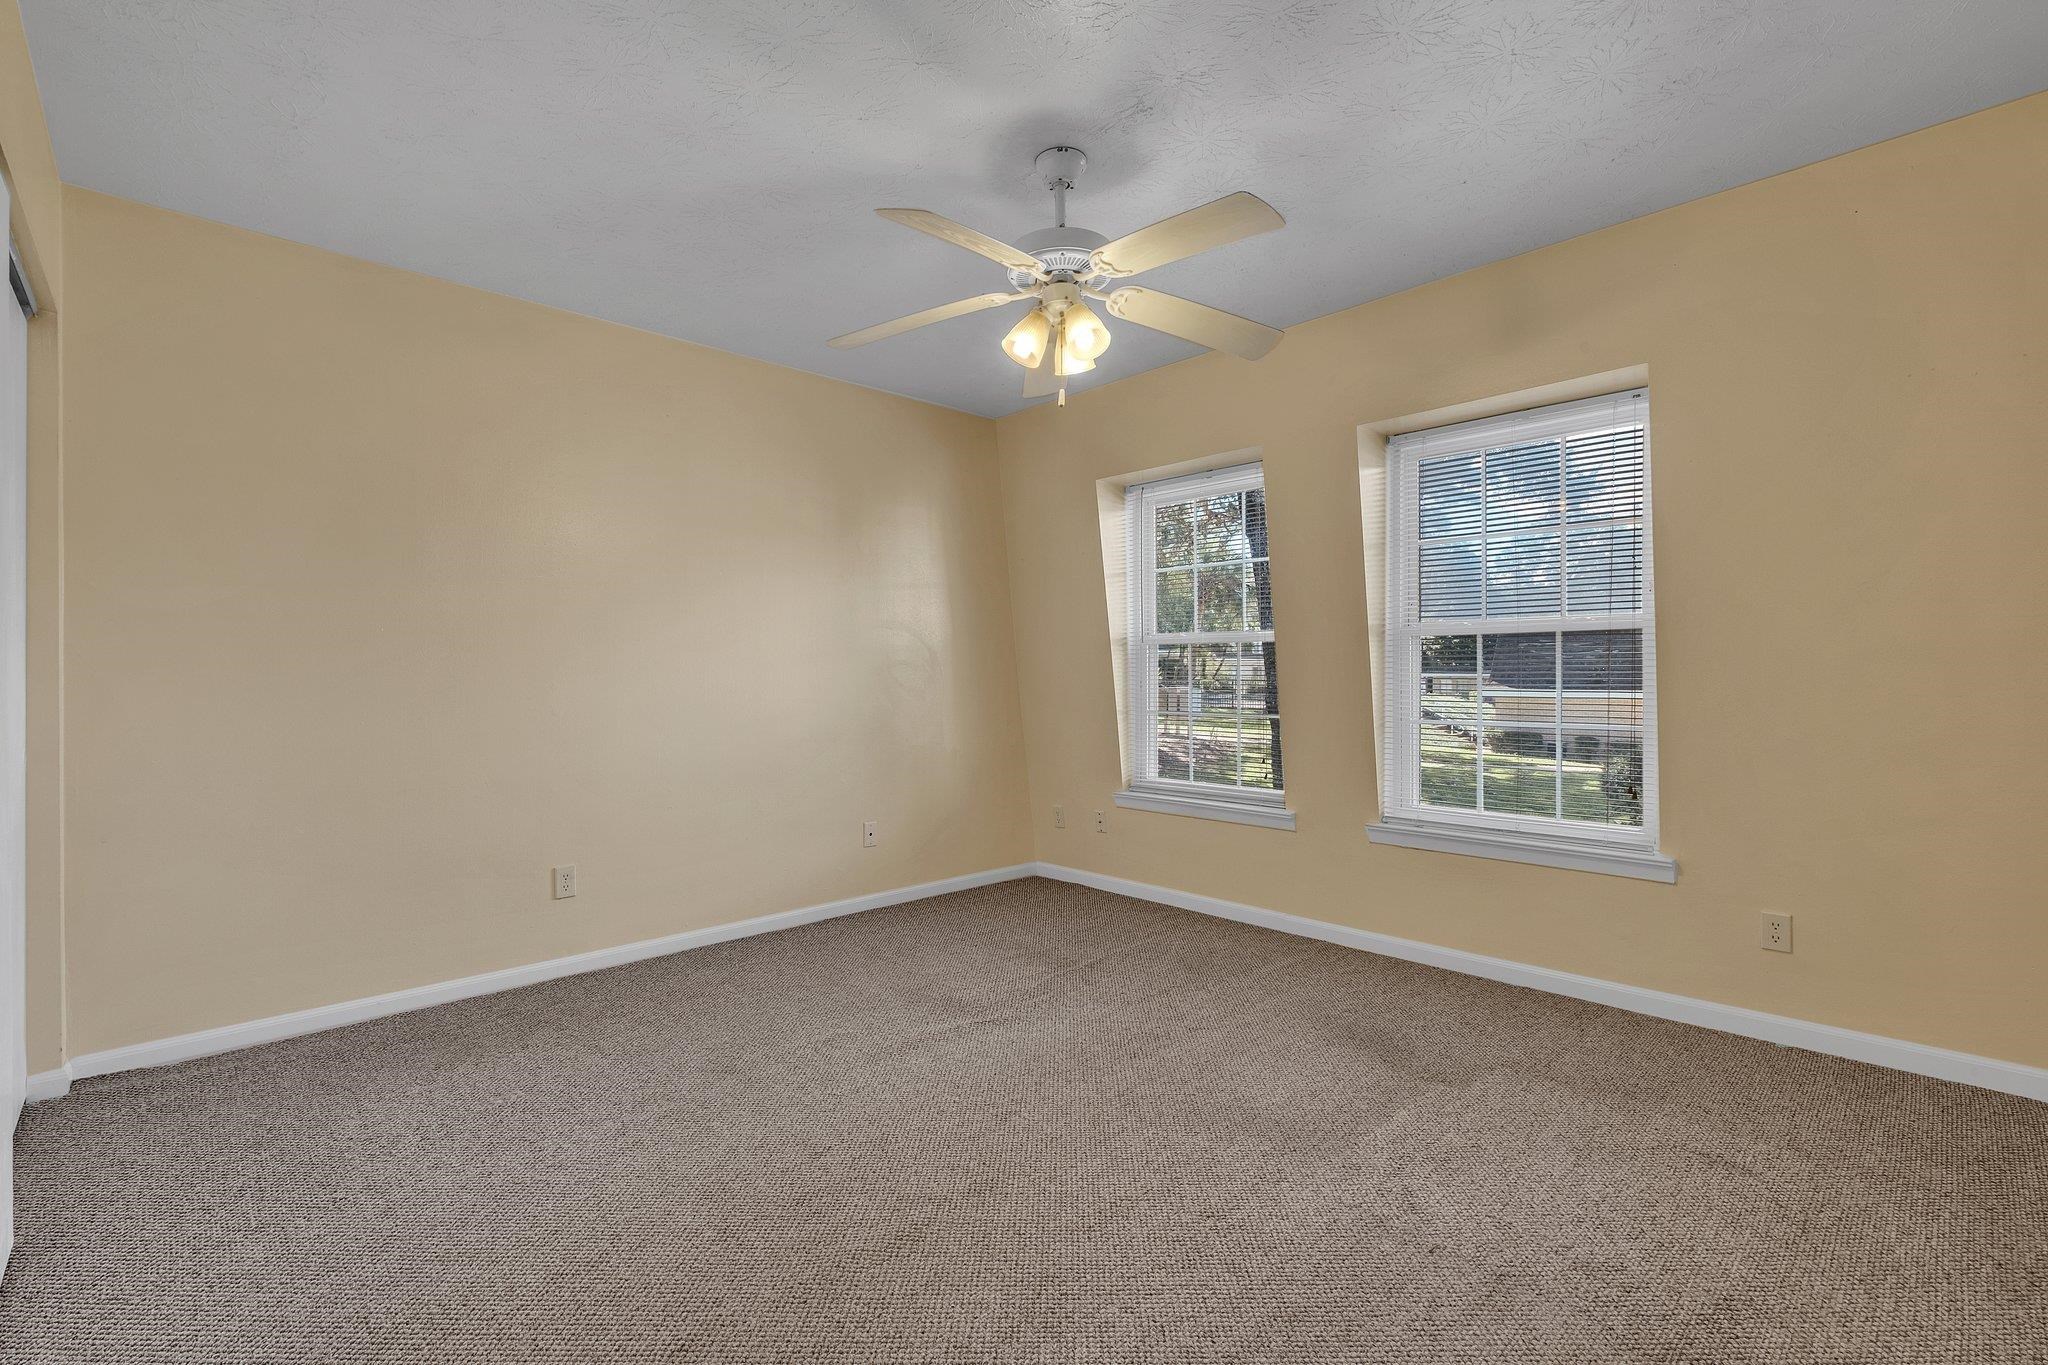
Empty bedroom with beige walls, carpet, two blinded windows, and a ceiling fan with lights.
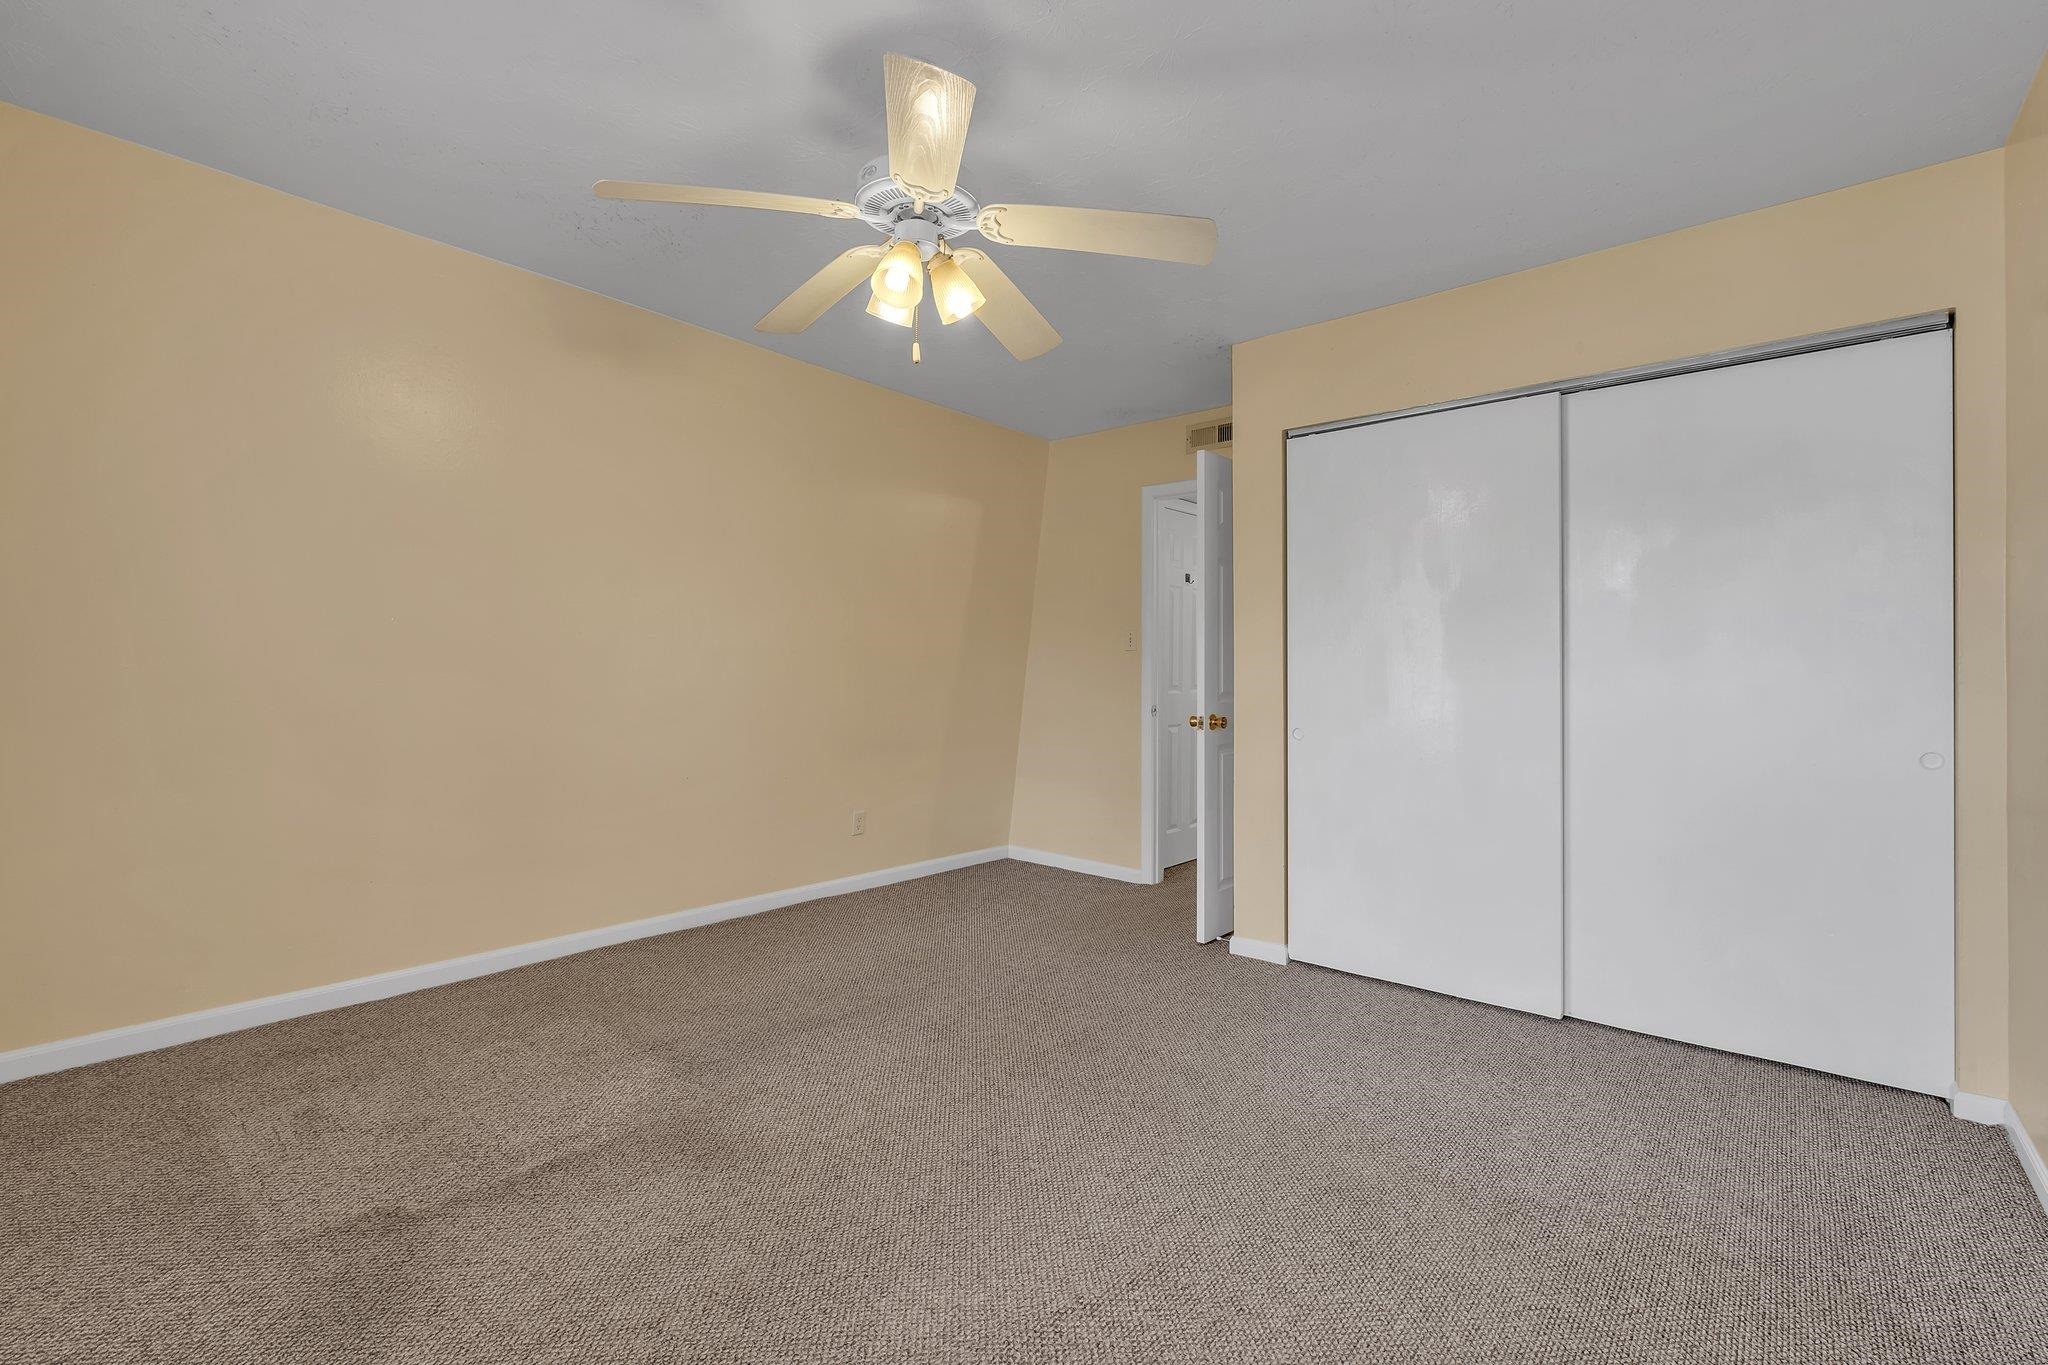
Empty bedroom with brown carpet, white sliding closet doors, and a ceiling fan with lights.
Bathroom with a white tiled tub and shower, toilet, and vanity with mirrored cabinet.
Empty living room with textured carpet, ceiling fan, and sliding doors to a balcony.
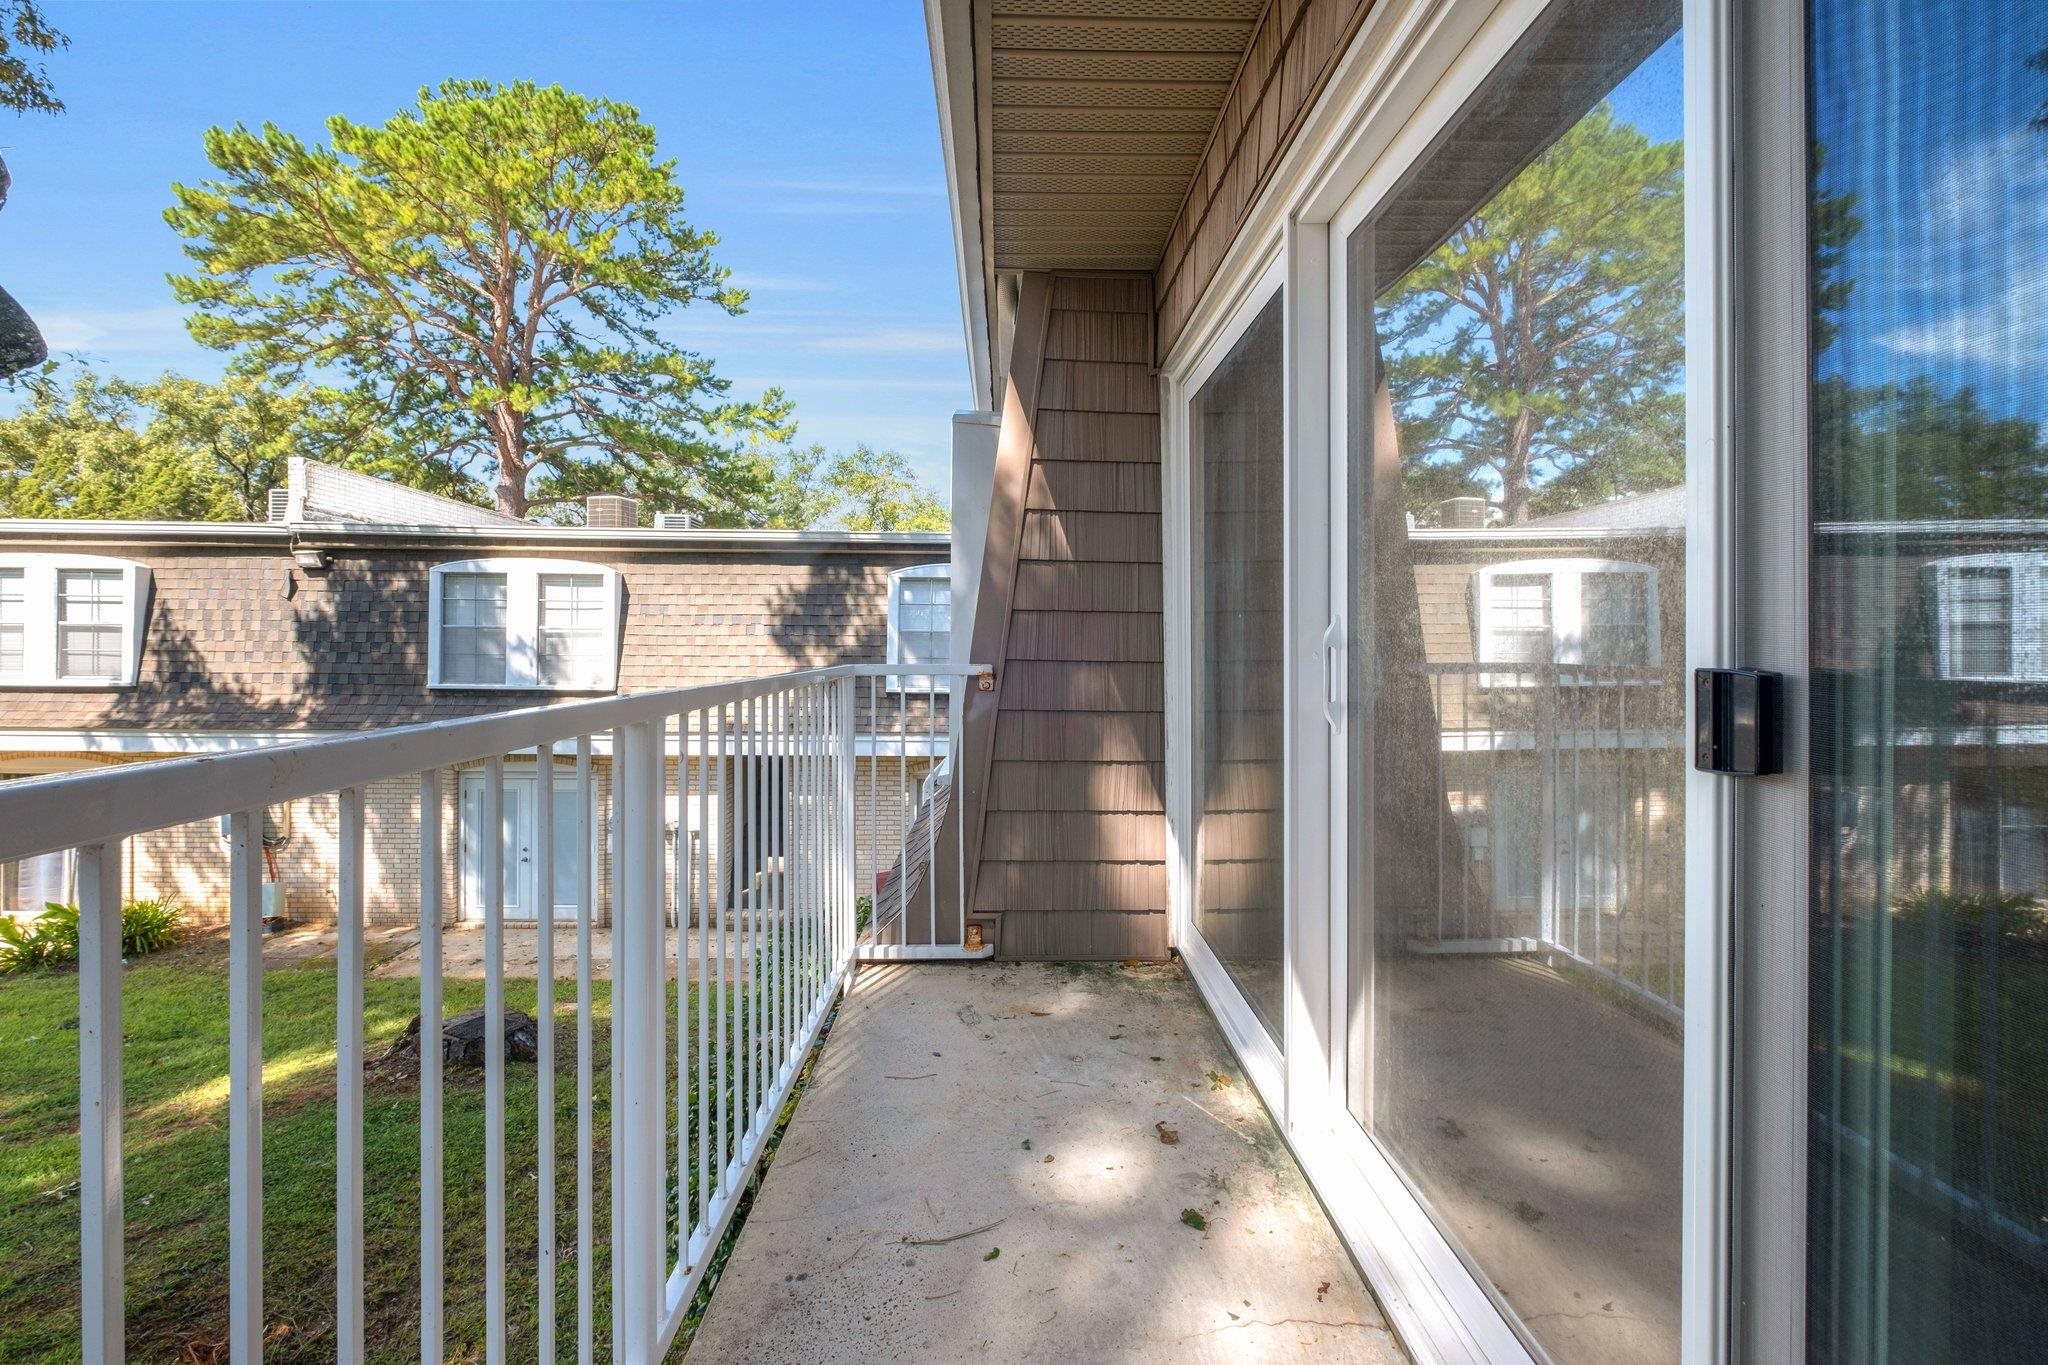
Unfurnished balcony with white railing and sliding glass doors overlooking a grassy courtyard and neighboring building.
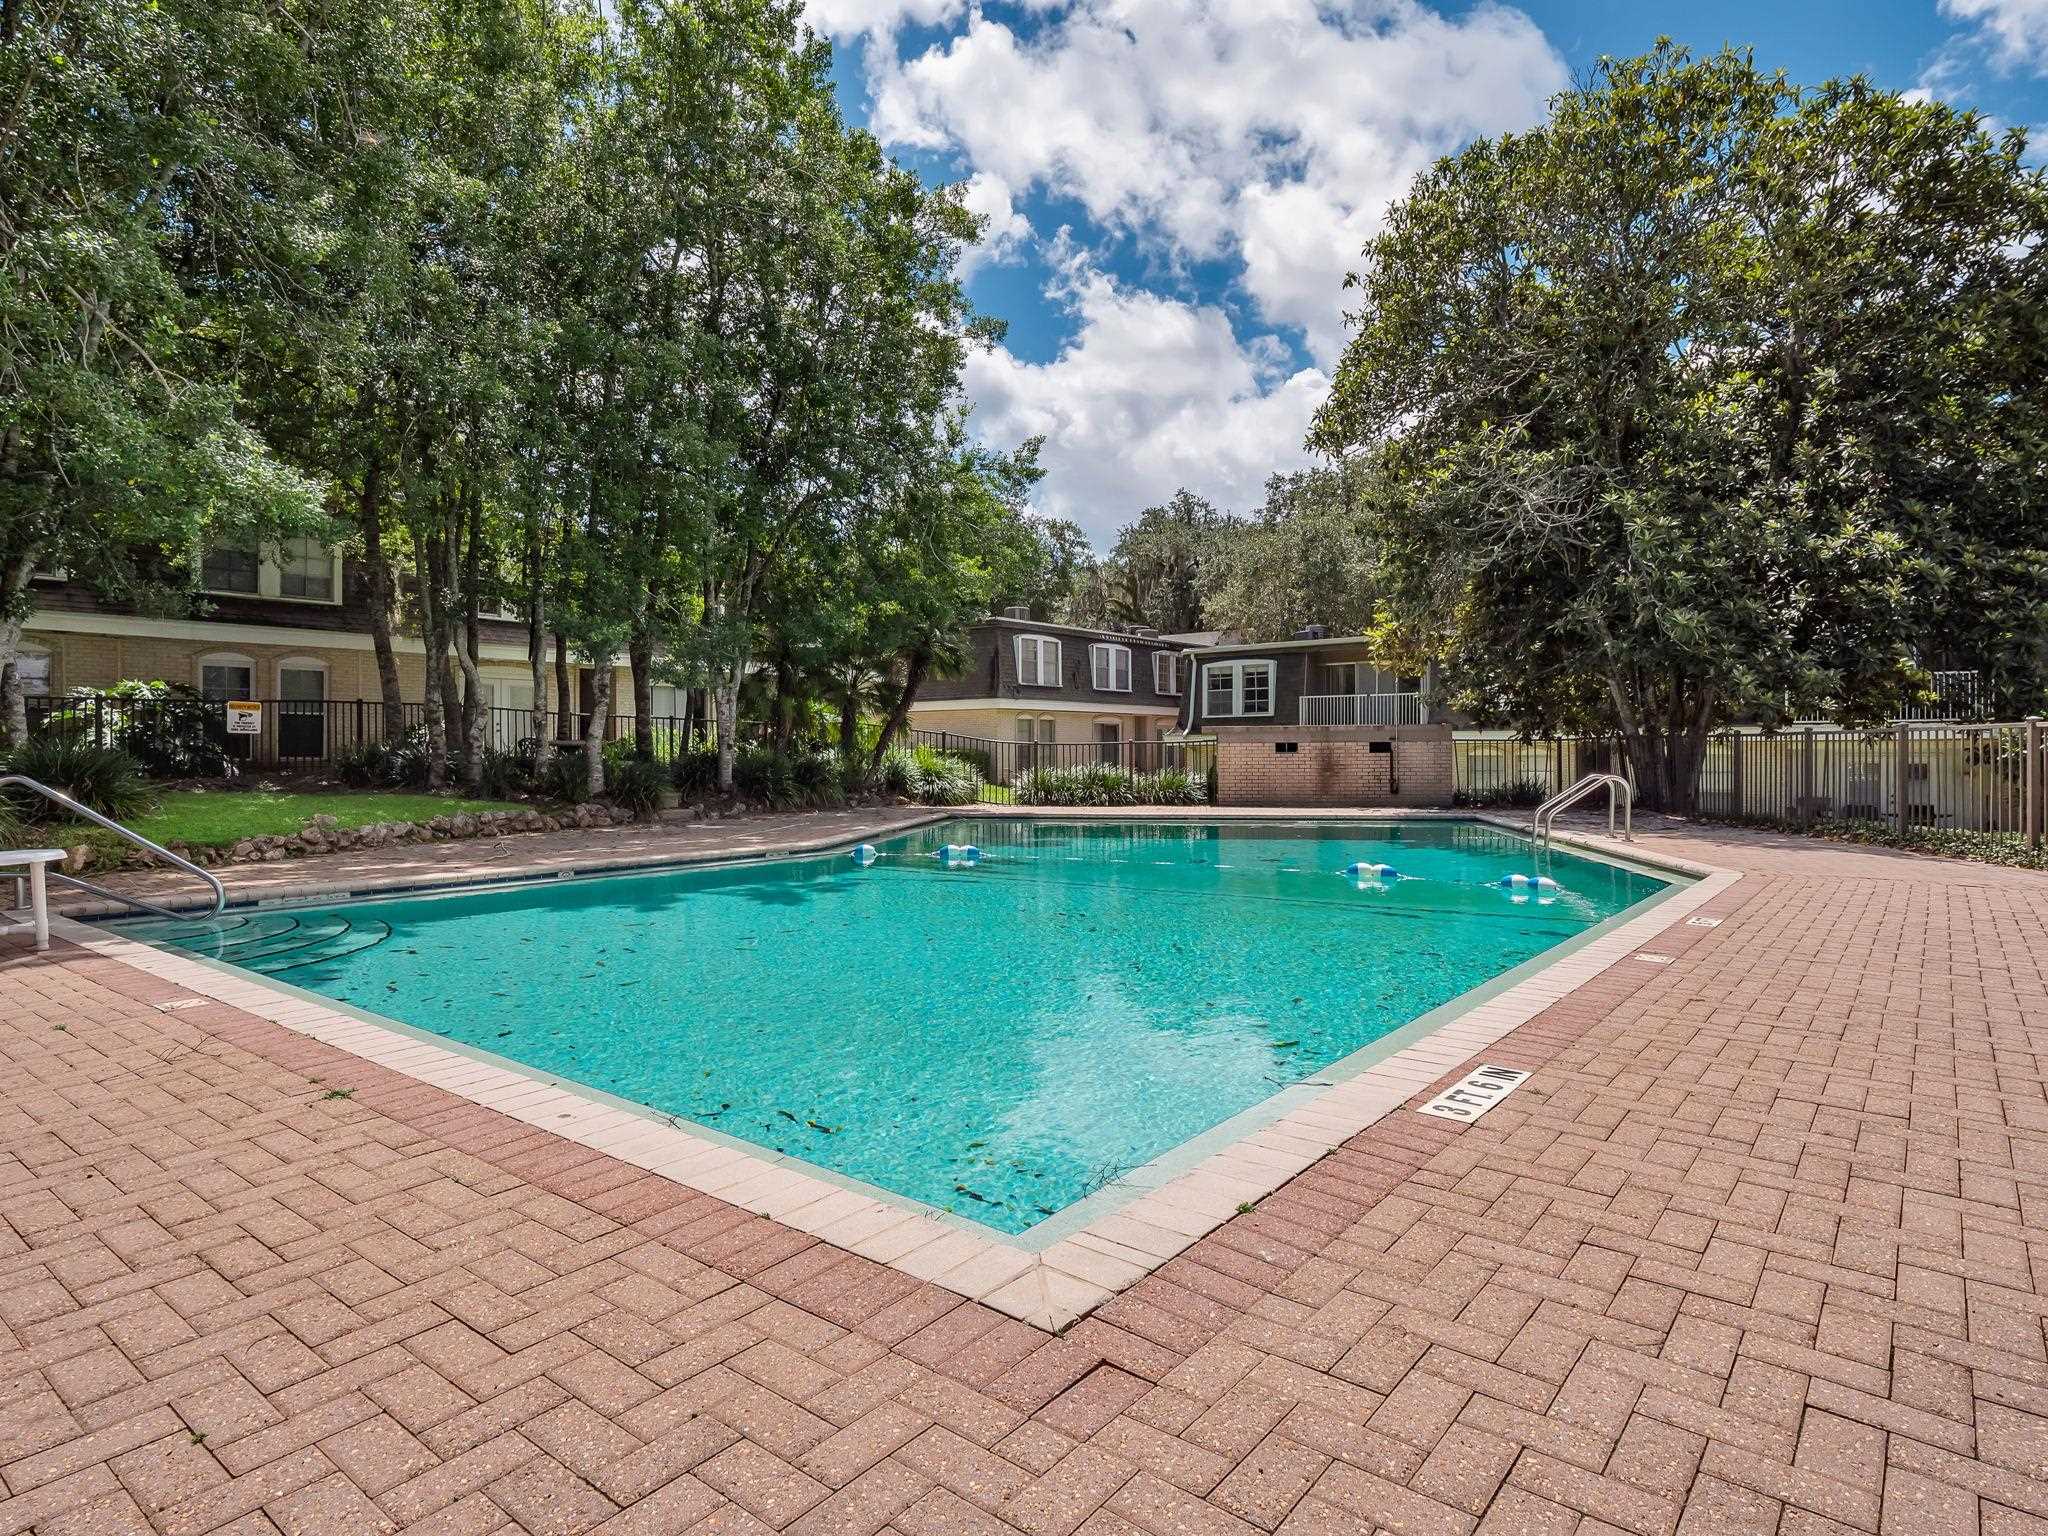
Outdoor swimming pool with a brick-paver deck, mature trees, and apartment buildings nearby.
Residential exterior with a raised balcony, sliding glass door, and large trees in the yard.
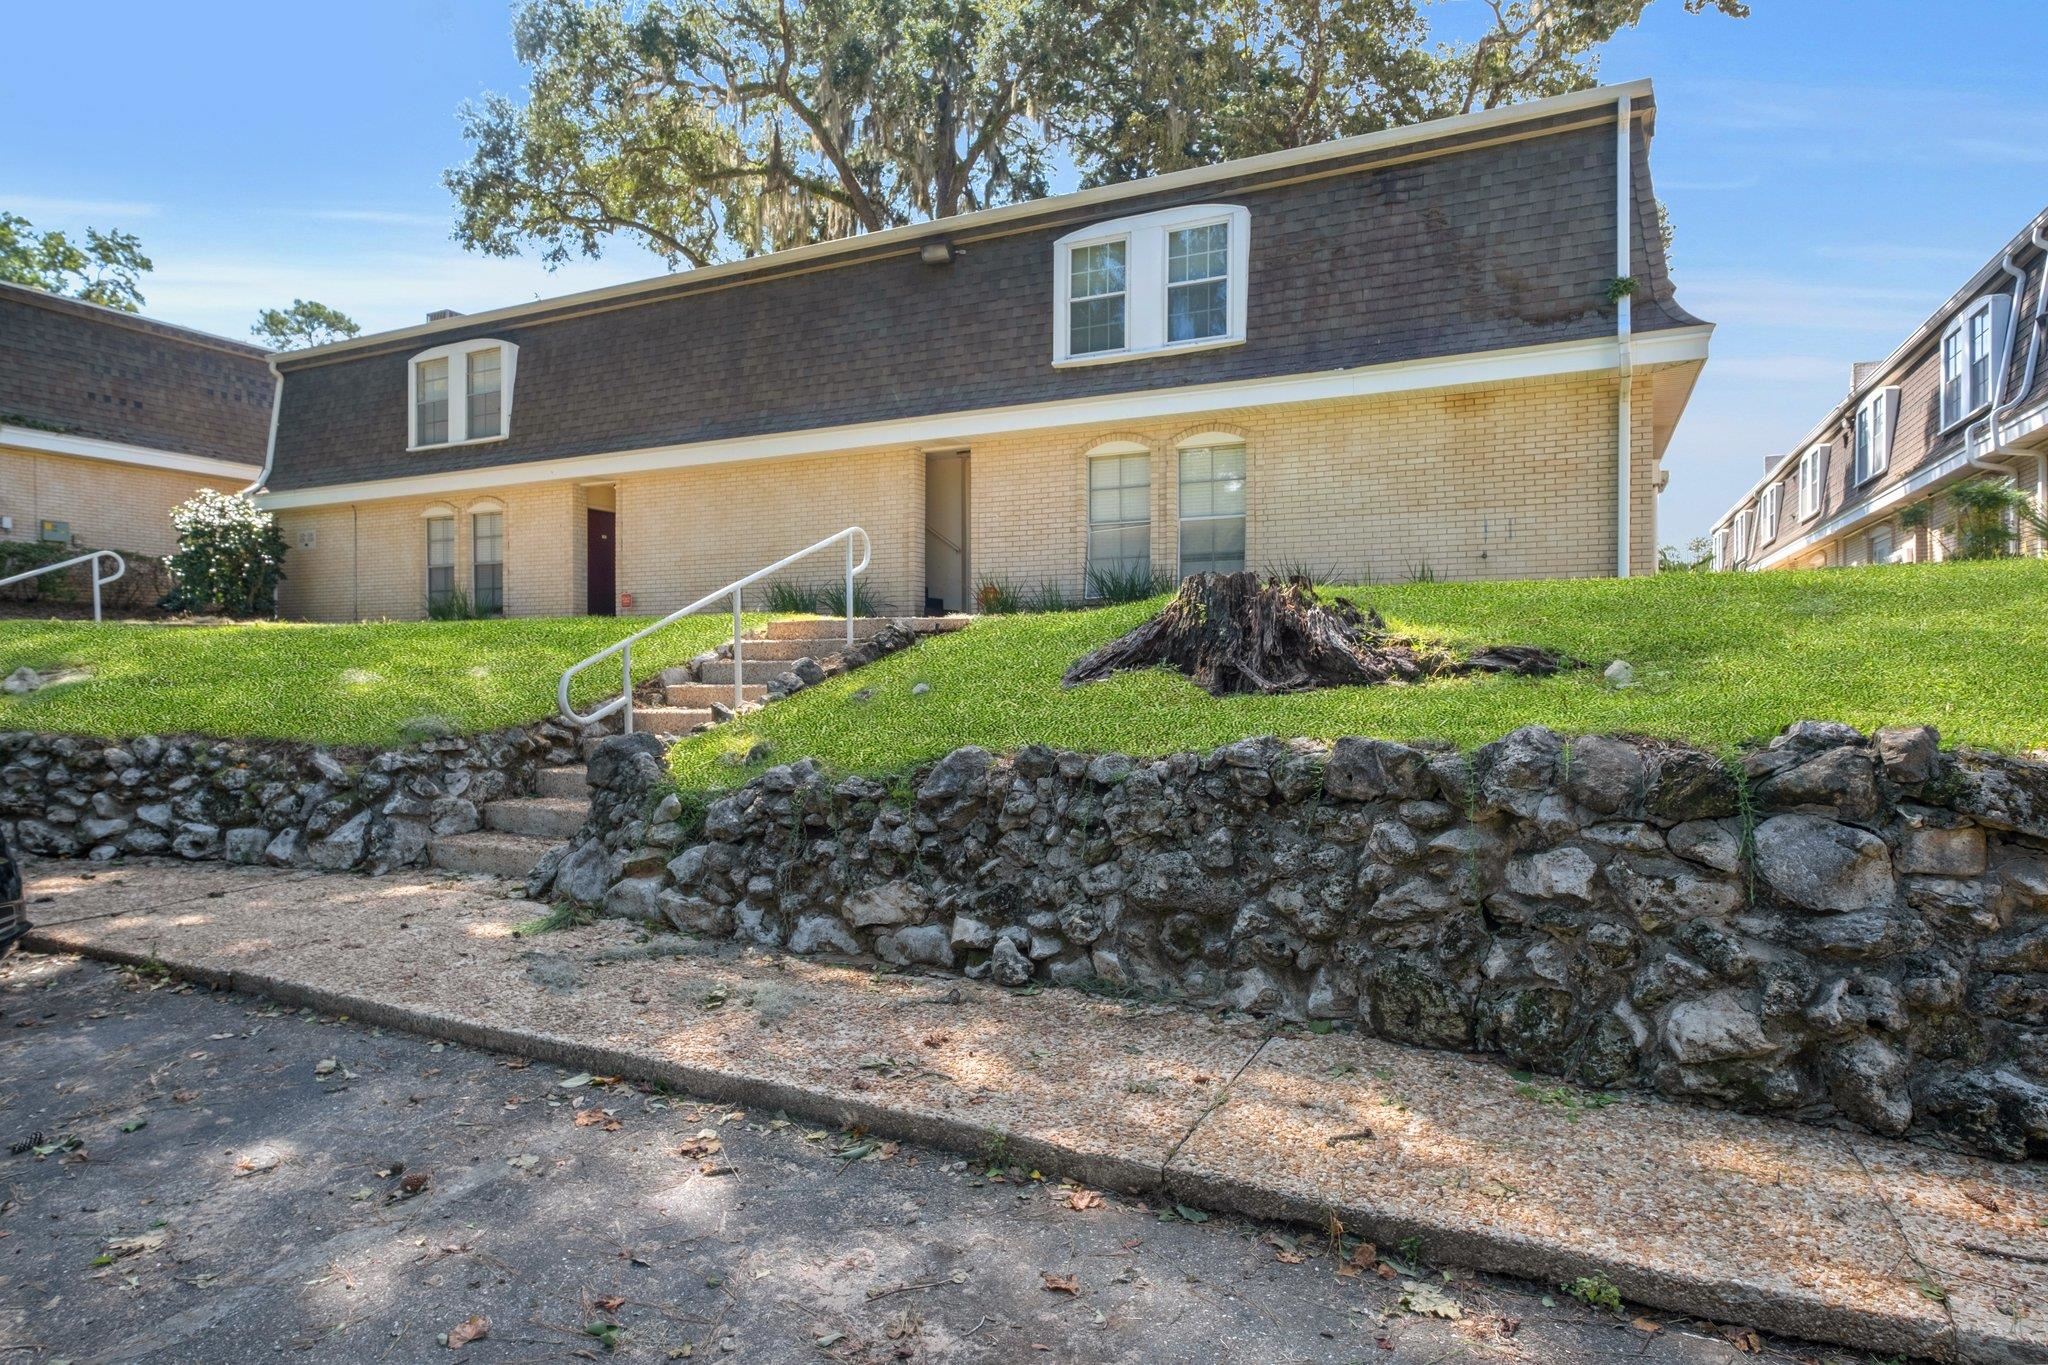
Brick residential building with a dark mansard roof, grassy slope, and stone retaining wall.
SEE ALL PHOTOS
Two-story brick condominium building with upper balconies, sliding glass doors, and a large tree in front.
Unfurnished living room and kitchen with wood cabinets and sliding glass doors to a balcony.
Empty dining area with tan tile floors and two large windows beside a kitchen with oak cabinets.
Kitchen with honey-oak cabinets, white appliances, and a double-basin sink.
Kitchen with white range and microwave, wood cabinets, tile floor, and adjoining carpeted room.
Kitchen and entry with wood cabinets, a white refrigerator, tiled floor, and two windows.
Apartment entryway with tan tile, a white front door, and a folding closet door.
Vacant living room with sliding glass doors to a balcony, beige walls, gray carpet, and a ceiling fan.
Empty living room with beige paneled walls, gray carpet, and a ceiling fan; two windows overlook greenery.
Vacant living room with carpet, ceiling fan, and sliding doors opening onto a balcony.
Vacant carpeted room with beige walls, two windows, and a lit ceiling fan.
Empty carpeted room with two windows, beige walls, and a lit ceiling fan; doorway opens to adjoining rooms.
Vacant bedroom with gray carpet, beige walls, and a ceiling fan with lights.
Bathroom with a white tub and tiled surround beside a vanity with a tan countertop.
Empty bedroom with beige walls, carpet, two blinded windows, and a ceiling fan with lights.
Empty bedroom with brown carpet, white sliding closet doors, and a ceiling fan with lights.
Bathroom with a white tiled tub and shower, toilet, and vanity with mirrored cabinet.
Empty living room with textured carpet, ceiling fan, and sliding doors to a balcony.
Unfurnished balcony with white railing and sliding glass doors overlooking a grassy courtyard and neighboring building.
Outdoor swimming pool with a brick-paver deck, mature trees, and apartment buildings nearby.
Residential exterior with a raised balcony, sliding glass door, and large trees in the yard.
Brick residential building with a dark mansard roof, grassy slope, and stone retaining wall.
Sold

2020 Continental Avenue Unit: 226

2020 Continental Avenue Unit: 226, TALLAHASSEE, FL 32304

$95,000
Enjoy this very well maintained condo in Chateau De Ville! Condo features 2 large bedrooms and 2 baths. This second story unit is one of the very few with a balcony and has a great view of the pool. NEW hvac 2021, NEW water heater 2023, NEW range/oven, microwave and refrigerator, 2021. NEW sliding glass door 2022. All the windows in the unit were replaced through Window World. The owner also replaced cabinets and tile. The condo association recently announced renovations for the community to include pressure washing and new roofs for each unit. Close proximity to universities, dining and shopping adds to the intrigue this unit offers. This is an ideal time to purchase your next investment property or to occupy.

2
beds

2
baths

920 Sq.Ft. LIVING AREA

1,306.8 Sq.Ft. lot

Shehu Tagoe

Shehu Tagoe

Features & Amenities

Interior

  • total bedrooms2
  • Total bathrooms2
  • full bathrooms2
  • Flooring Carpet, Tile
  • APPLIANCES Dryer, Dishwasher, Disposal, Microwave, Oven, Range, Refrigerator, Washer
  • other interior Features Split Bedrooms

Area & Lot

  • Status Sold
  • Date Sold September 13, 2023
  • Living Area920 Sq.Ft.
  • Lot Area1,306.8 Sq.Ft.
  • MLS® ID363108
  • TypeCondo
  • YEAR BUILT1967
  • NeighborhoodTallahassee
  • Architecture StylesTraditional
  • View DescriptionNone
  • Elementary SchoolRILEY
  • Middle SchoolGRIFFIN
  • High SchoolGODBY

Exterior

  • PoolConcrete, In Ground, Community
  • parkingParking Space(s)
  • HEAT TYPECentral, Electric
  • AIR CONDITIONINGCentral Air, Electric
  • sewerPublic Sewer

Financial

  • Sales Price$95,000
  • Real Estate Tax $922/yr
  • HOA $3,060

Work With Us

Experience real estate like never before with The Tagoe Team. Our expertise, vibrant approach, and personalized service make your journey seamless and rewarding. Discover what sets us apart in the Tallahassee market.

Follow Me on Instagram