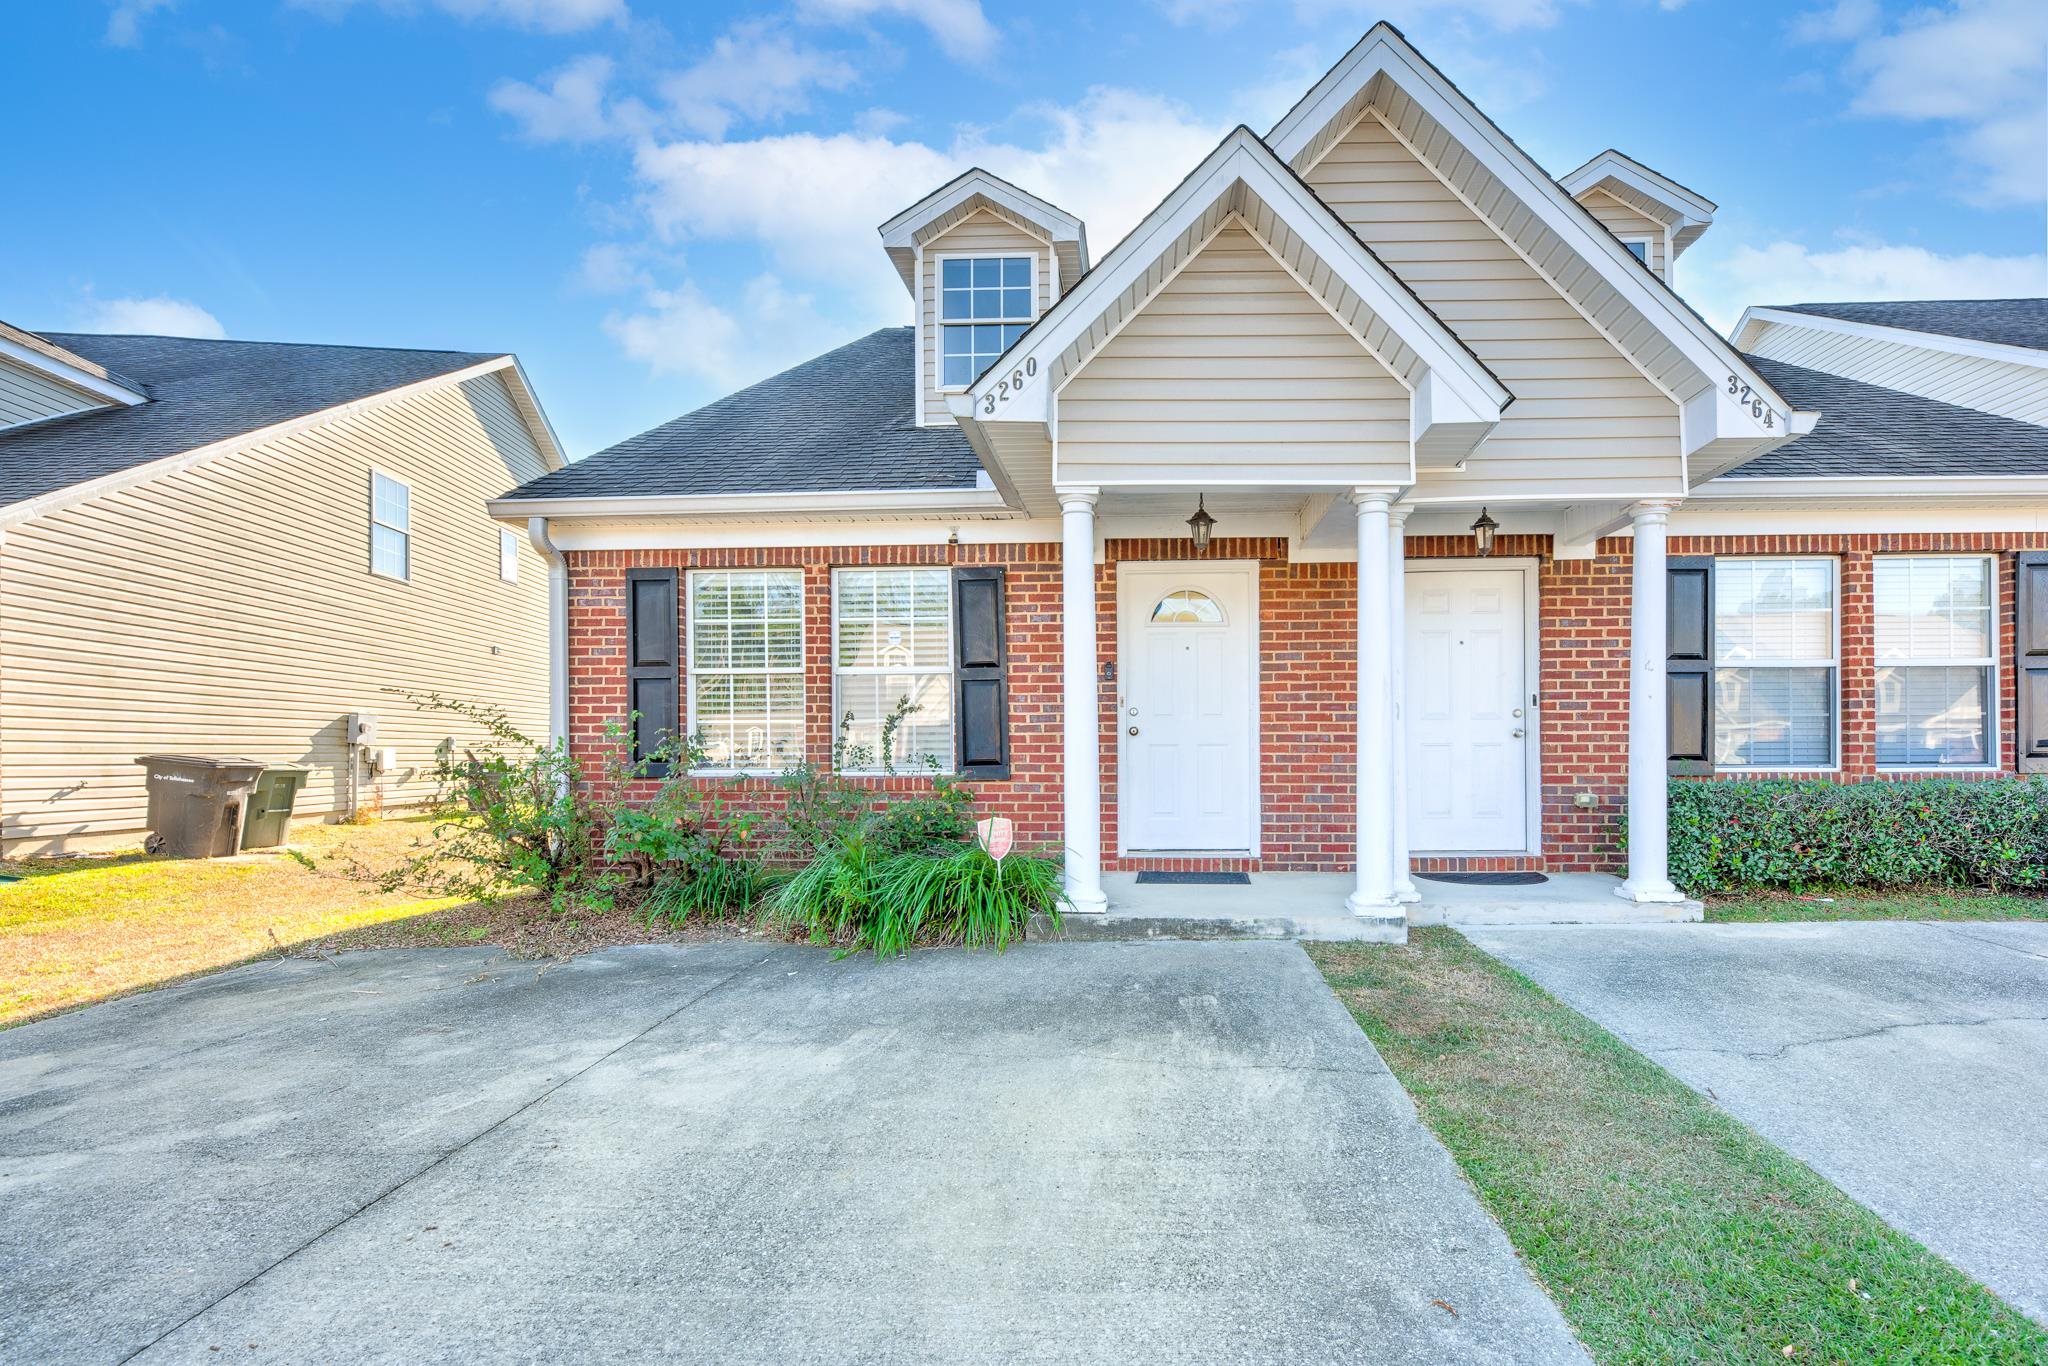
Attached brick home at 3260 Sugar Berry Way with white porch columns and a prominent gabled roof.
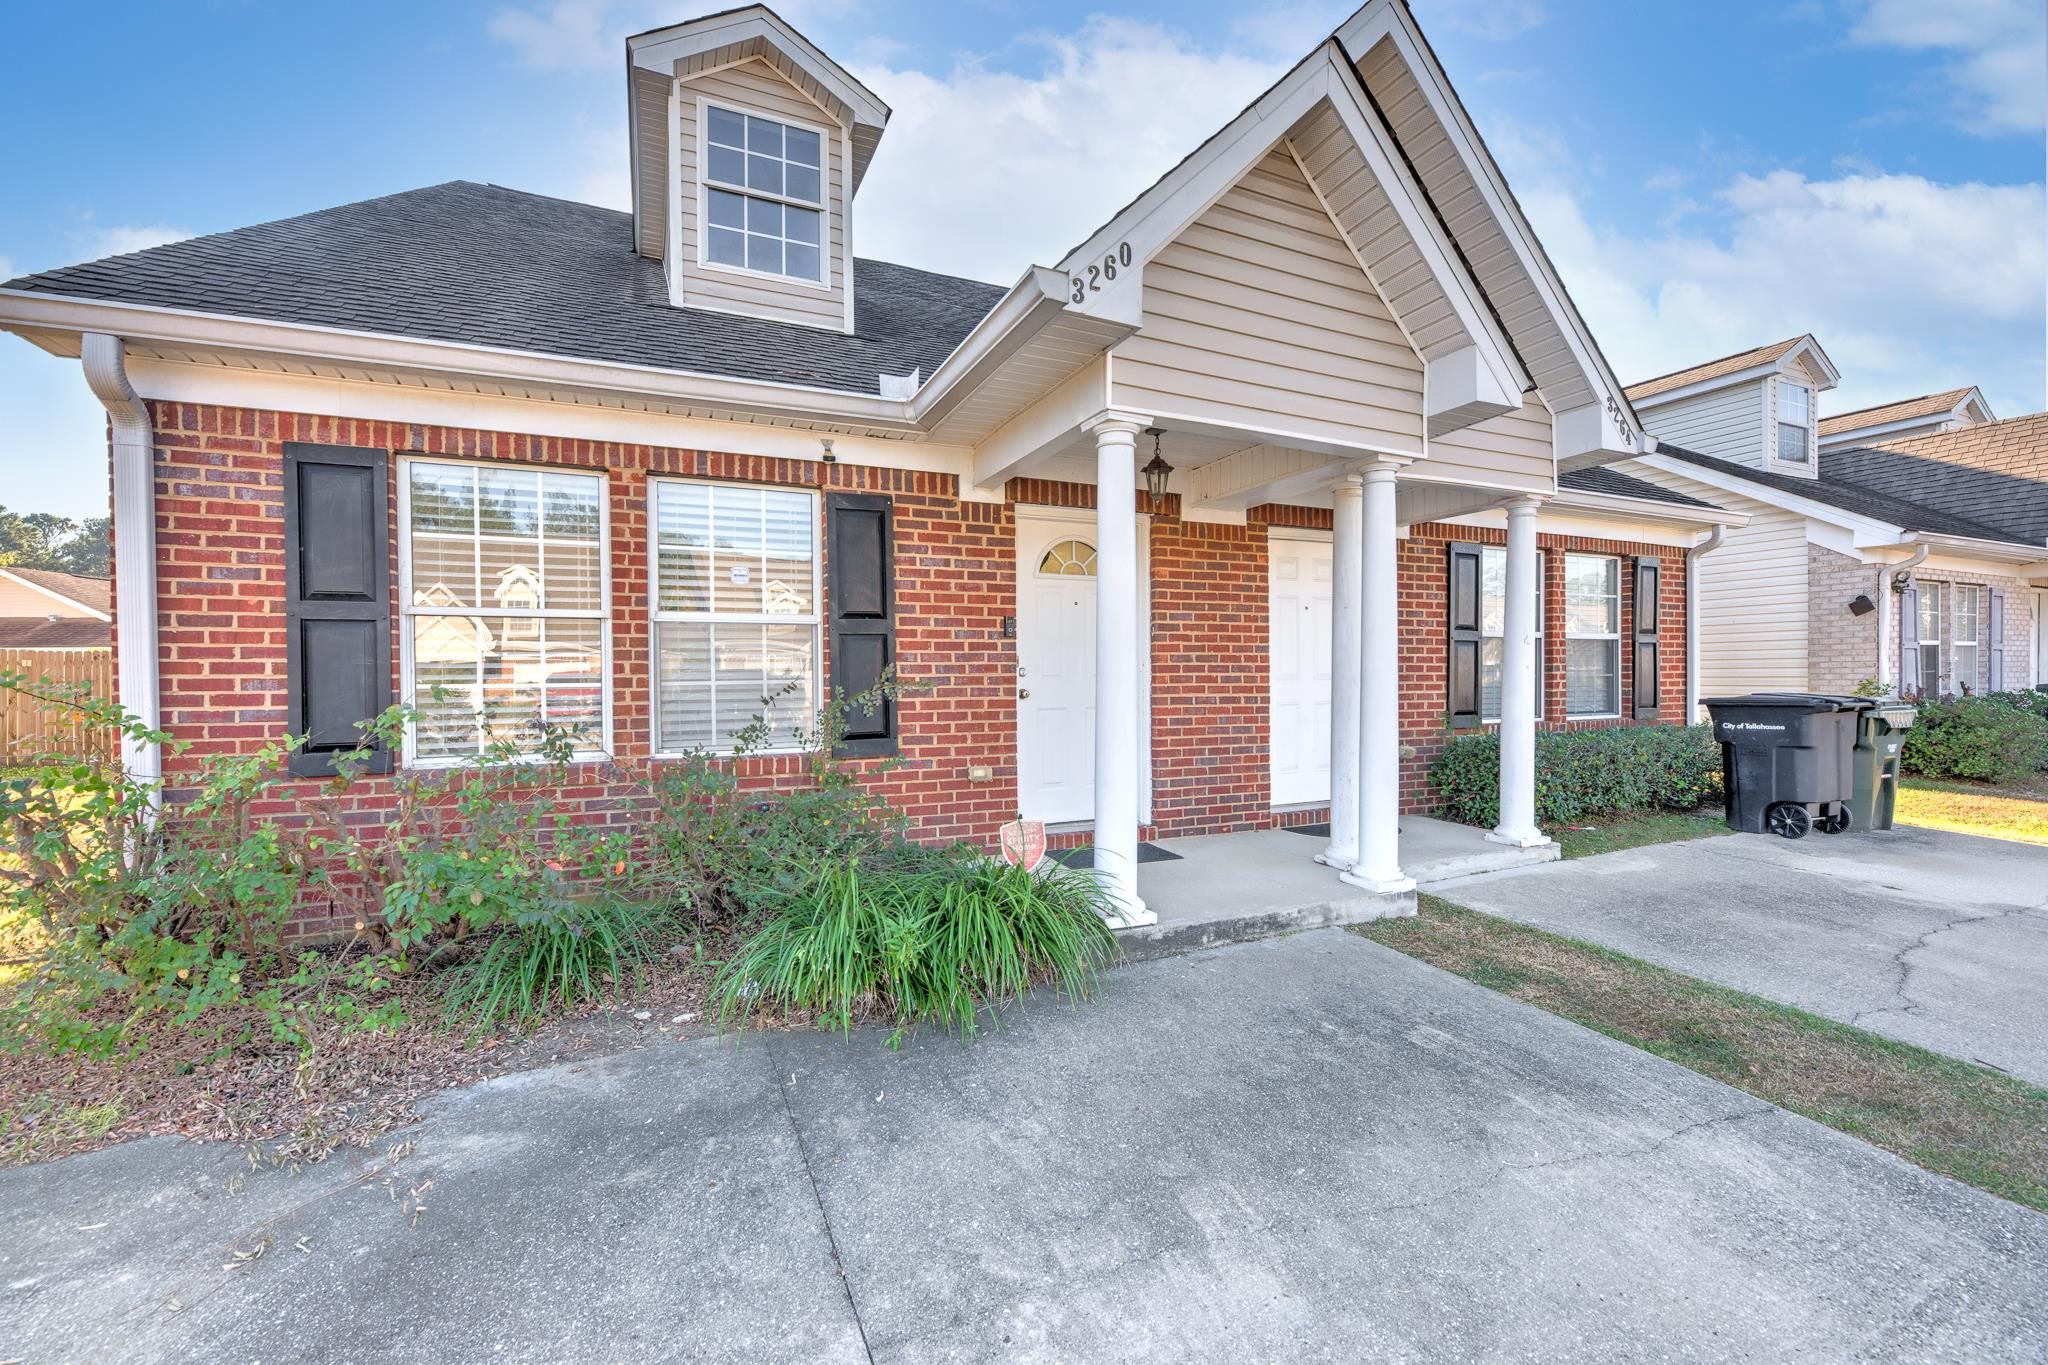
Brick-front home with white porch columns, a steep gabled roof, and a concrete driveway.
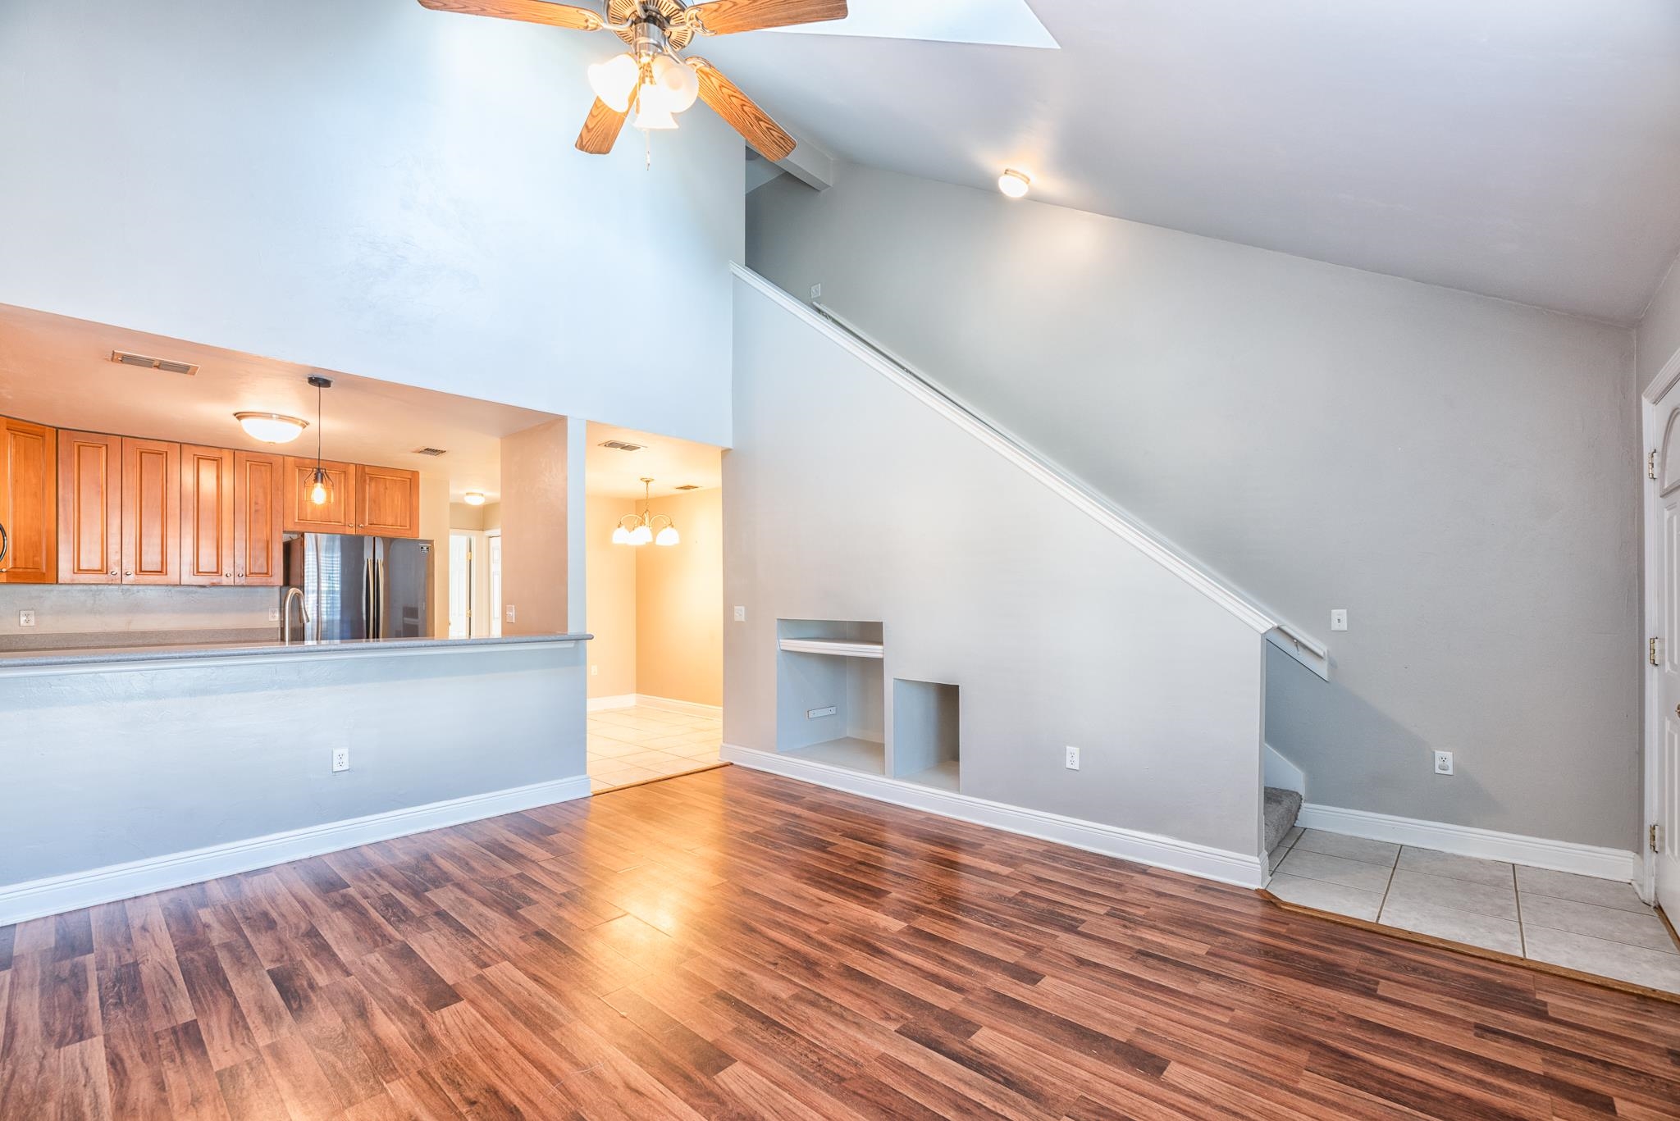
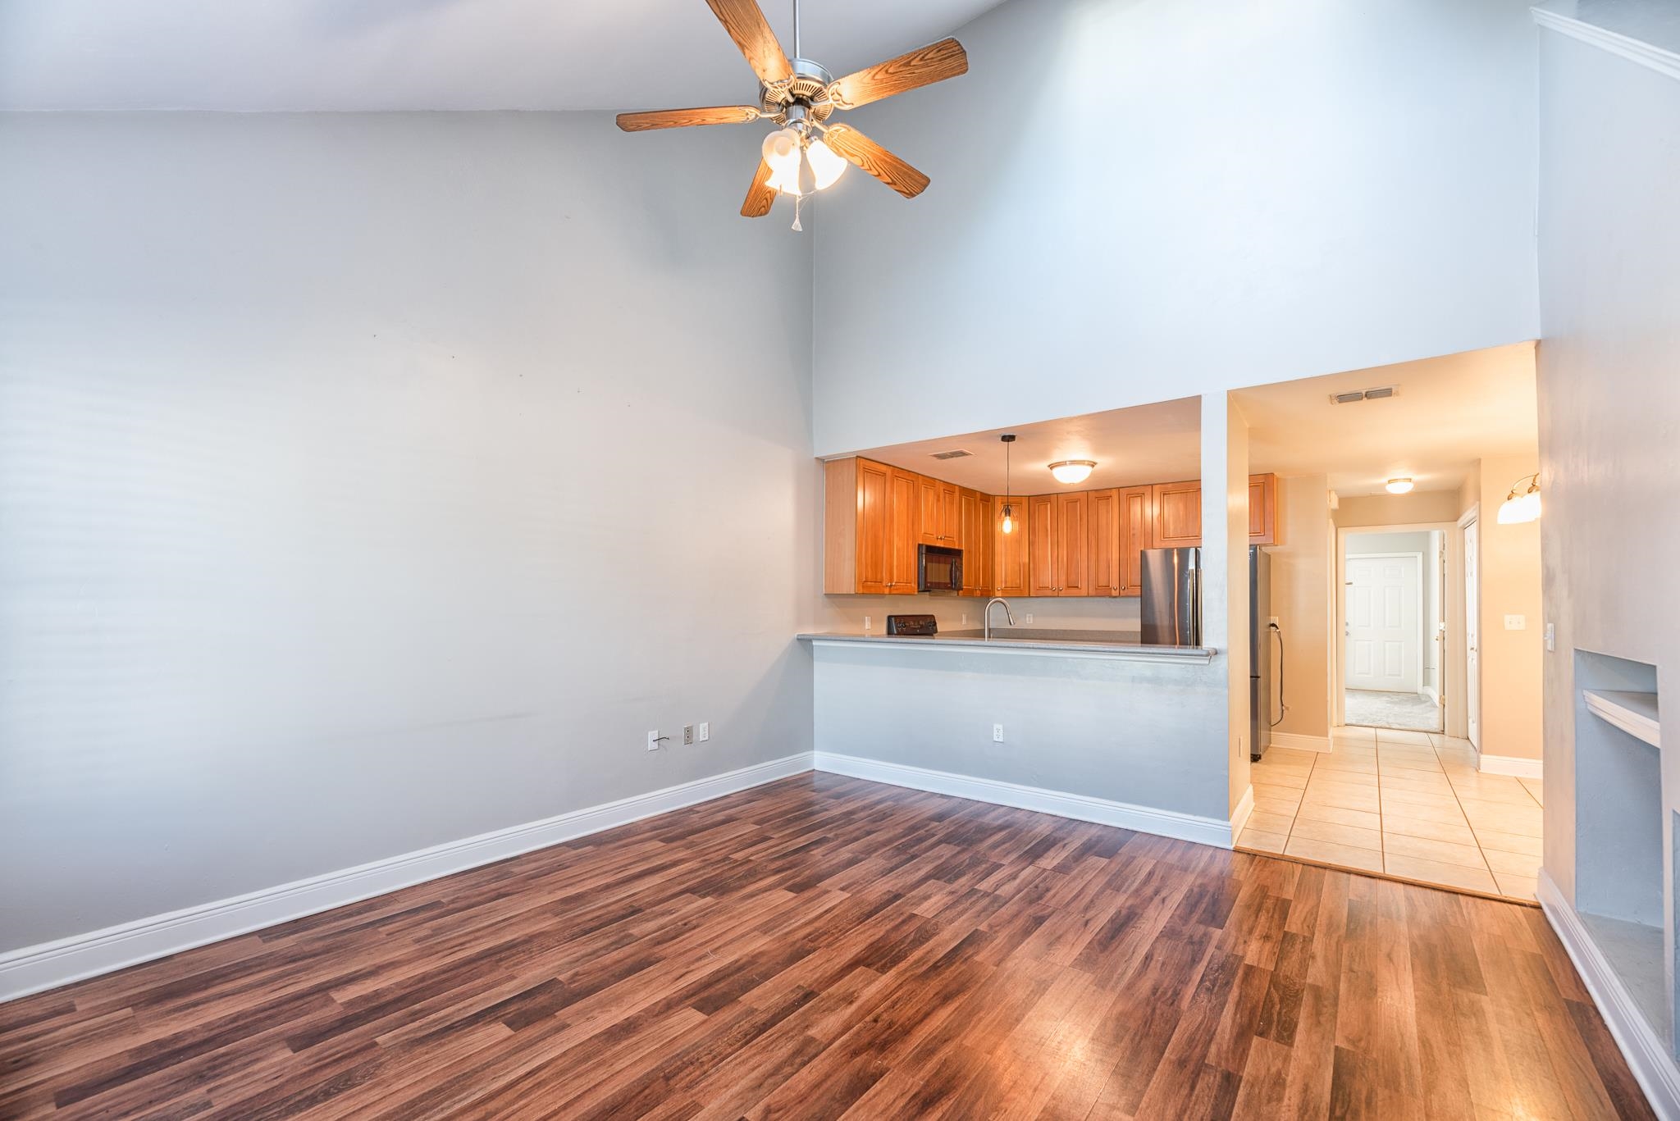
Open living room with vaulted ceiling, wood-look floors, and an adjoining kitchen.
Open living area with wood-look floors, a kitchen with wood cabinets, and a carpeted staircase.
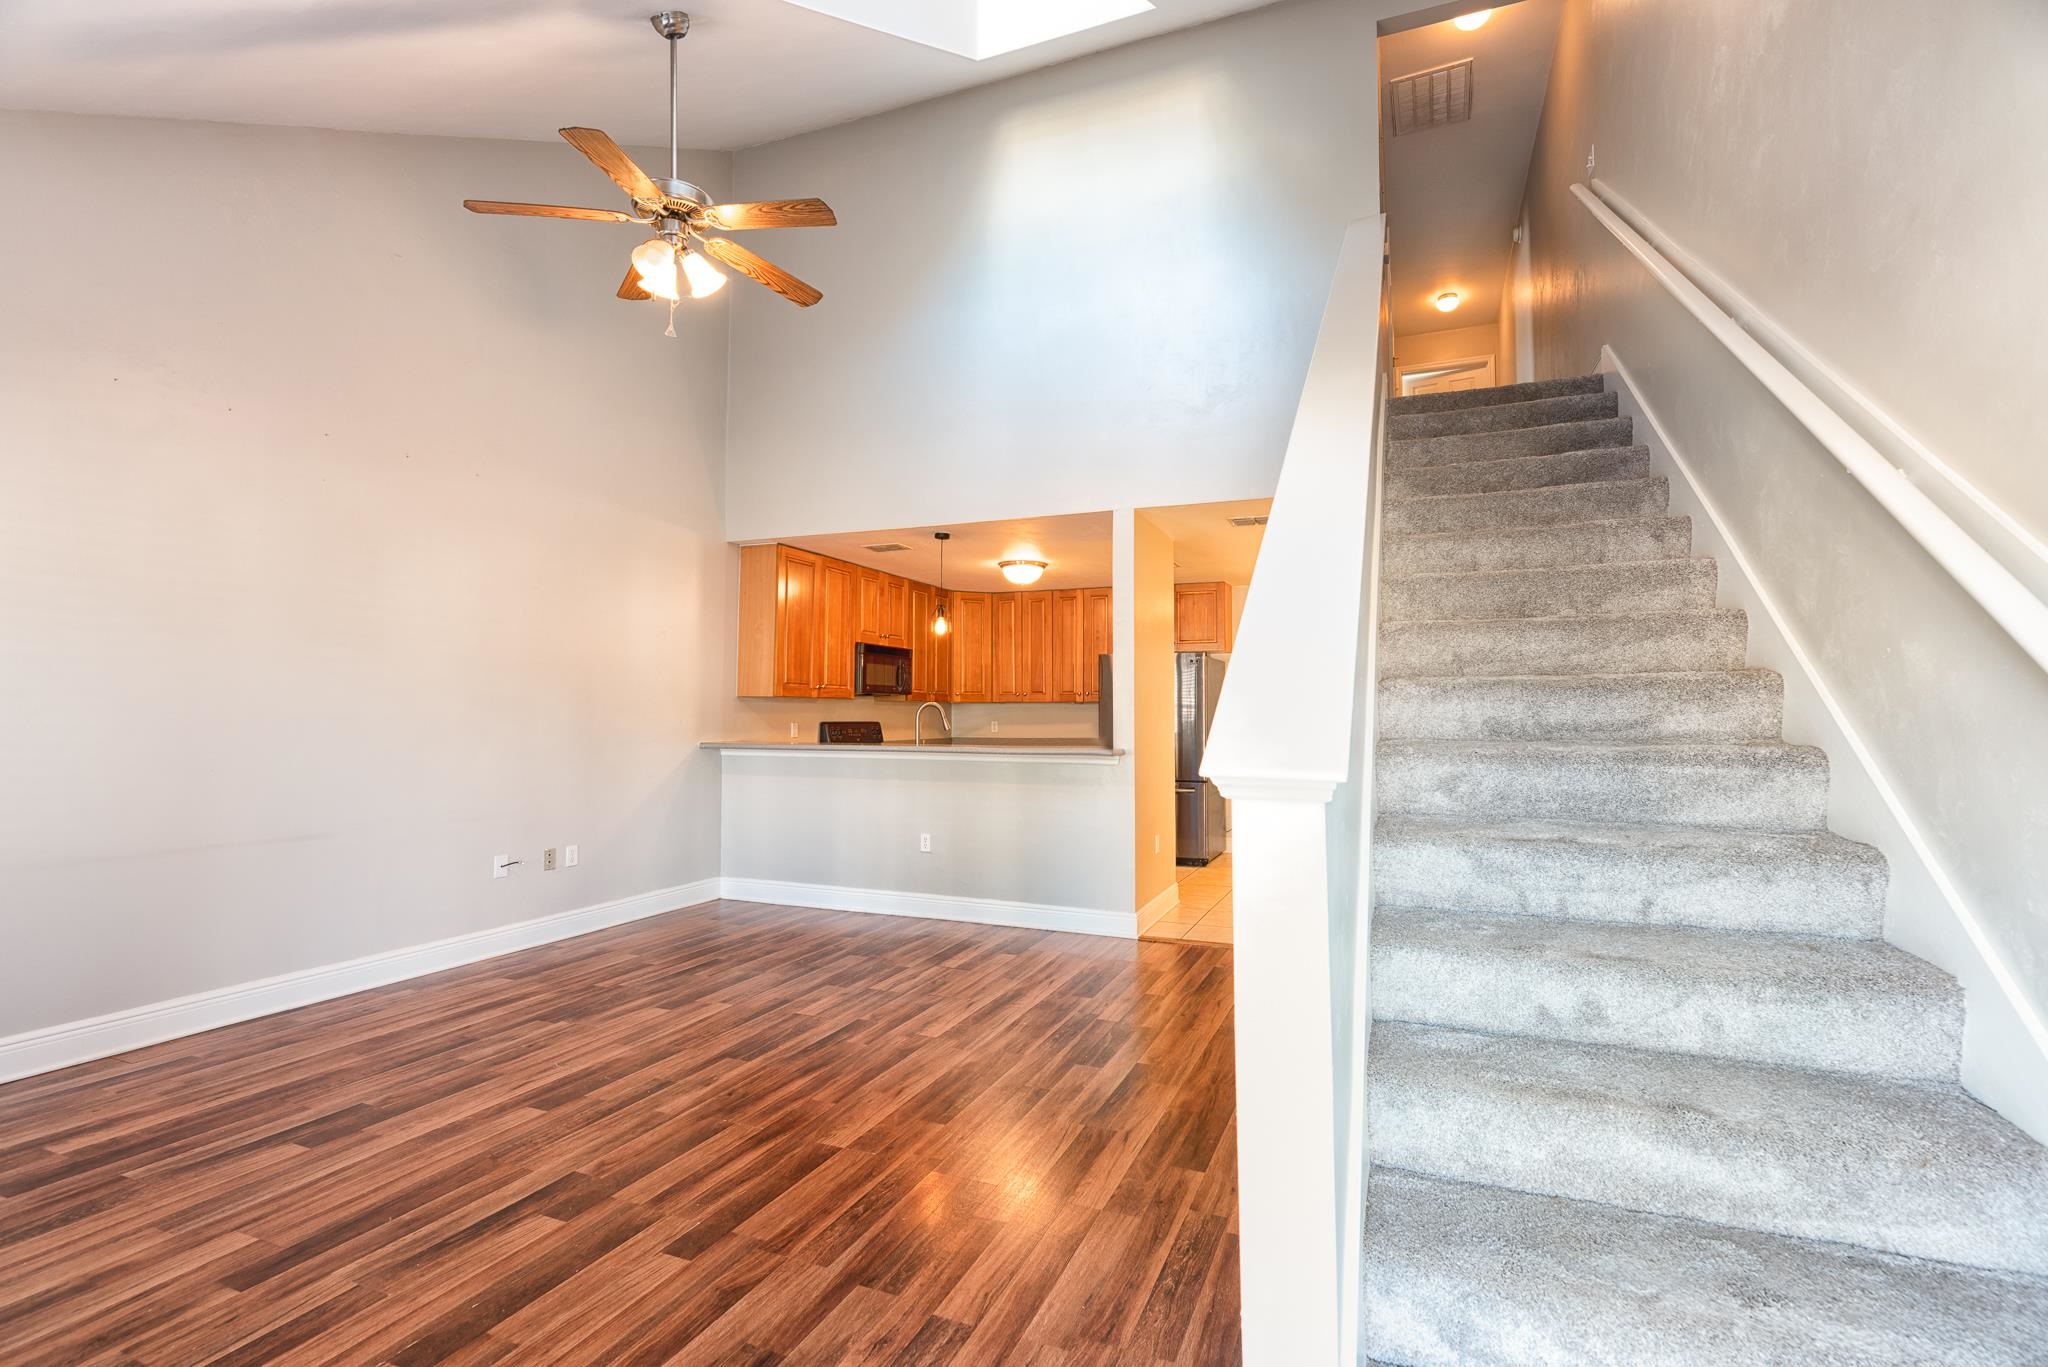
Empty living room with high ceiling, dark wood-look floors, ceiling fan, and open kitchen with wood cabinets.
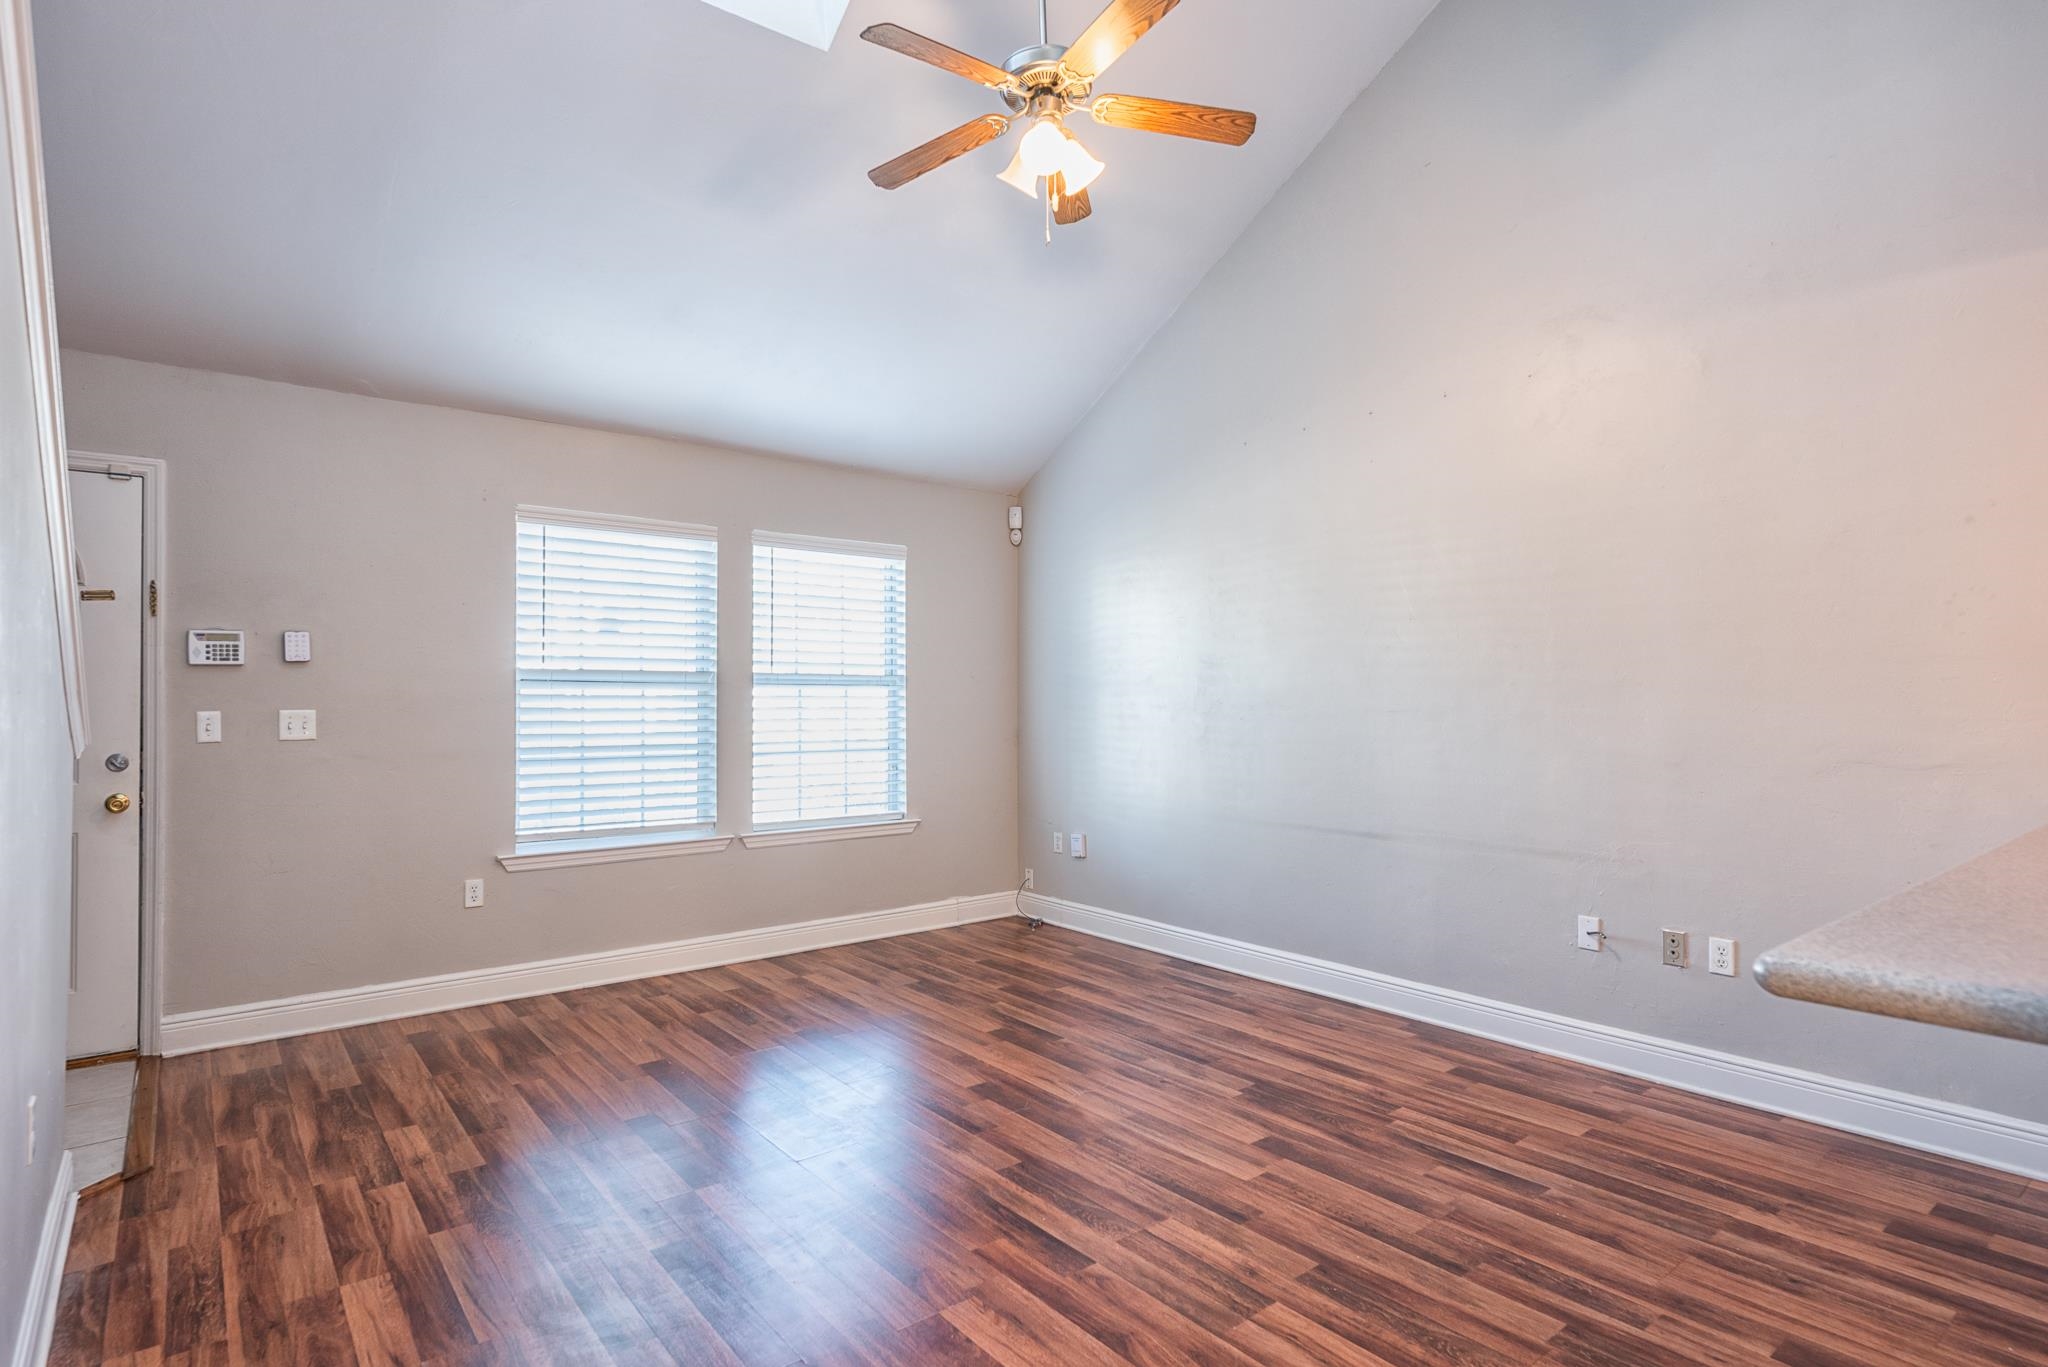
Empty room with wood-look flooring, two blind-covered windows, and a vaulted ceiling with a ceiling fan.
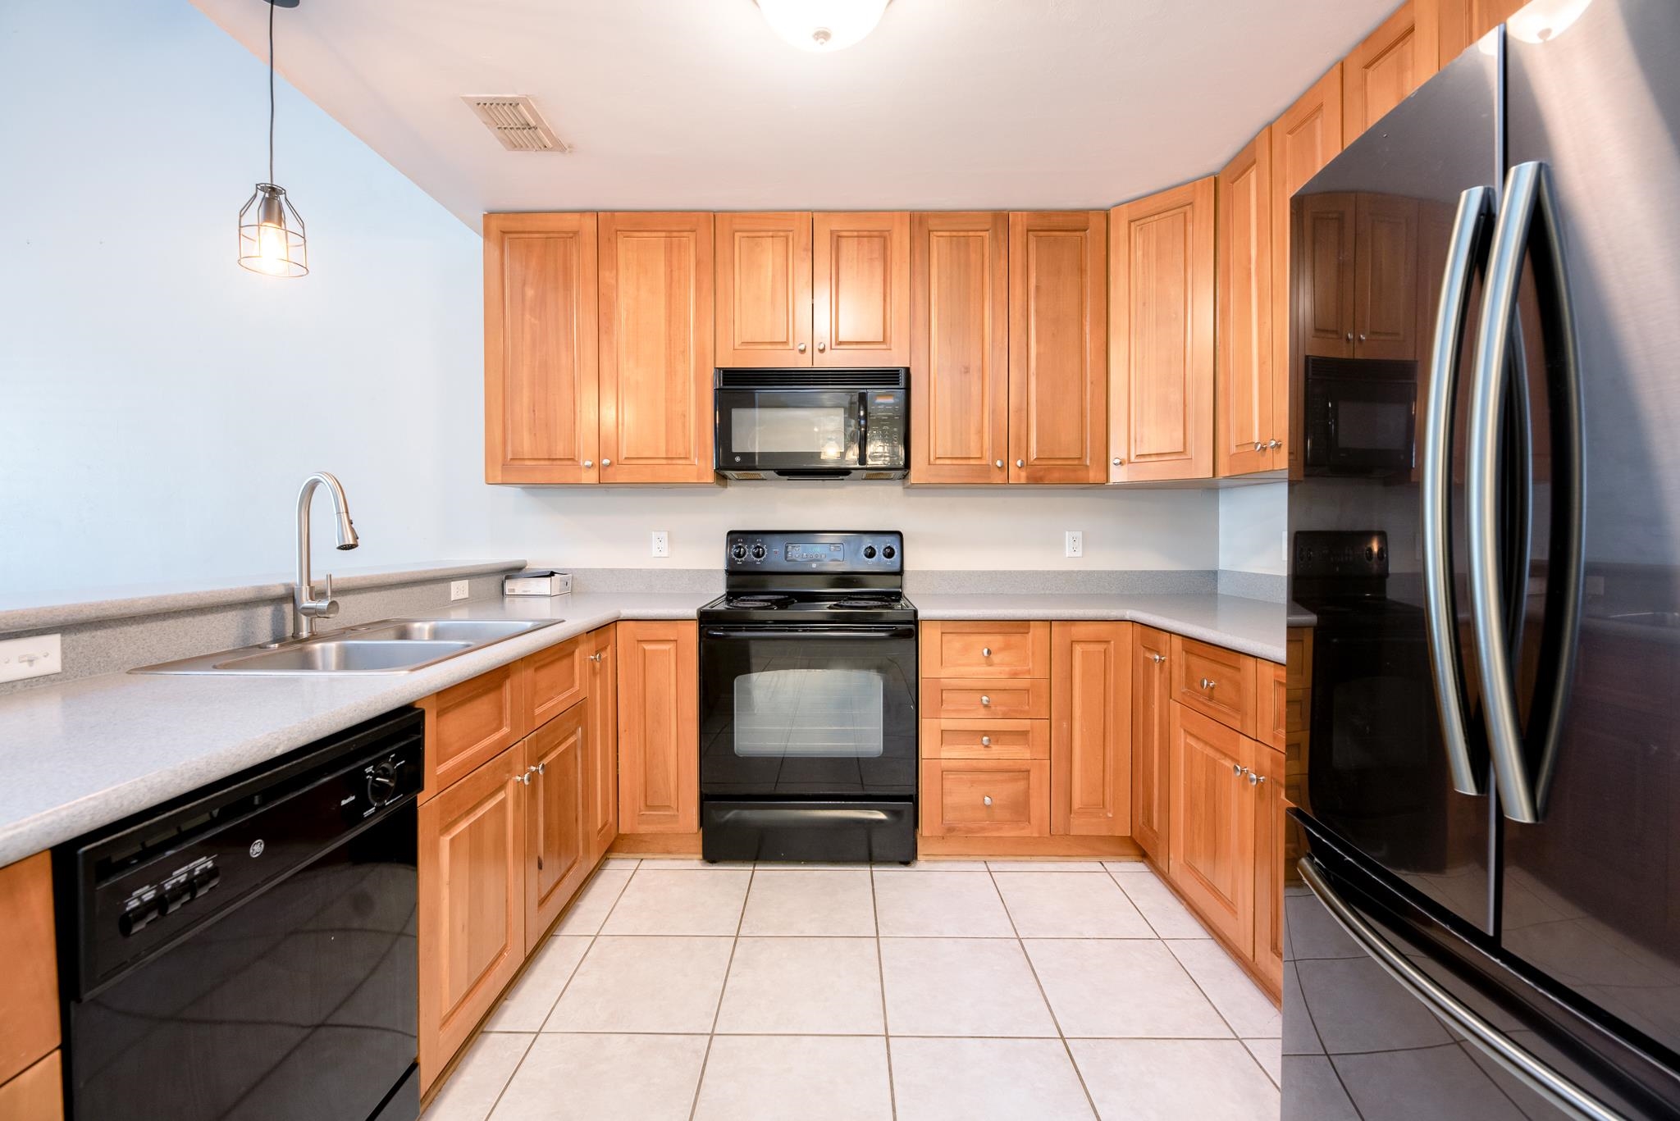
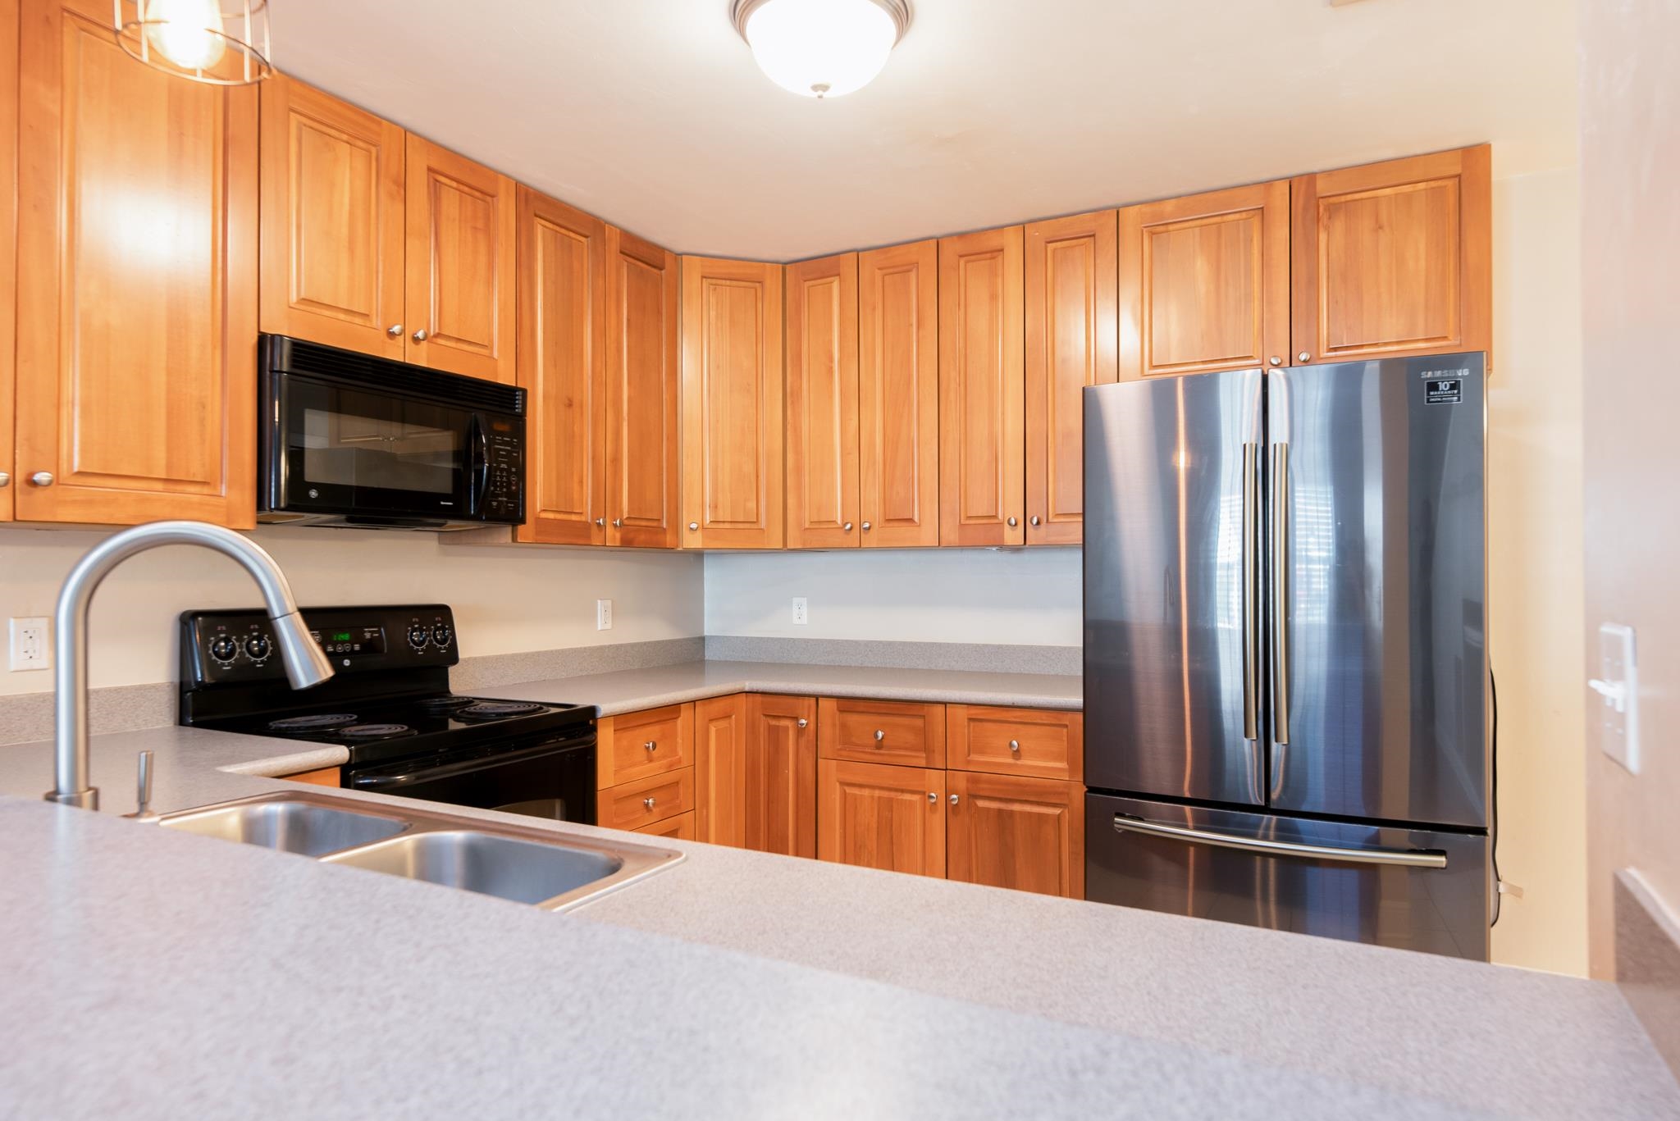
Kitchen with warm wood cabinets, gray countertops, a double sink, and black appliances.
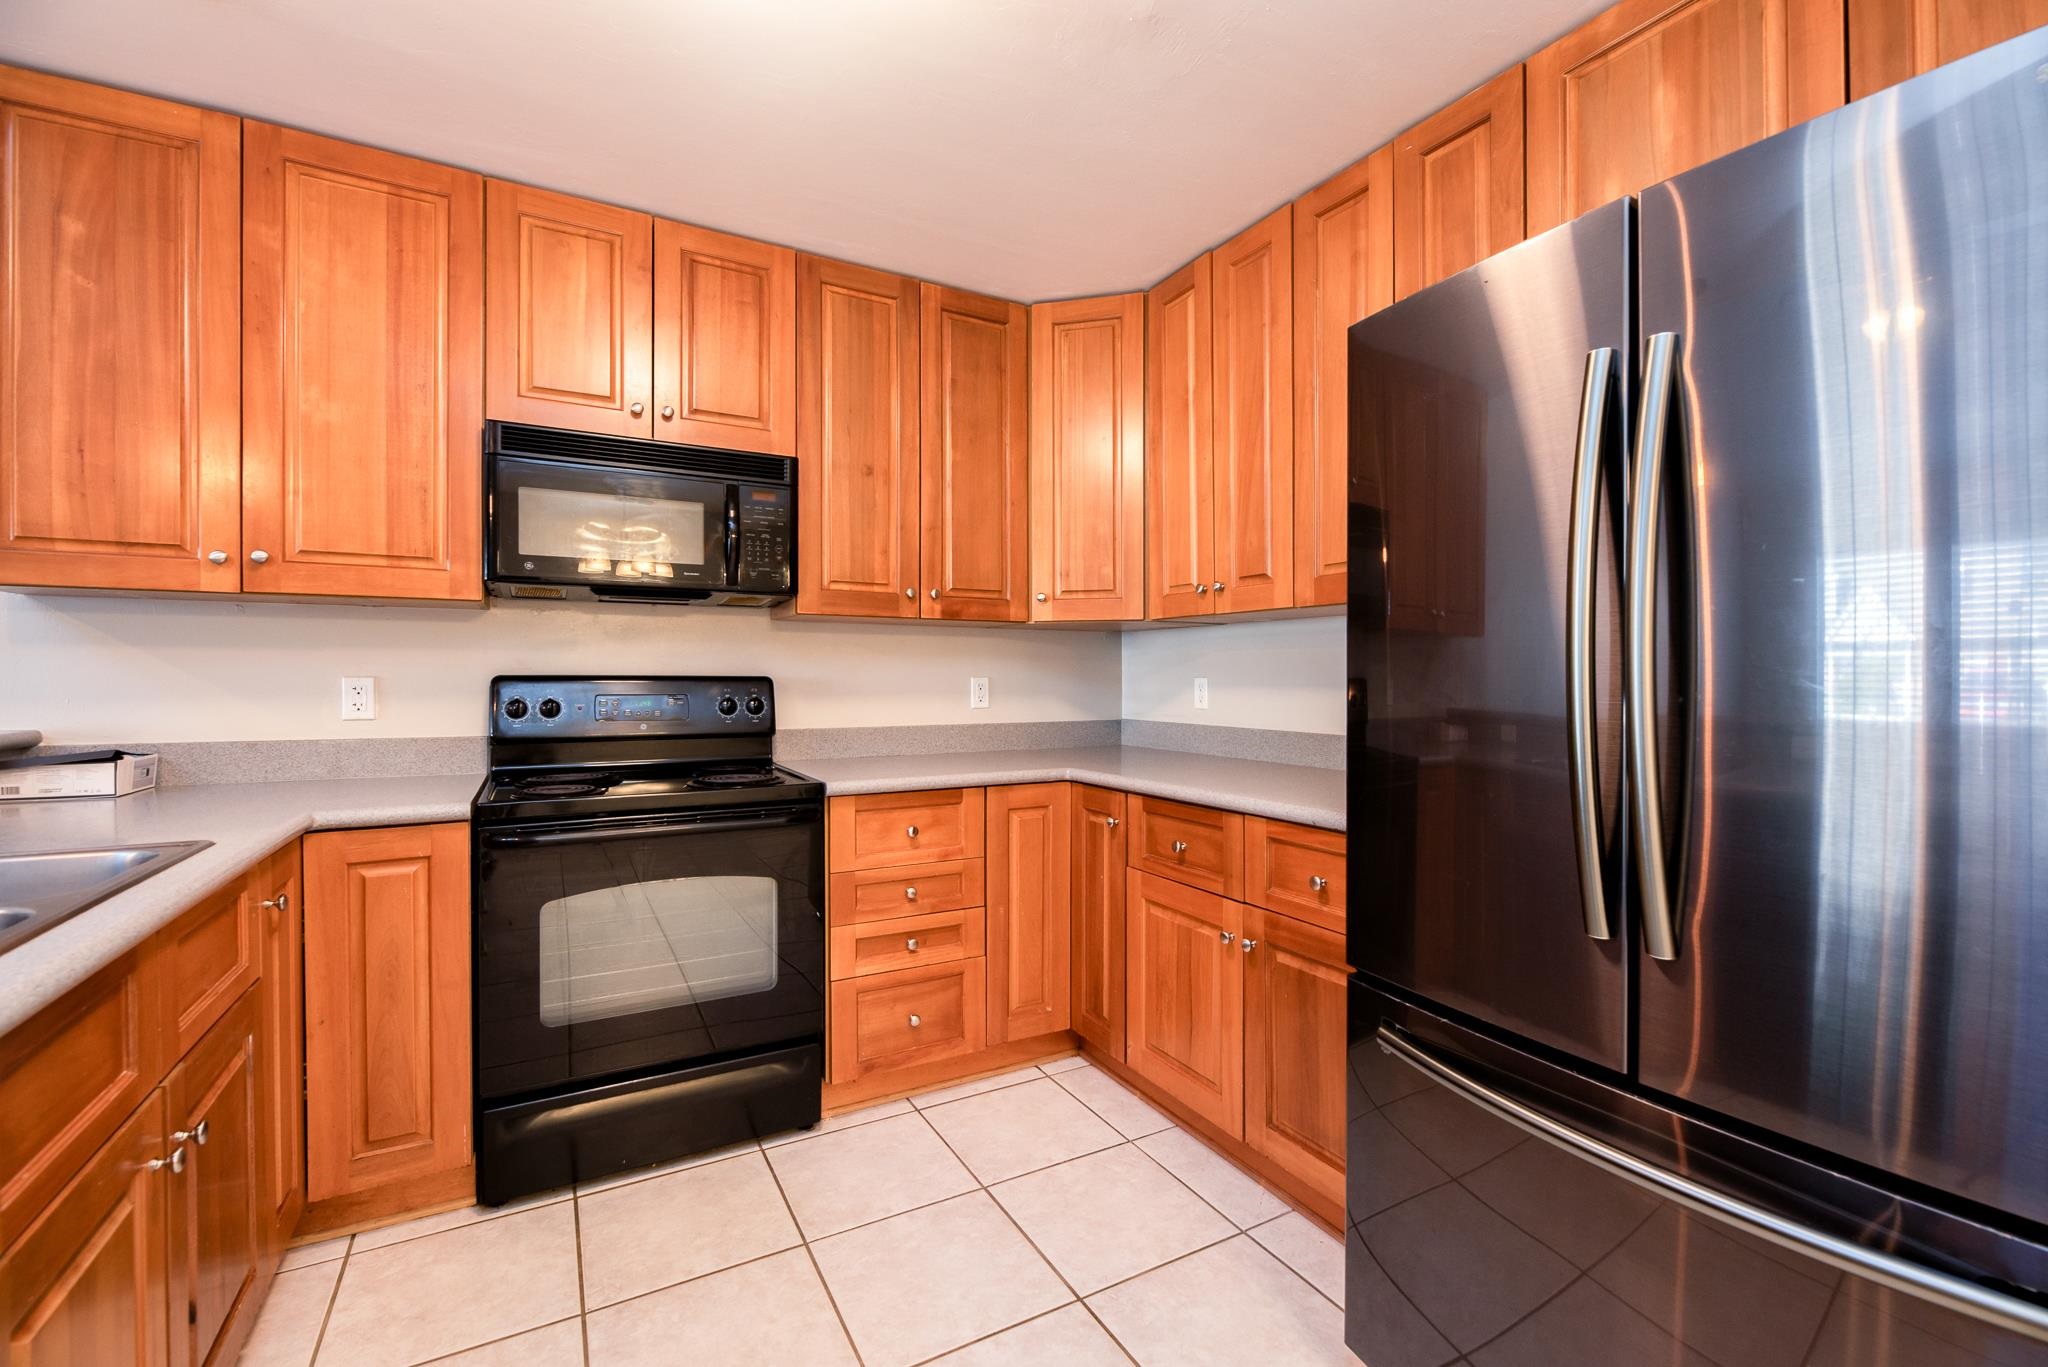
Kitchen with warm wood cabinets, a black range and microwave, and a stainless steel refrigerator.
Kitchen with honey-toned cabinets, a double sink, black range, and stainless steel refrigerator.
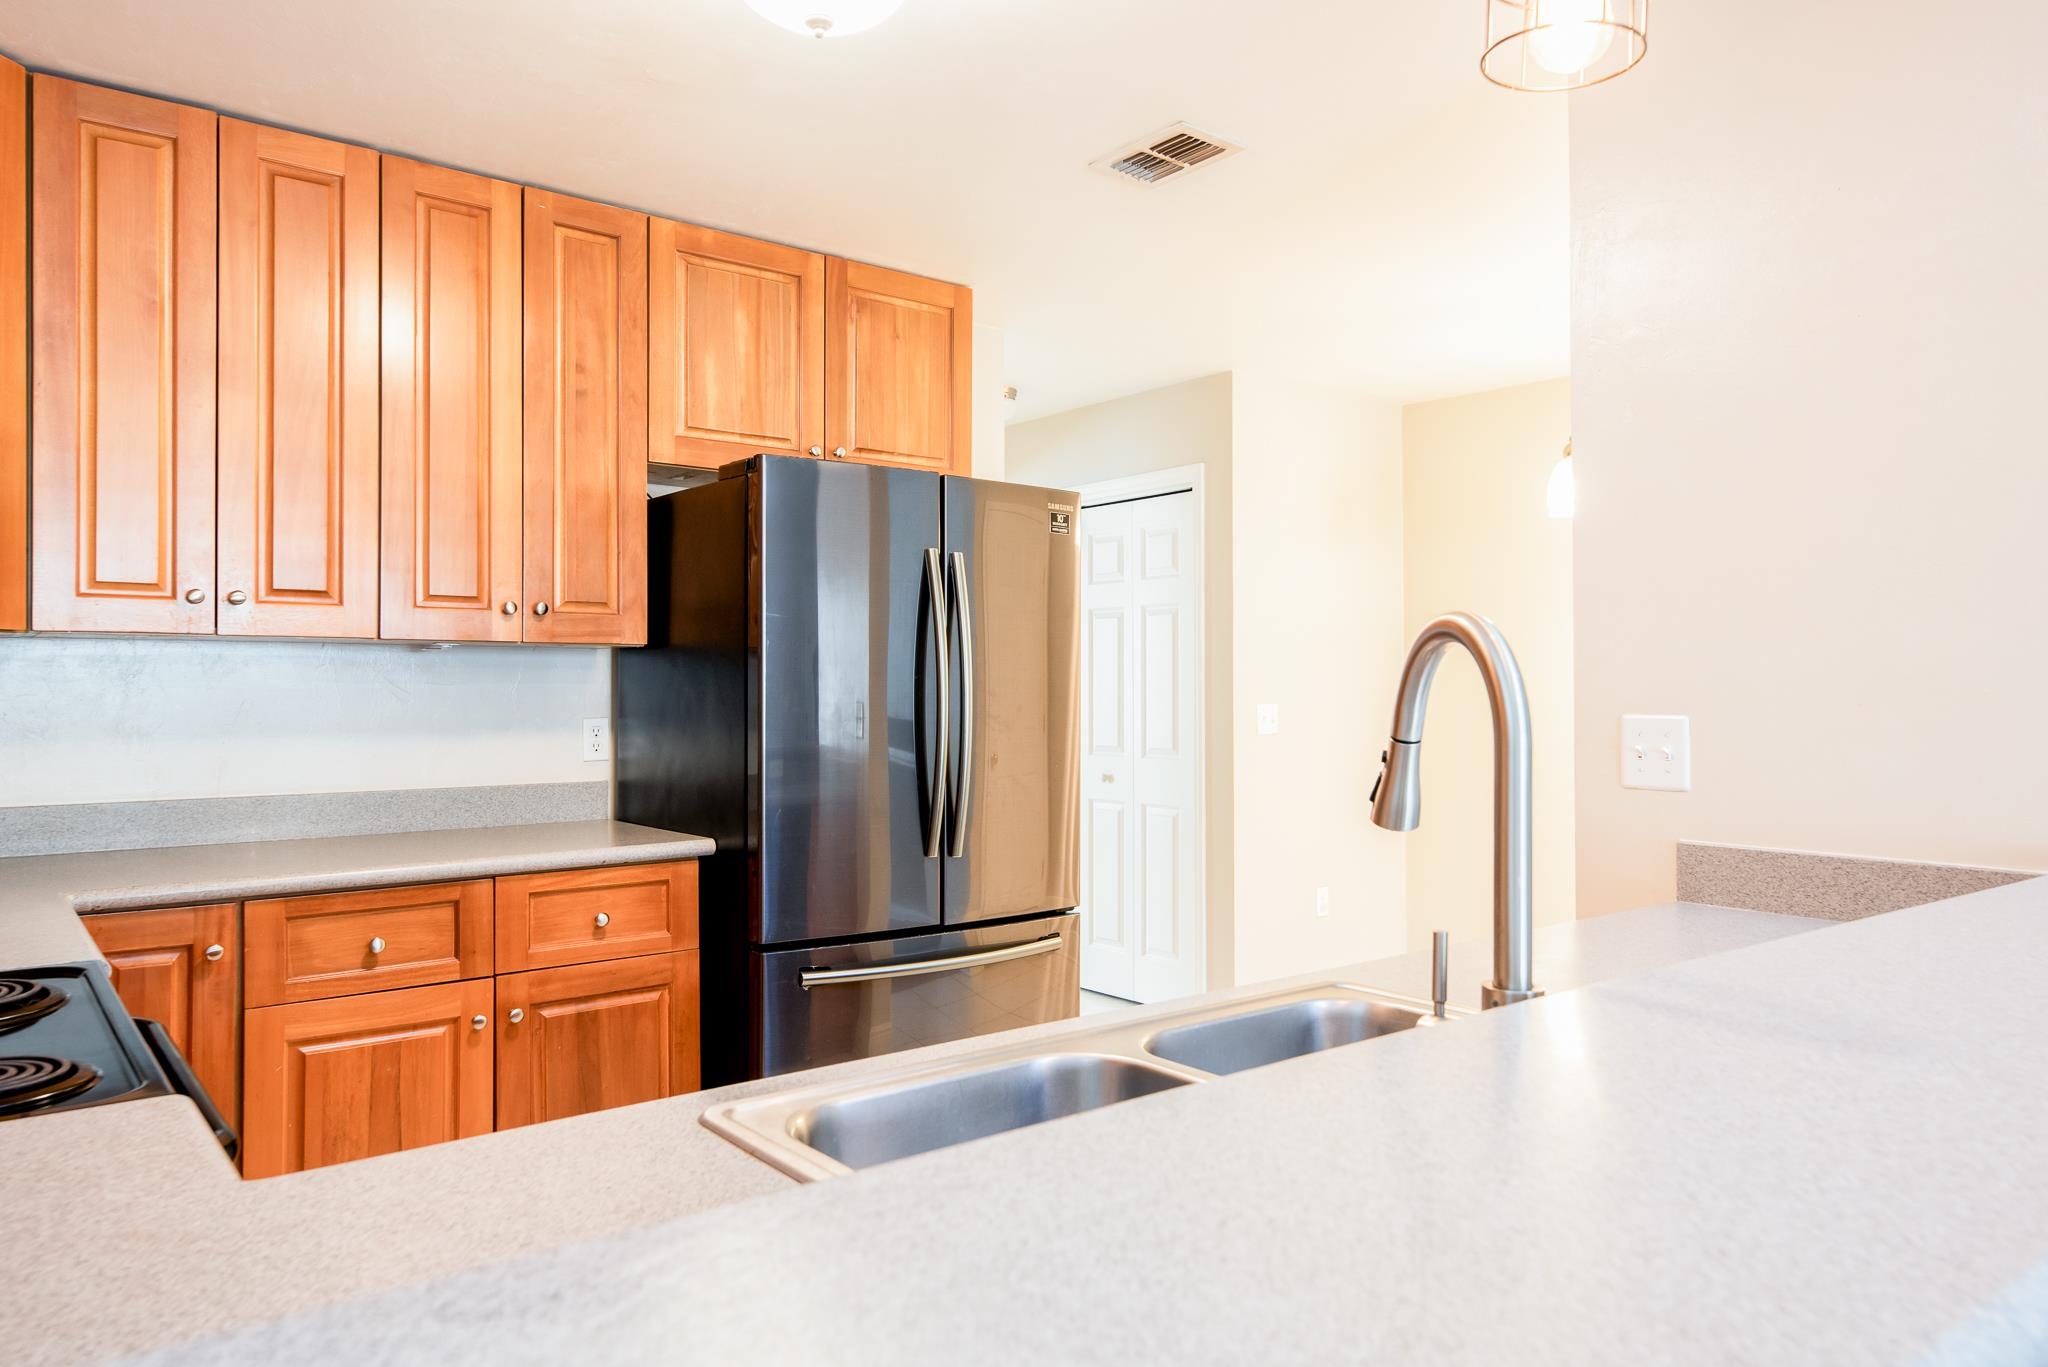
Kitchen with warm wood cabinets, stainless steel refrigerator, and double-basin sink in a peninsula.
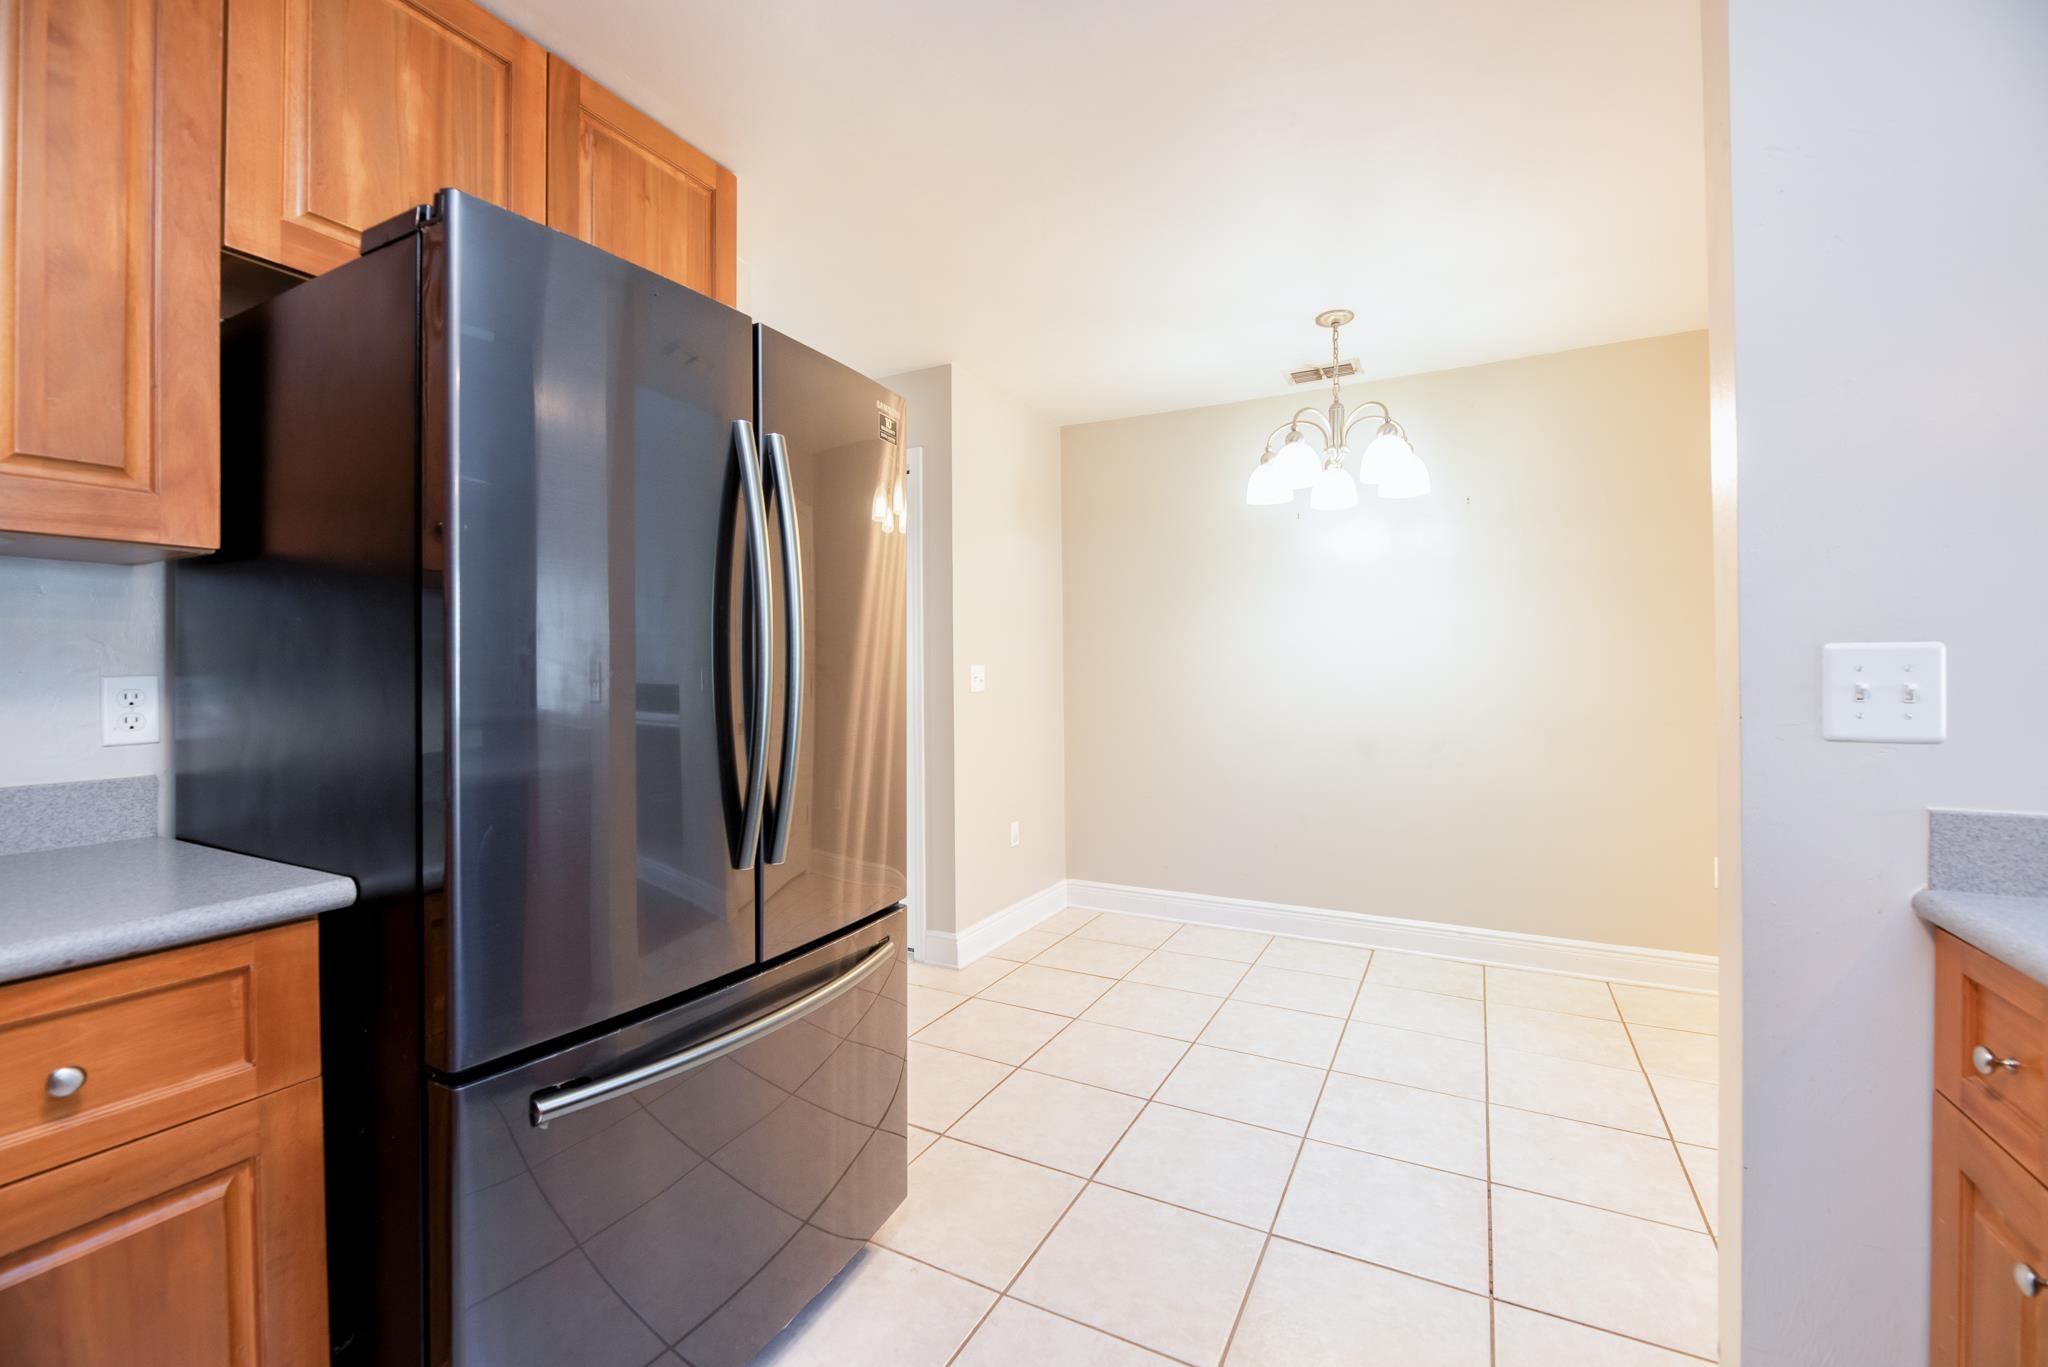
Kitchen with wood cabinets and a black French-door refrigerator beside a tiled dining area.
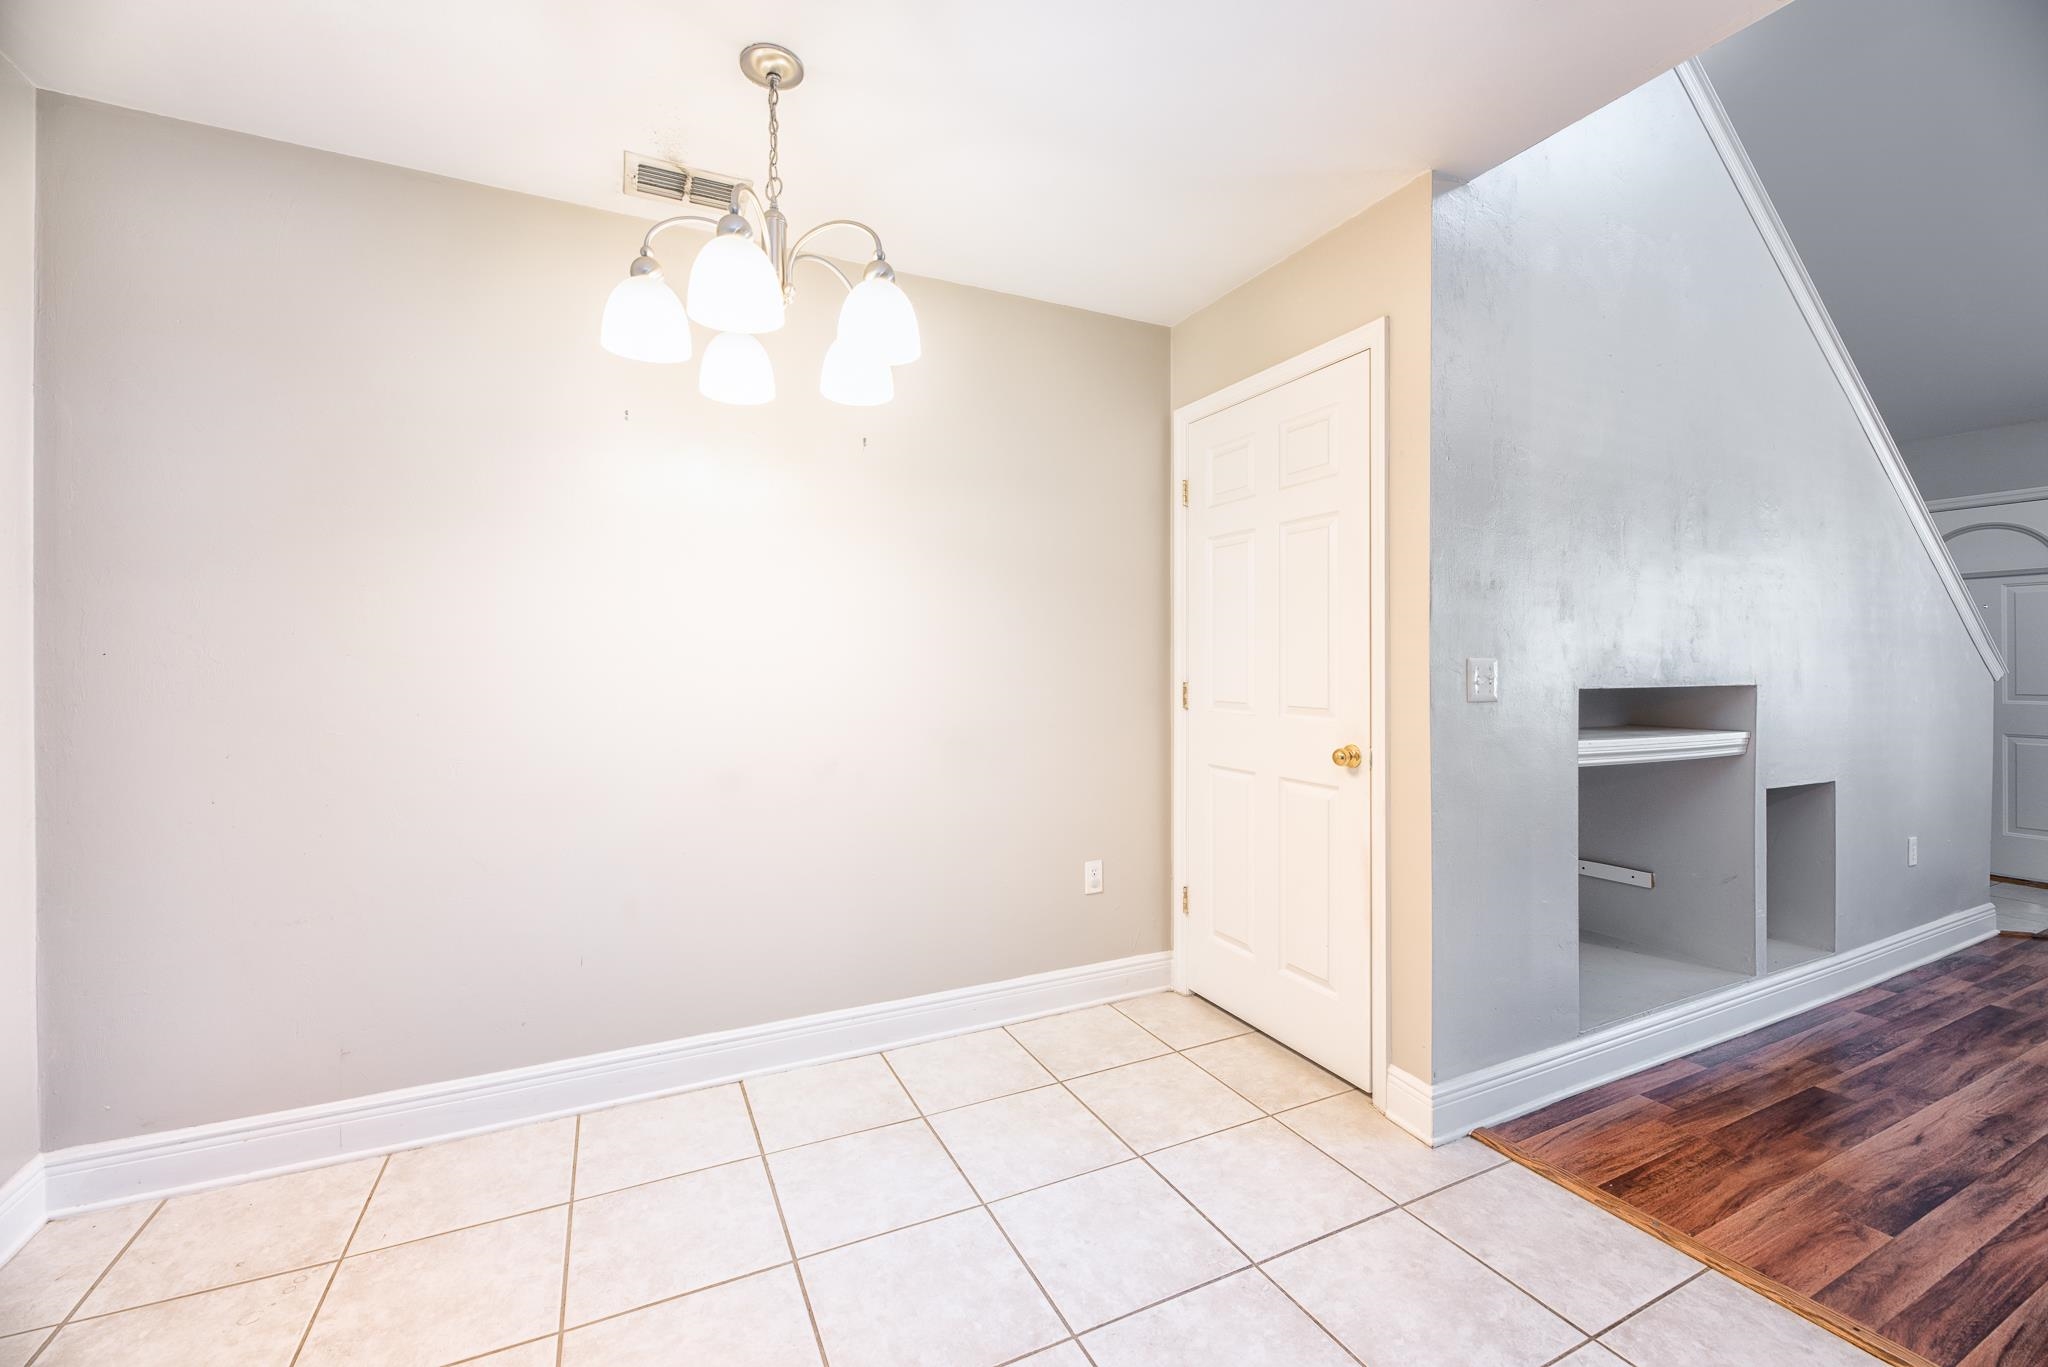
Unfurnished dining area with tiled floors and chandelier beside built-in shelving under the staircase.
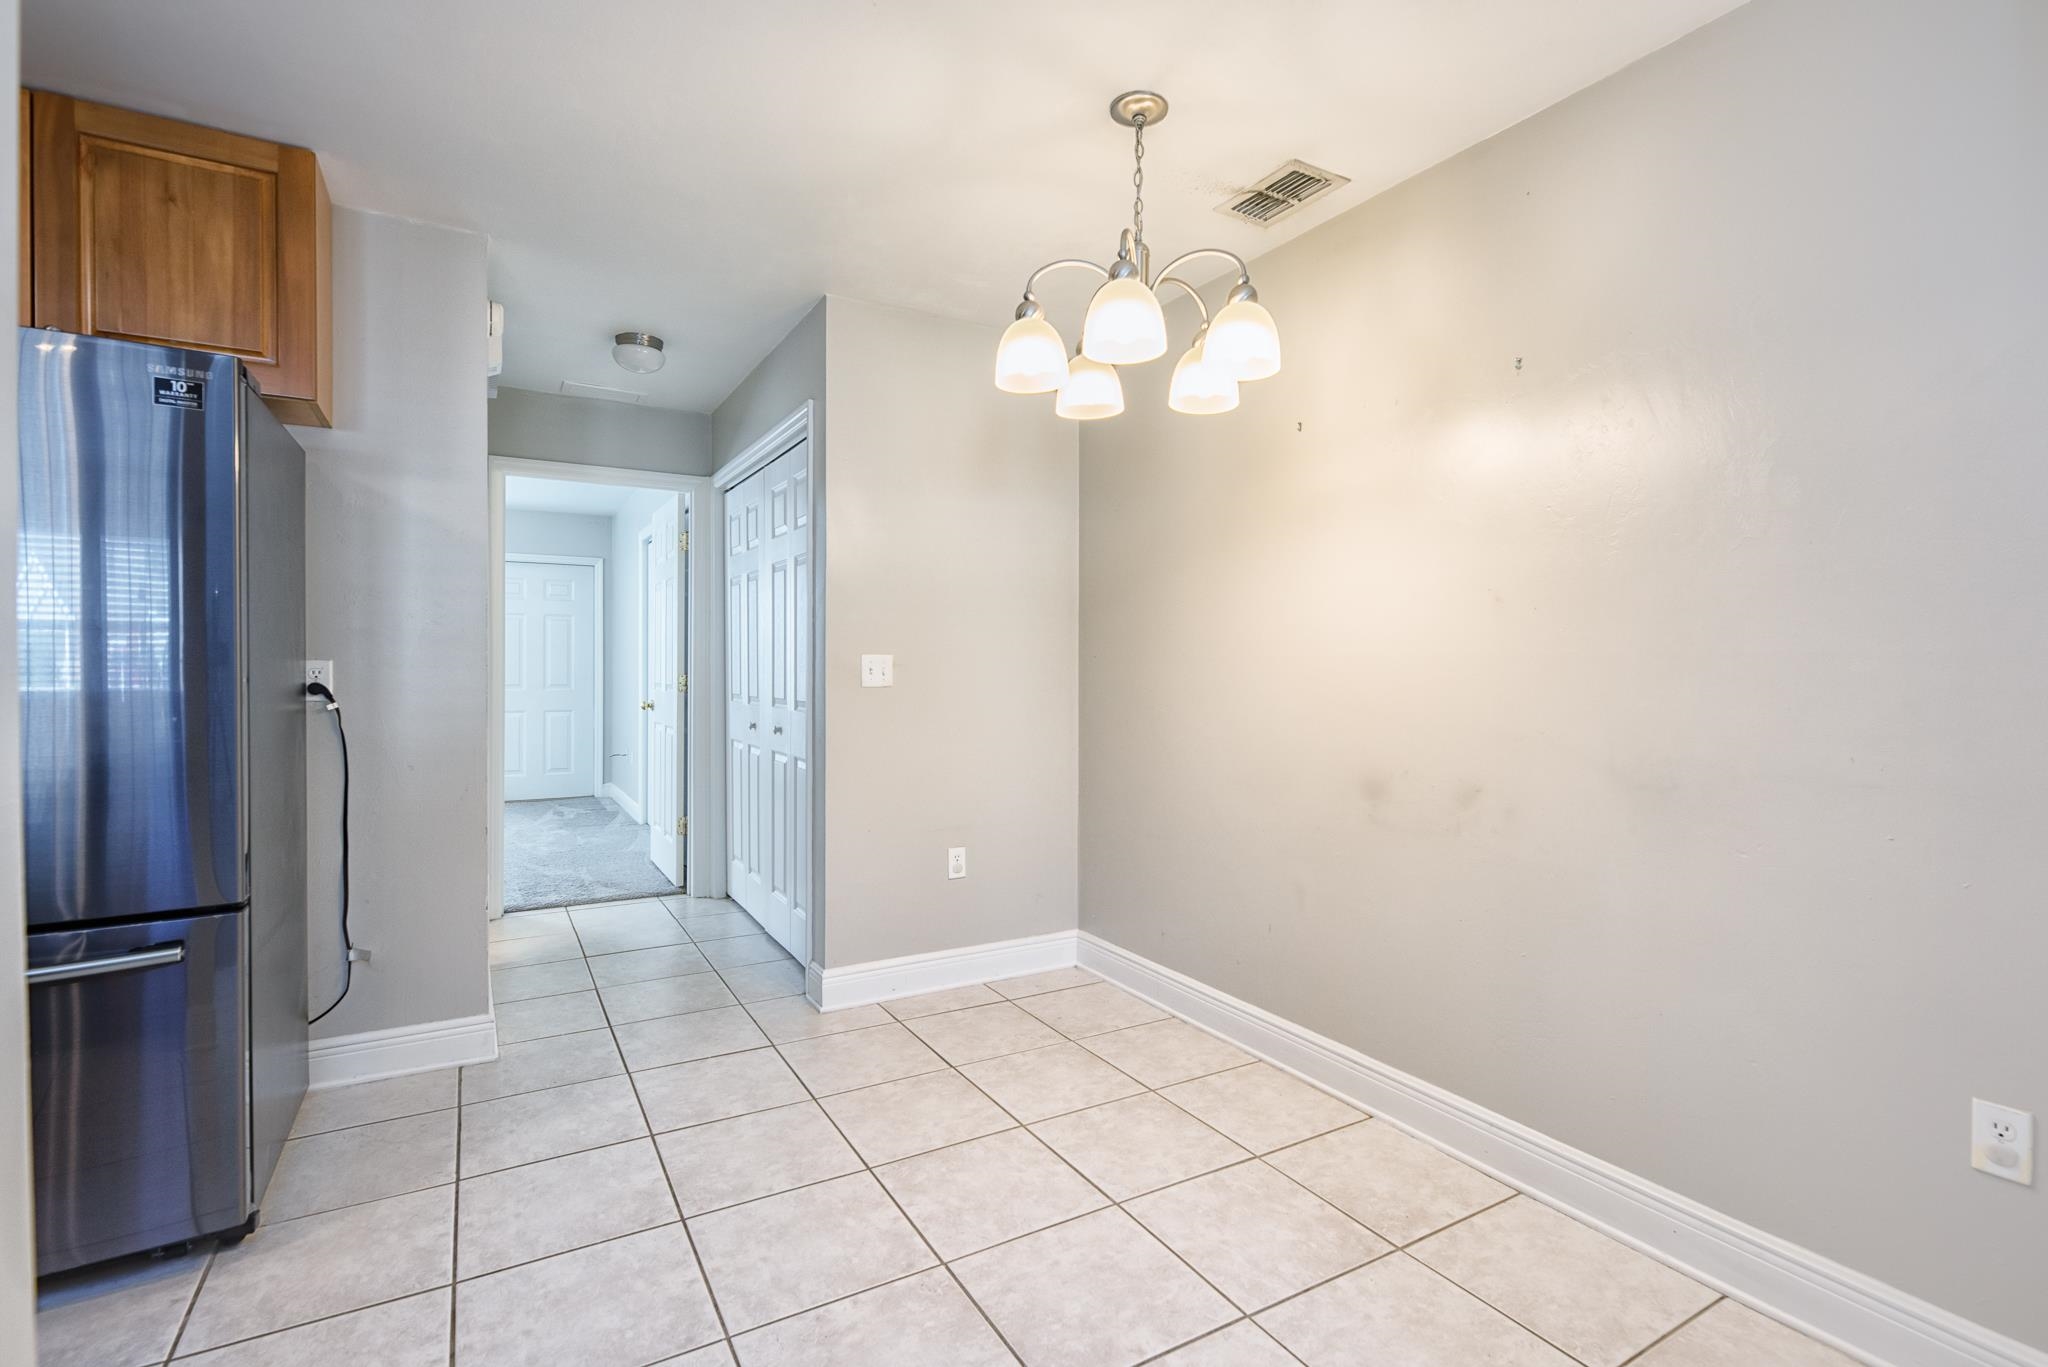
Empty tiled dining area with a chandelier, stainless steel refrigerator, and hallway beyond.
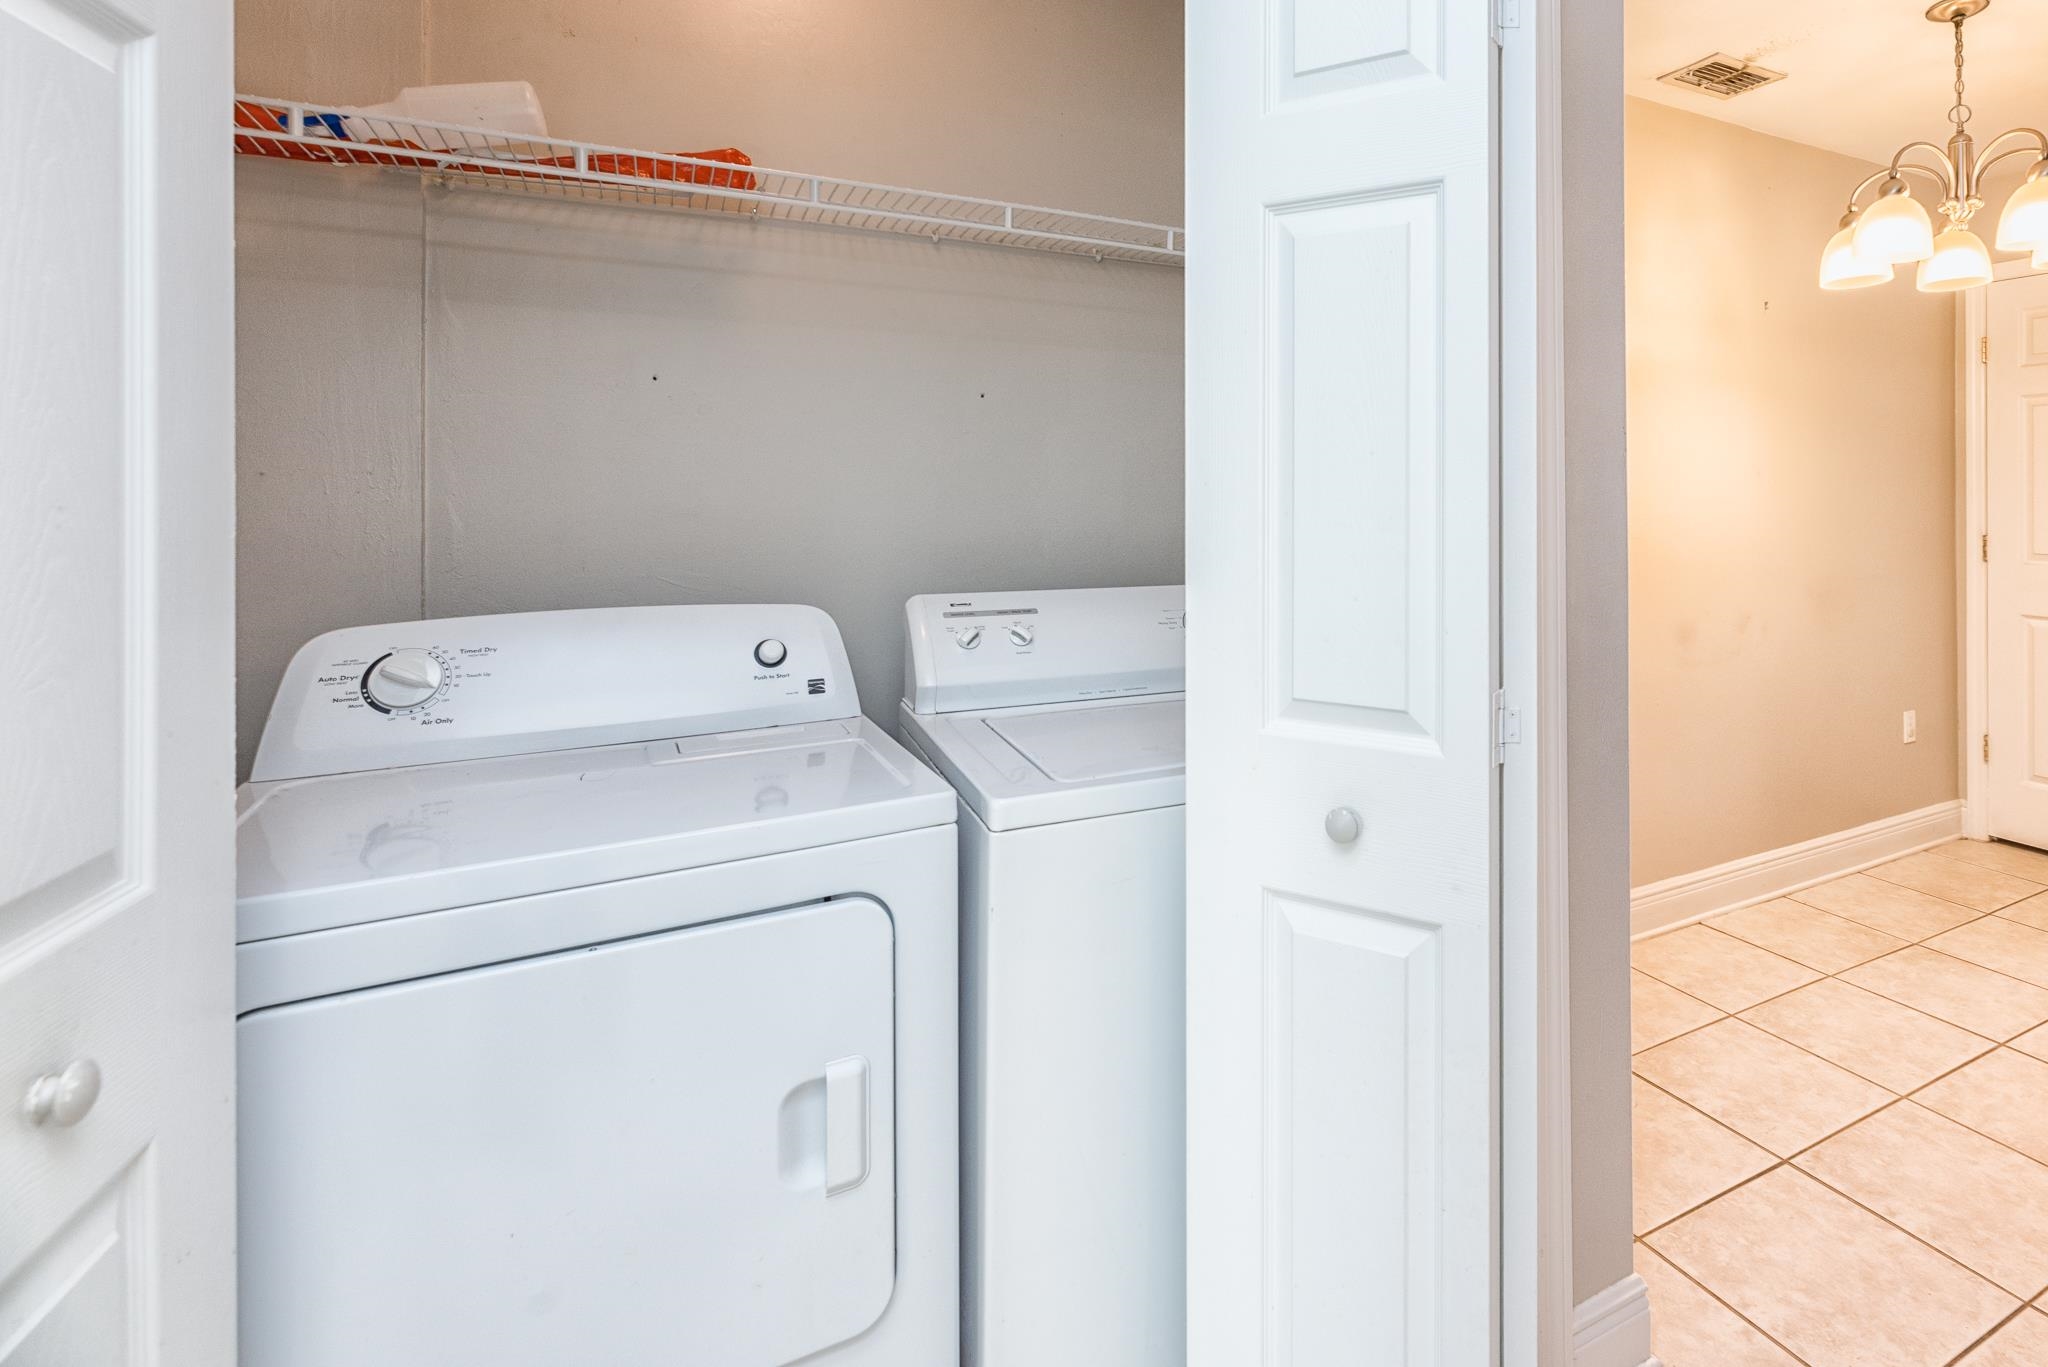
Laundry room with white washer and dryer beneath a wire shelf, opening onto a tiled hallway.
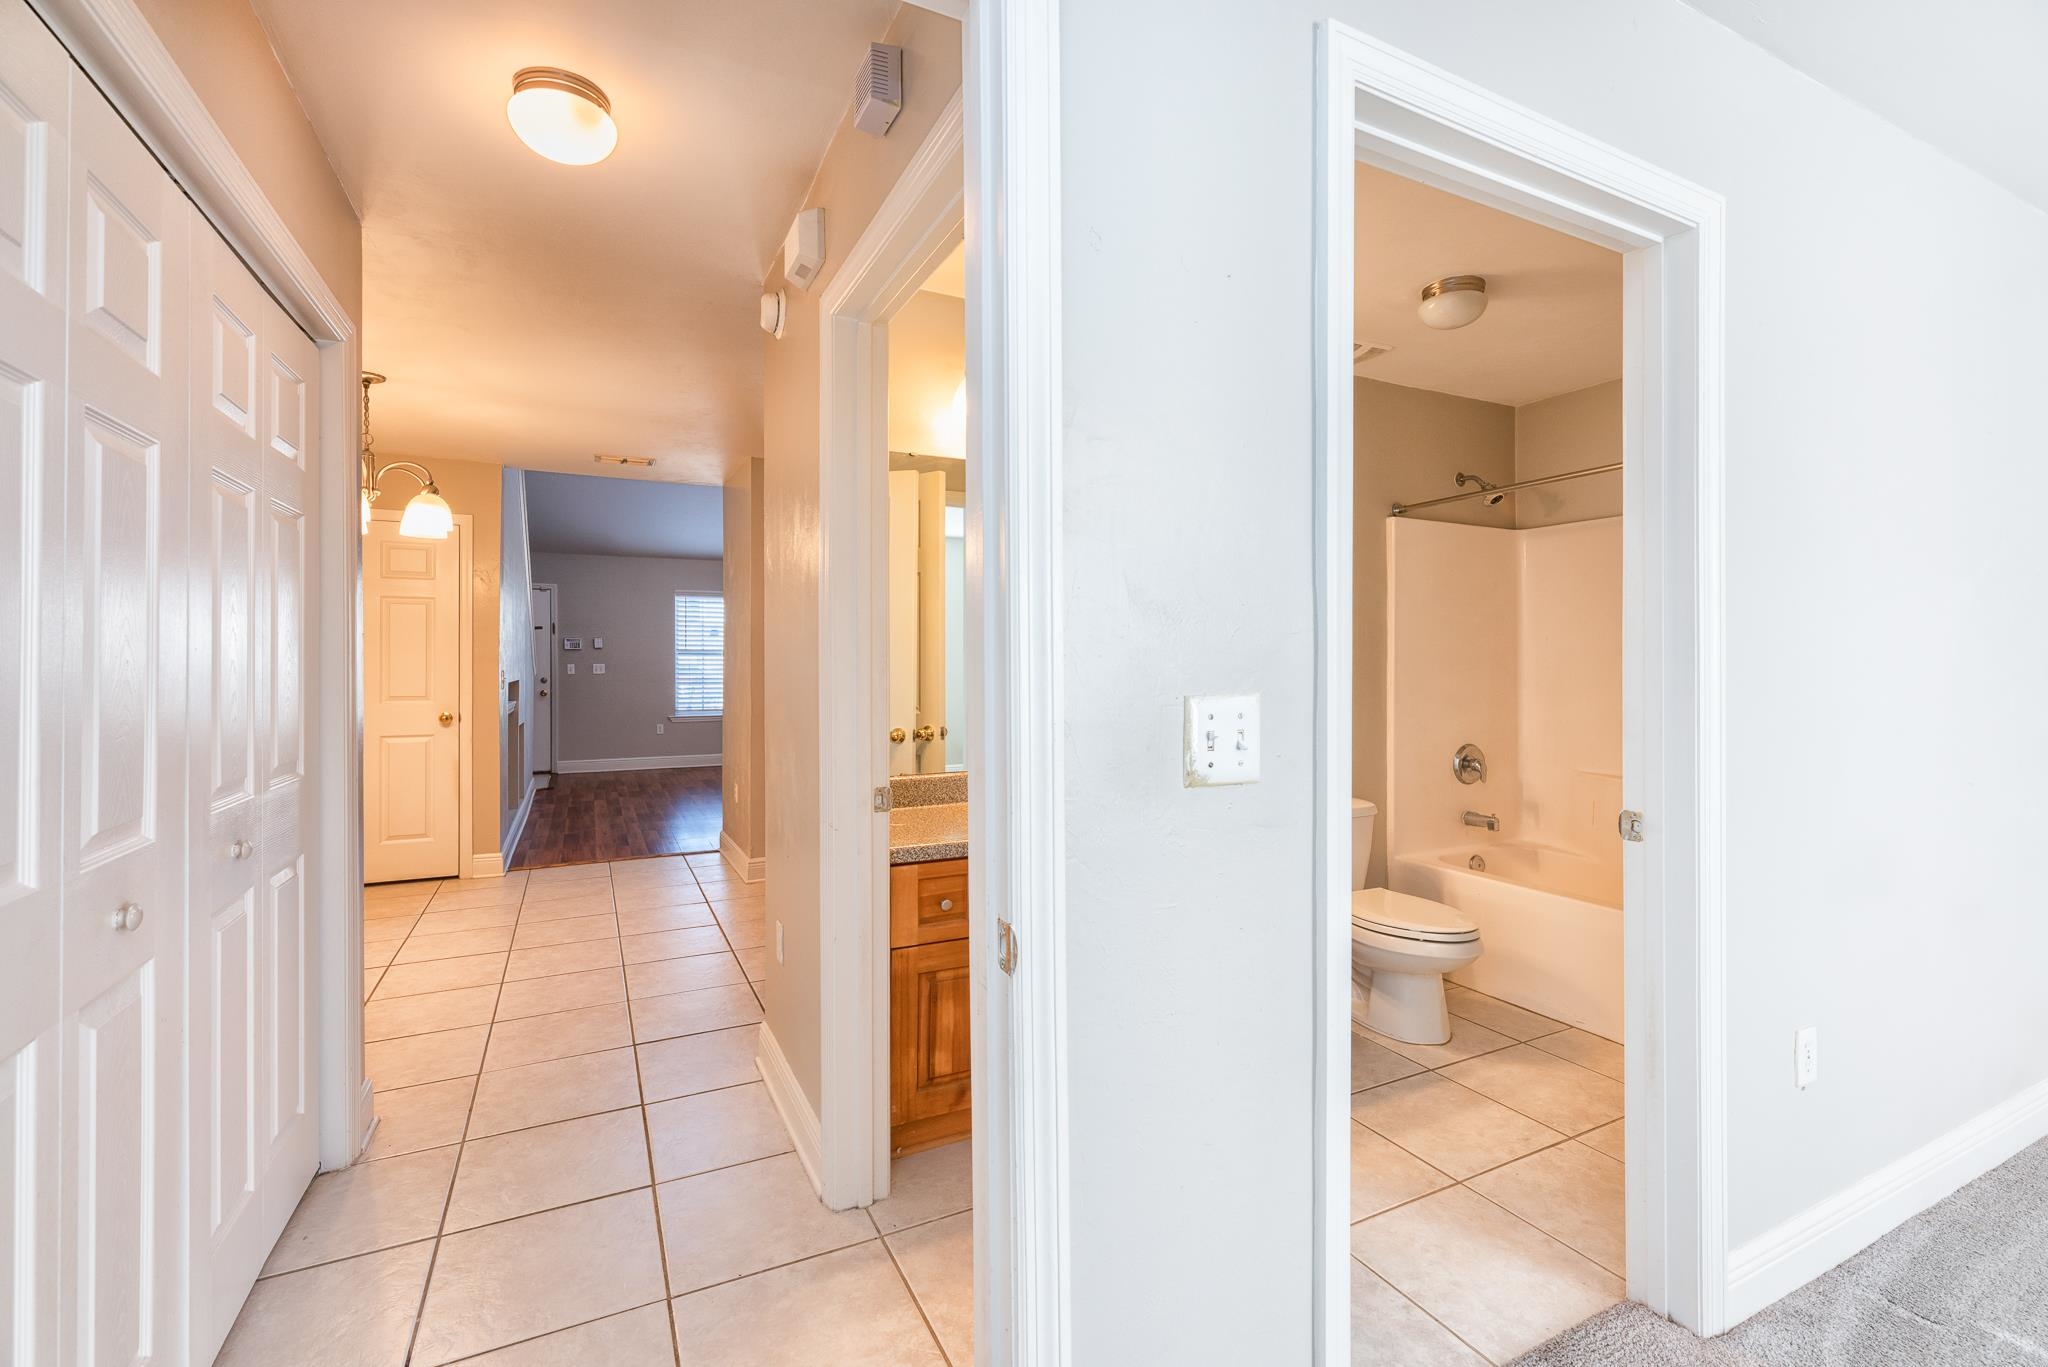
Tiled hallway with a bathroom doorway, tub-shower, toilet, and partially visible wood vanity.
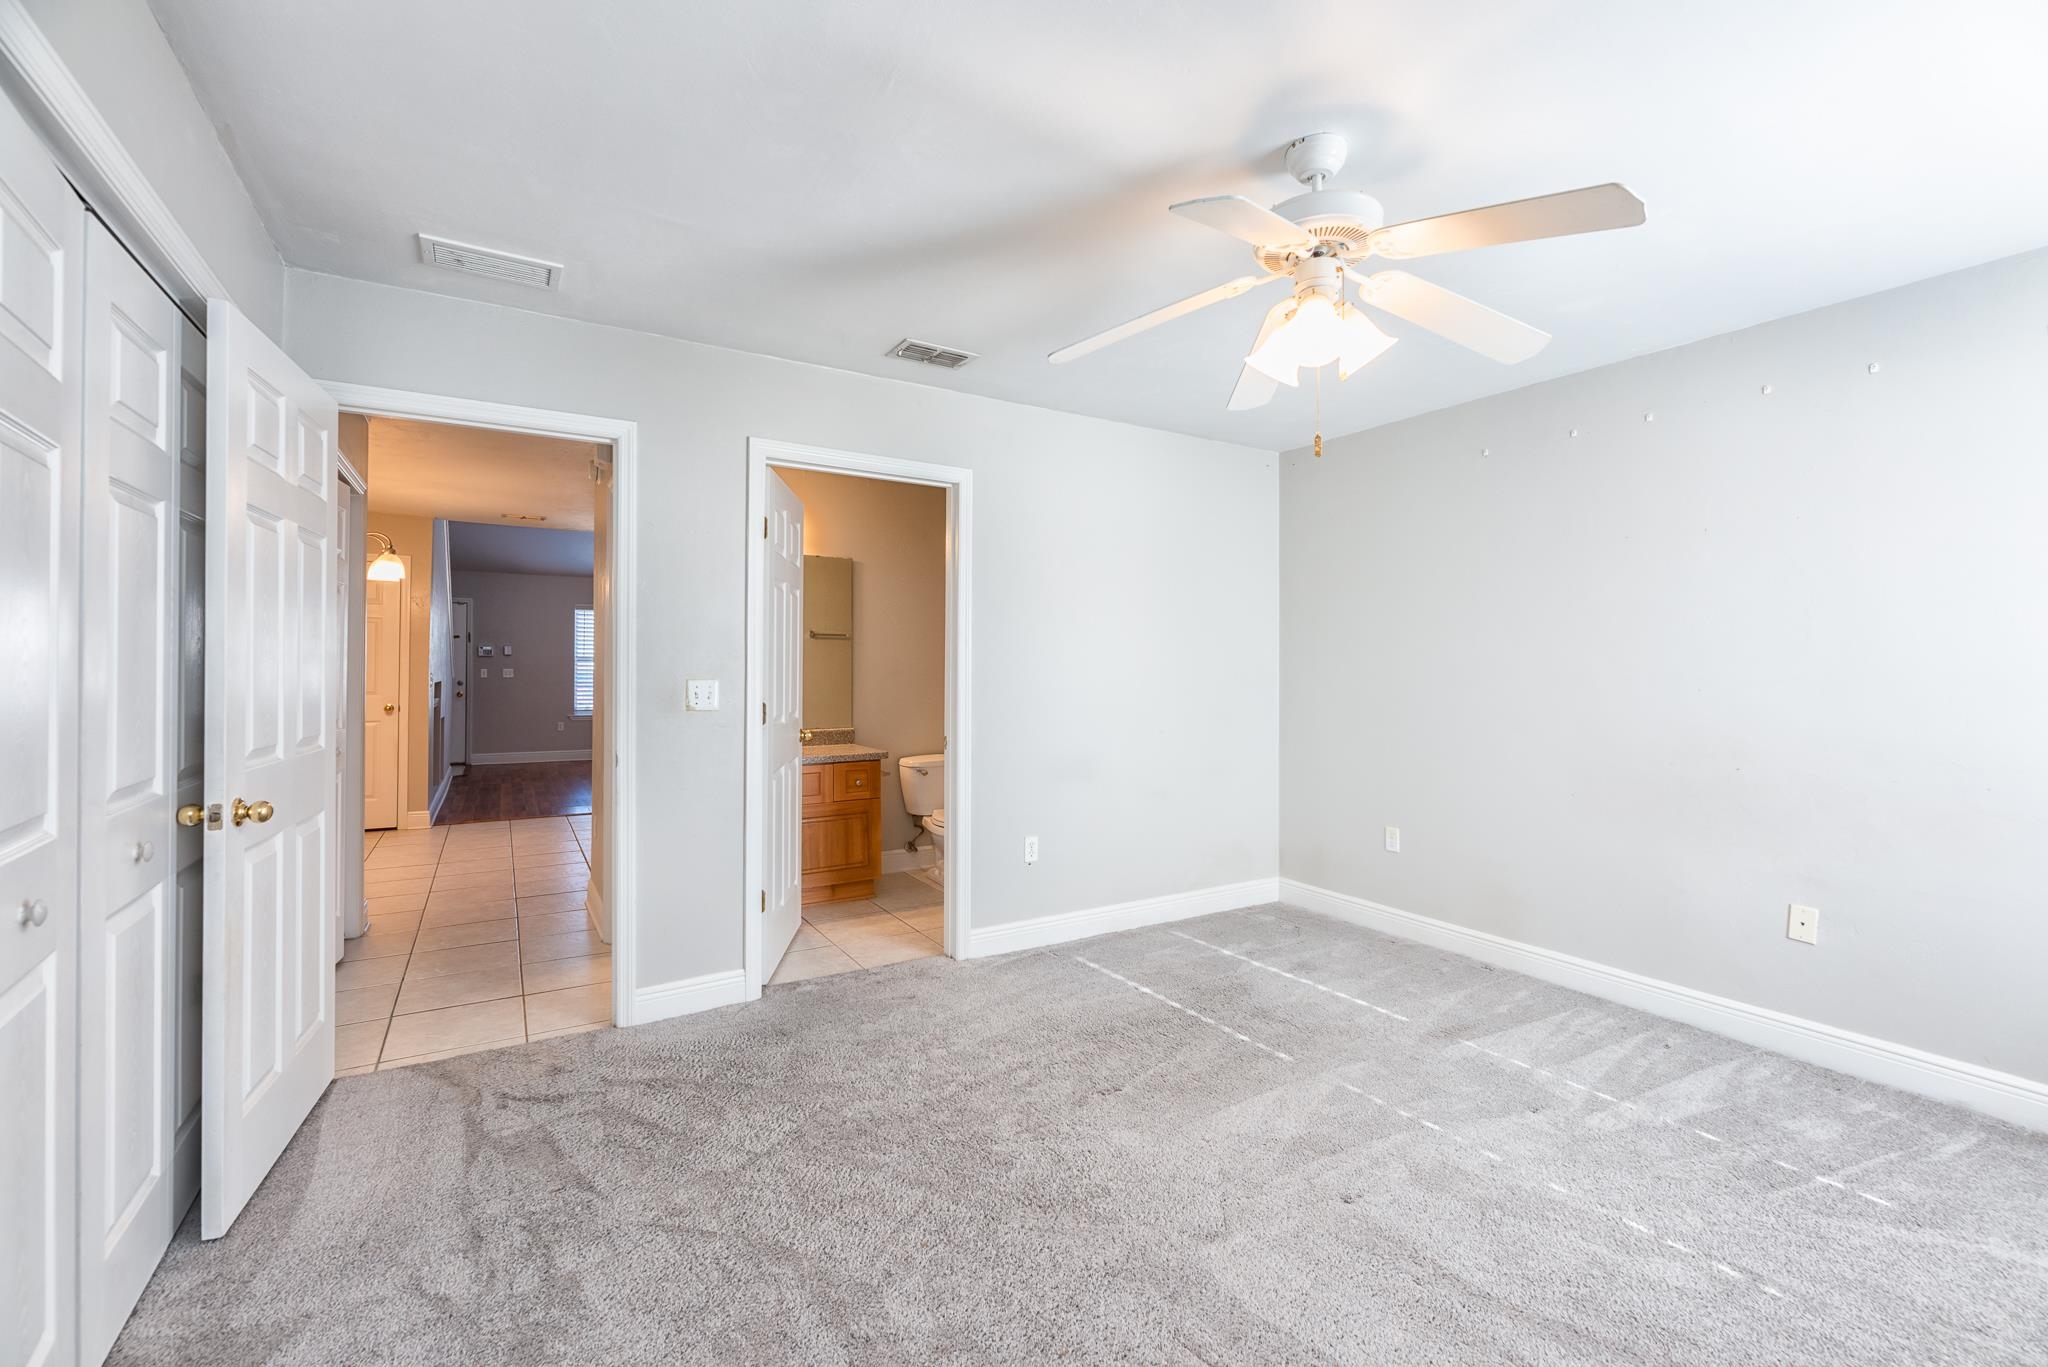
Empty bedroom with gray carpet and ceiling fan, opening to a tiled hall and adjoining bathroom.
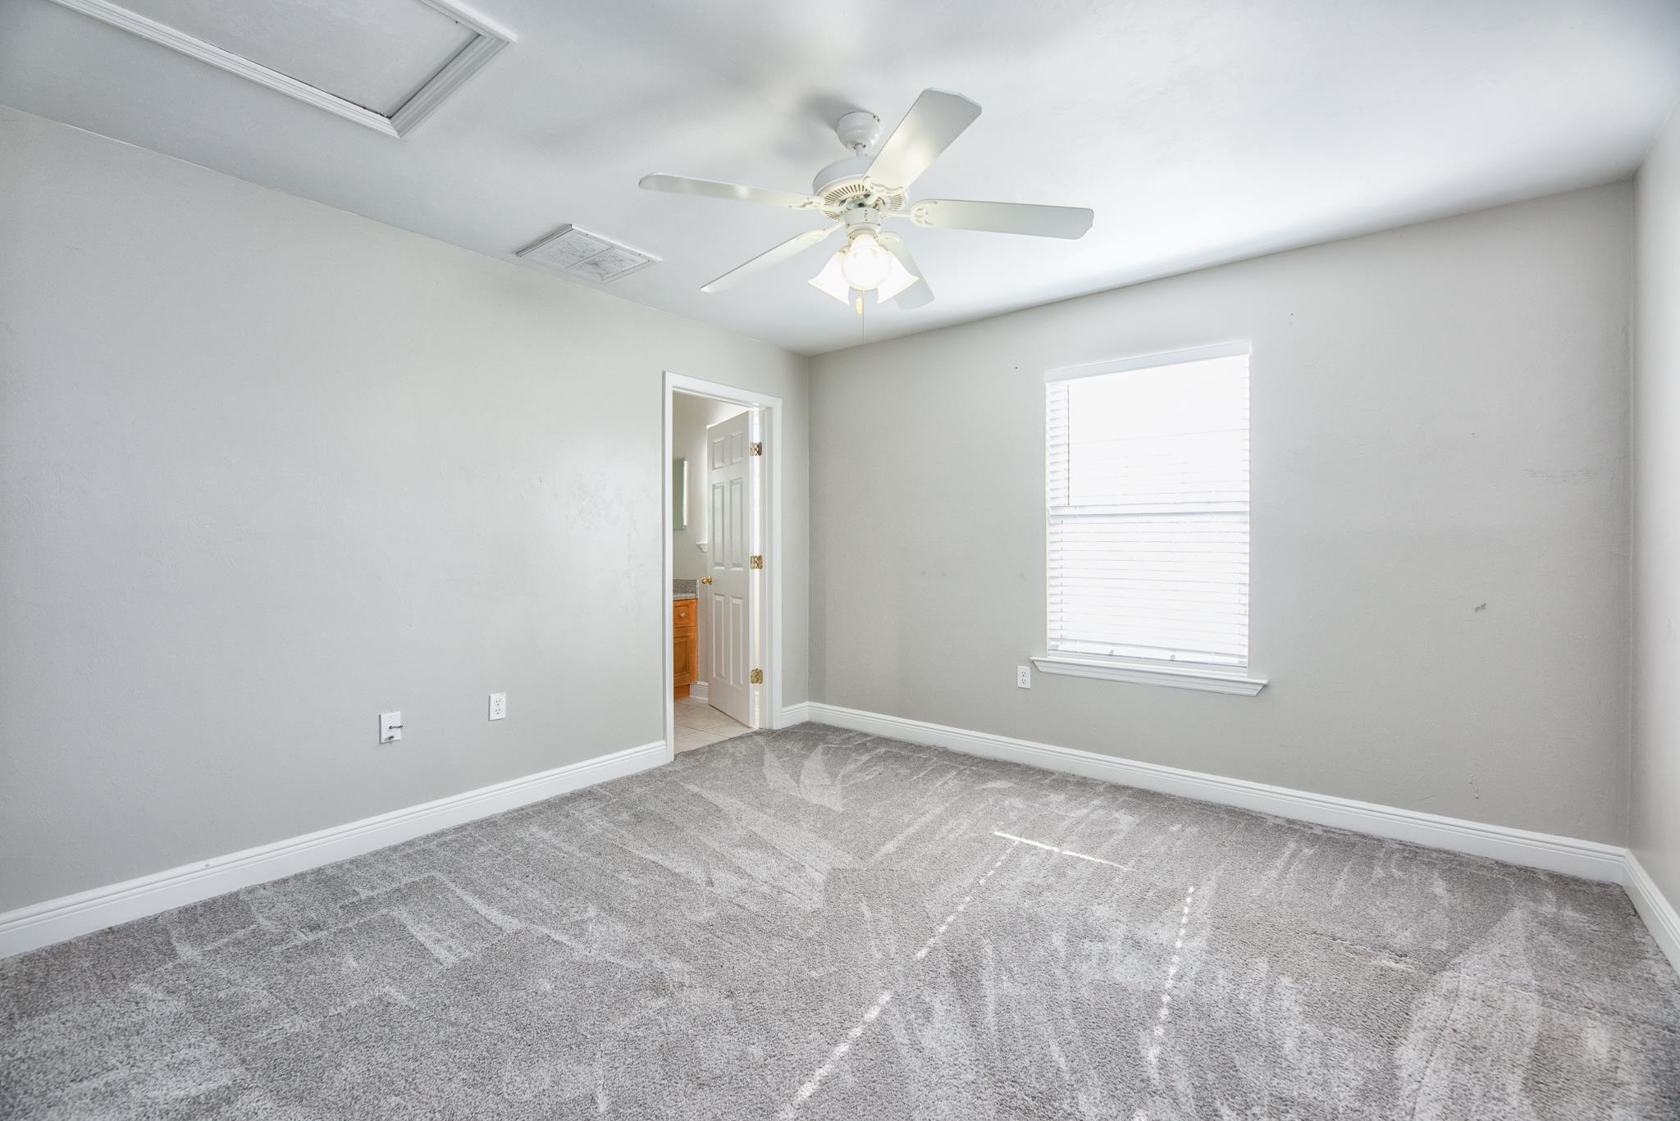
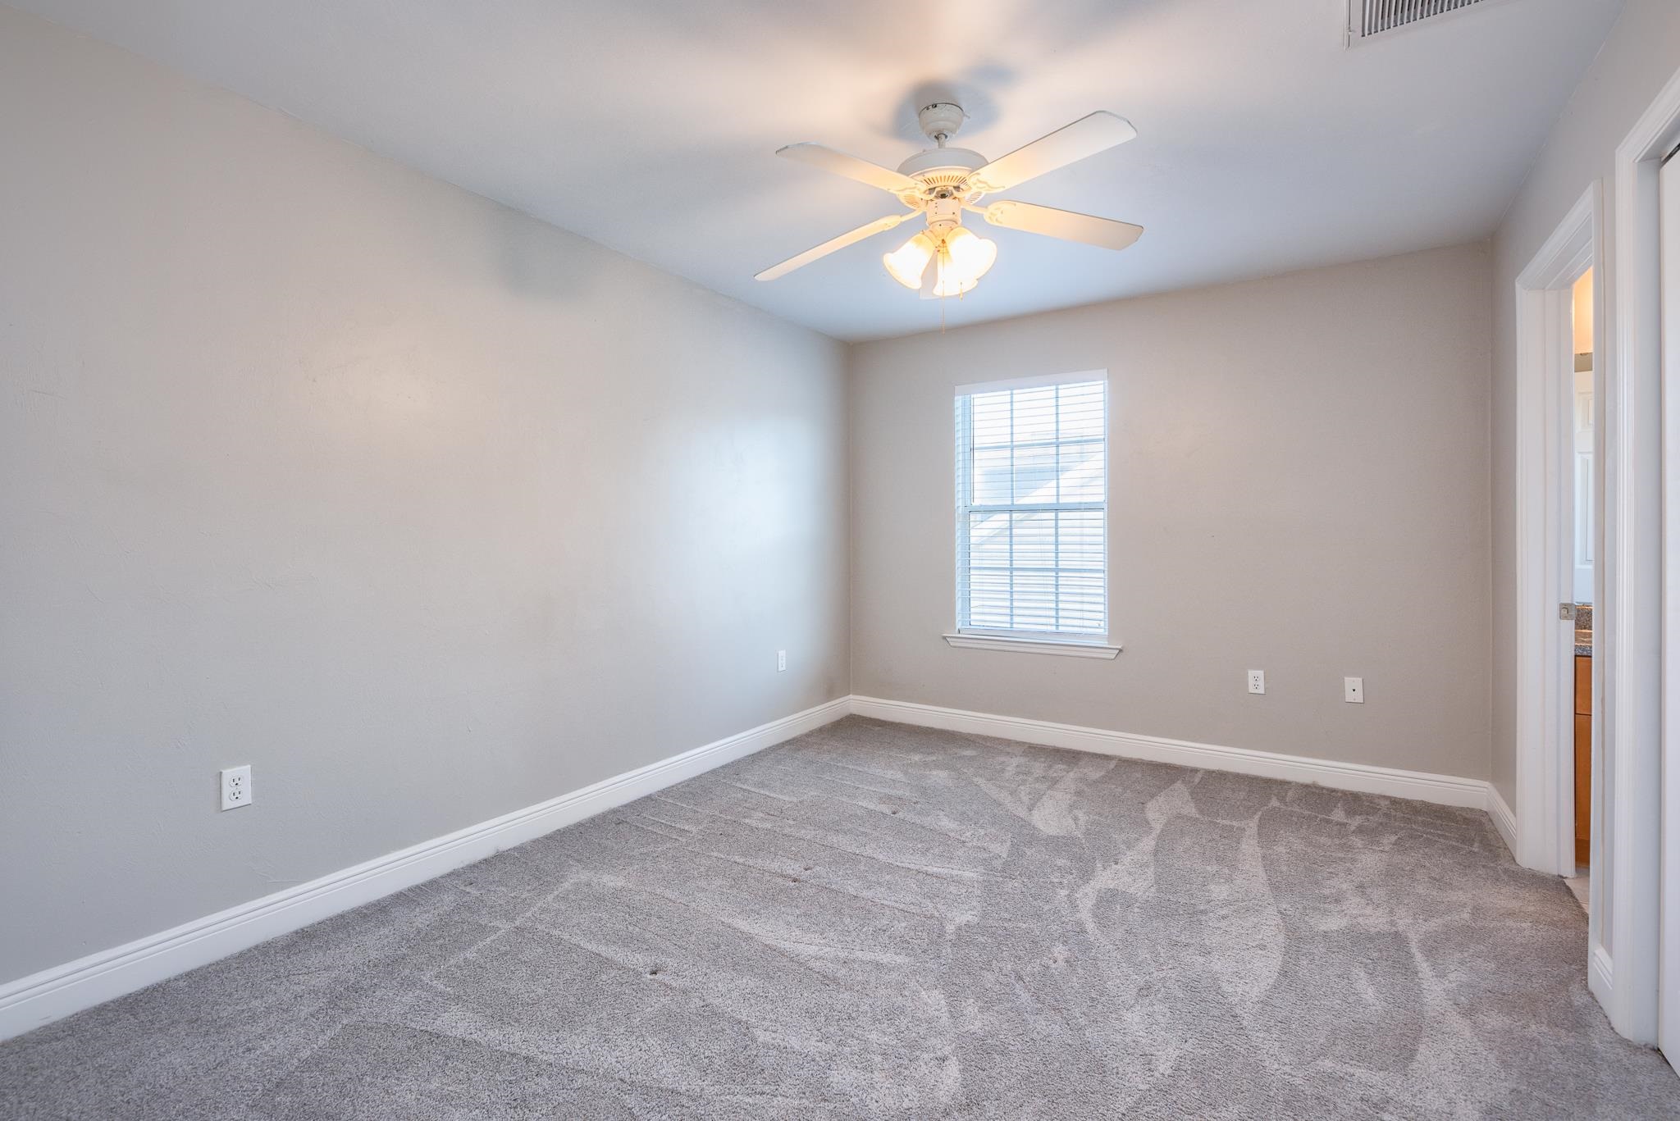
Empty bedroom with gray carpet, a ceiling fan, and a window with closed blinds.
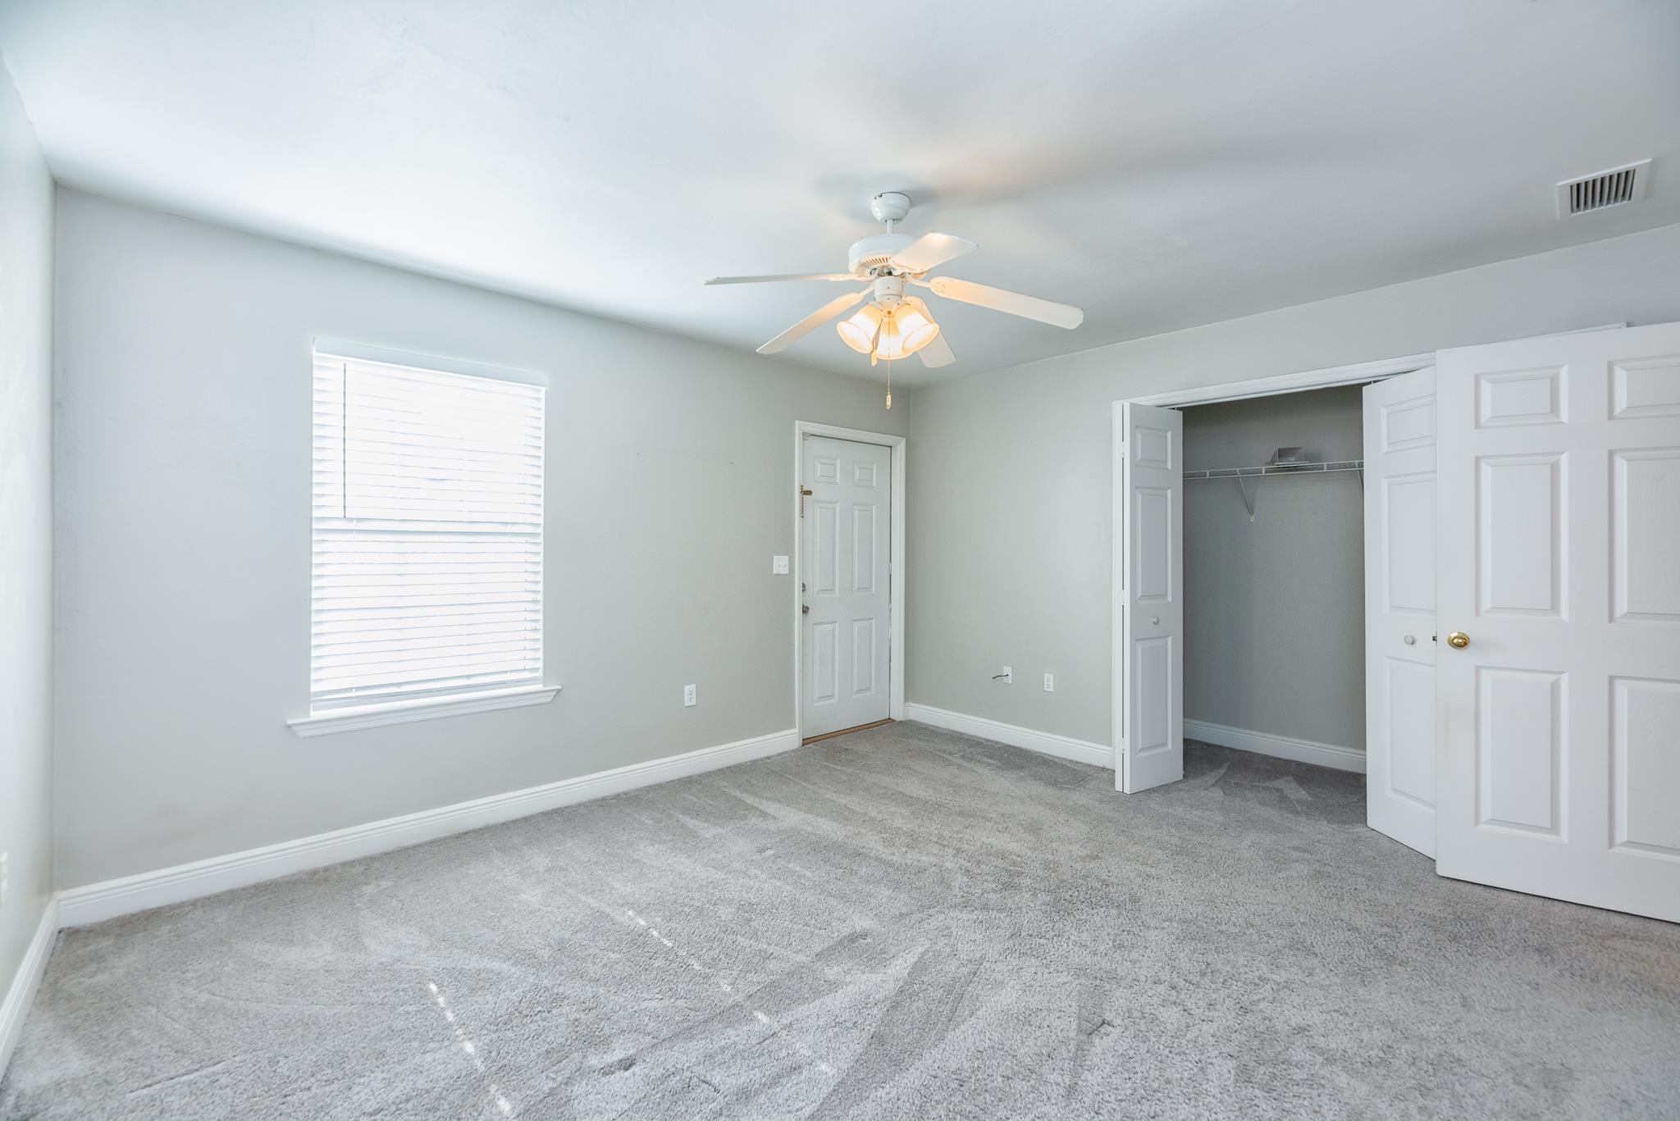
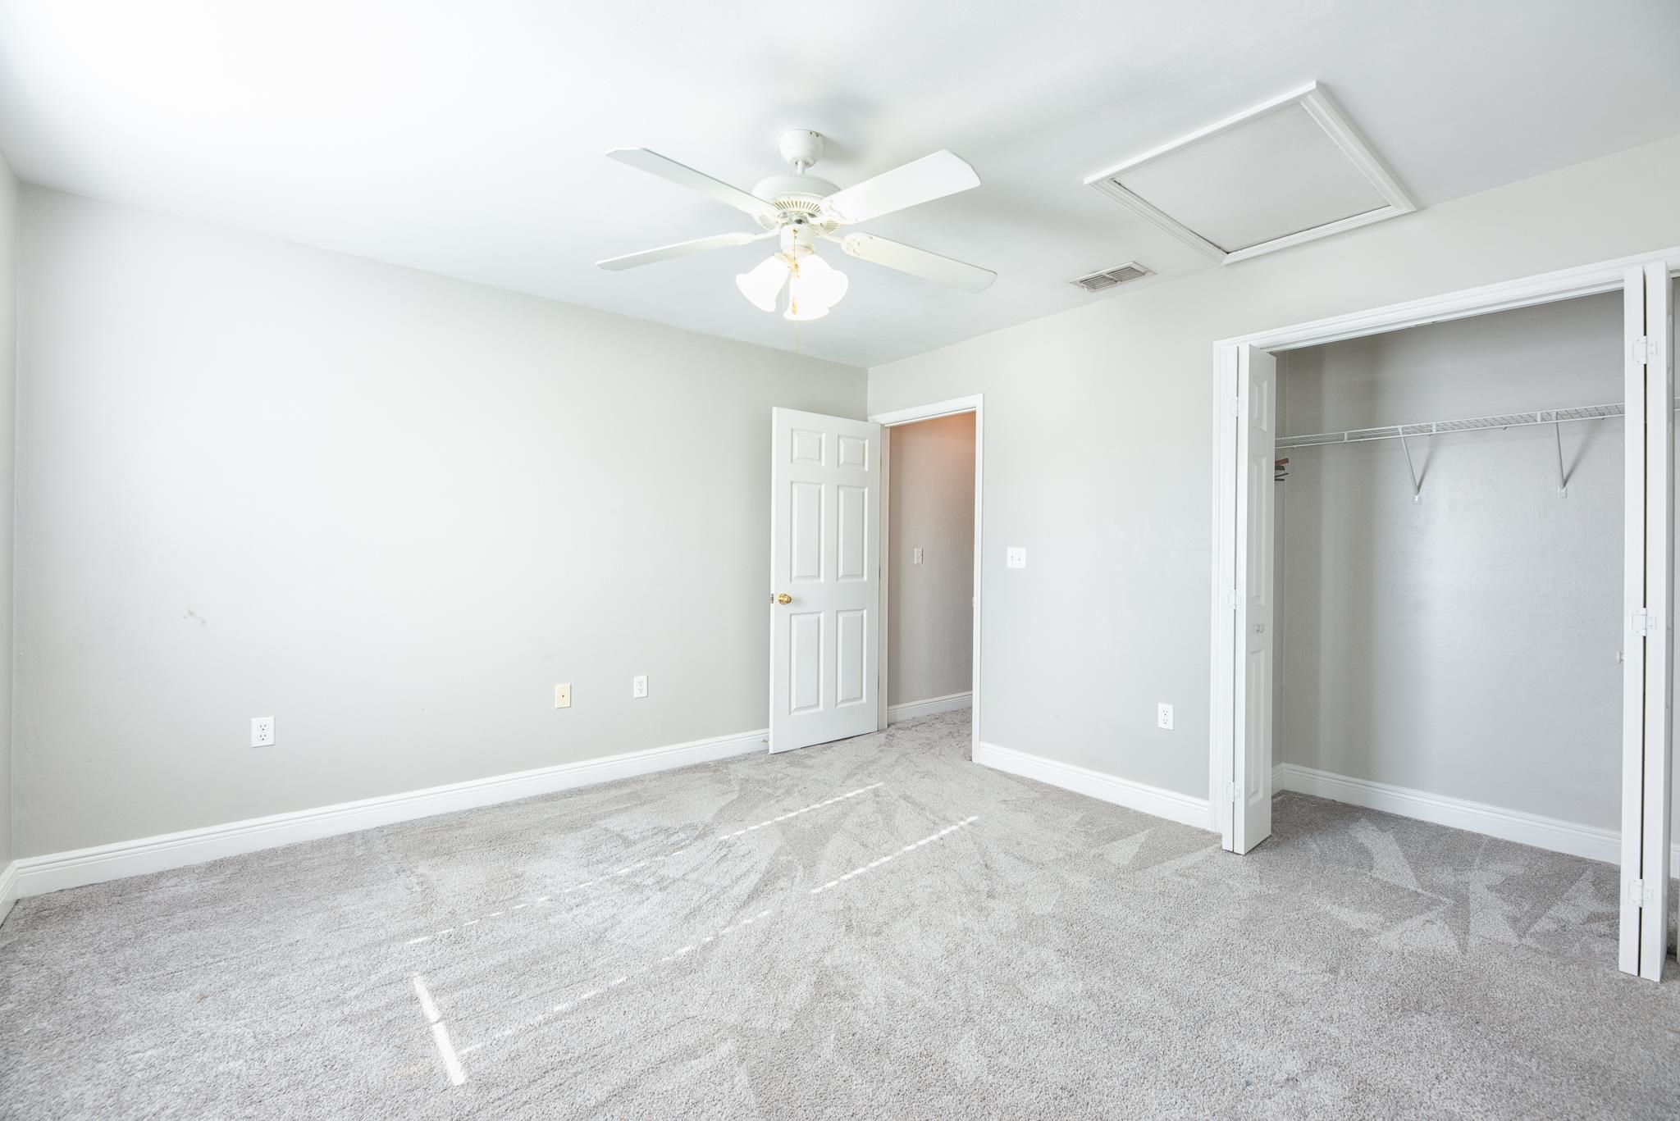
Empty bedroom with gray carpet, a ceiling fan, and an open closet.
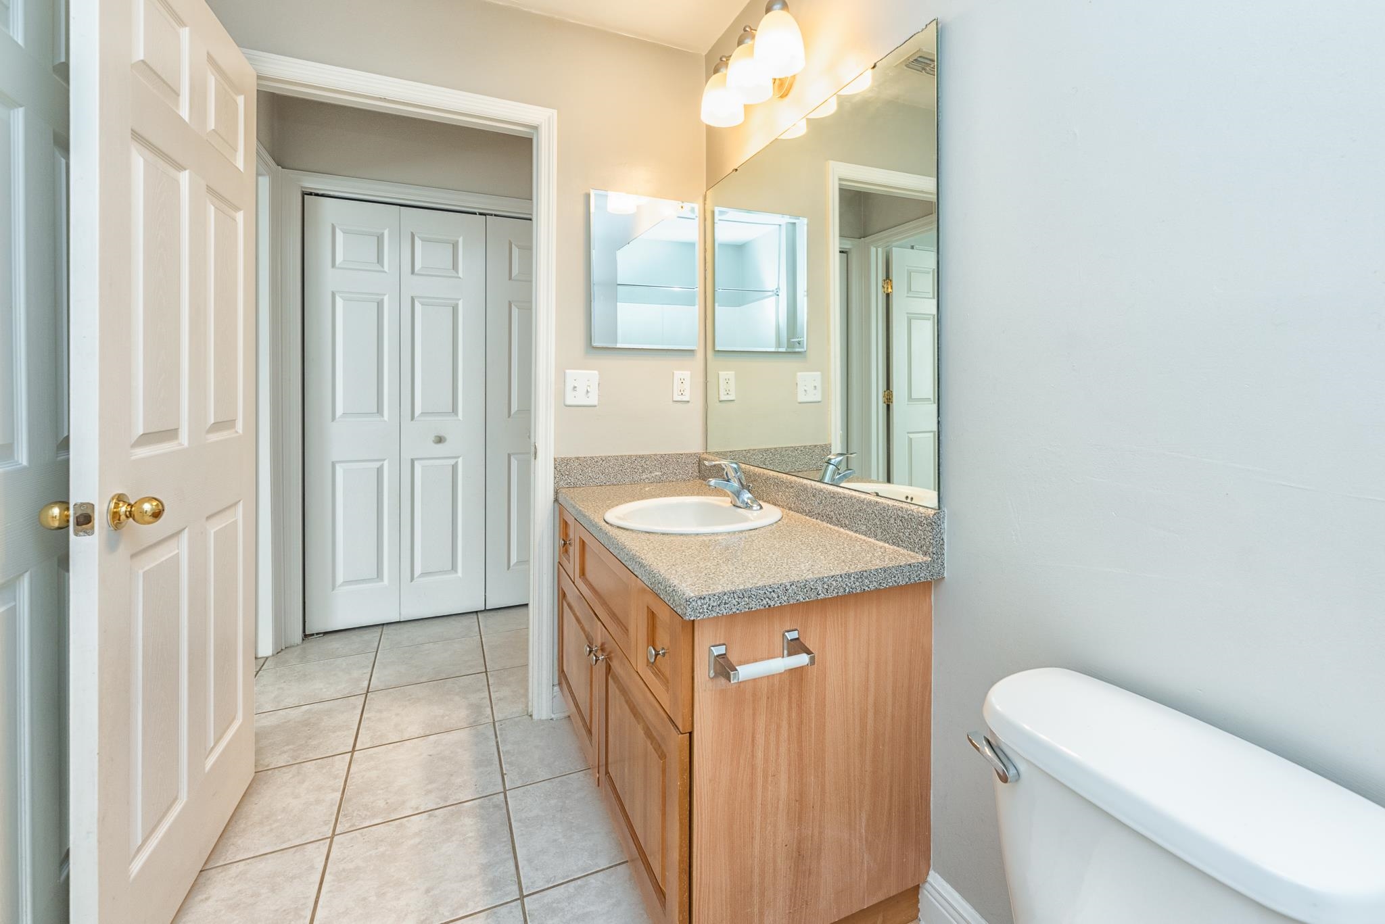
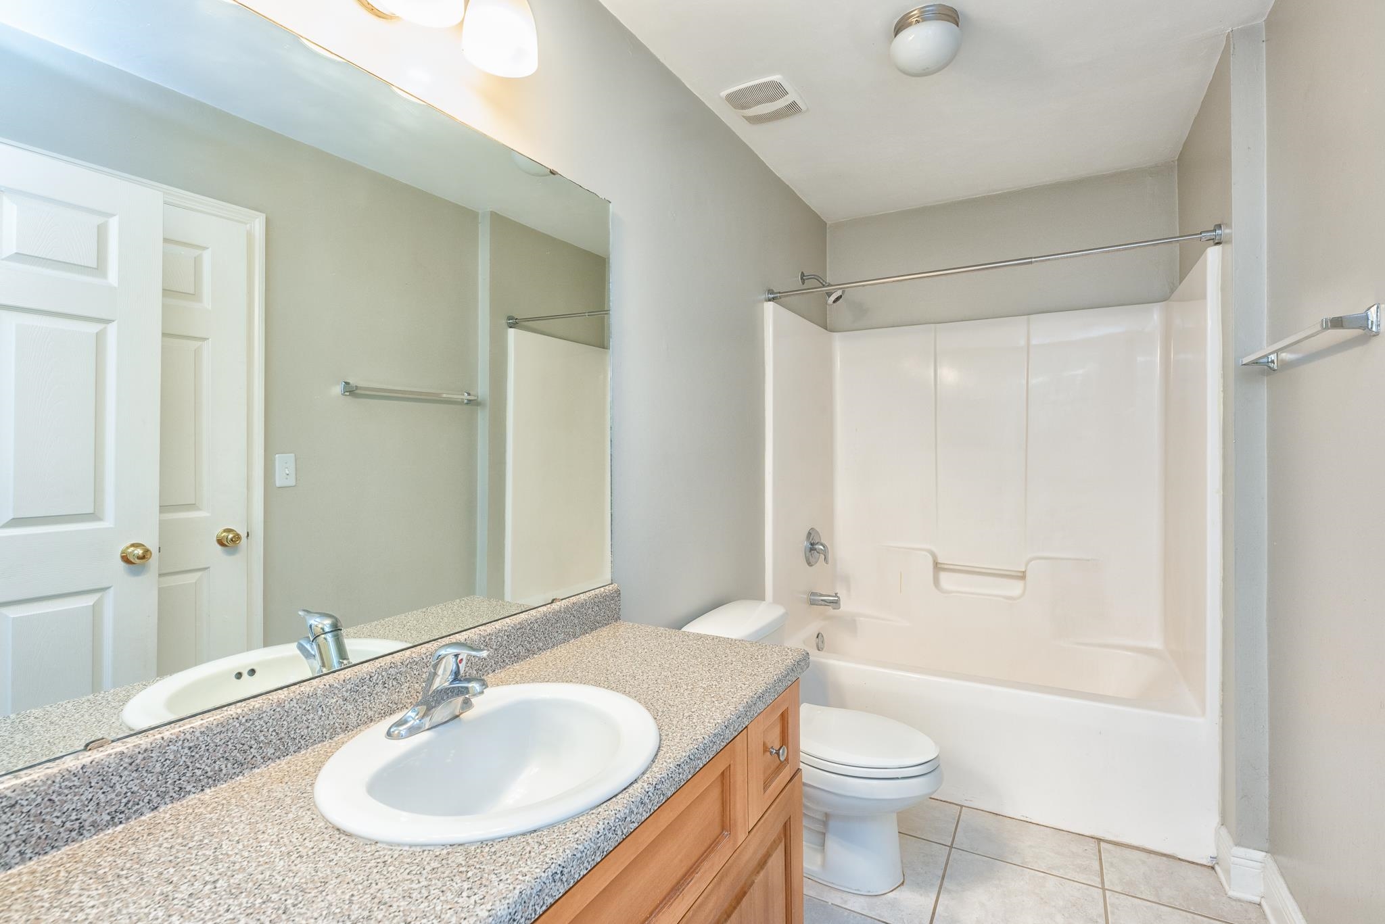
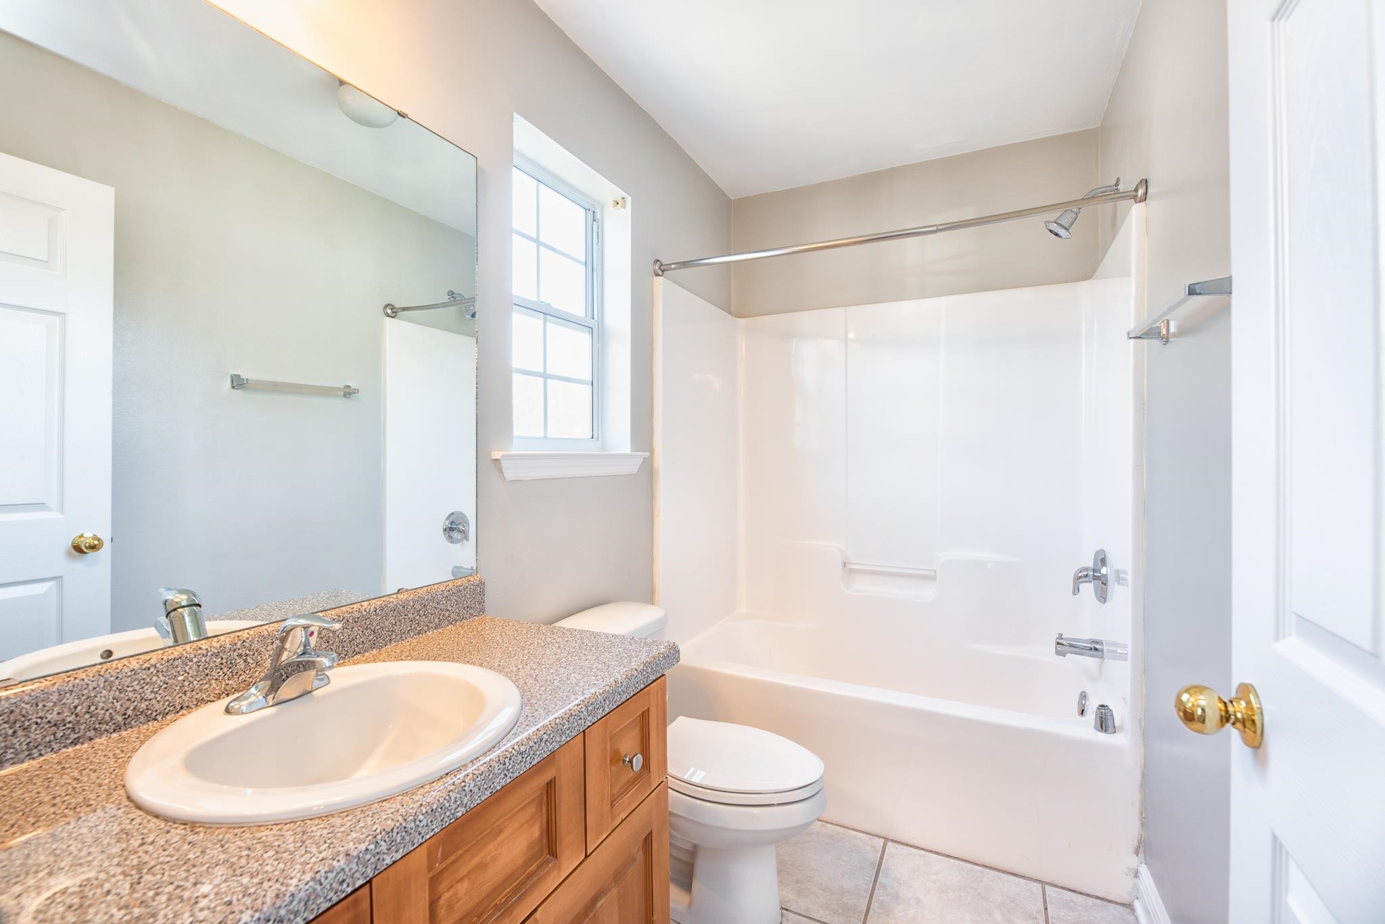
Bathroom with a wood vanity, speckled countertop, oval sink, and mirrored wall.
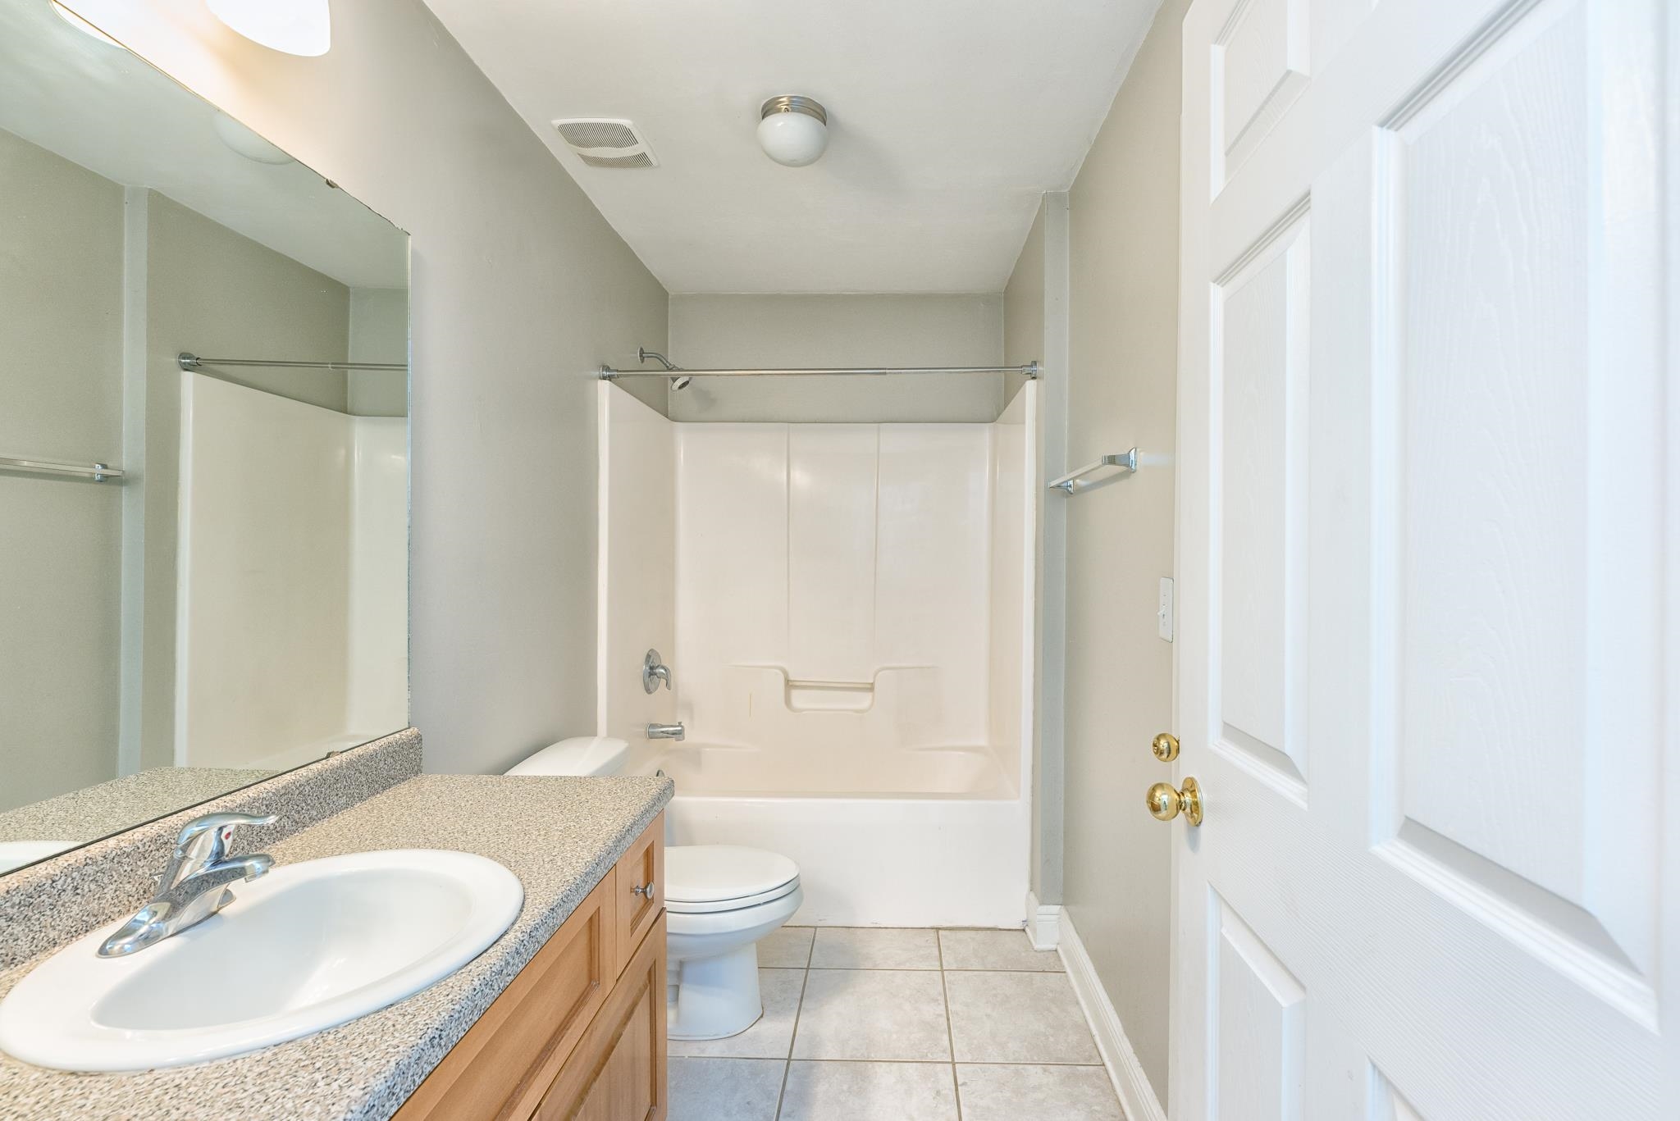
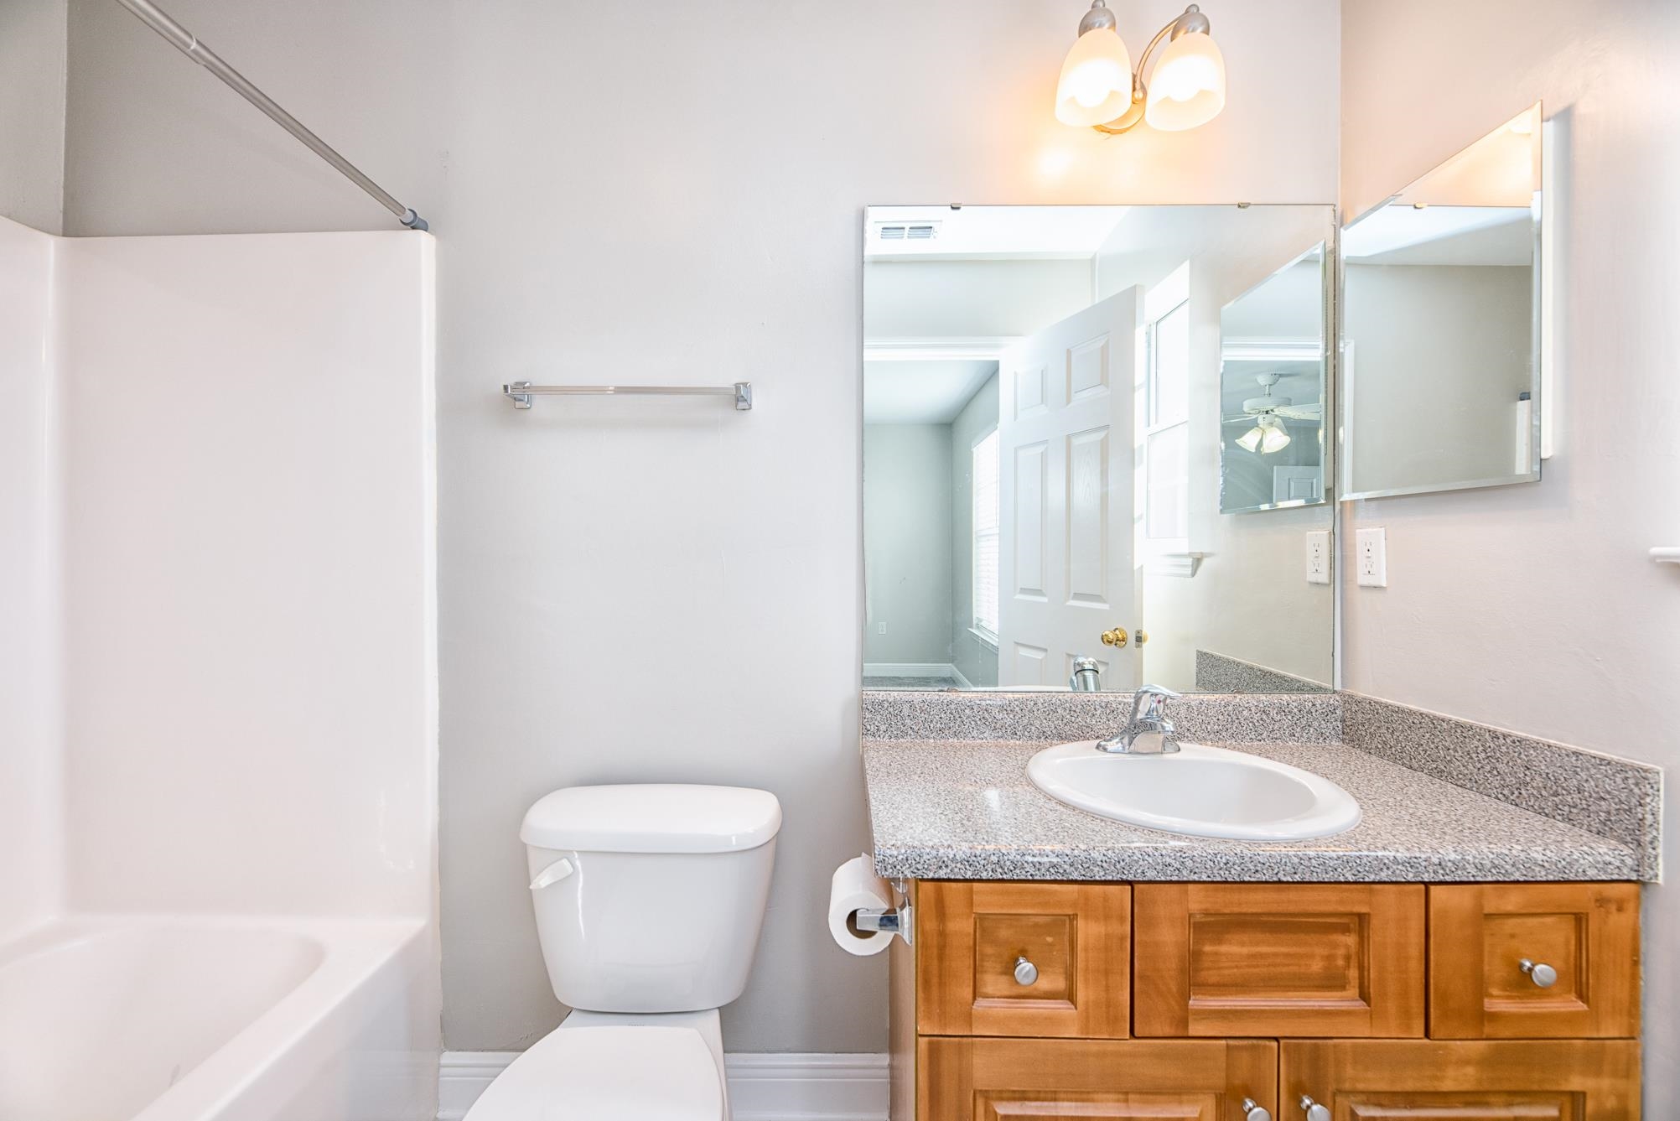
Bathroom with a white tub and shower, toilet, and speckled-countertop vanity.
Bathroom with a speckled countertop vanity, large mirror, toilet, and white tub-shower.
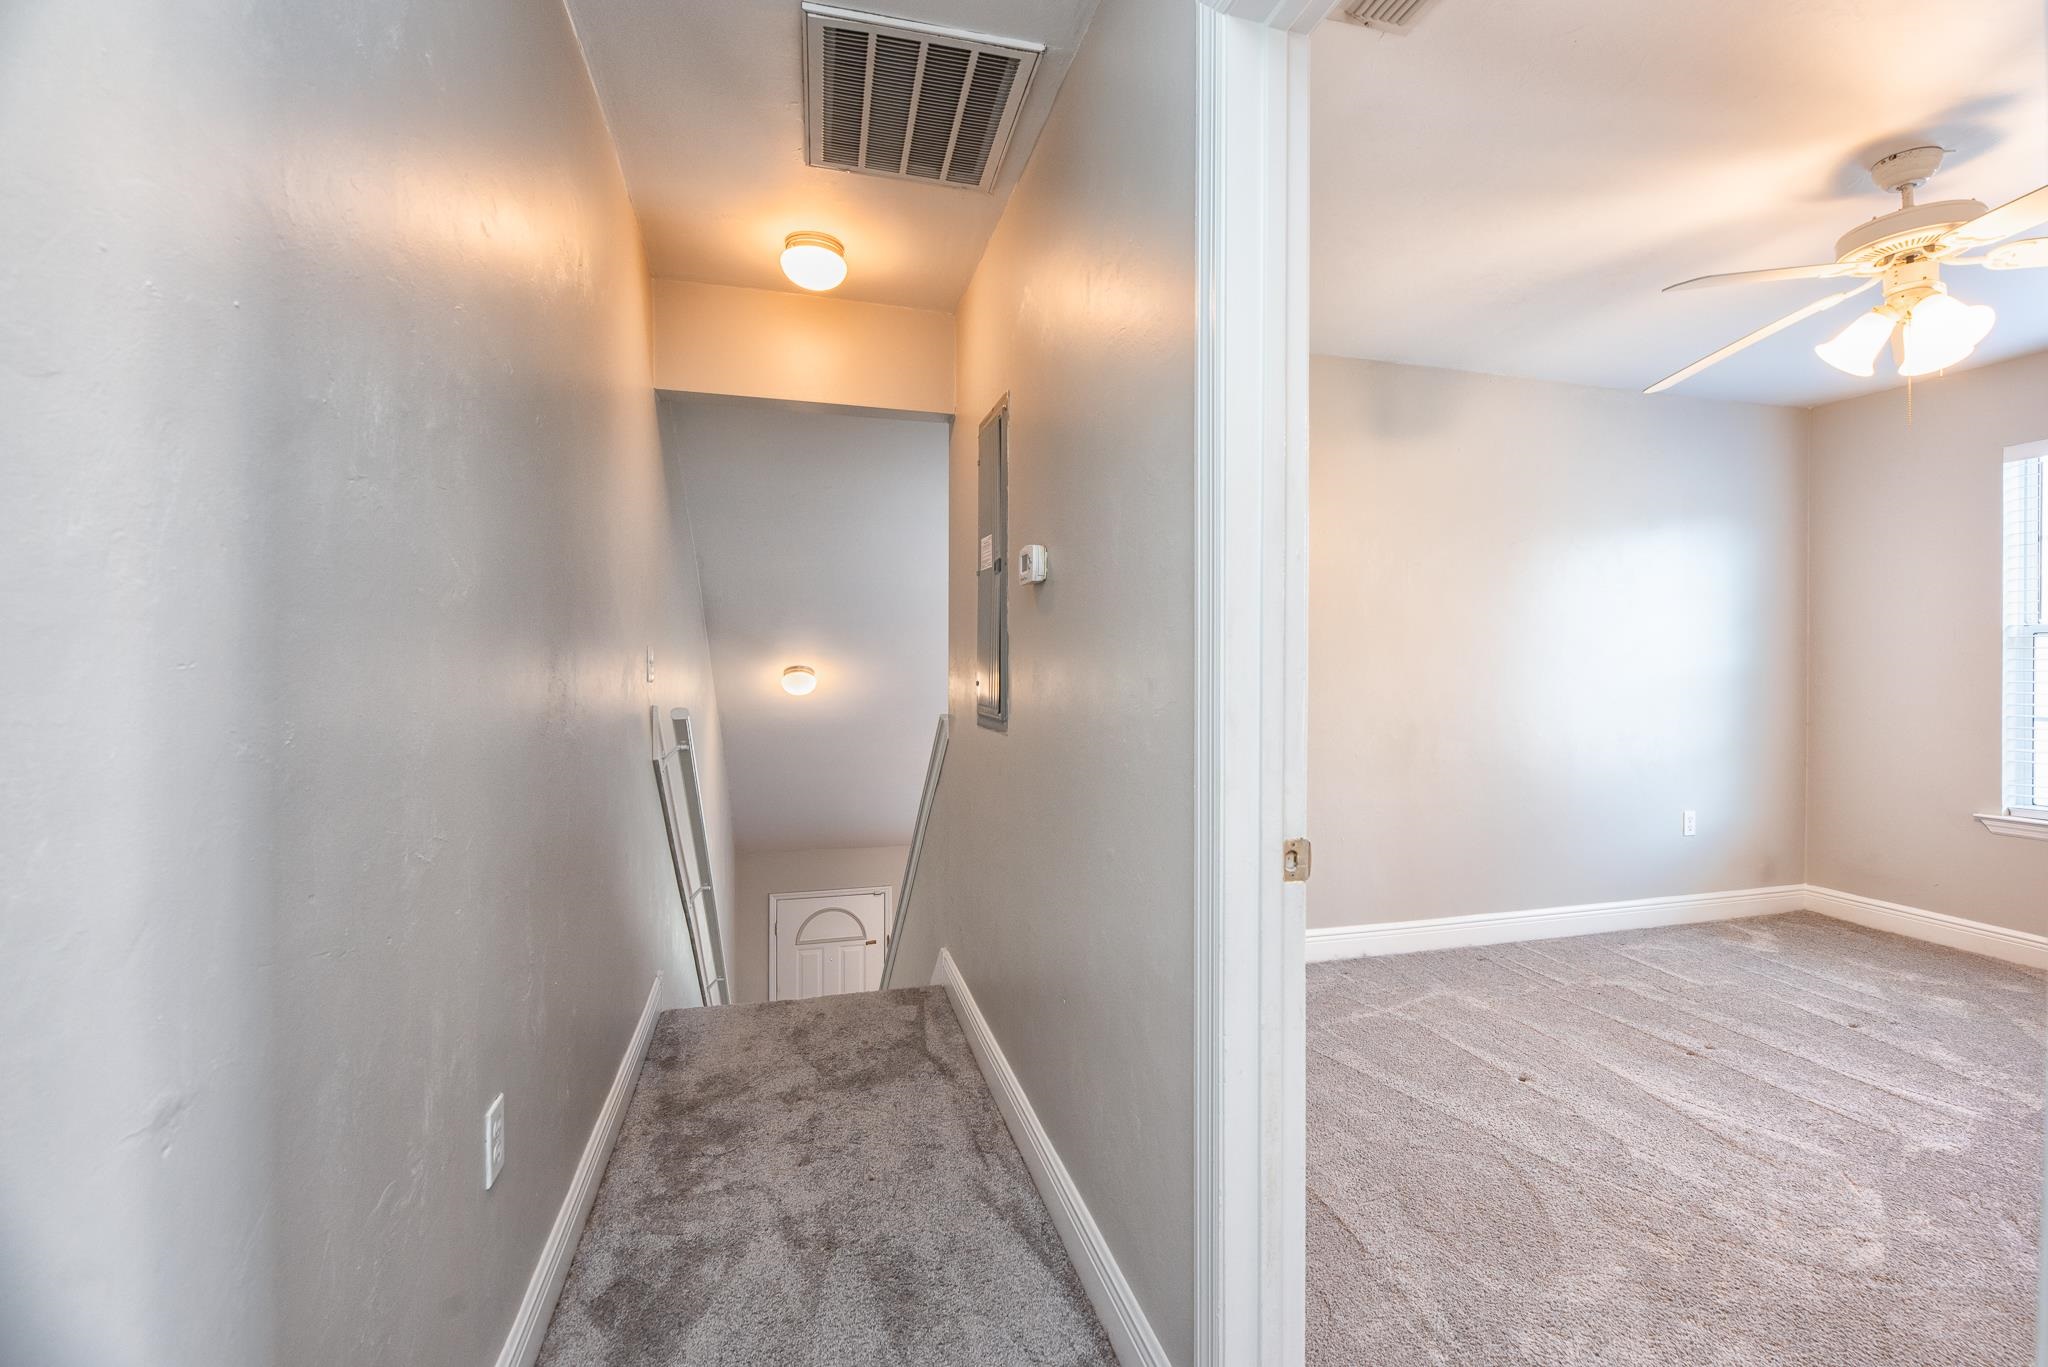
Carpeted upstairs hallway and stairwell beside an empty bedroom with a ceiling fan.
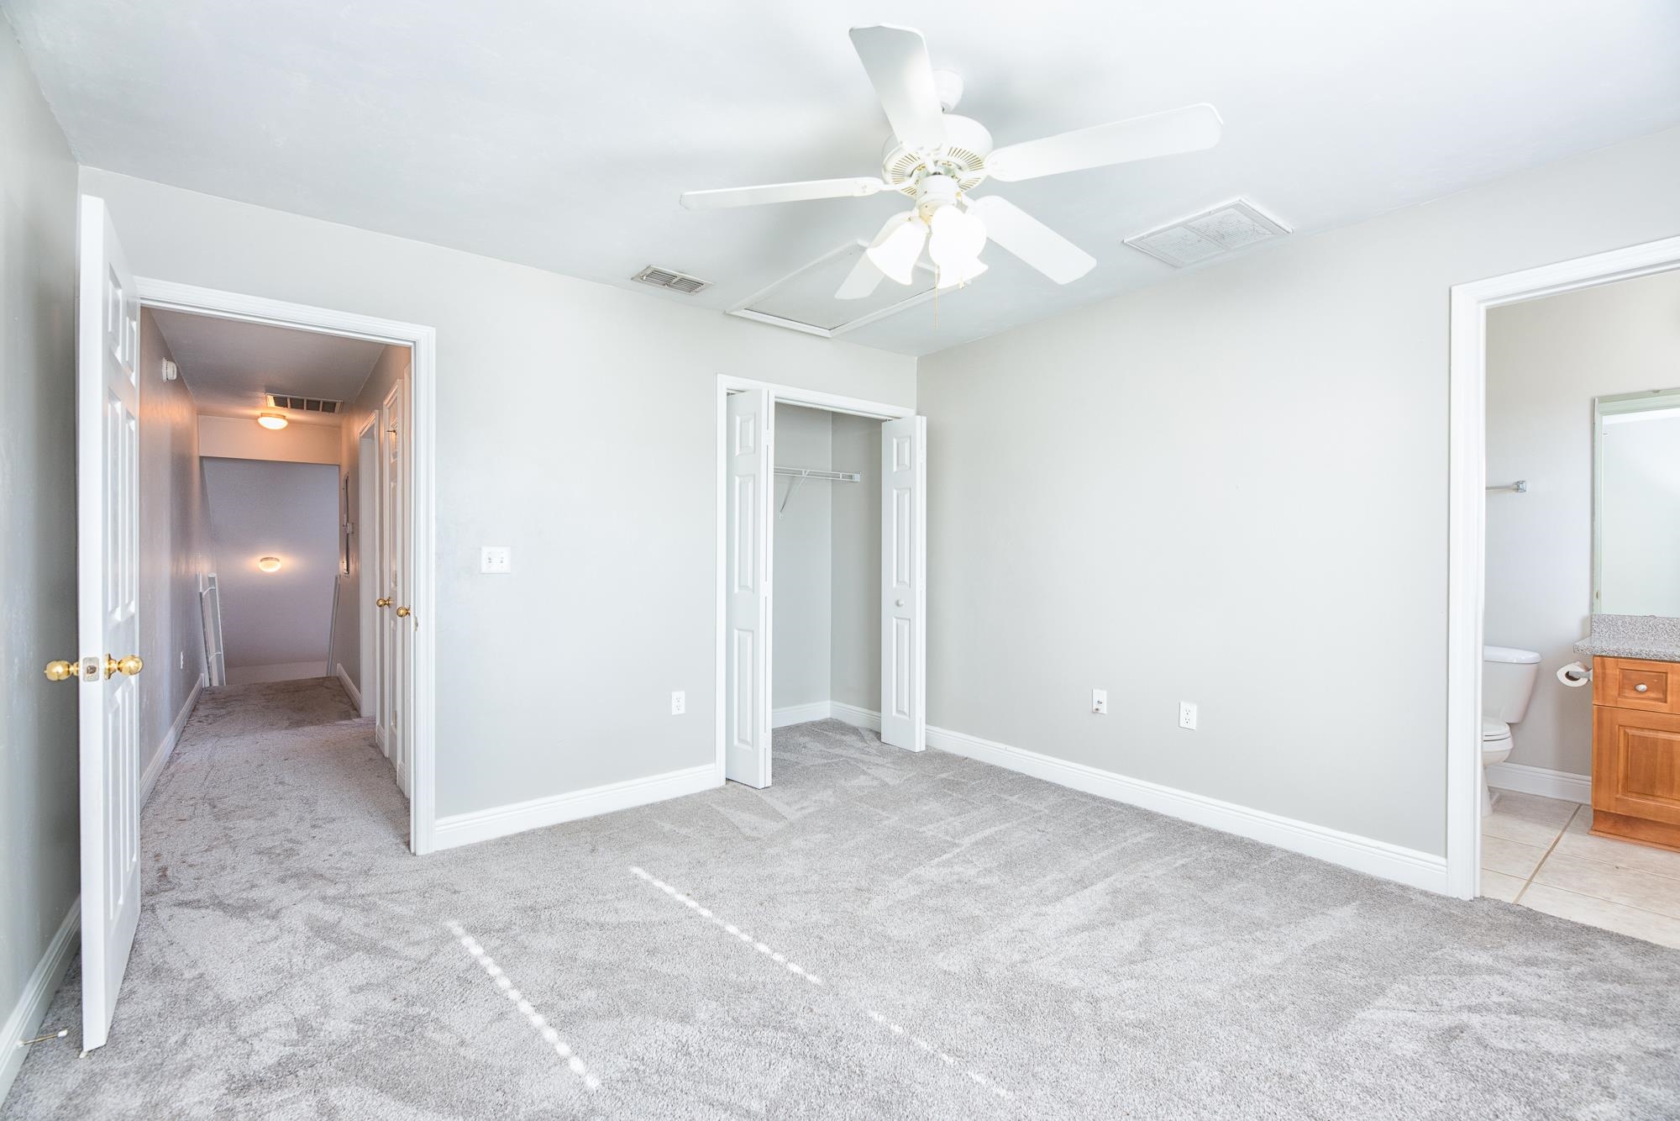
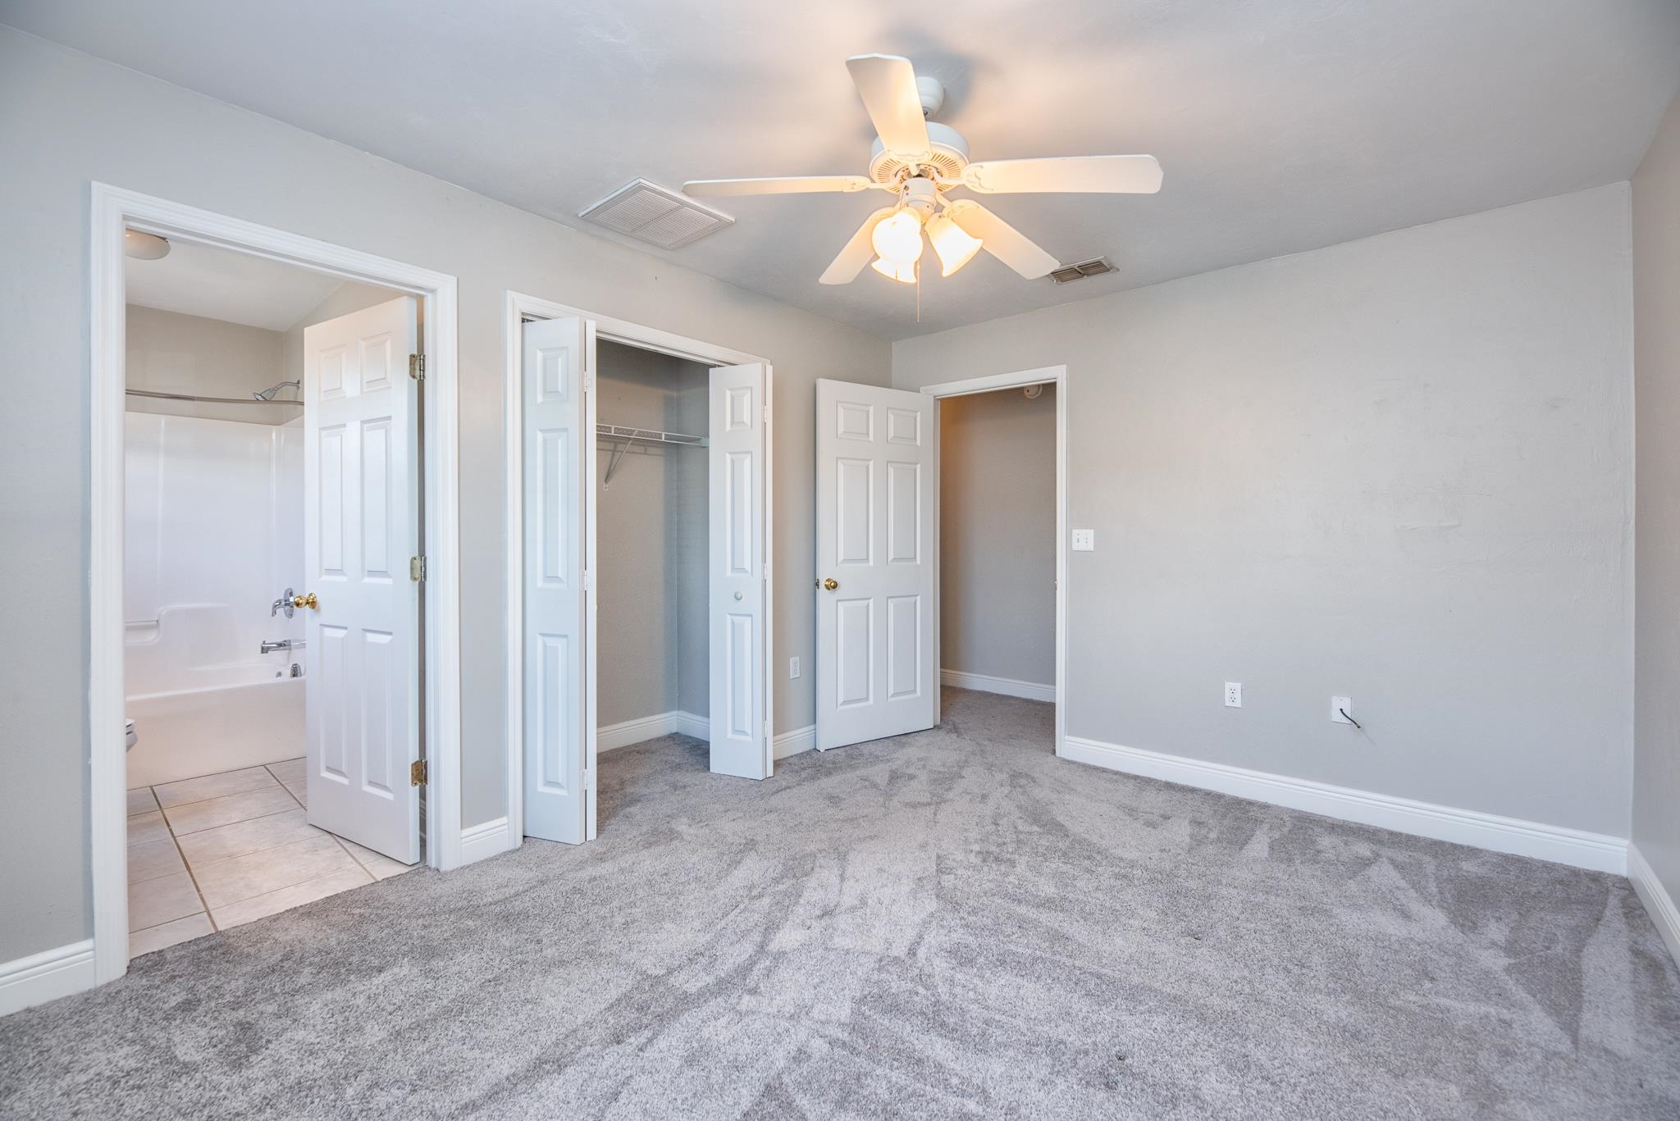
Empty carpeted bedroom with a ceiling fan, open closet, and adjoining bathroom doorway.
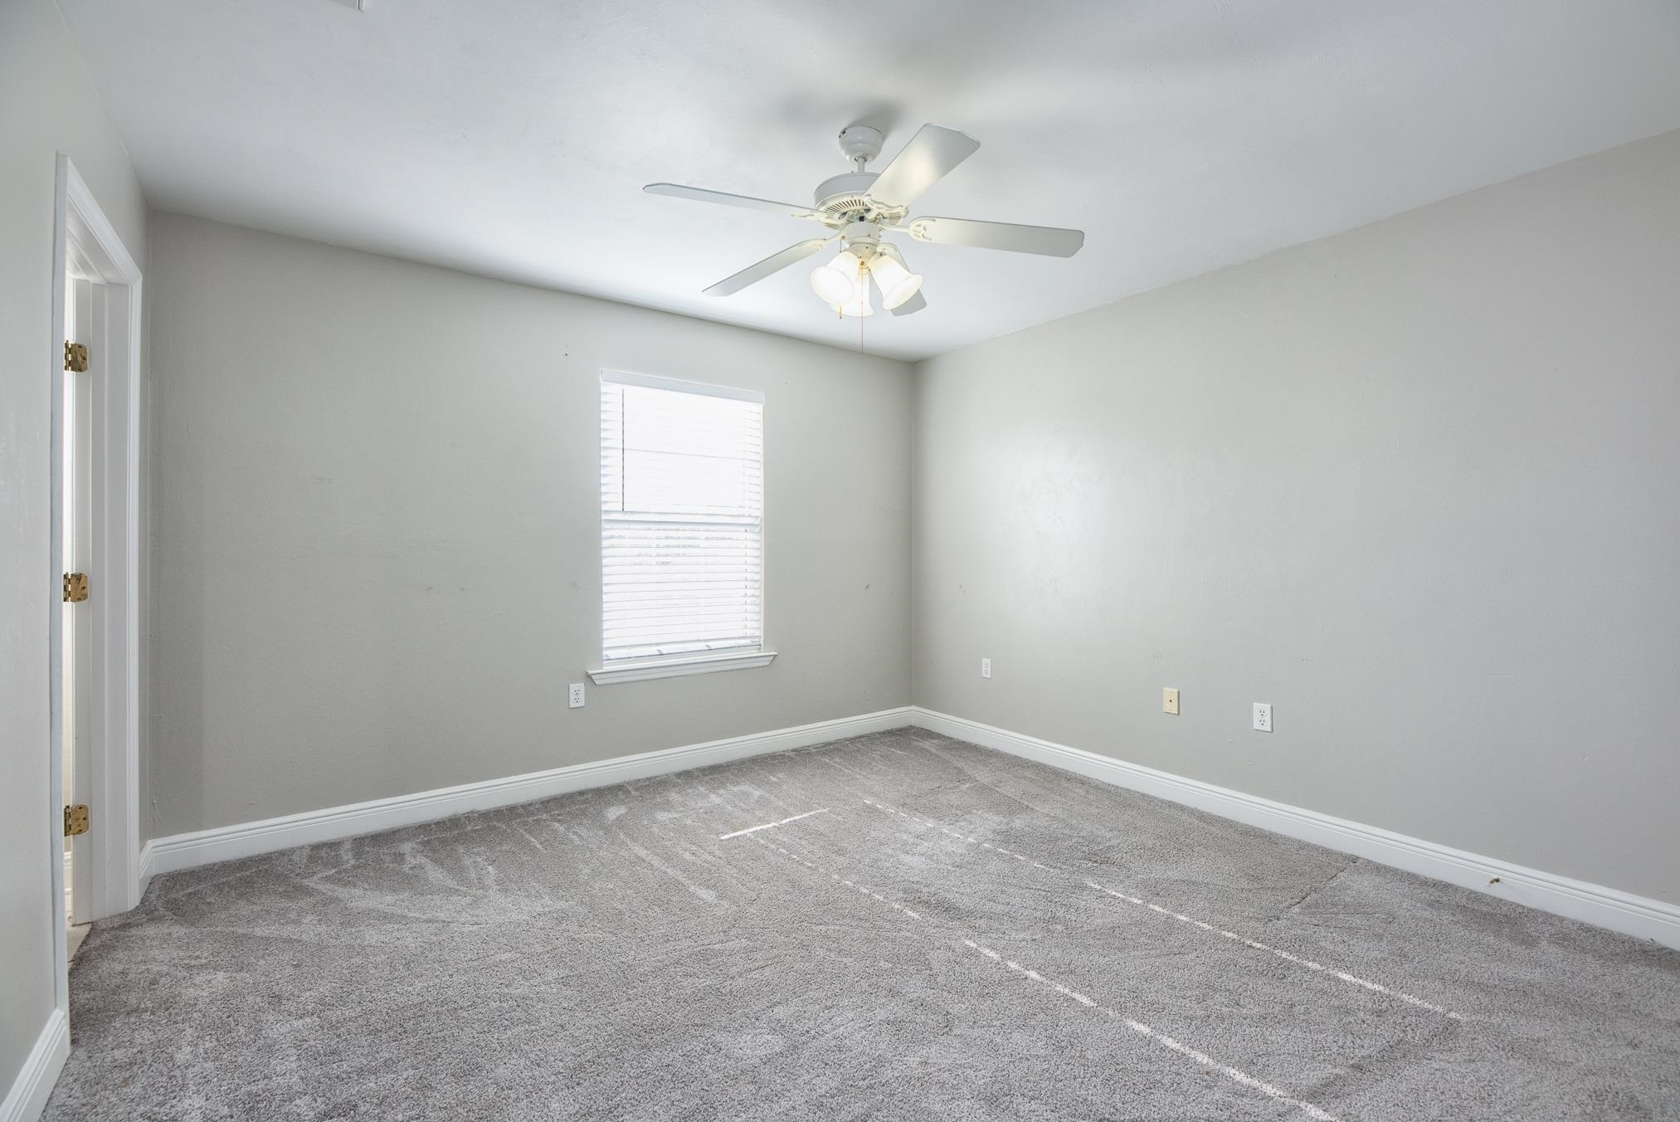
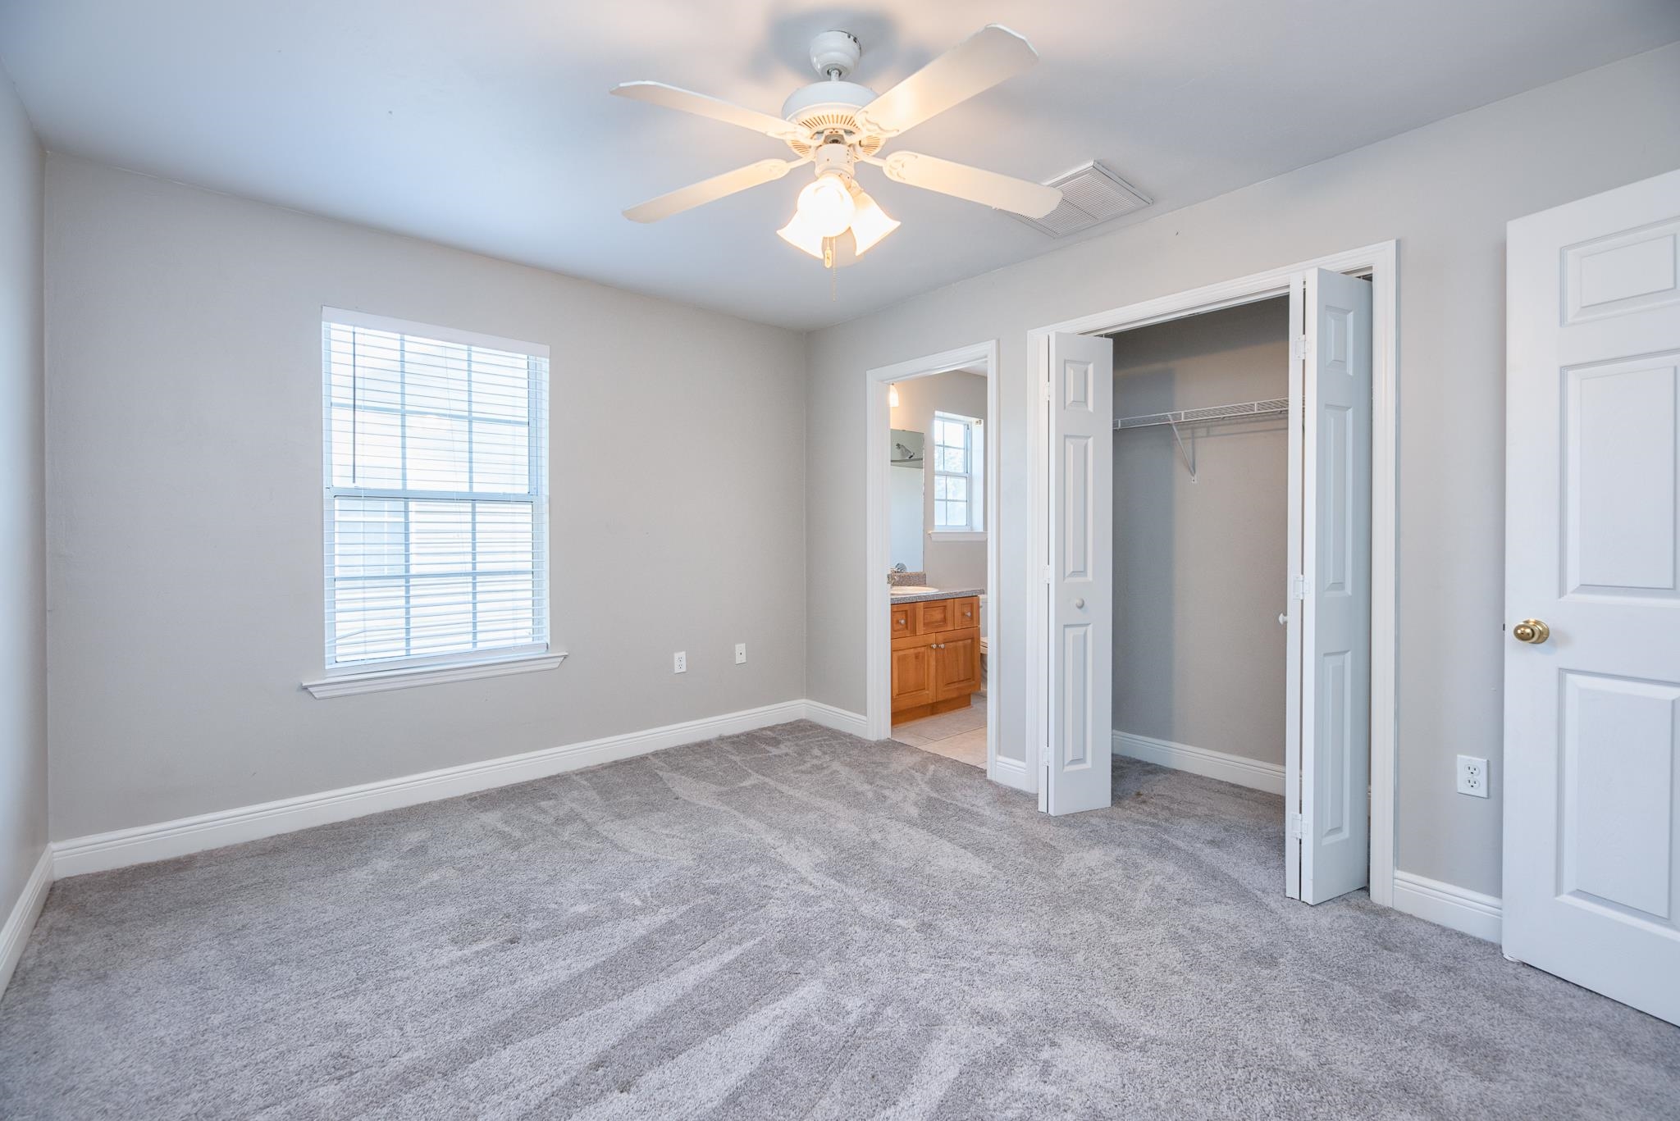
Empty bedroom with gray carpet, a window with white blinds, and a ceiling fan with lights.
Empty bedroom with gray carpet, a ceiling fan, and an open walk-in closet.
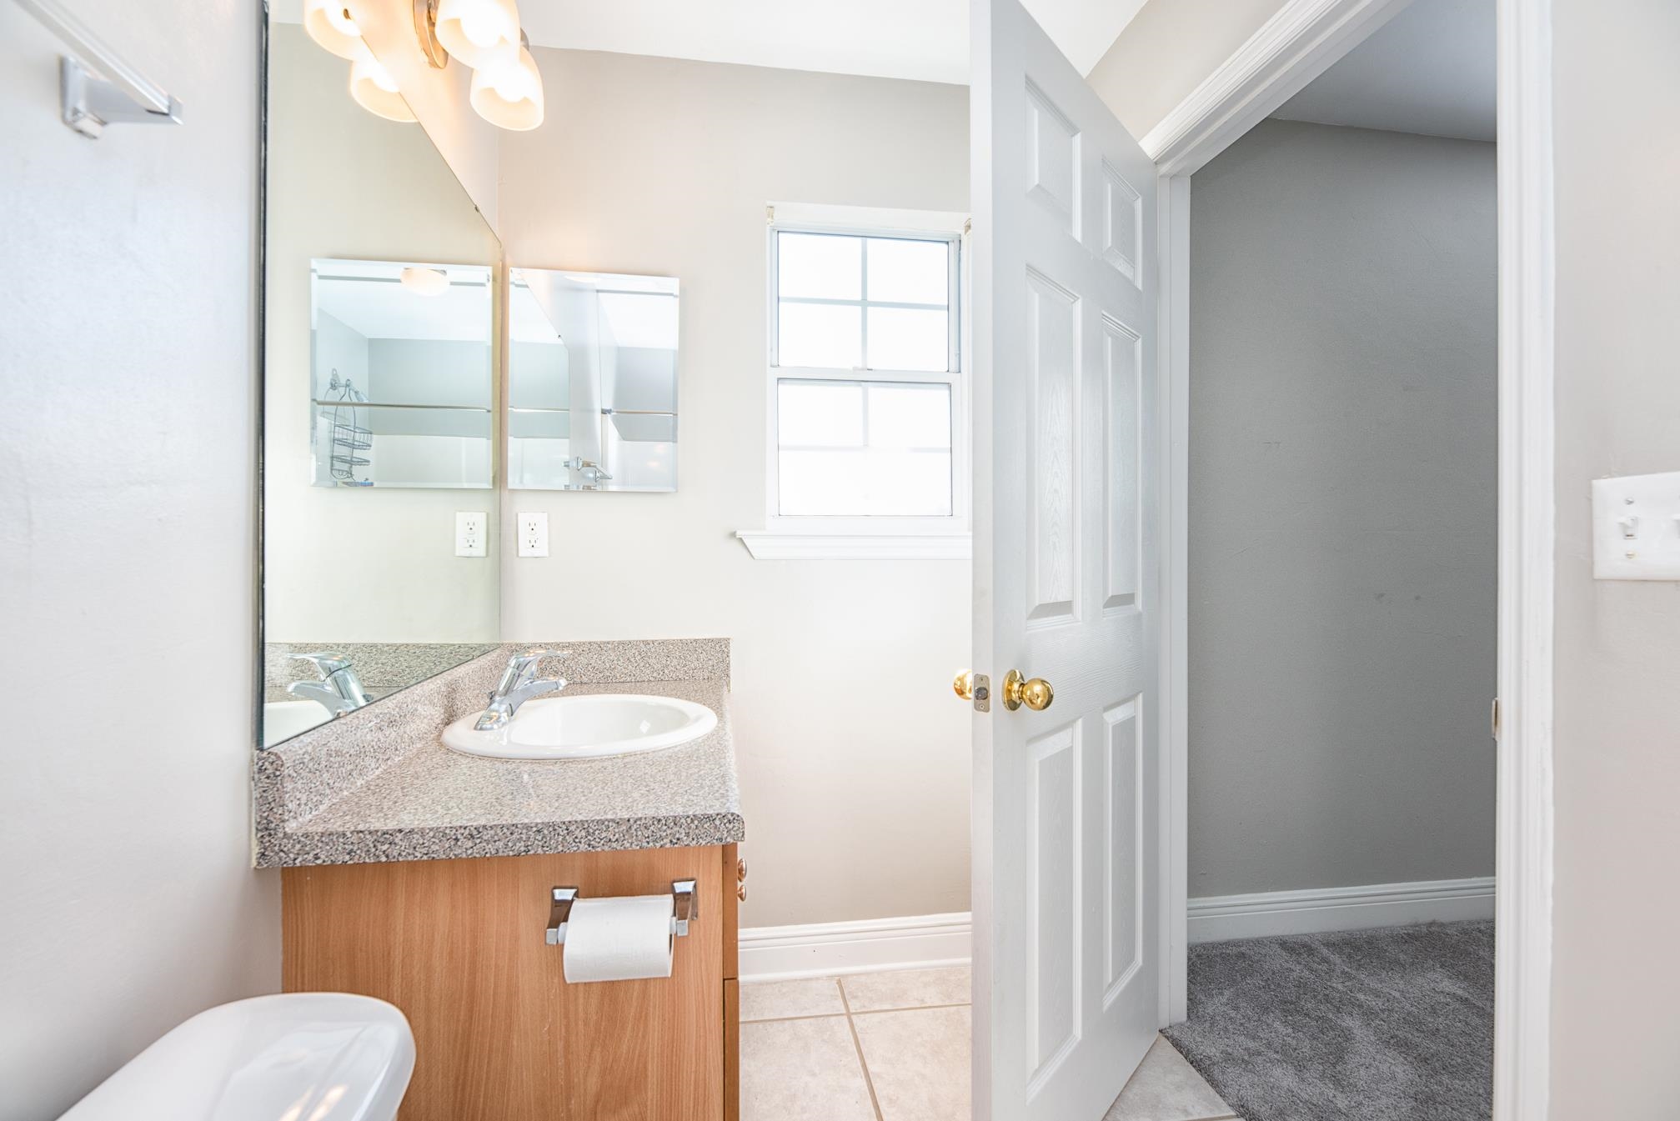
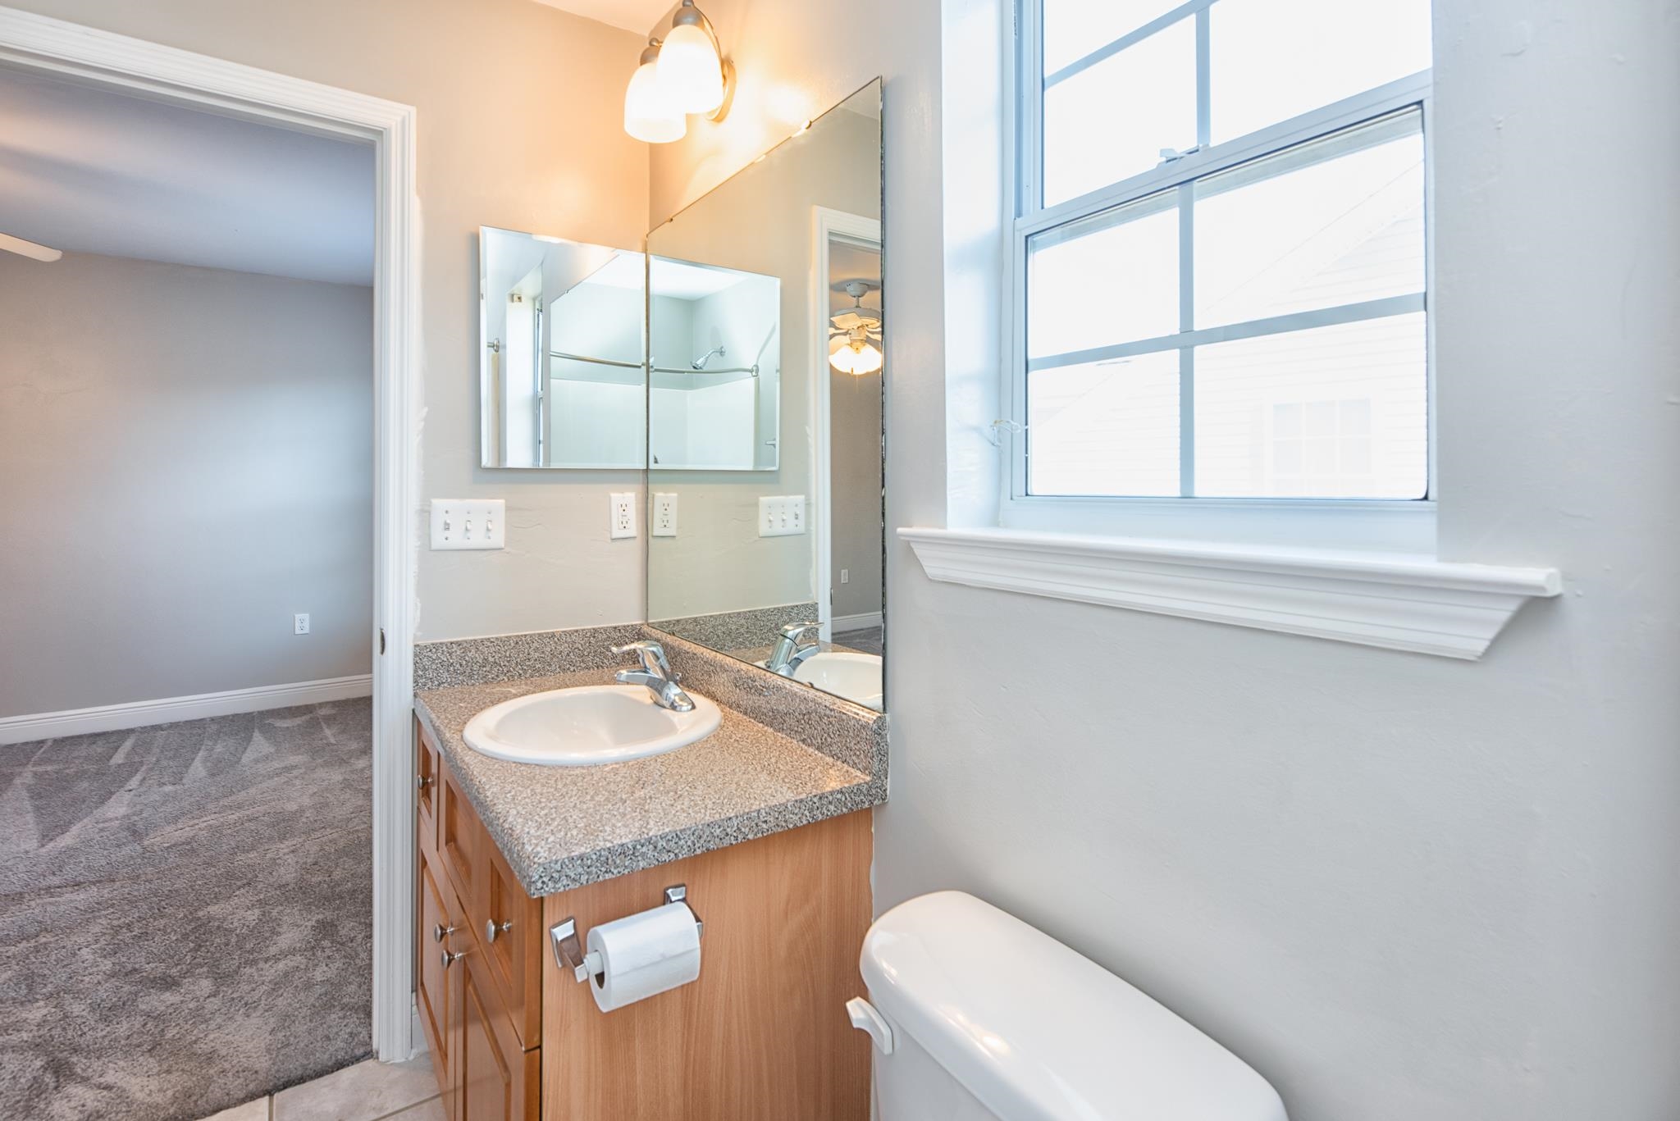
Bathroom with a granite vanity, oval sink, wall mirror, and open door to a carpeted room.
Bathroom with a bathtub, toilet, and wood vanity with a granite countertop and oval sink.
Empty bedroom with gray carpet, a ceiling fan, and a window with blinds.
Empty bedroom with gray carpet, ceiling fan, open closet, and a bathroom doorway.
Empty carpeted bedroom with a ceiling fan, open closets, and an adjoining bathroom.
Bathroom with a wood vanity and speckled countertop beside a large bright window.
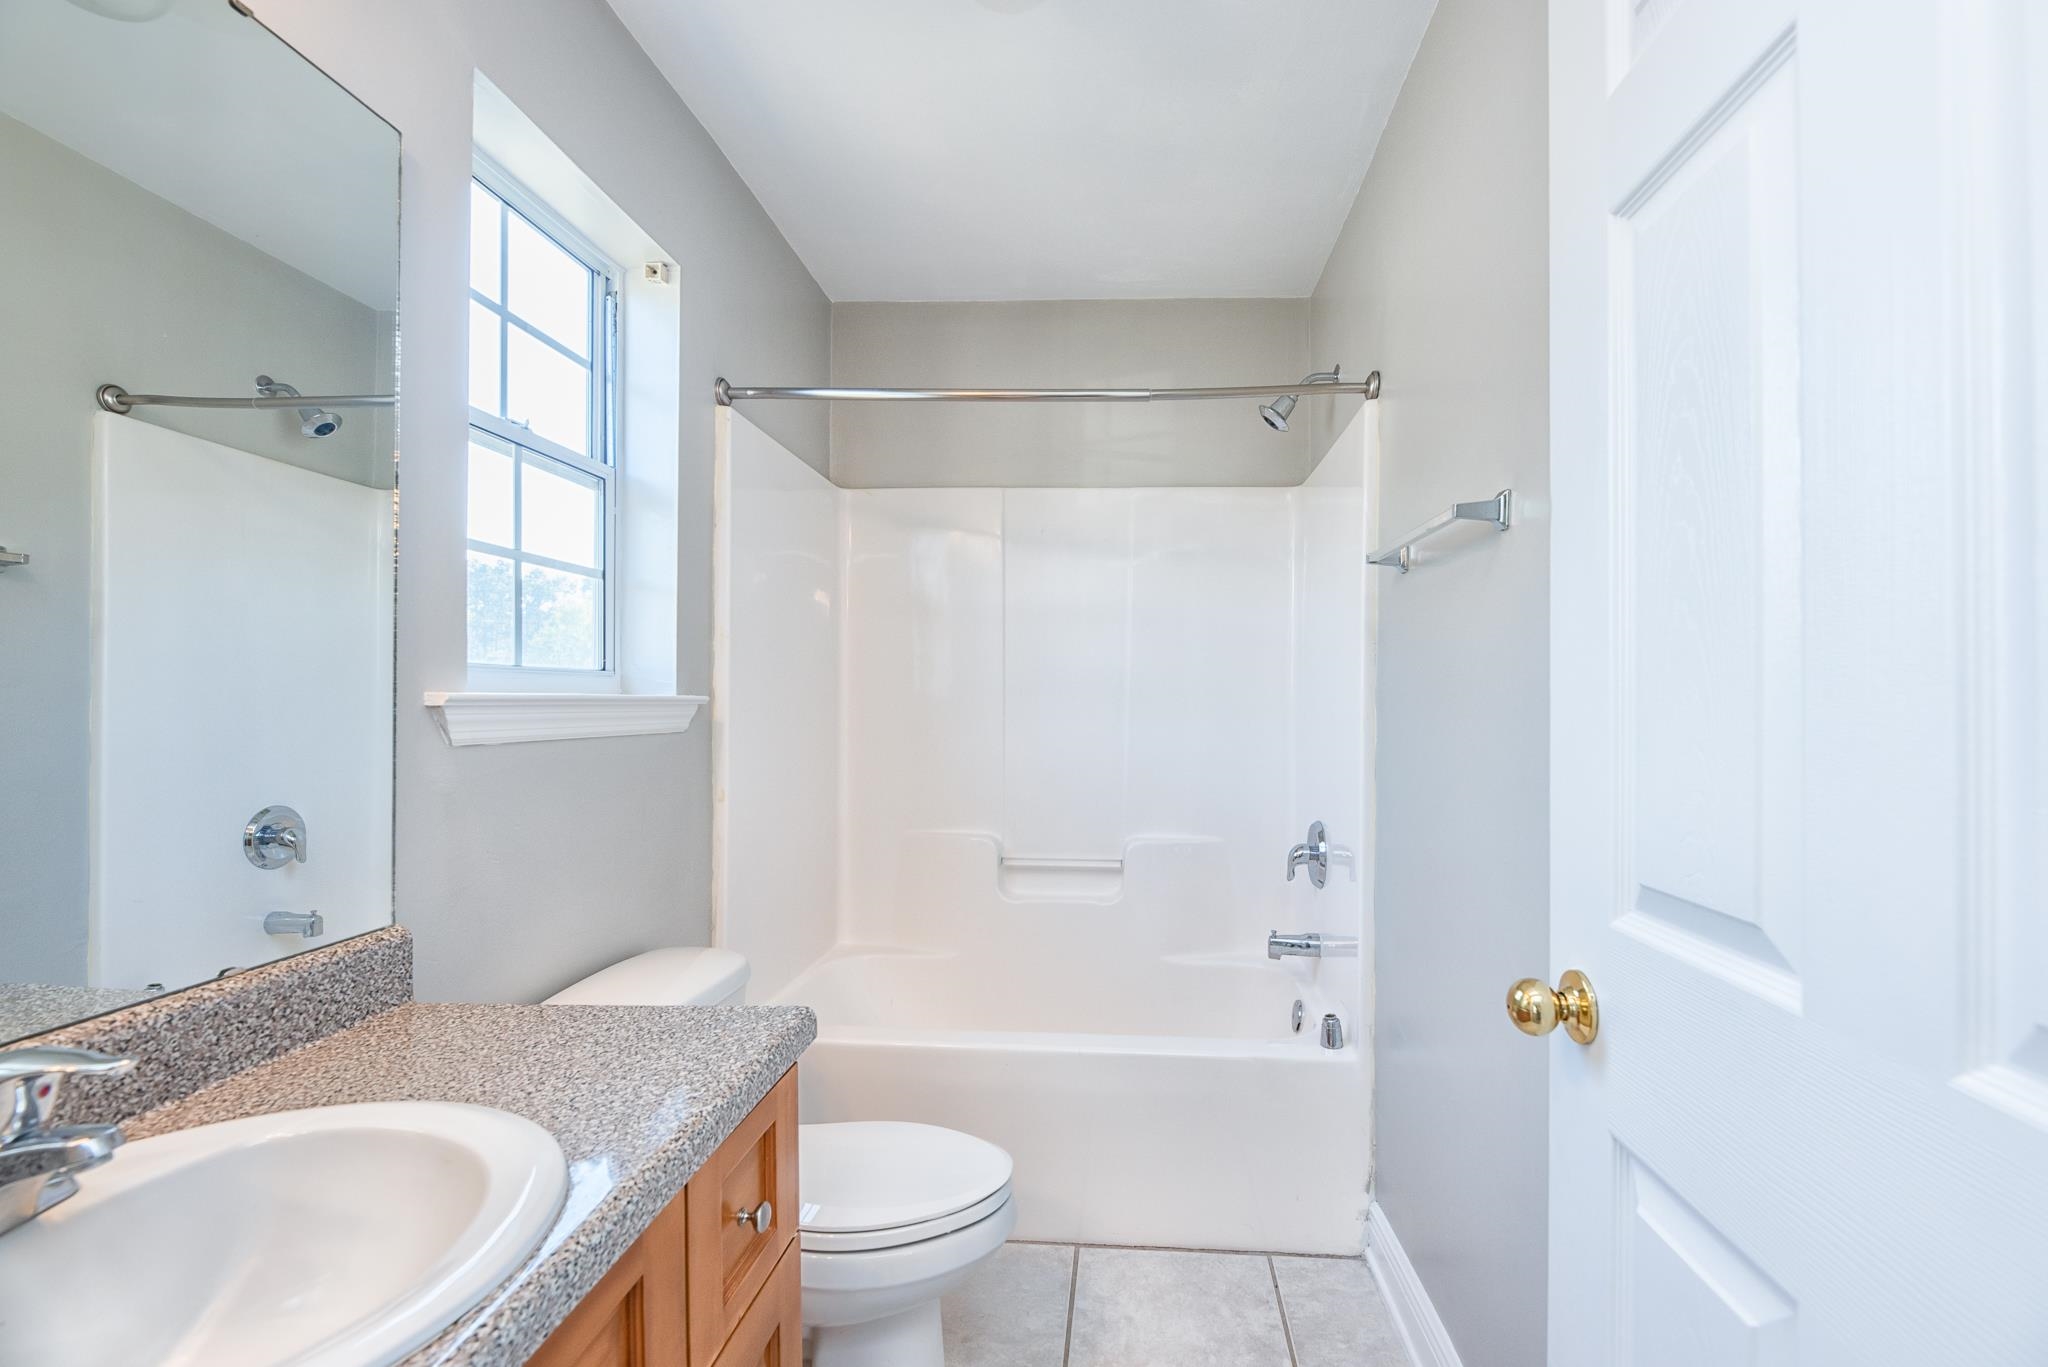
Bathroom with a white tub-shower beneath a window and a wood vanity with a speckled countertop.
Bathroom with a white tub and shower beside a wood vanity with a speckled countertop.
SEE ALL PHOTOS
Attached brick home at 3260 Sugar Berry Way with white porch columns and a prominent gabled roof.
Brick-front home with white porch columns, a steep gabled roof, and a concrete driveway.
Open living room with vaulted ceiling, wood-look floors, and an adjoining kitchen.
Open living area with wood-look floors, a kitchen with wood cabinets, and a carpeted staircase.
Empty living room with high ceiling, dark wood-look floors, ceiling fan, and open kitchen with wood cabinets.
Empty room with wood-look flooring, two blind-covered windows, and a vaulted ceiling with a ceiling fan.
Kitchen with warm wood cabinets, gray countertops, a double sink, and black appliances.
Kitchen with warm wood cabinets, a black range and microwave, and a stainless steel refrigerator.
Kitchen with honey-toned cabinets, a double sink, black range, and stainless steel refrigerator.
Kitchen with warm wood cabinets, stainless steel refrigerator, and double-basin sink in a peninsula.
Kitchen with wood cabinets and a black French-door refrigerator beside a tiled dining area.
Unfurnished dining area with tiled floors and chandelier beside built-in shelving under the staircase.
Empty tiled dining area with a chandelier, stainless steel refrigerator, and hallway beyond.
Laundry room with white washer and dryer beneath a wire shelf, opening onto a tiled hallway.
Tiled hallway with a bathroom doorway, tub-shower, toilet, and partially visible wood vanity.
Empty bedroom with gray carpet and ceiling fan, opening to a tiled hall and adjoining bathroom.
Empty bedroom with gray carpet, a ceiling fan, and a window with closed blinds.
Empty bedroom with gray carpet, a ceiling fan, and an open closet.
Bathroom with a wood vanity, speckled countertop, oval sink, and mirrored wall.
Bathroom with a white tub and shower, toilet, and speckled-countertop vanity.
Bathroom with a speckled countertop vanity, large mirror, toilet, and white tub-shower.
Carpeted upstairs hallway and stairwell beside an empty bedroom with a ceiling fan.
Empty carpeted bedroom with a ceiling fan, open closet, and adjoining bathroom doorway.
Empty bedroom with gray carpet, a window with white blinds, and a ceiling fan with lights.
Empty bedroom with gray carpet, a ceiling fan, and an open walk-in closet.
Bathroom with a granite vanity, oval sink, wall mirror, and open door to a carpeted room.
Bathroom with a bathtub, toilet, and wood vanity with a granite countertop and oval sink.
Empty bedroom with gray carpet, a ceiling fan, and a window with blinds.
Empty bedroom with gray carpet, ceiling fan, open closet, and a bathroom doorway.
Empty carpeted bedroom with a ceiling fan, open closets, and an adjoining bathroom.
Bathroom with a wood vanity and speckled countertop beside a large bright window.
Bathroom with a white tub-shower beneath a window and a wood vanity with a speckled countertop.
Bathroom with a white tub and shower beside a wood vanity with a speckled countertop.
Sold

3260 Sugar Berry Way

3260 Sugar Berry Way, TALLAHASSEE, FL 32303

$178,000
Nestled in the quiet neighborhood of Woodbriar, this fantastic three bedroom, three bath townhome lives large with the soaring ceilings the living room which opens into the dining room and the well appointed kitchen and has the option on a master bedroom downstairs or upstairs as every bedroom has an en-suite bath! Updates have been completed, but also allowing the next owner to put their personal touch on the home. This ideal location is convenient to shopping, schools, parks and entertainment for home buyers or is a great investment opportunity as well!

3
beds

3
baths

1,328 Sq.Ft. LIVING AREA

2,613.6 Sq.Ft. lot

Lindsay Tagoe

Lindsay Tagoe

Features & Amenities

Interior

  • total bedrooms3
  • Total bathrooms3
  • full bathrooms3
  • Flooring Carpet, Engineered Hardwood
  • APPLIANCES Dishwasher, Microwave, Refrigerator, Stove
  • other interior Features Tray Ceiling(s), High Ceilings, Vaulted Ceiling(s), Entrance Foyer, Master Downstairs, Pantry, Walk-In Closet(s)

Area & Lot

  • Status Sold
  • Date Sold January 6, 2023
  • Living Area1,328 Sq.Ft.
  • Lot Area2,613.6 Sq.Ft.
  • MLS® ID352355
  • TypeTownhouse
  • YEAR BUILT2005
  • NeighborhoodTallahassee
  • Architecture StylesTwo Story, Traditional
  • View DescriptionNone
  • Elementary SchoolSPRINGWOOD
  • Middle SchoolGRIFFIN
  • High SchoolGODBY

Exterior

  • parkingDriveway
  • HEAT TYPECentral, Electric
  • AIR CONDITIONINGCentral Air, Ceiling Fan(s), Electric
  • sewerPublic Sewer
  • SubstructureSlab
  • other exterior FeaturesFully Fenced

Financial

  • Sales Price$178,000
  • Real Estate Tax $990/yr
  • HOA $250
View Virtual Tour

Work With Us

Experience real estate like never before with The Tagoe Team. Our expertise, vibrant approach, and personalized service make your journey seamless and rewarding. Discover what sets us apart in the Tallahassee market.

Follow Me on Instagram