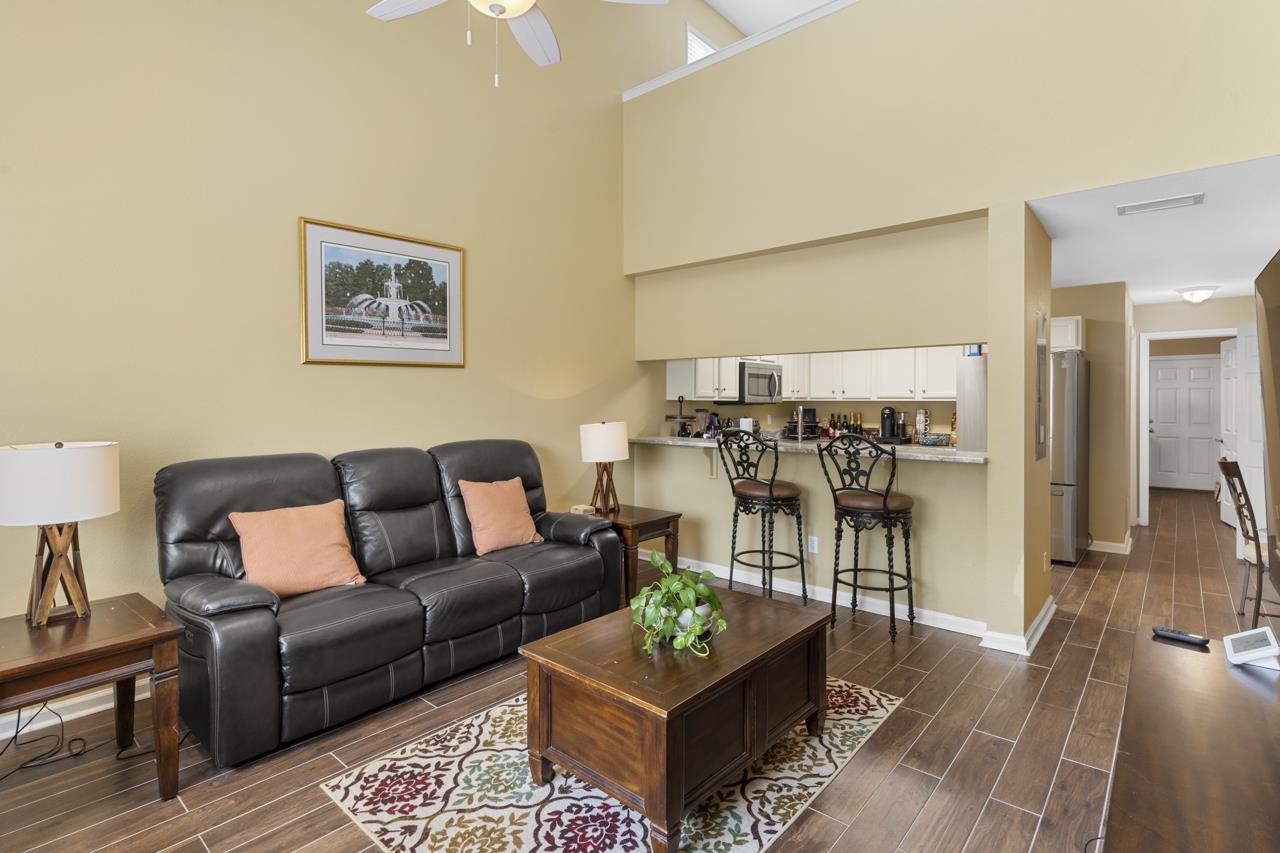
Living room with a black leather sectional, patterned rug, piano, and wood-look flooring.
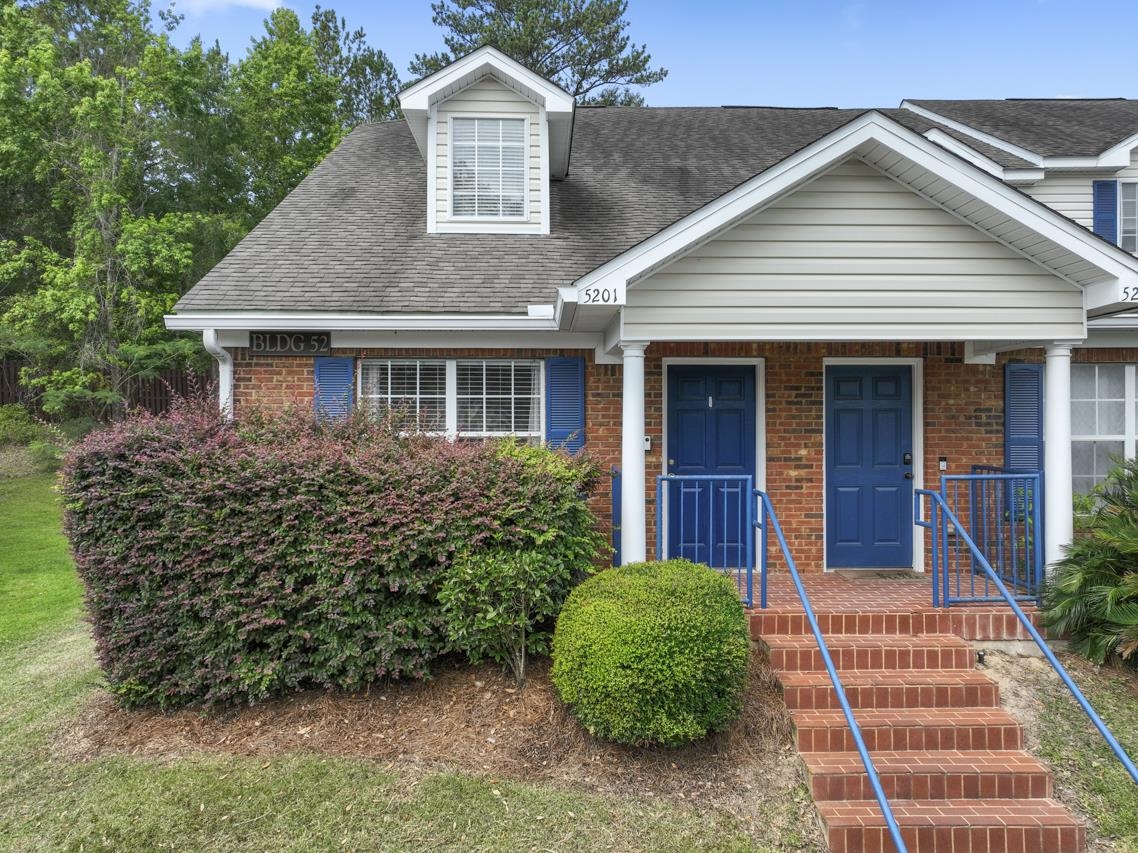
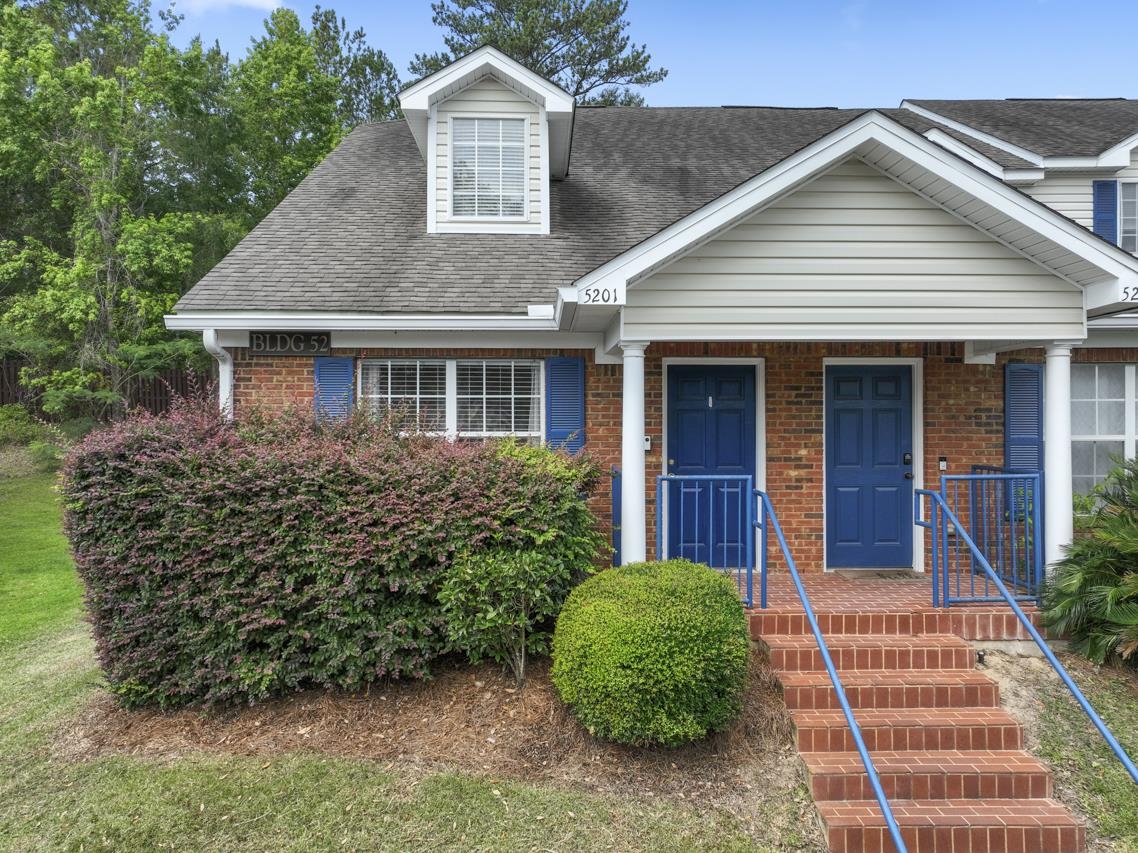
Brick townhouse entrance with blue doors, blue railings, brick steps, and landscaped shrubs.
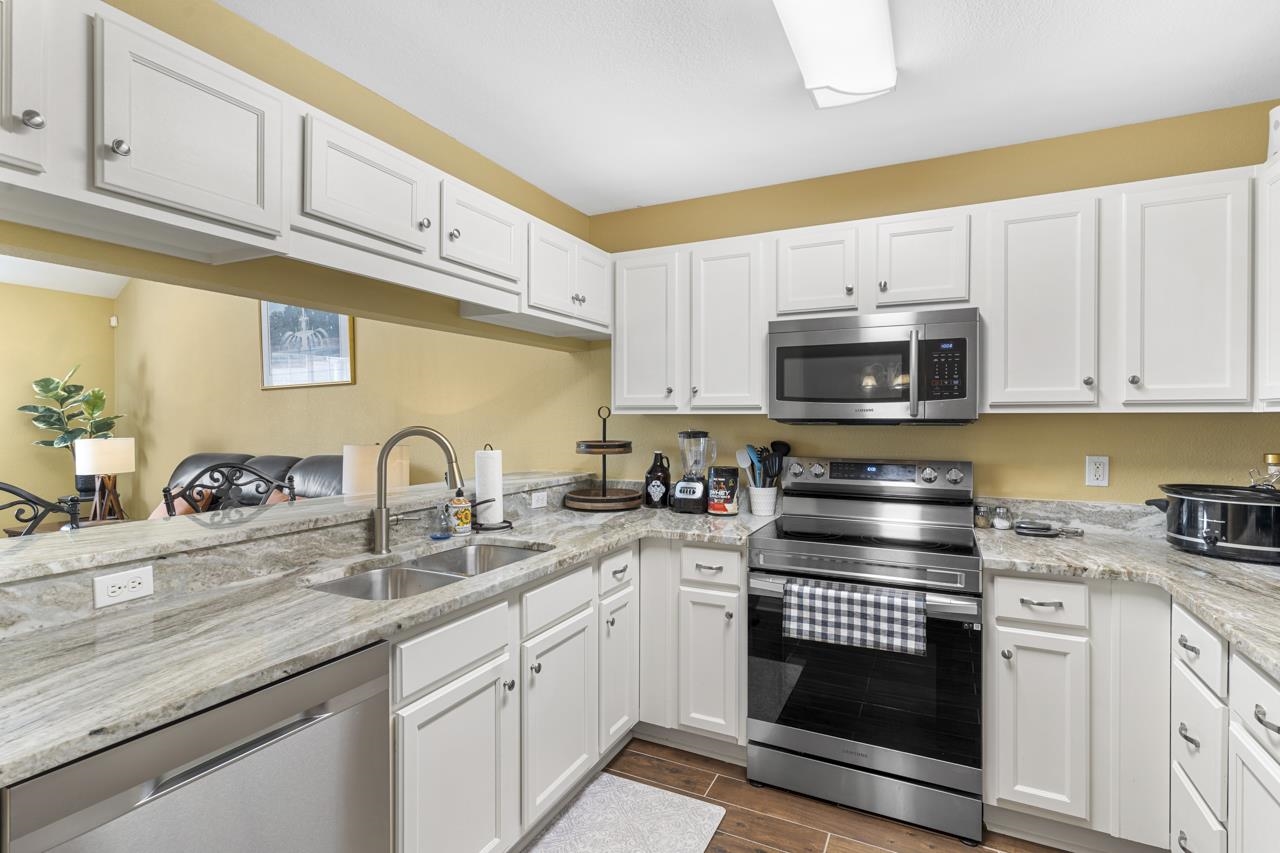
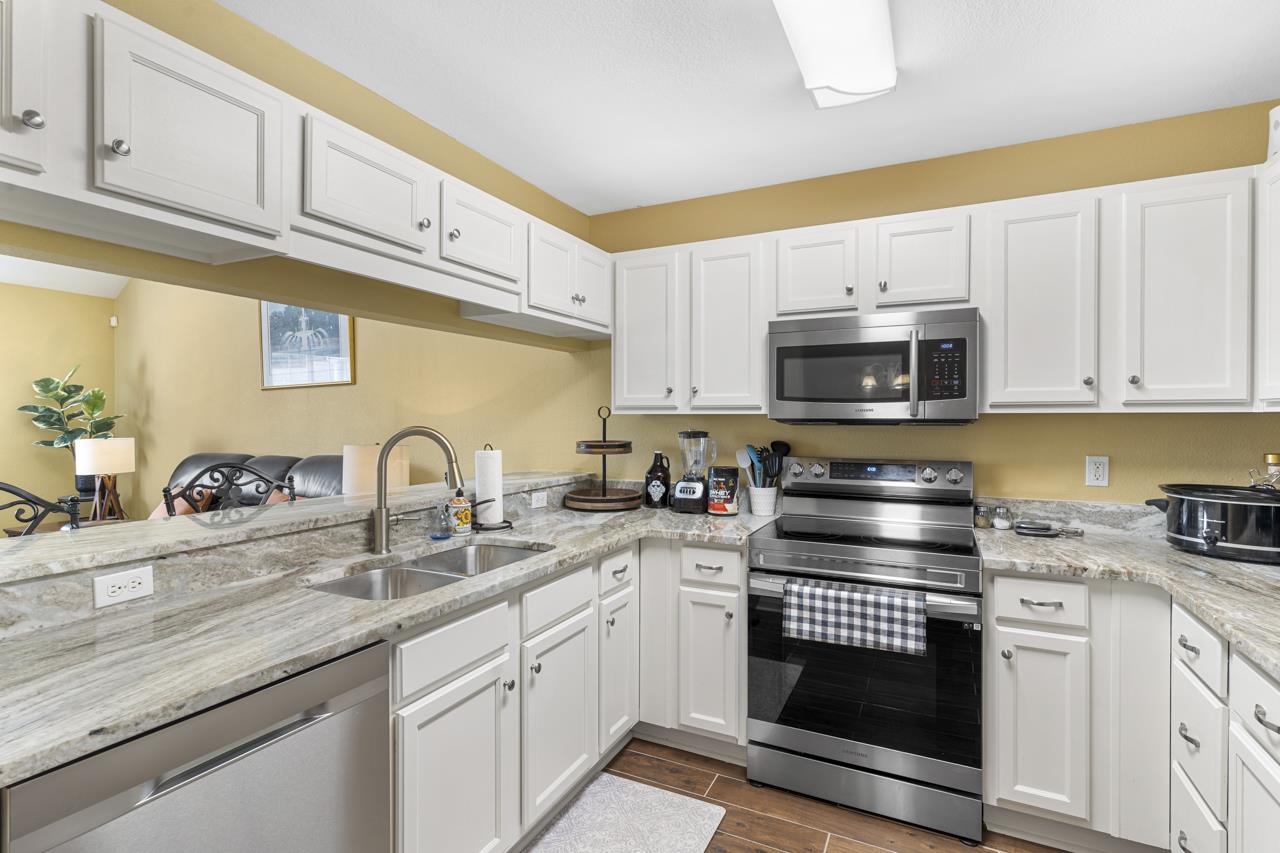
Kitchen with white cabinets, stone counters, and stainless steel appliances around a double-basin sink.
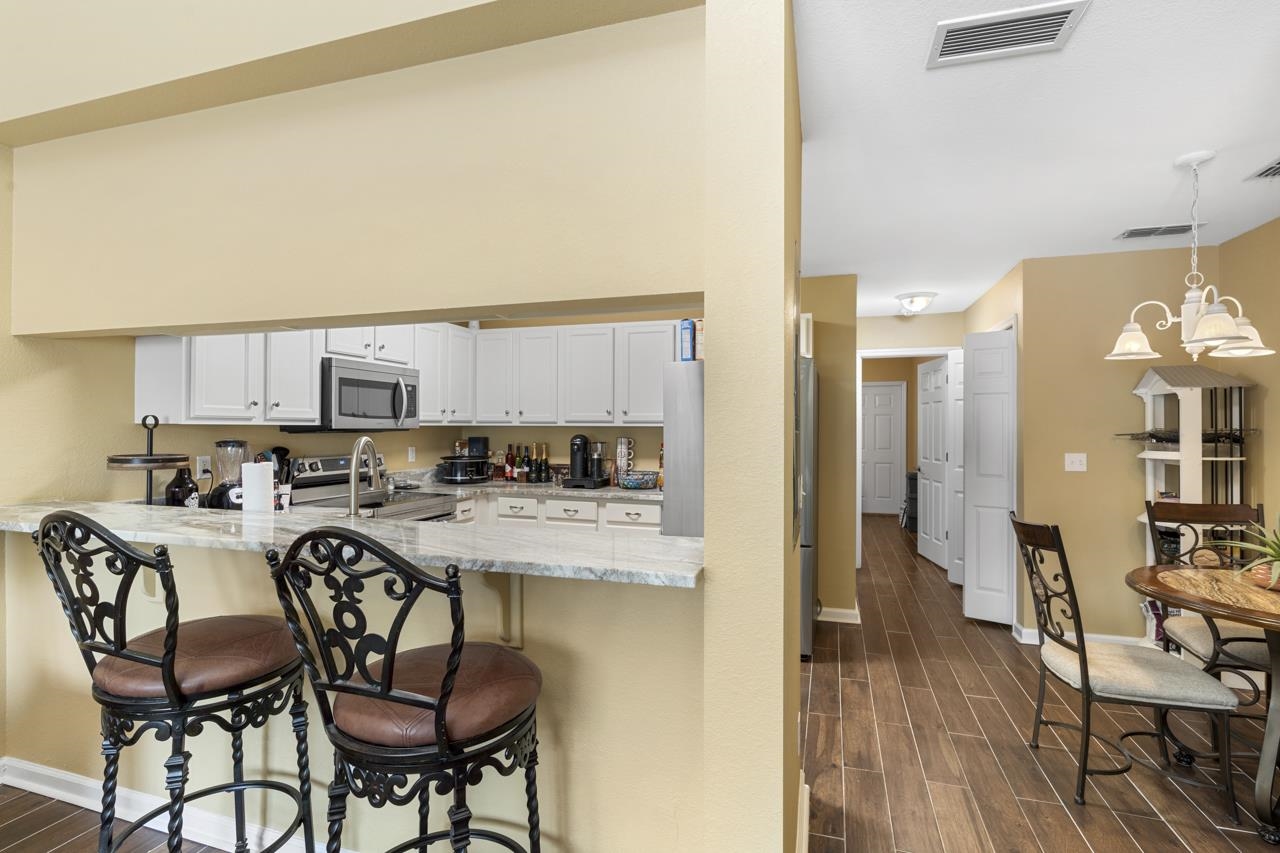
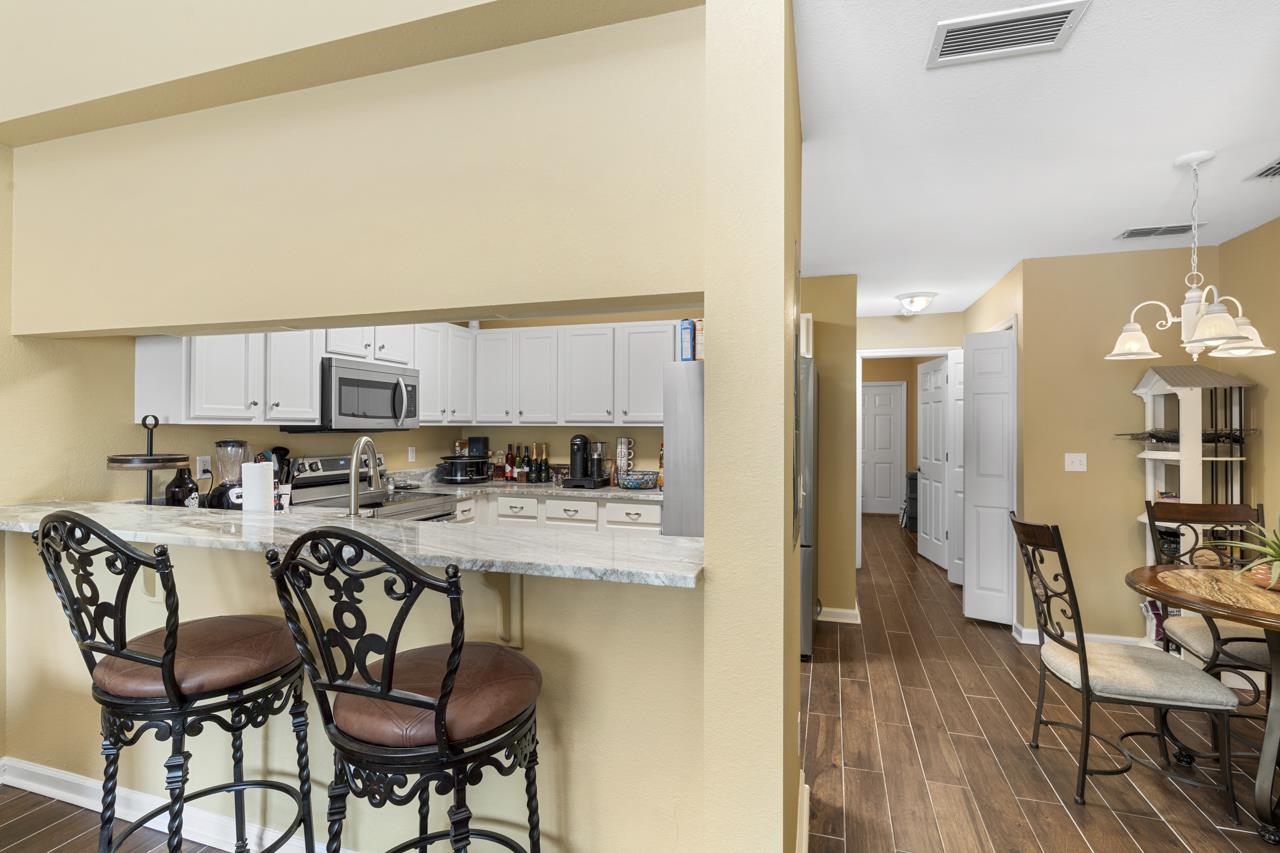
Kitchen with a stone breakfast bar, wrought-iron stools, and an adjoining dining area.
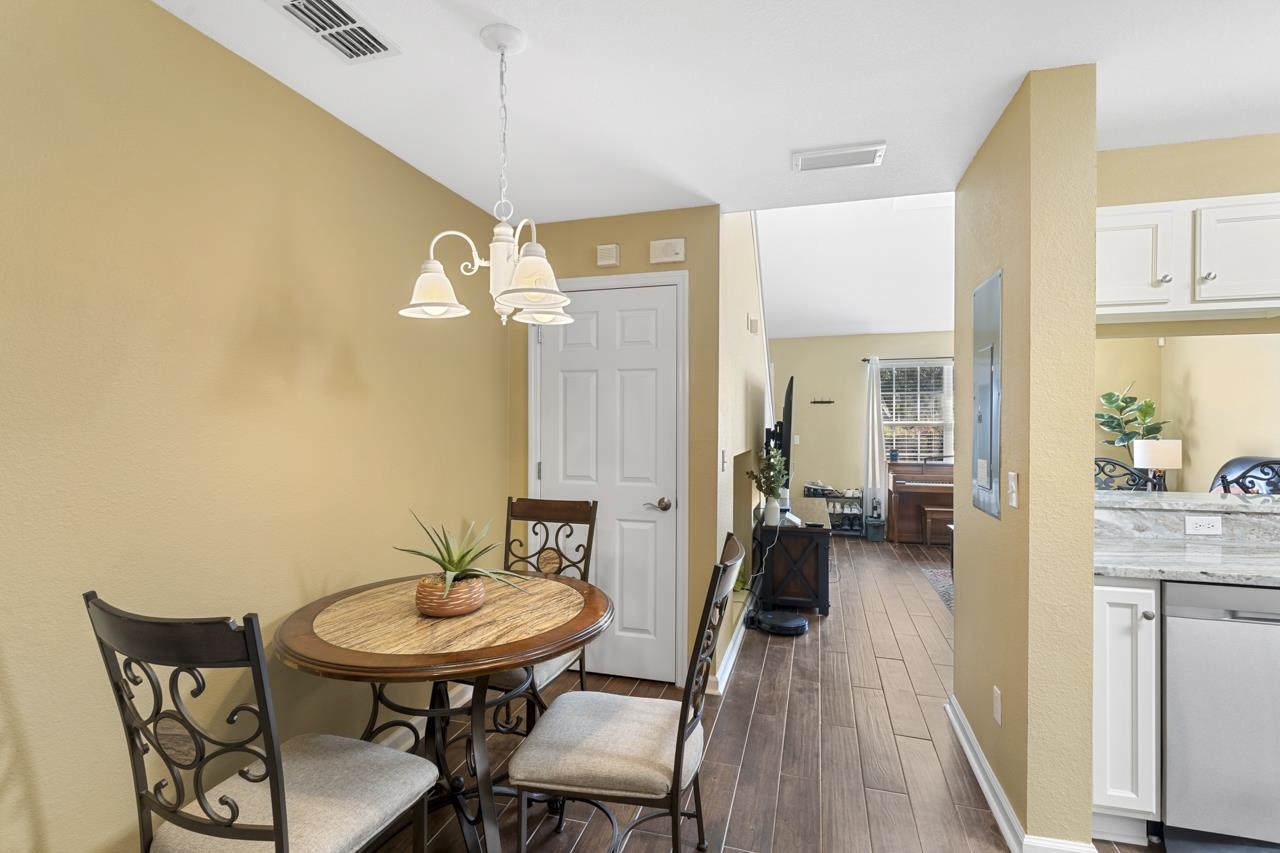
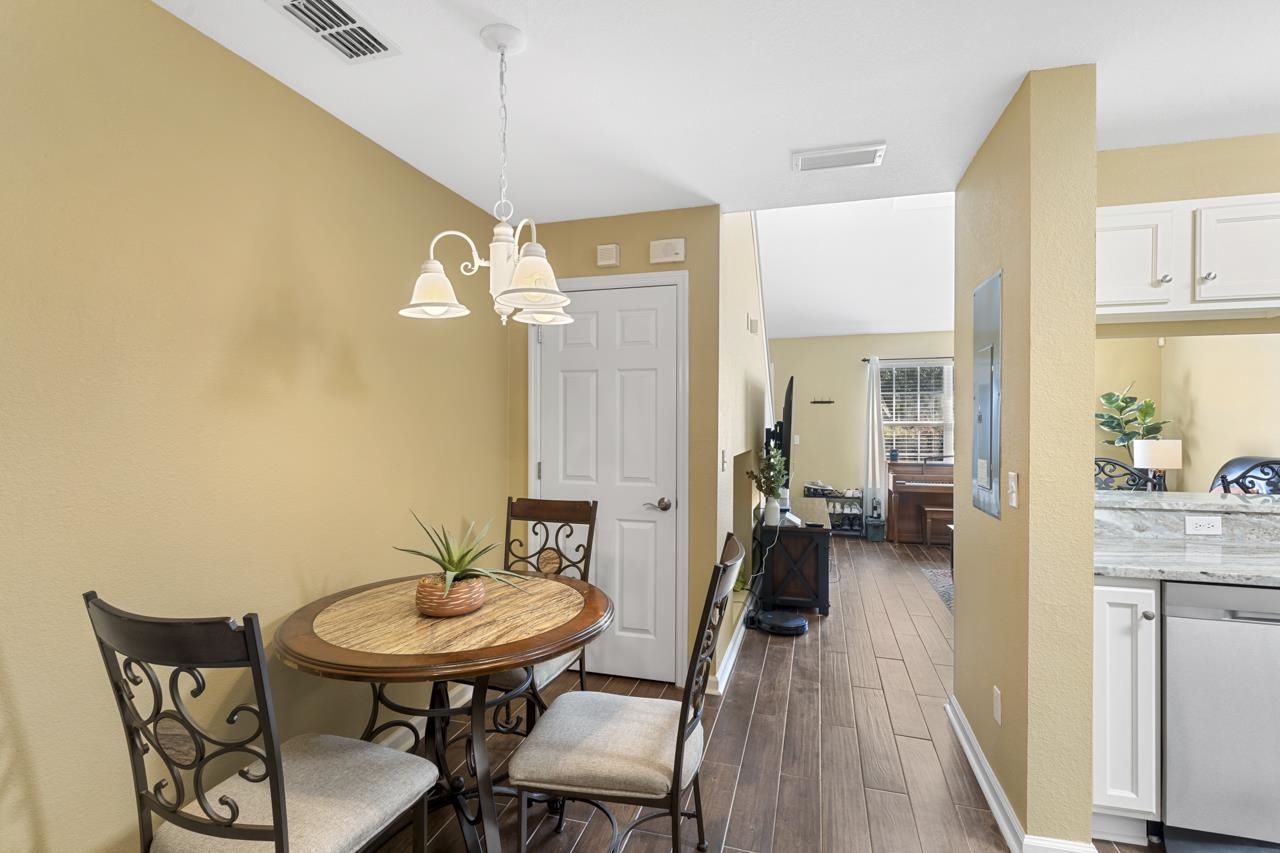
Dining area with a round wooden table, metal chairs, and a hallway leading to the living room.
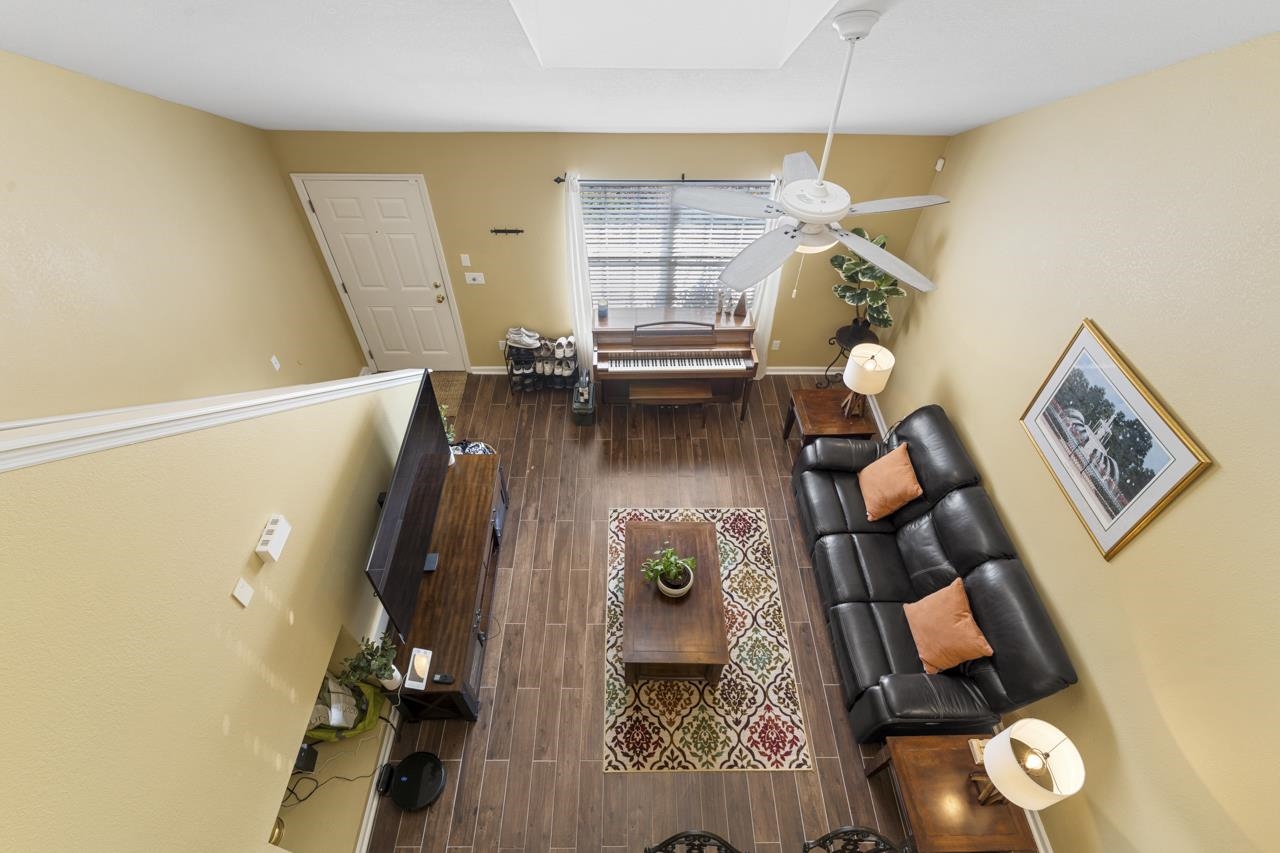
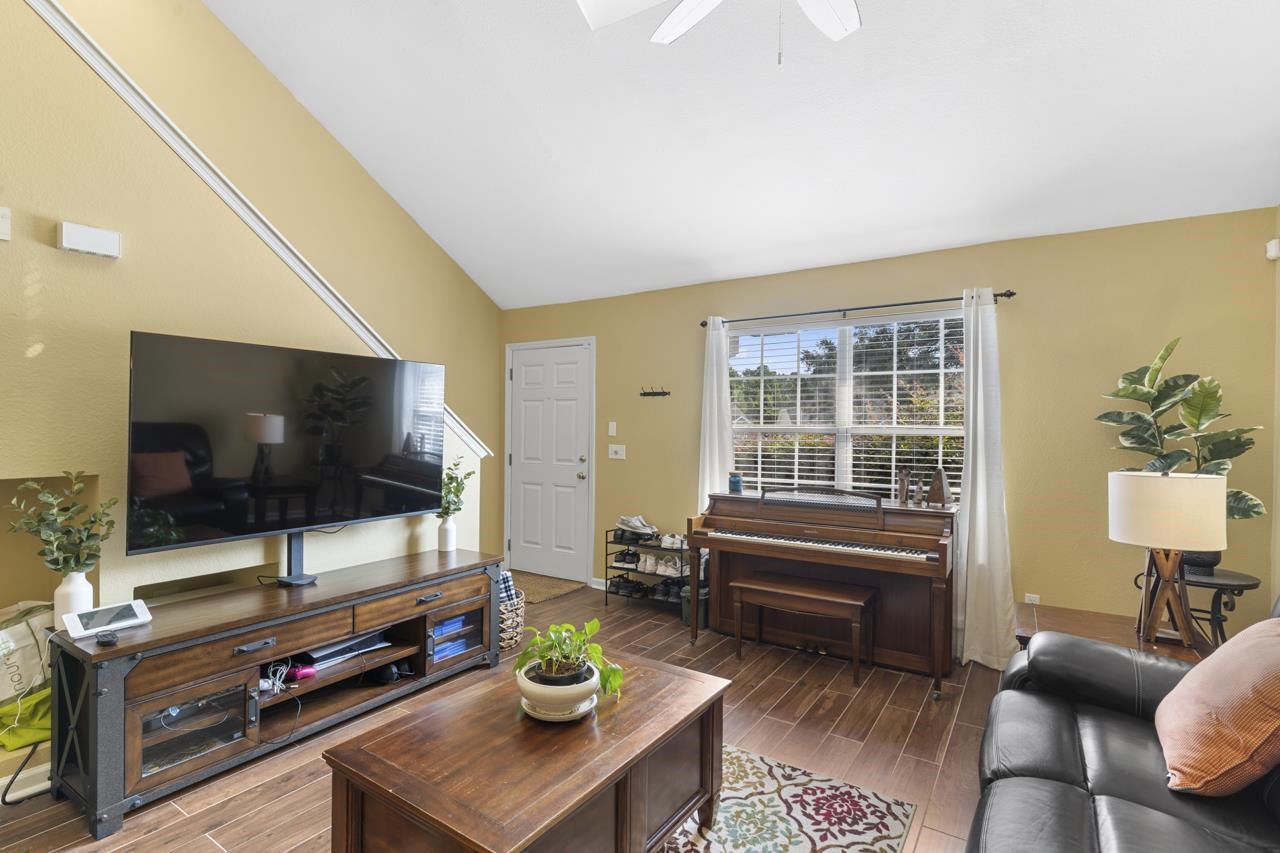
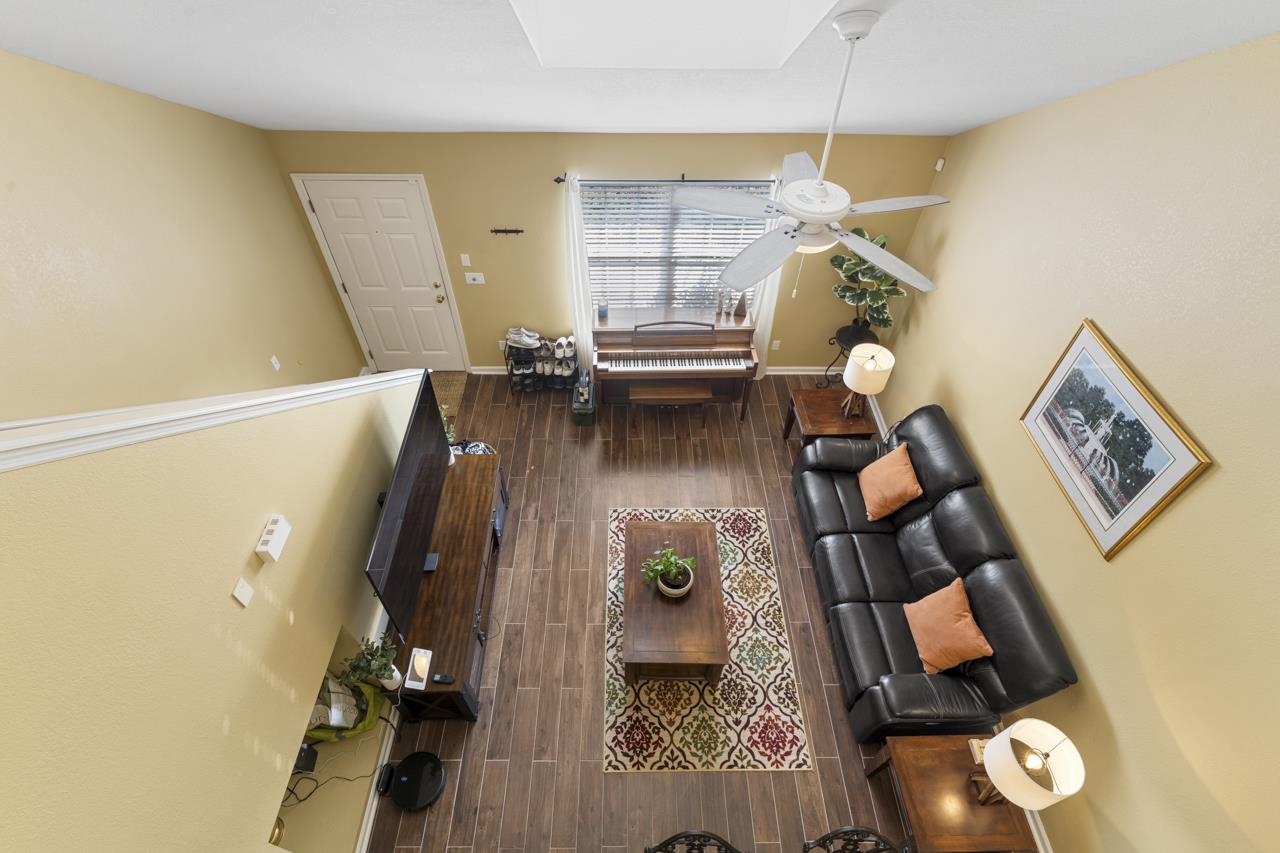
Living room with vaulted ceiling, wall-mounted television, wooden piano, and dark wood floors.
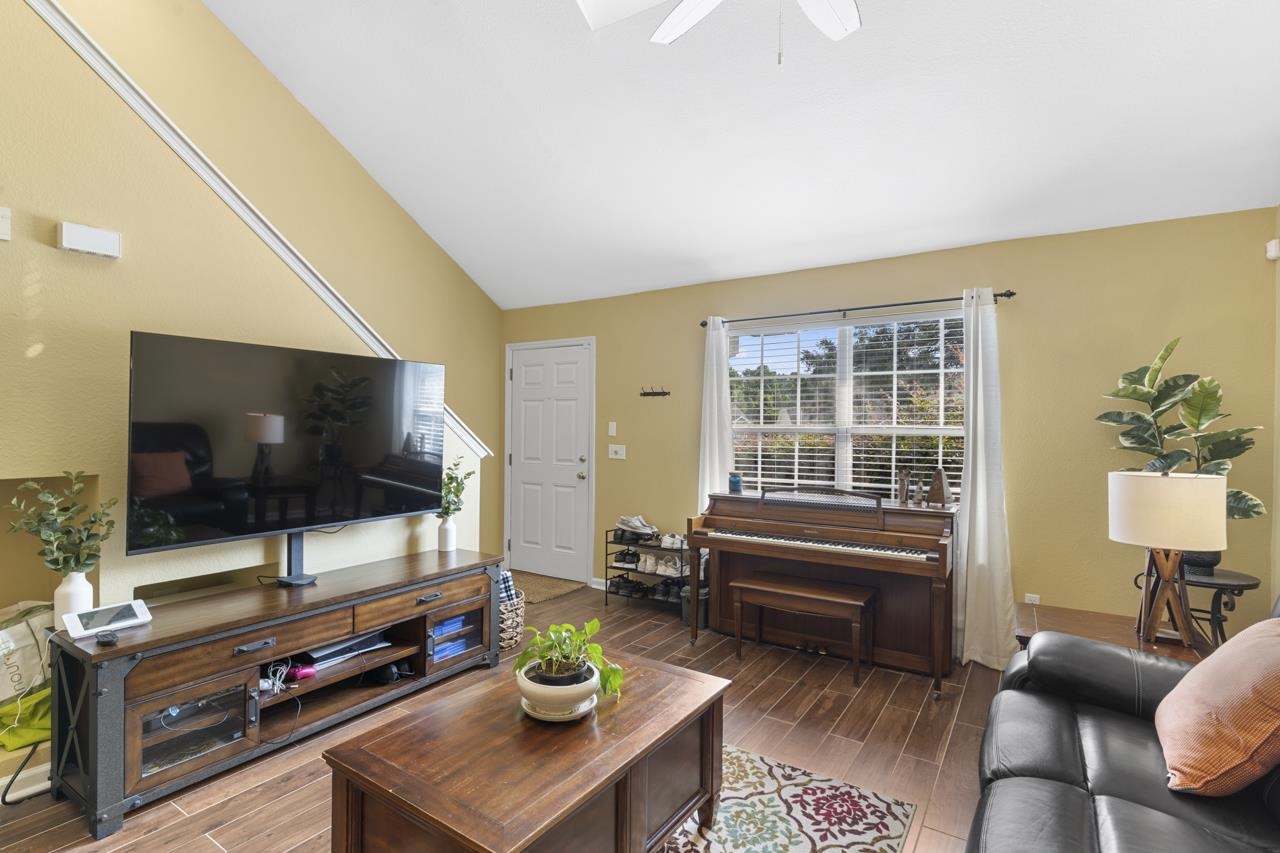
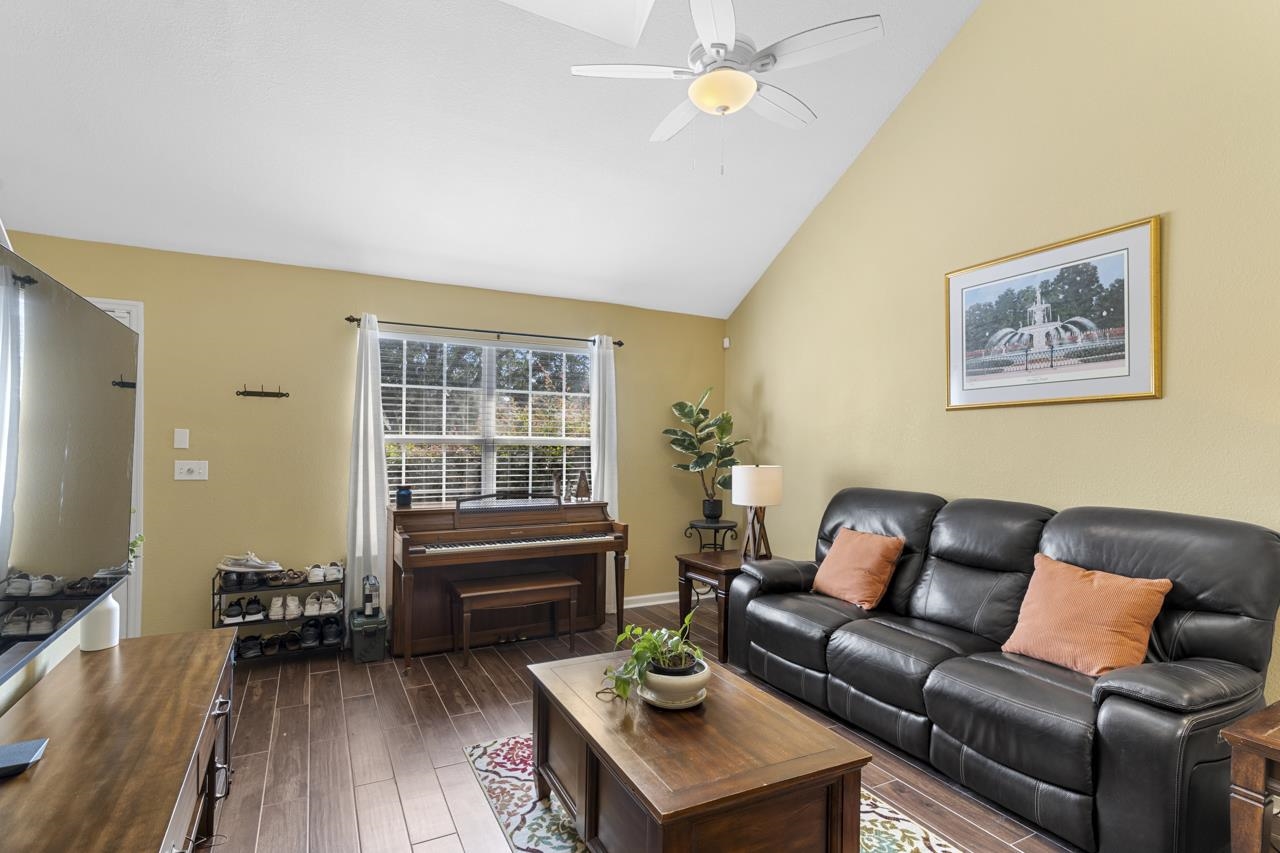
Living room with a black leather sofa, wooden coffee table, and piano by the window.
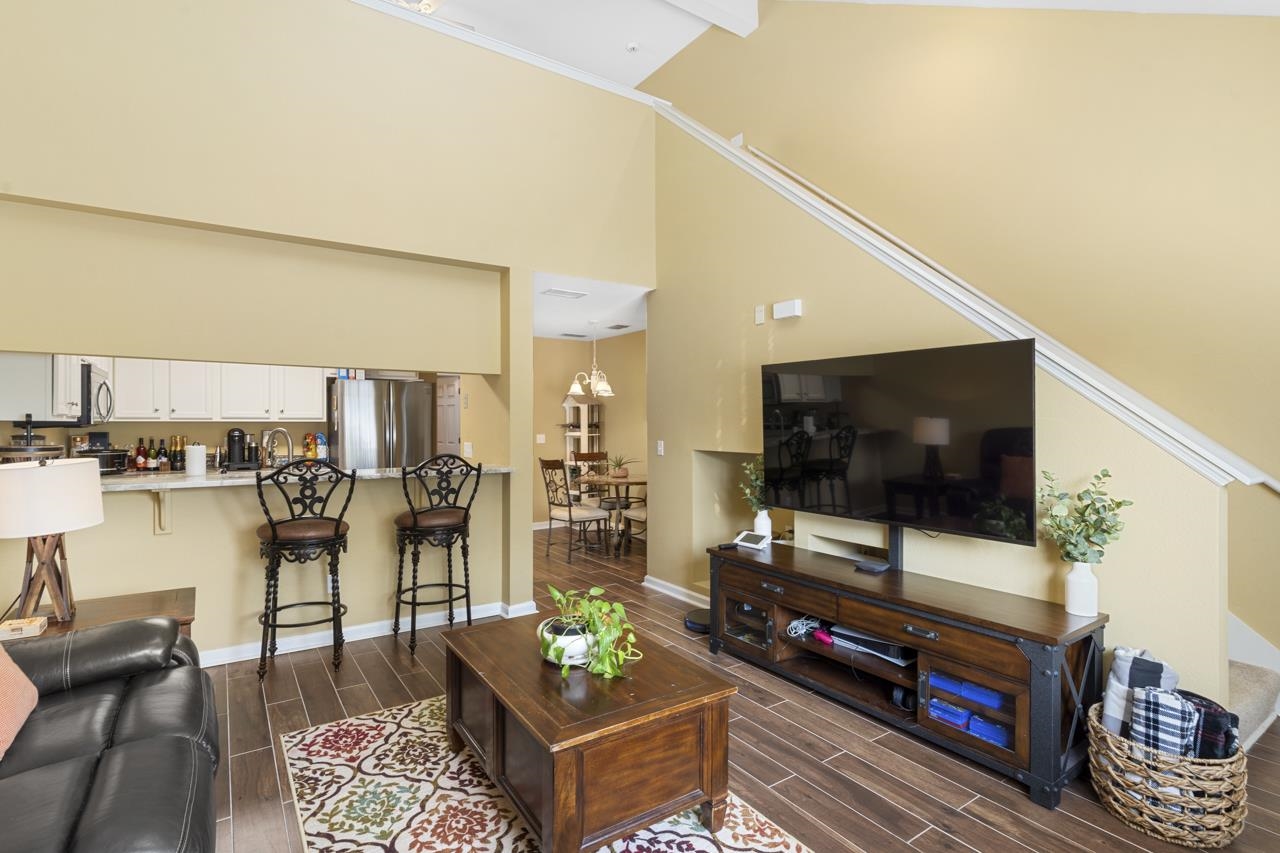
Living room with vaulted ceiling, dark wood floors, and an open kitchen with breakfast bar.
Living room with a vaulted ceiling, black leather sofa, and breakfast bar opening to the kitchen.
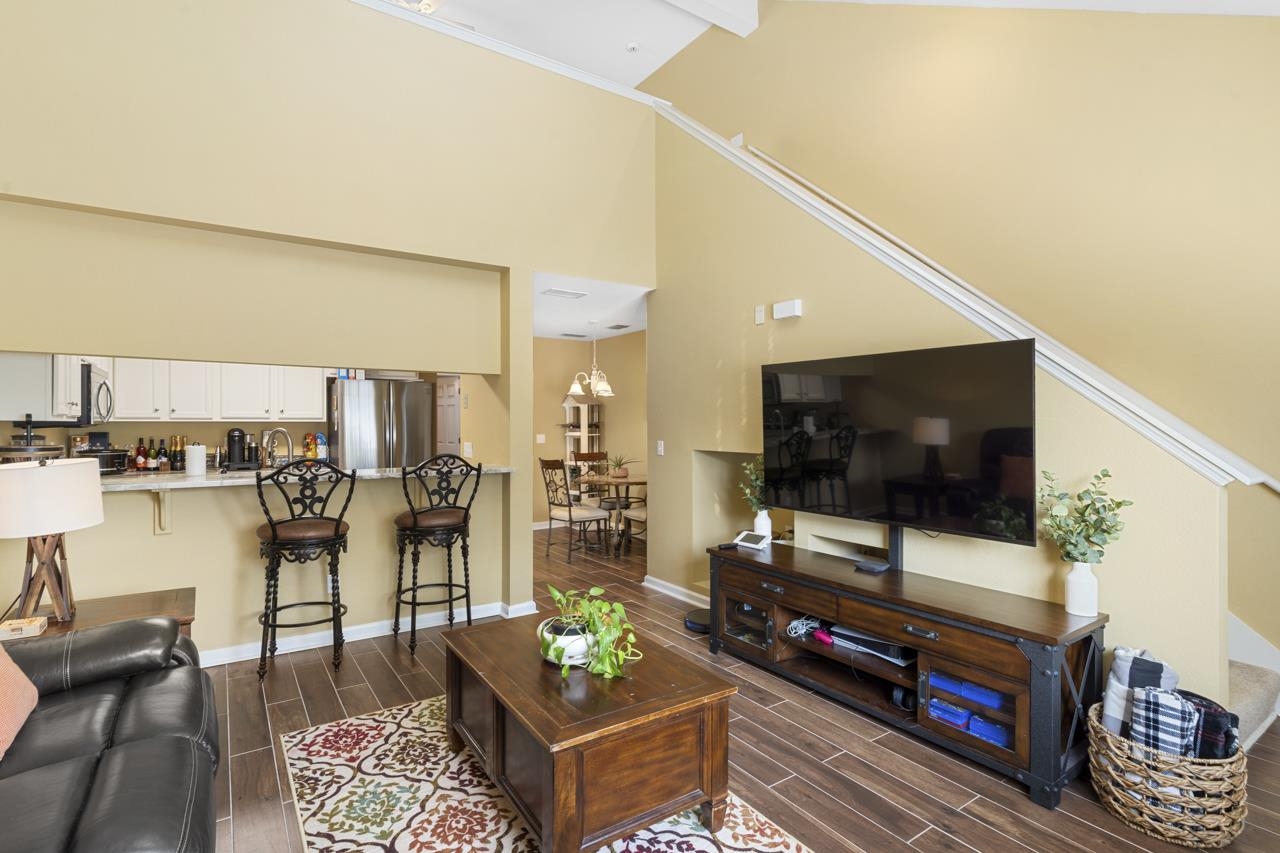
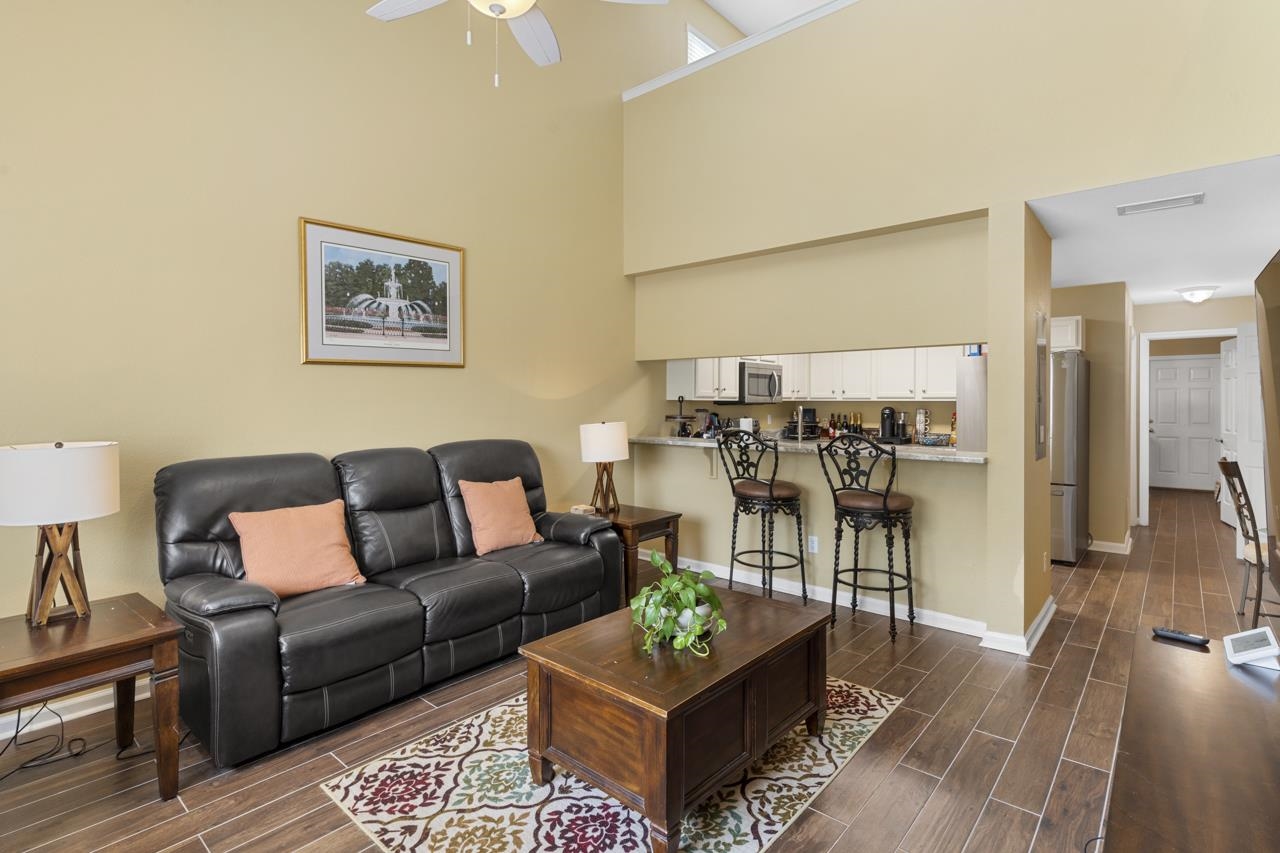
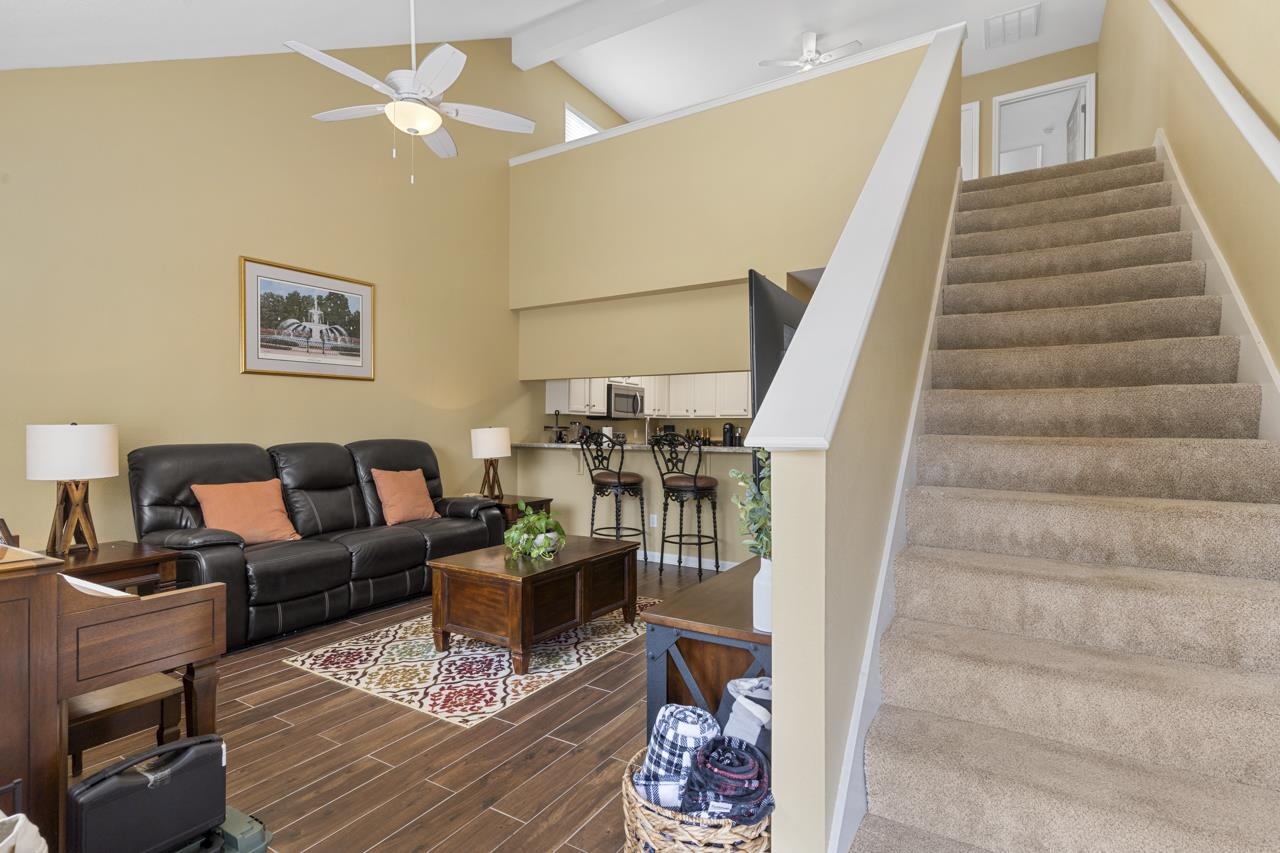
Living room with a black leather sofa, patterned rug, and staircase beside the kitchen bar.
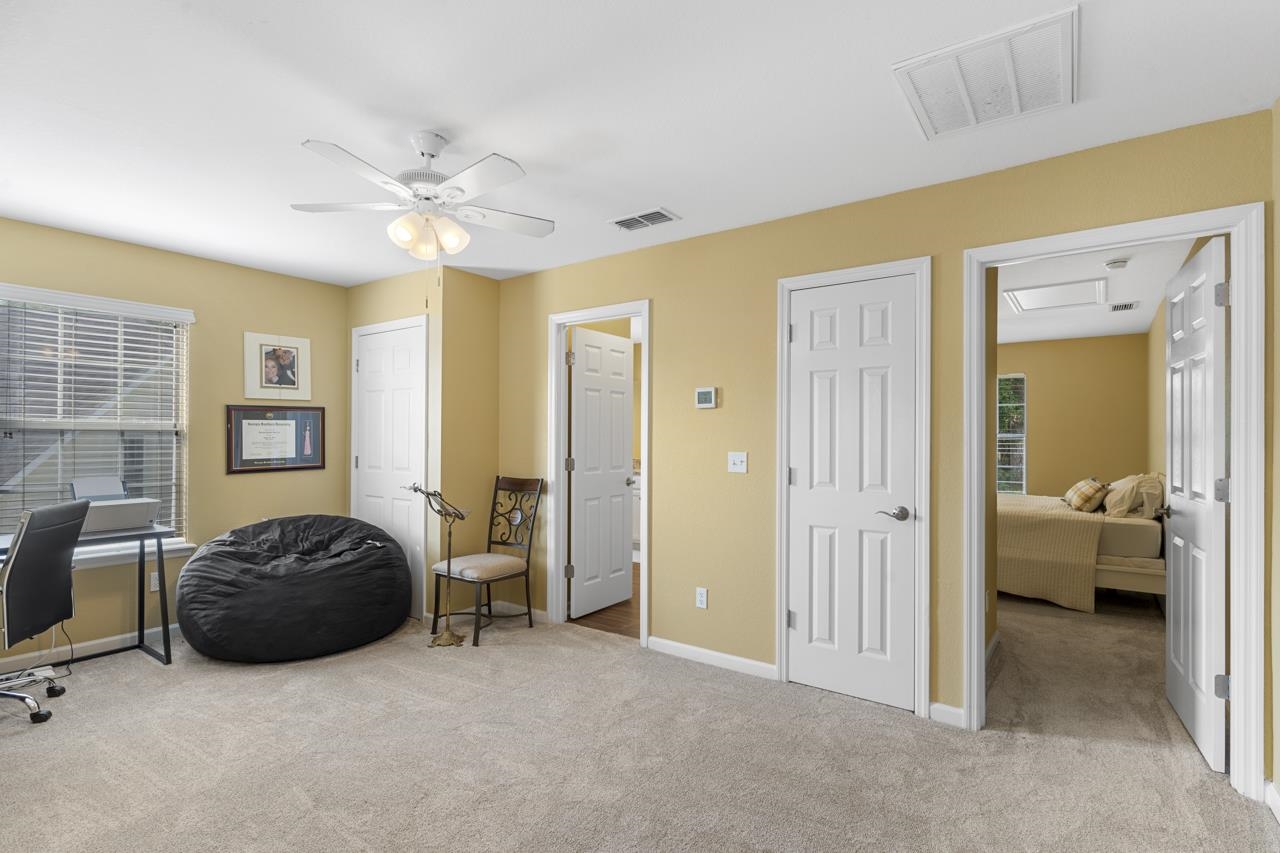
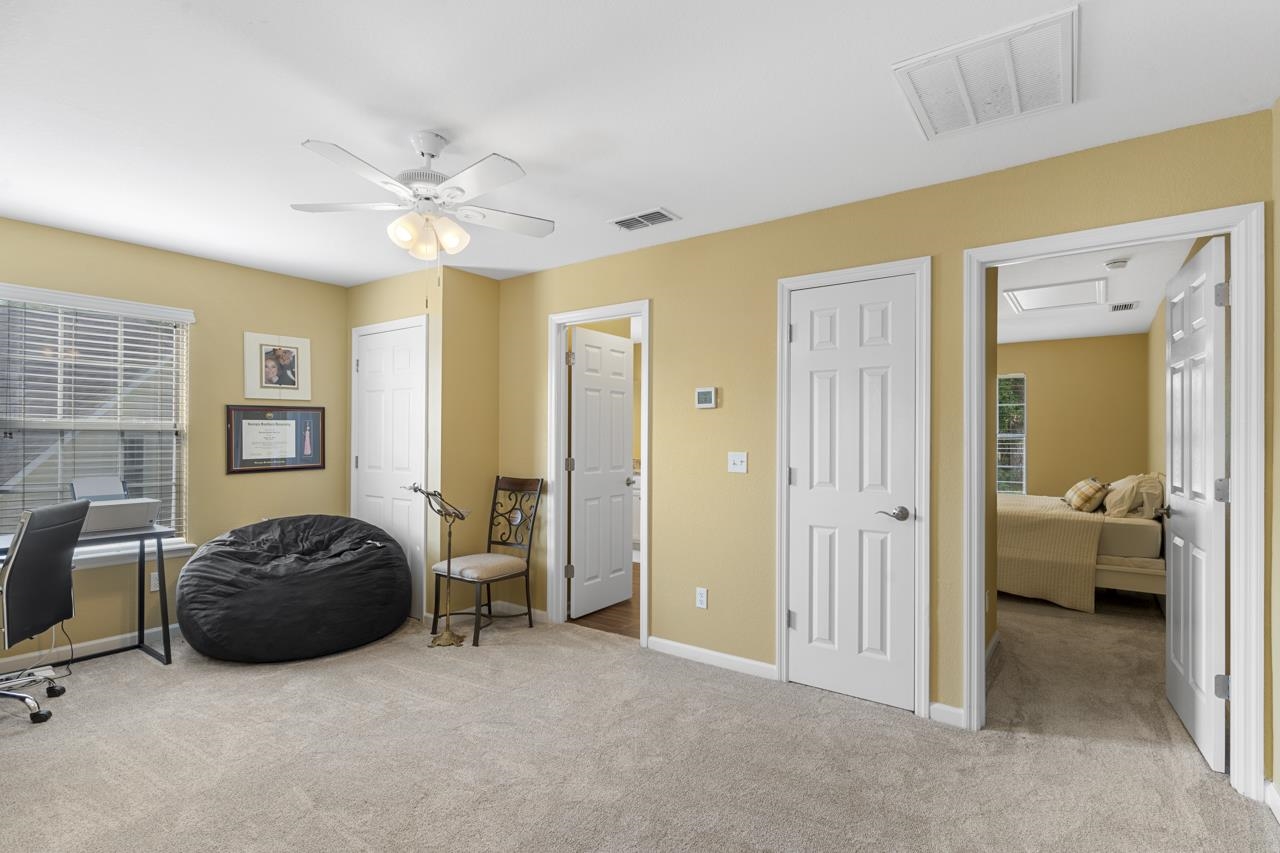
Carpeted room with a desk, black beanbag, ceiling fan, and an open doorway to a bedroom.
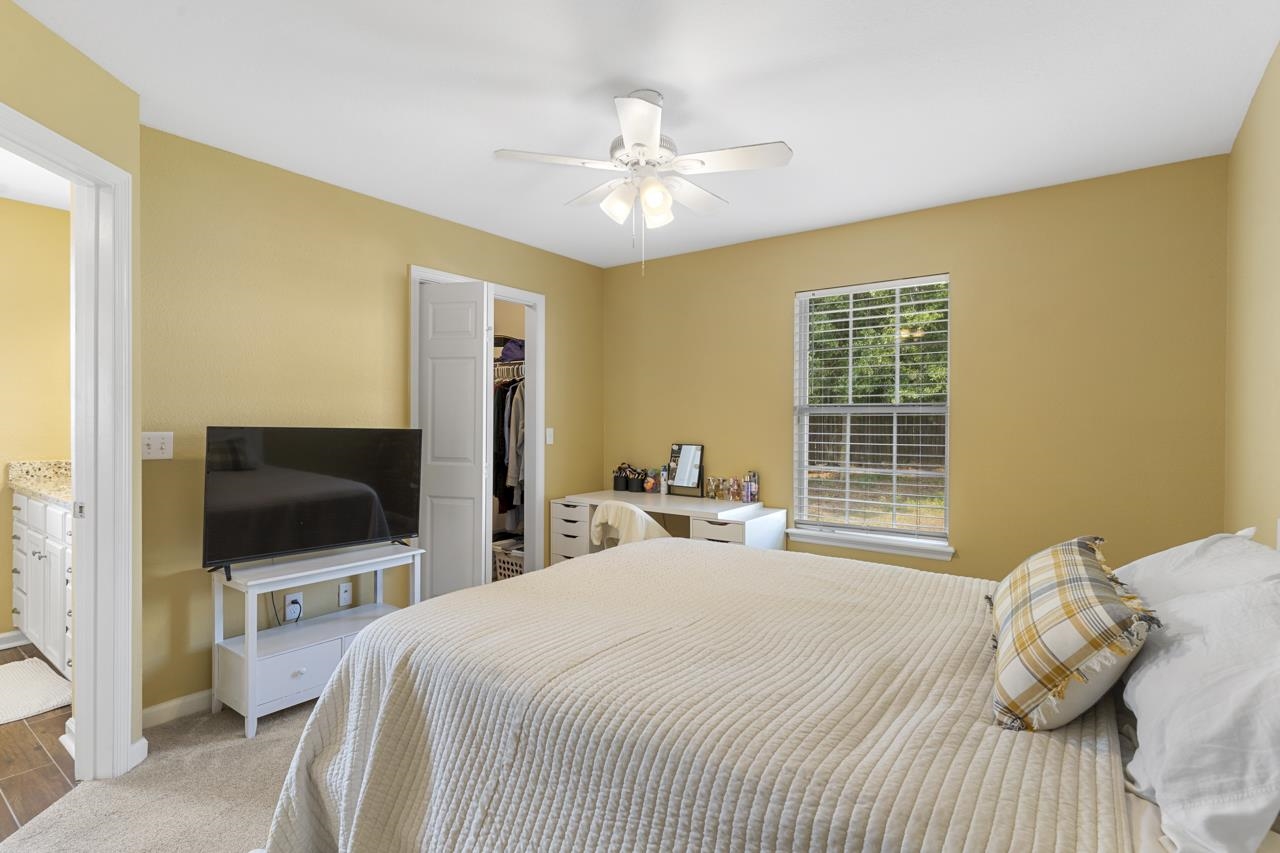
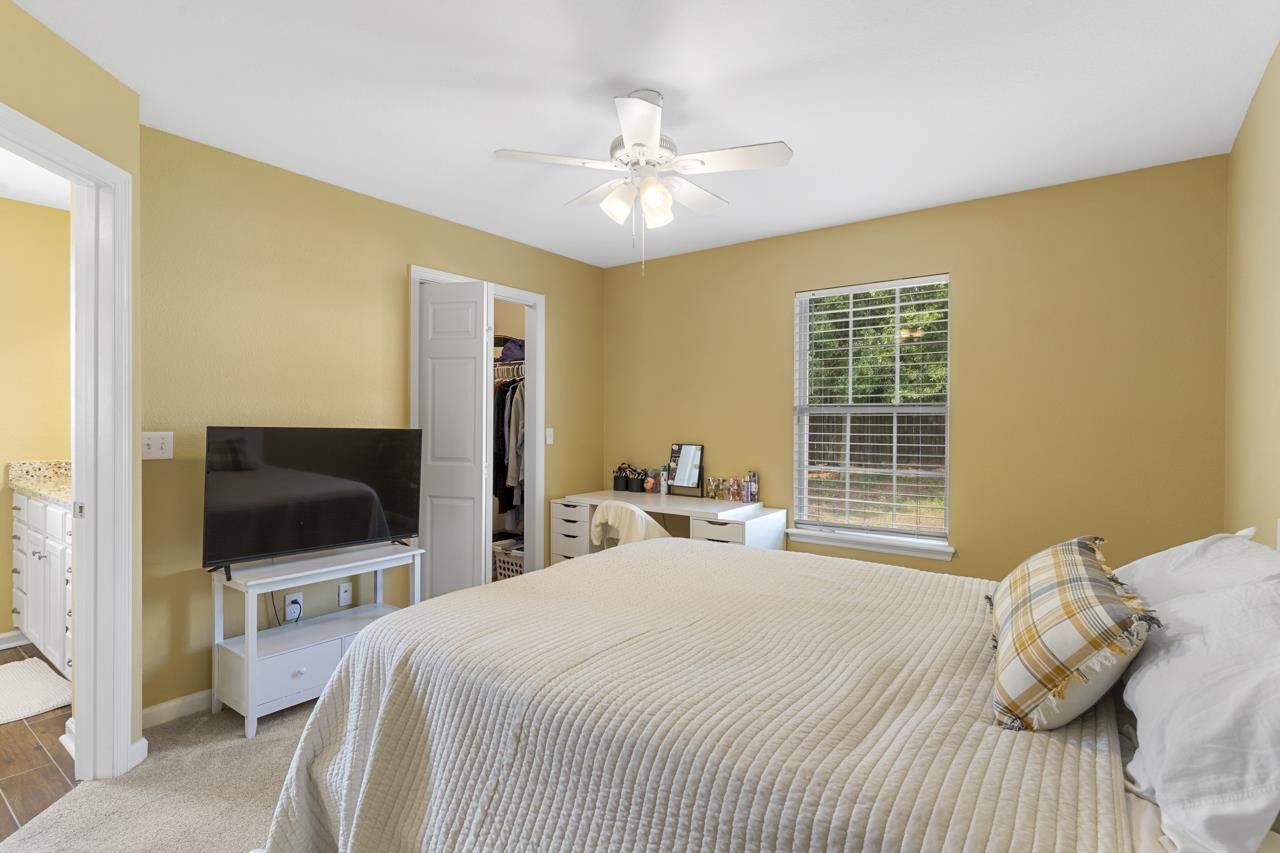
Bedroom with mustard-yellow walls, a cream-quilted bed, and a desk beside the window.
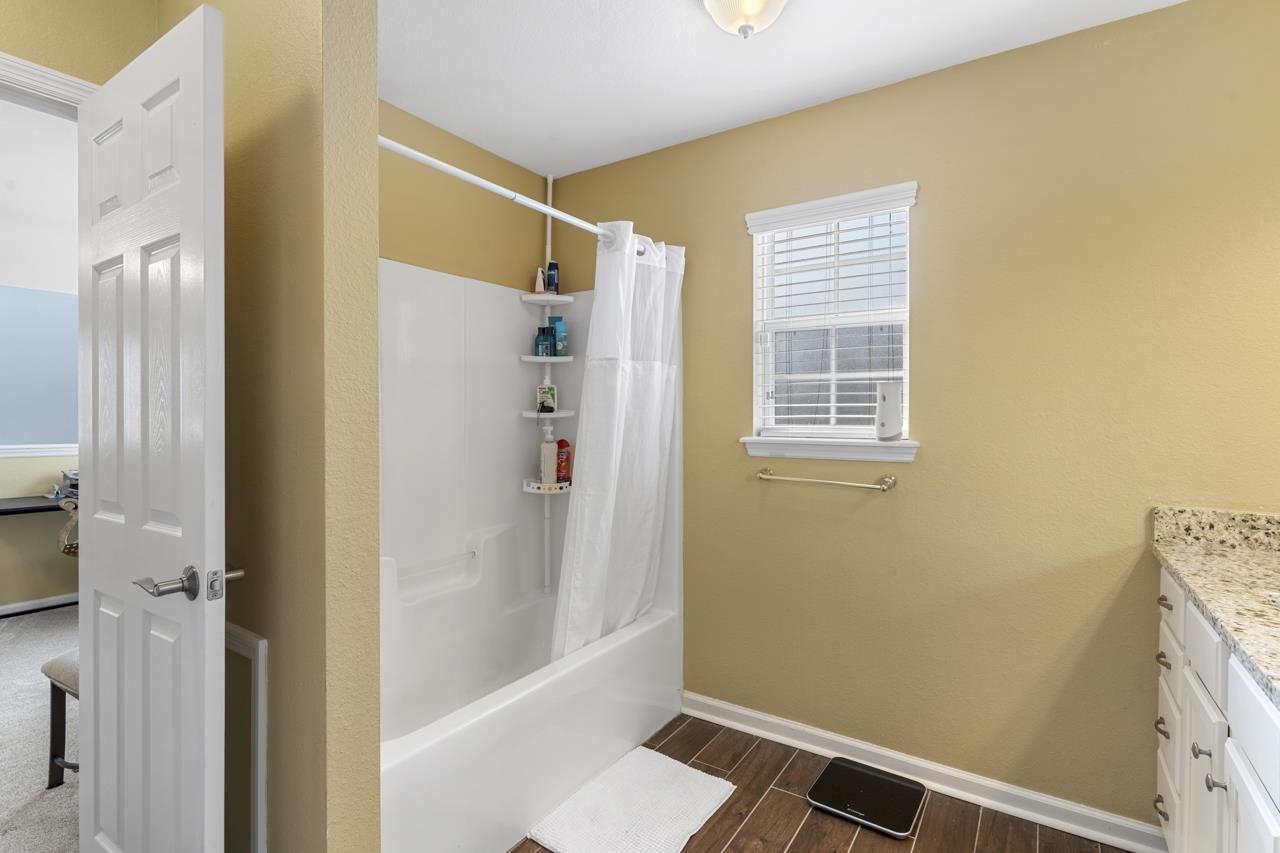
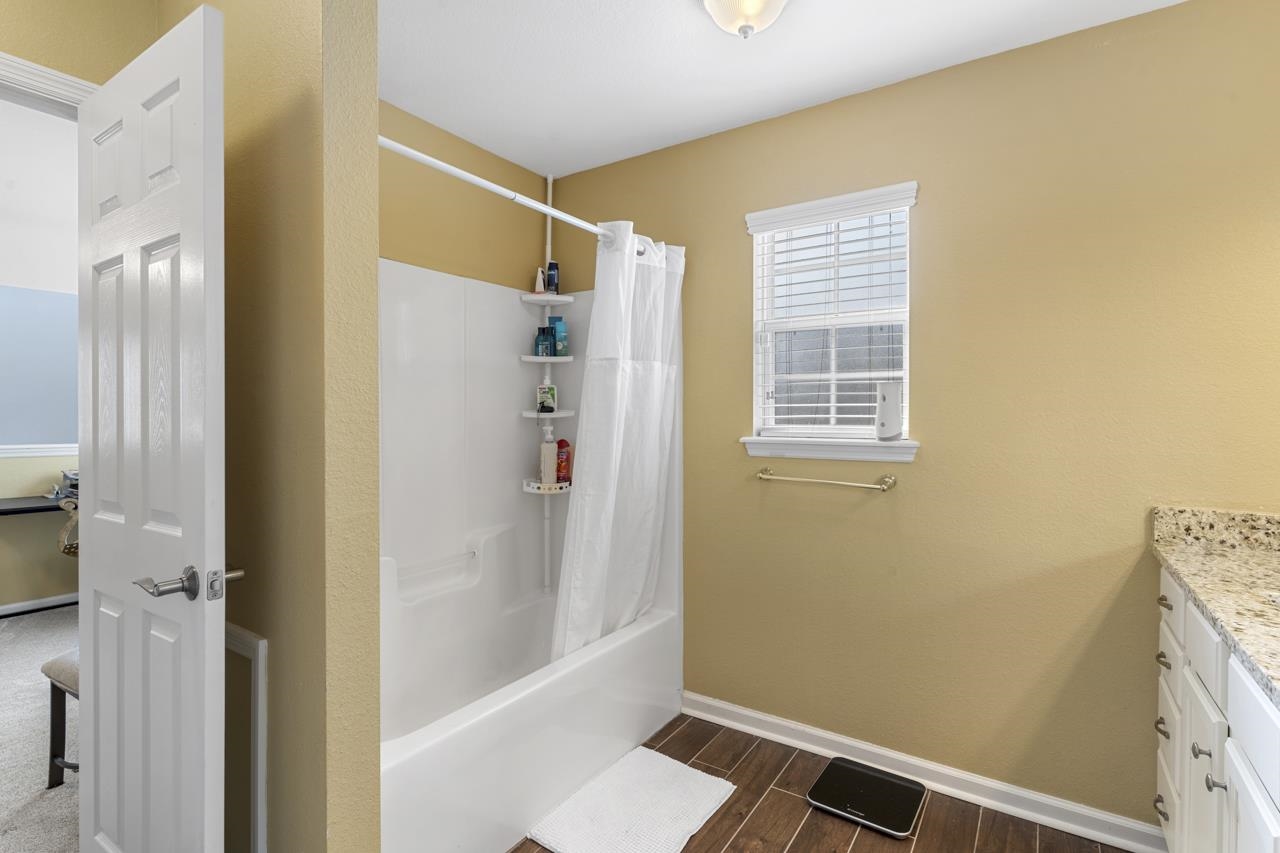
Bathroom with a white tub and shower, window with blinds, and granite vanity countertop.
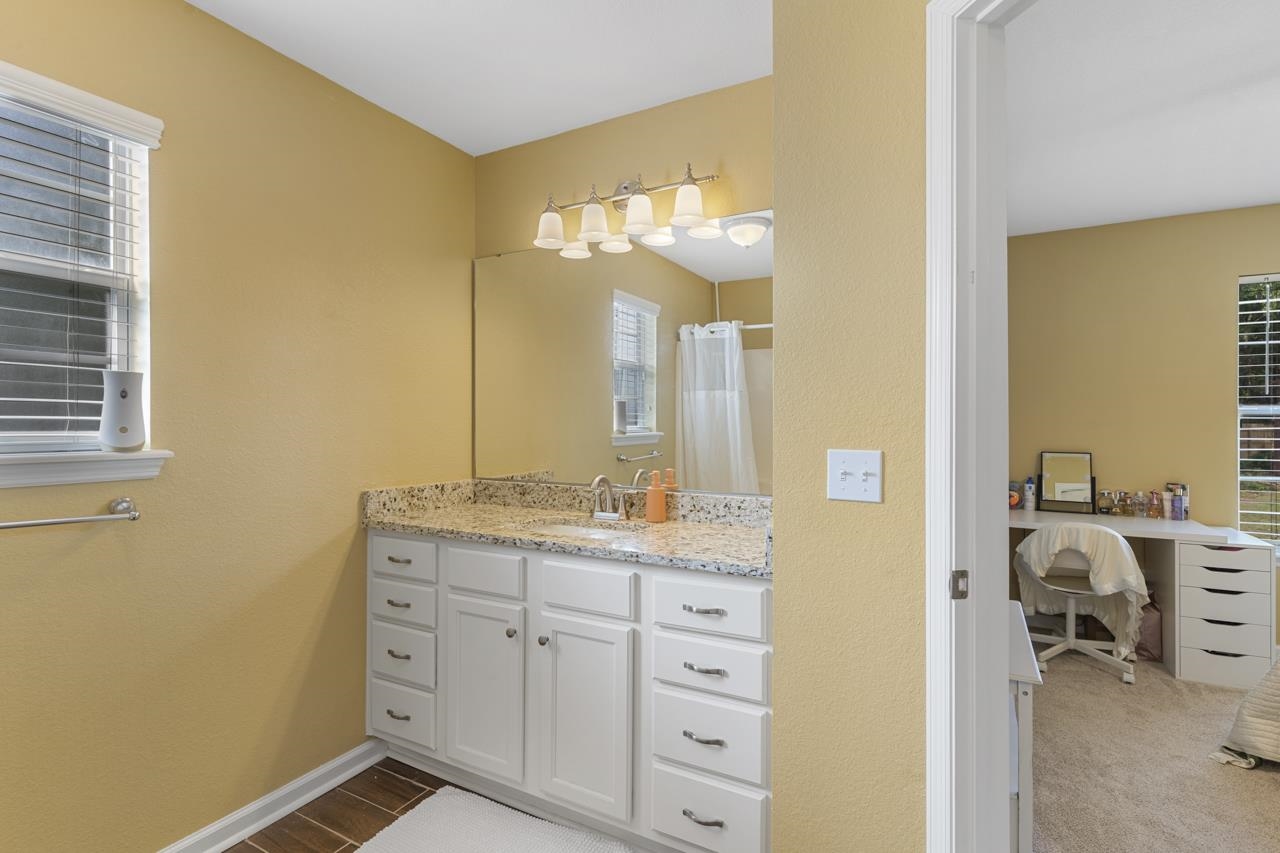
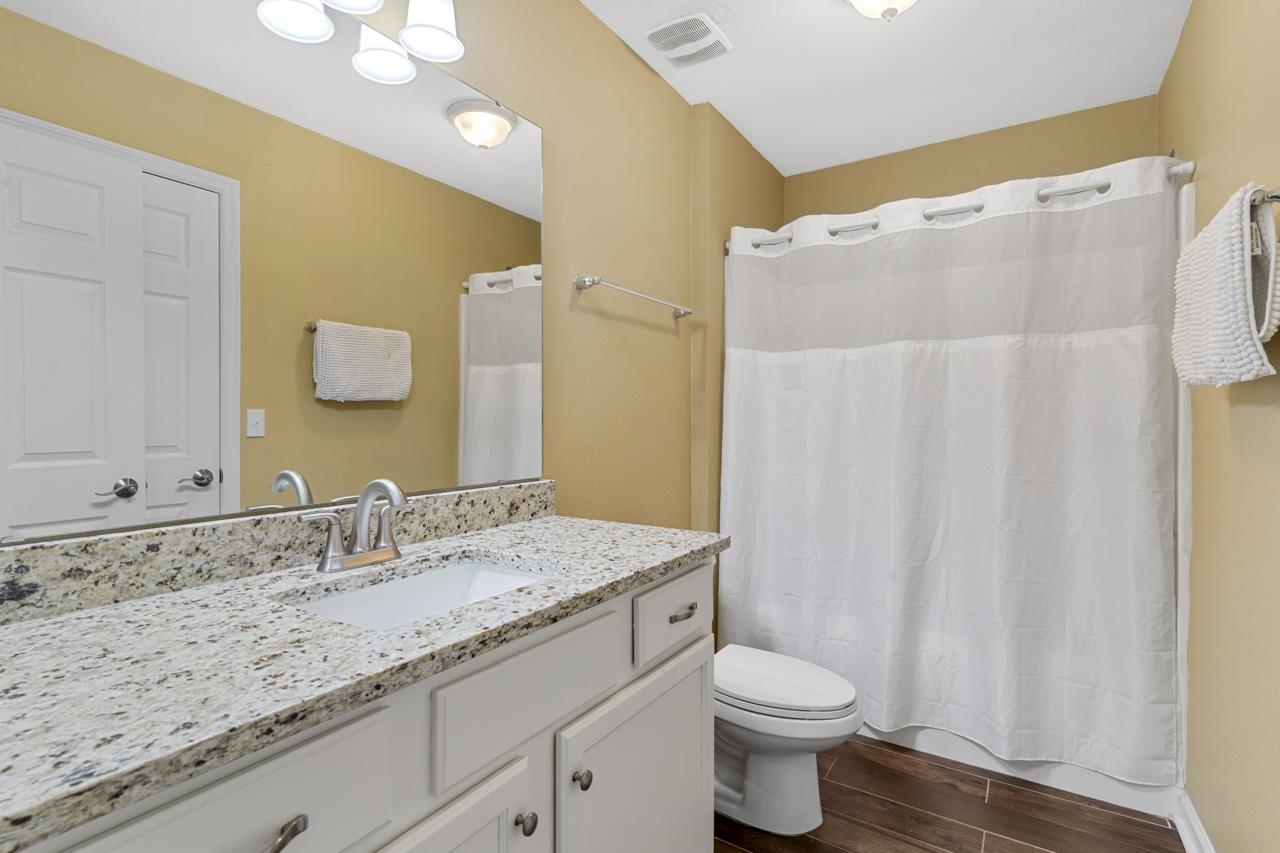
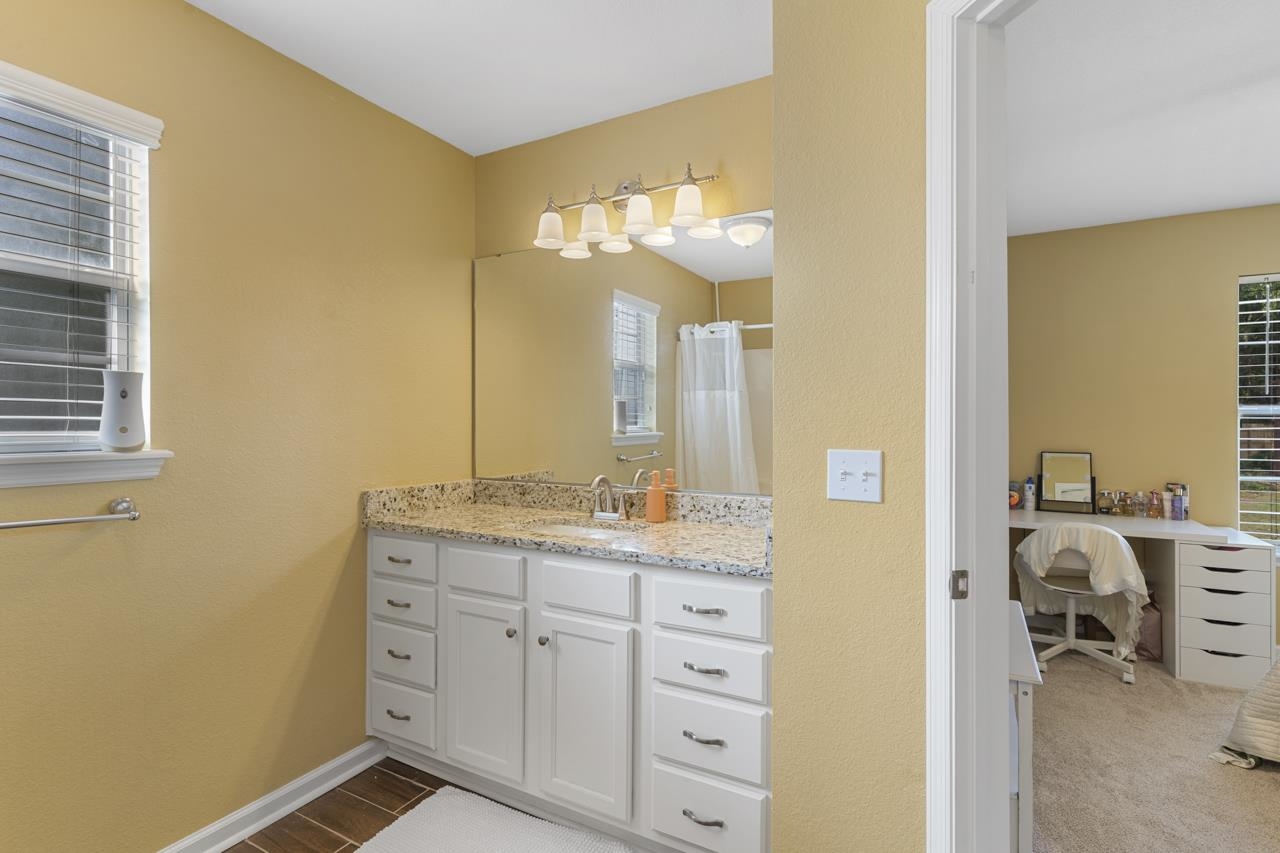
Bathroom vanity with white cabinets, granite countertop, large mirror, and adjoining room visible through the doorway.
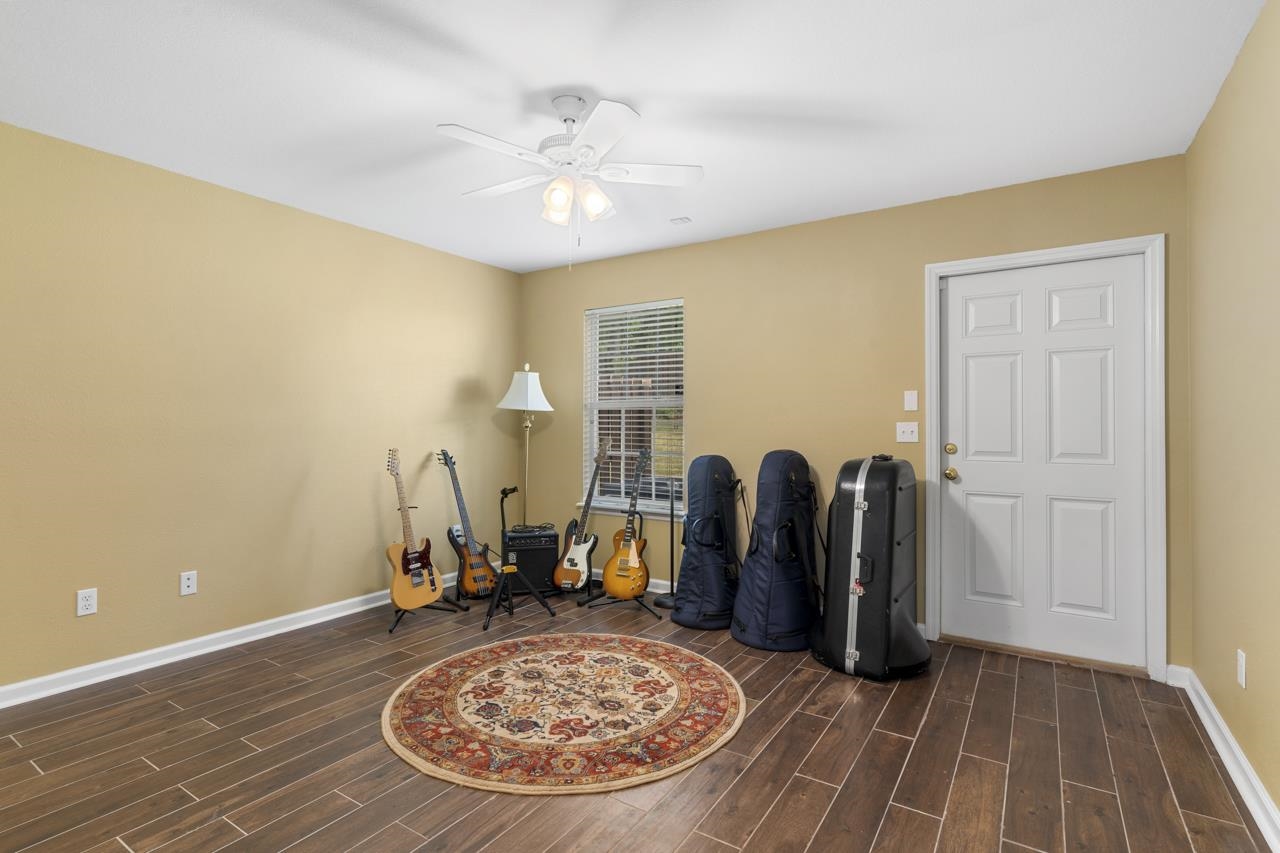
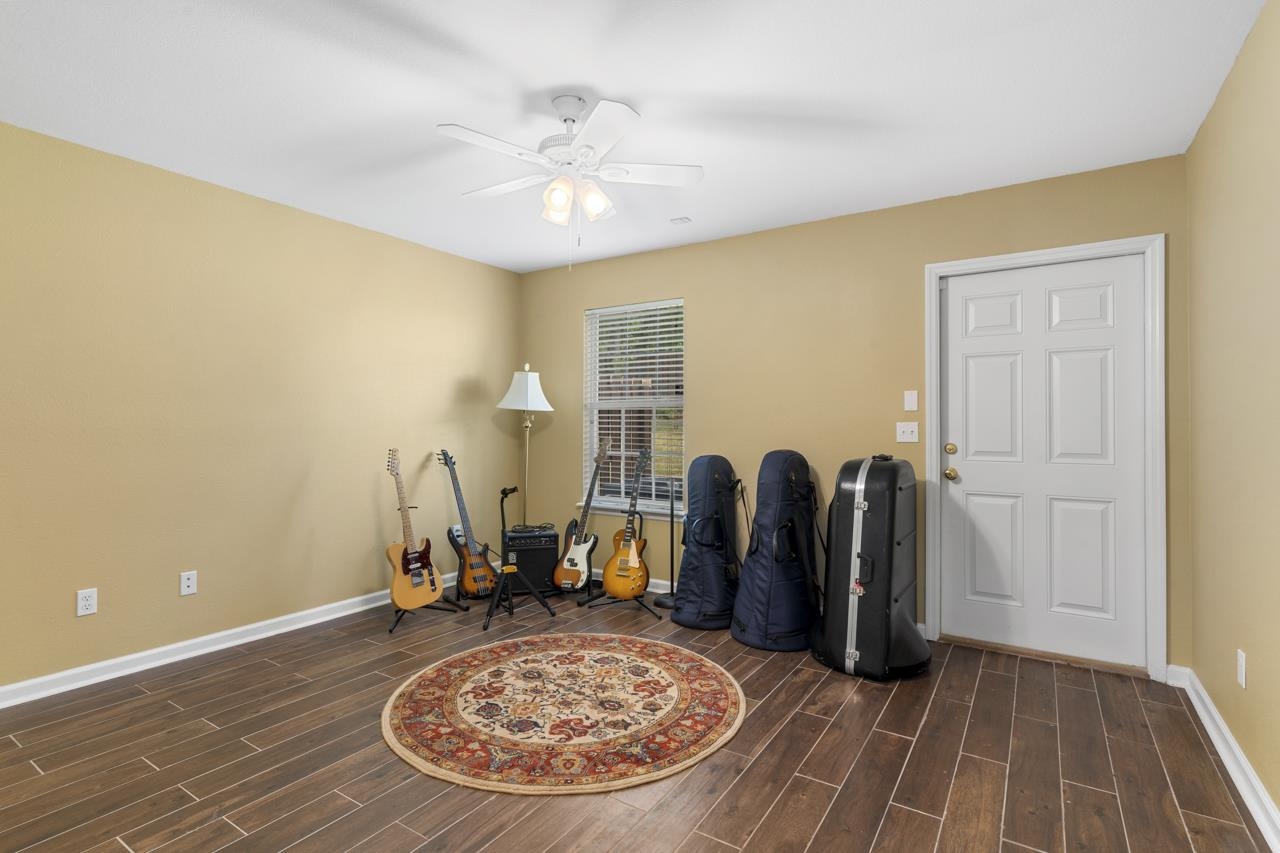
Room with guitars and instrument cases beside a window, with a round patterned rug on wood-look tile flooring.
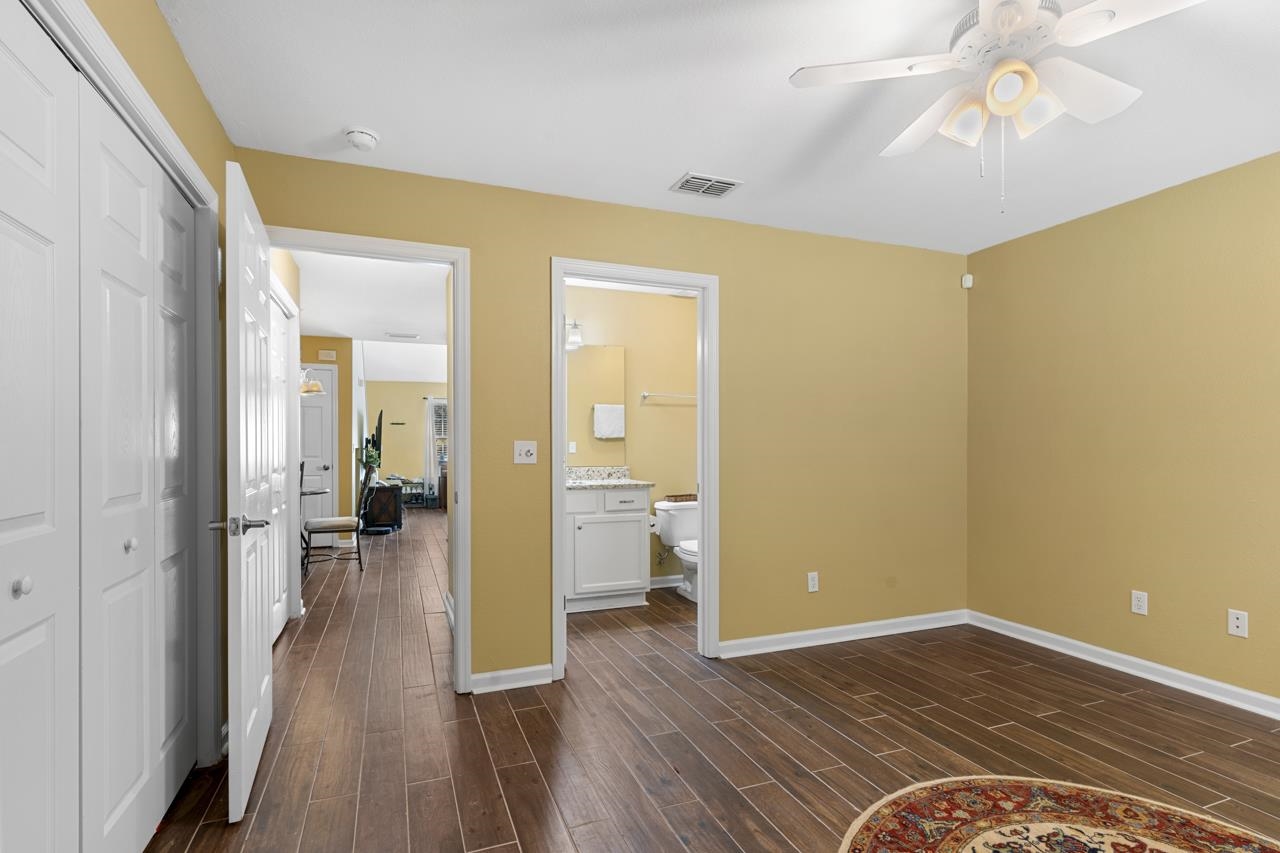
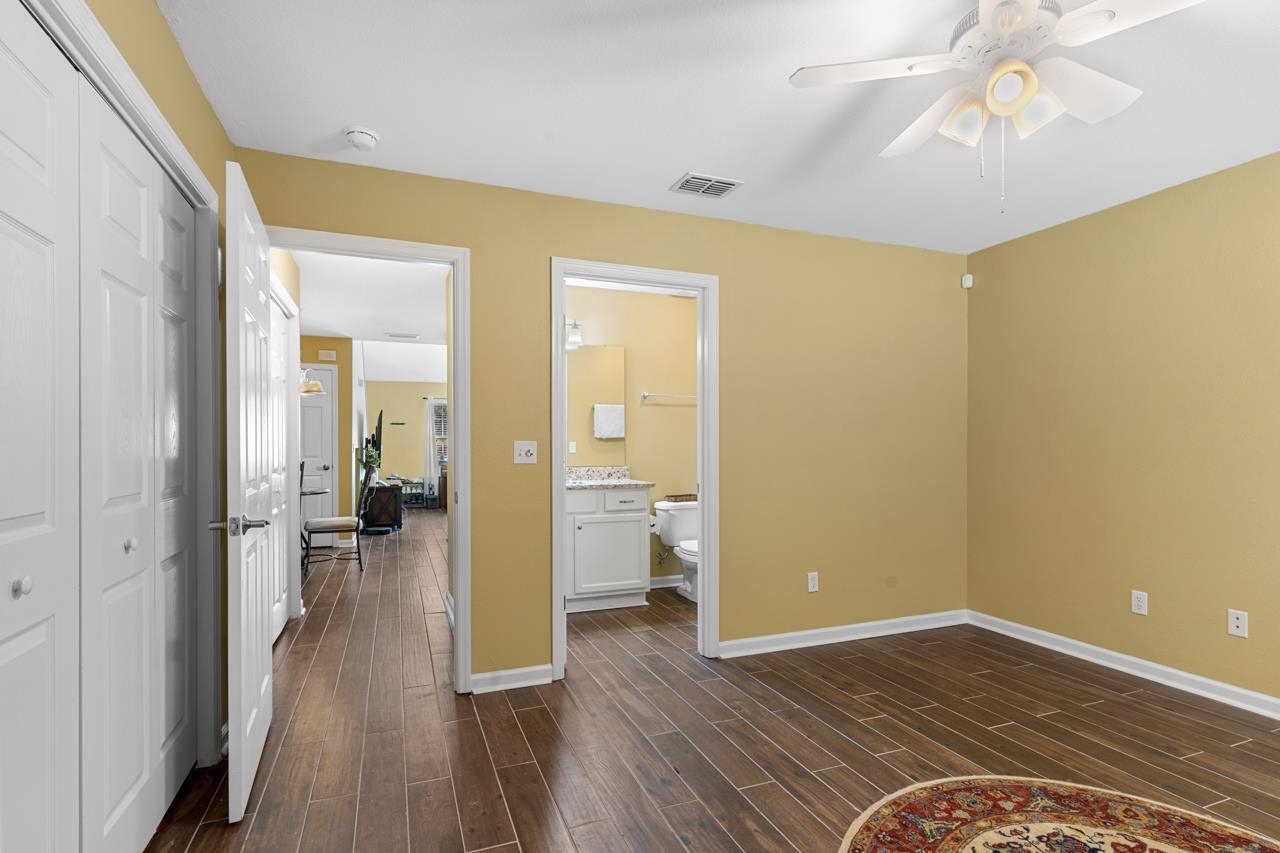
Unfurnished bedroom with mustard walls, wood-look tile floors, and an adjoining bathroom.
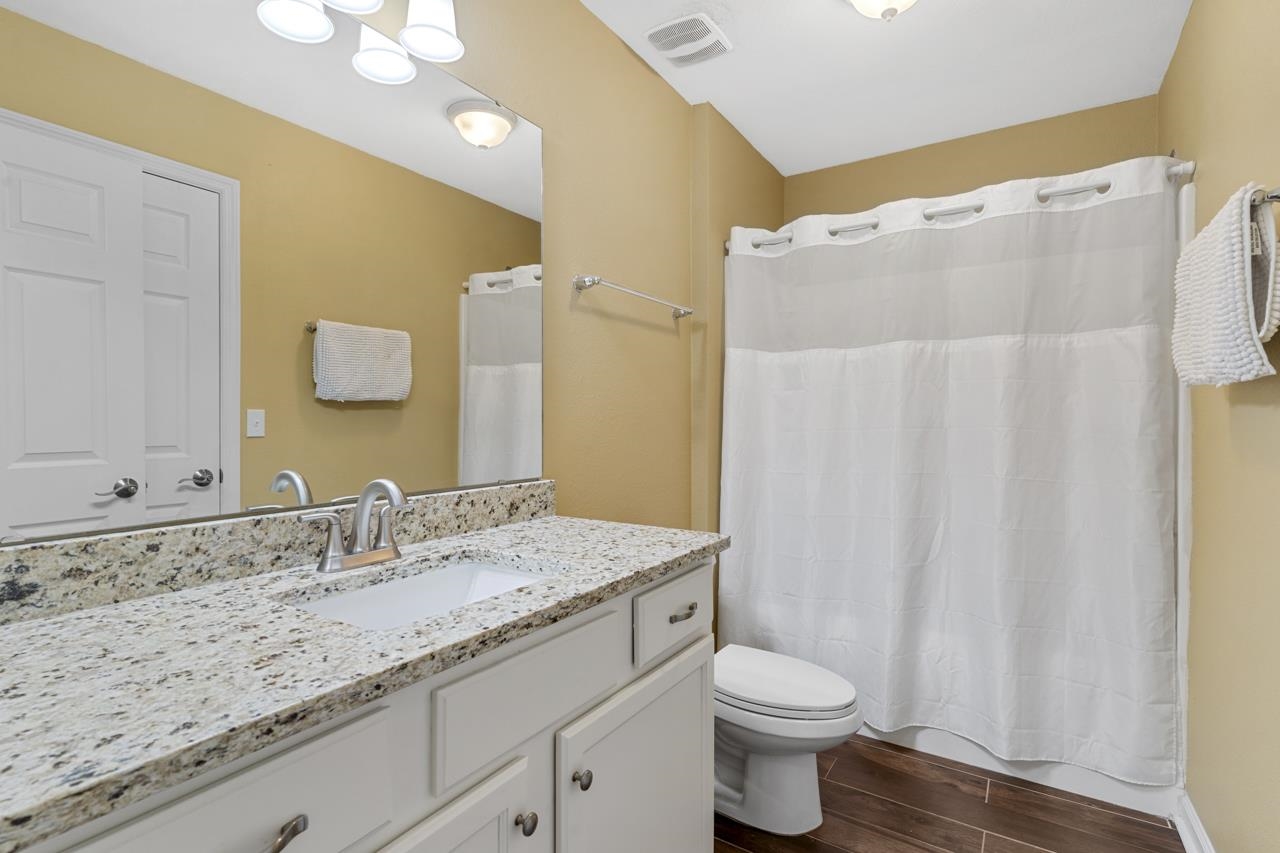
Bathroom with speckled granite vanity, large mirror, and white shower curtain.
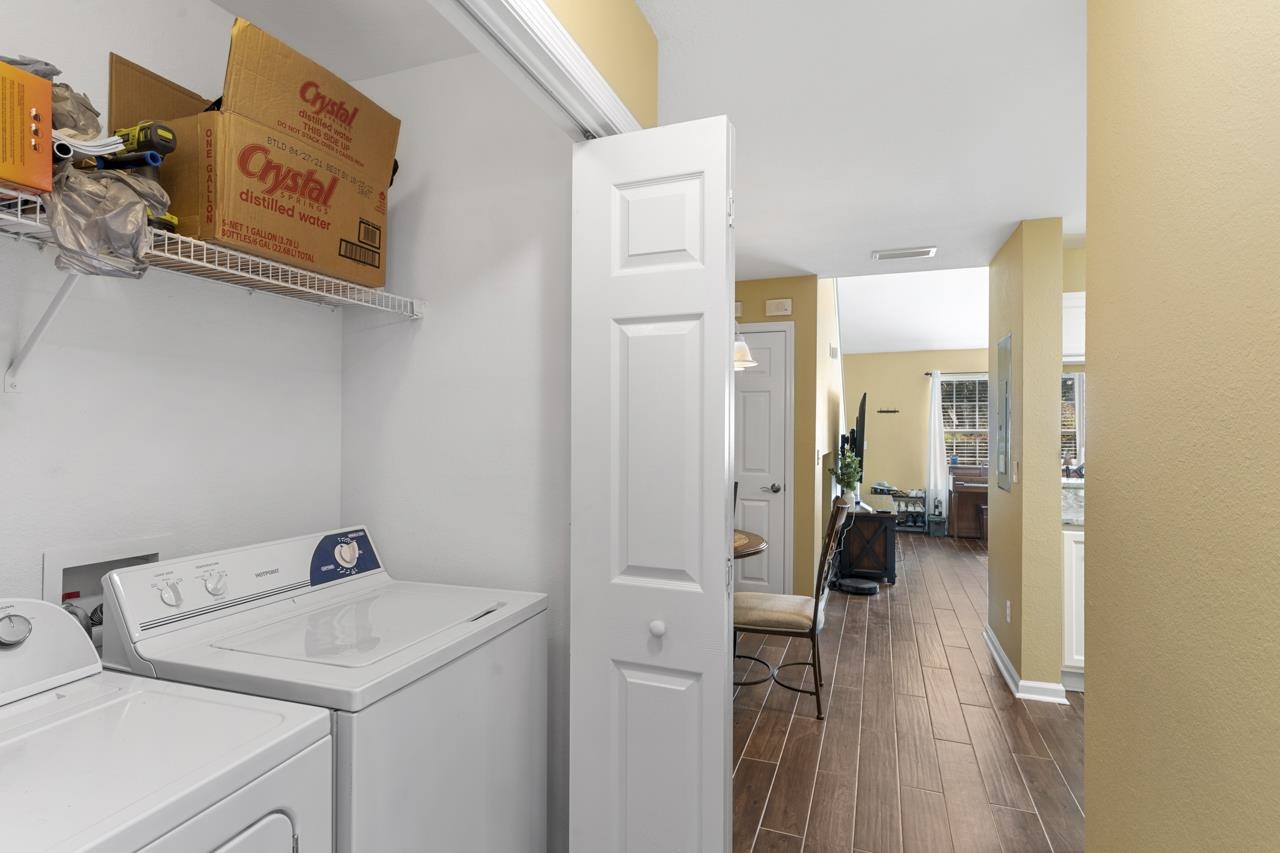
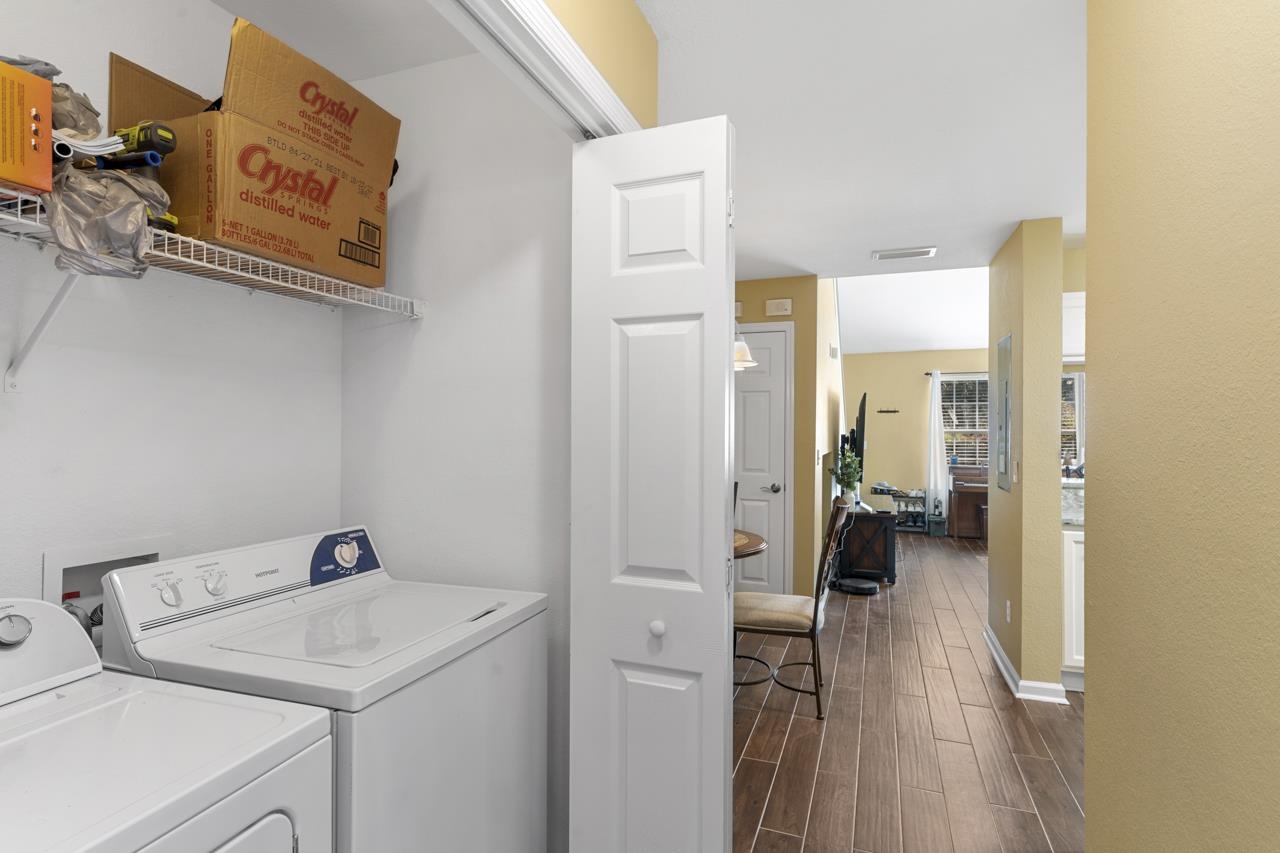
Laundry area with white washer and dryer, wire storage shelf, and open doorway to a tiled hallway.
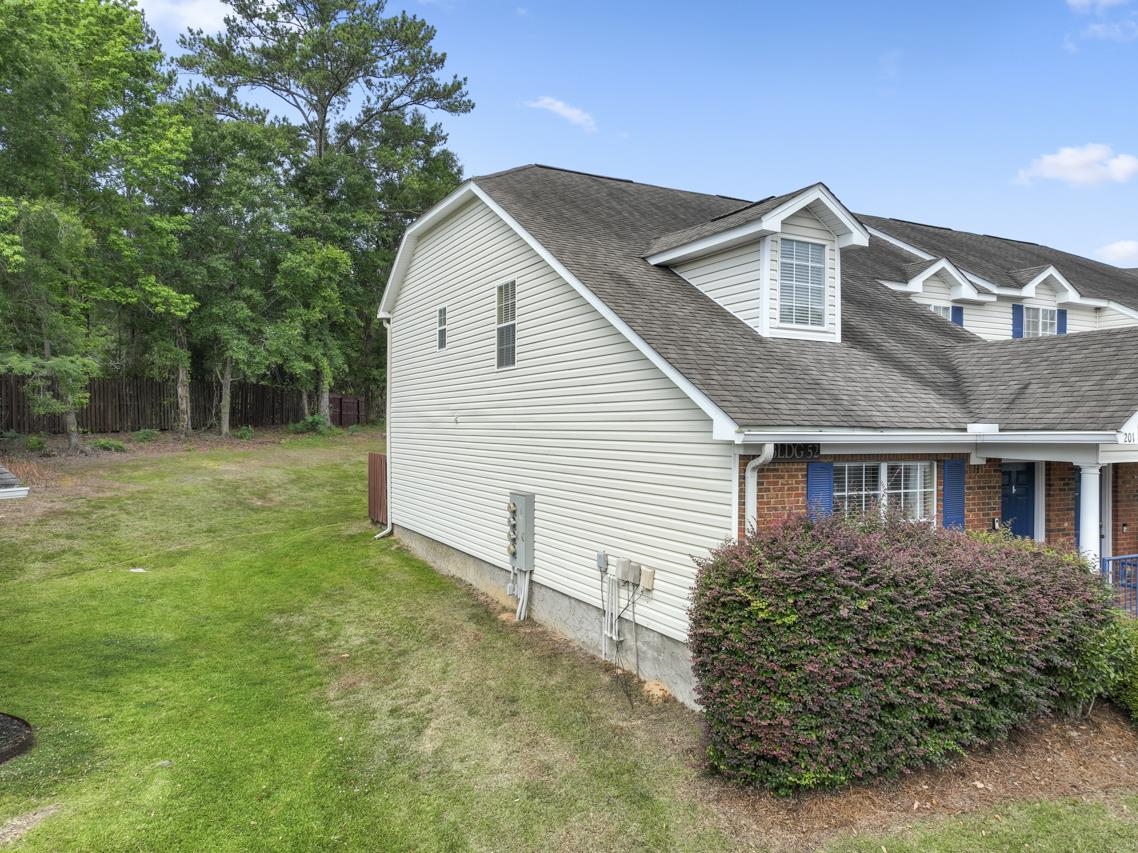
Townhouse exterior with white siding, brick entry, blue shutters, and a wooded lawn.
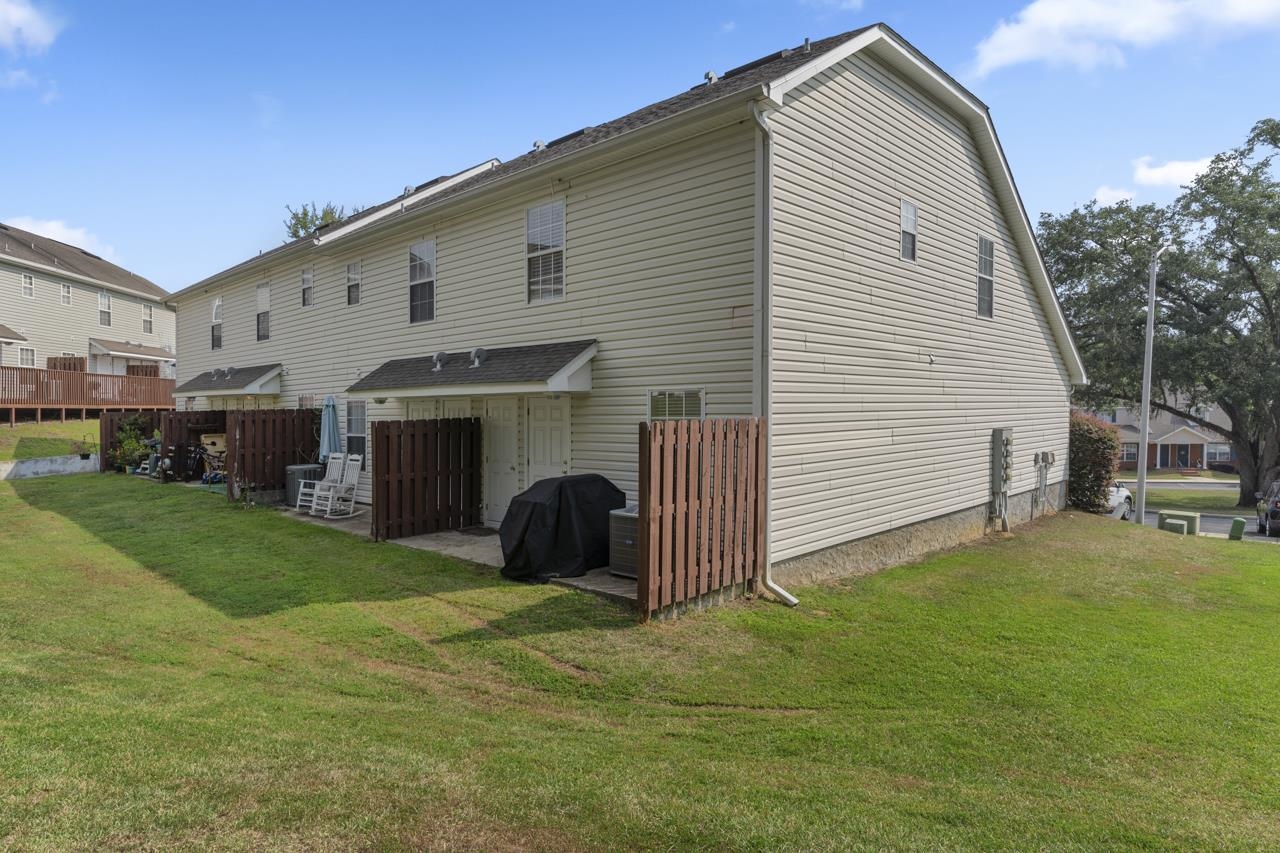
Beige multi-unit building with fenced patios and a broad lawn.
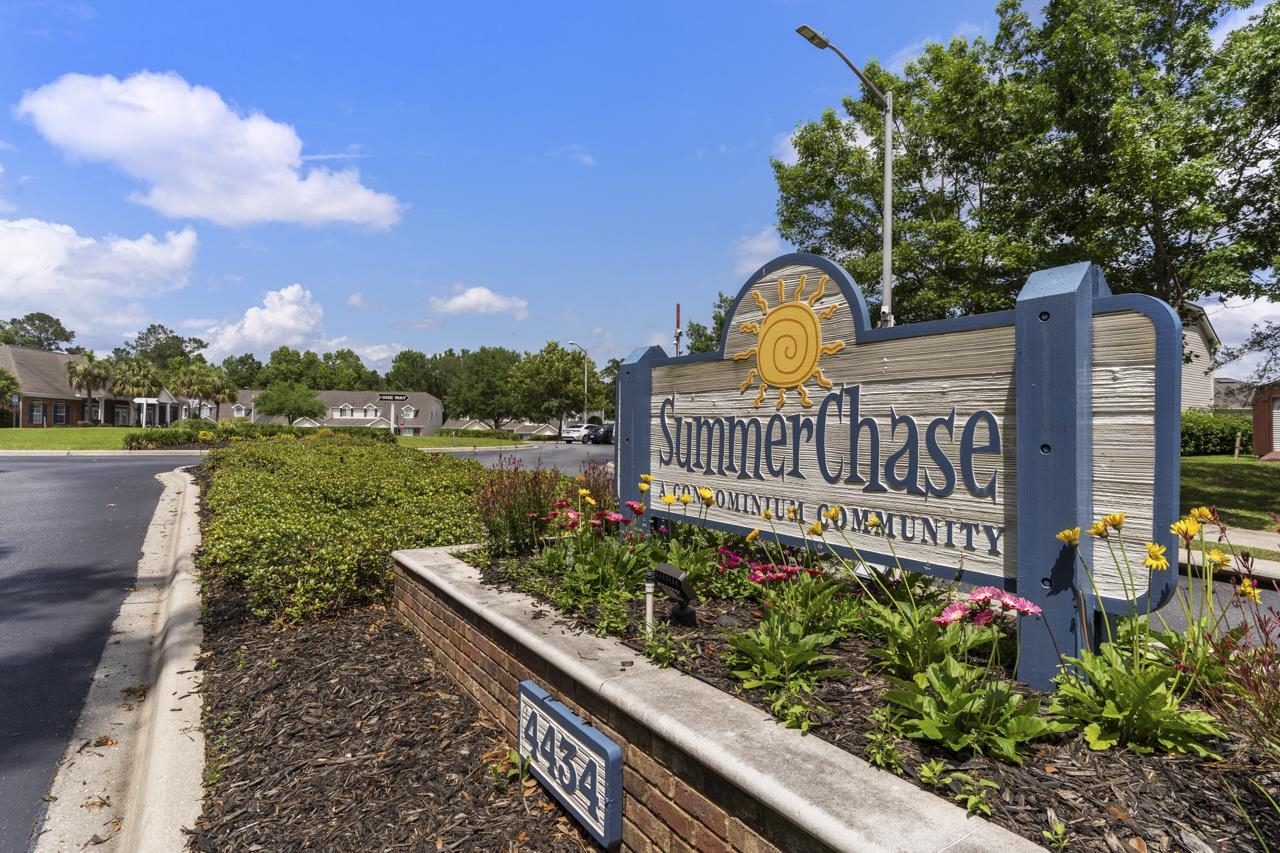
SummerChase condominium community entrance sign beside flower beds and a roadway.
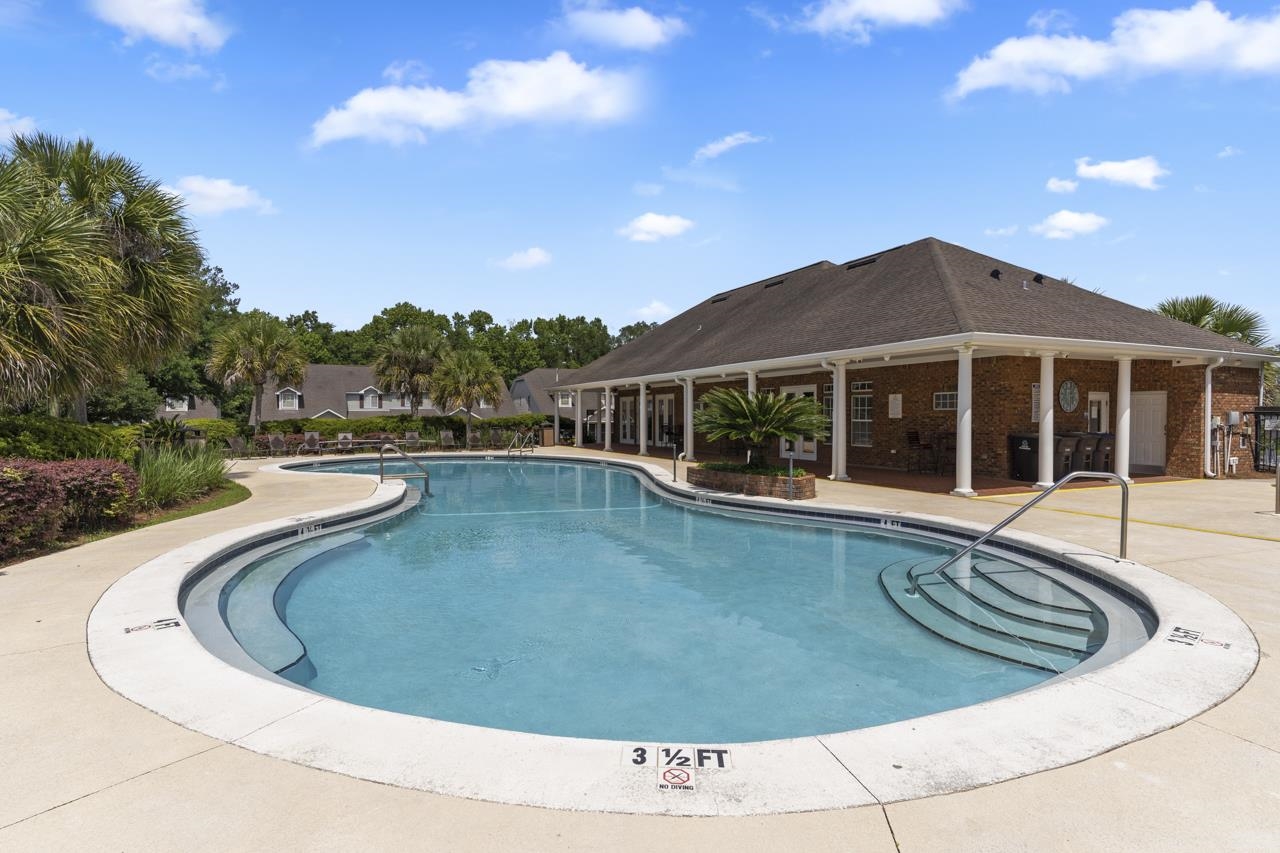
Outdoor pool with a curved shallow entry beside a brick clubhouse and palm trees.
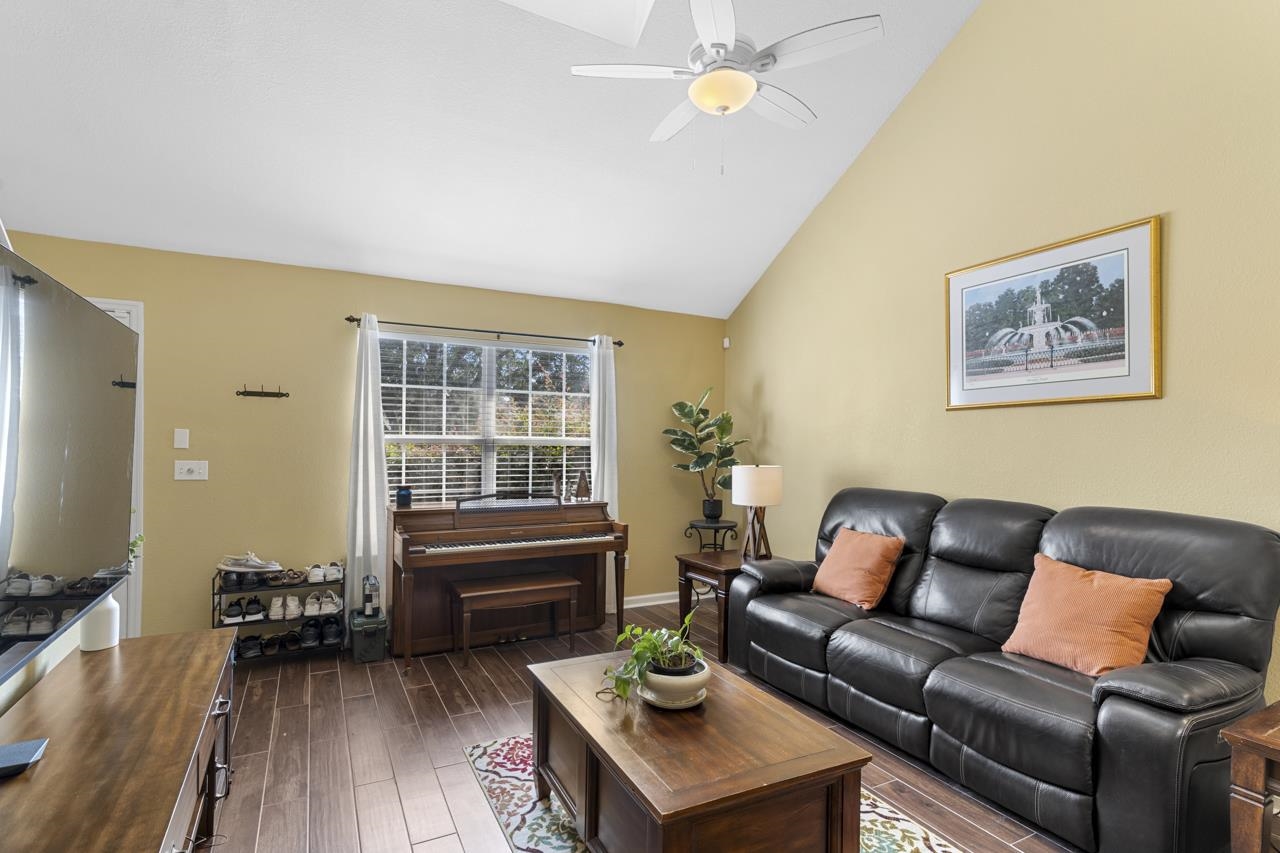
Living room with a black leather sofa, patterned rug, and piano beneath the window.
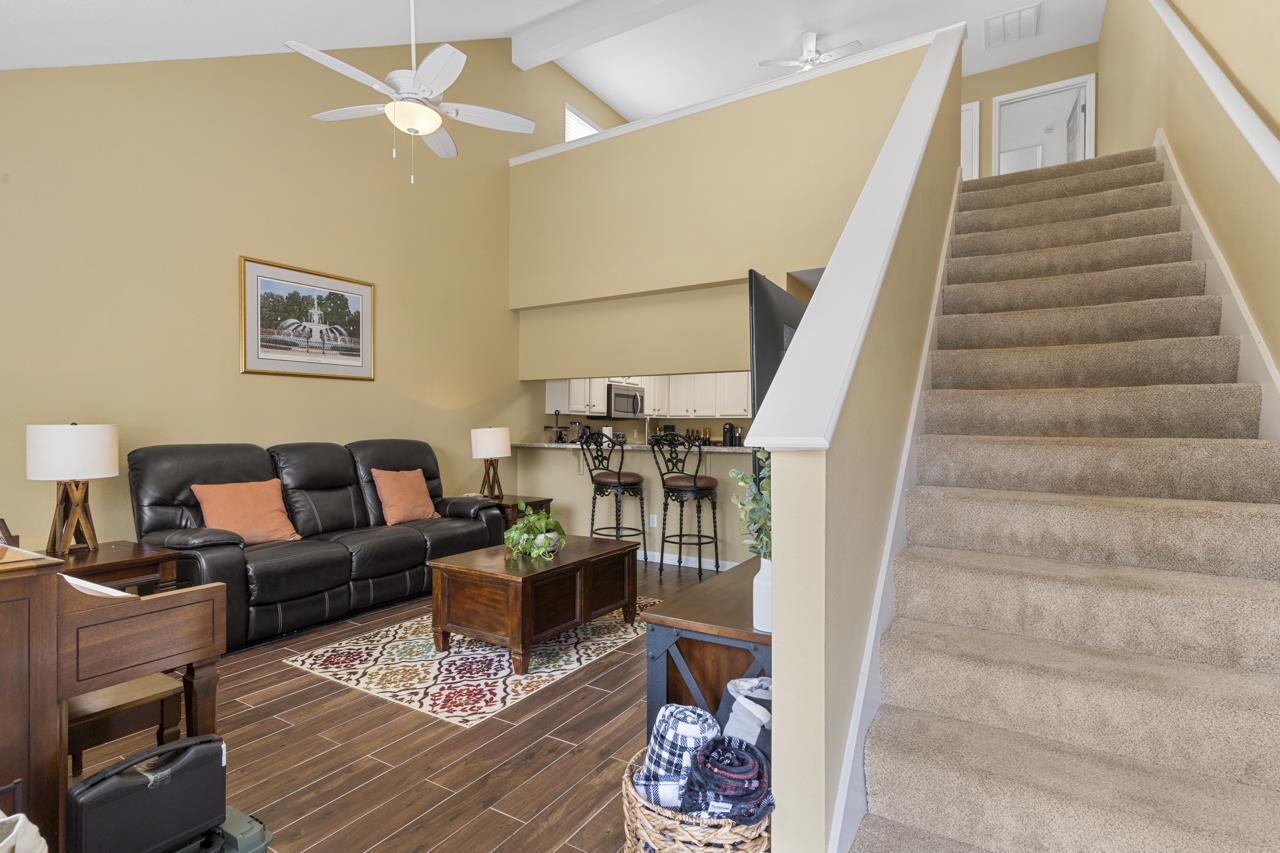
Furnished living room with a leather sofa and wood coffee table beside a carpeted staircase.
Living room with a black leather sofa, patterned rug, and open breakfast bar to the kitchen.
Living room with vaulted ceiling, dark wood floors, and an open breakfast bar connecting to the kitchen.
Furnished living room with a piano, large television, and vaulted ceiling.
Living room with a black leather sofa, orange cushions, and a piano beneath the window.
Kitchen and dining area with a stone breakfast bar, white cabinets, and wood-look flooring.
Dining area with a round wooden table and chandelier, opening to the kitchen and living room.
Kitchen with white cabinets, stone countertops, stainless steel appliances, and a pass-through to the living area.
Laundry area with white washer and dryer, open to a tiled hallway.
Room with guitars and instrument cases, a round patterned rug, and a window with blinds.
Mostly empty bedroom with yellow walls, dark wood-look tile, a ceiling fan, and open bathroom doorway.
Bathroom with a granite vanity, white cabinetry, and a curtained tub-shower.
Furnished room with a desk, black beanbag chair, ceiling fan, and an adjoining bedroom.
Bedroom with a large bed, desk beneath a window, and television on a white stand.
Bathroom with a white granite-topped vanity and large mirror, viewed beside a doorway to a desk area.
Bathroom with a white tub and shower, window with blinds, and granite vanity countertop.
Unit 5201 entrance with brick facade, blue doors and railings, and brick steps.
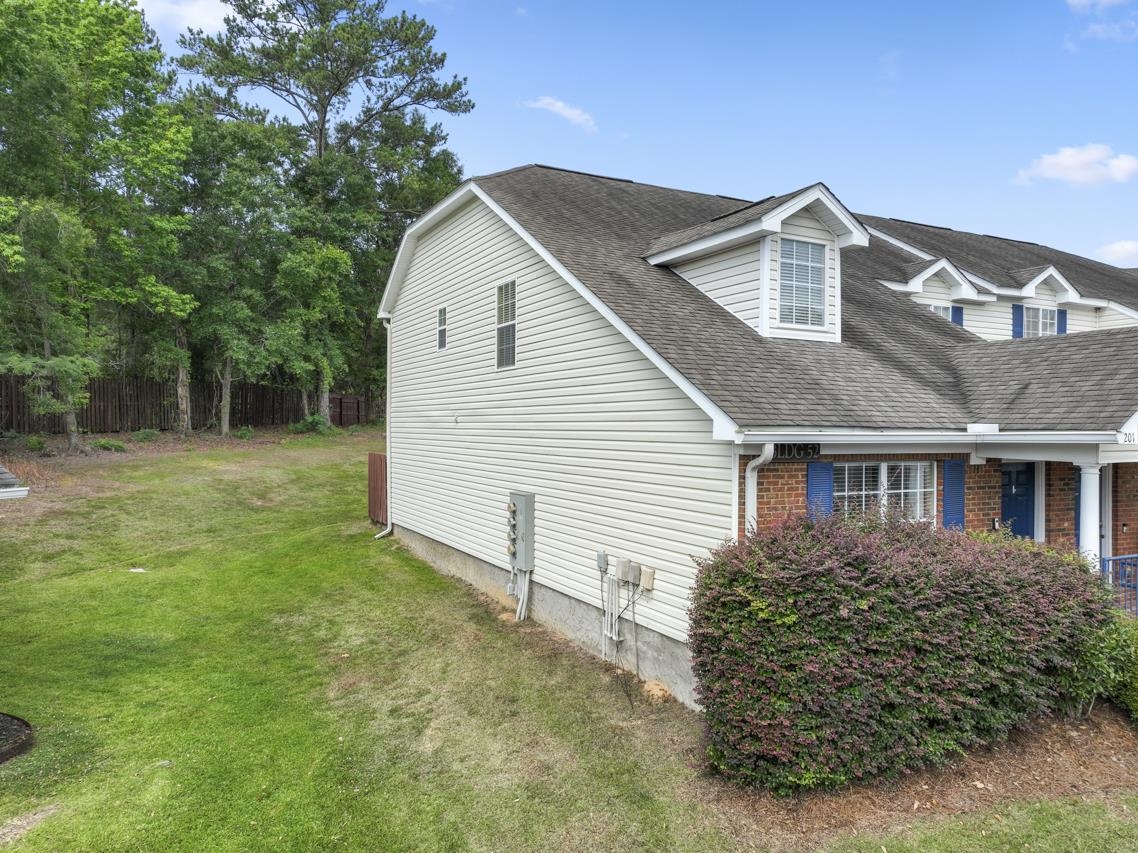
Townhouse side exterior with a long light-sided wall, brick front, lawn, and mature trees.
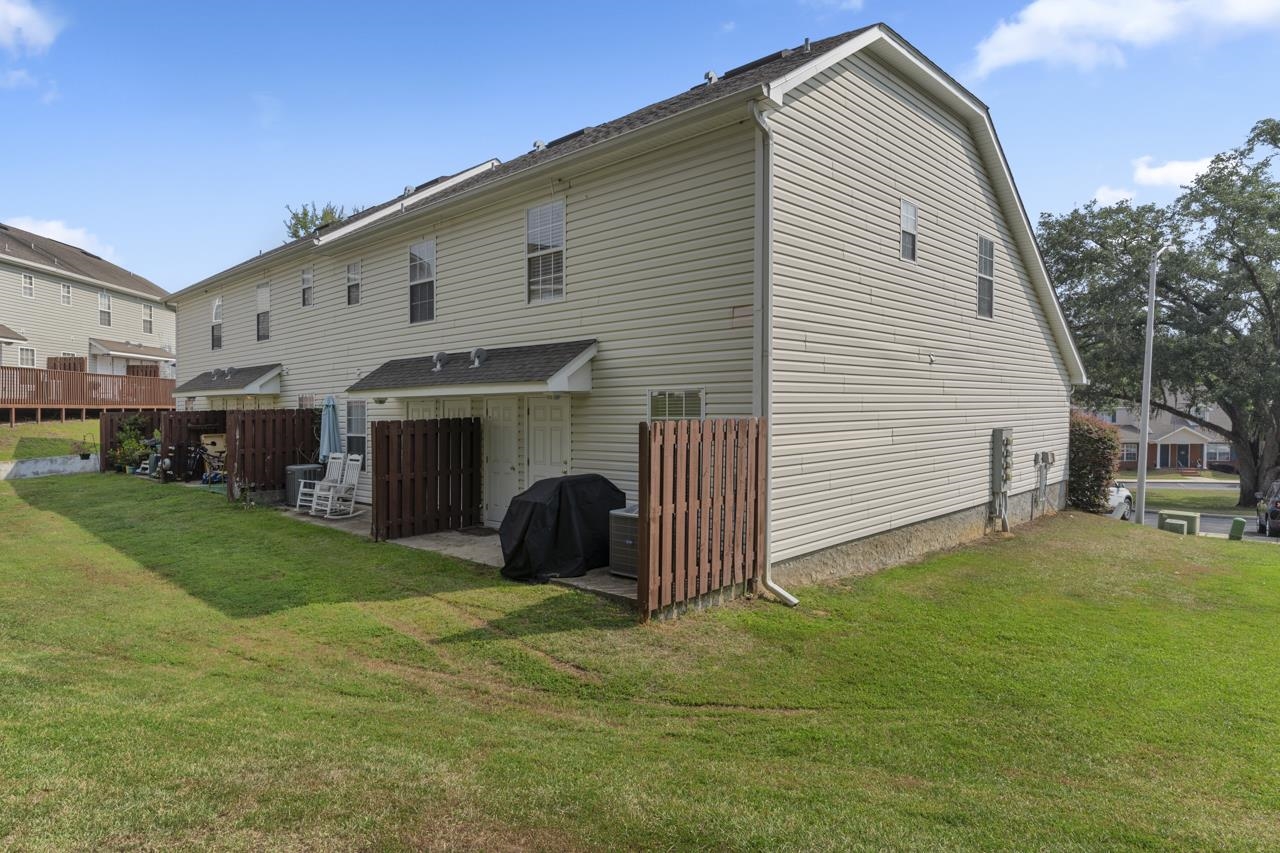
Beige two-story townhouse with fenced patios and lawn along the rear.
SEE ALL PHOTOS
Living room with a black leather sectional, patterned rug, piano, and wood-look flooring.
Brick townhouse entrance with blue doors, blue railings, brick steps, and landscaped shrubs.
Kitchen with white cabinets, stone counters, and stainless steel appliances around a double-basin sink.
Kitchen with a stone breakfast bar, wrought-iron stools, and an adjoining dining area.
Dining area with a round wooden table, metal chairs, and a hallway leading to the living room.
Living room with vaulted ceiling, wall-mounted television, wooden piano, and dark wood floors.
Living room with a black leather sofa, wooden coffee table, and piano by the window.
Living room with vaulted ceiling, dark wood floors, and an open kitchen with breakfast bar.
Living room with a vaulted ceiling, black leather sofa, and breakfast bar opening to the kitchen.
Living room with a black leather sofa, patterned rug, and staircase beside the kitchen bar.
Carpeted room with a desk, black beanbag, ceiling fan, and an open doorway to a bedroom.
Bedroom with mustard-yellow walls, a cream-quilted bed, and a desk beside the window.
Bathroom with a white tub and shower, window with blinds, and granite vanity countertop.
Bathroom vanity with white cabinets, granite countertop, large mirror, and adjoining room visible through the doorway.
Room with guitars and instrument cases beside a window, with a round patterned rug on wood-look tile flooring.
Unfurnished bedroom with mustard walls, wood-look tile floors, and an adjoining bathroom.
Bathroom with speckled granite vanity, large mirror, and white shower curtain.
Laundry area with white washer and dryer, wire storage shelf, and open doorway to a tiled hallway.
Townhouse exterior with white siding, brick entry, blue shutters, and a wooded lawn.
Beige multi-unit building with fenced patios and a broad lawn.
SummerChase condominium community entrance sign beside flower beds and a roadway.
Outdoor pool with a curved shallow entry beside a brick clubhouse and palm trees.
Living room with a black leather sofa, patterned rug, and piano beneath the window.
Furnished living room with a leather sofa and wood coffee table beside a carpeted staircase.
Living room with a black leather sofa, patterned rug, and open breakfast bar to the kitchen.
Living room with vaulted ceiling, dark wood floors, and an open breakfast bar connecting to the kitchen.
Furnished living room with a piano, large television, and vaulted ceiling.
Living room with a black leather sofa, orange cushions, and a piano beneath the window.
Kitchen and dining area with a stone breakfast bar, white cabinets, and wood-look flooring.
Dining area with a round wooden table and chandelier, opening to the kitchen and living room.
Kitchen with white cabinets, stone countertops, stainless steel appliances, and a pass-through to the living area.
Laundry area with white washer and dryer, open to a tiled hallway.
Room with guitars and instrument cases, a round patterned rug, and a window with blinds.
Mostly empty bedroom with yellow walls, dark wood-look tile, a ceiling fan, and open bathroom doorway.
Bathroom with a granite vanity, white cabinetry, and a curtained tub-shower.
Furnished room with a desk, black beanbag chair, ceiling fan, and an adjoining bedroom.
Bedroom with a large bed, desk beneath a window, and television on a white stand.
Bathroom with a white granite-topped vanity and large mirror, viewed beside a doorway to a desk area.
Bathroom with a white tub and shower, window with blinds, and granite vanity countertop.
Unit 5201 entrance with brick facade, blue doors and railings, and brick steps.
Townhouse side exterior with a long light-sided wall, brick front, lawn, and mature trees.
Beige two-story townhouse with fenced patios and lawn along the rear.
Sold

4434 Gearhart Road Unit: 5201

4434 Gearhart Road Unit: 5201, TALLAHASSEE, FL 32303

$173,000
Elevated Standard of Living 2/2 with a Loft Condo End Unit in Summerchase Condominiums! Completely remodeled in 2021 with a New HVAC, Granite countertops in kitchen & bathrooms, stainless appliances, oversized frig, W&D, wood patterned ceramic tile downstairs, Berber carpet on stairs & 2nd floor. Master Bedroom ensuite can be up or down. Downstairs bedroom door opens to a spacious patio & green space. Condo fees pay for all exterior maintenance including the roof, pest bond, exterior home insurance, 24/7 security & camera monitoring, pool, gym and clubhouse. Seeing is Believing!

2
beds

2
baths

1,344 Sq.Ft. LIVING AREA

871.2 Sq.Ft. lot

Shehu Tagoe

Shehu Tagoe

Features & Amenities

Interior

  • total bedrooms2
  • Total bathrooms2
  • full bathrooms2
  • Flooring Carpet, Tile
  • APPLIANCES Dishwasher, Disposal, Ice Maker, Microwave, Oven, Range, Refrigerator, Washer
  • other interior Features High Ceilings, Master Downstairs, Upper Level Master, Walk-In Closet(s)

Area & Lot

  • Status Sold
  • Date Sold July 7, 2023
  • Living Area1,344 Sq.Ft.
  • Lot Area871.2 Sq.Ft.
  • MLS® ID359971
  • TypeCondo
  • YEAR BUILT2007
  • NeighborhoodTallahassee
  • Architecture StylesTwo Story, Traditional
  • View DescriptionNone
  • Elementary SchoolRILEY
  • Middle SchoolGRIFFIN
  • High SchoolGODBY

Exterior

  • STORIES2
  • PoolIn Ground, Salt Water, Community
  • parkingParking Space(s)
  • HEAT TYPECentral, Electric
  • AIR CONDITIONINGCentral Air, Ceiling Fan(s), Electric
  • sewerPublic Sewer

Financial

  • Sales Price$173,000
  • Real Estate Tax $1,660/yr
  • HOA $3,000

Work With Us

Experience real estate like never before with The Tagoe Team. Our expertise, vibrant approach, and personalized service make your journey seamless and rewarding. Discover what sets us apart in the Tallahassee market.

Follow Me on Instagram