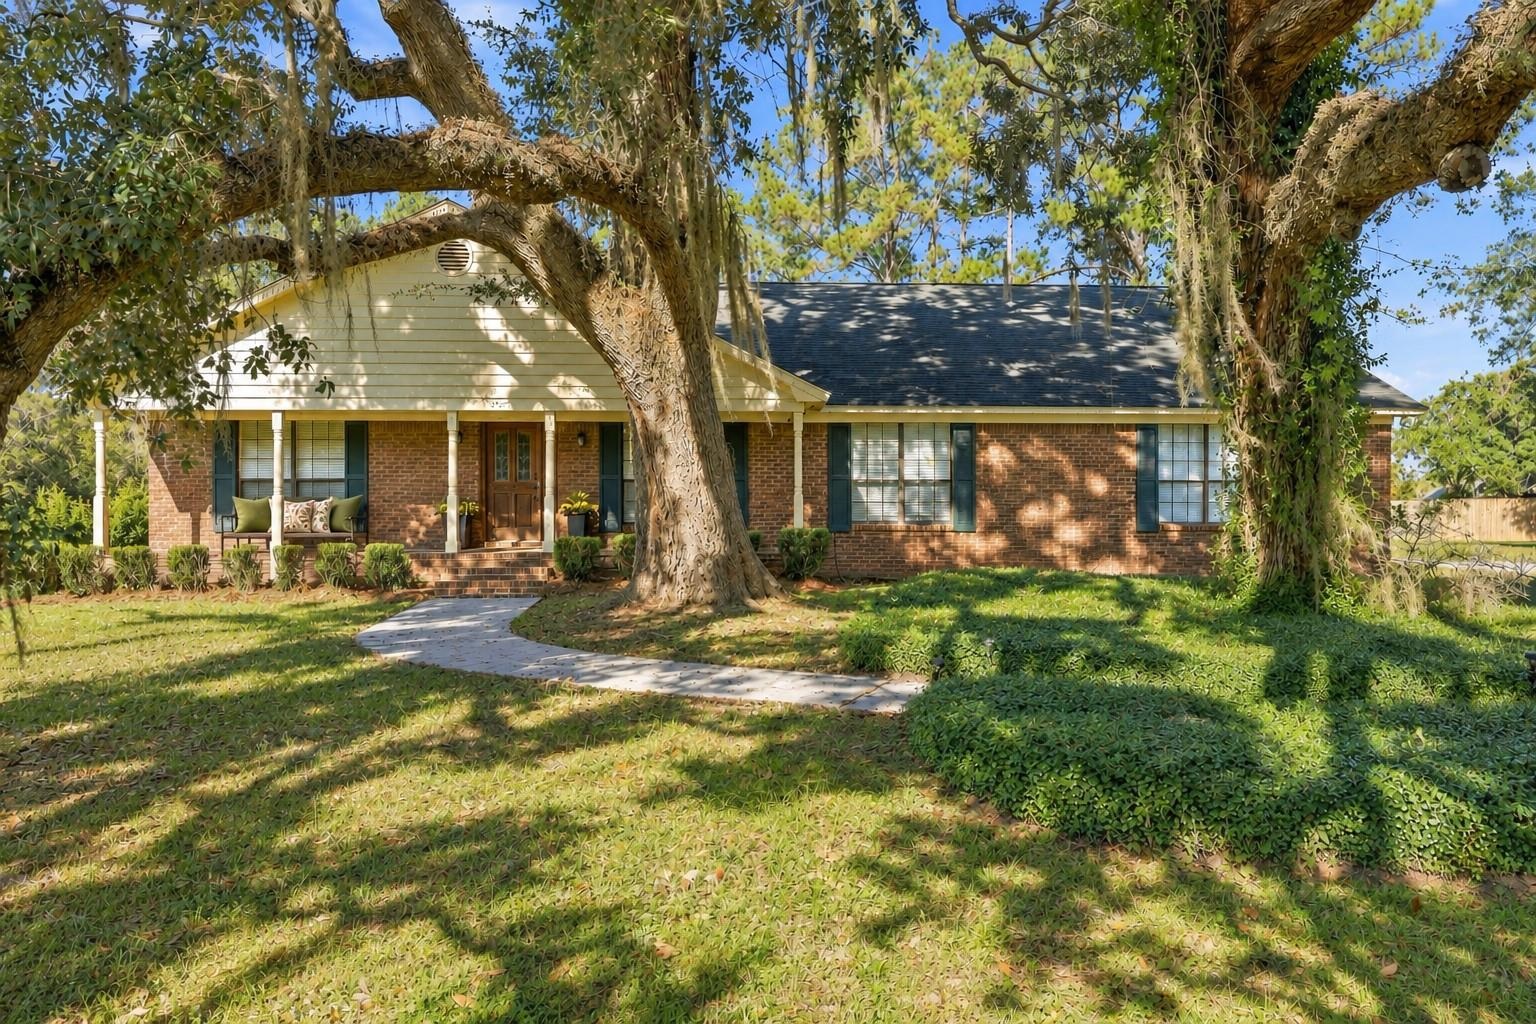
Single-story brick home with a covered porch beneath large oak trees.
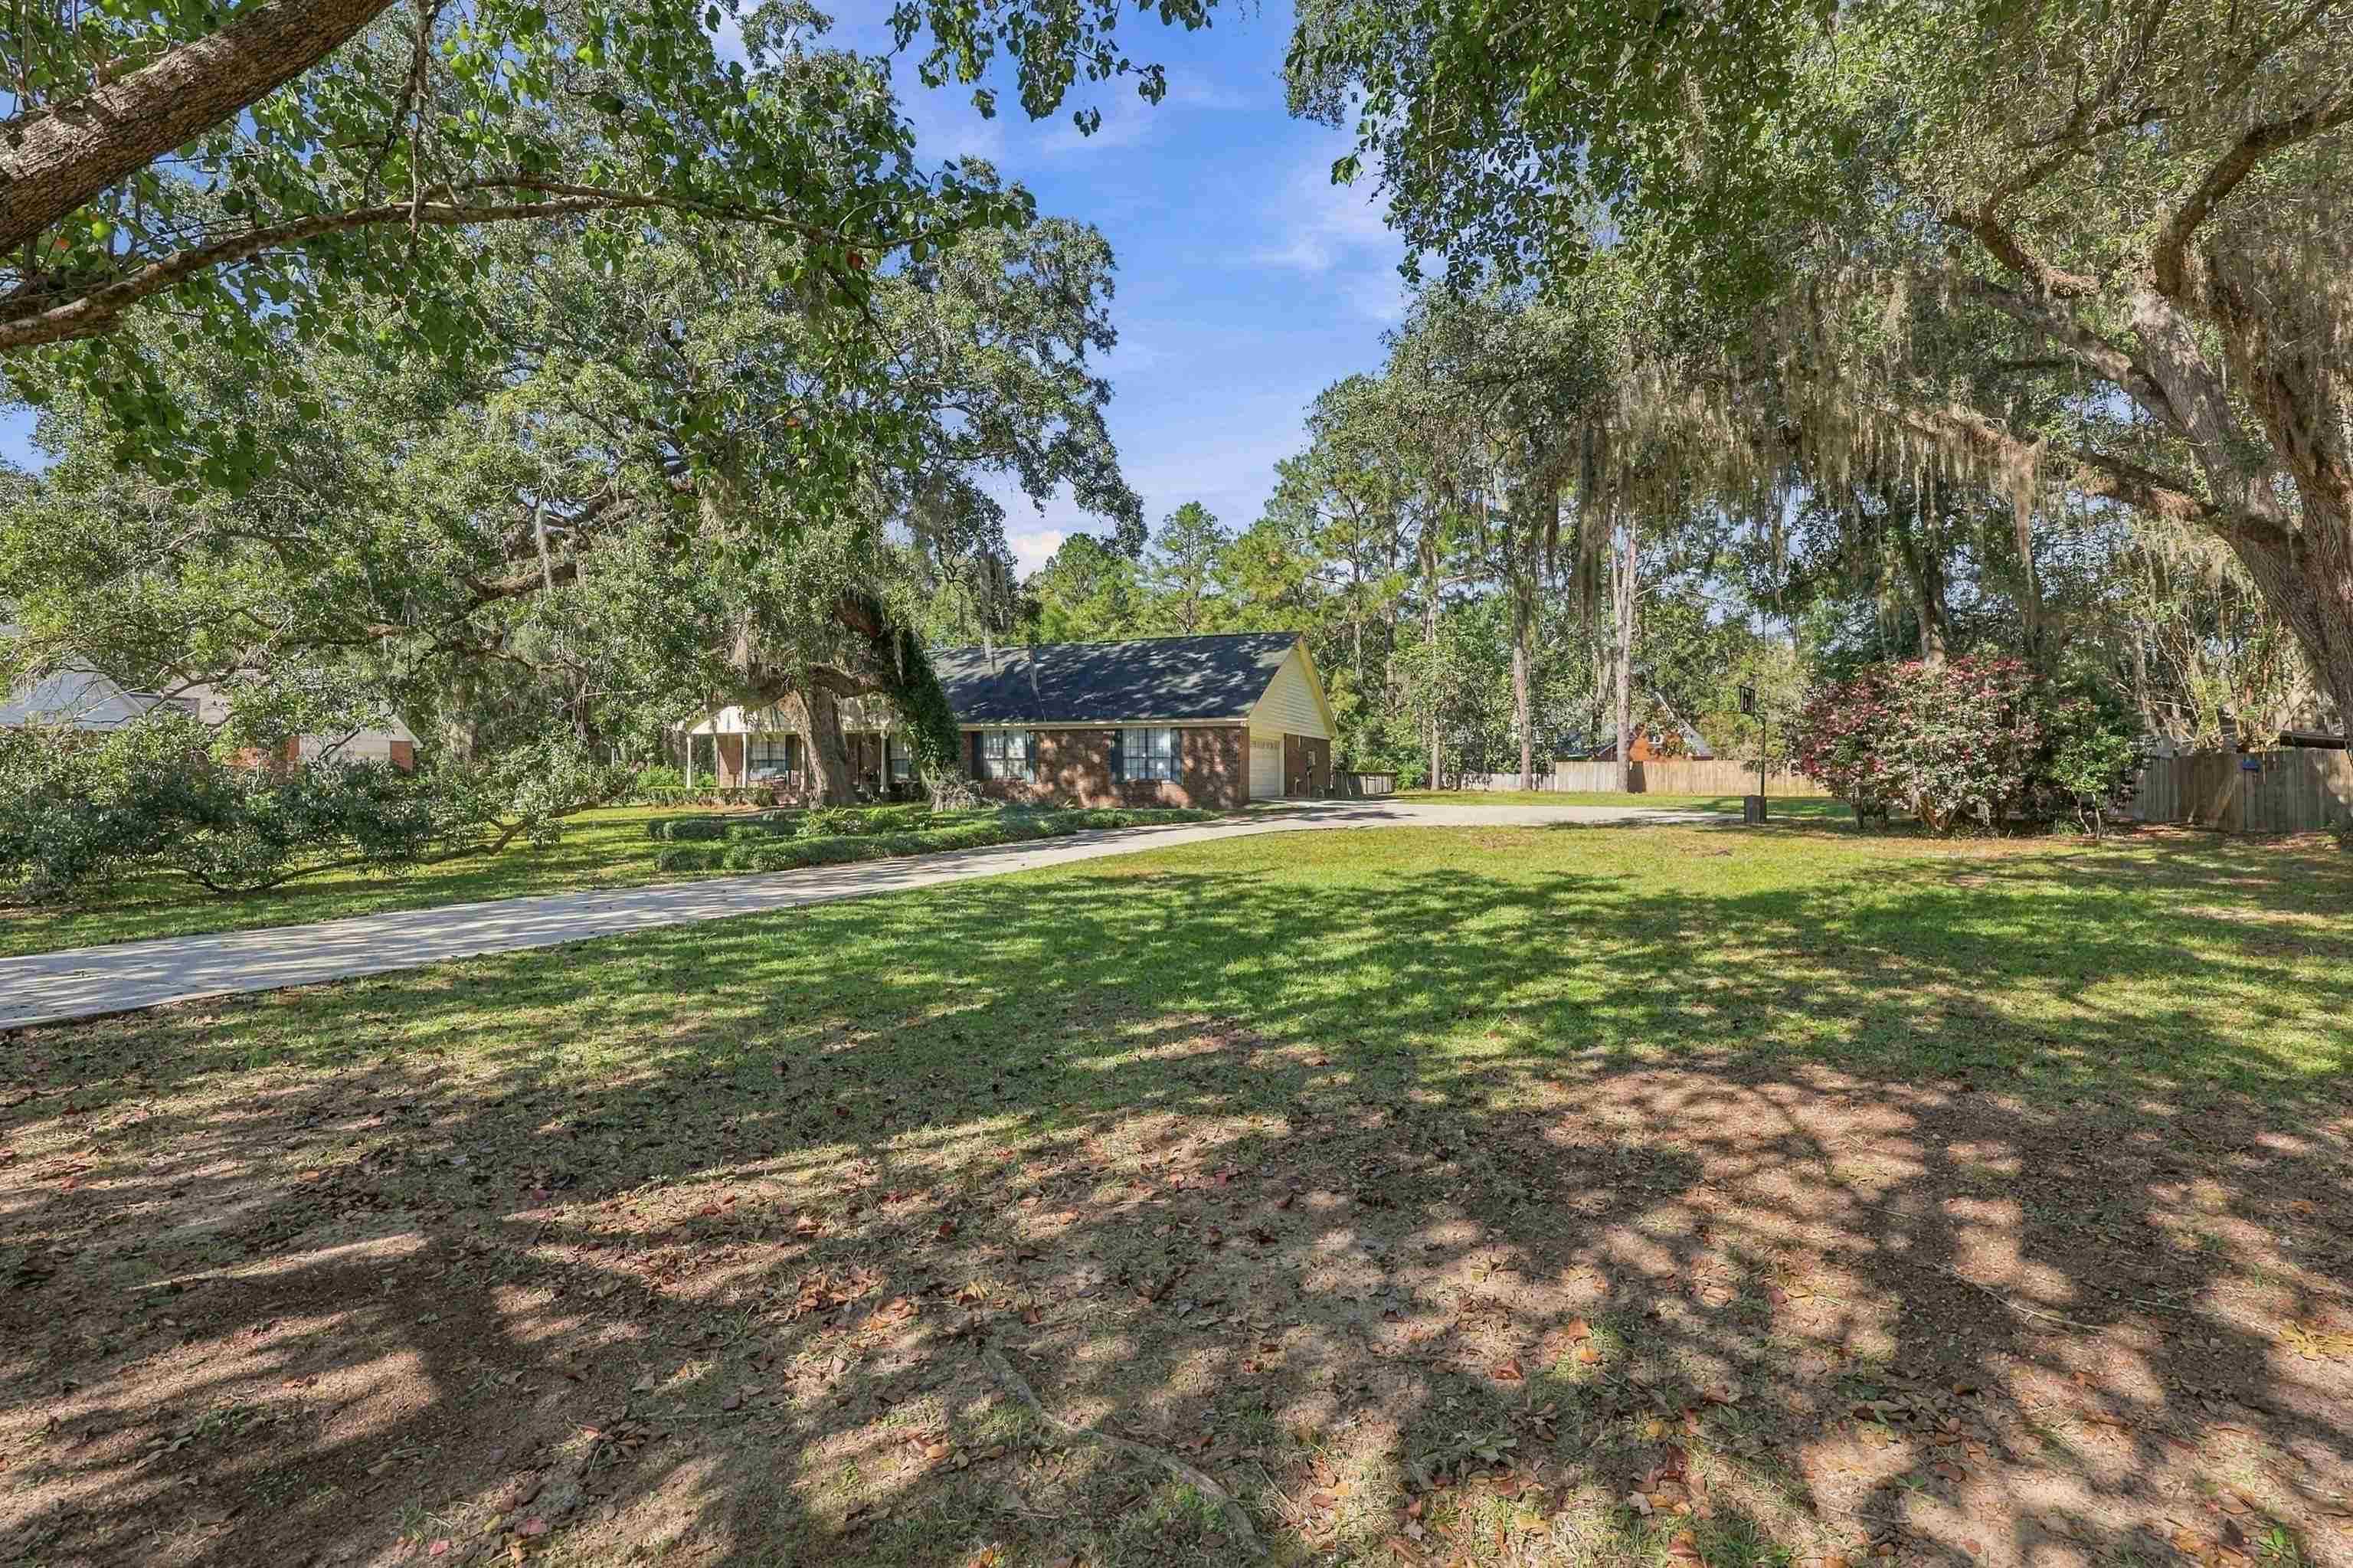
Single-story brick home beneath mature oaks, with a broad lawn and curved driveway.
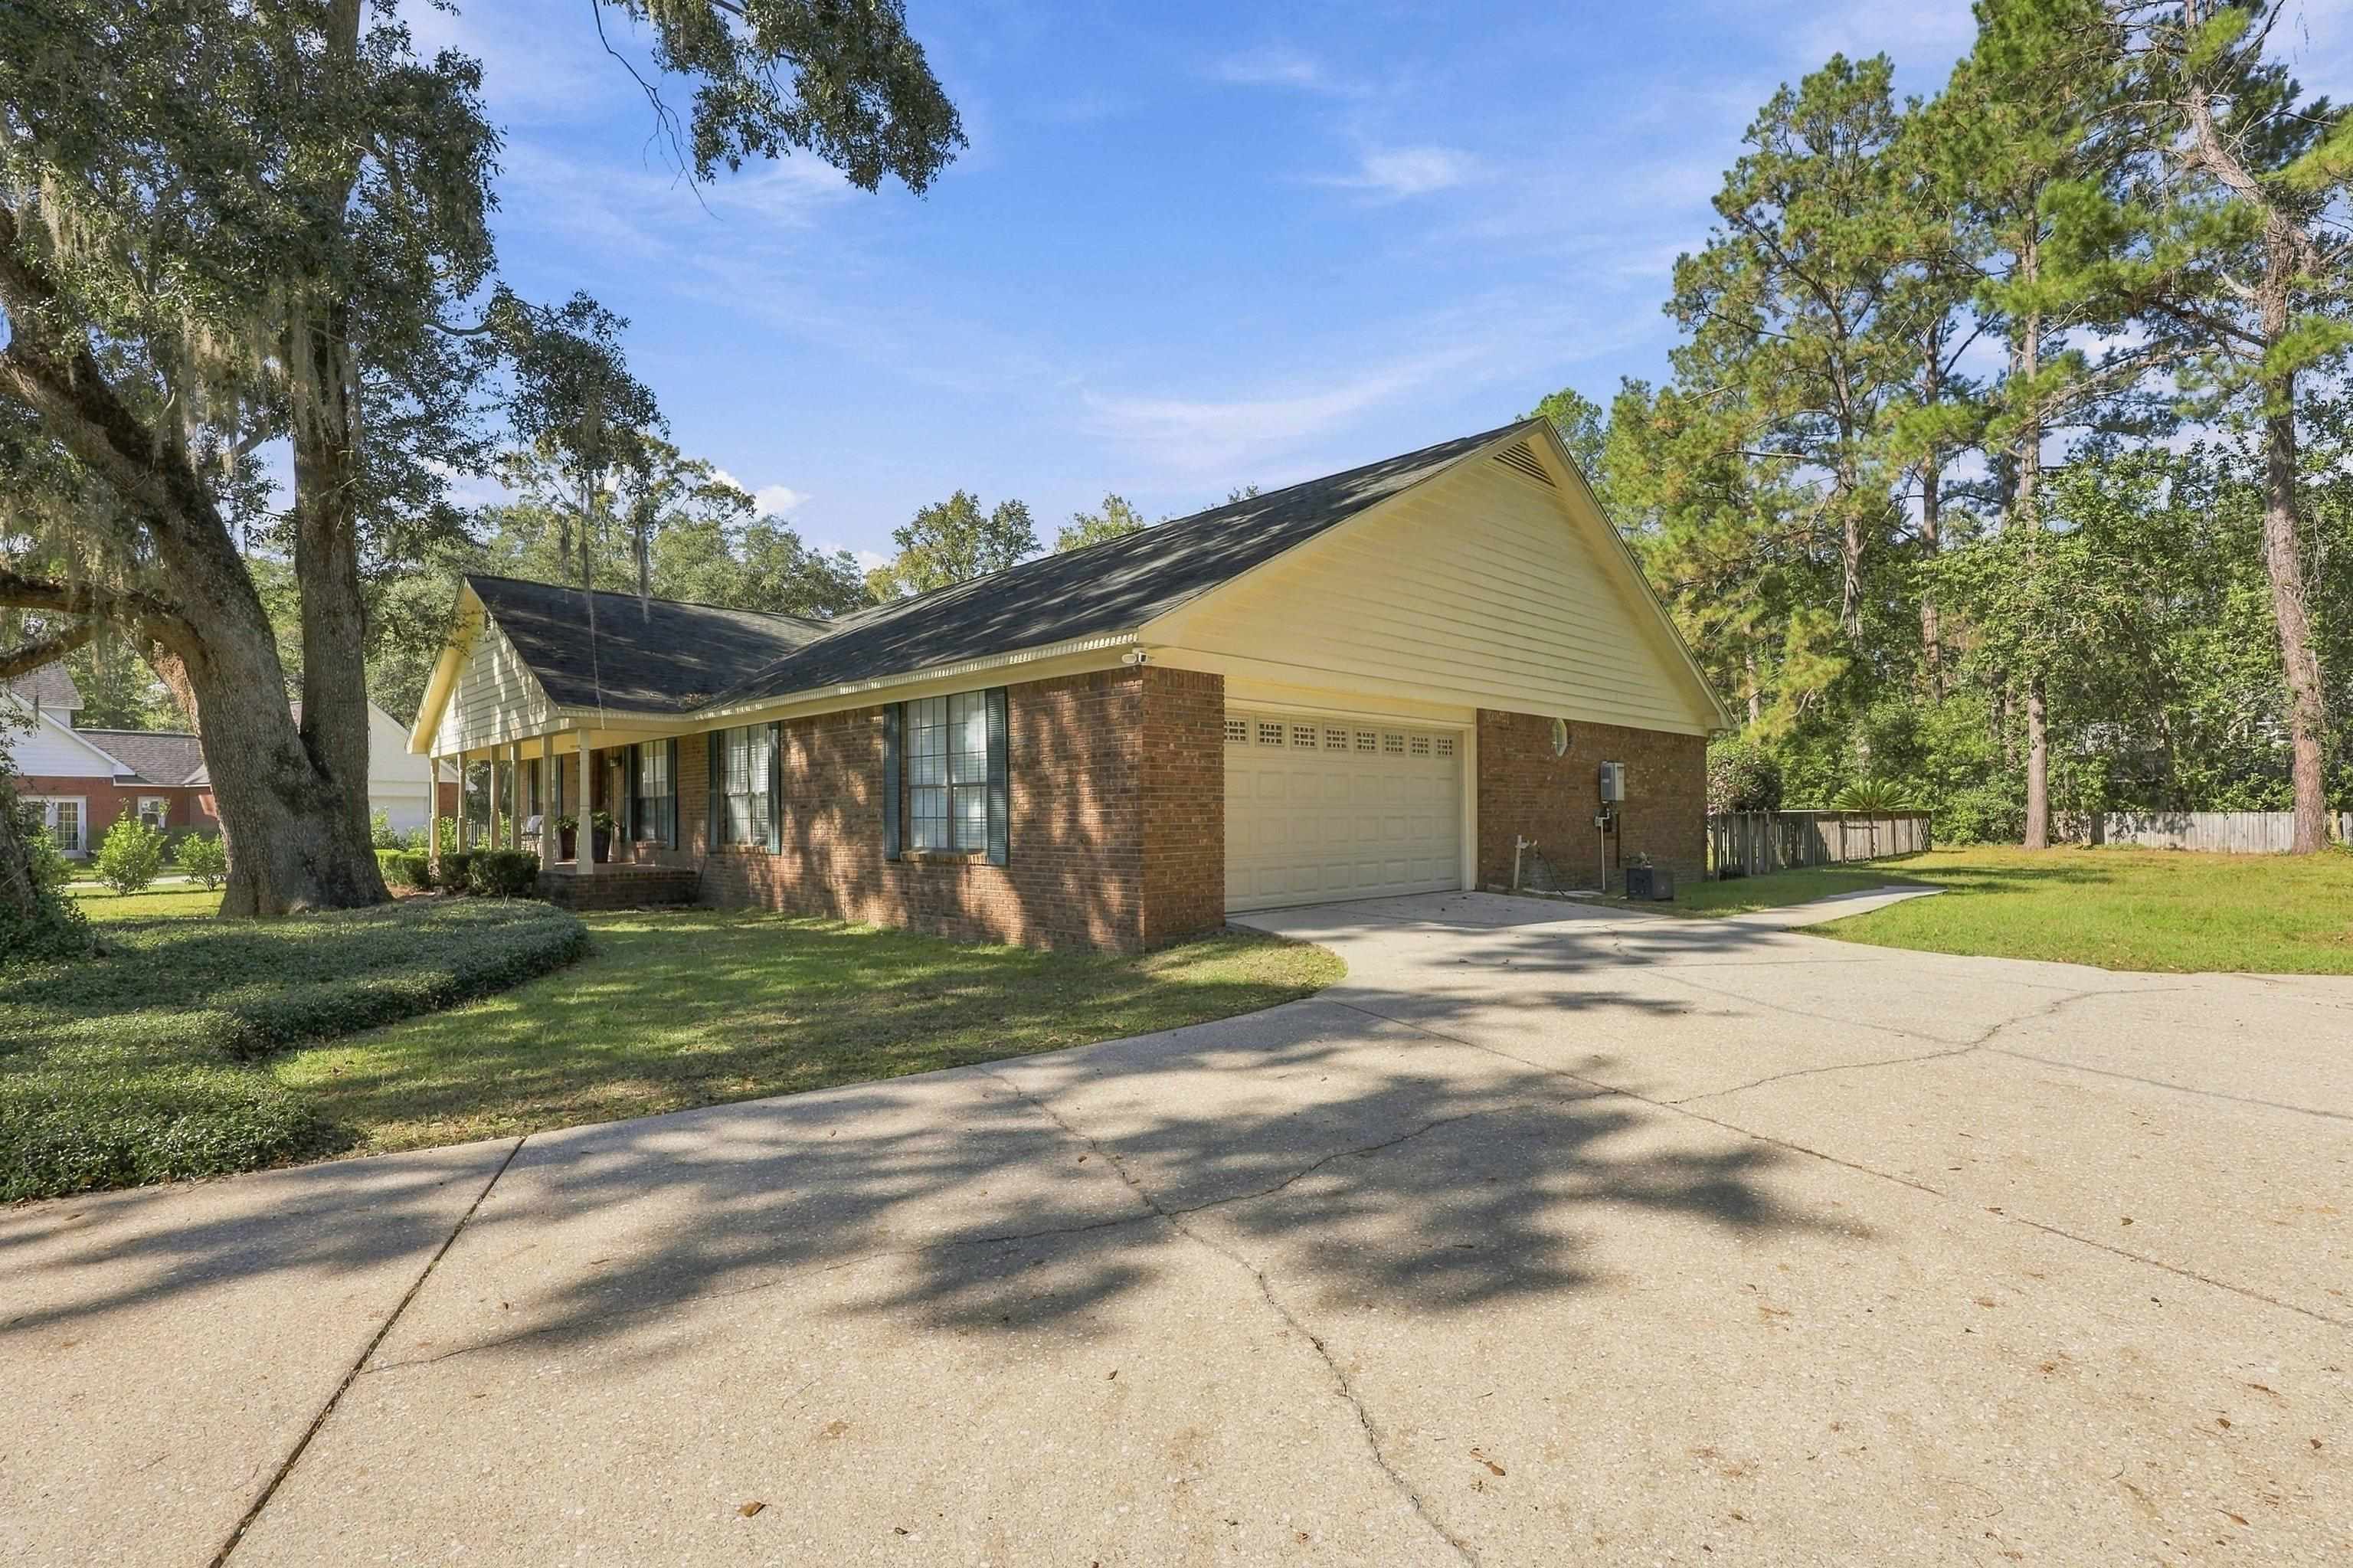
Brick-and-siding home with a two-car garage, shaded by mature trees.
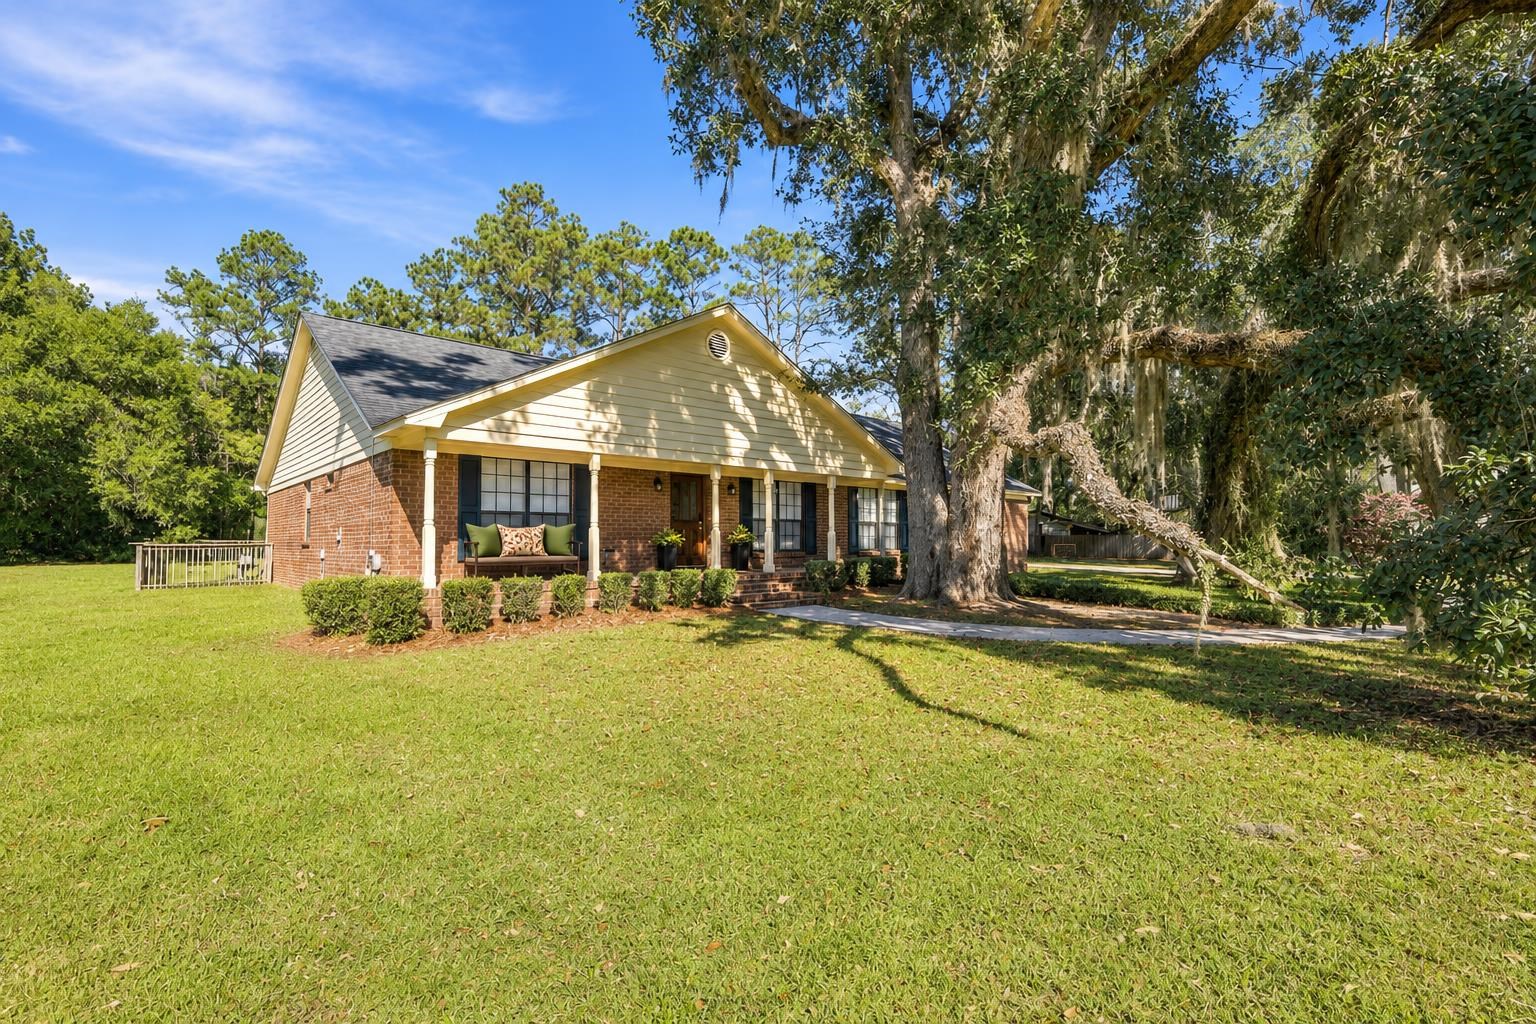
Brick-and-siding home with a covered porch beneath a large moss-draped oak tree.
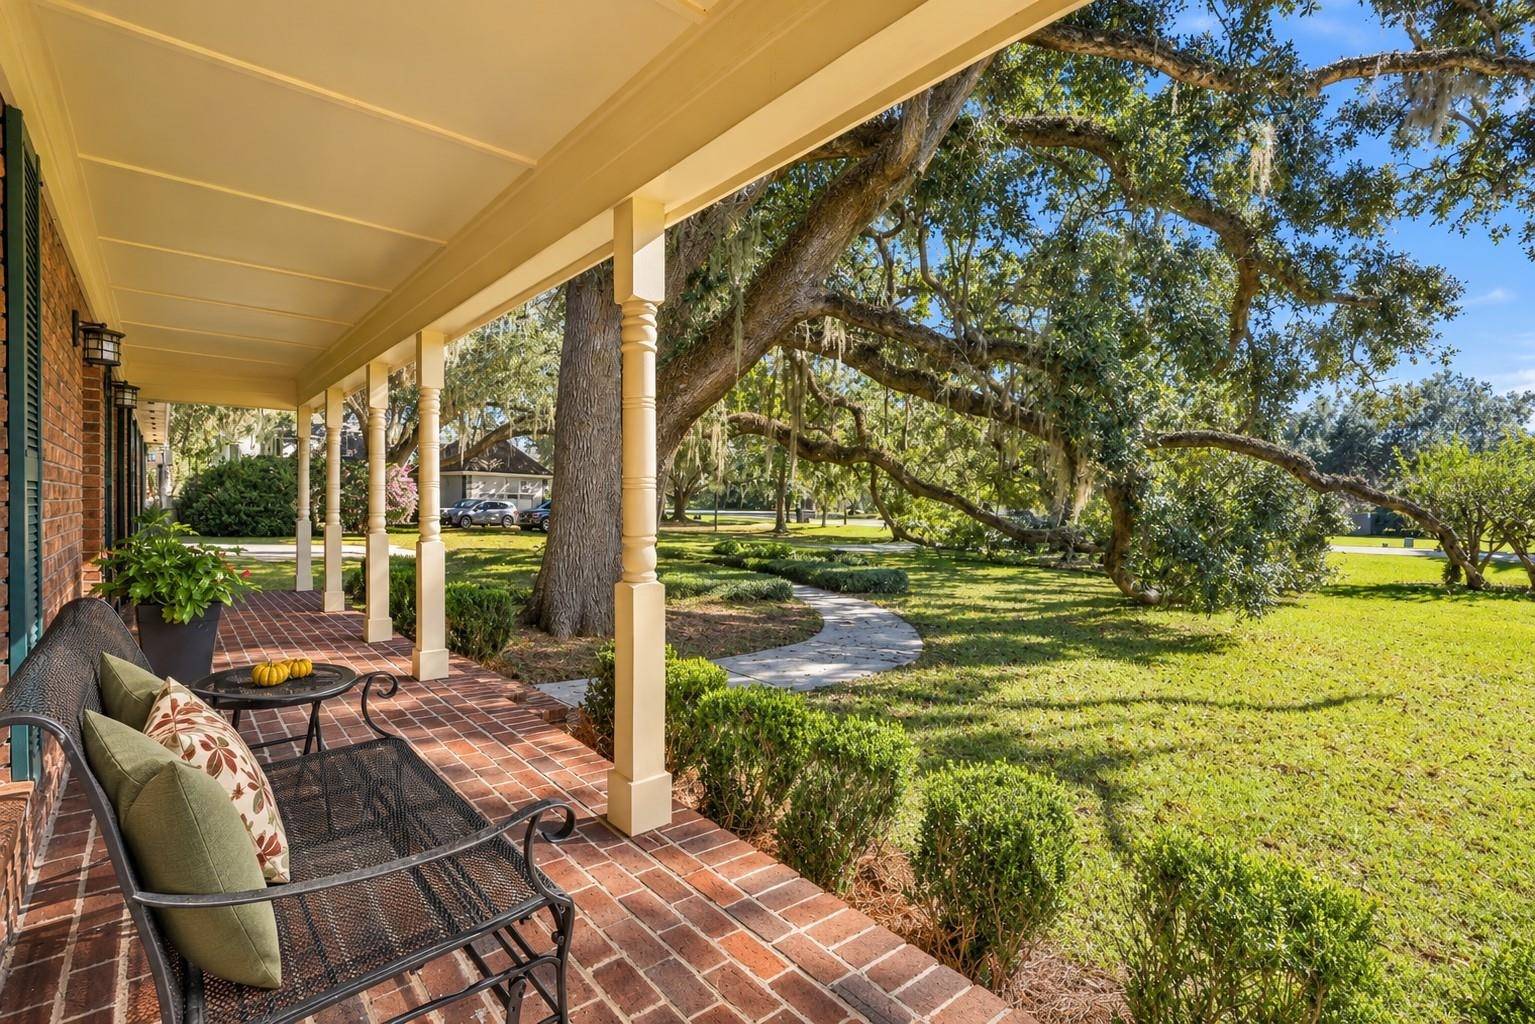
Brick patio with wicker seating beneath a covered porch, overlooking a lawn and mature oak trees.
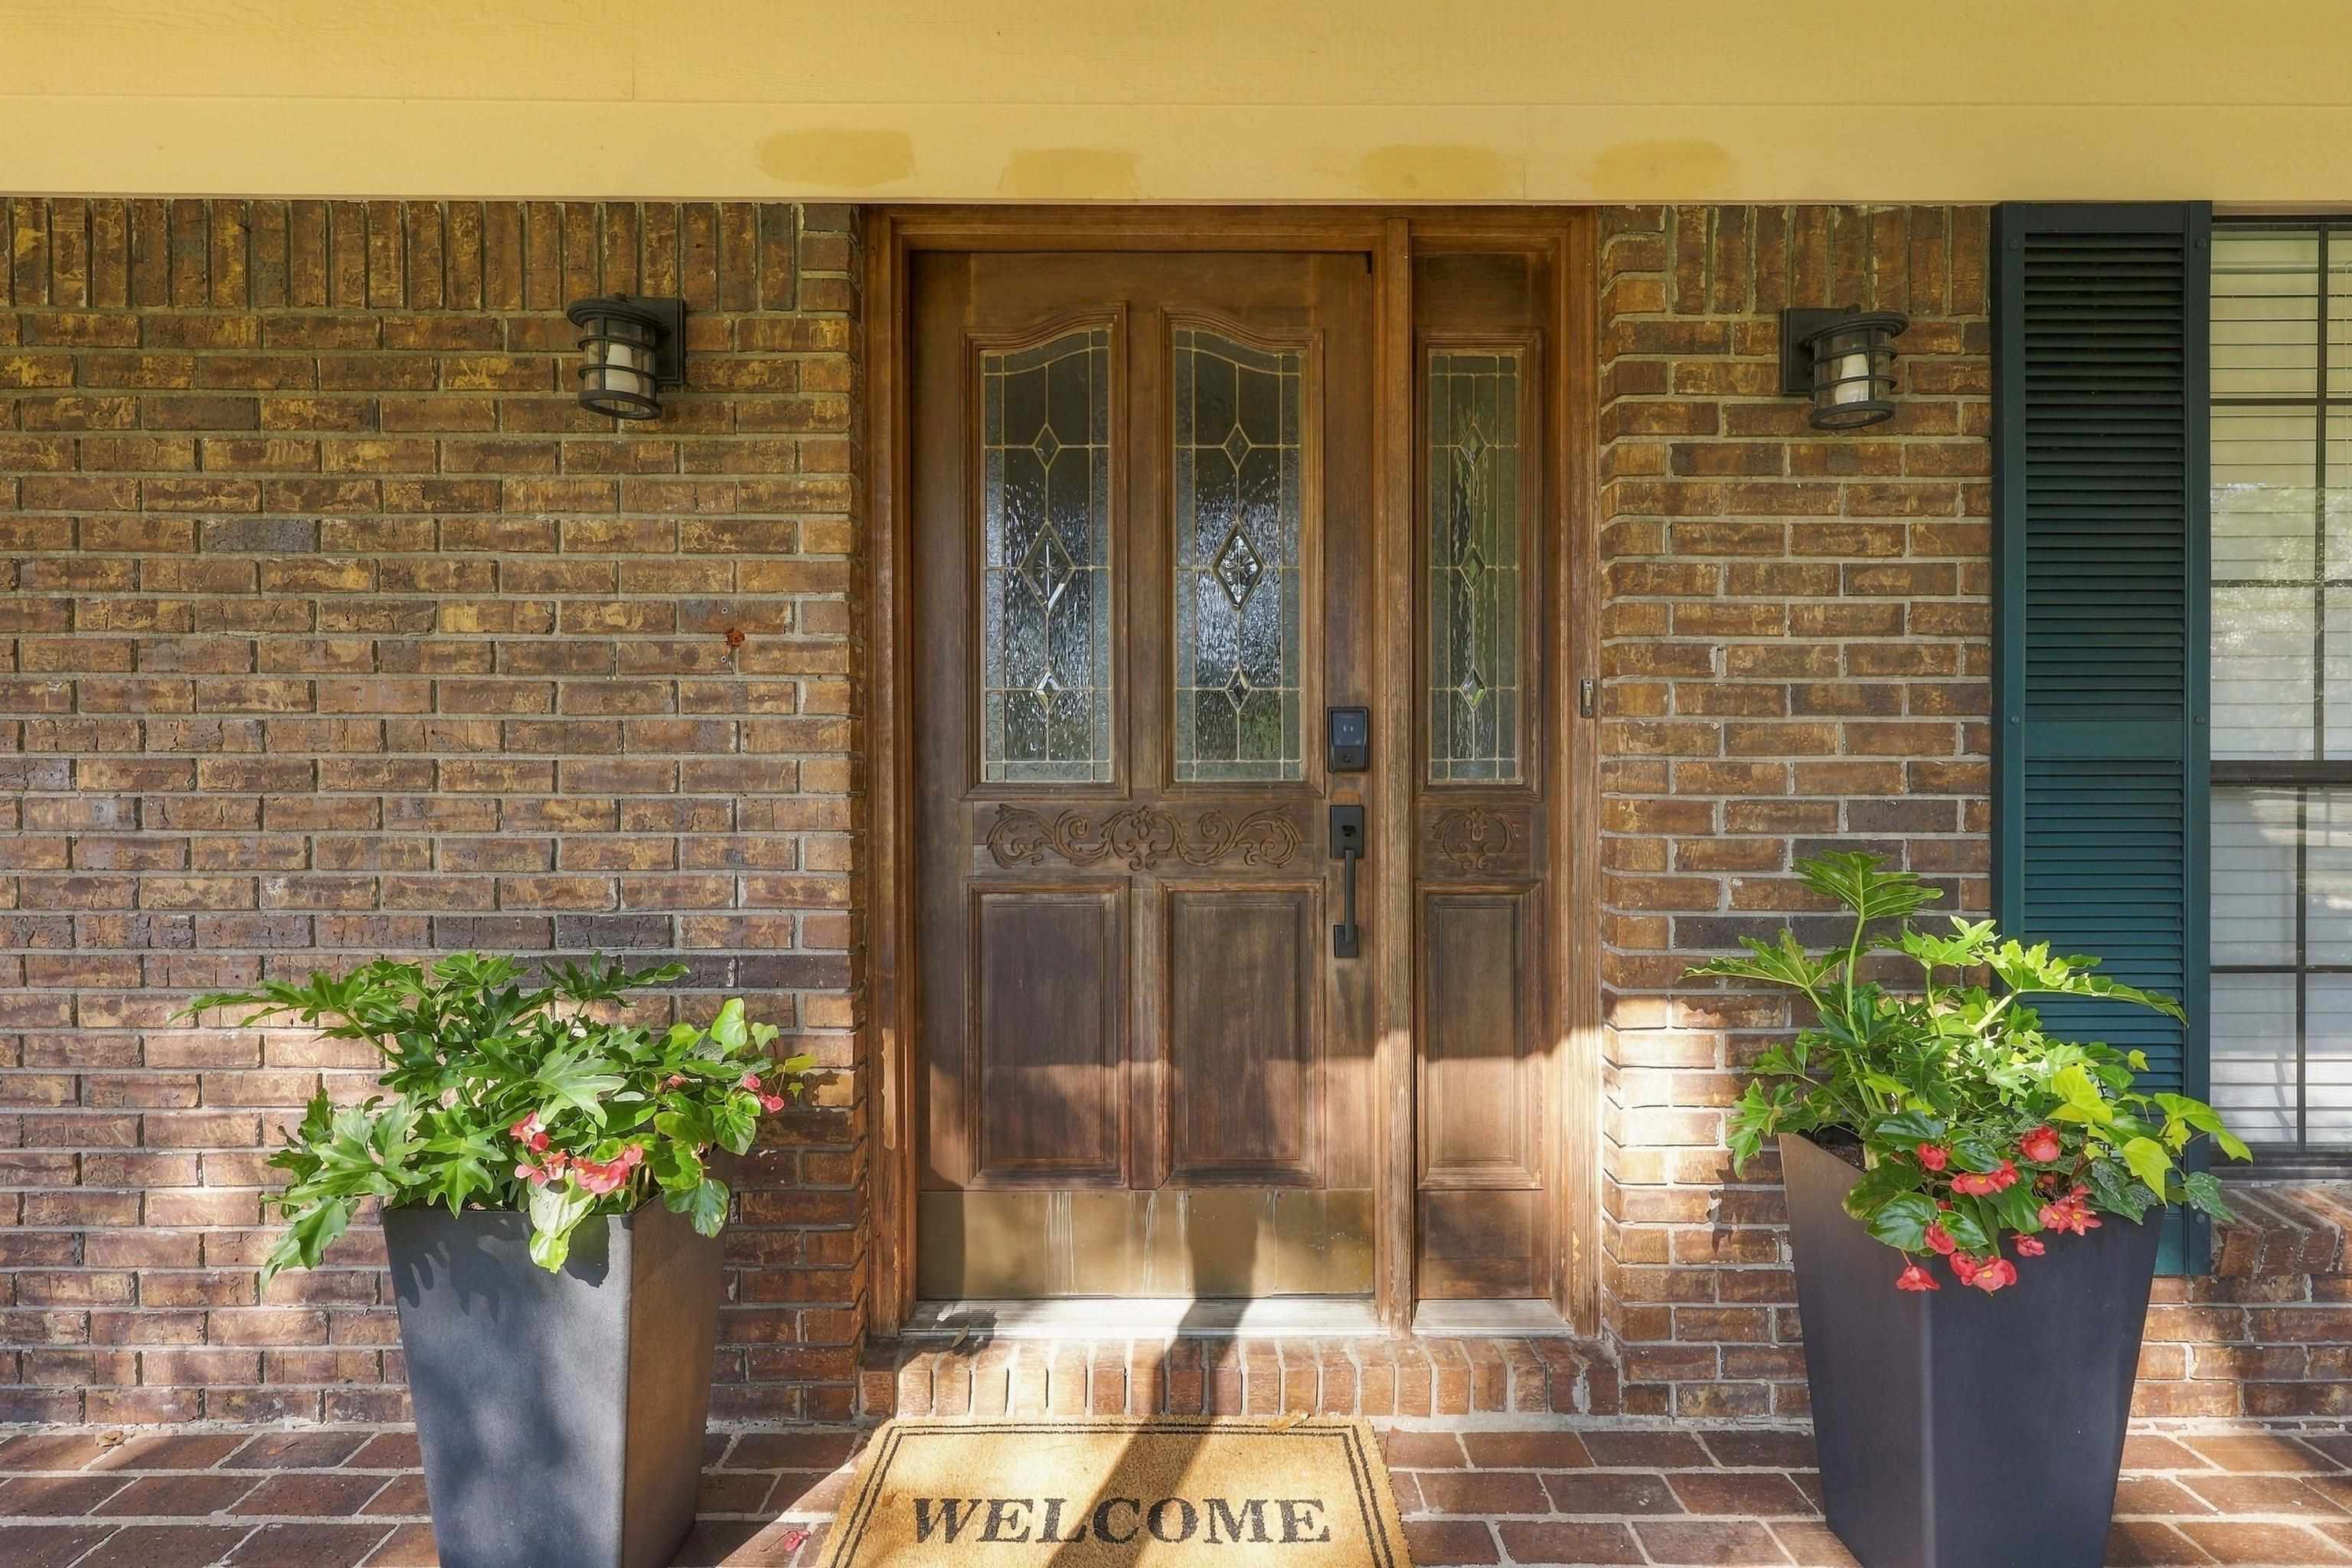
Brick home entry with carved wooden double doors, stained glass, and flower planters.
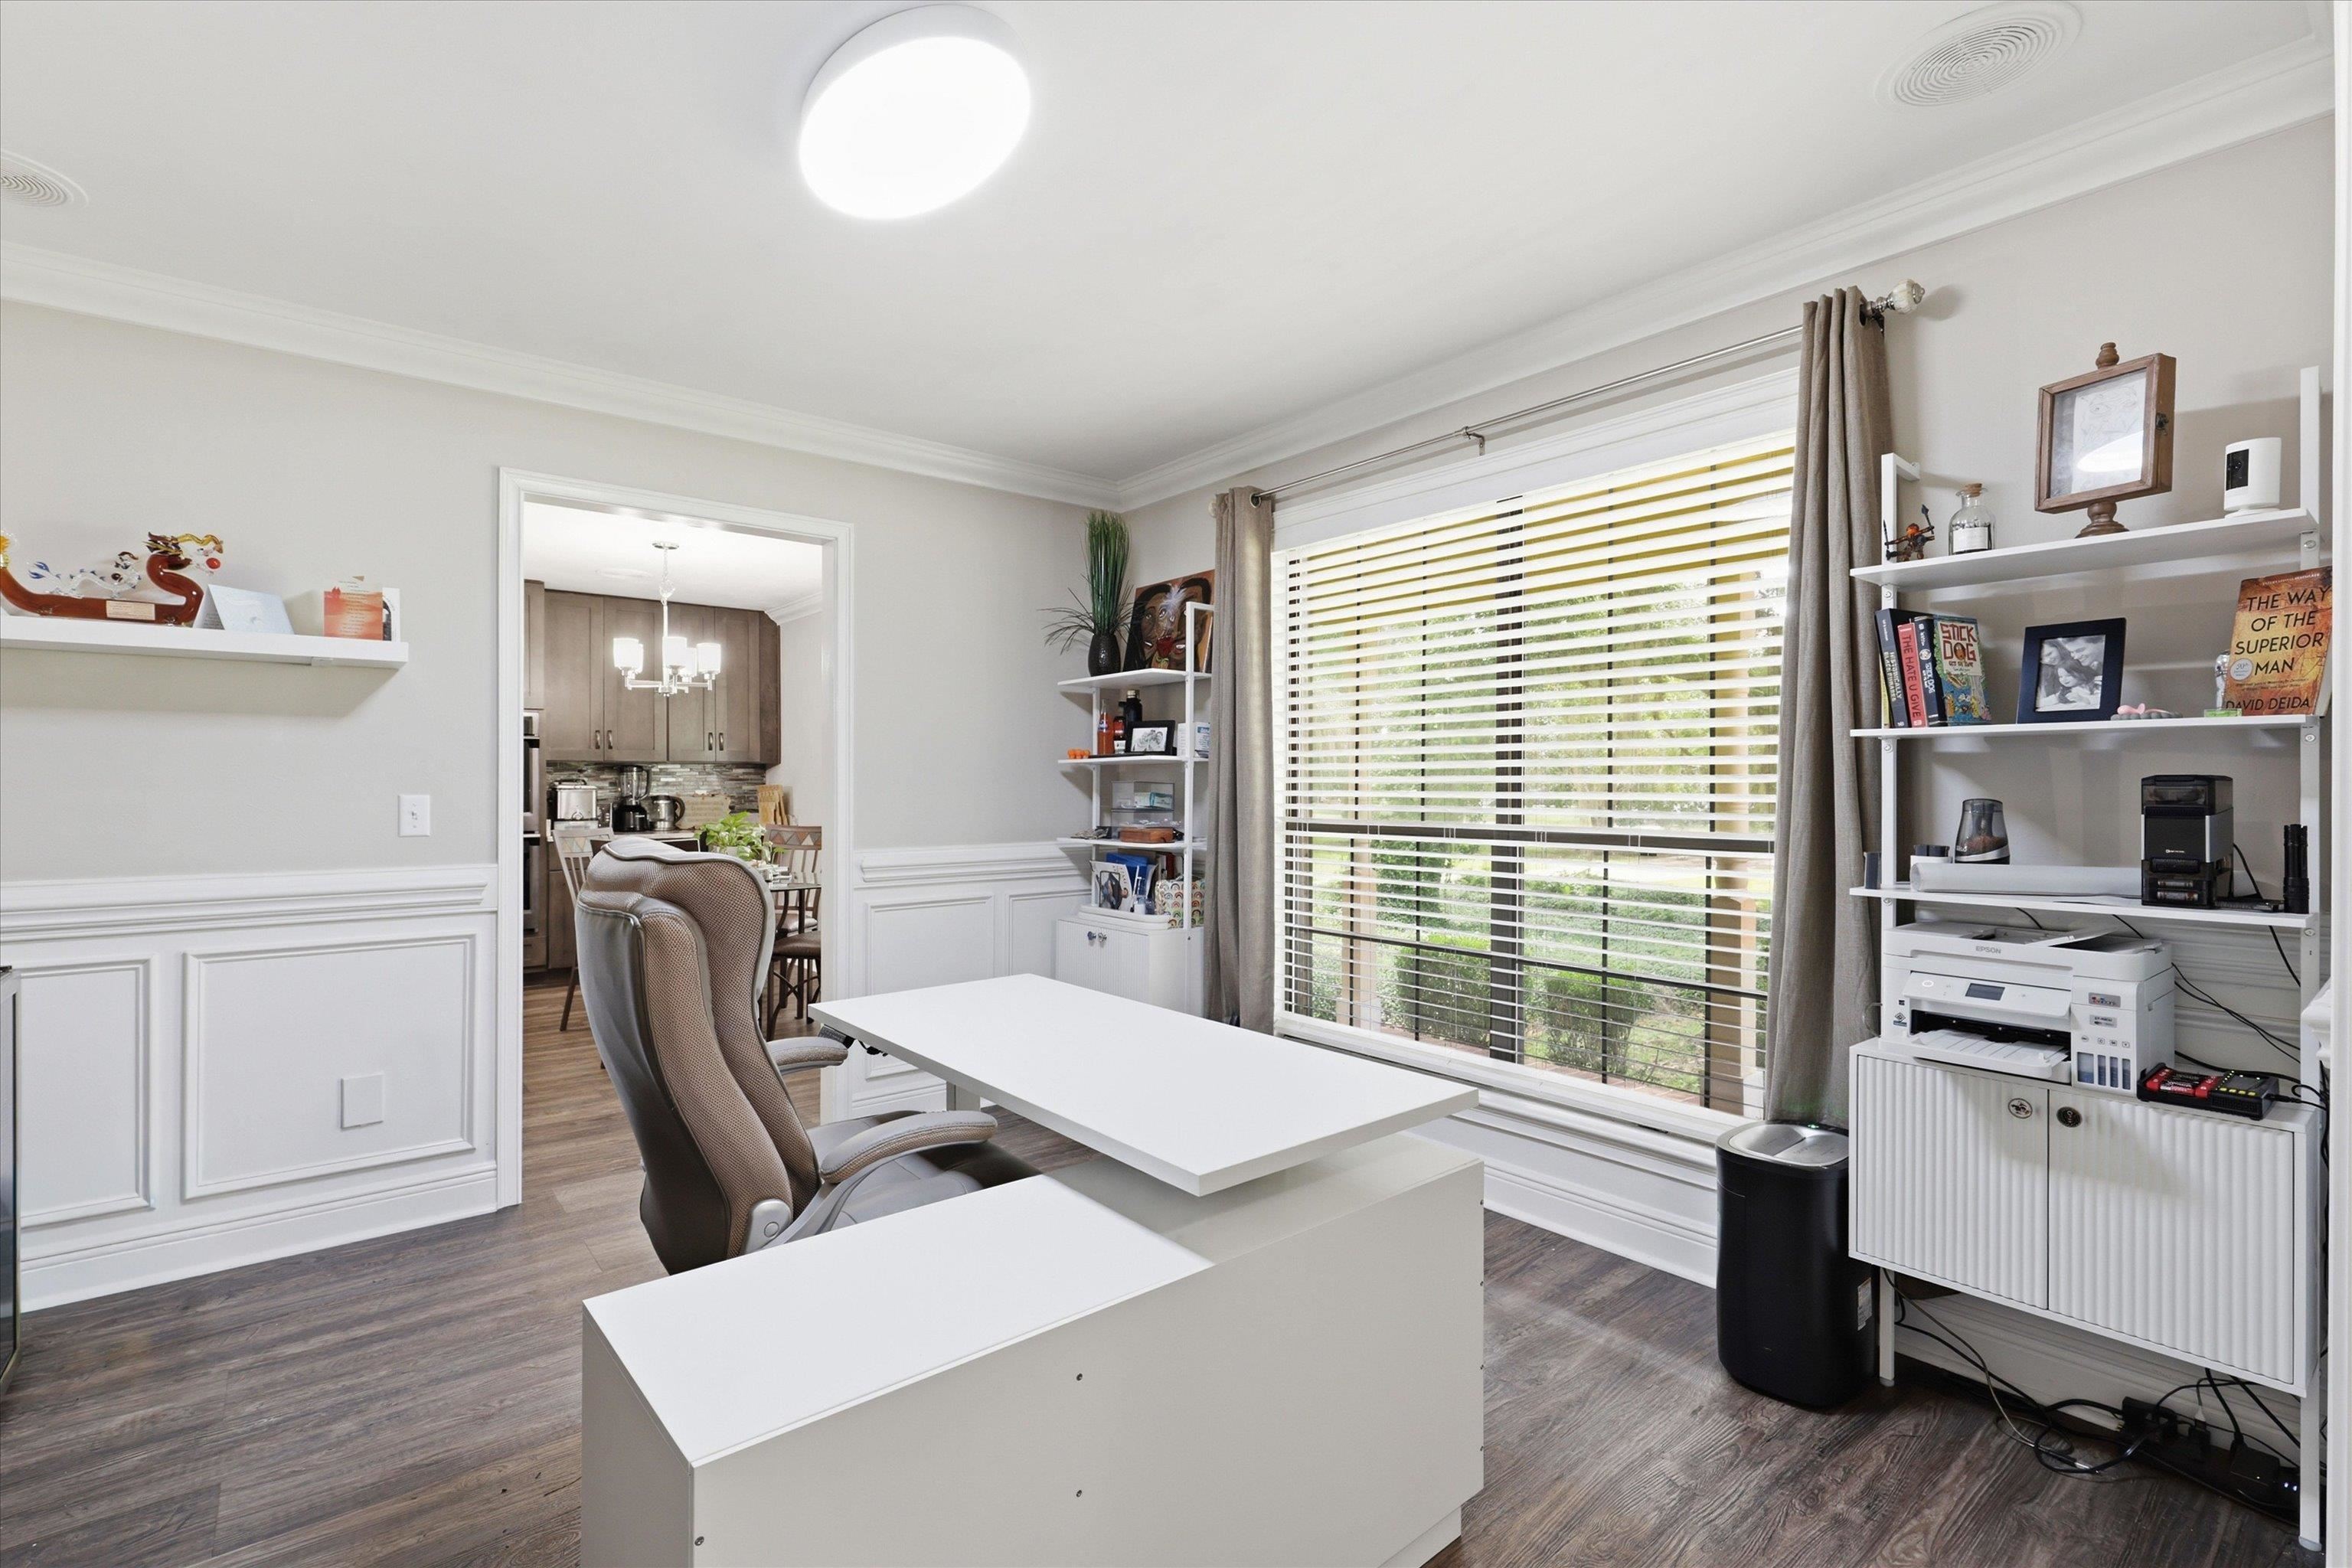
Home office with a white desk, gray chair, large window, and built-in shelving.
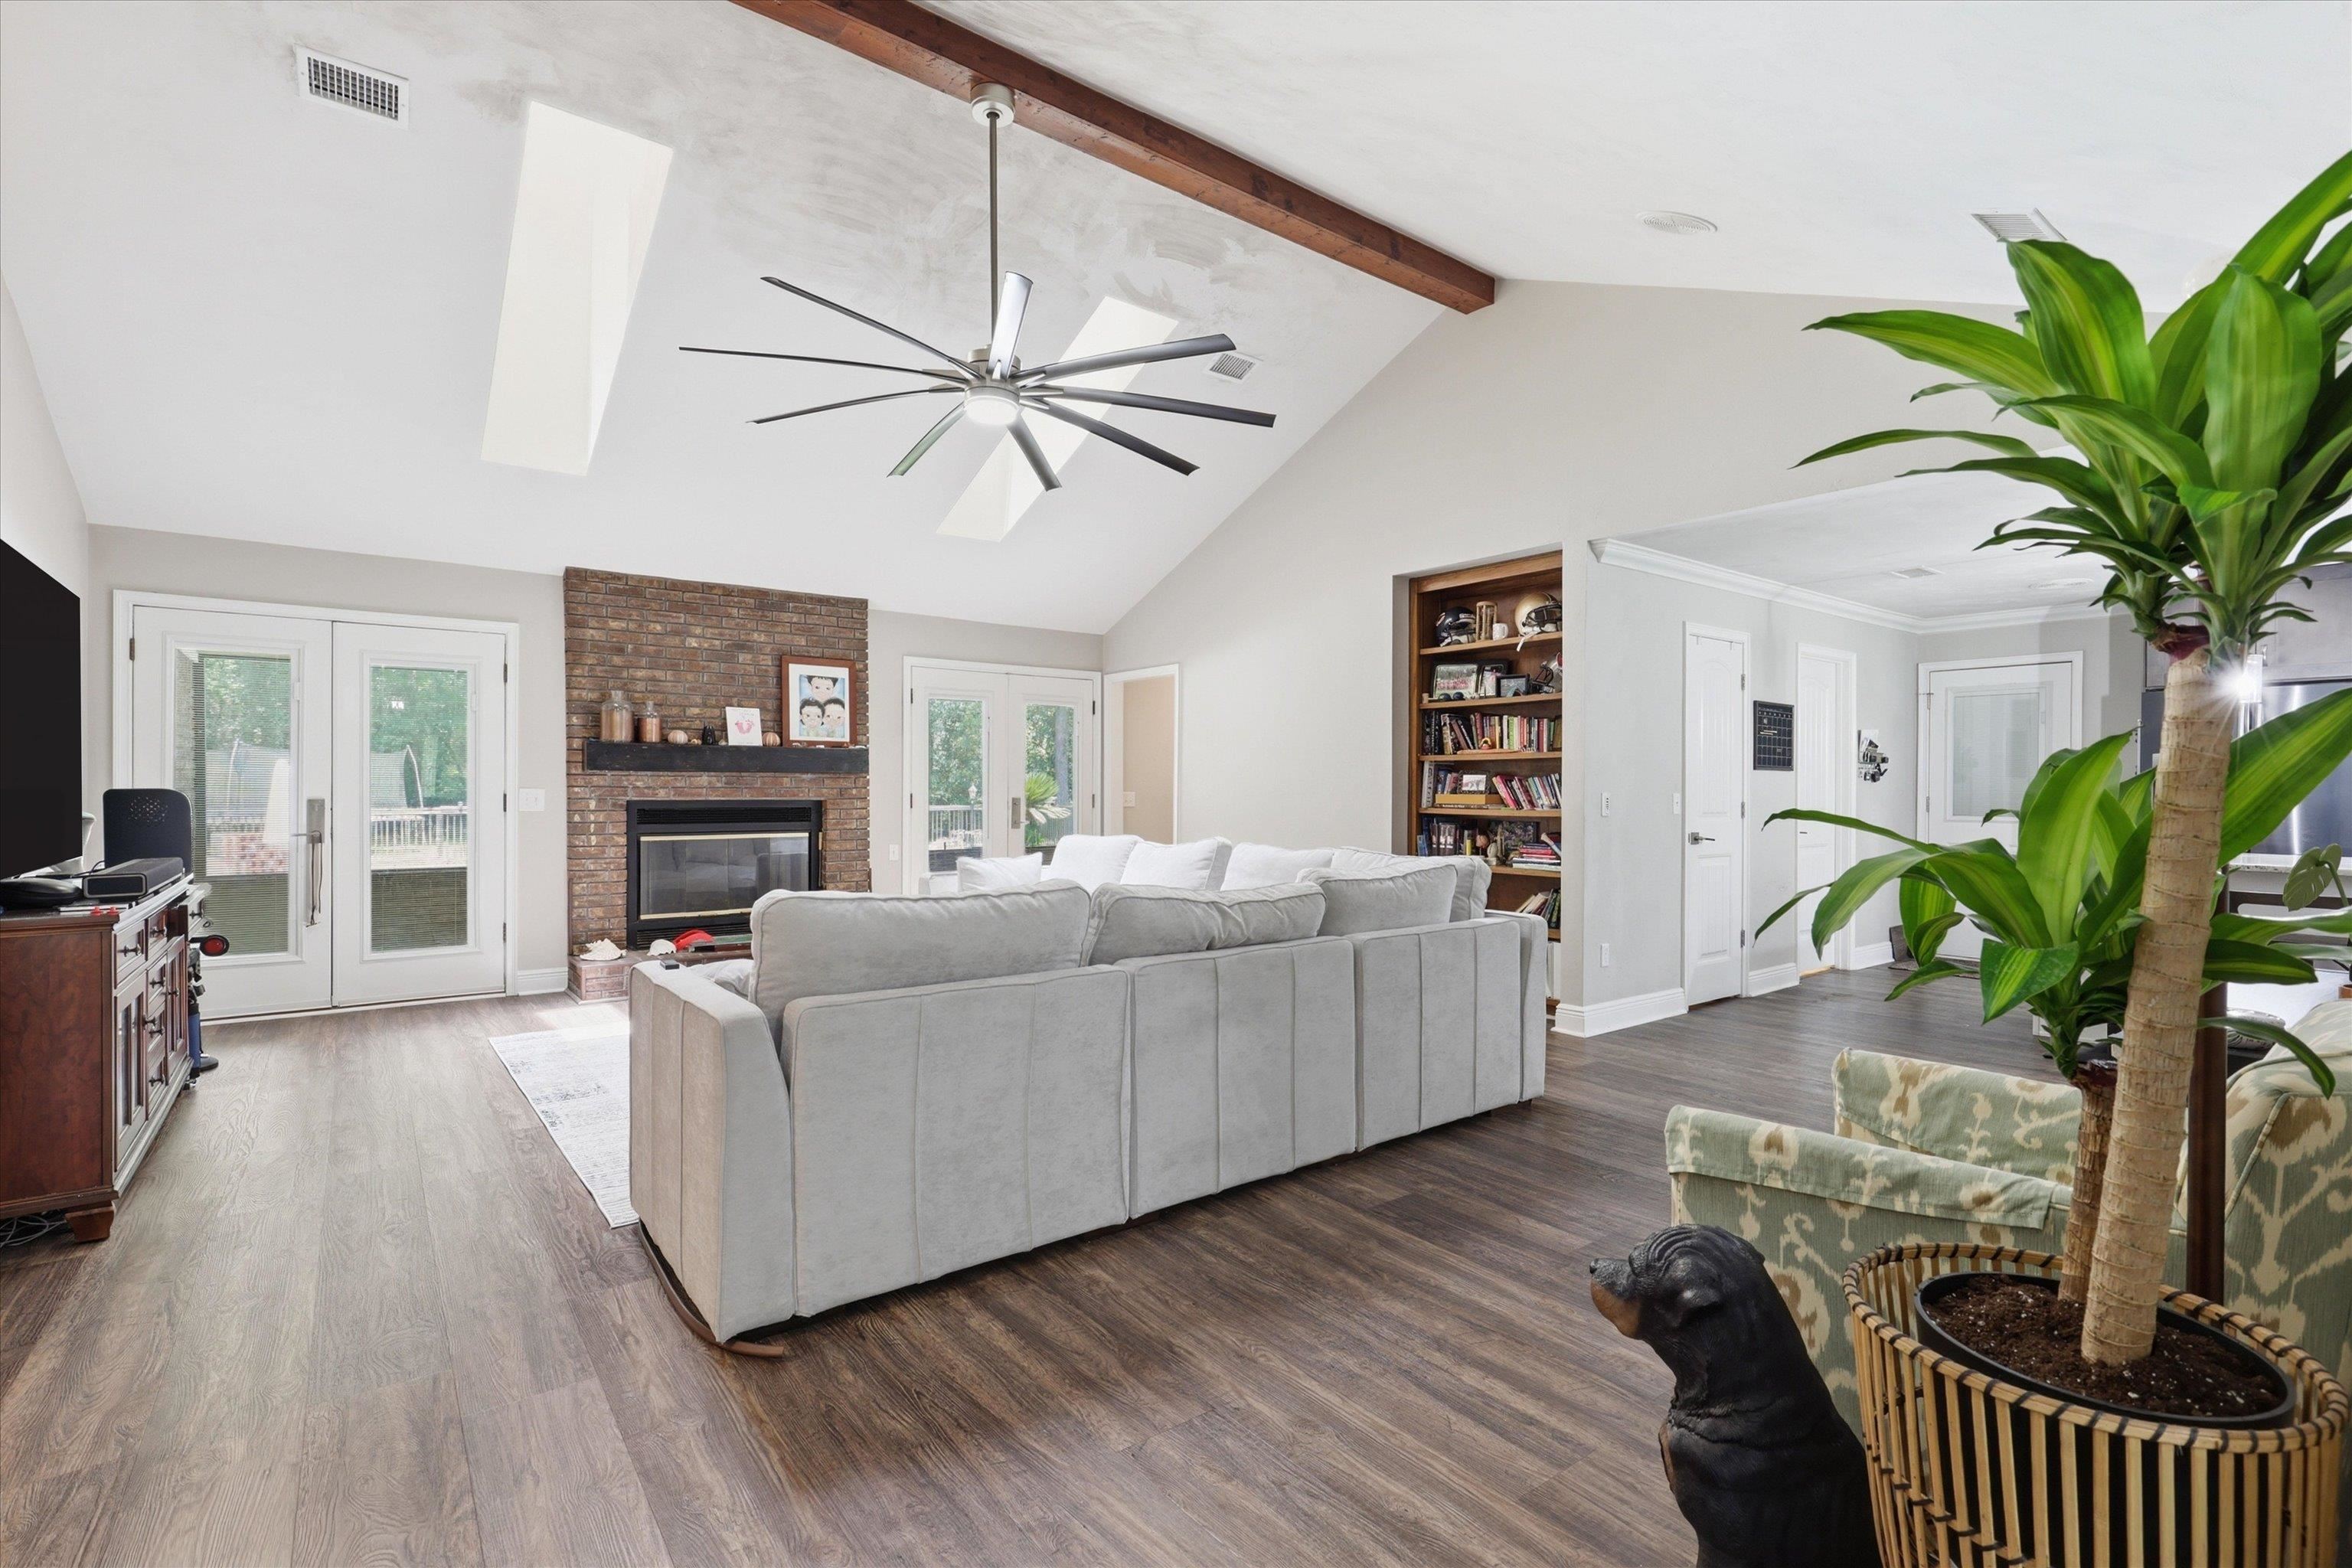
Living room with a brick fireplace, vaulted ceiling, and oversized ceiling fan.
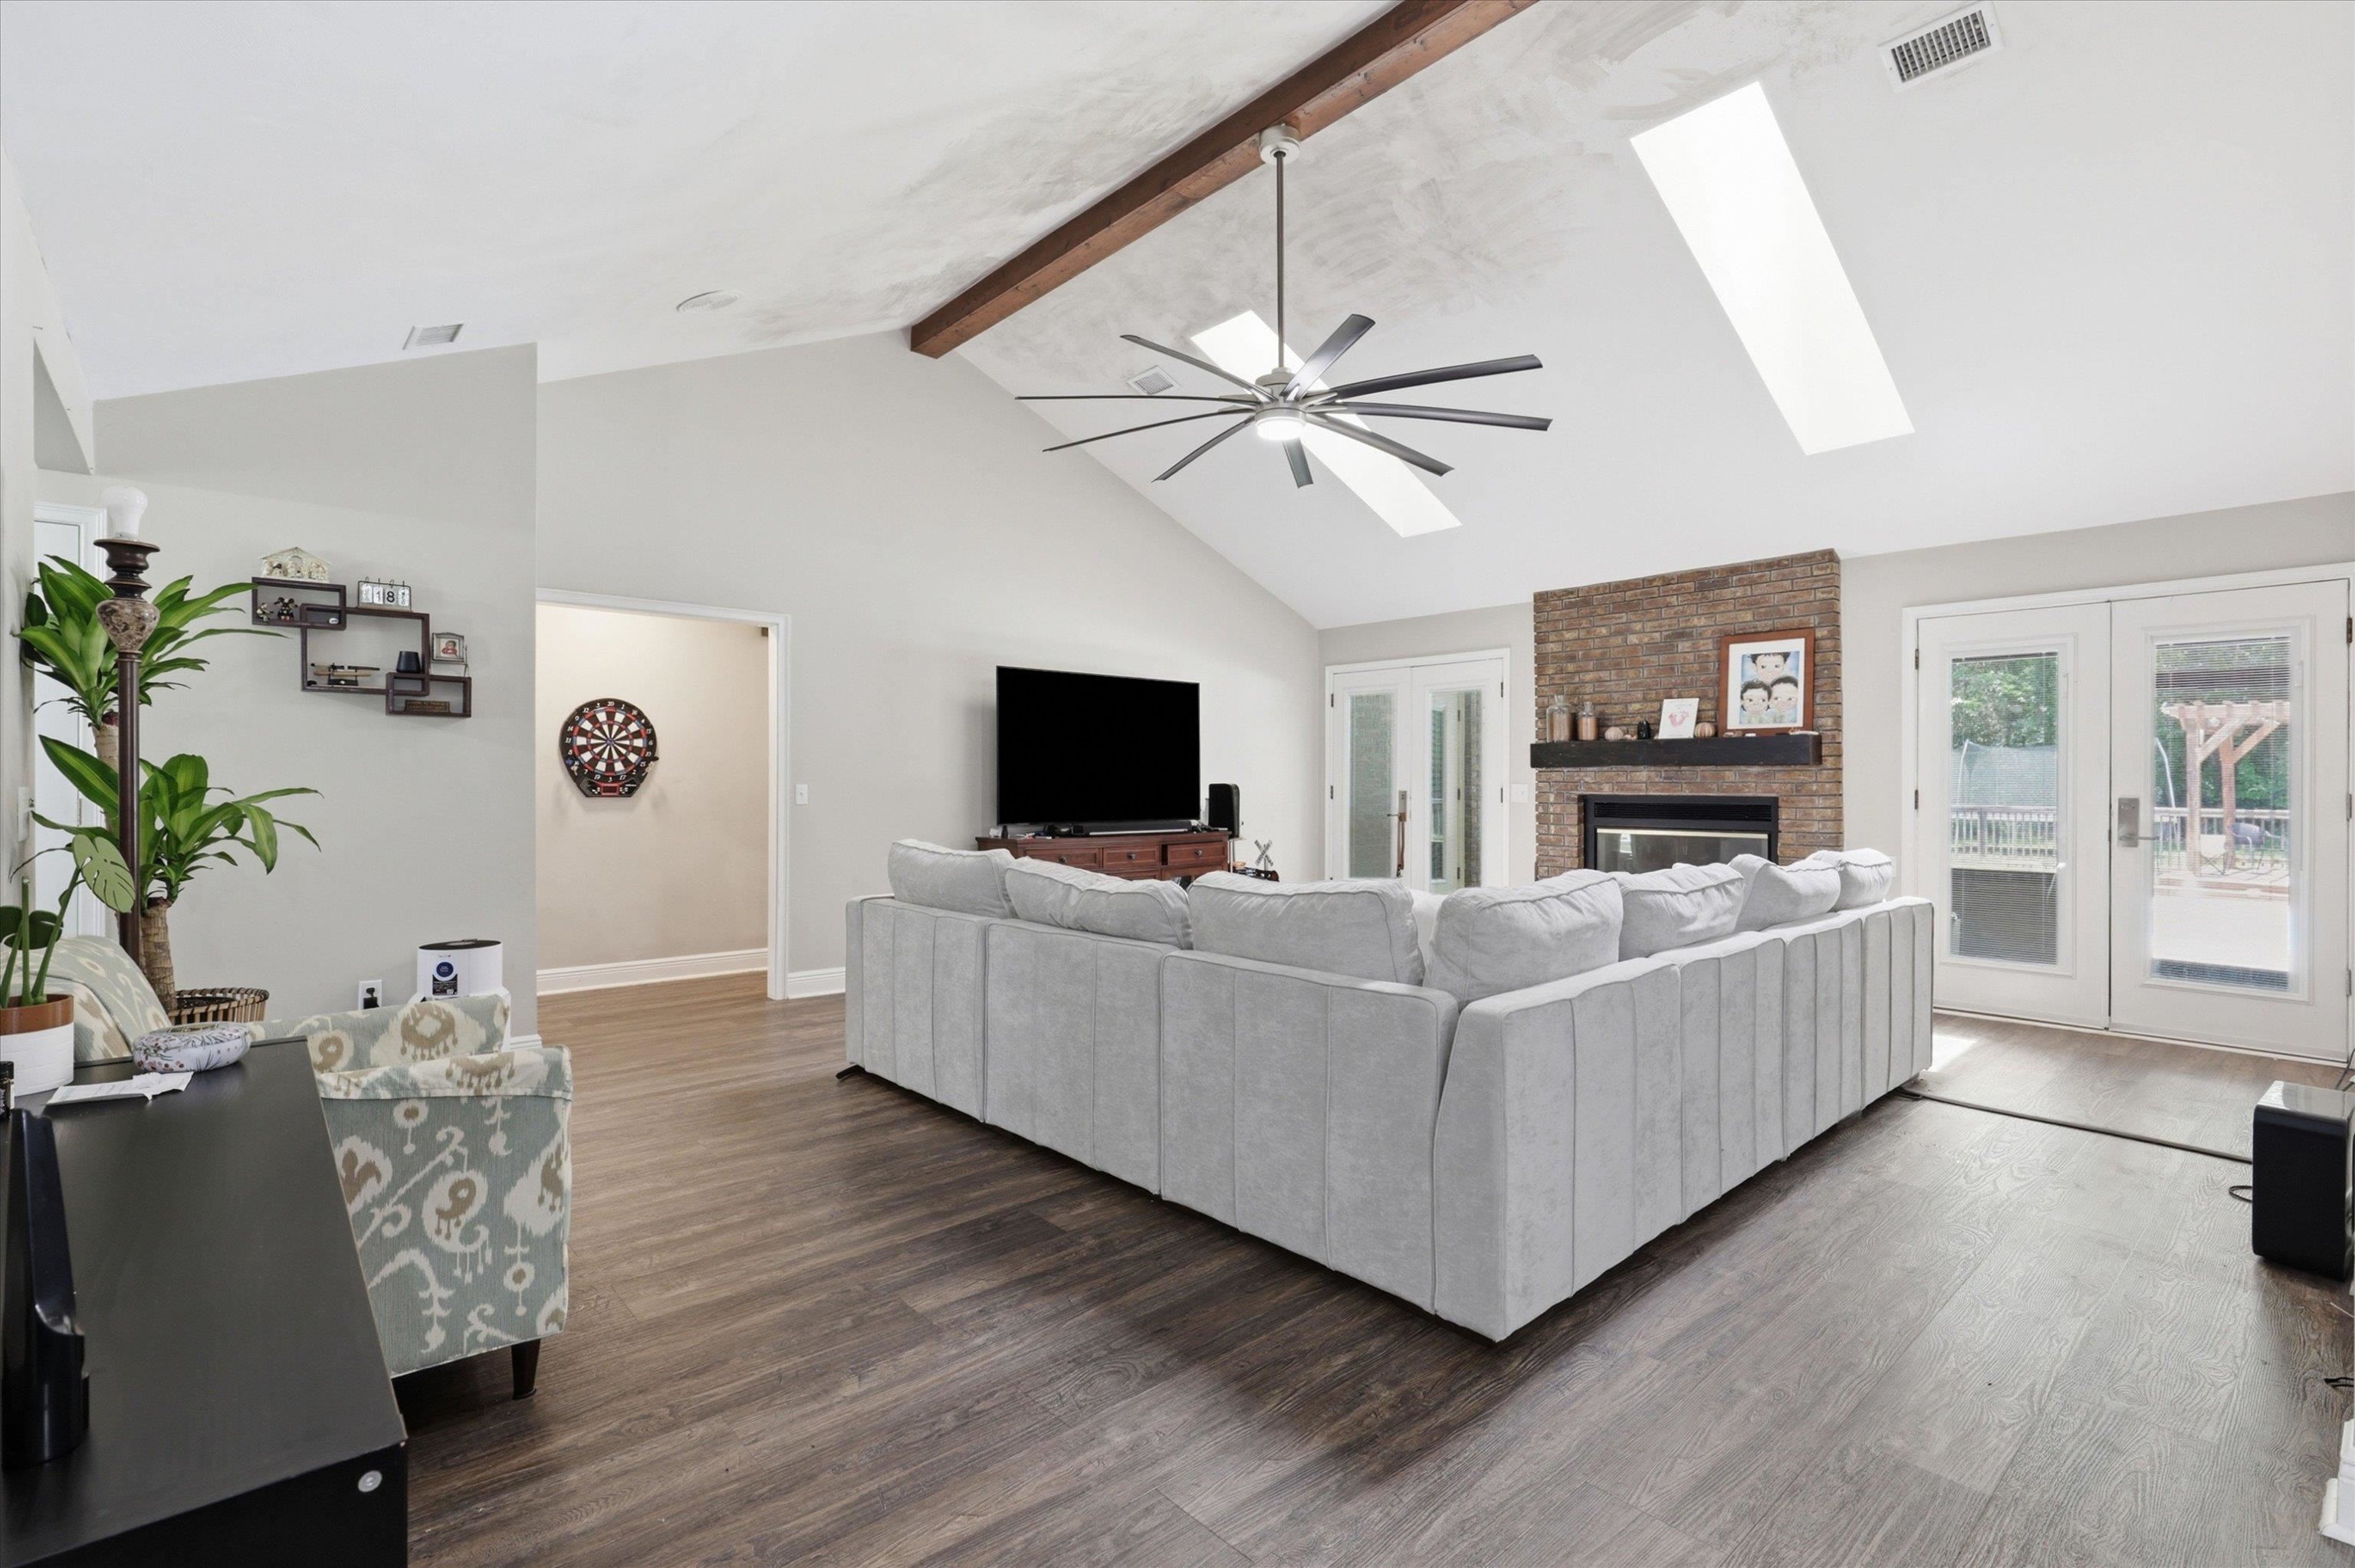
Living room with vaulted skylit ceiling, exposed beam, brick fireplace, and large sectional sofa.
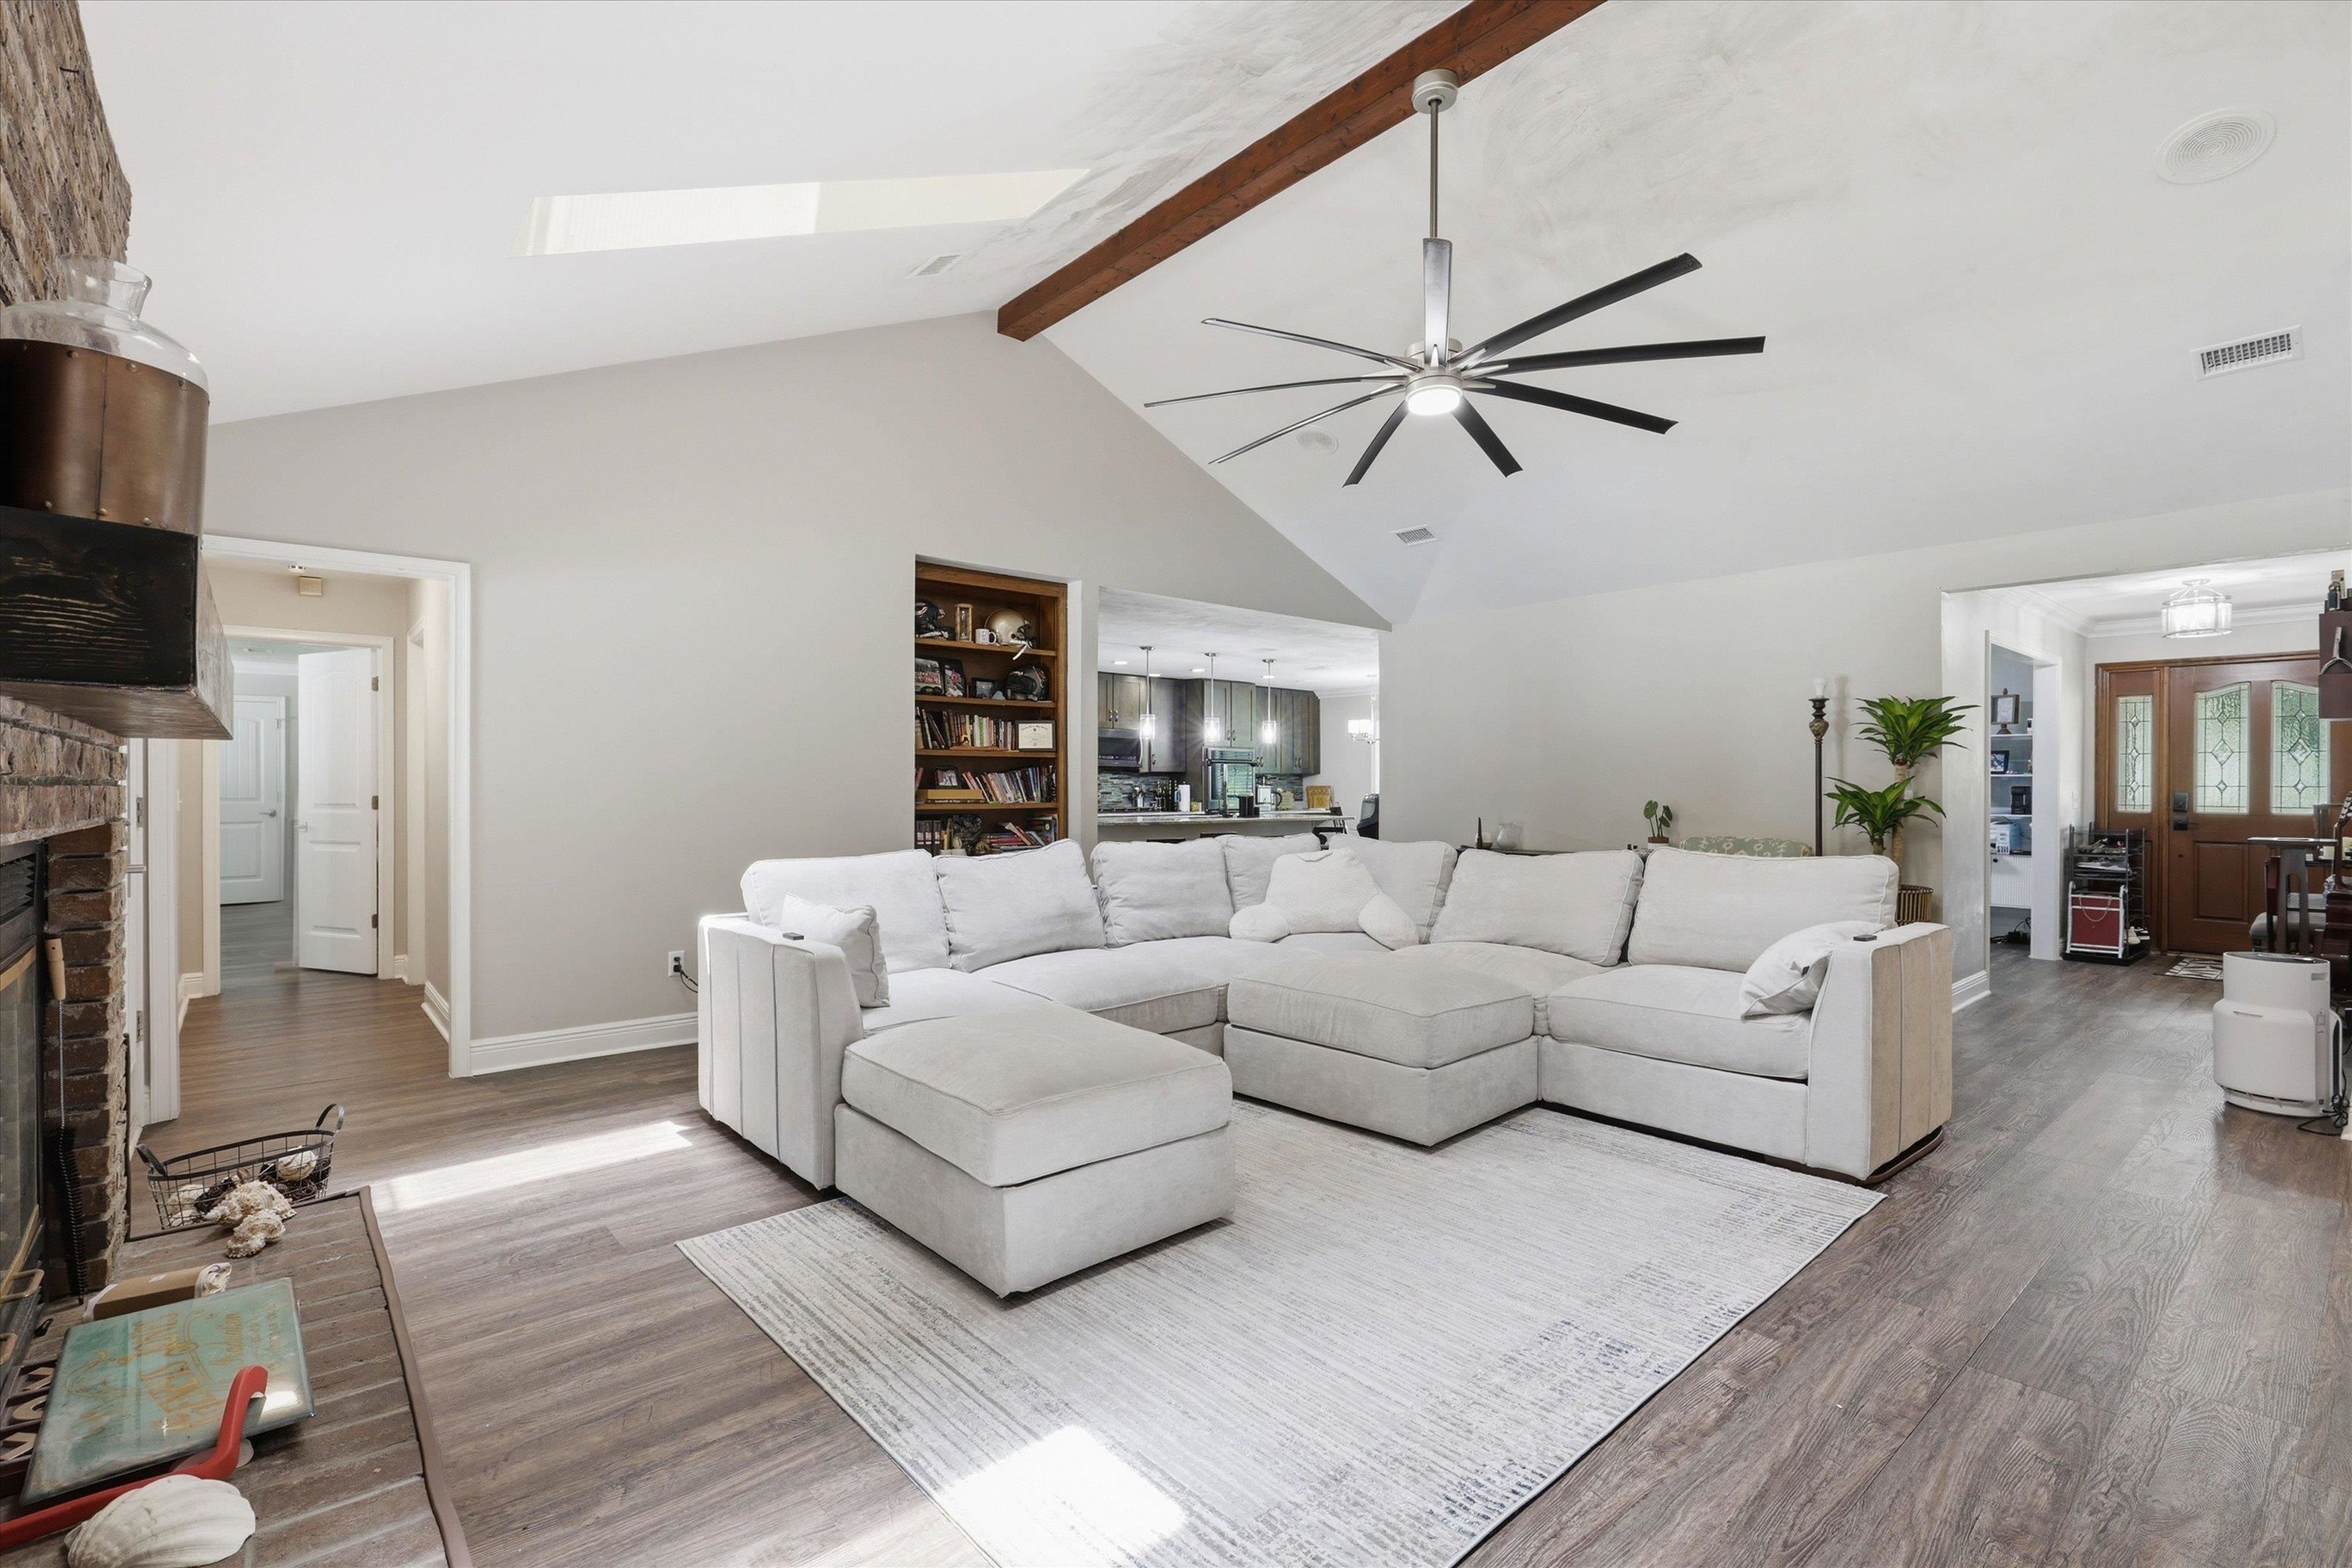
Living room with a large white sectional beneath a vaulted ceiling with exposed wood beams.
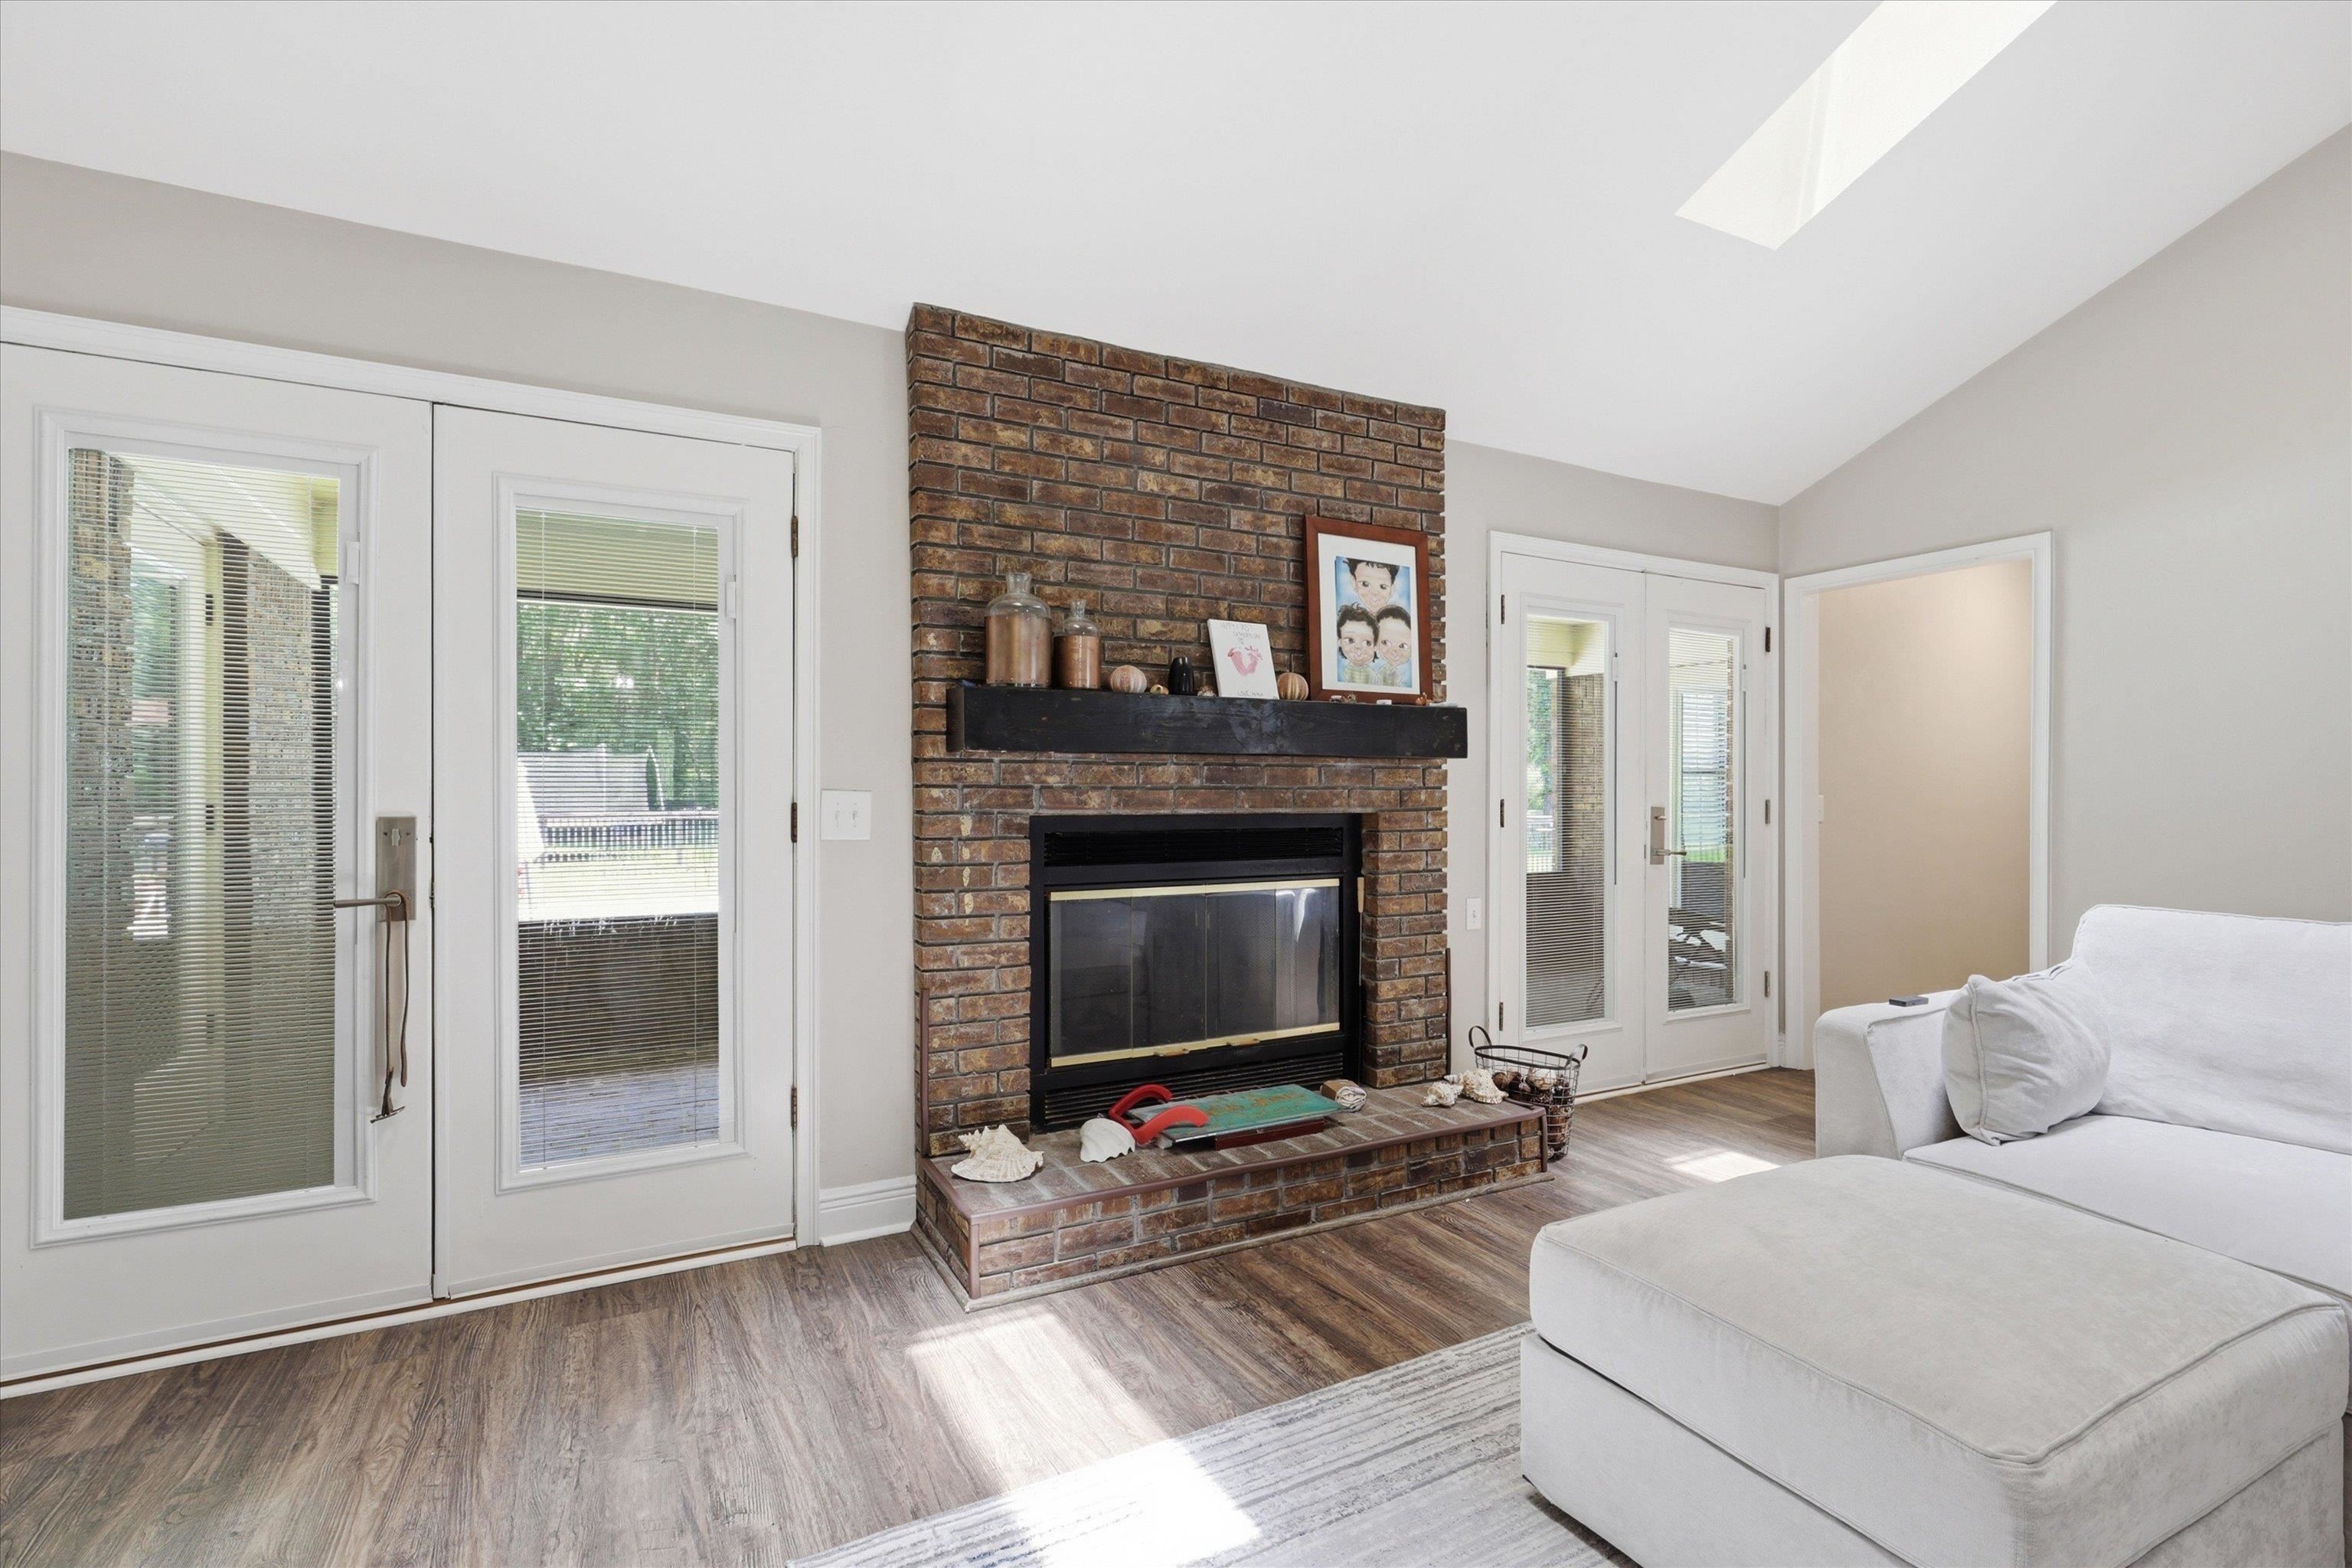
Living room with a brick fireplace, glass doors, and a white sectional sofa.
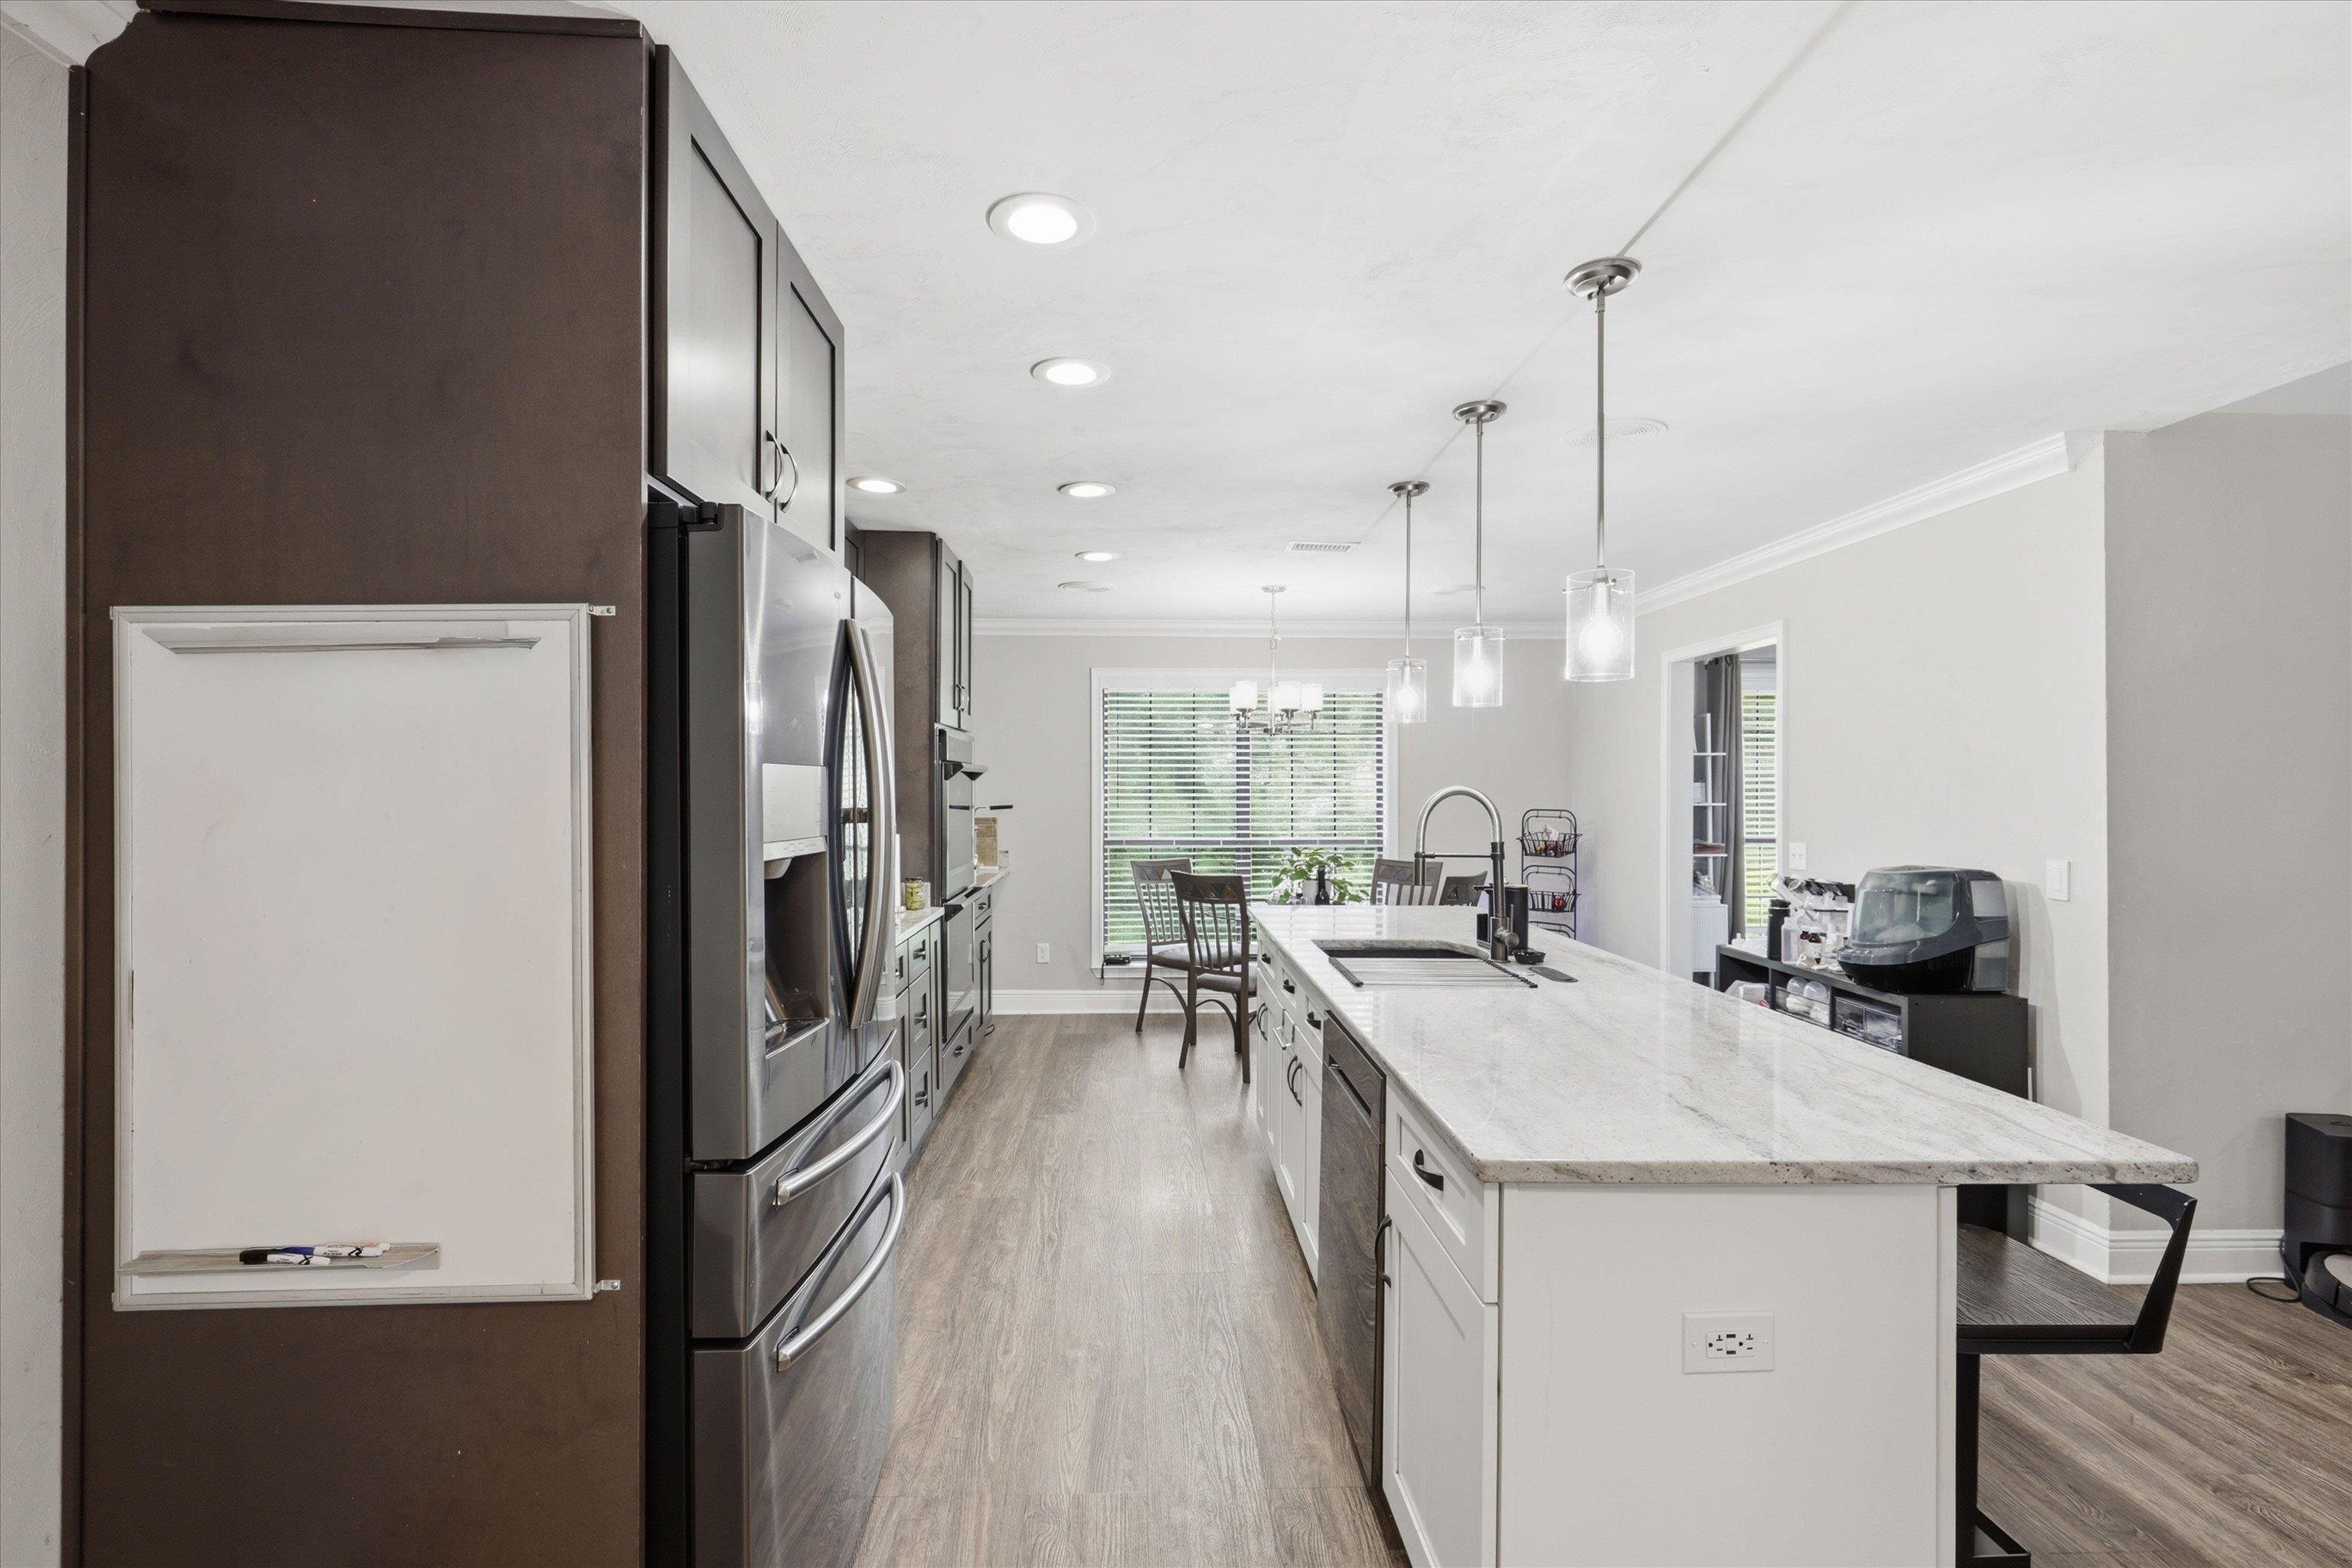
Kitchen with a large white island, dark cabinetry, stainless steel appliances, and an adjoining dining area.
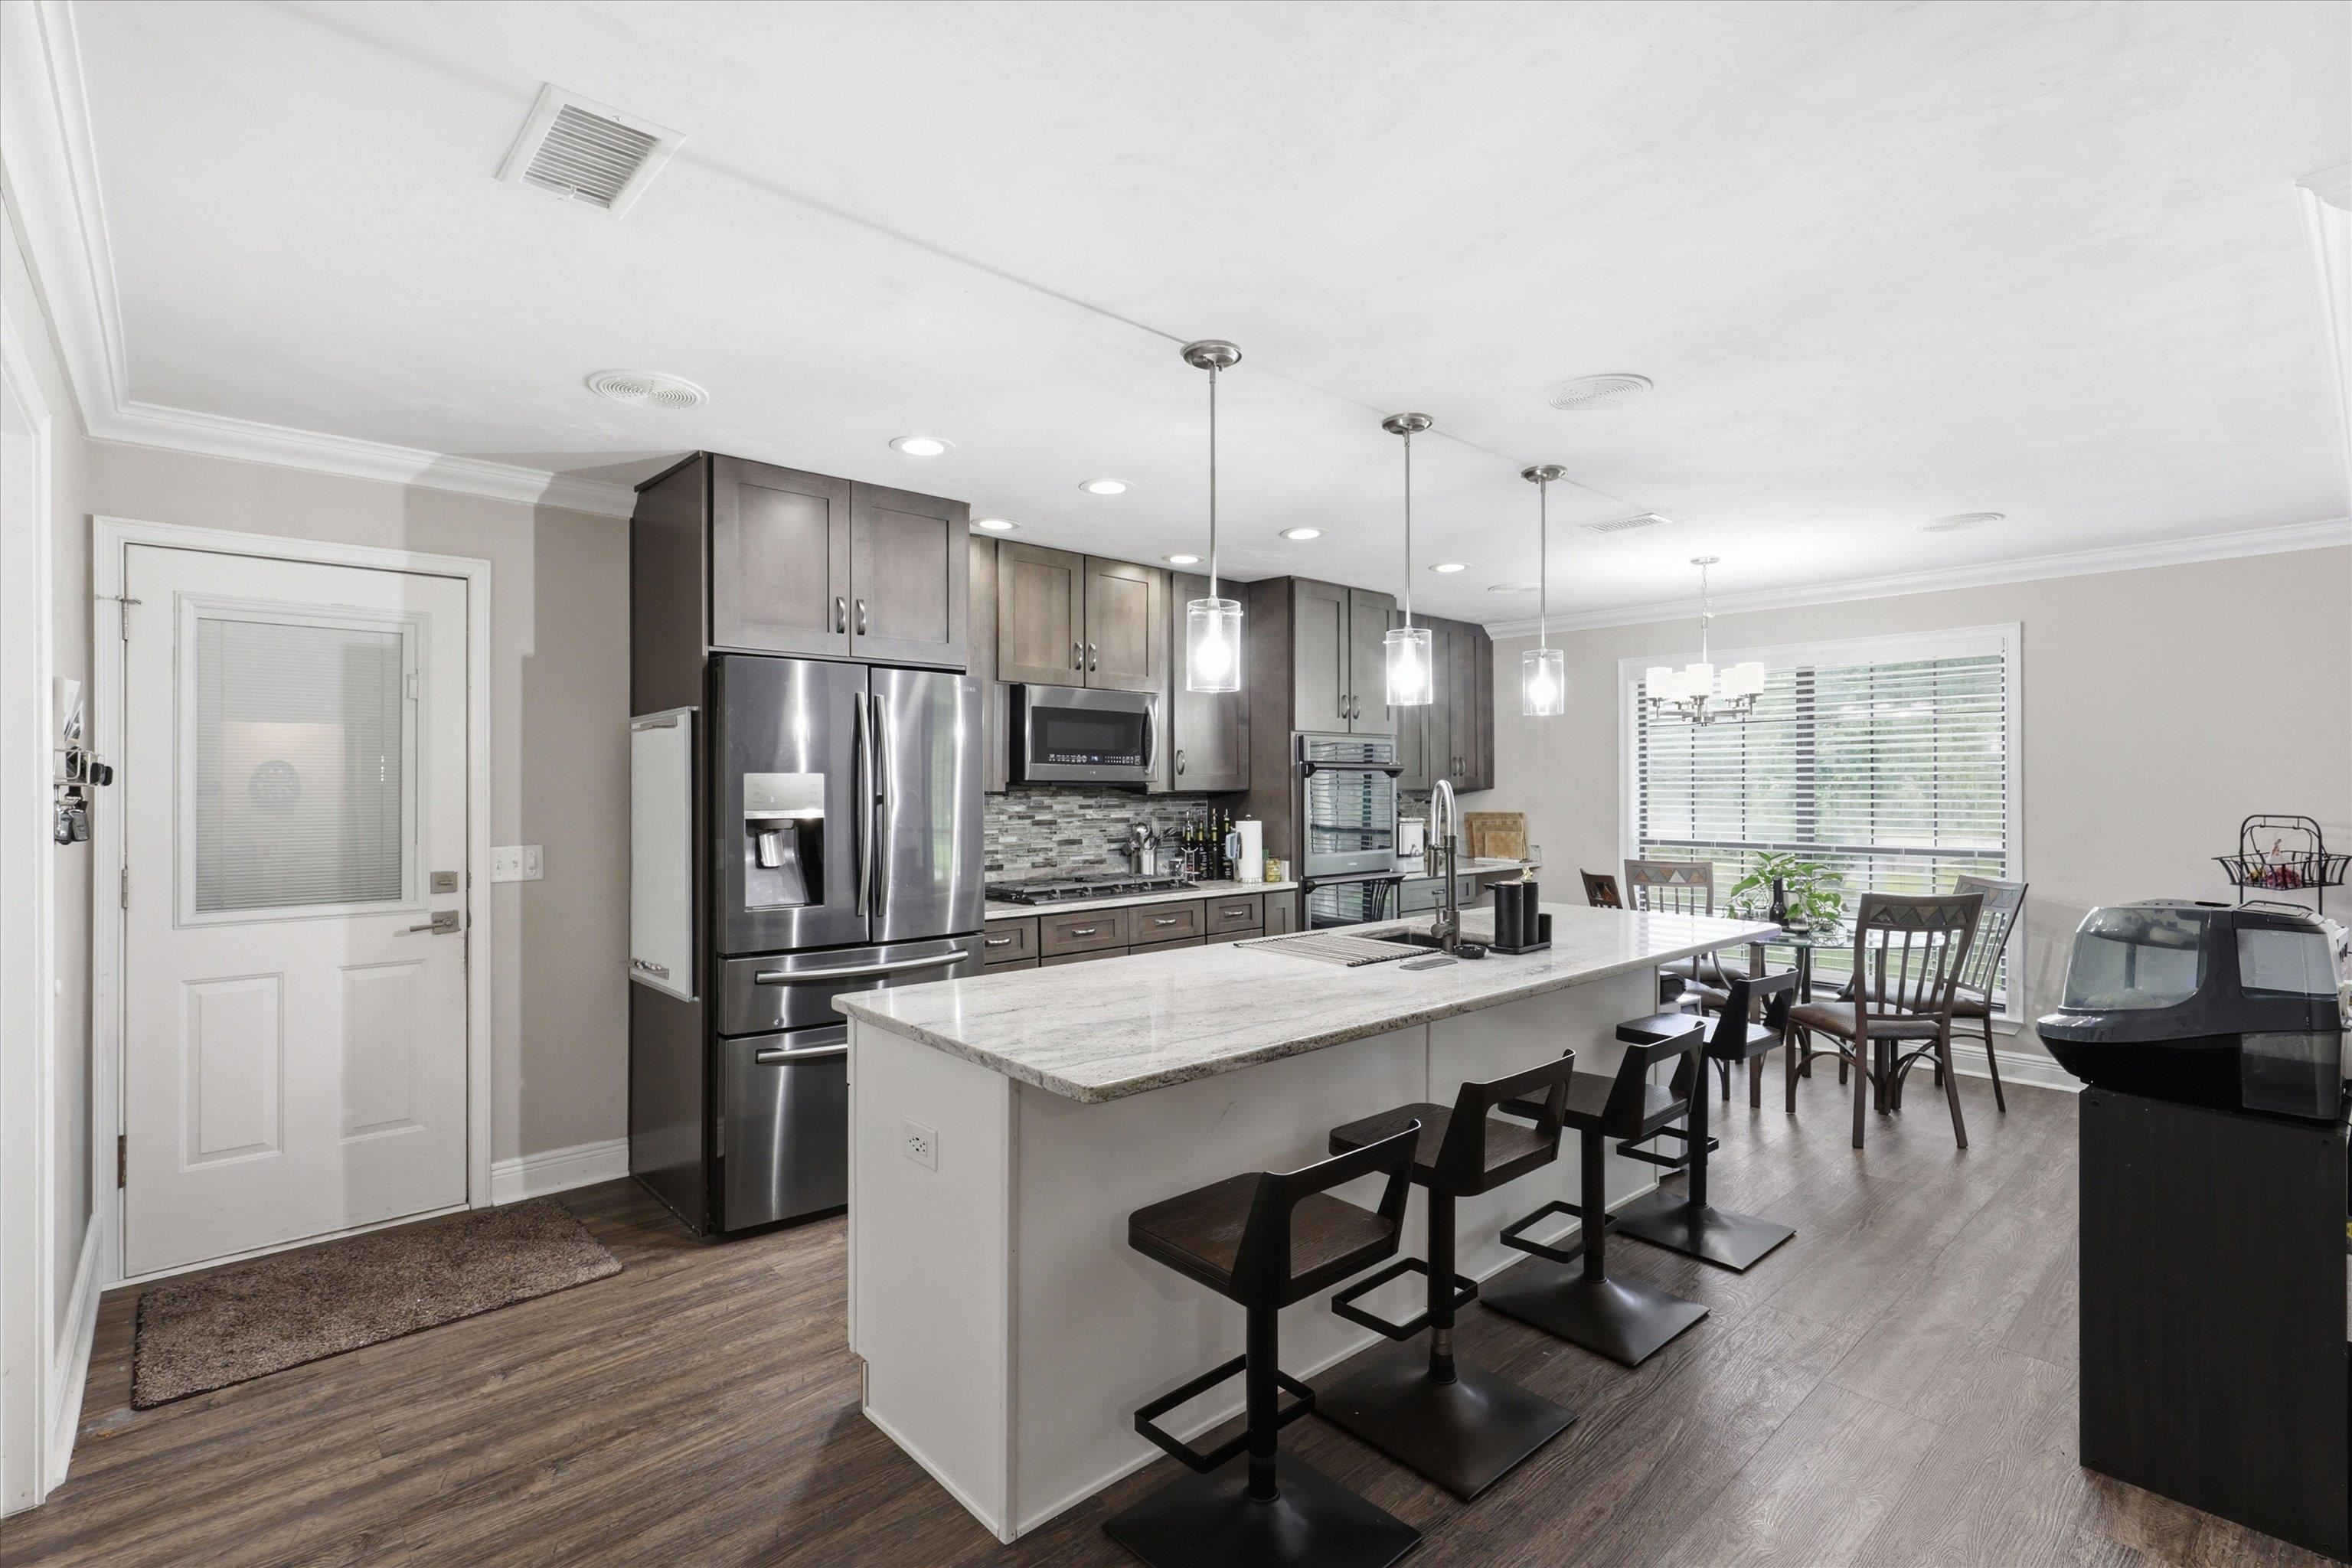
Kitchen with dark cabinetry, stainless appliances, and a long white island with pendant lights.
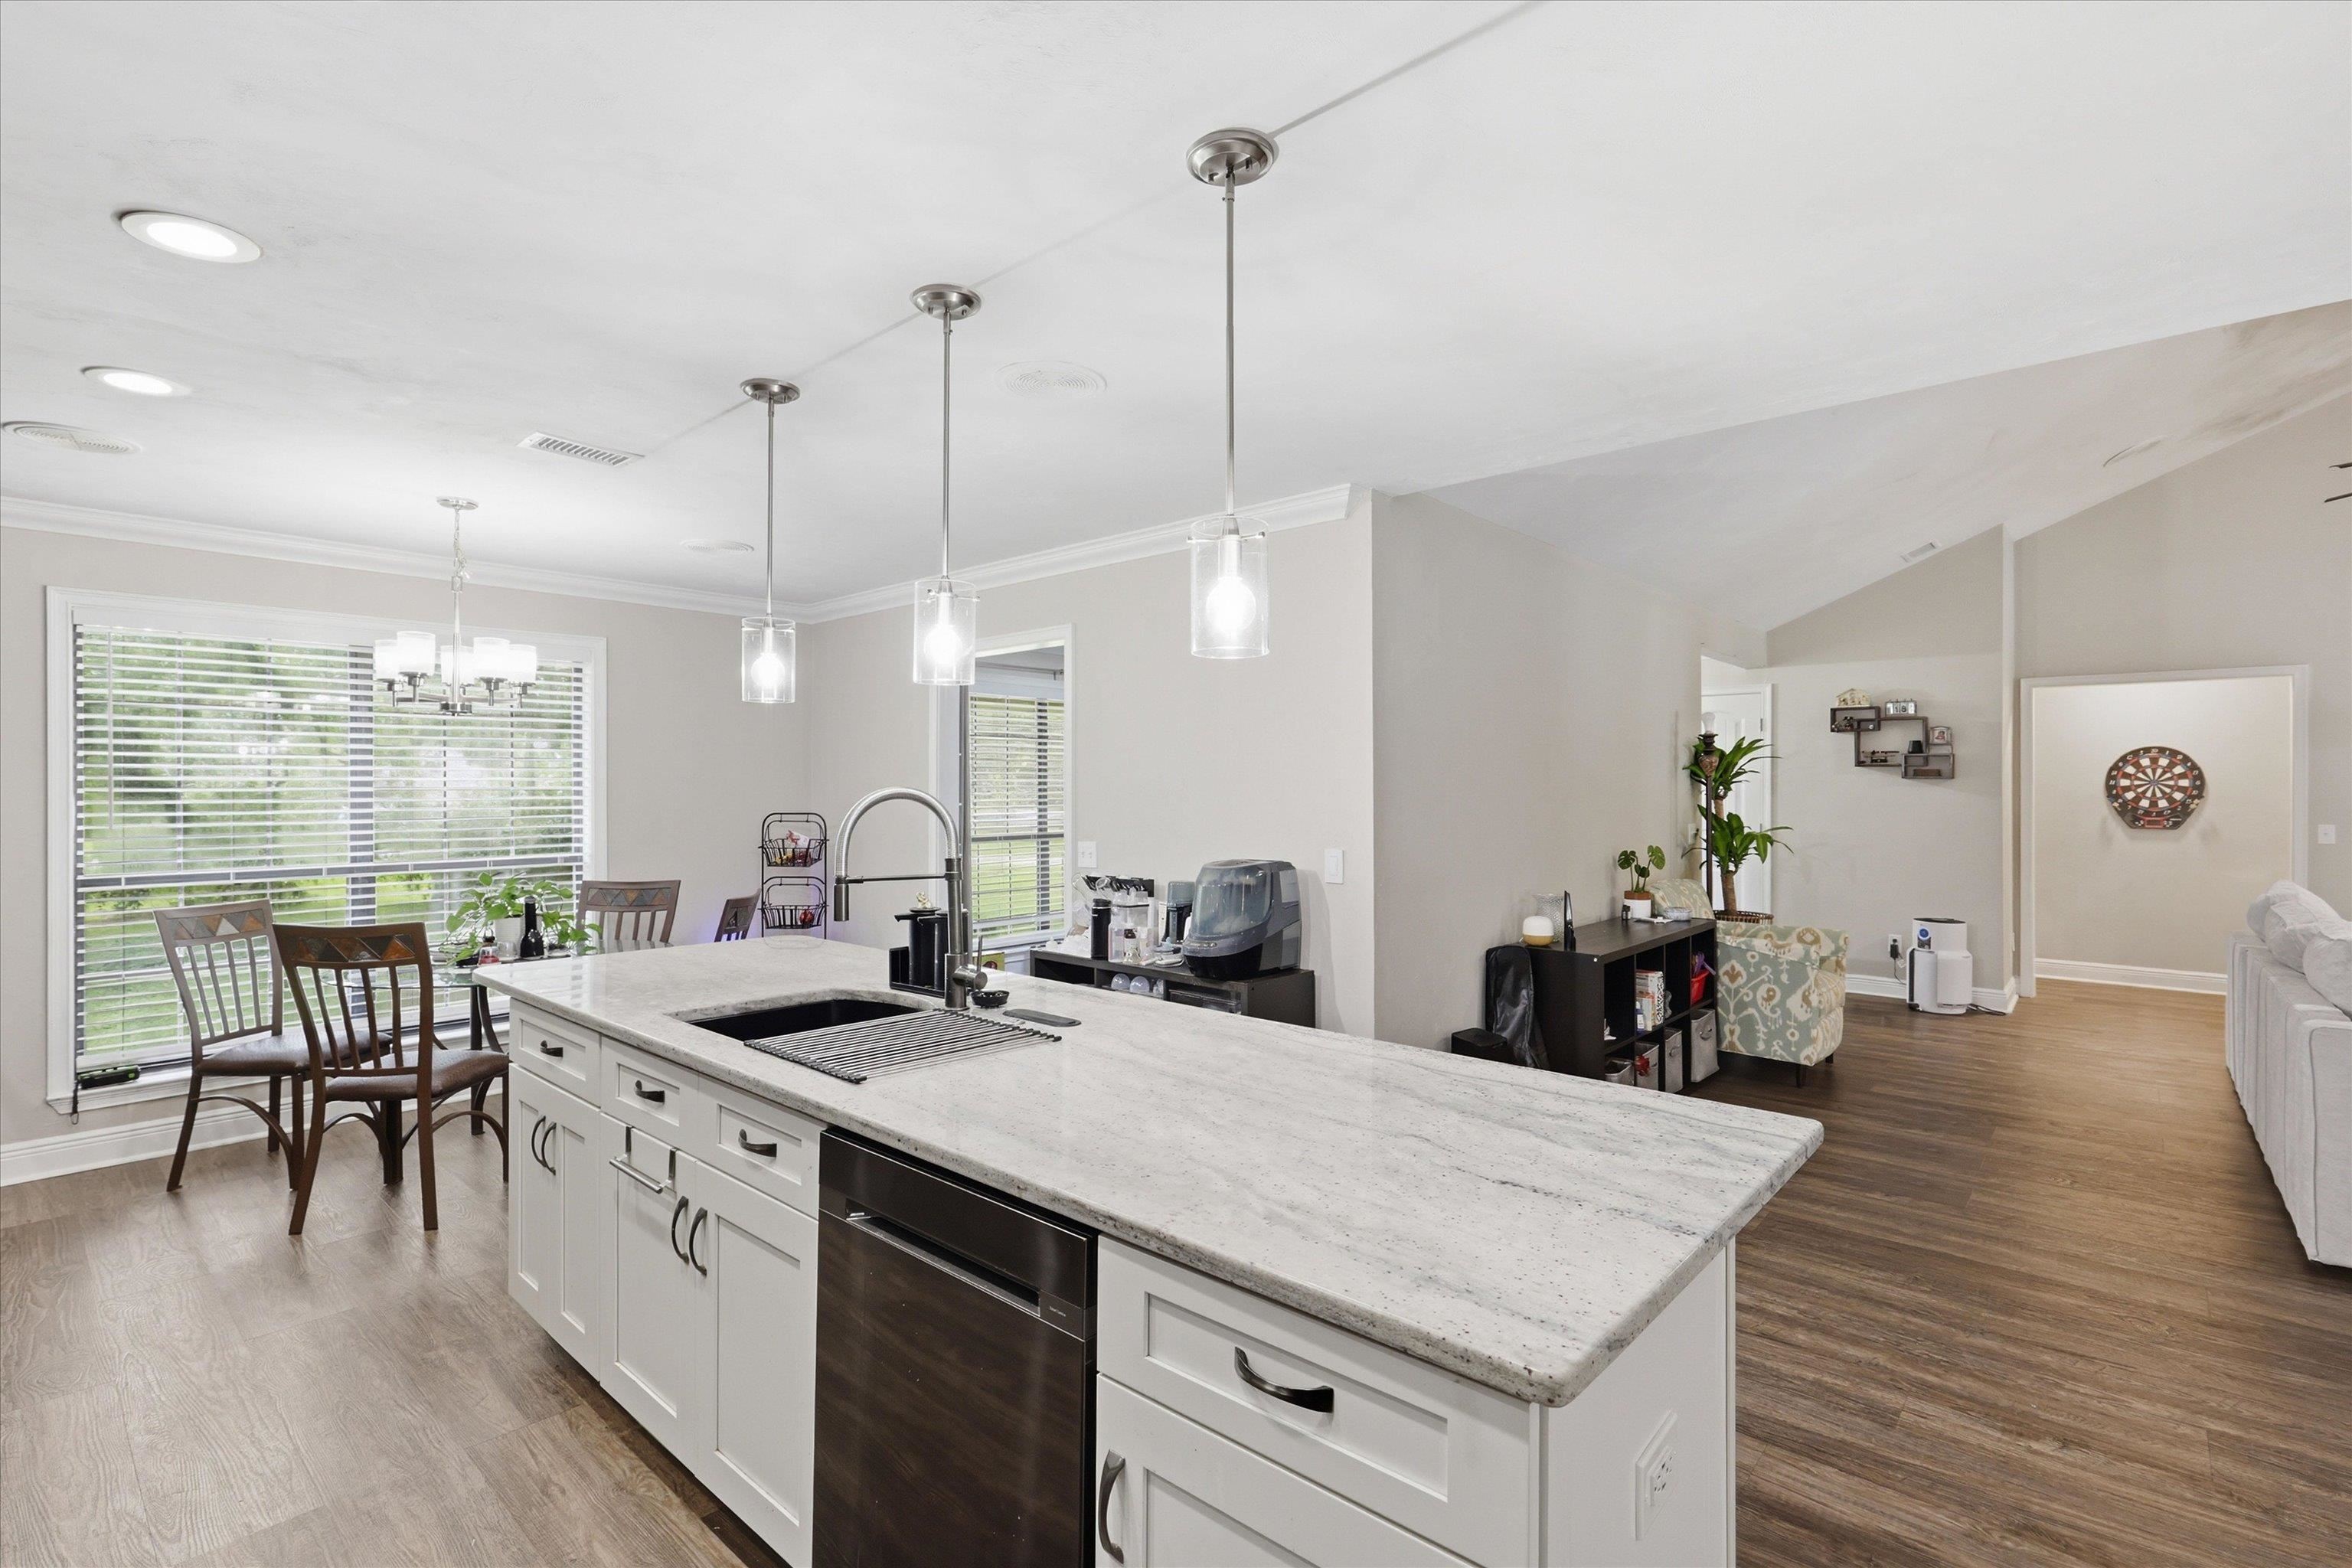
Kitchen island with a long stone countertop, pendant lights, and adjoining living area.
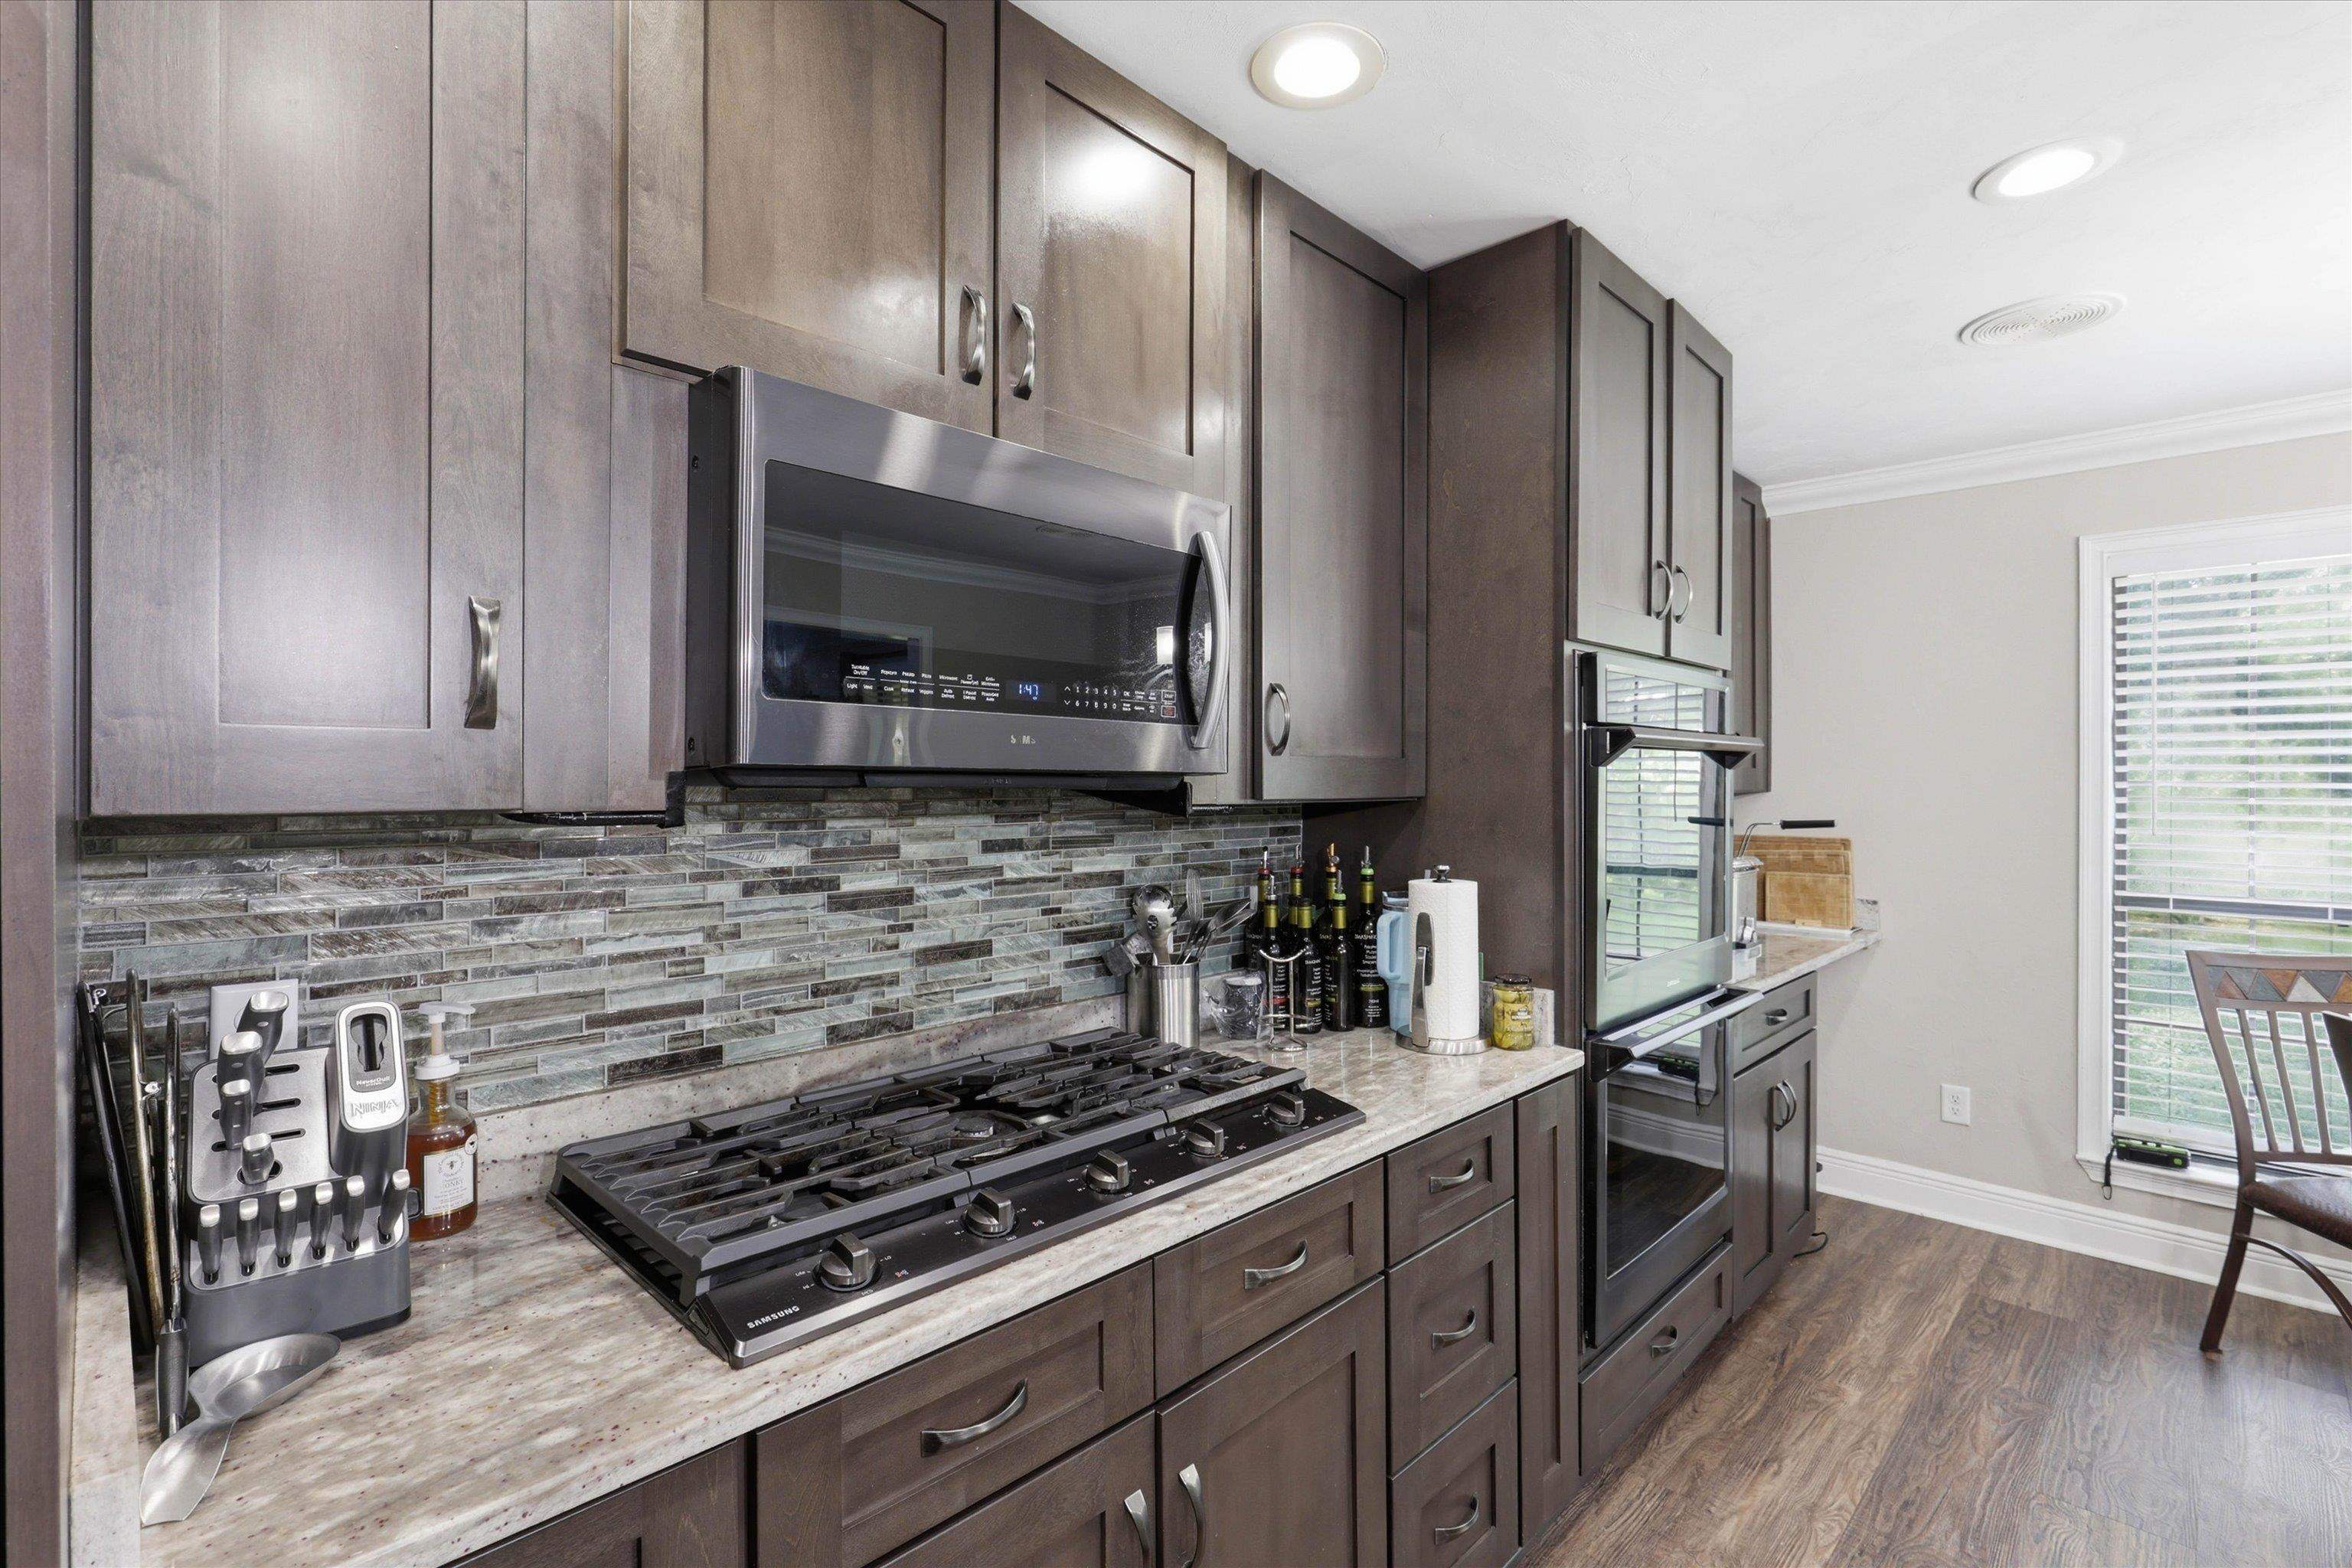
Kitchen with dark wood cabinetry, a gas cooktop, and a multicolored tile backsplash.
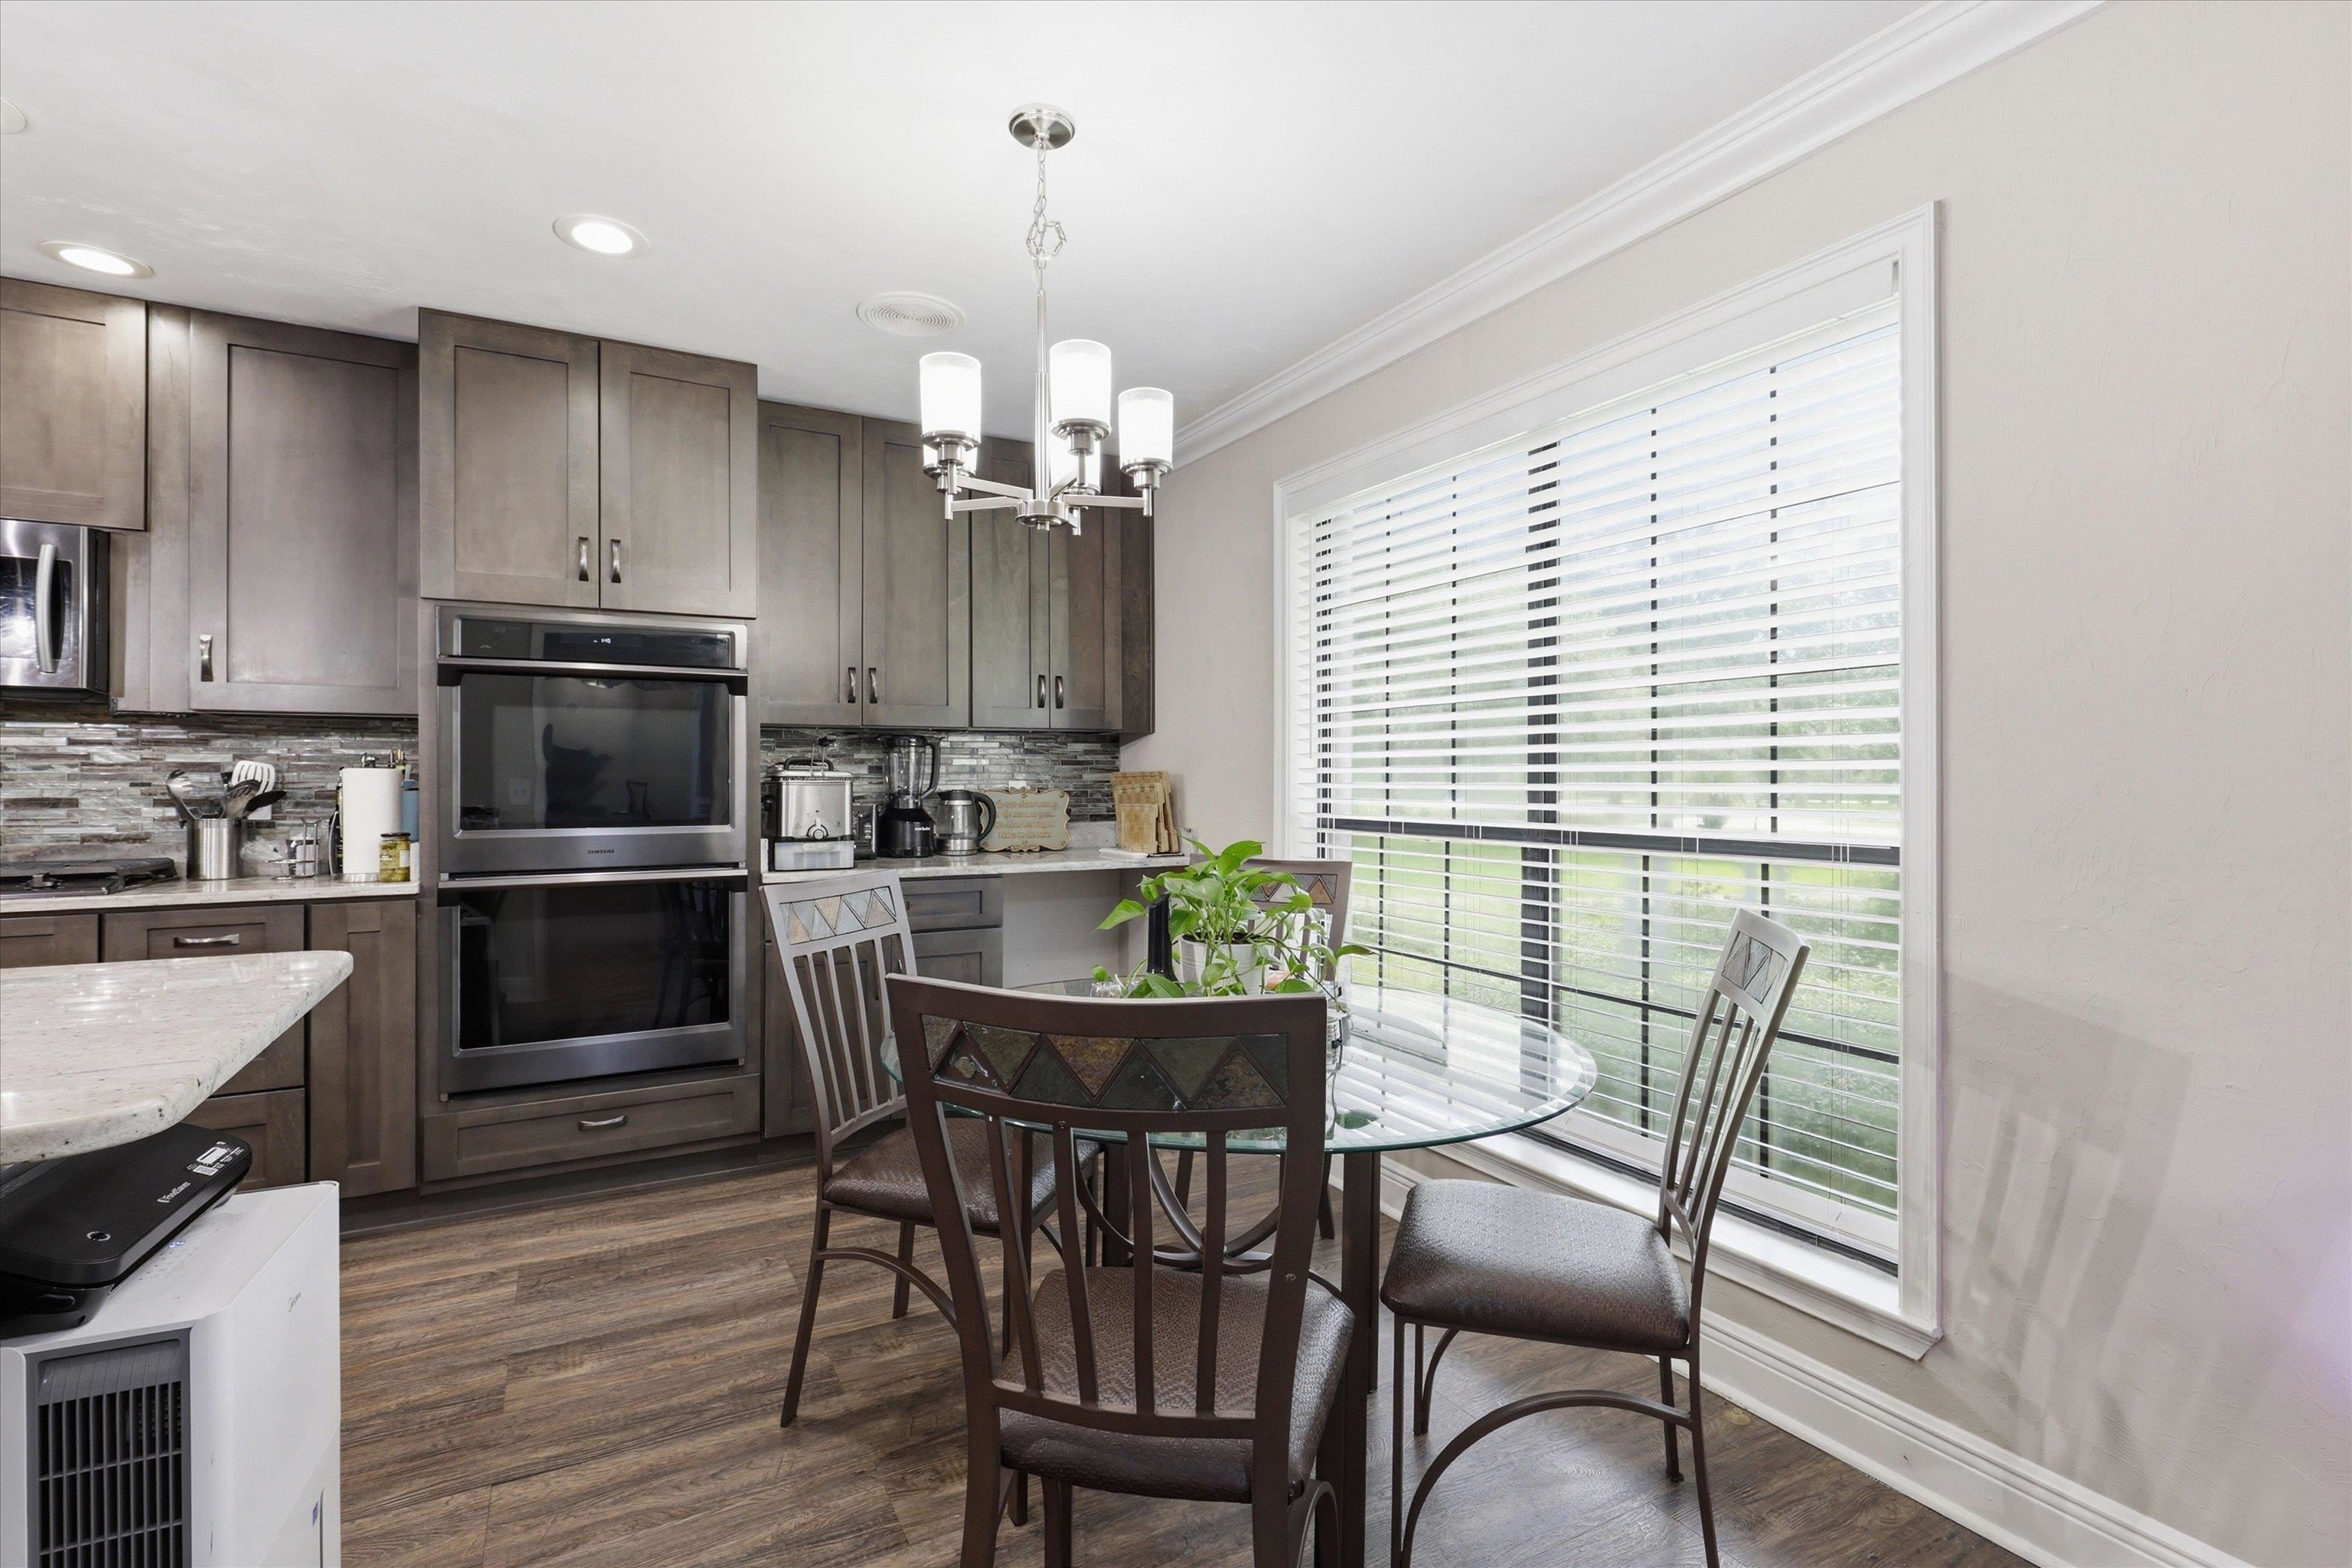
Kitchen with dark cabinetry, double wall ovens, and a glass dining table beside a large window.
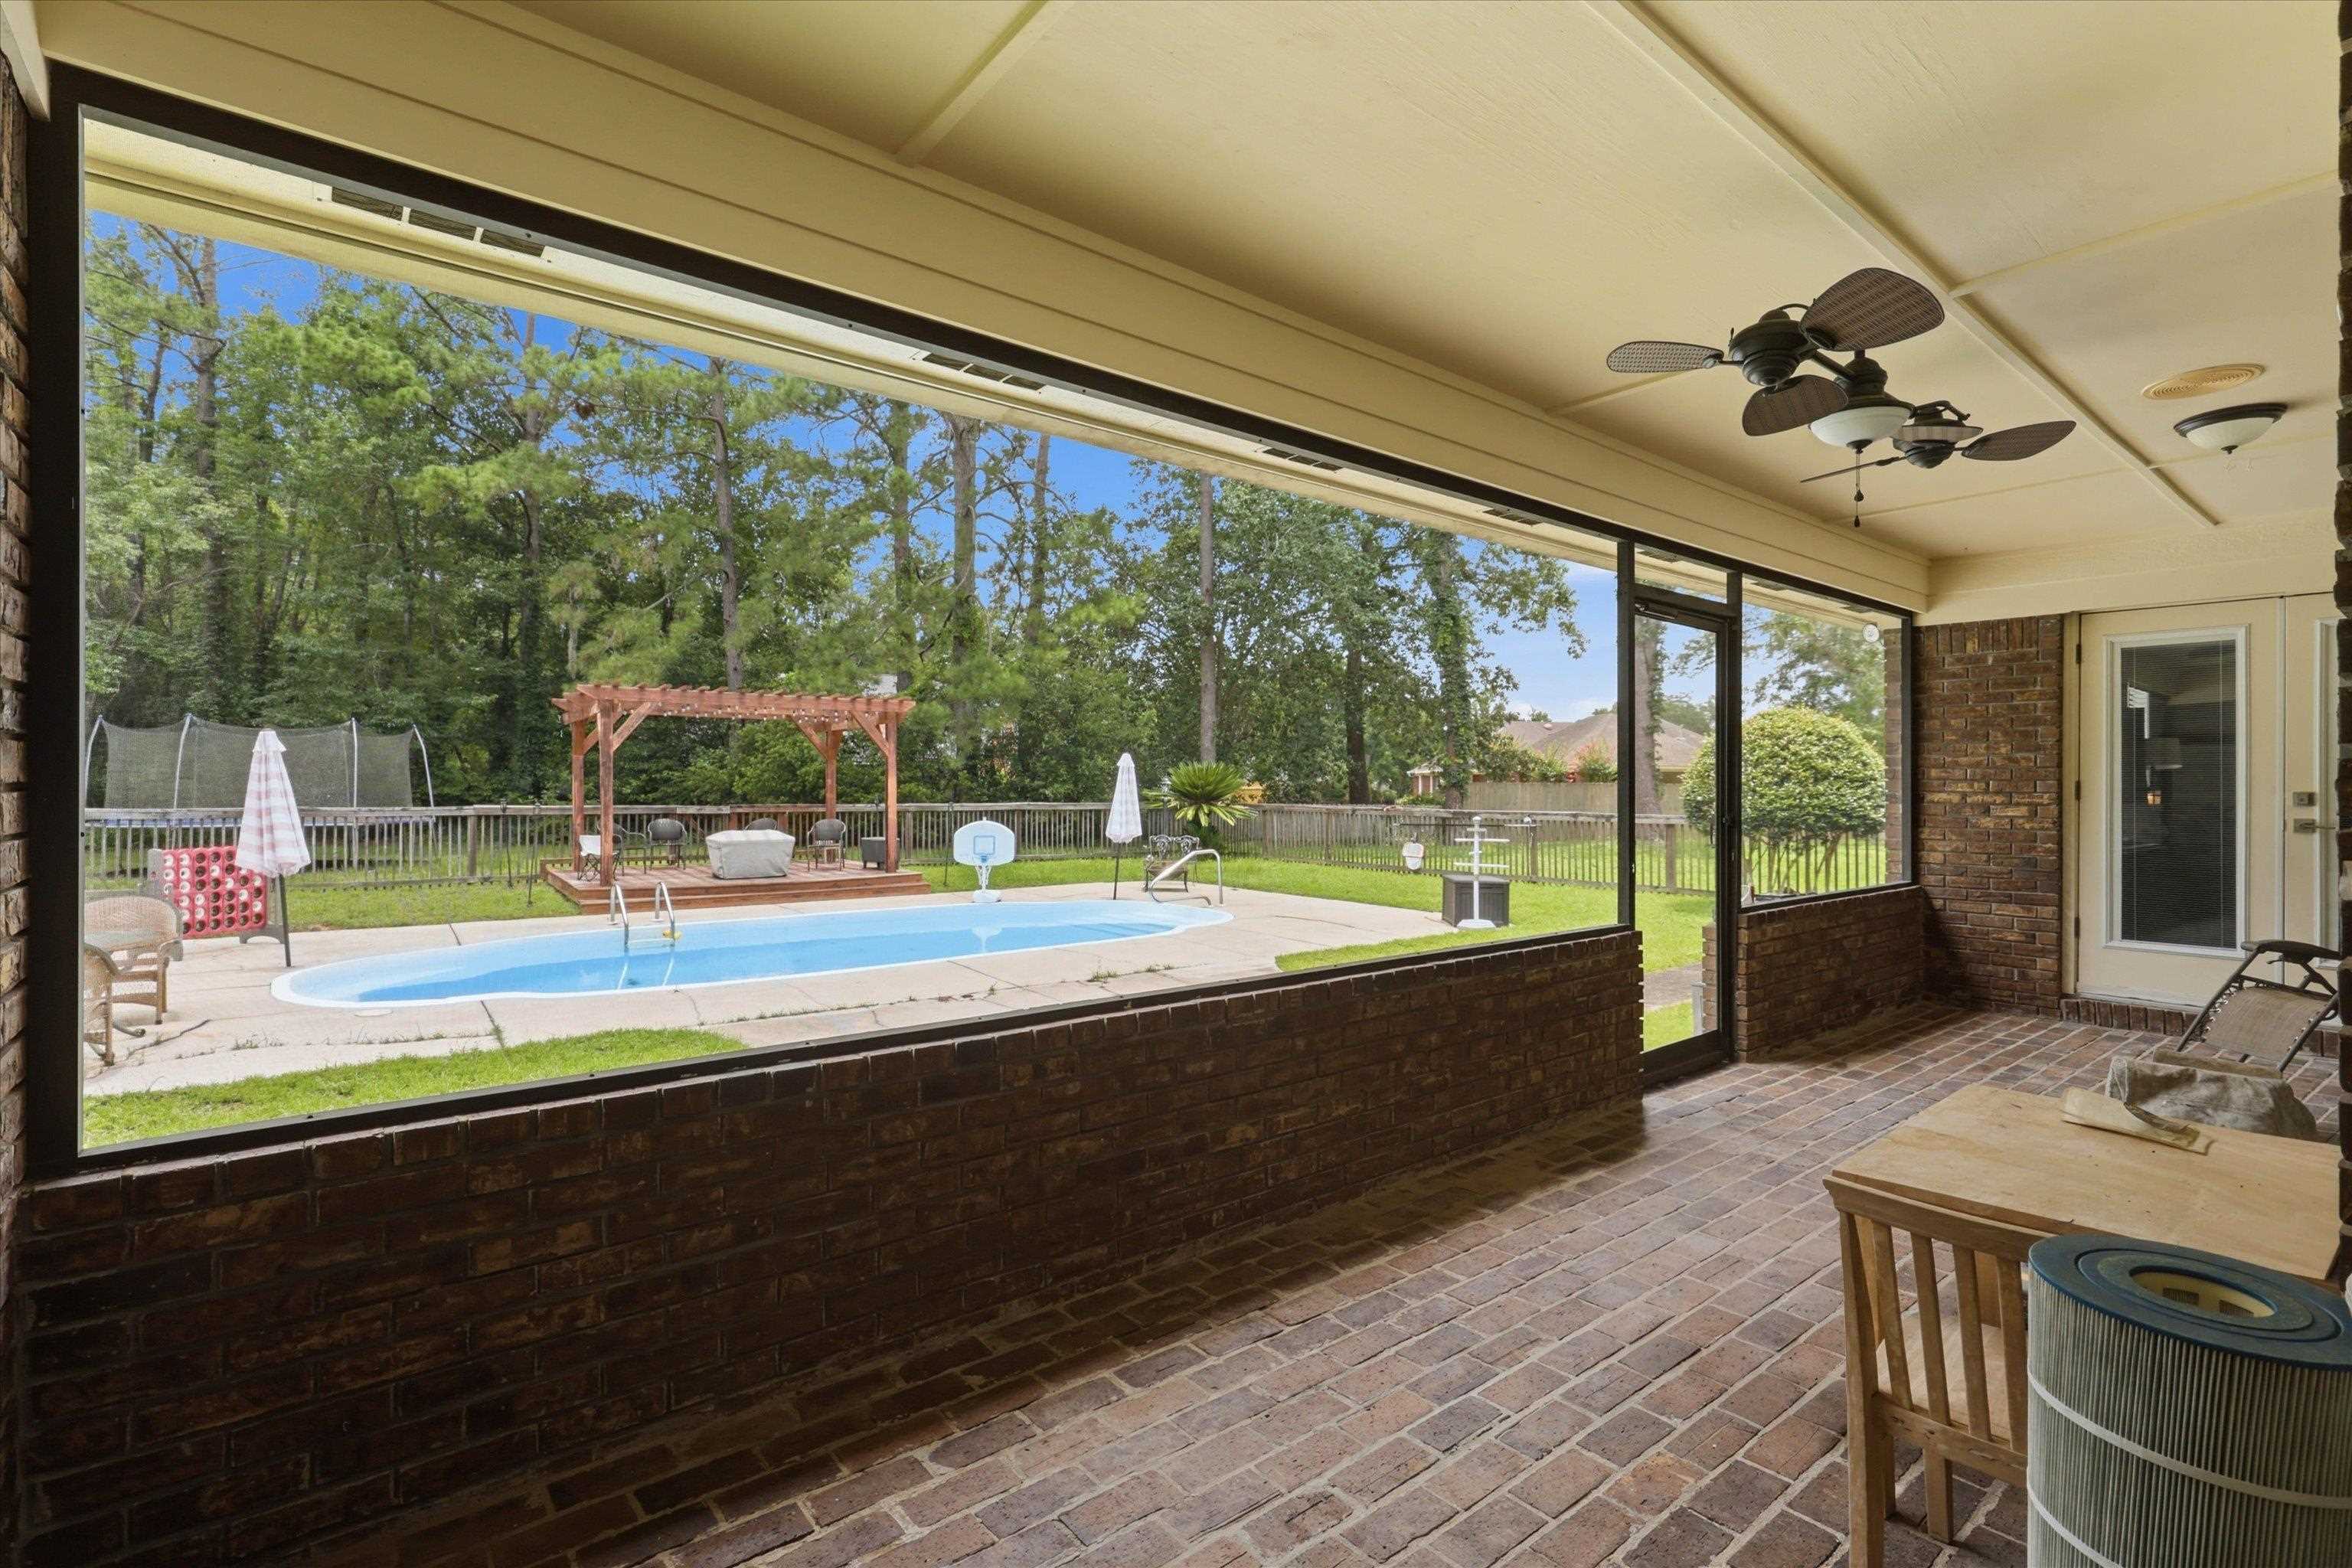
Covered brick patio overlooking a backyard pool and pergola.
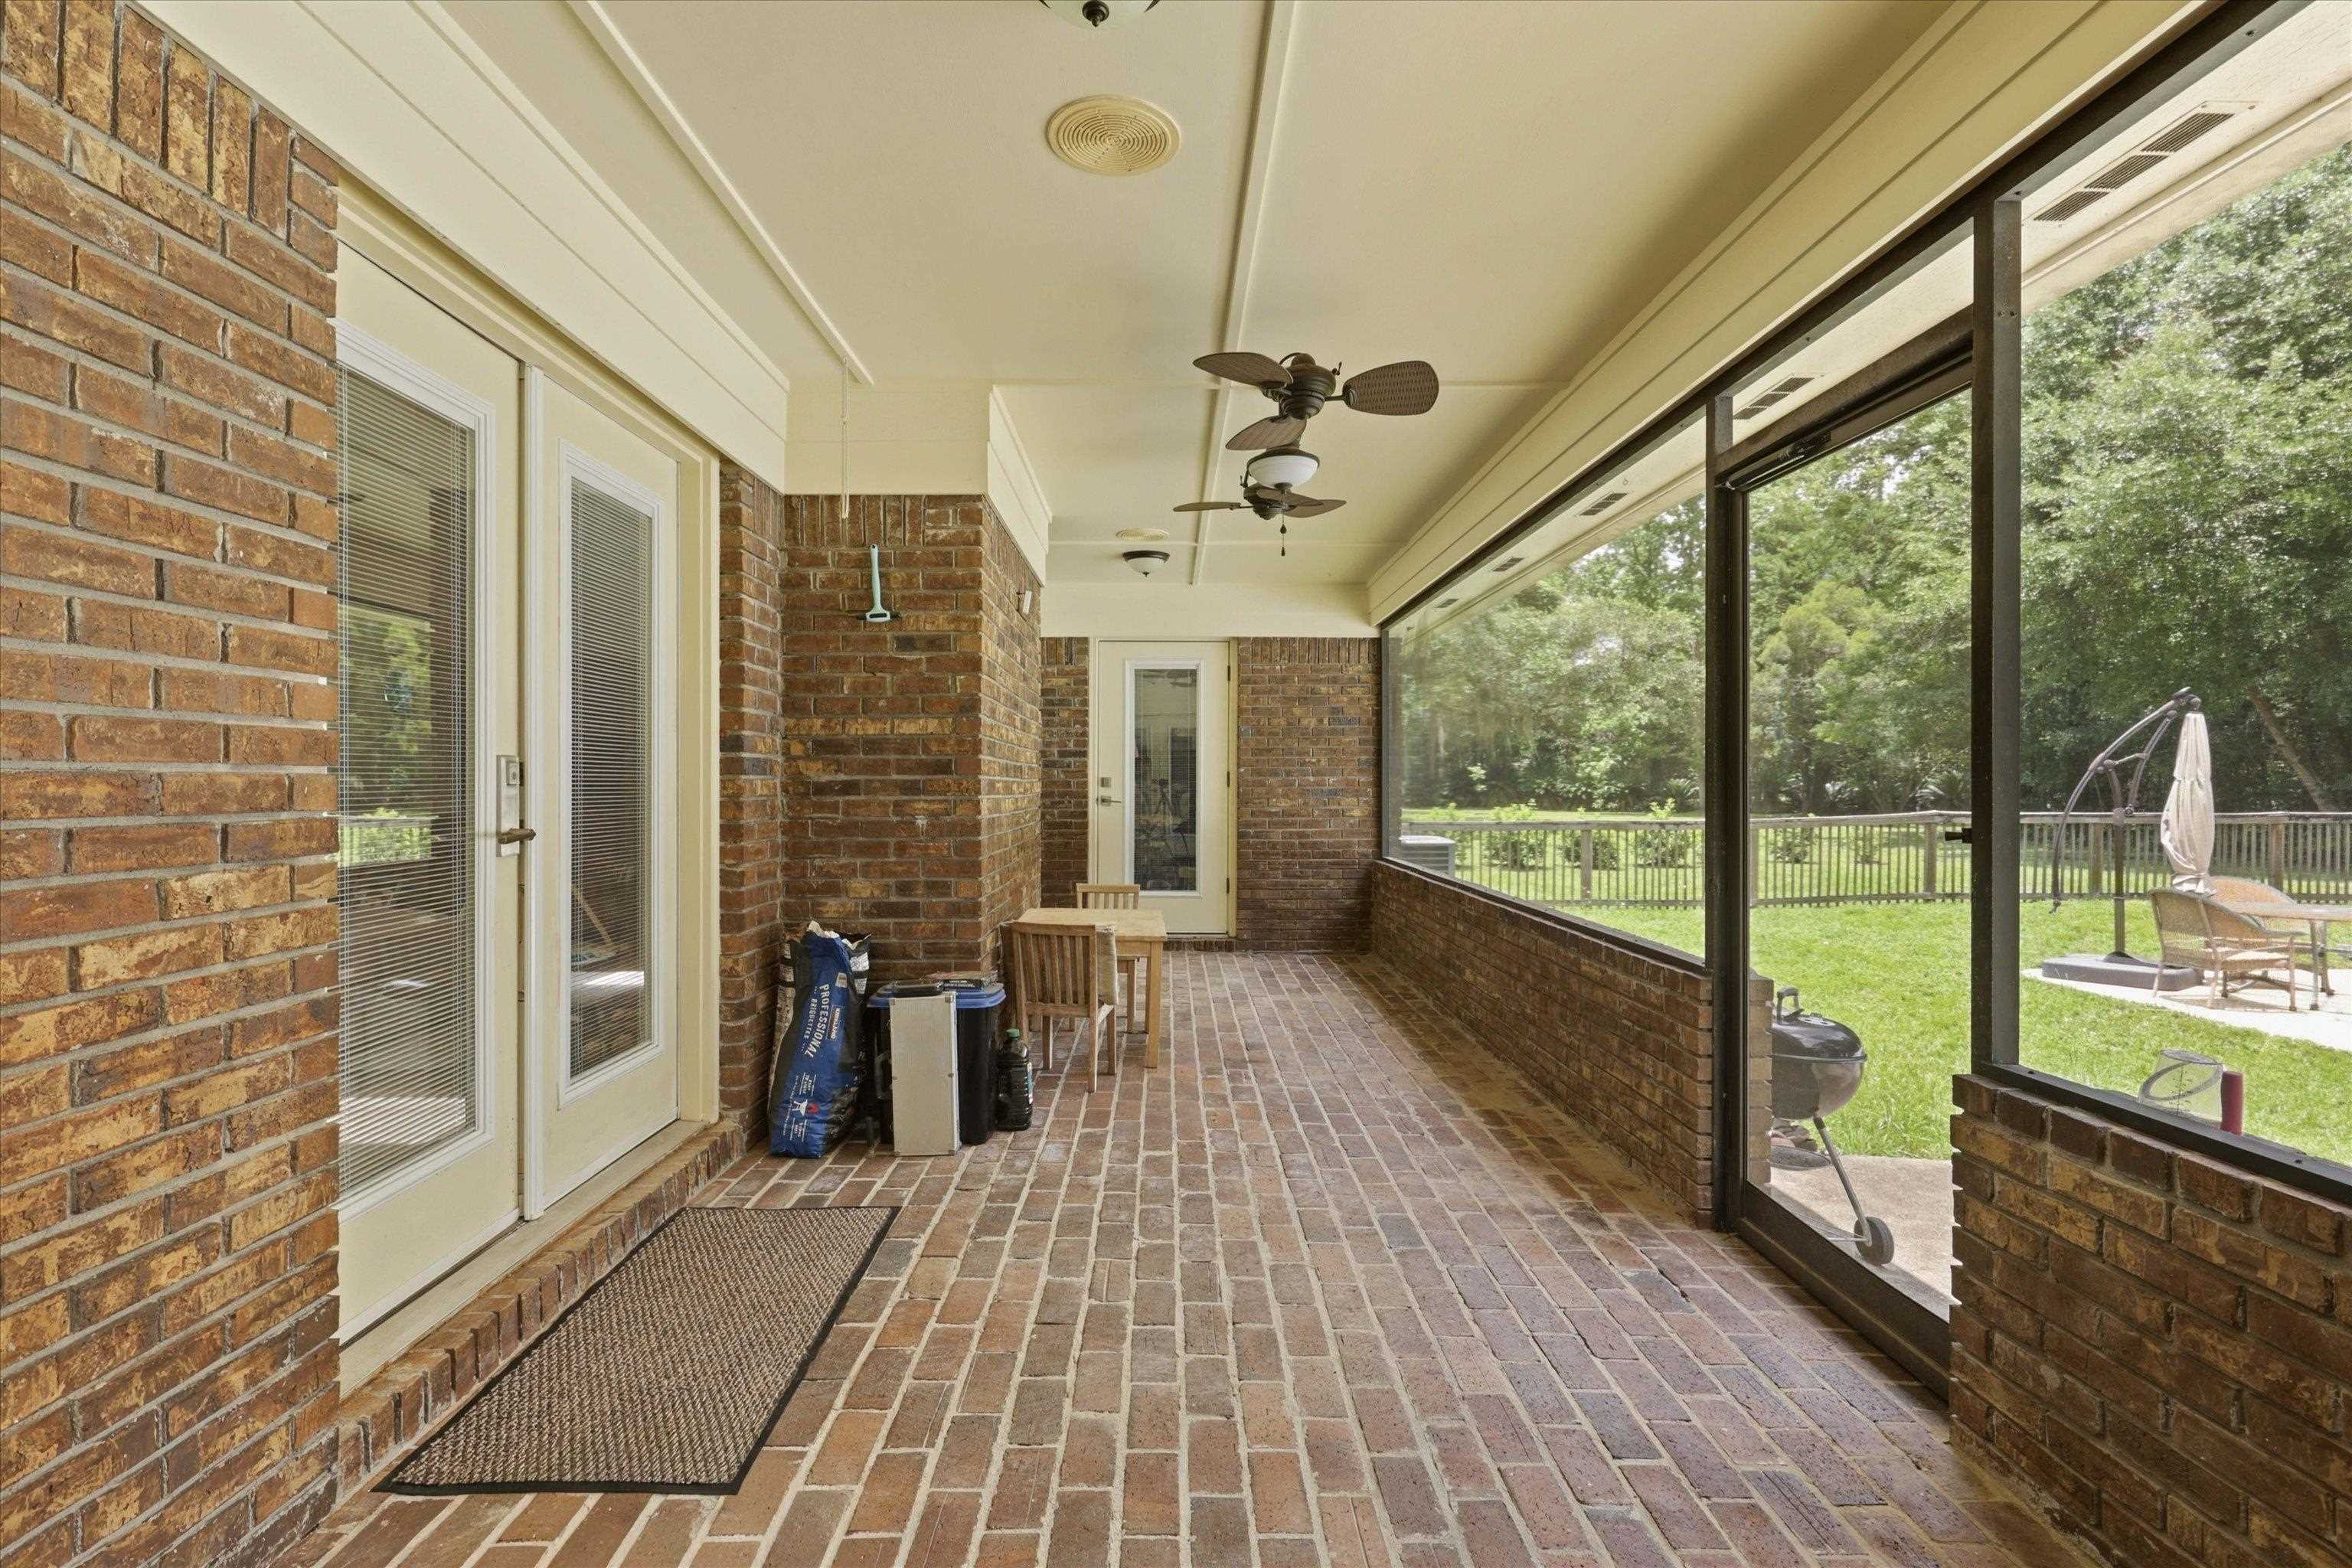
Brick-floored screened porch with ceiling fans and views of the backyard.
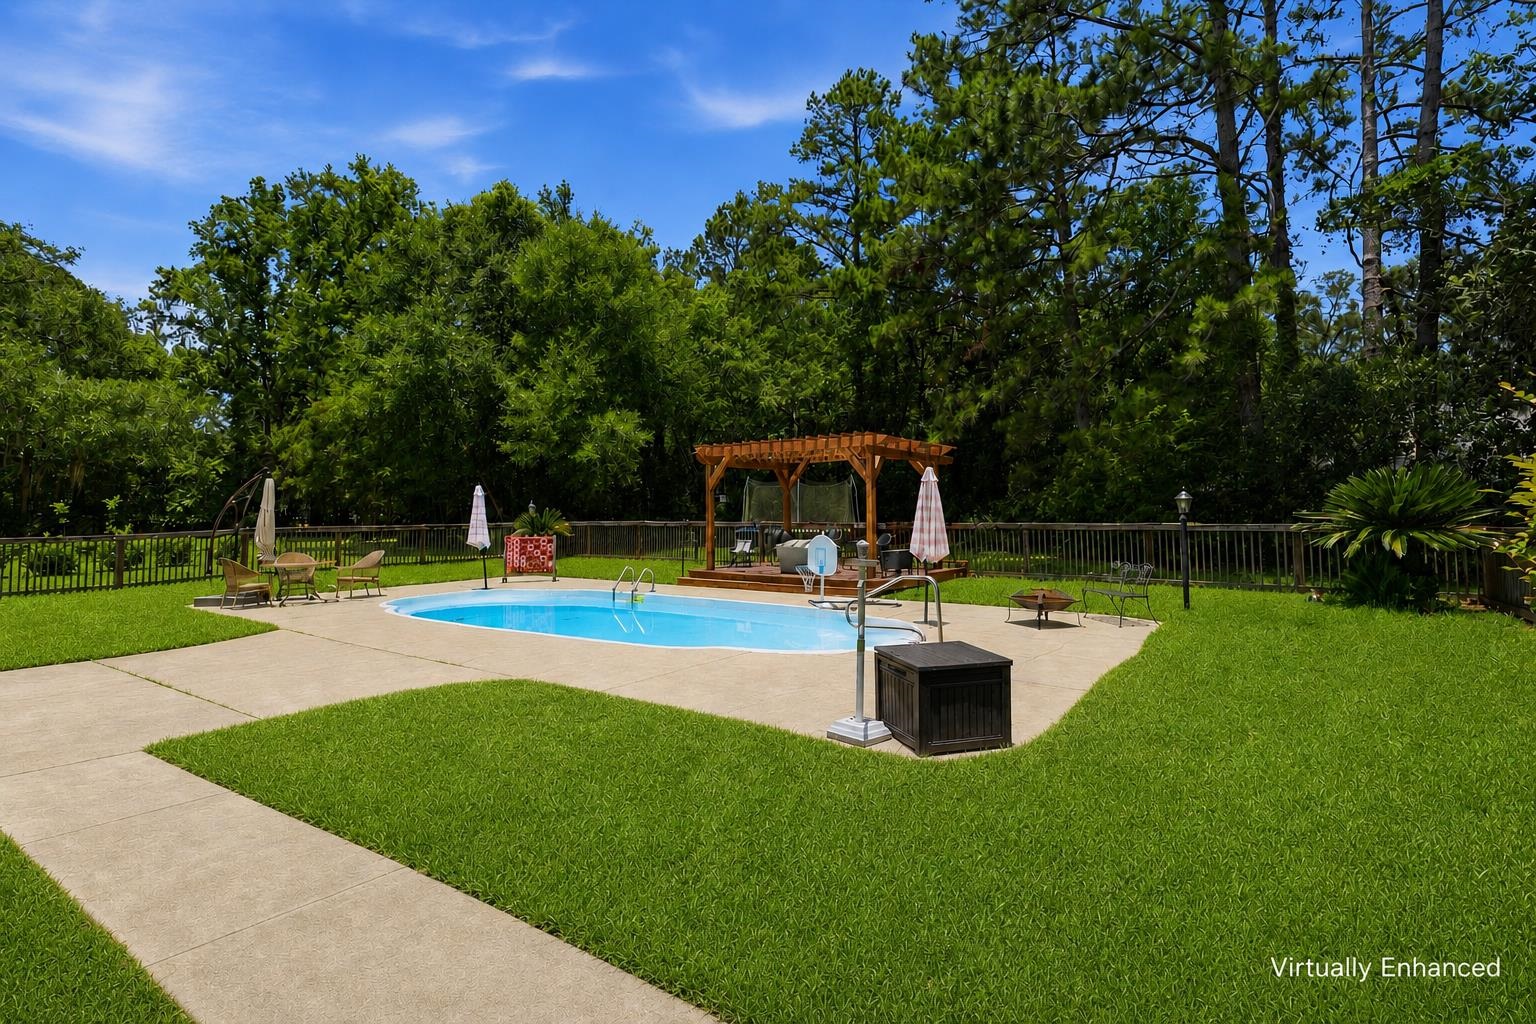
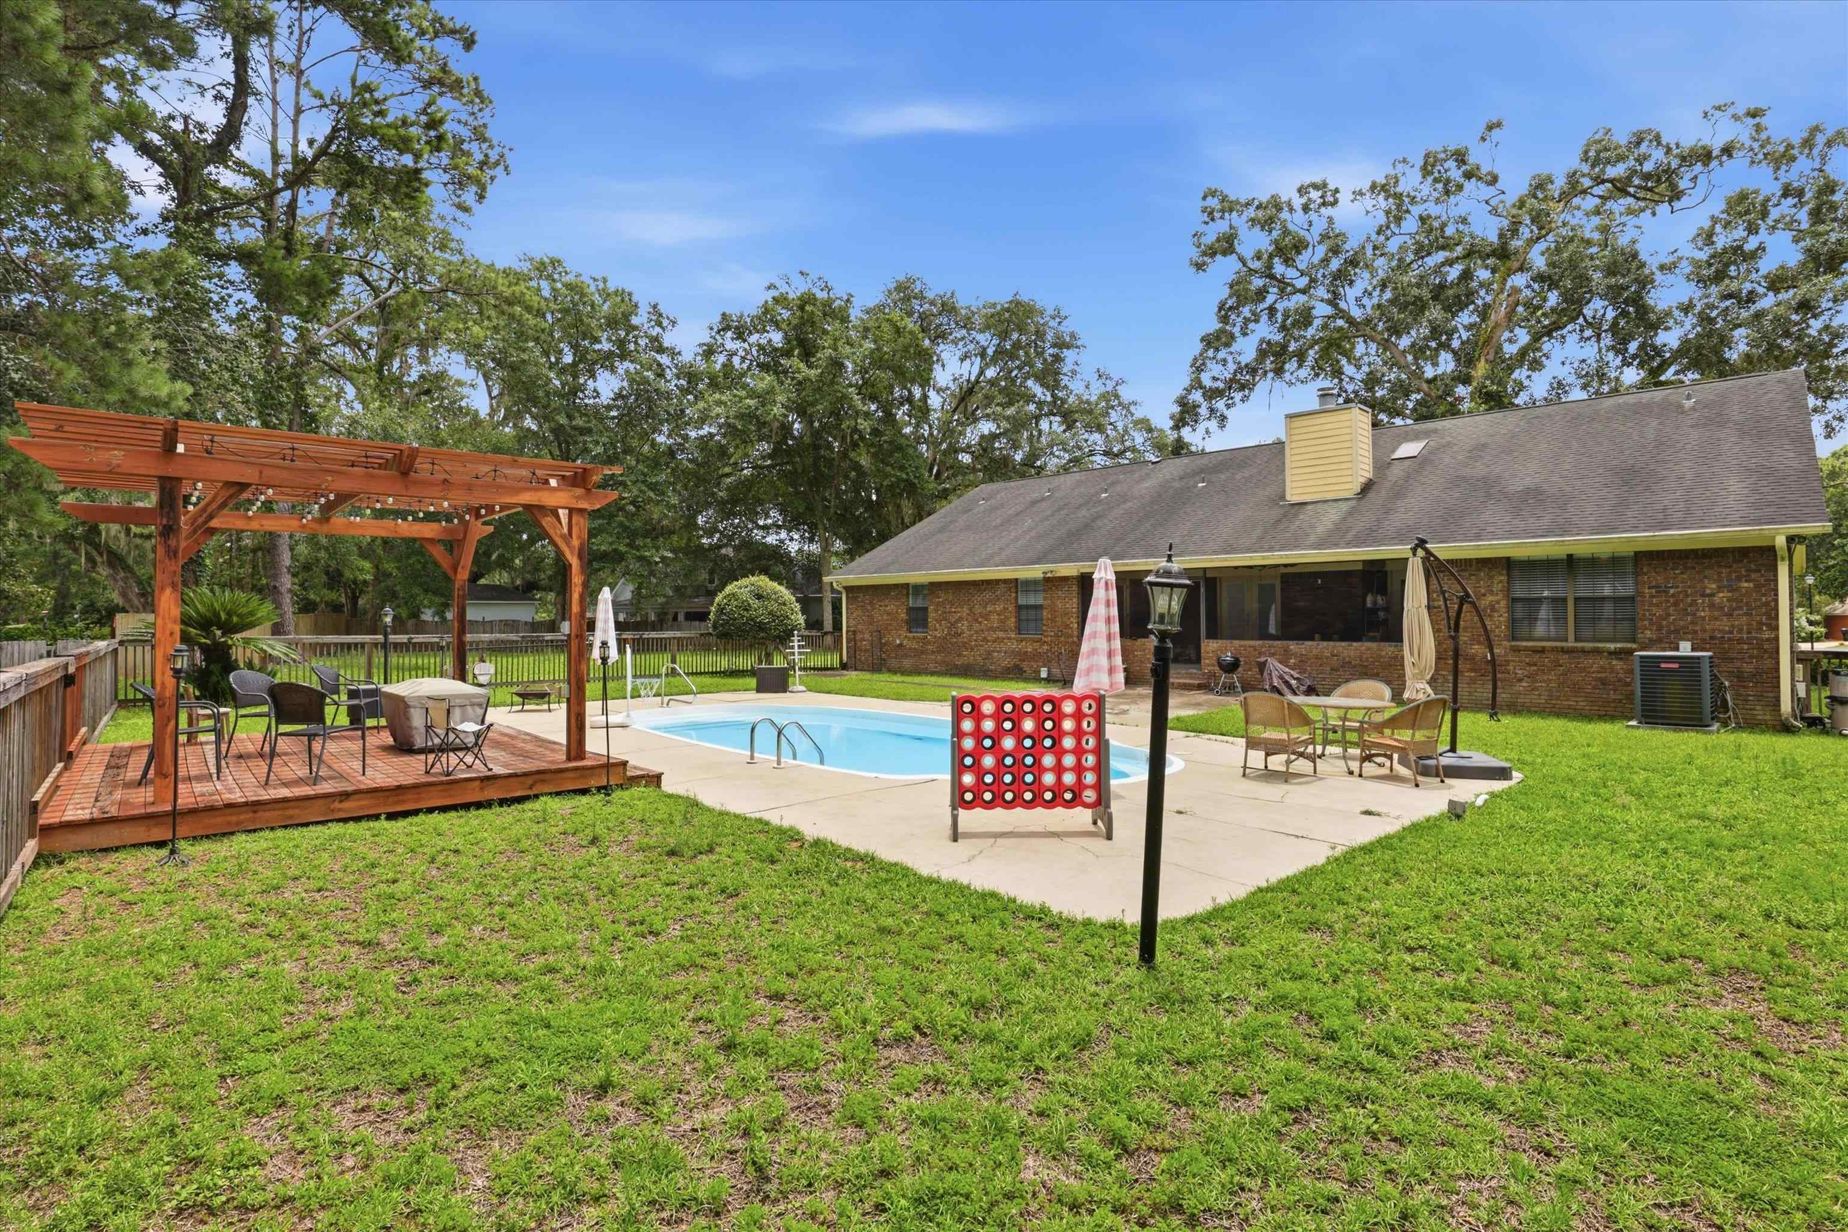
Backyard swimming pool with a paved deck, lawn, and wooden pergola.
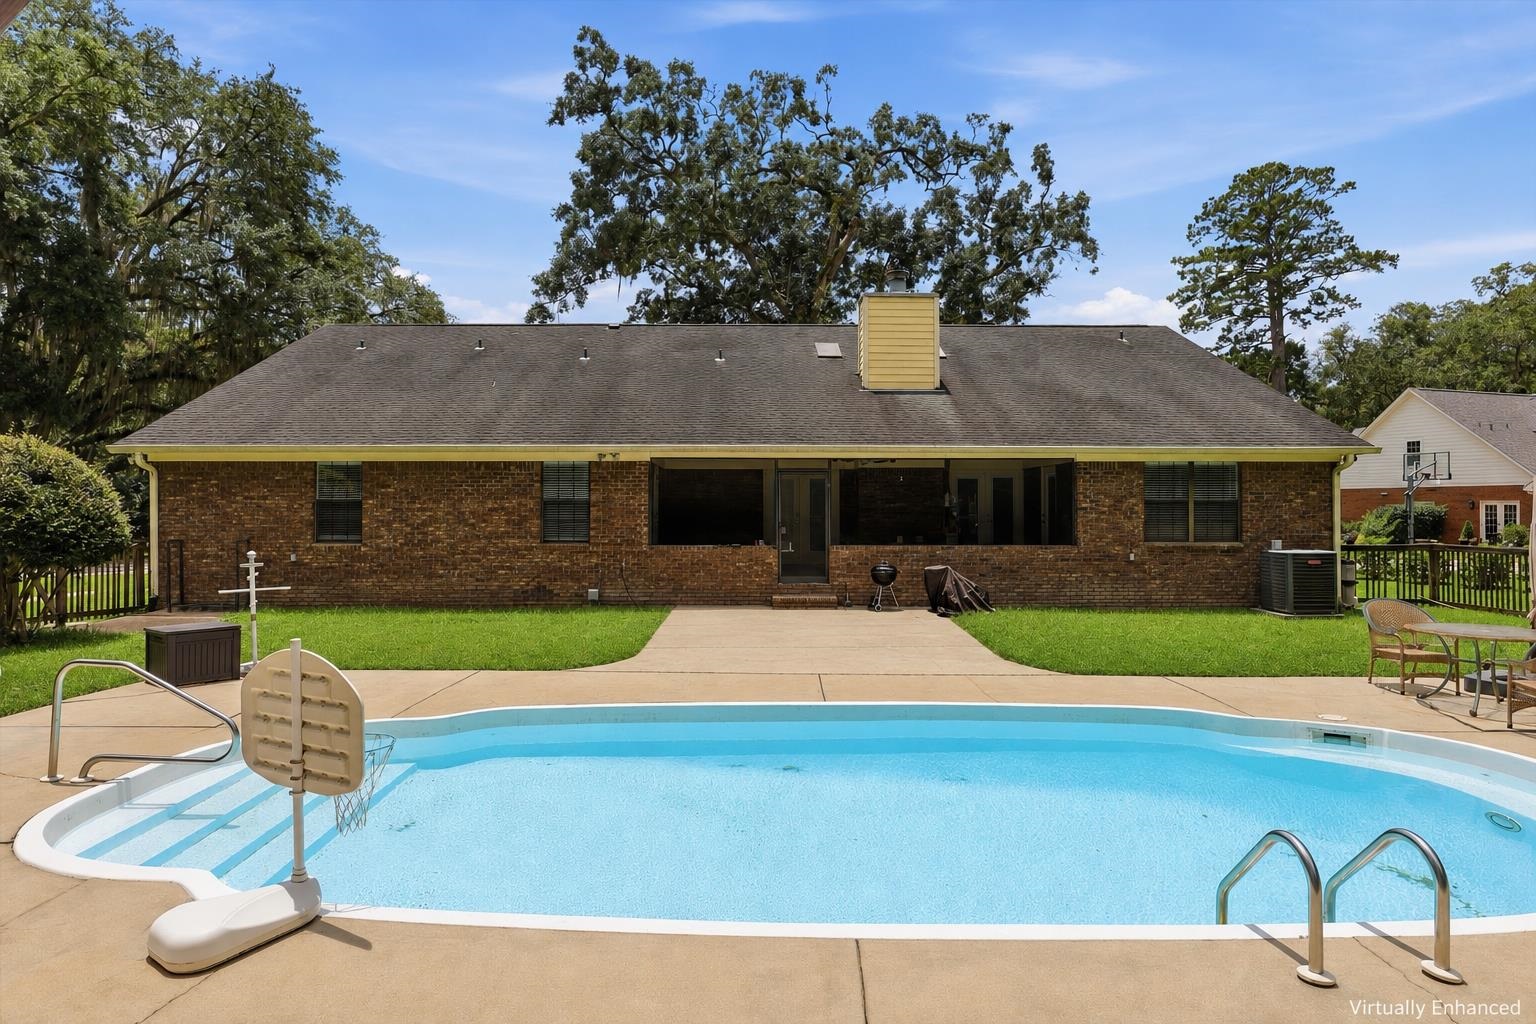
Brick home’s rear exterior overlooks a swimming pool and concrete patio.
Backyard pool and patio beside a brick home, with a wooden pergola and outdoor seating.
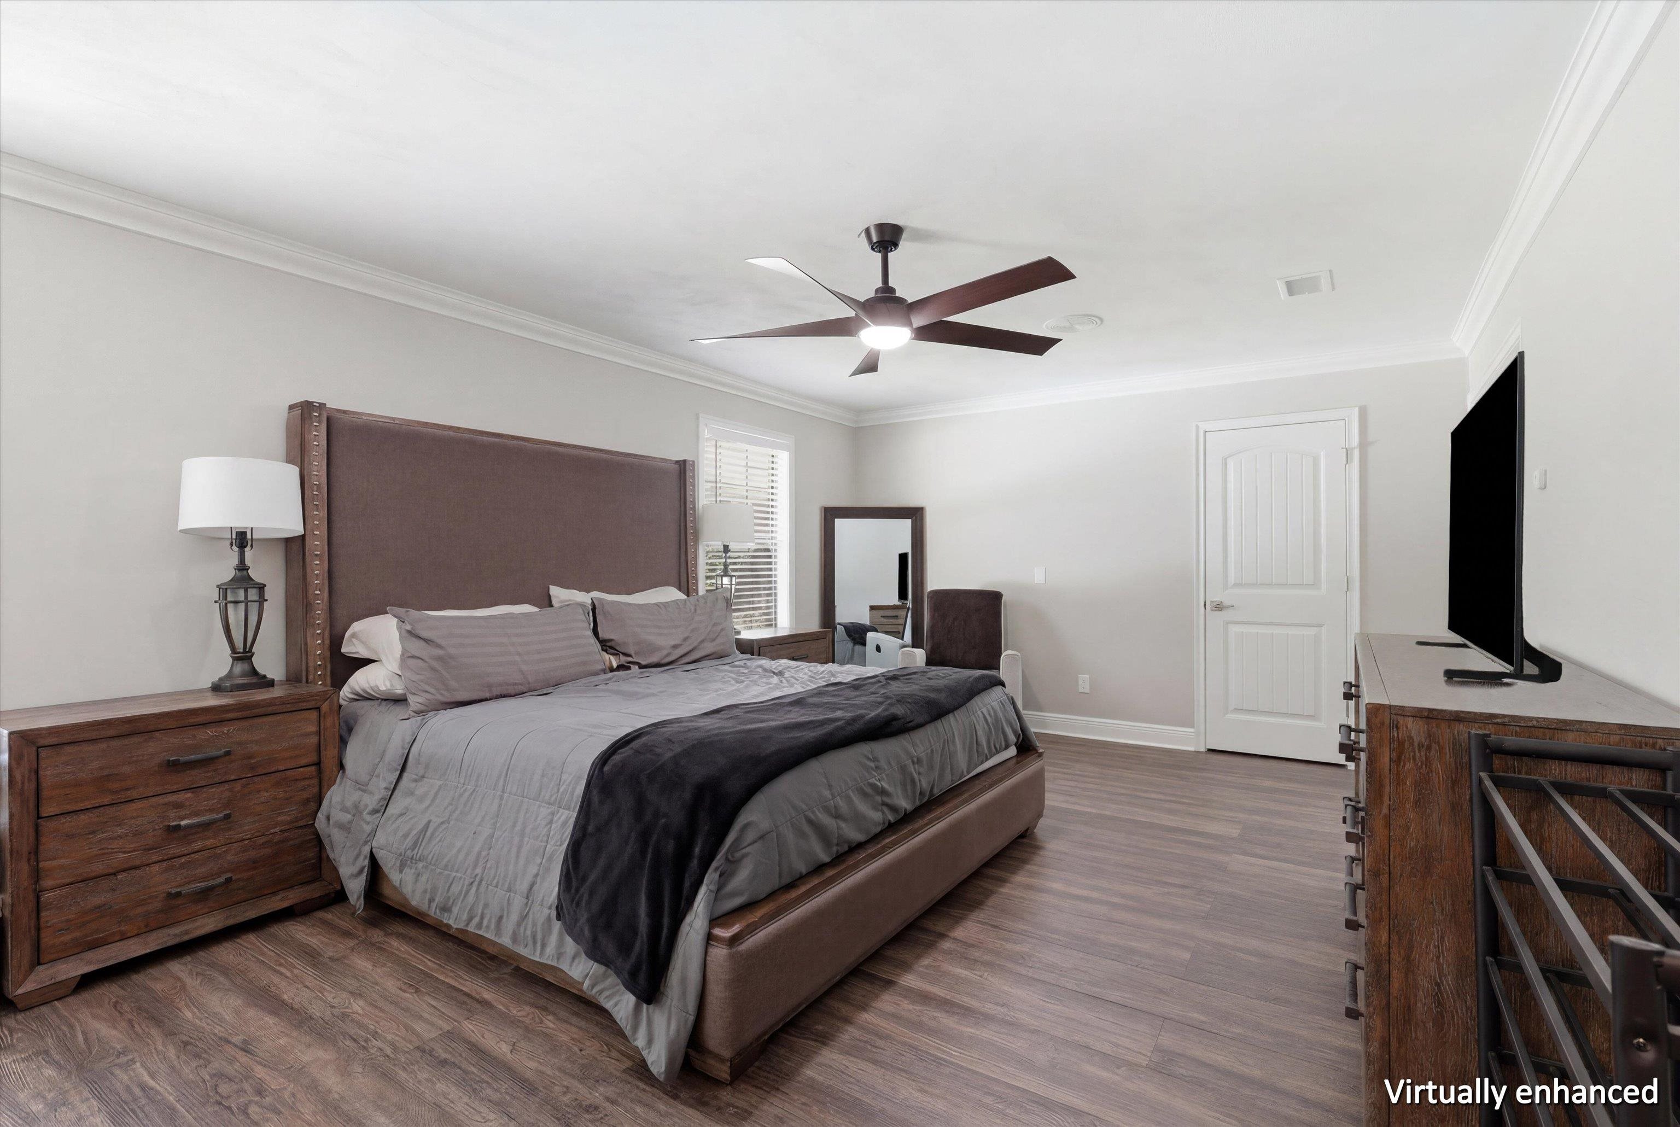
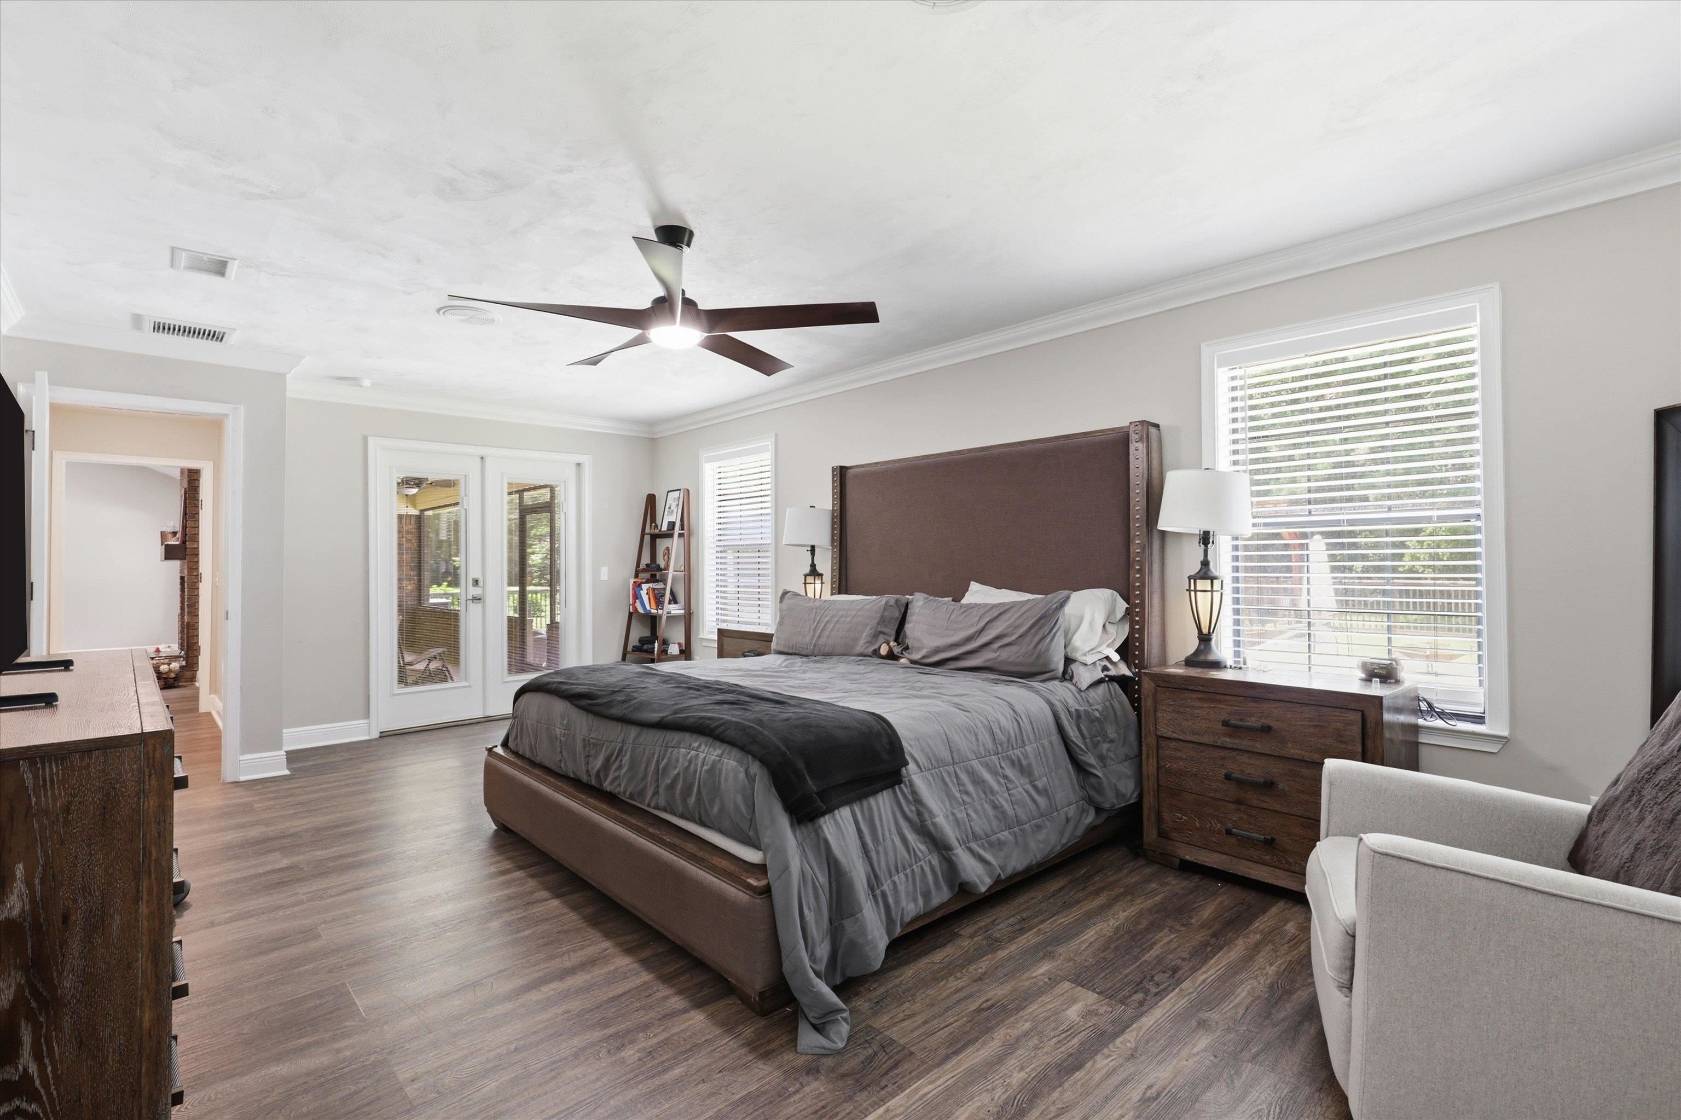
Staged bedroom with a large upholstered bed, wood furniture, and a ceiling fan.
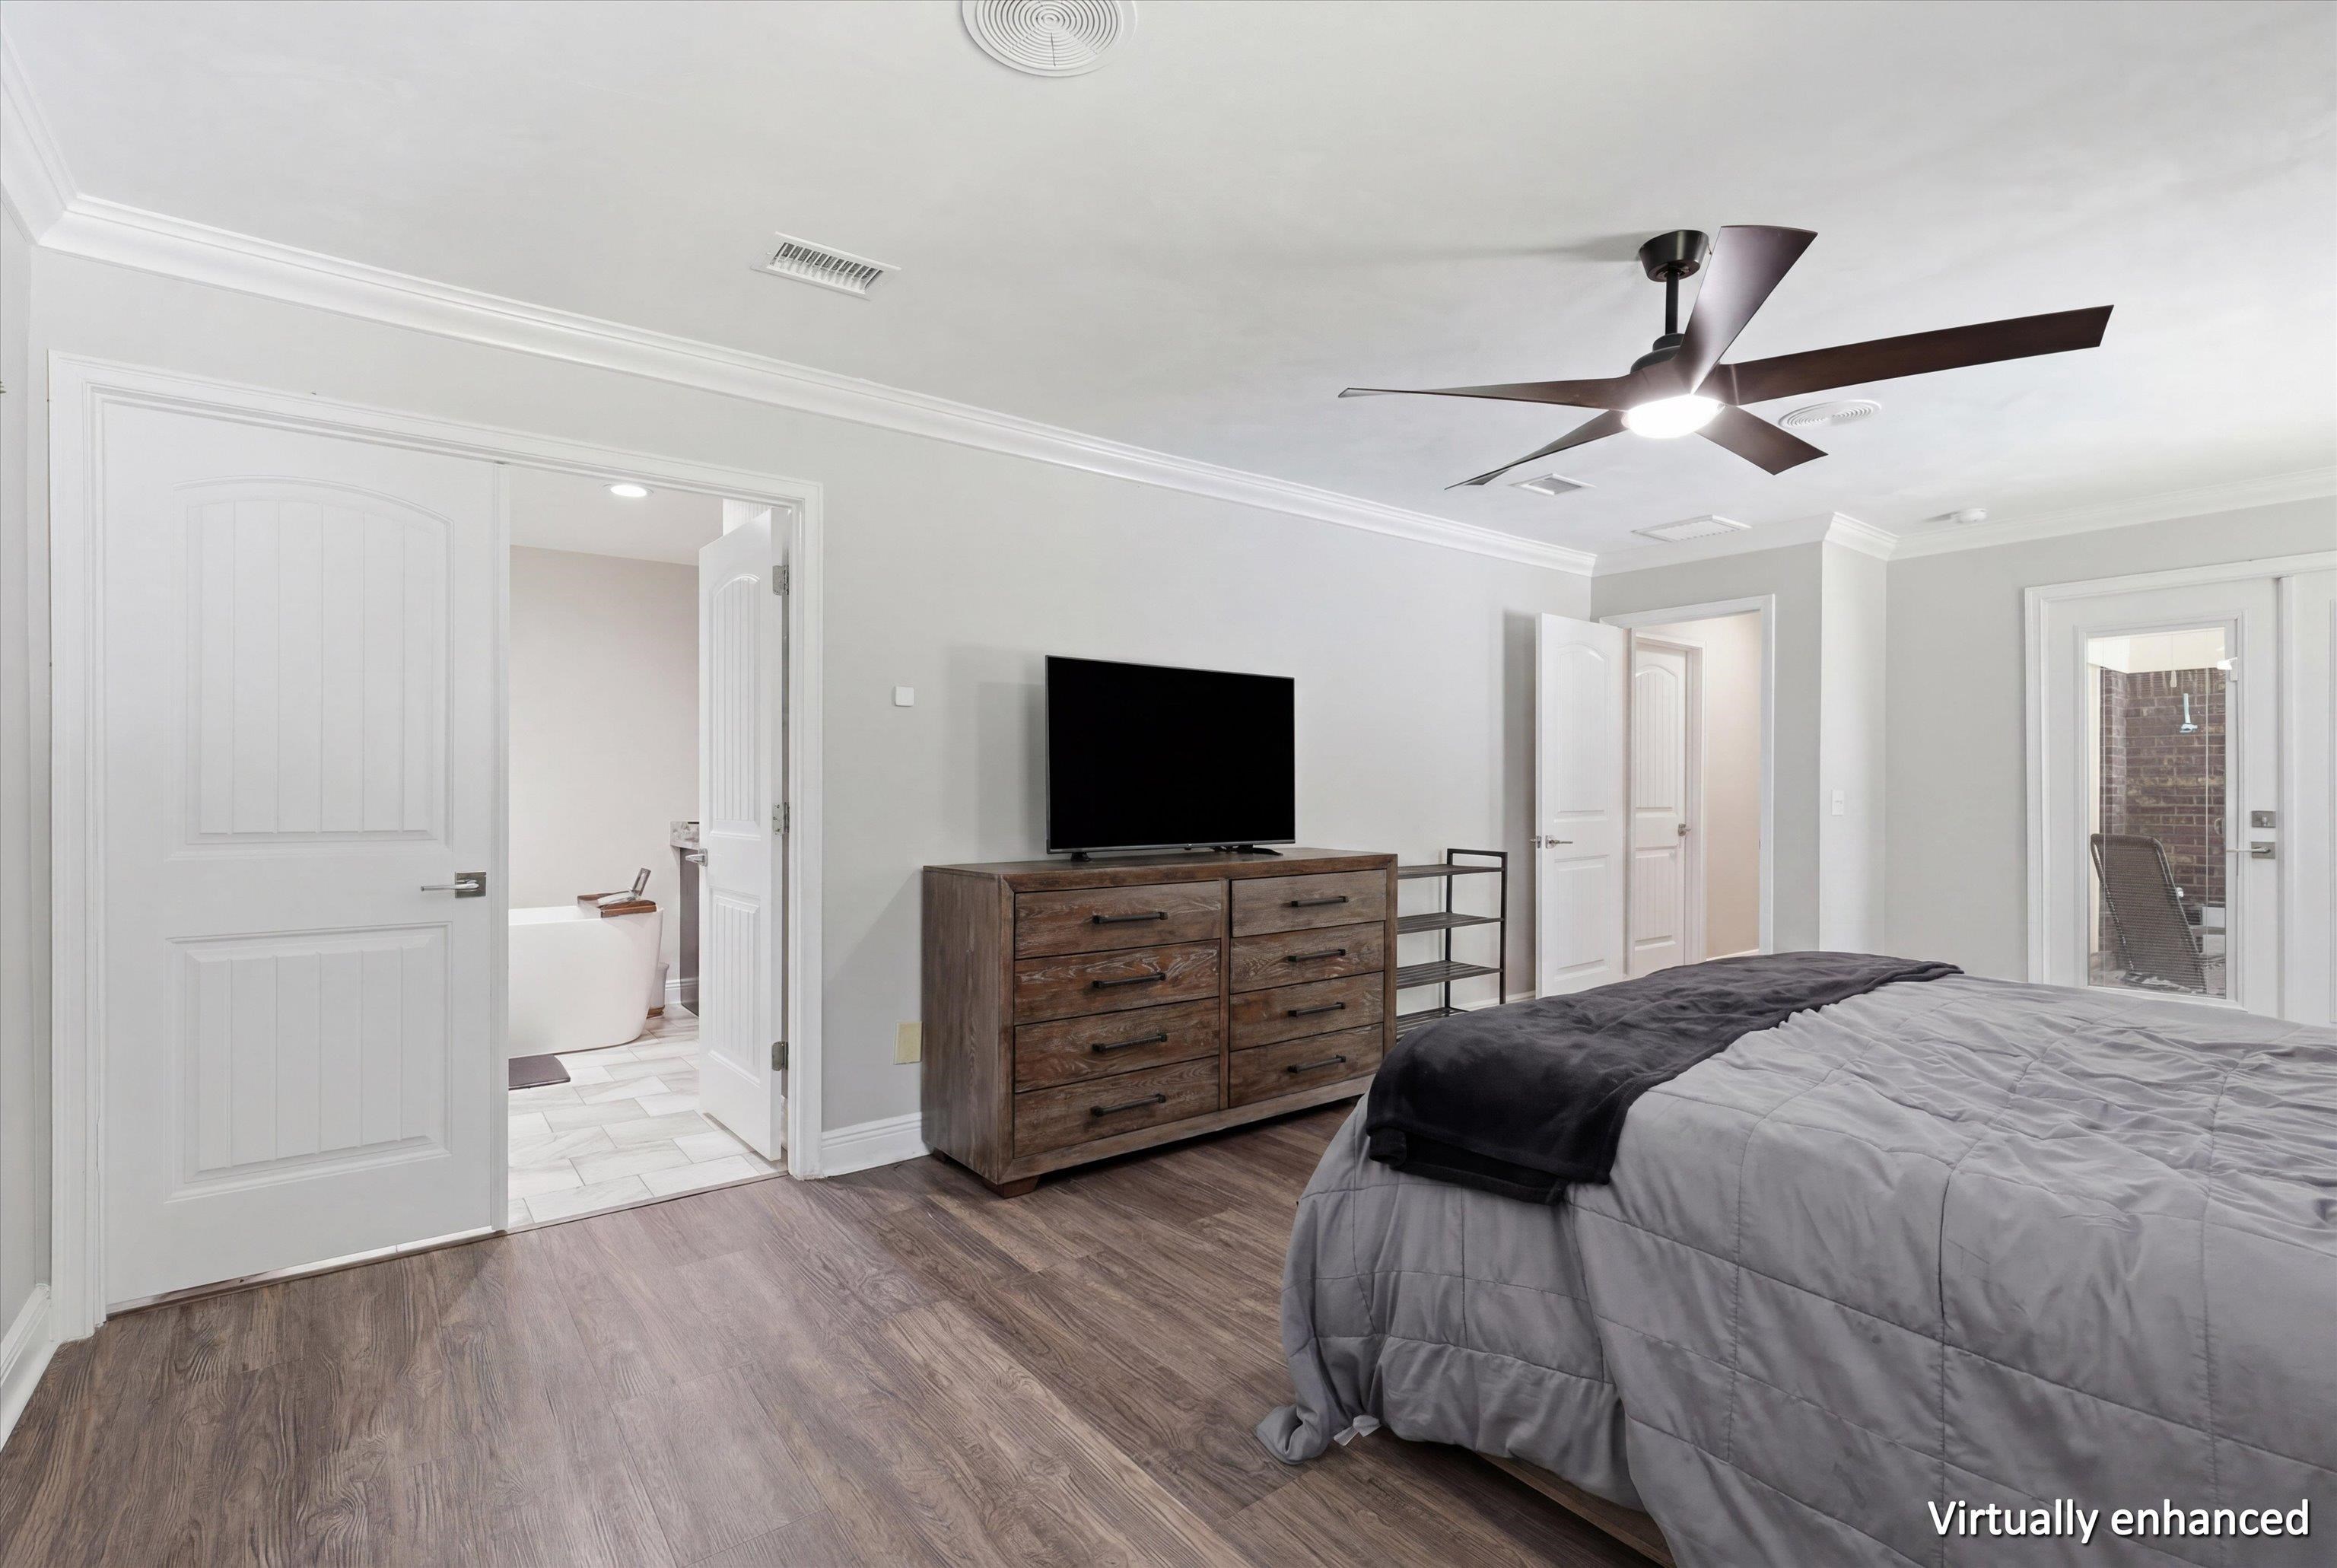
Bedroom with a gray bed, wood dresser, ceiling fan, and open doorway to an ensuite bathroom.
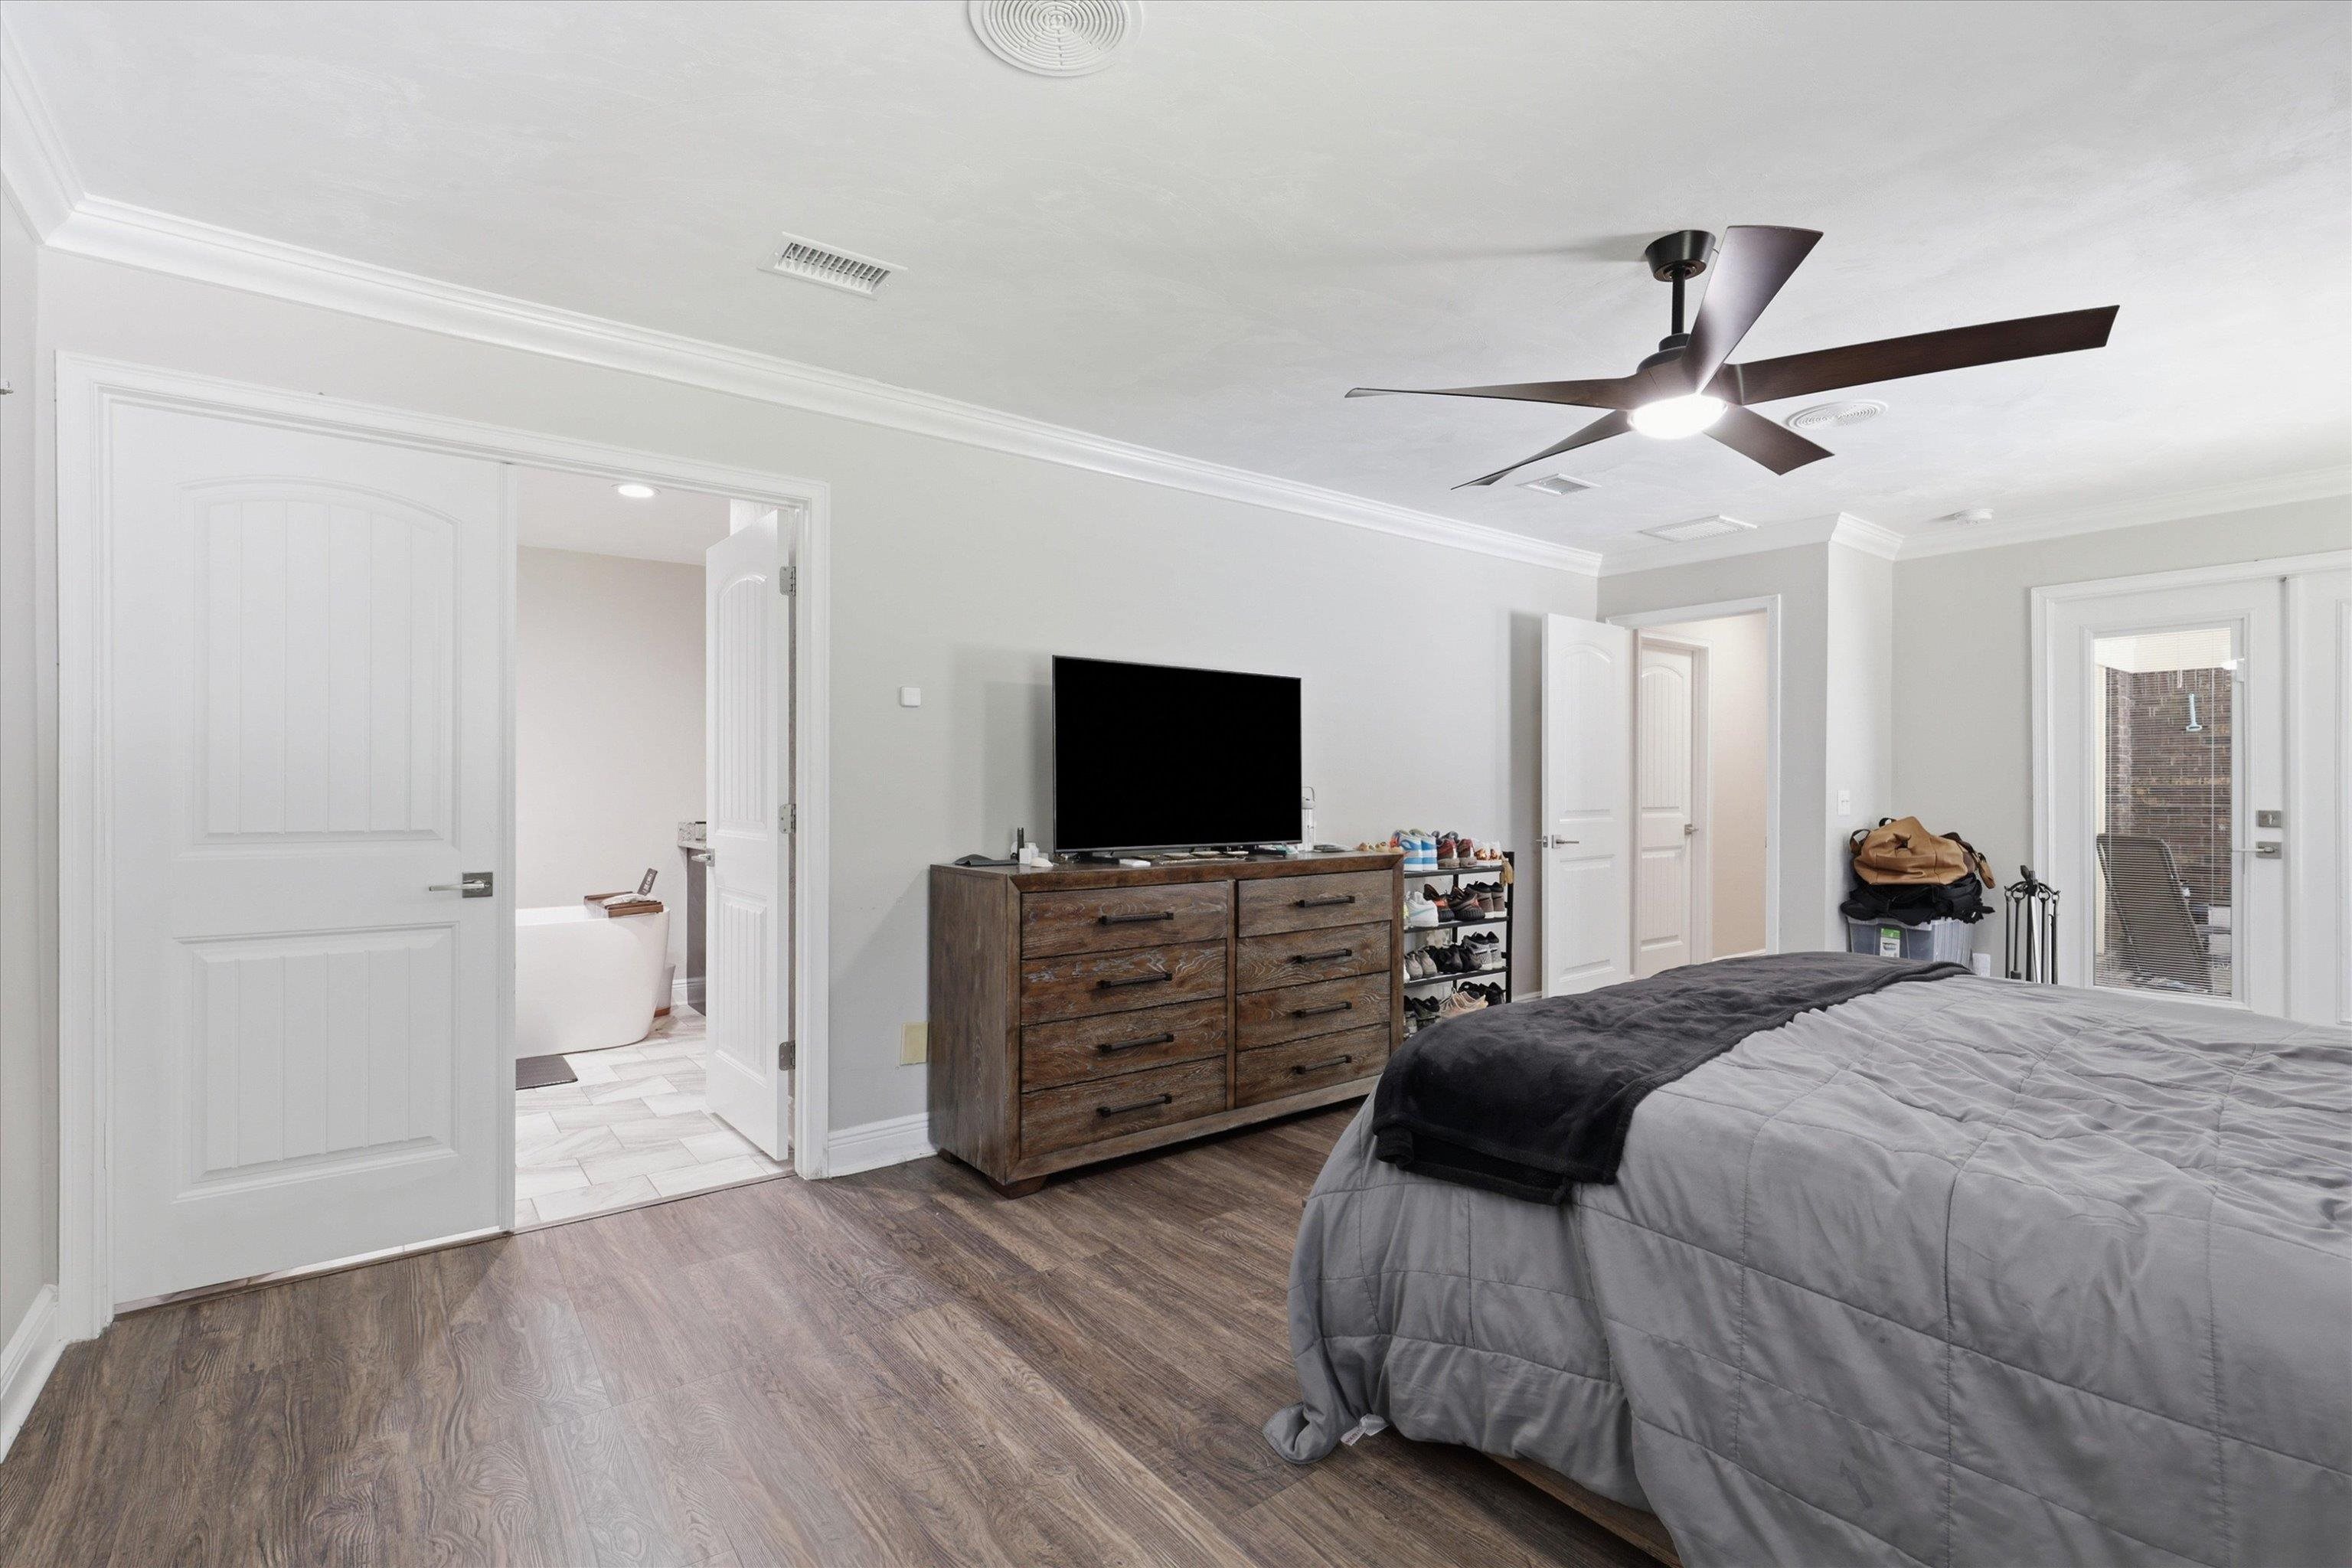
Bedroom with a dark wood dresser and ceiling fan, opening to an adjoining bathroom.
Bedroom with a large gray bed, dark wood furniture, and French doors.
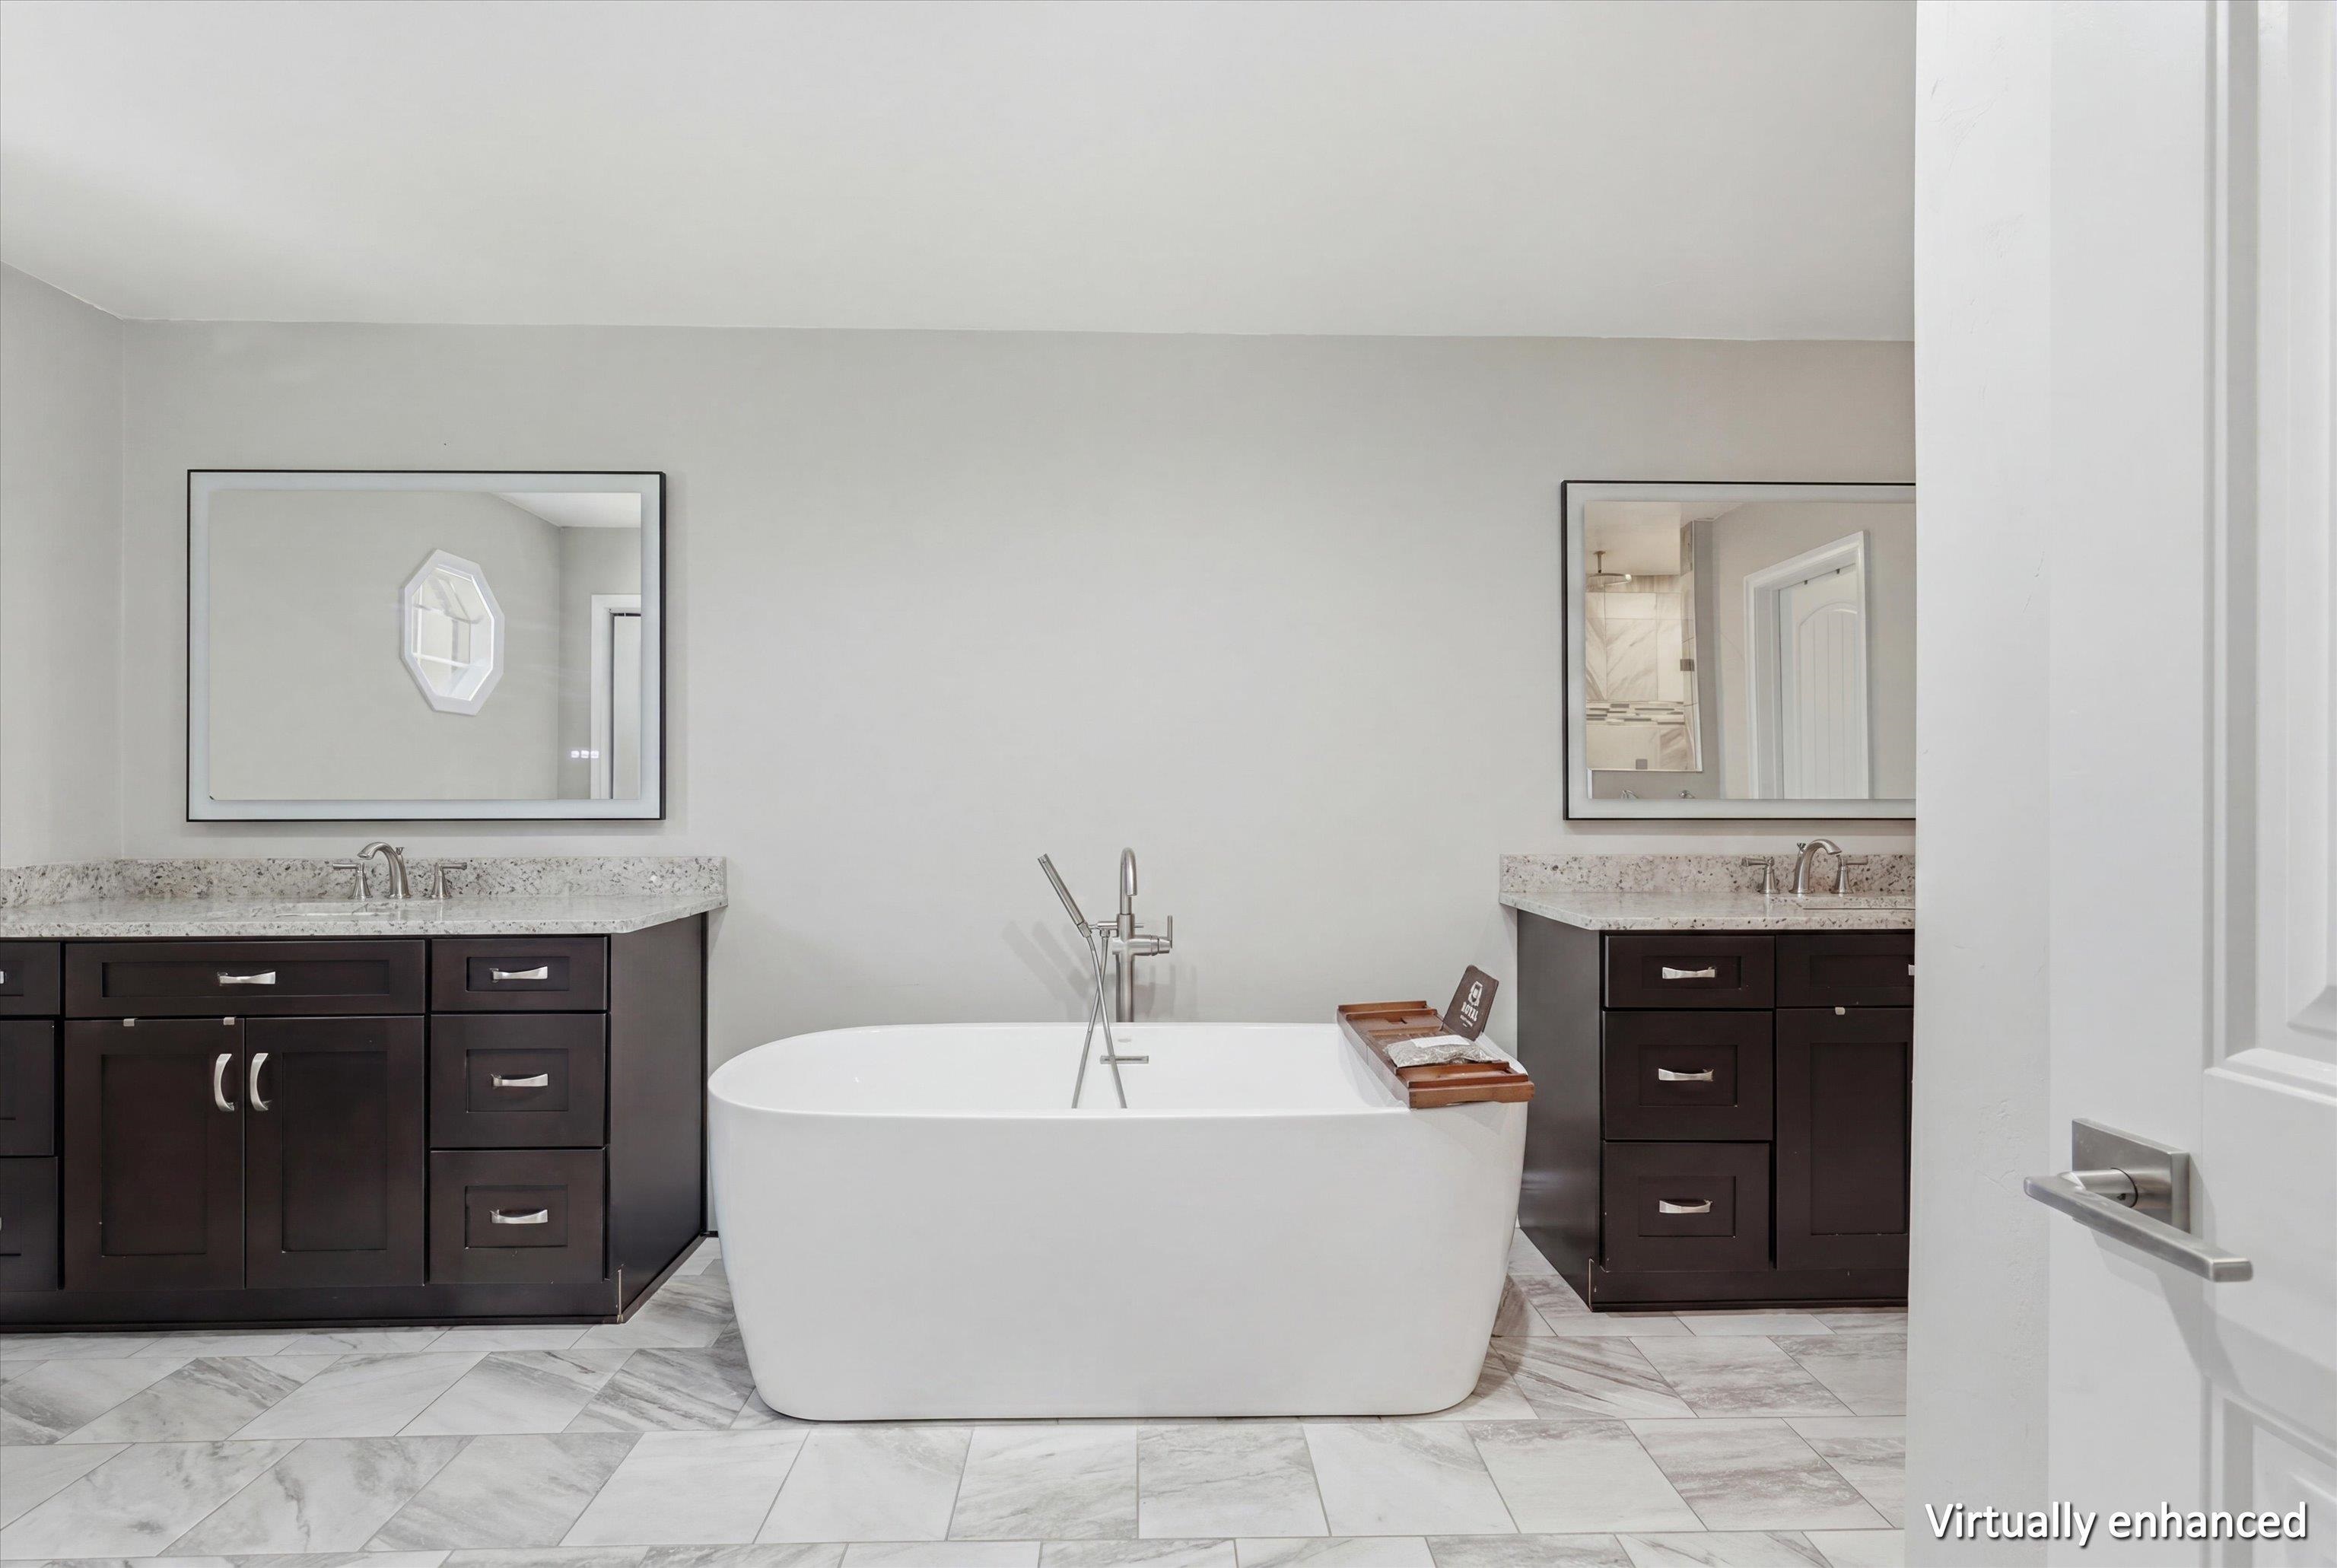
Bathroom with a freestanding soaking tub between dark wood vanities and marble-look tile floors.
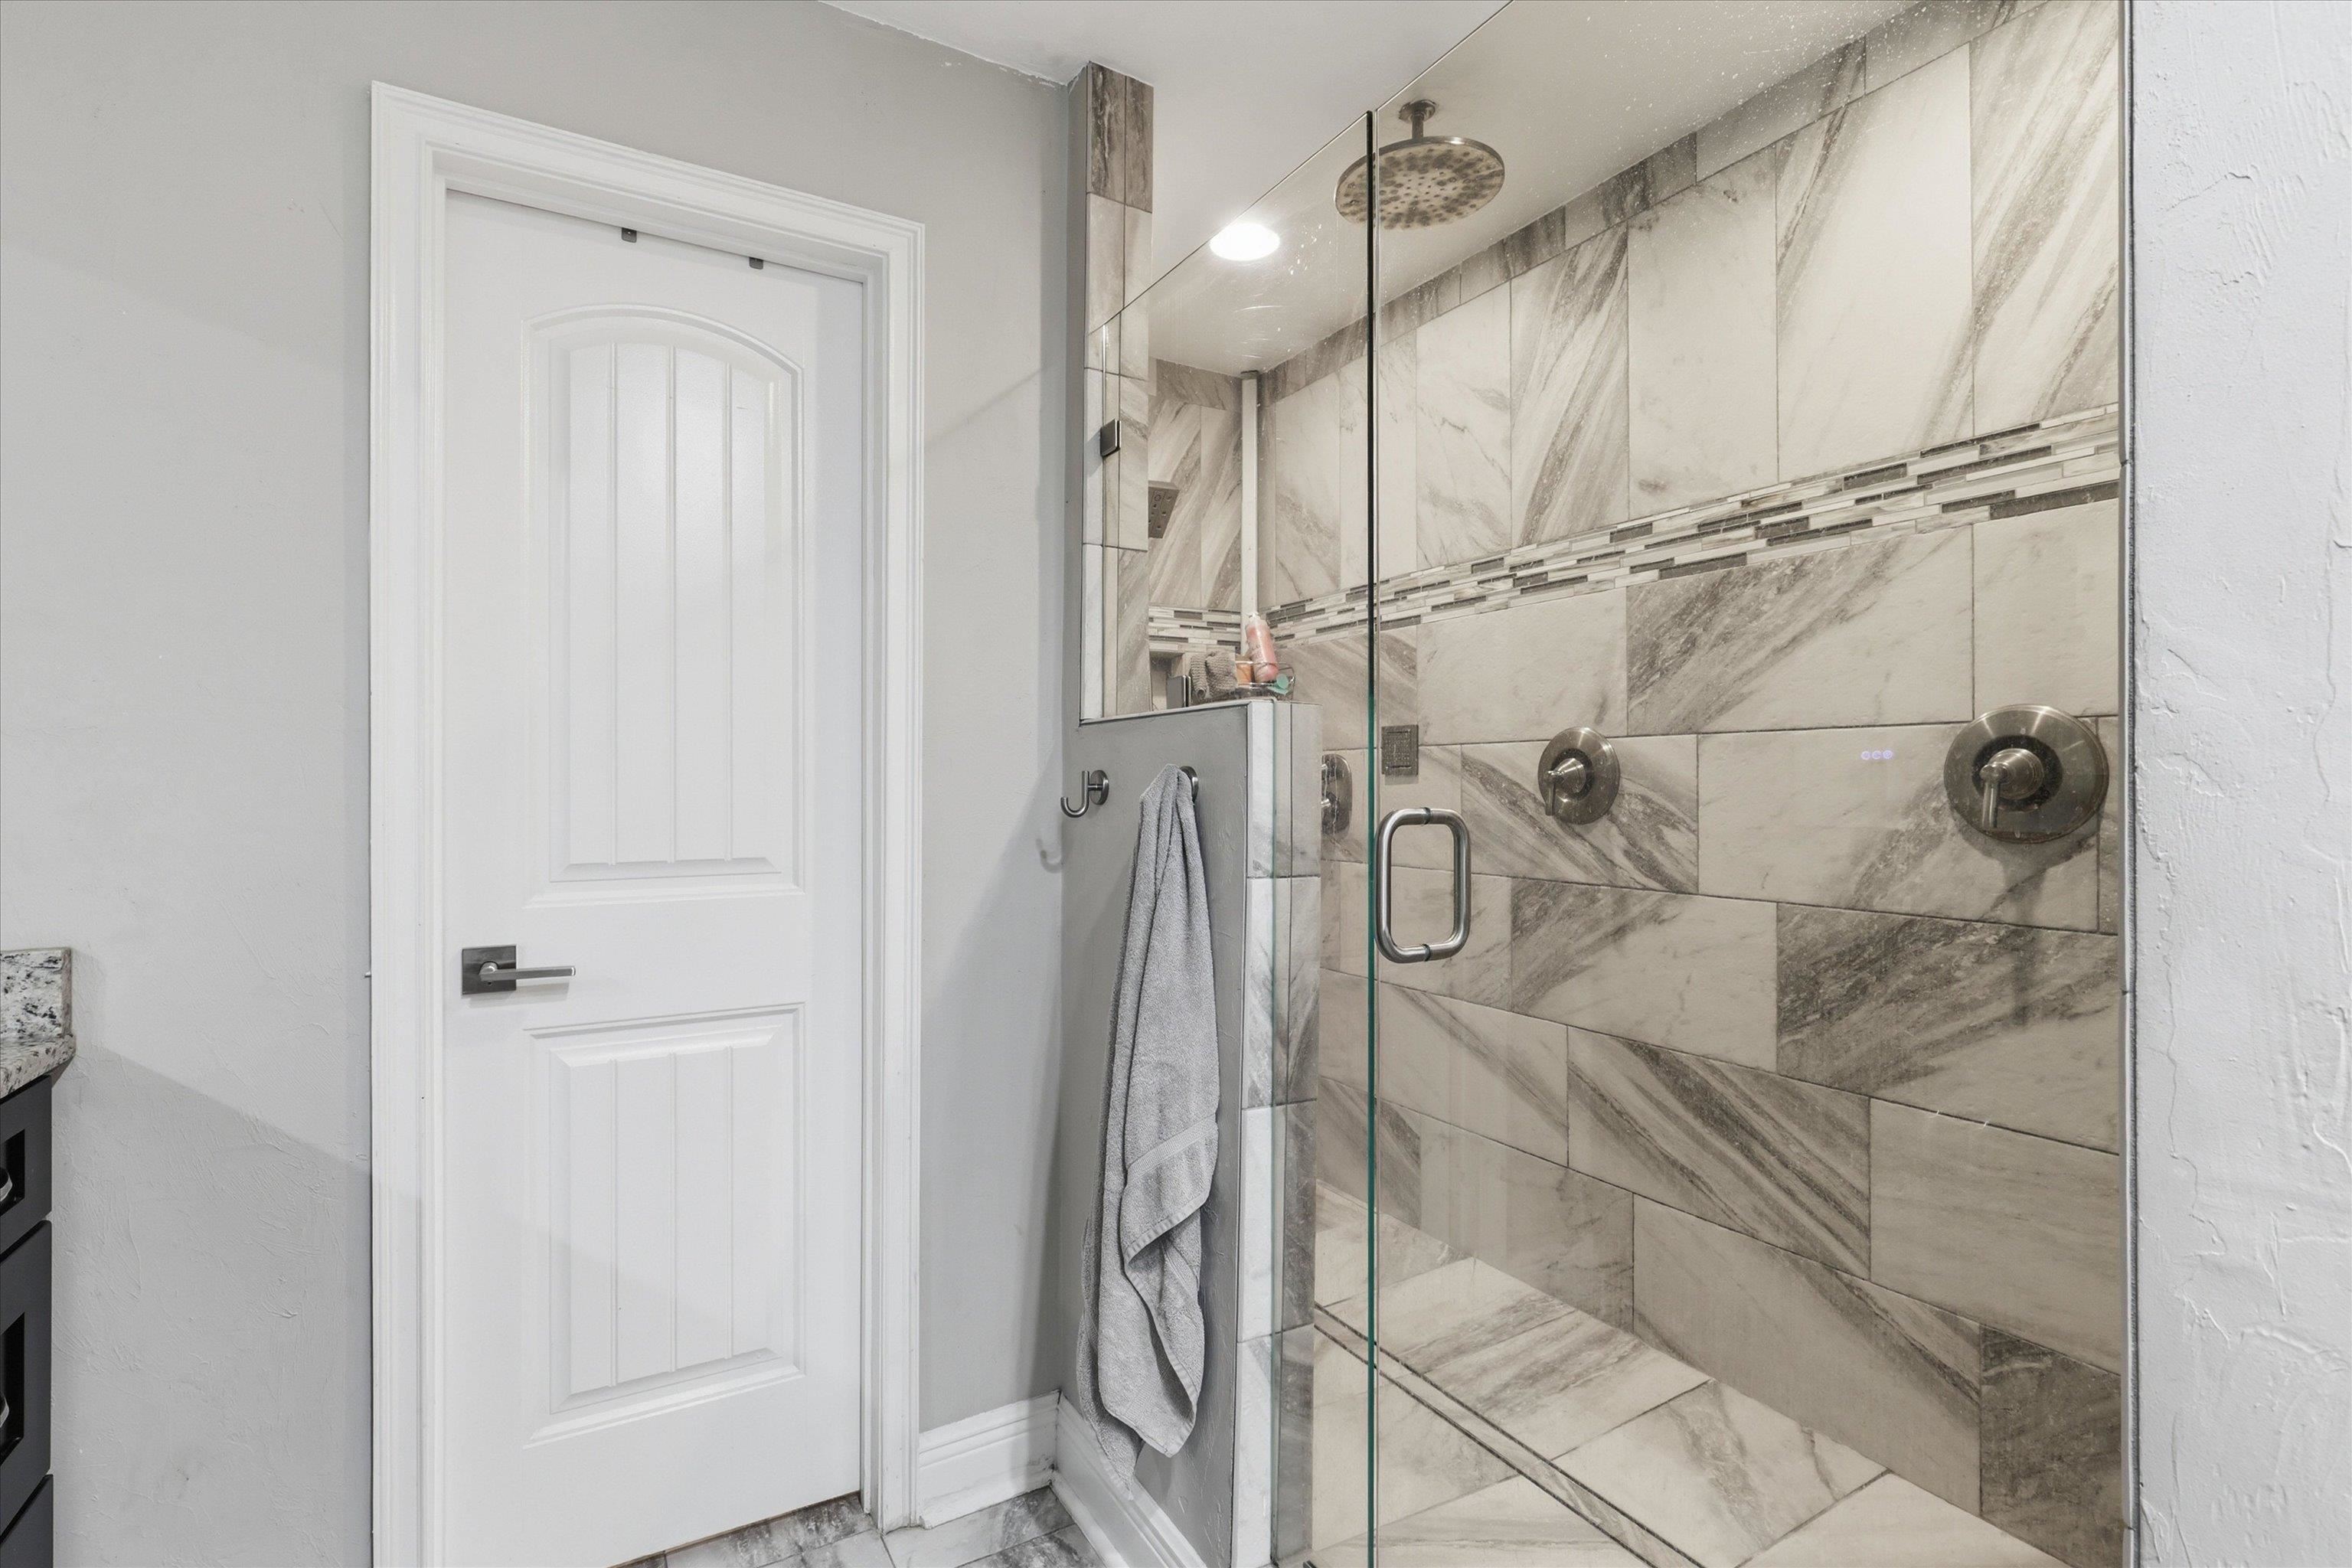
Bathroom with a glass-enclosed, marble-look tiled shower and rainfall showerhead.
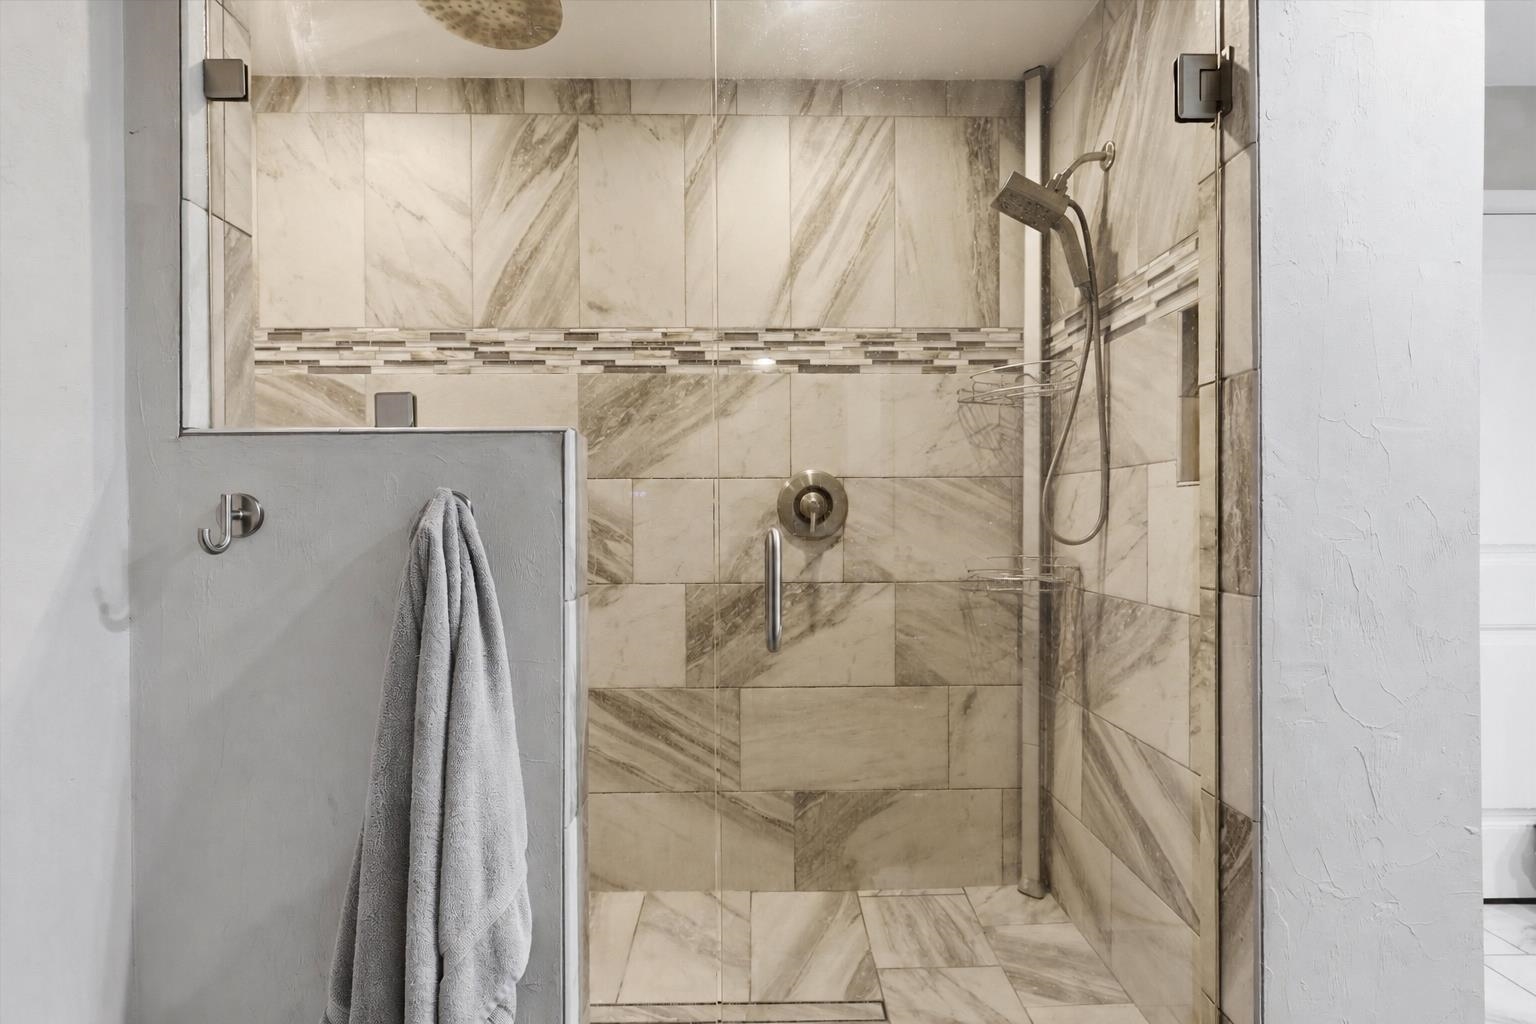
Walk-in shower with veined marble tile, glass enclosure, and a handheld showerhead.
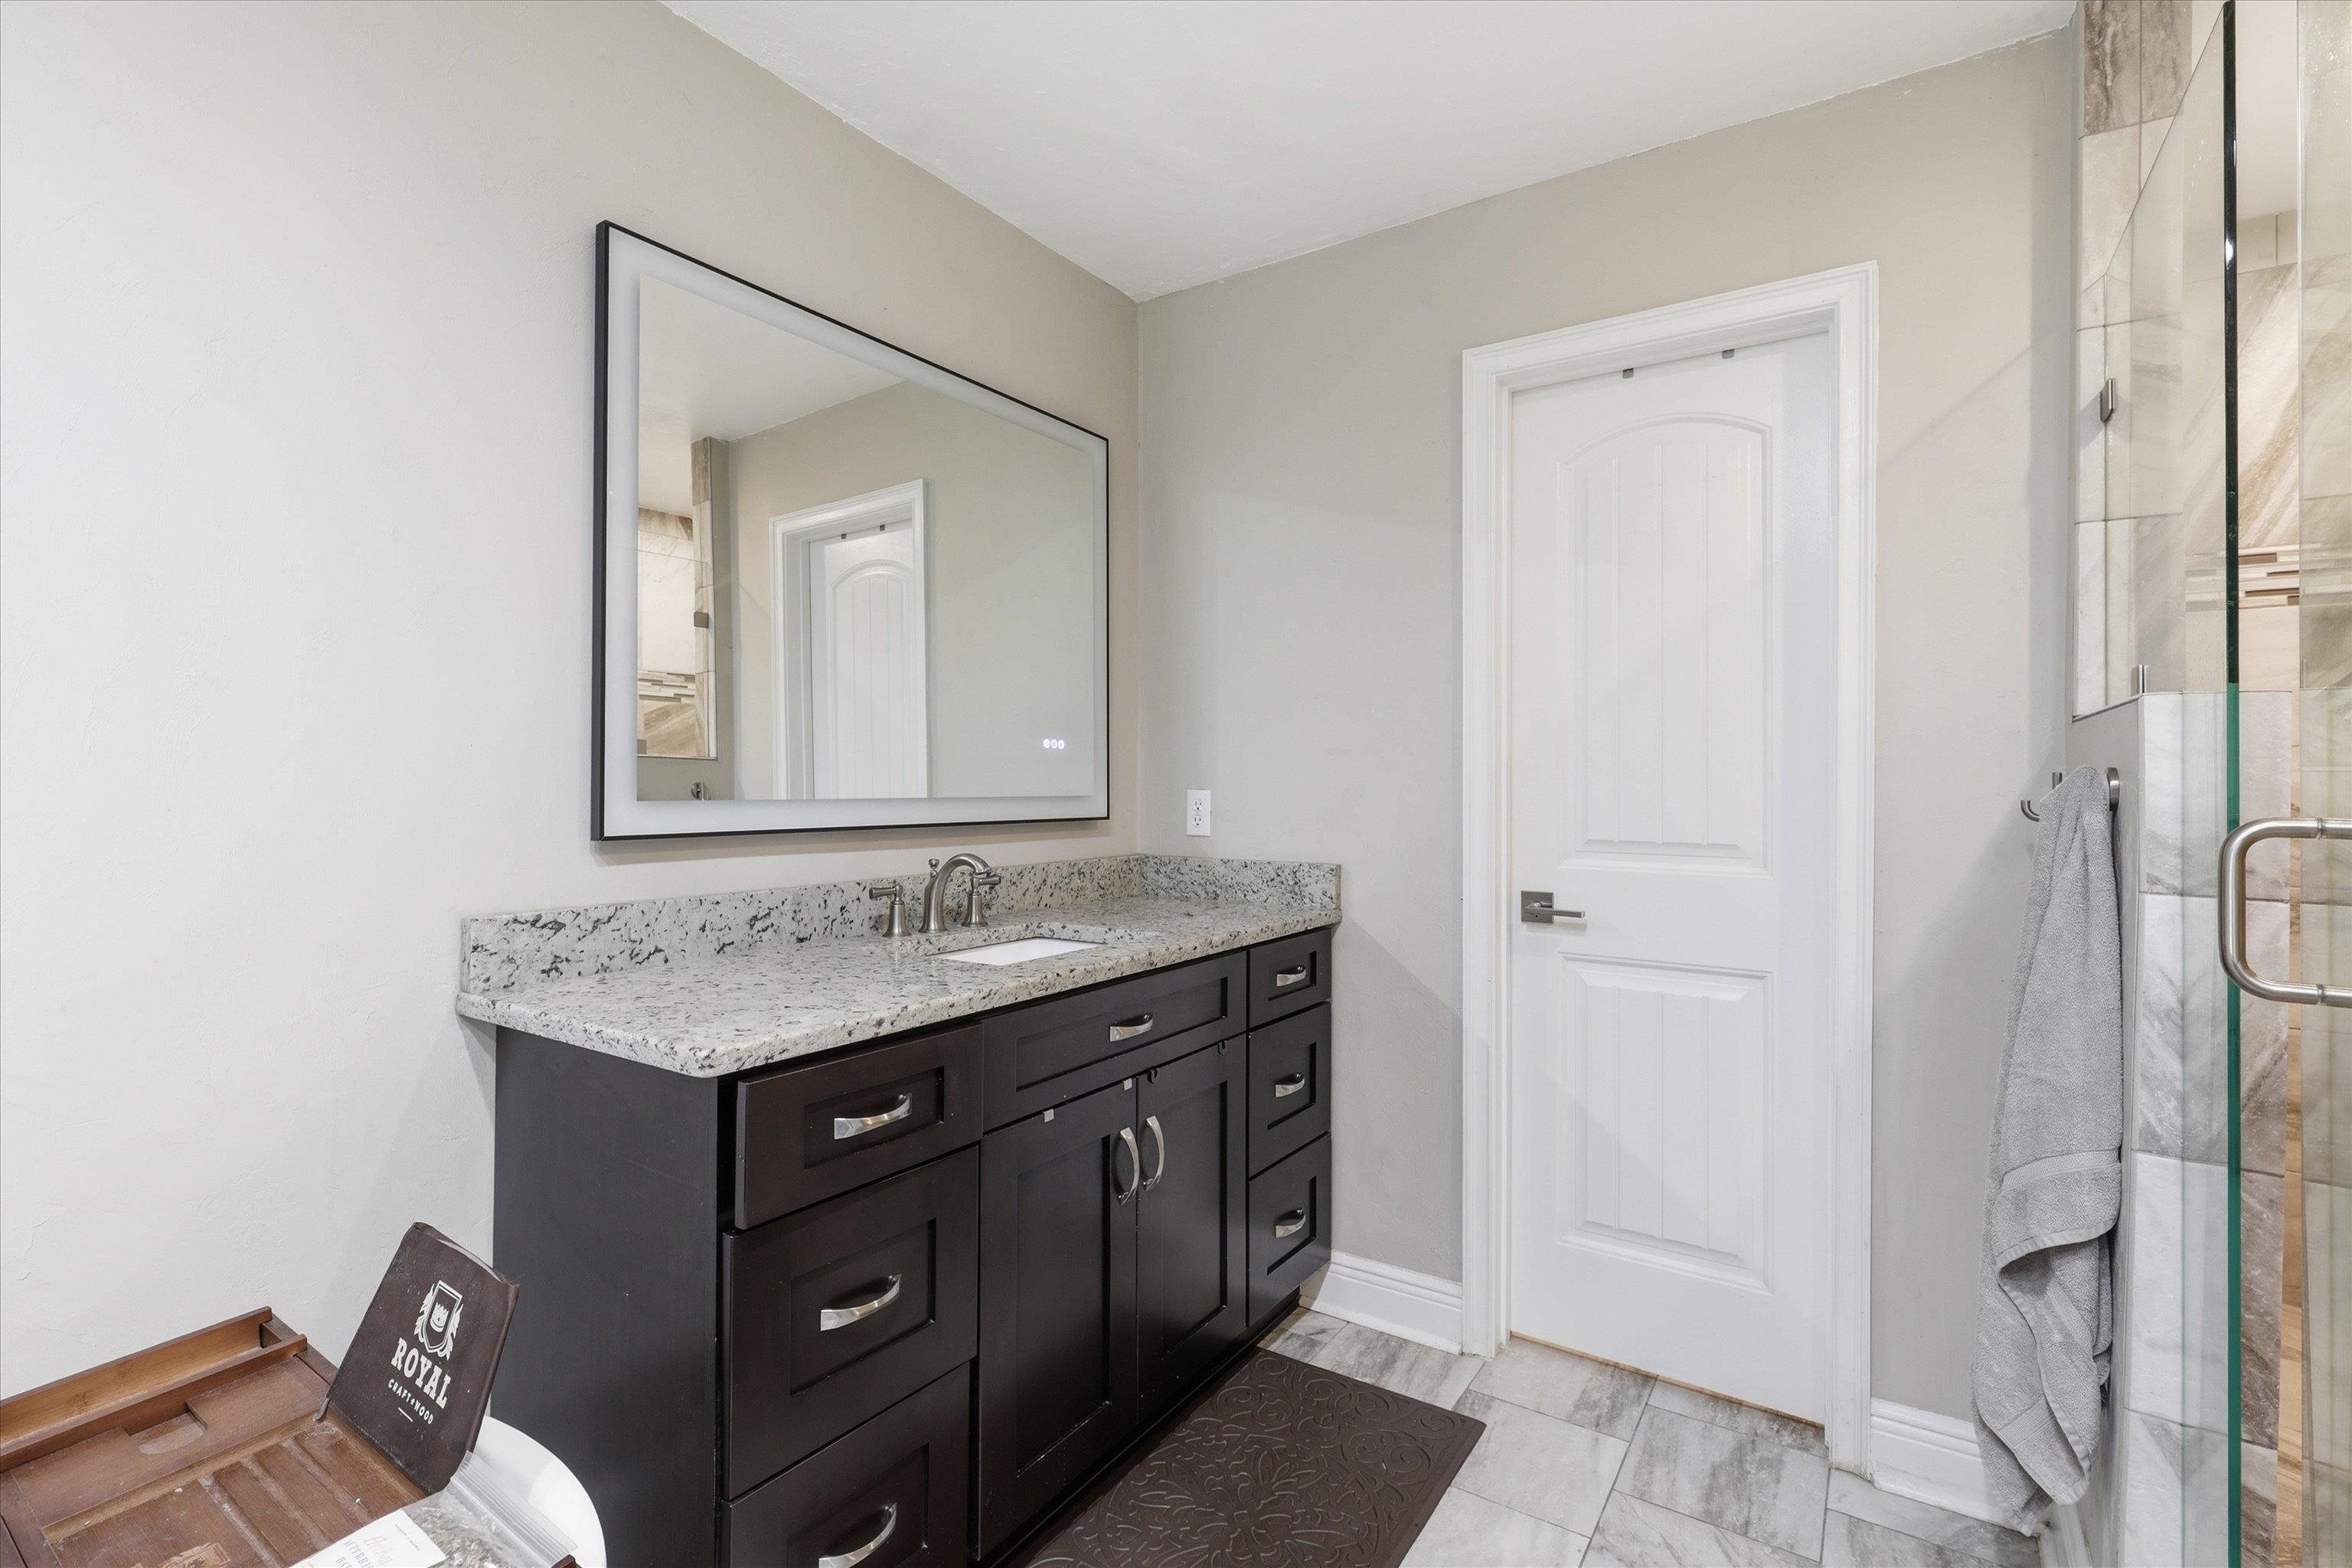
Bathroom with a dark double vanity, granite countertop, large mirror, and glass-enclosed tiled shower.
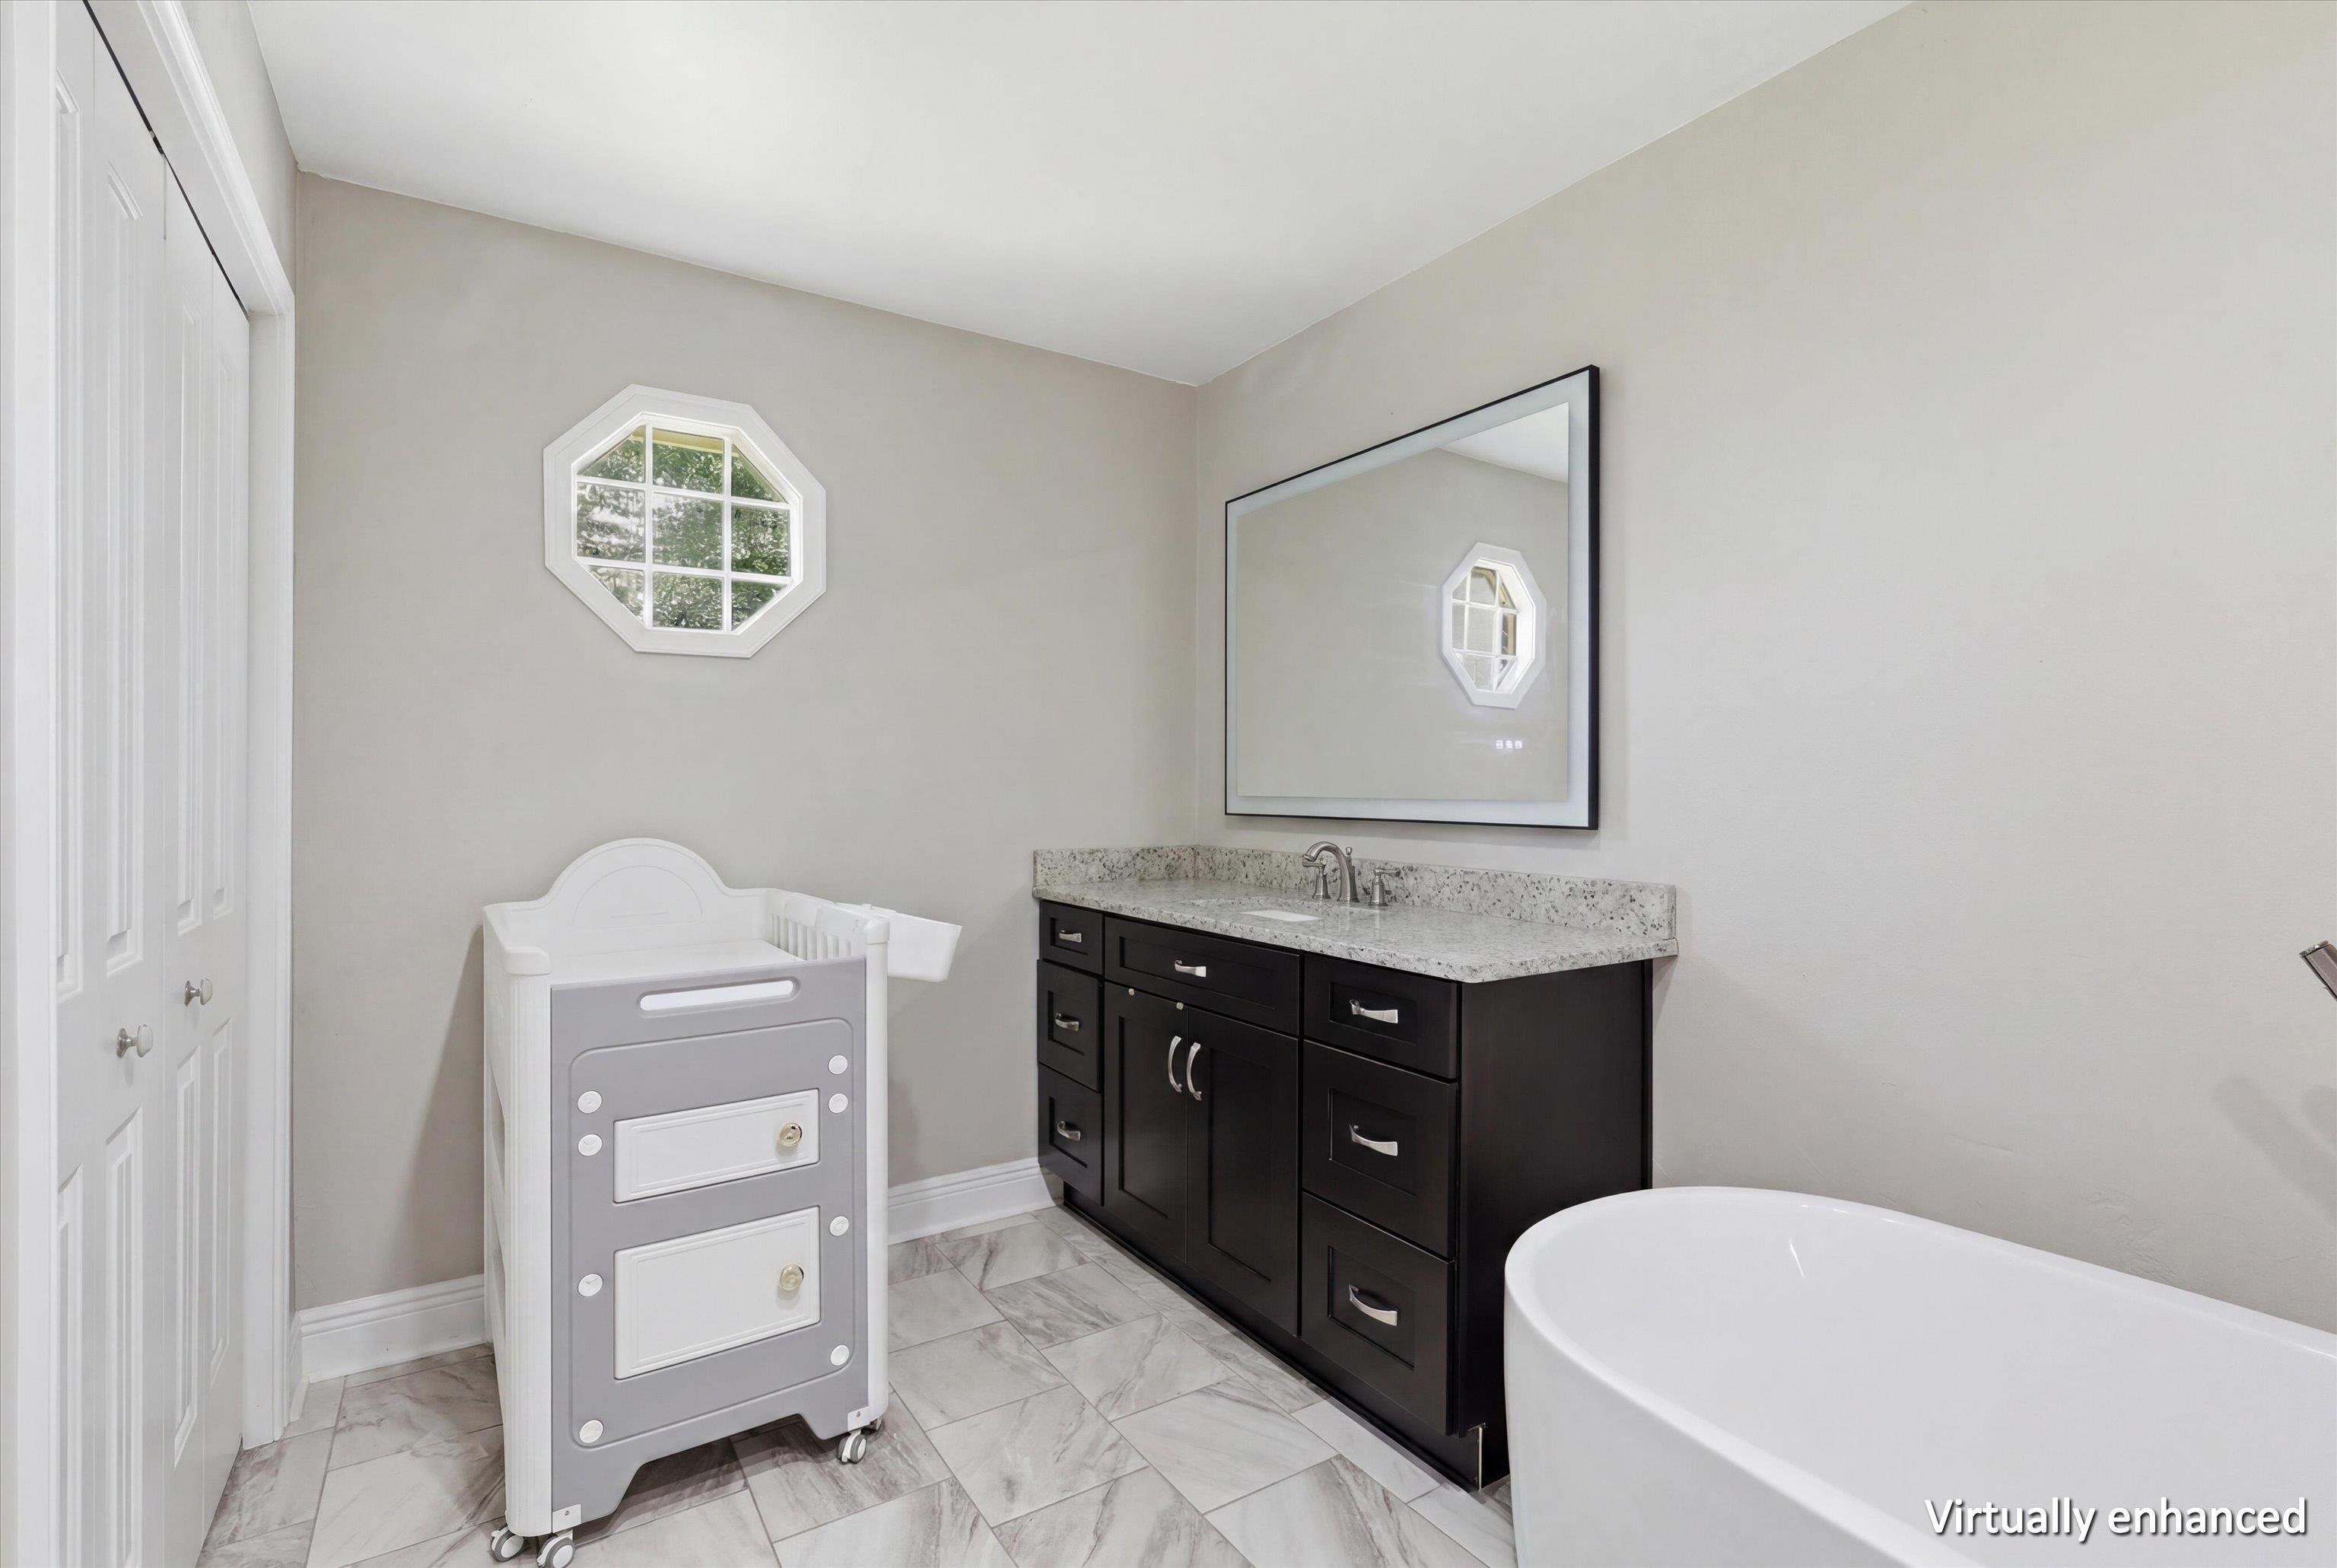
Bathroom with a dark double vanity, freestanding tub, and white changing station beneath an octagonal window.
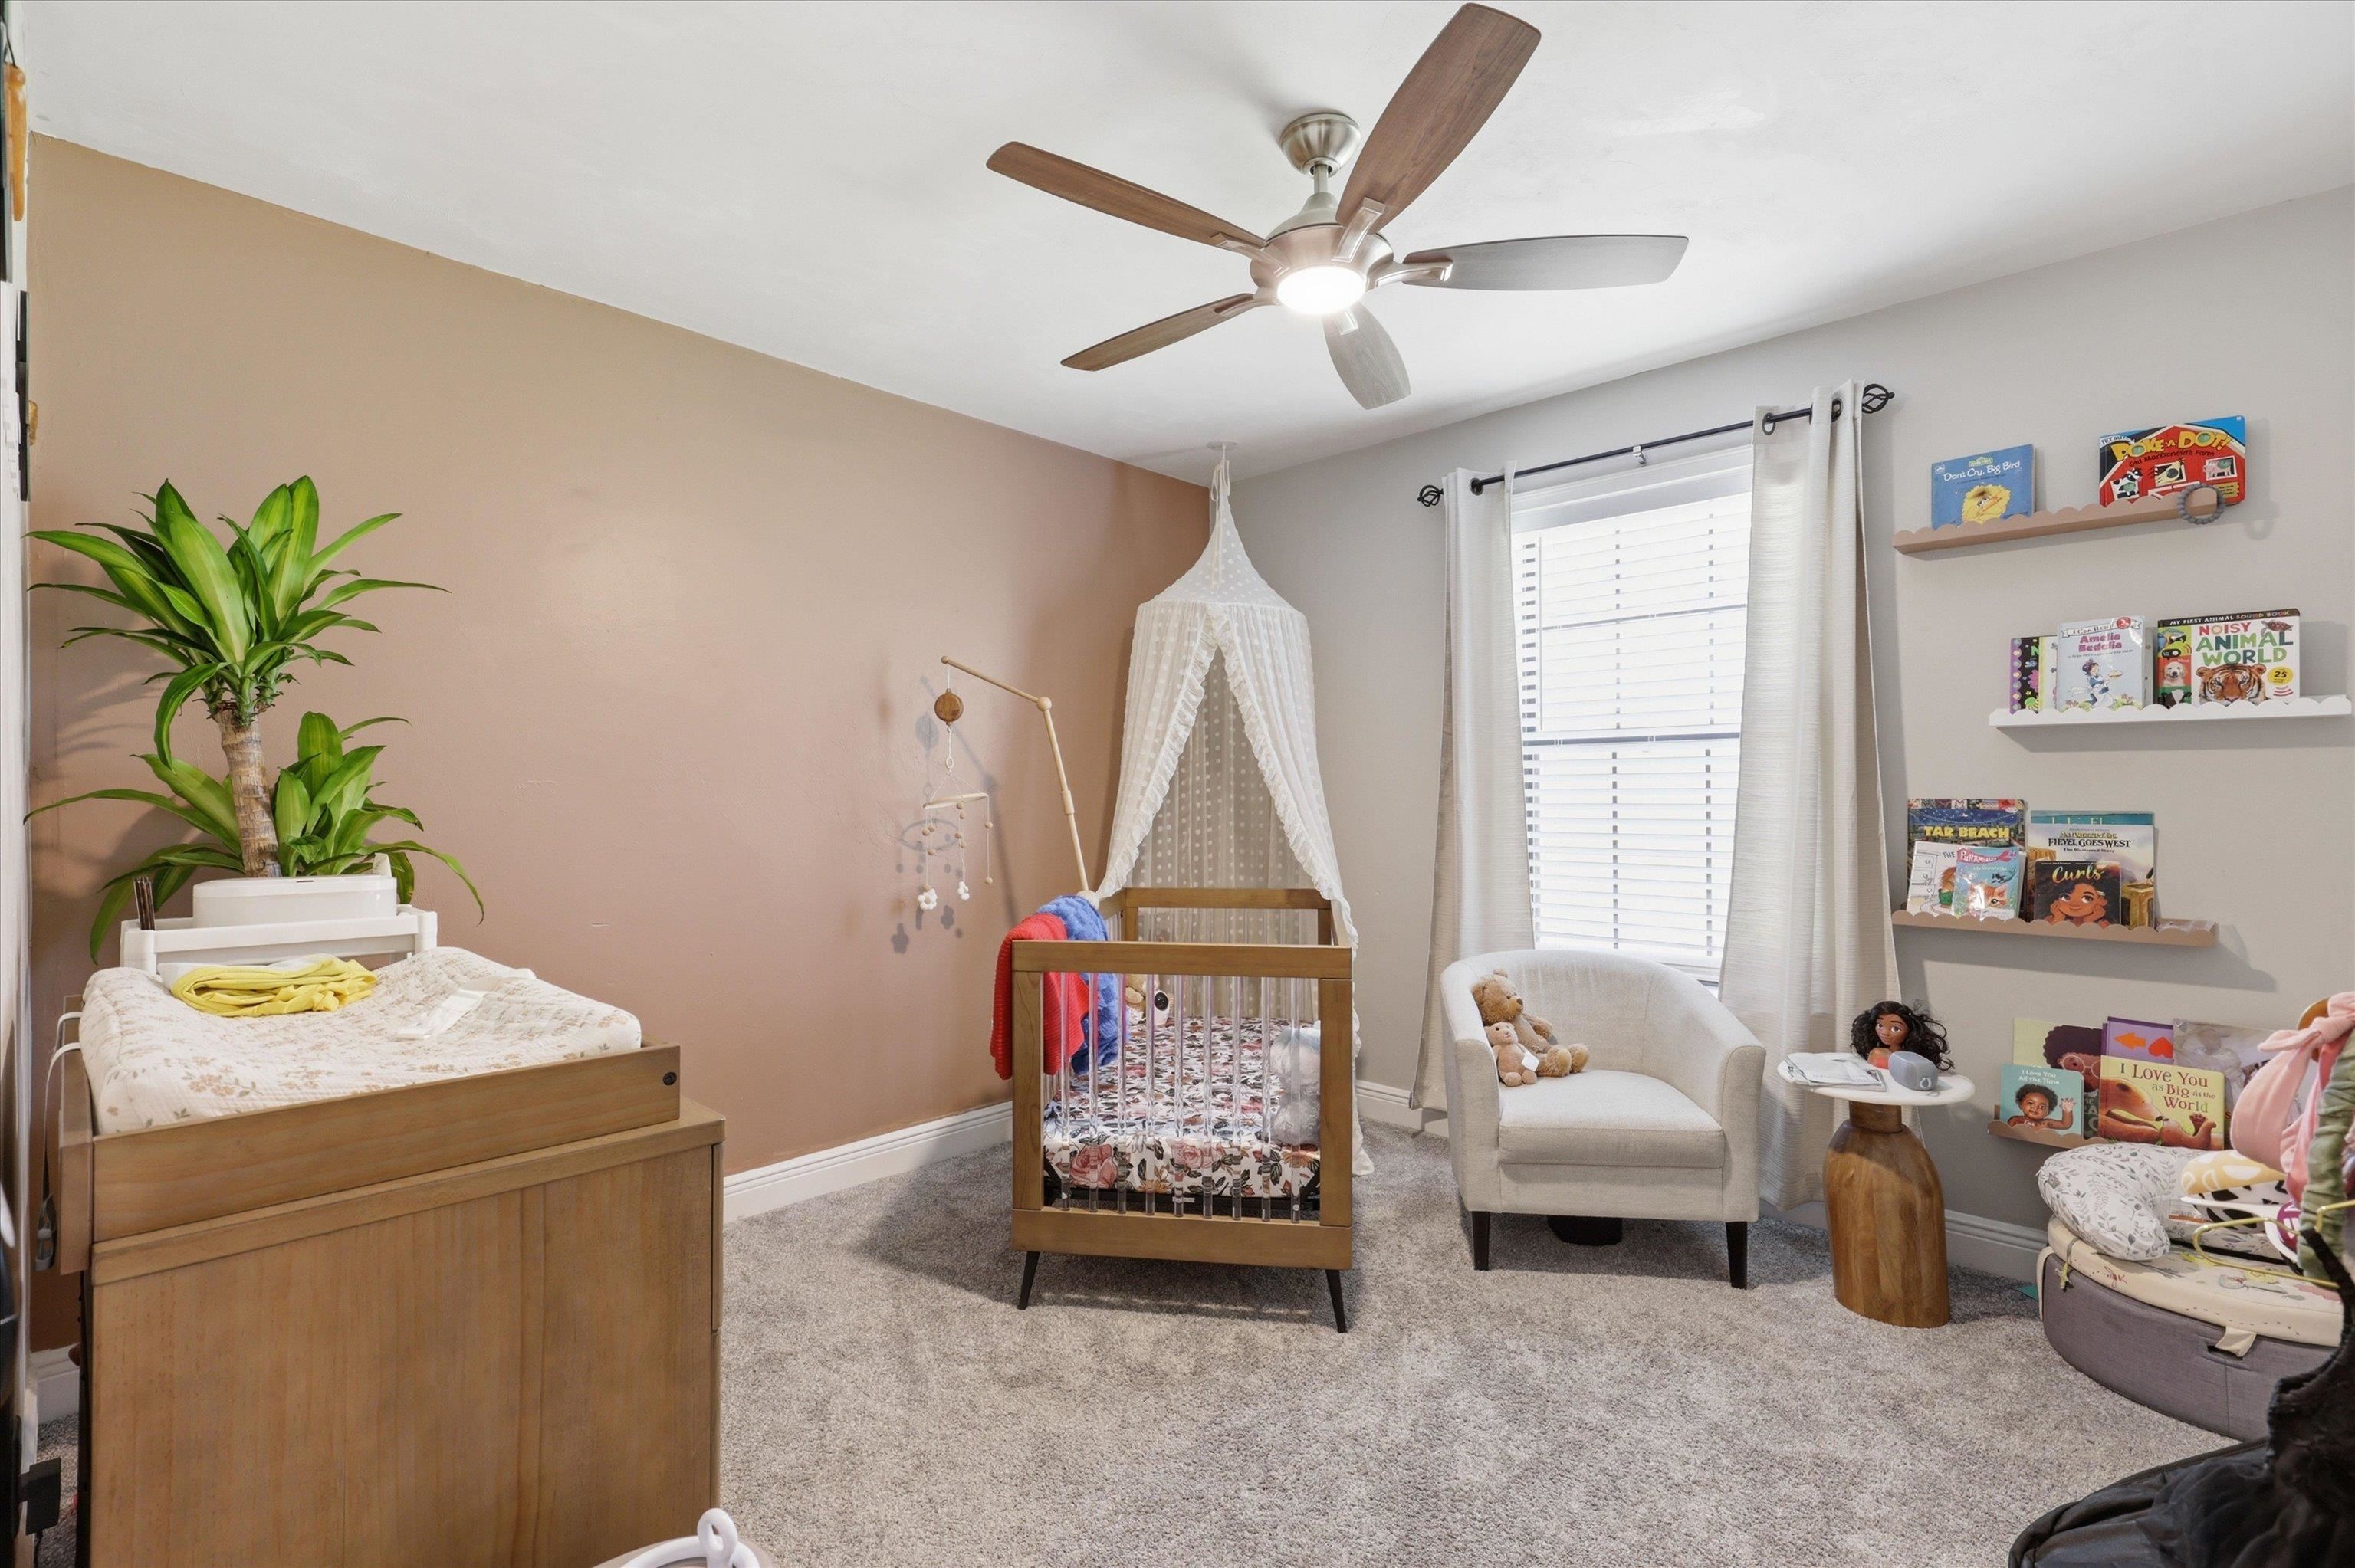
Nursery with a wooden crib beneath a canopy, changing table, and wall-mounted book ledges.
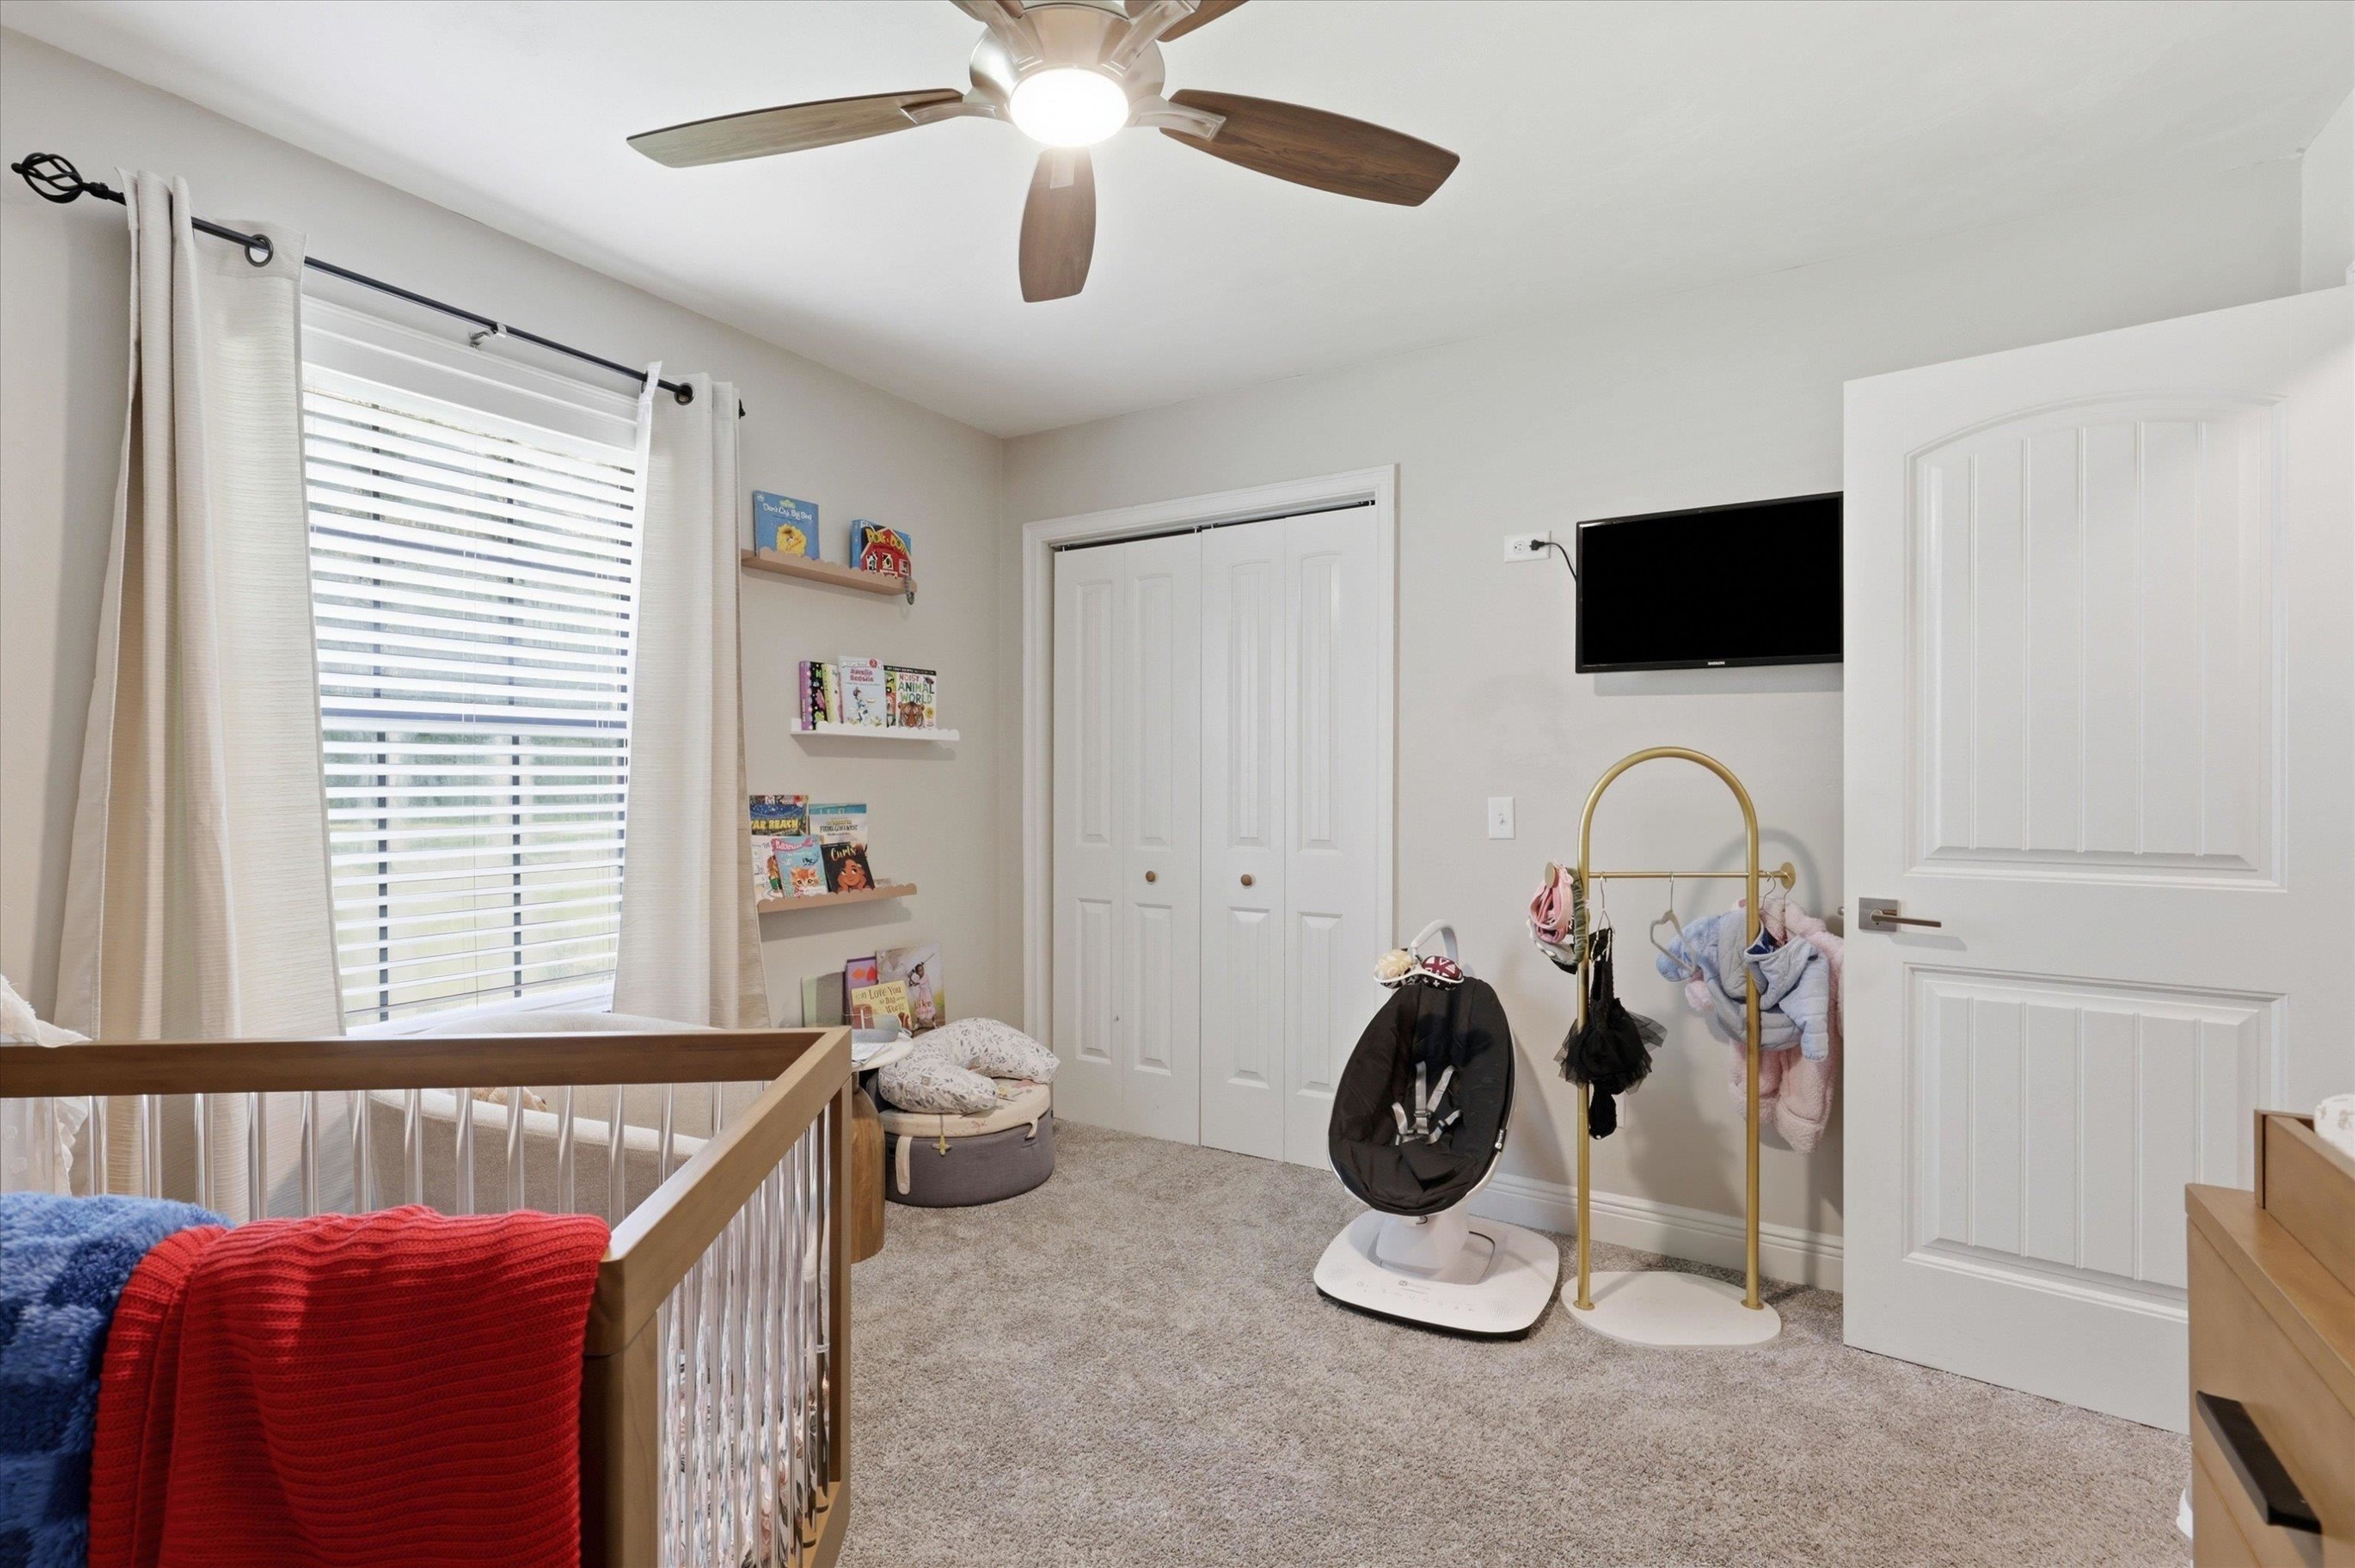
Nursery with a wooden crib, book display shelves, and a baby swing.
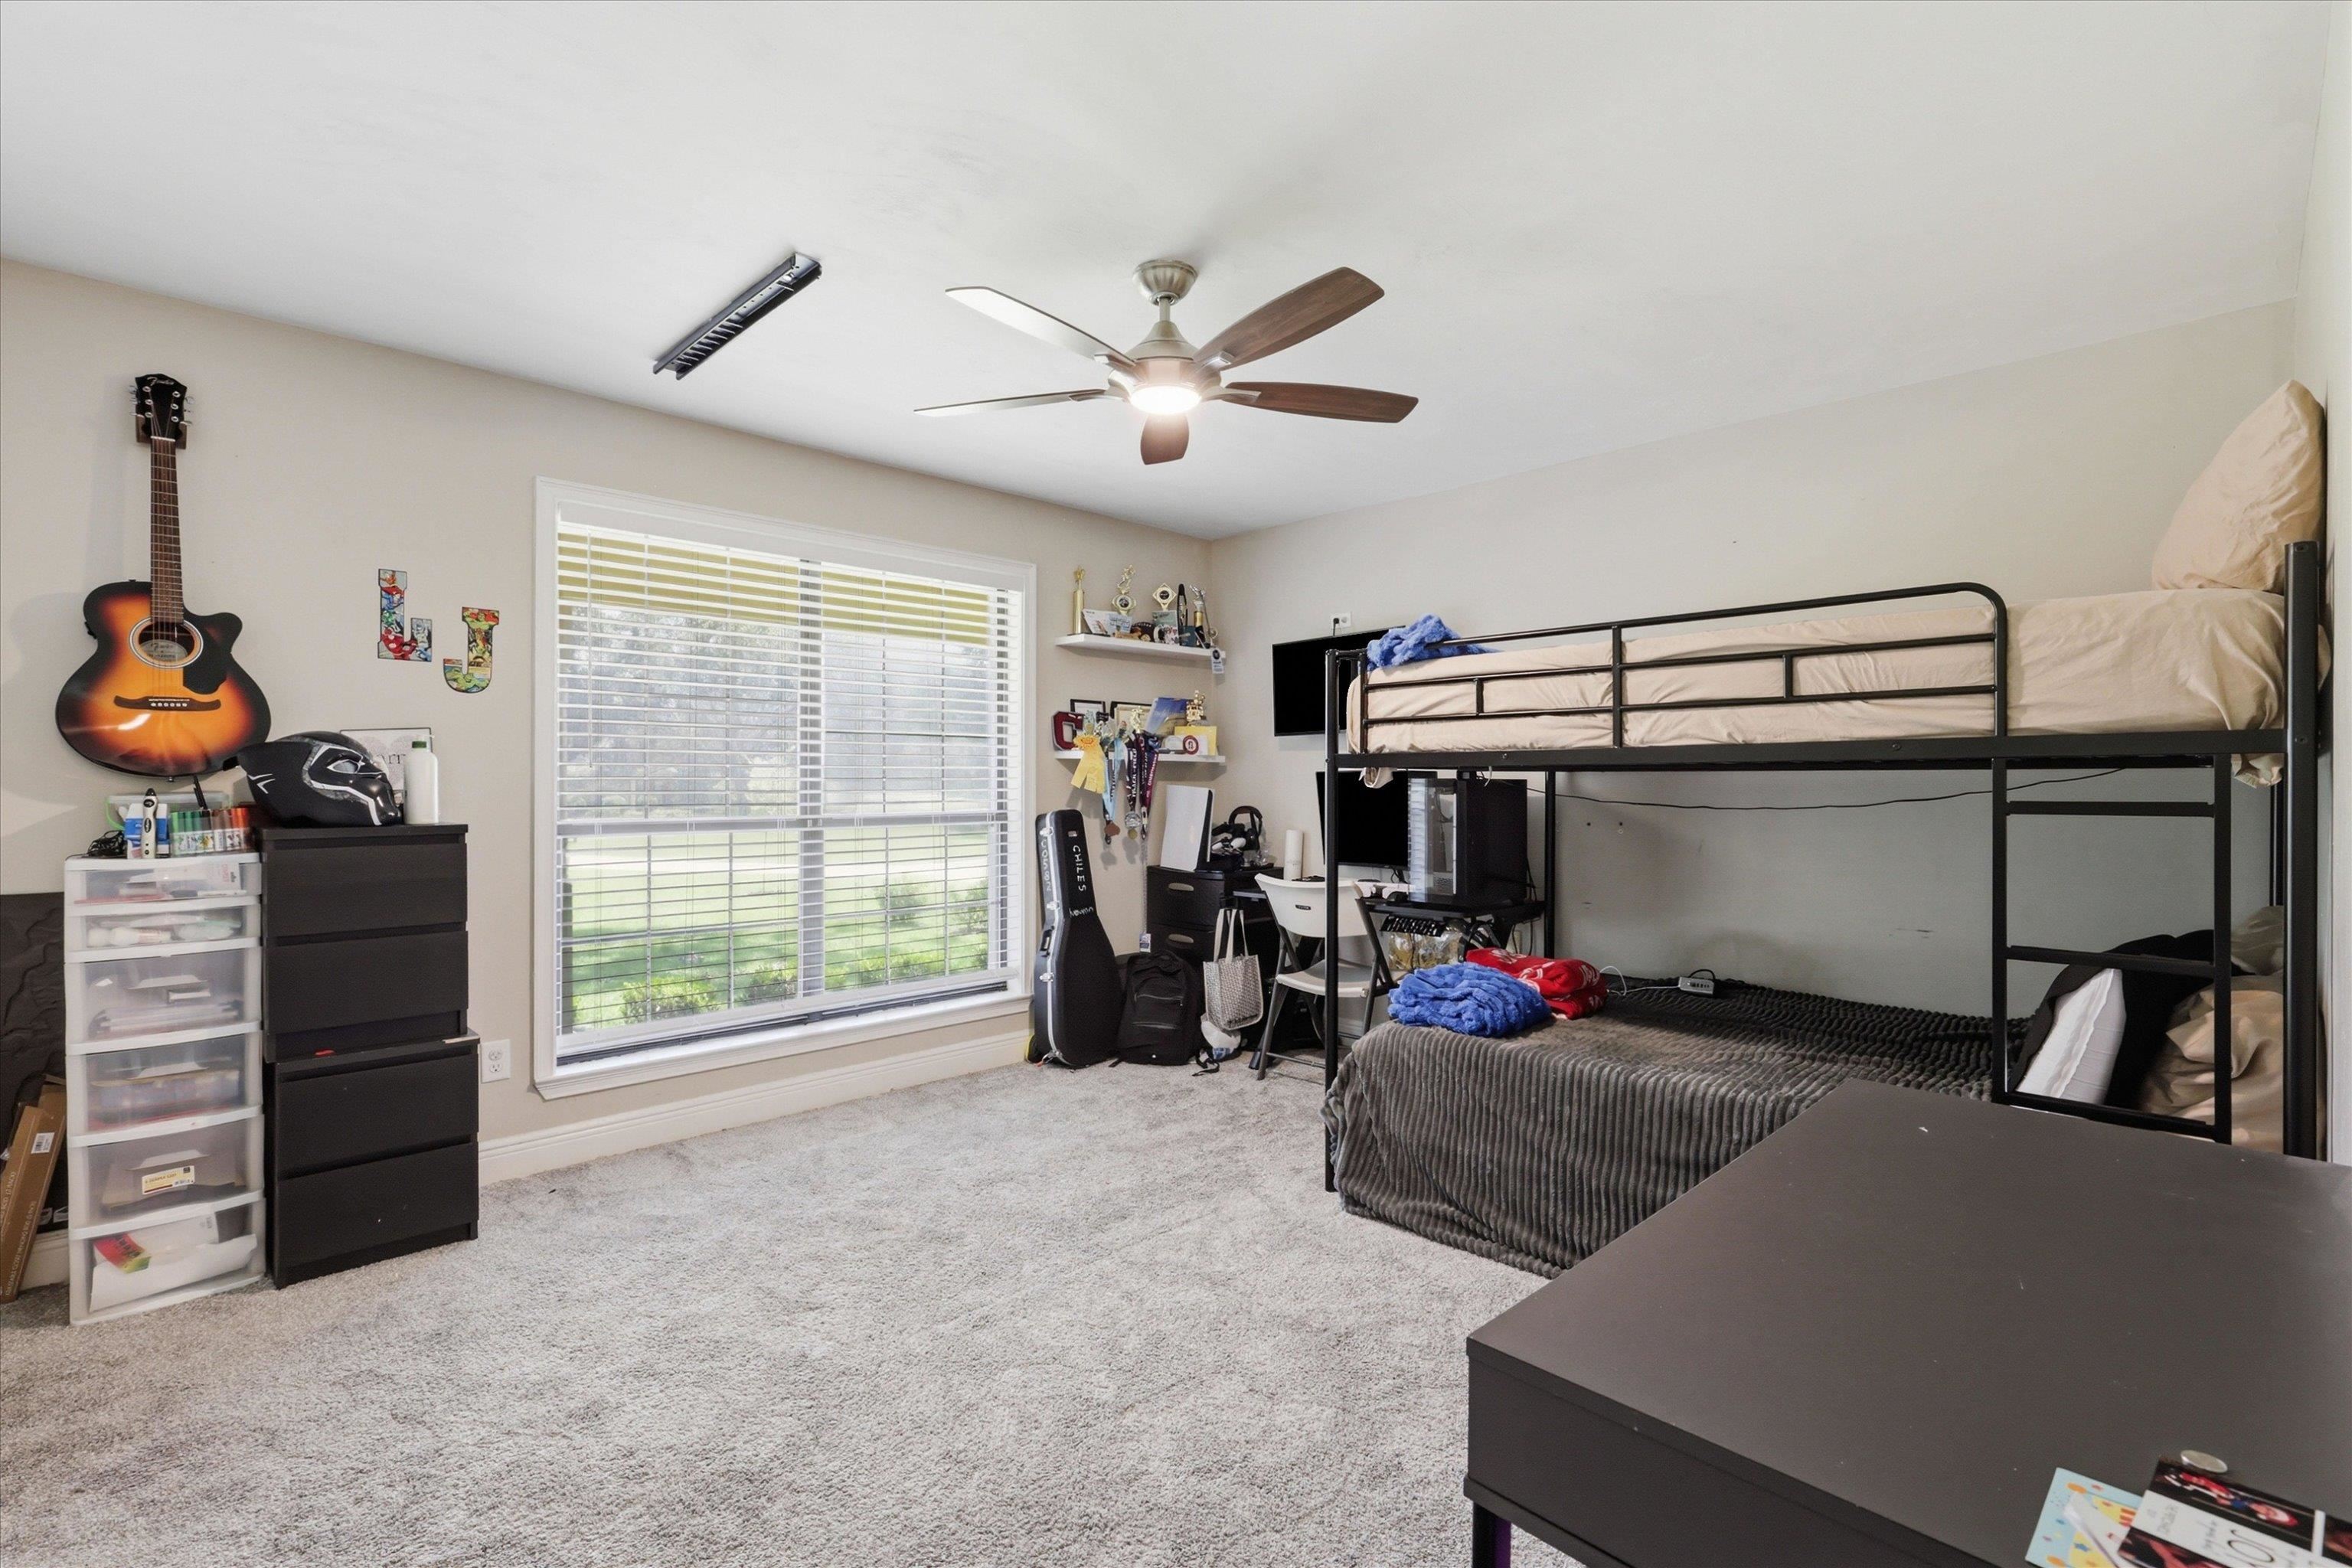
Bedroom with a black bunk bed, guitar, desk, and large window with blinds.
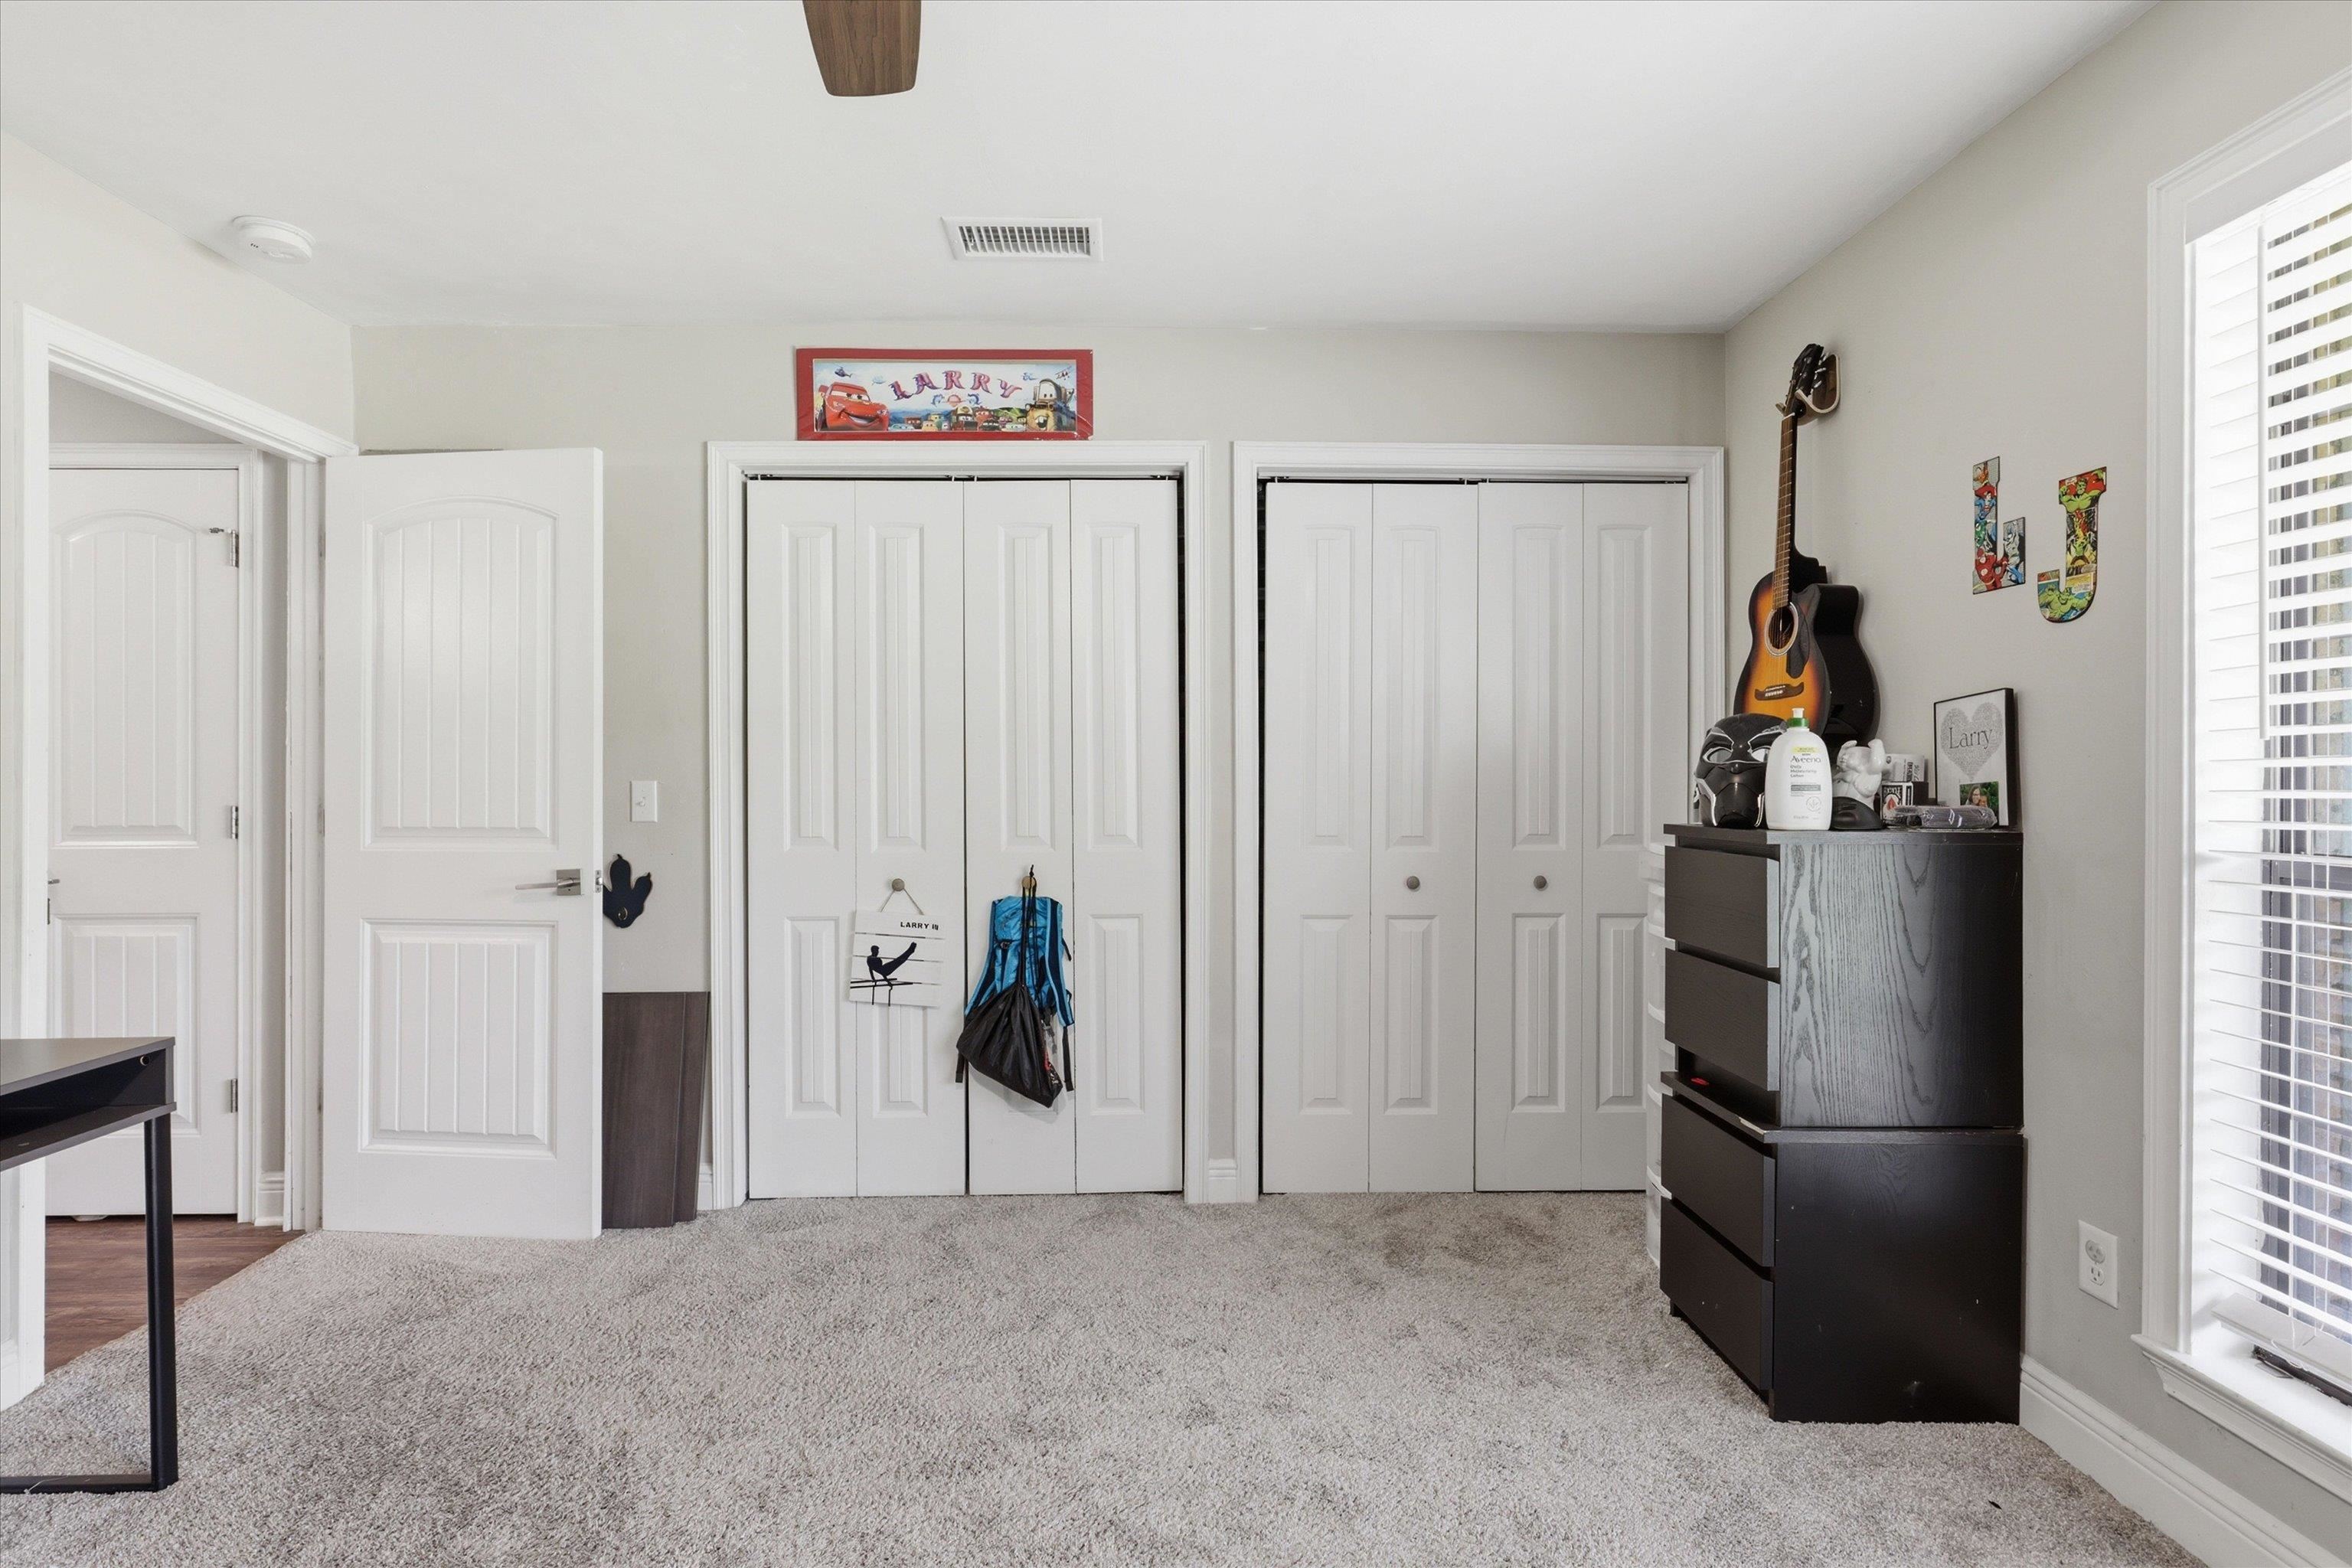
Carpeted bedroom with two closets, a dresser, guitar, and window blinds.
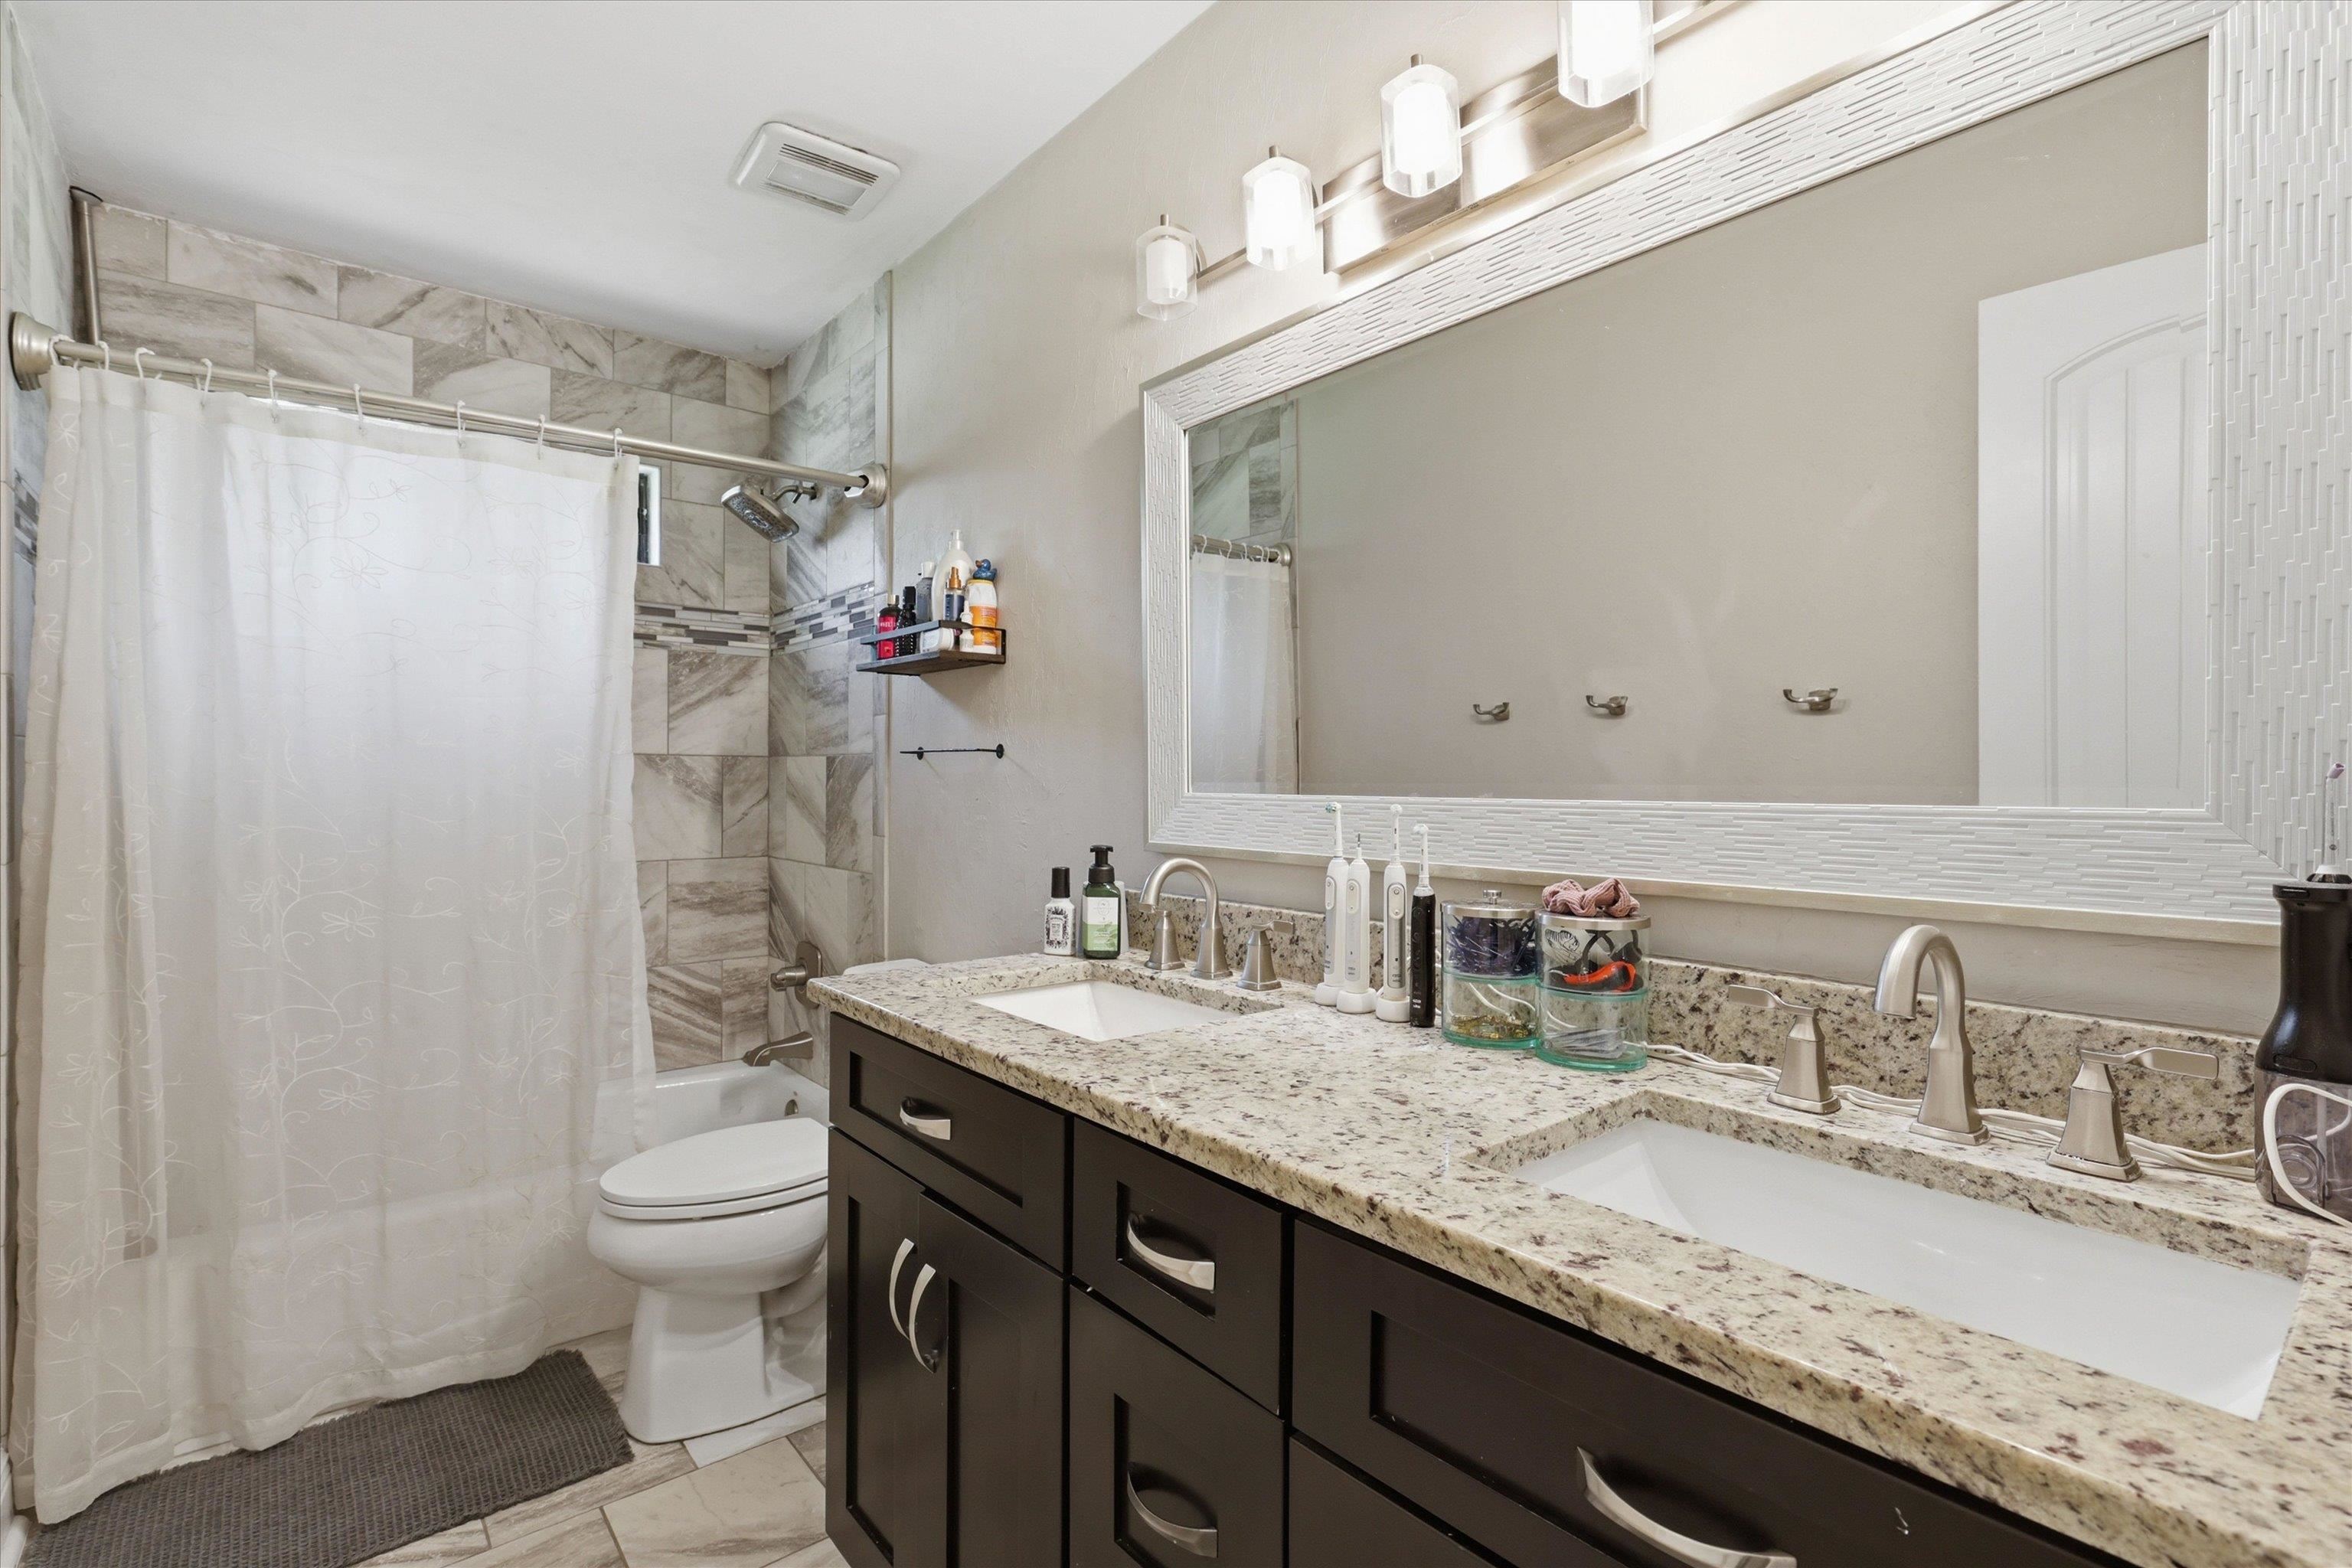
Bathroom with a granite double vanity, dark cabinets, and a tiled tub and shower.
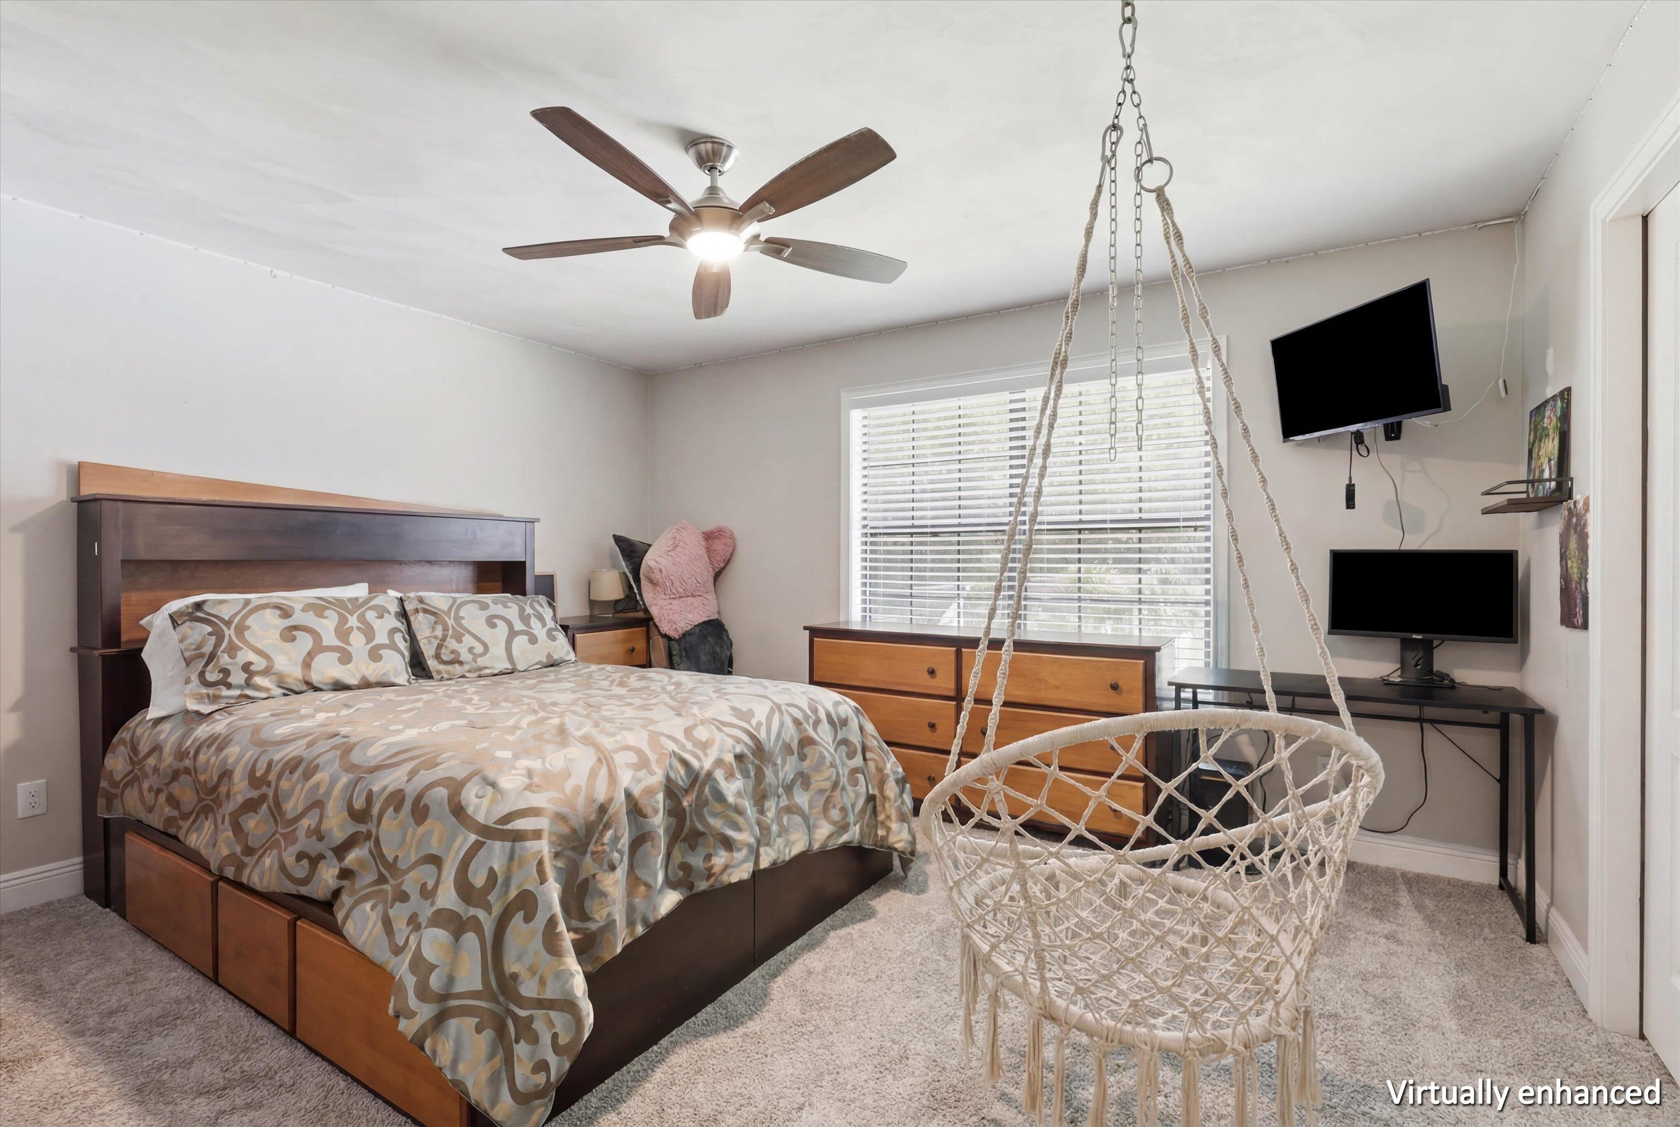
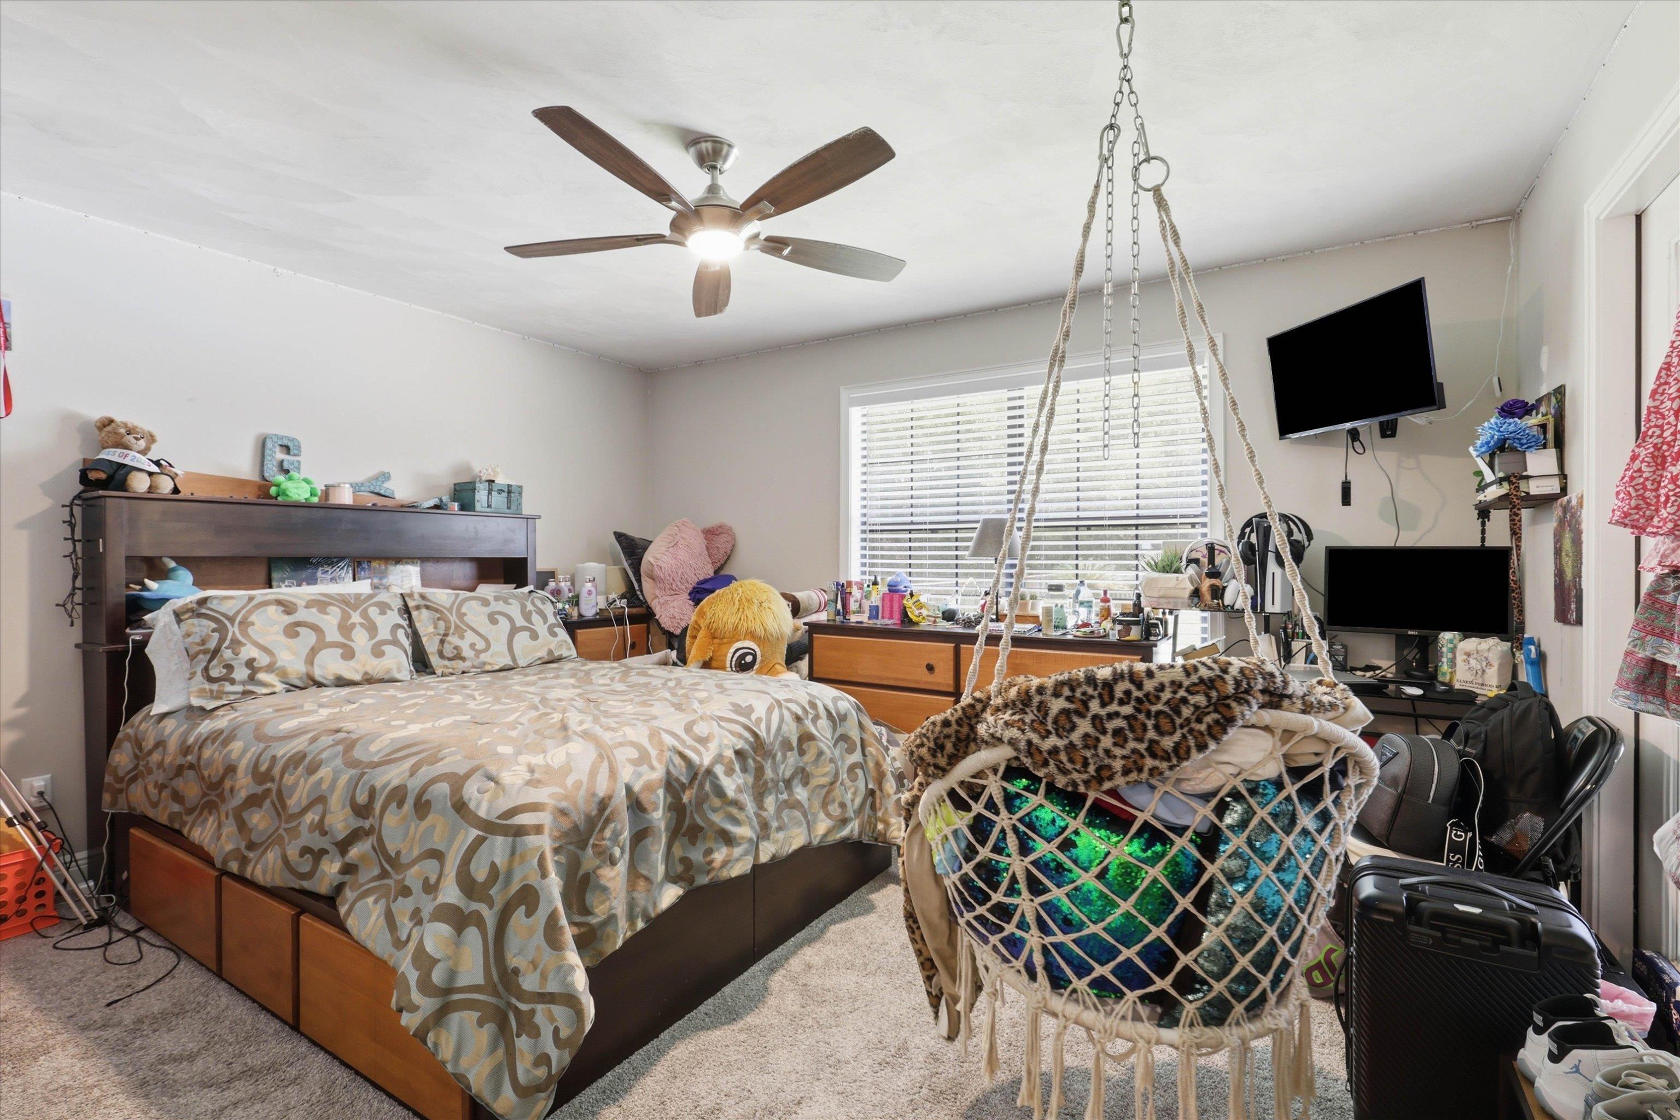
Furnished bedroom with a patterned bed, hanging rope chair, ceiling fan, and two televisions.
Bedroom with a patterned bed, hanging chair, ceiling fan, and two monitors.
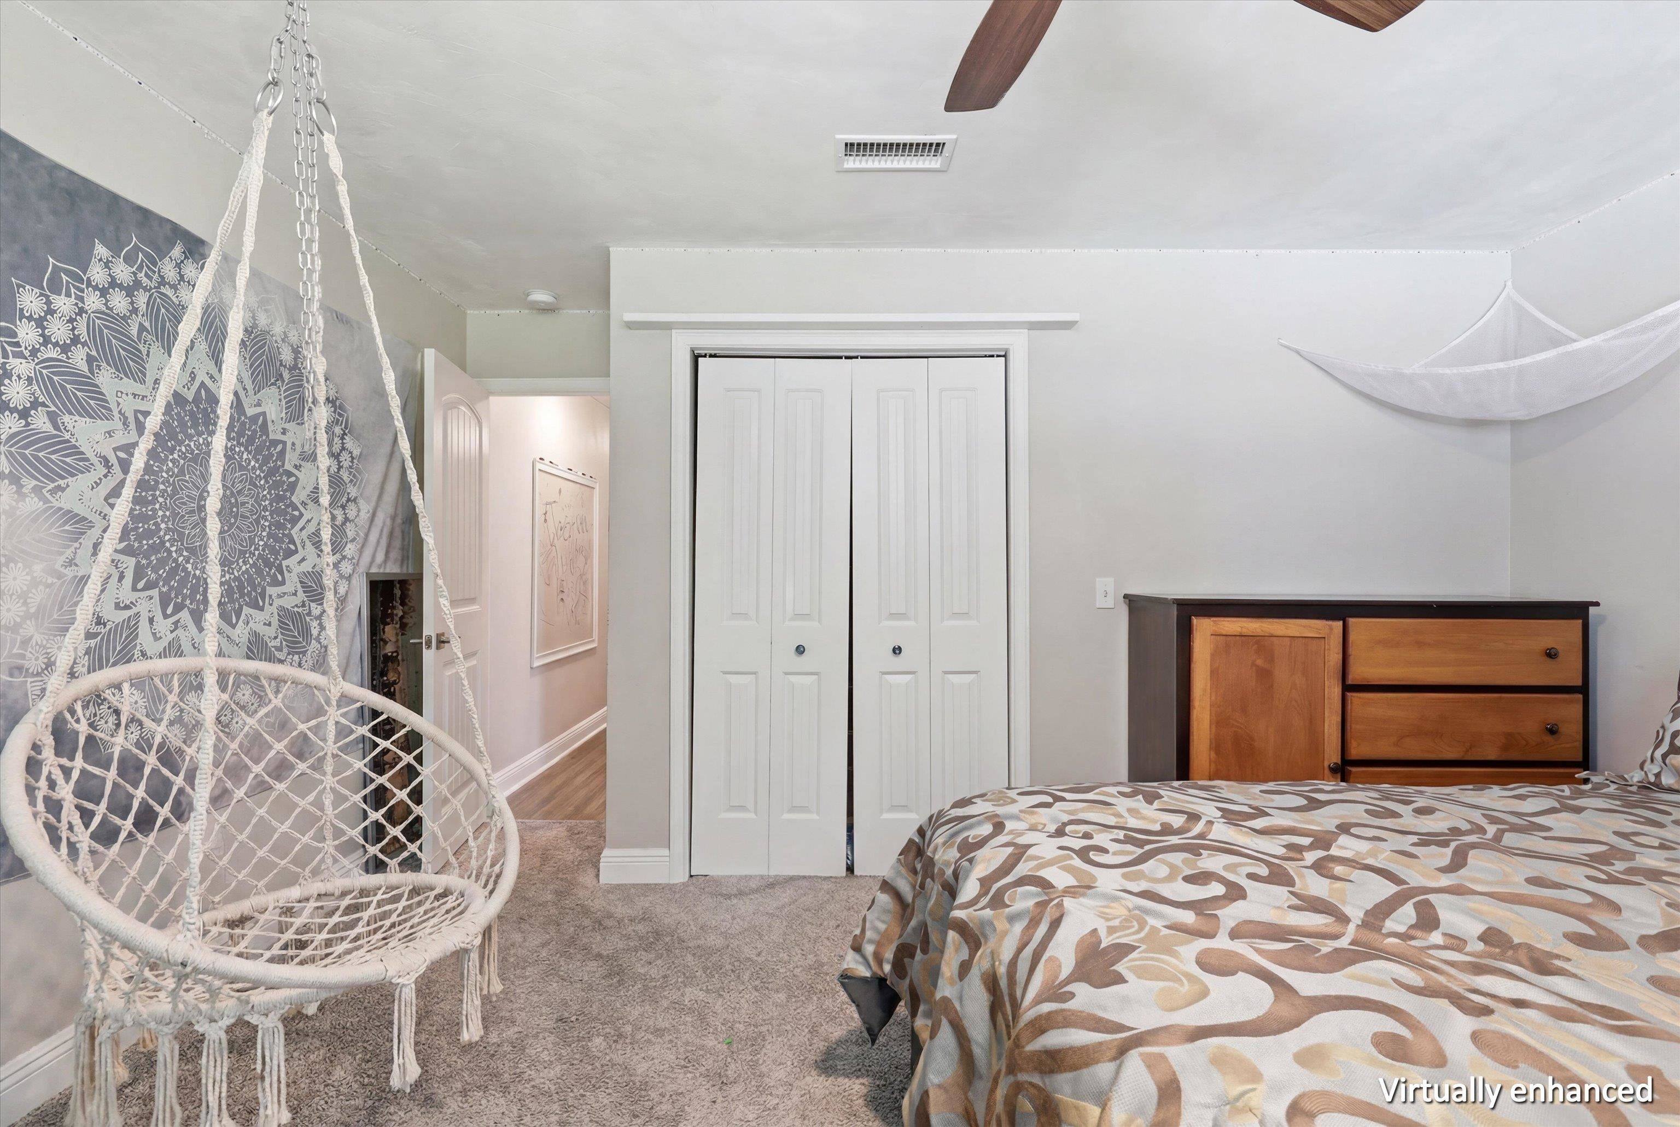
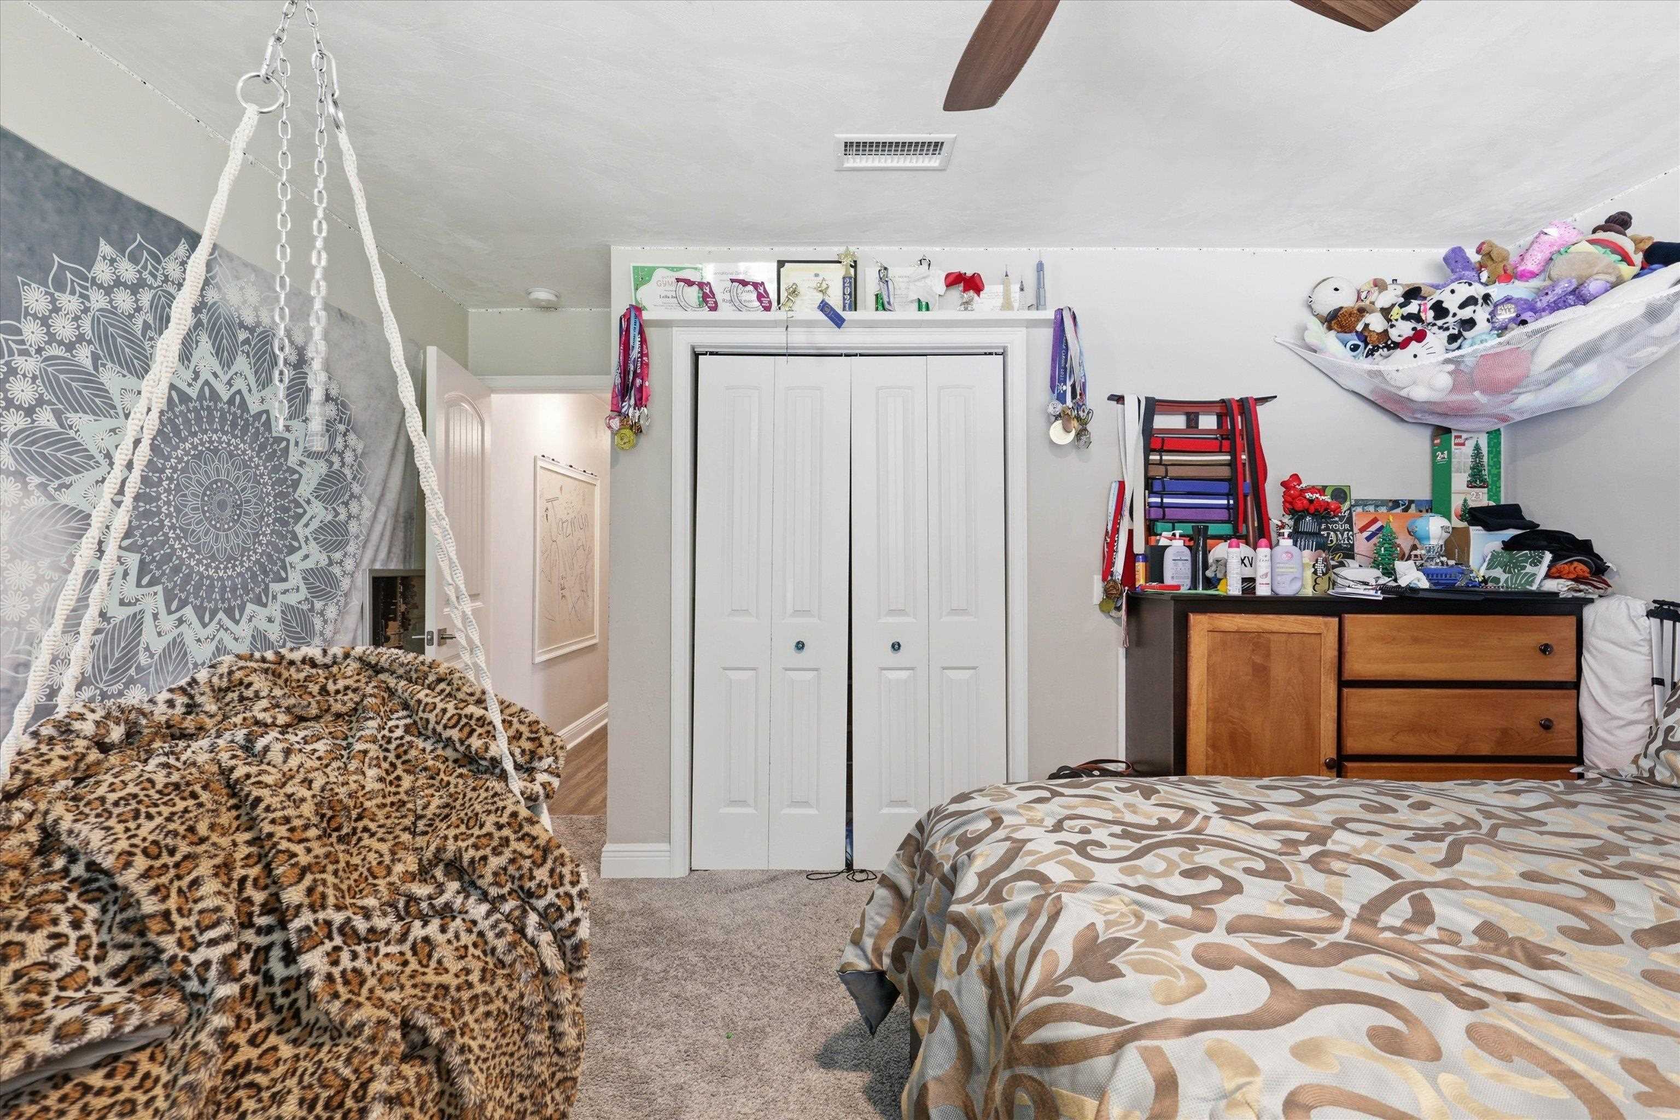
Bedroom with a hanging macramé chair, patterned wall hanging, and bed with patterned bedding.
Bedroom with a hanging chair, patterned bedspread, and white double-door closet.
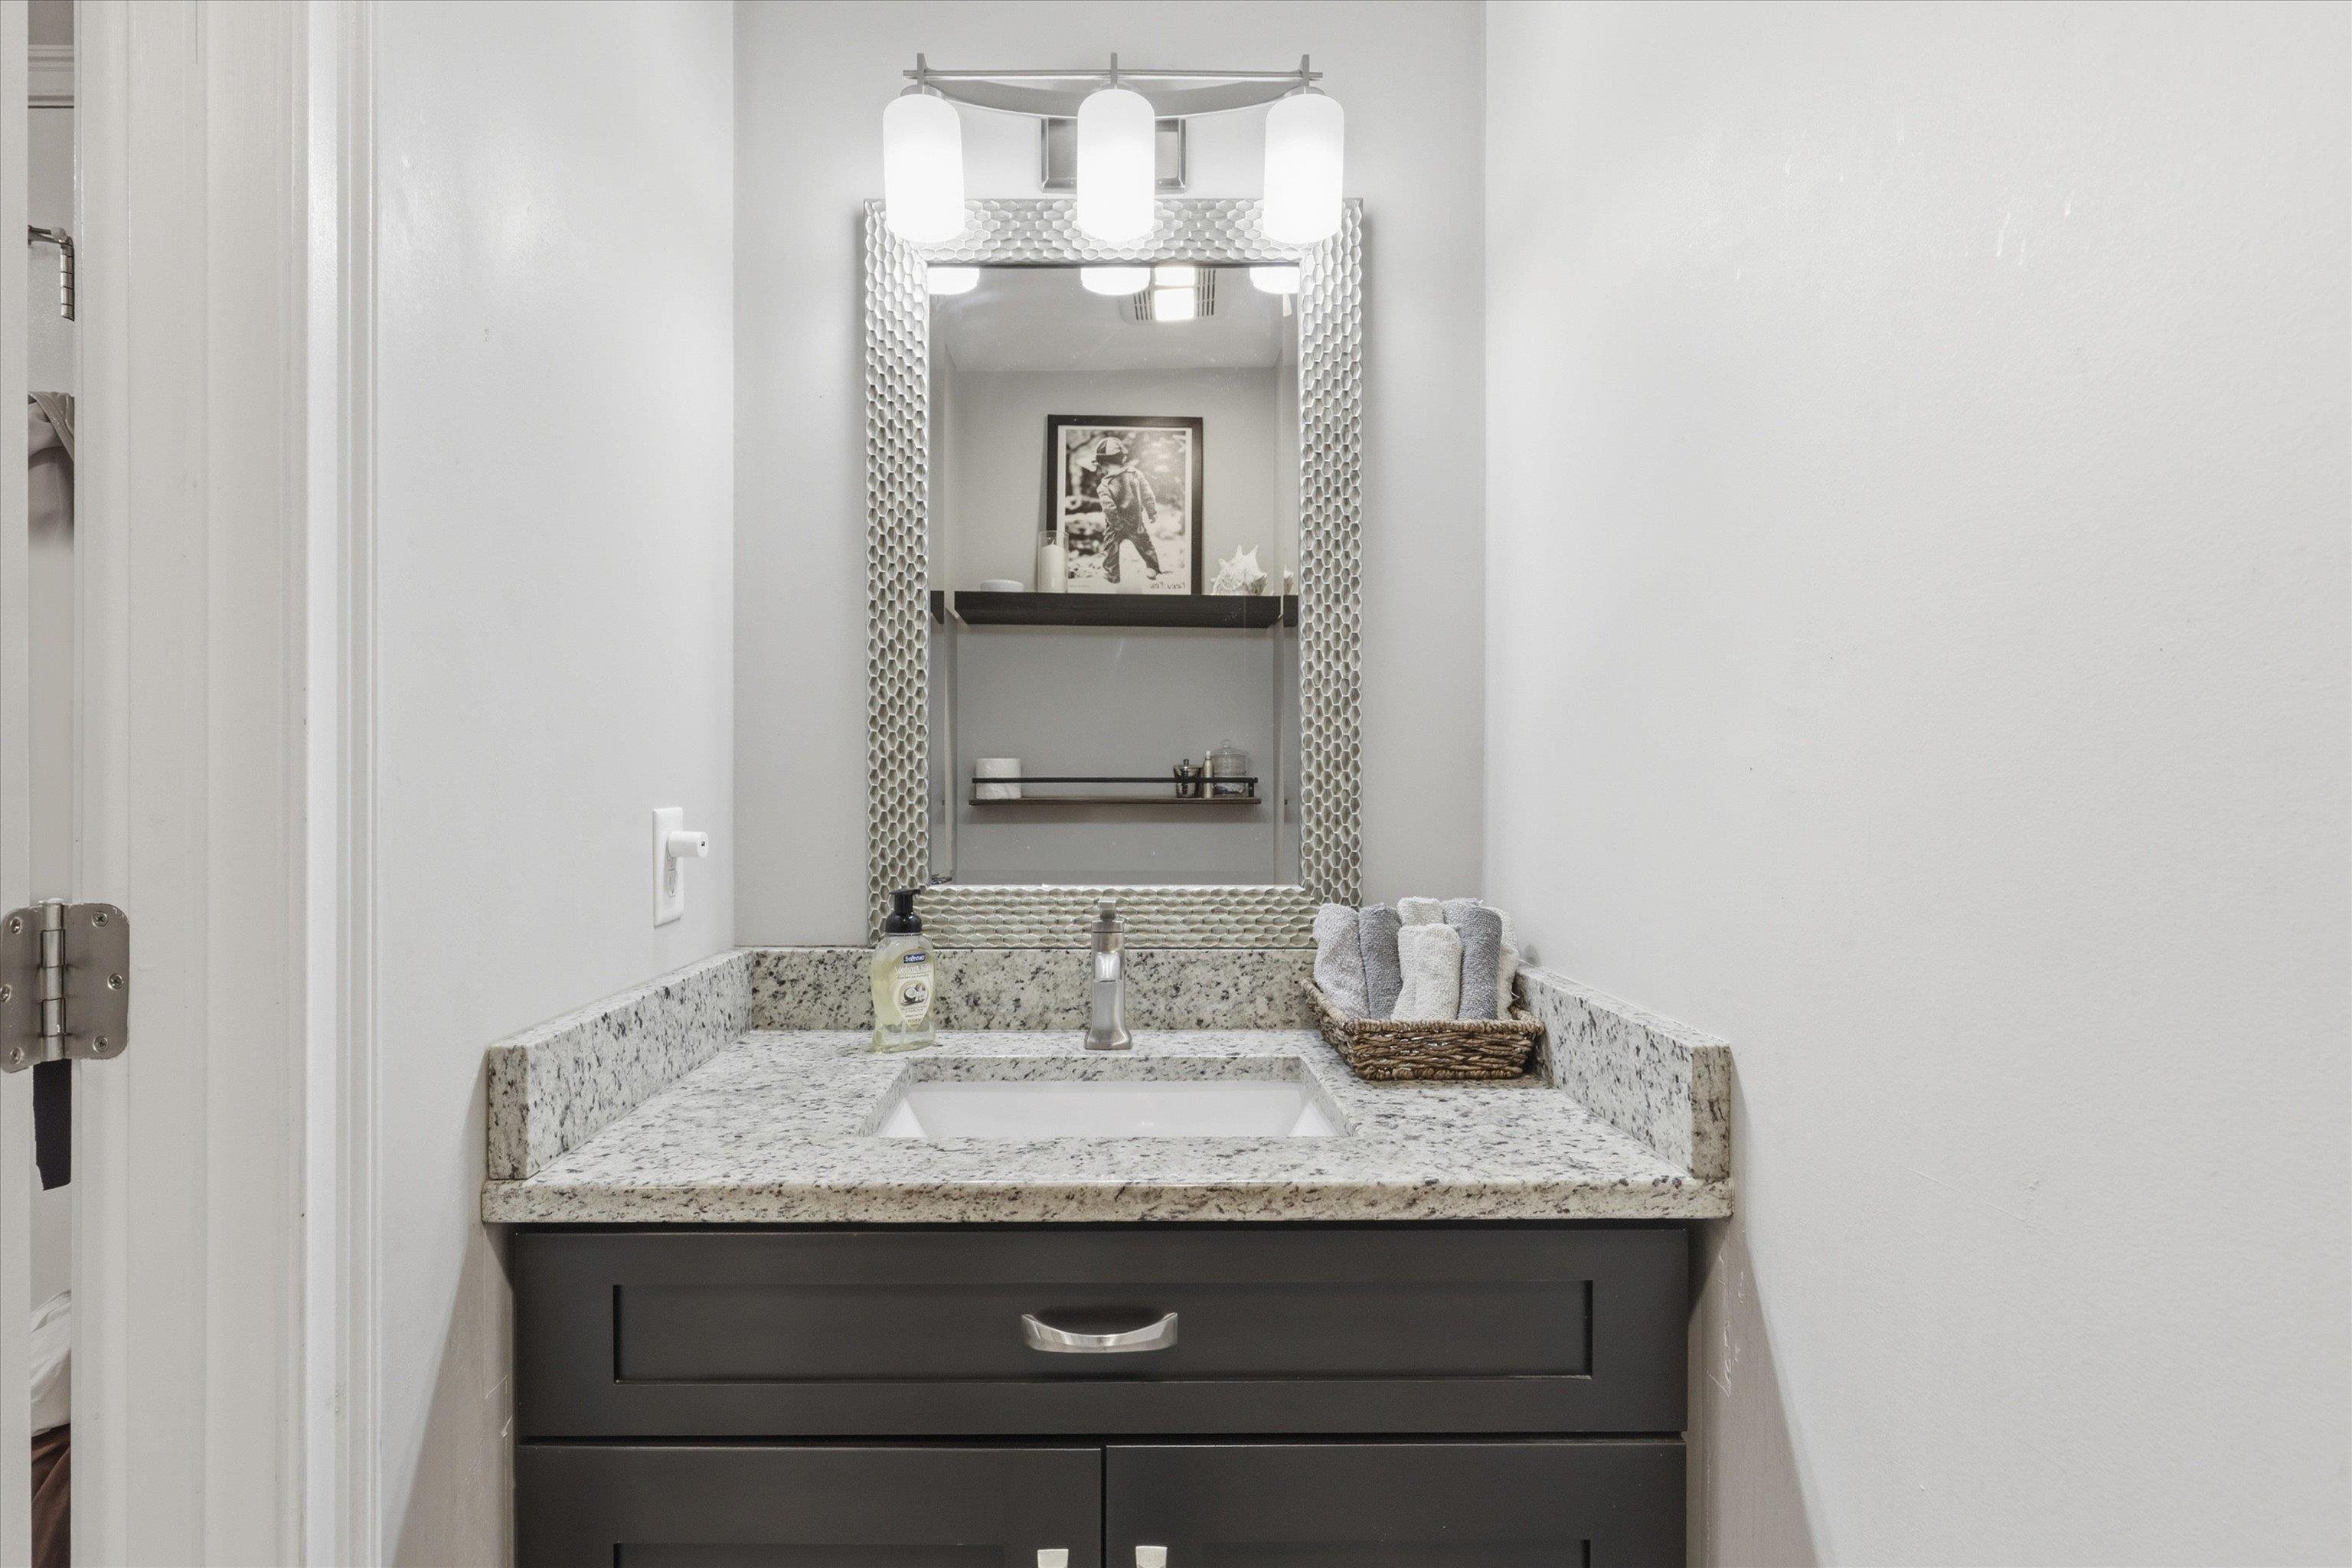
Bathroom vanity with a speckled granite counter, dark cabinets, and a textured mirror frame.
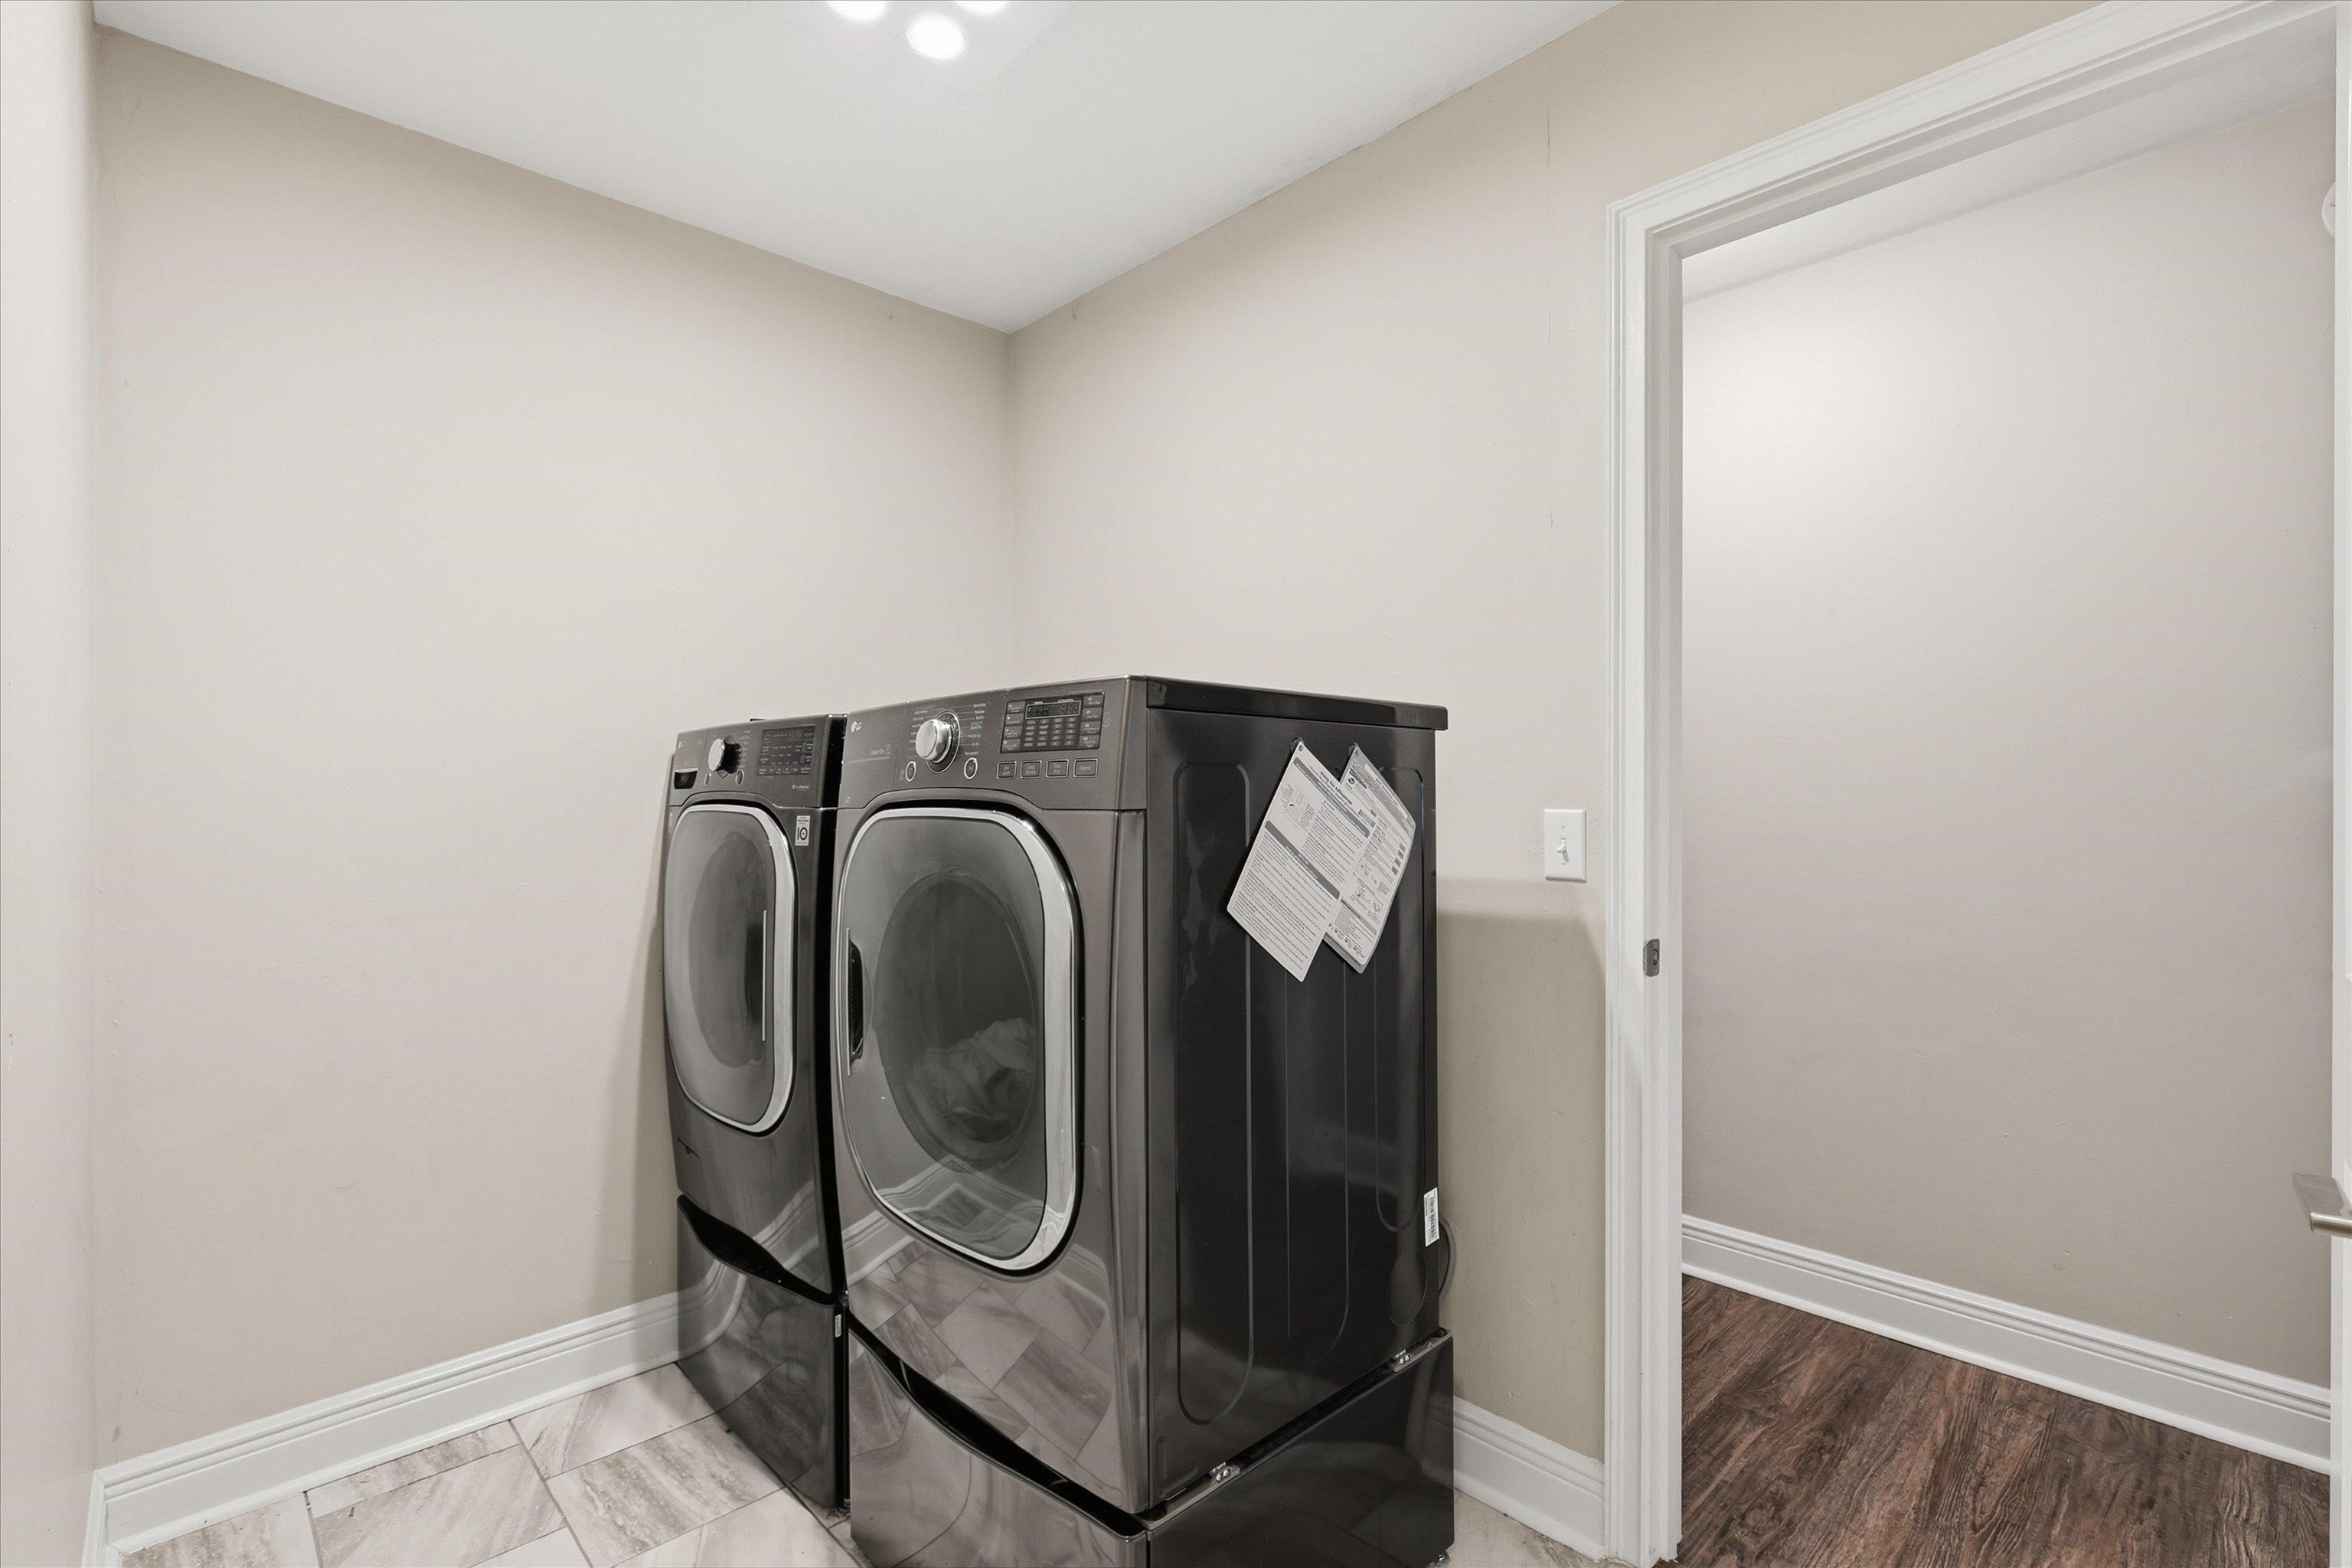
Laundry room with stacked dark washer and dryer, tiled floor, and doorway to a wood-floored hall.
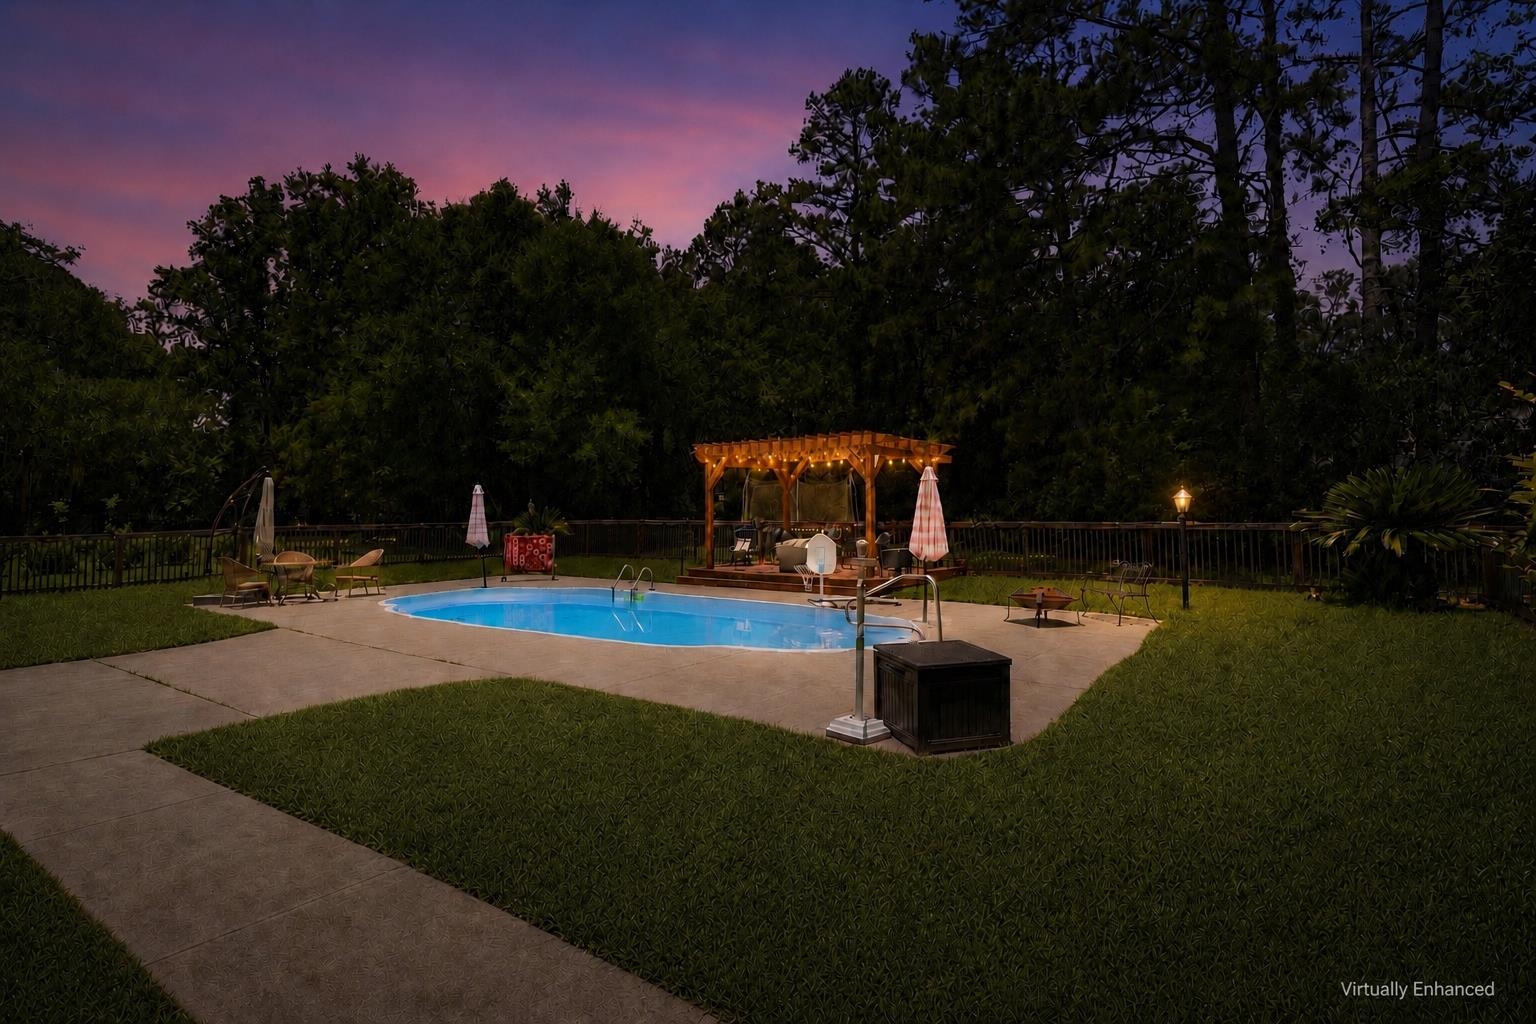
Backyard swimming pool and lit pergola at dusk, surrounded by trees.
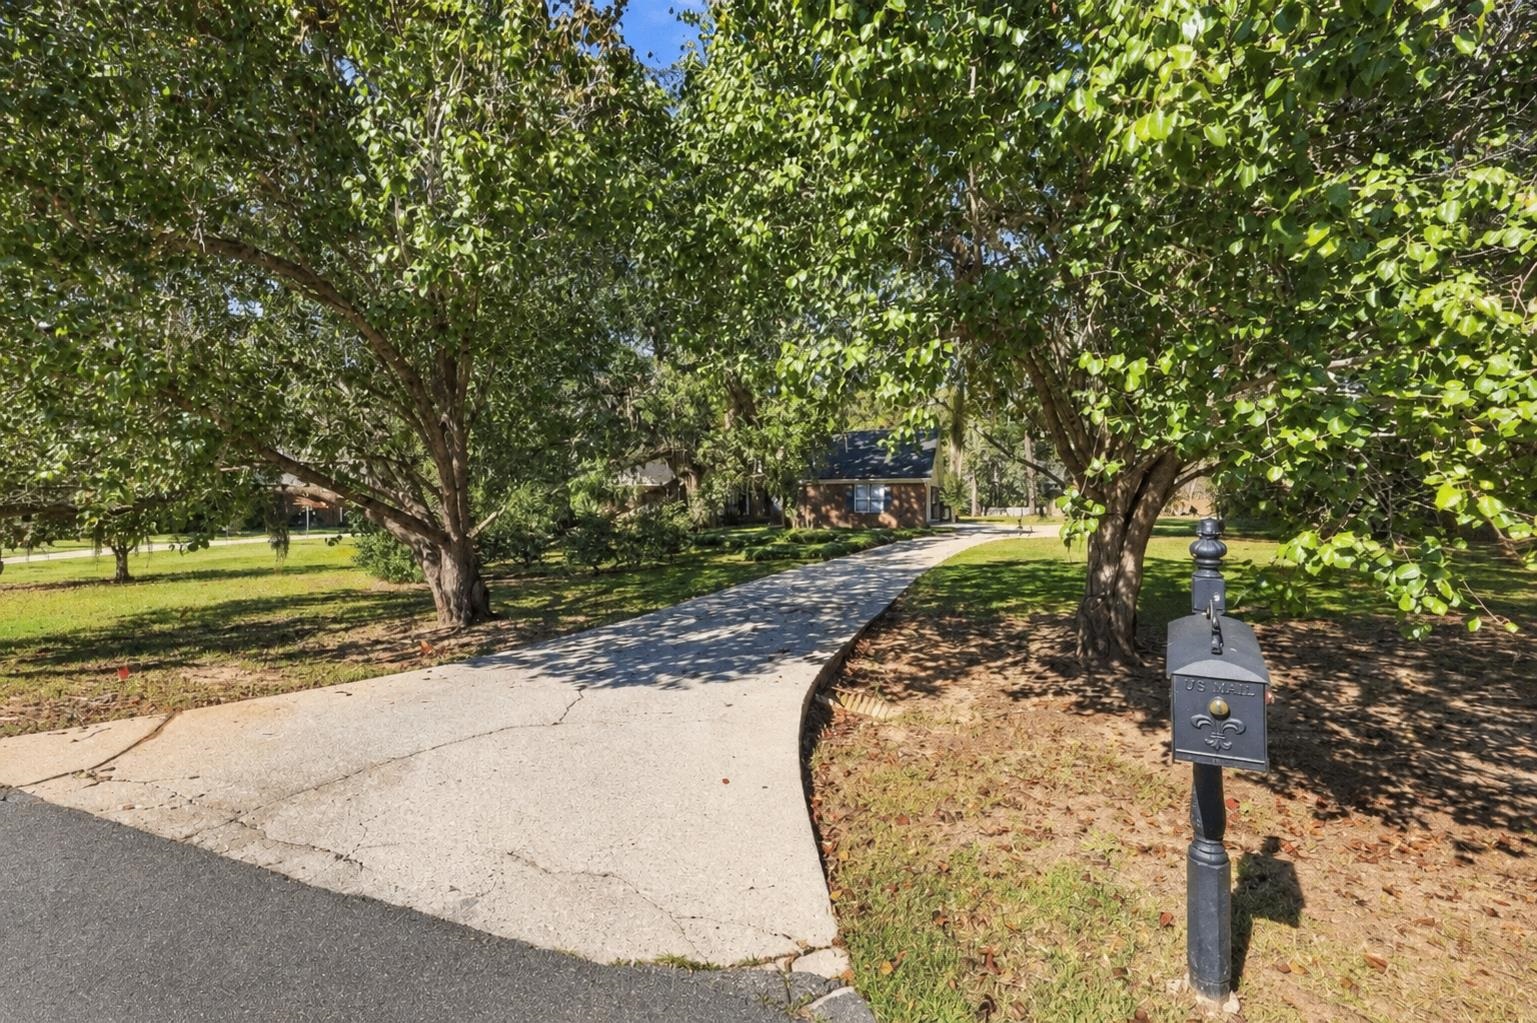
Tree-lined concrete driveway leading to a home, with a mailbox beside the entrance.
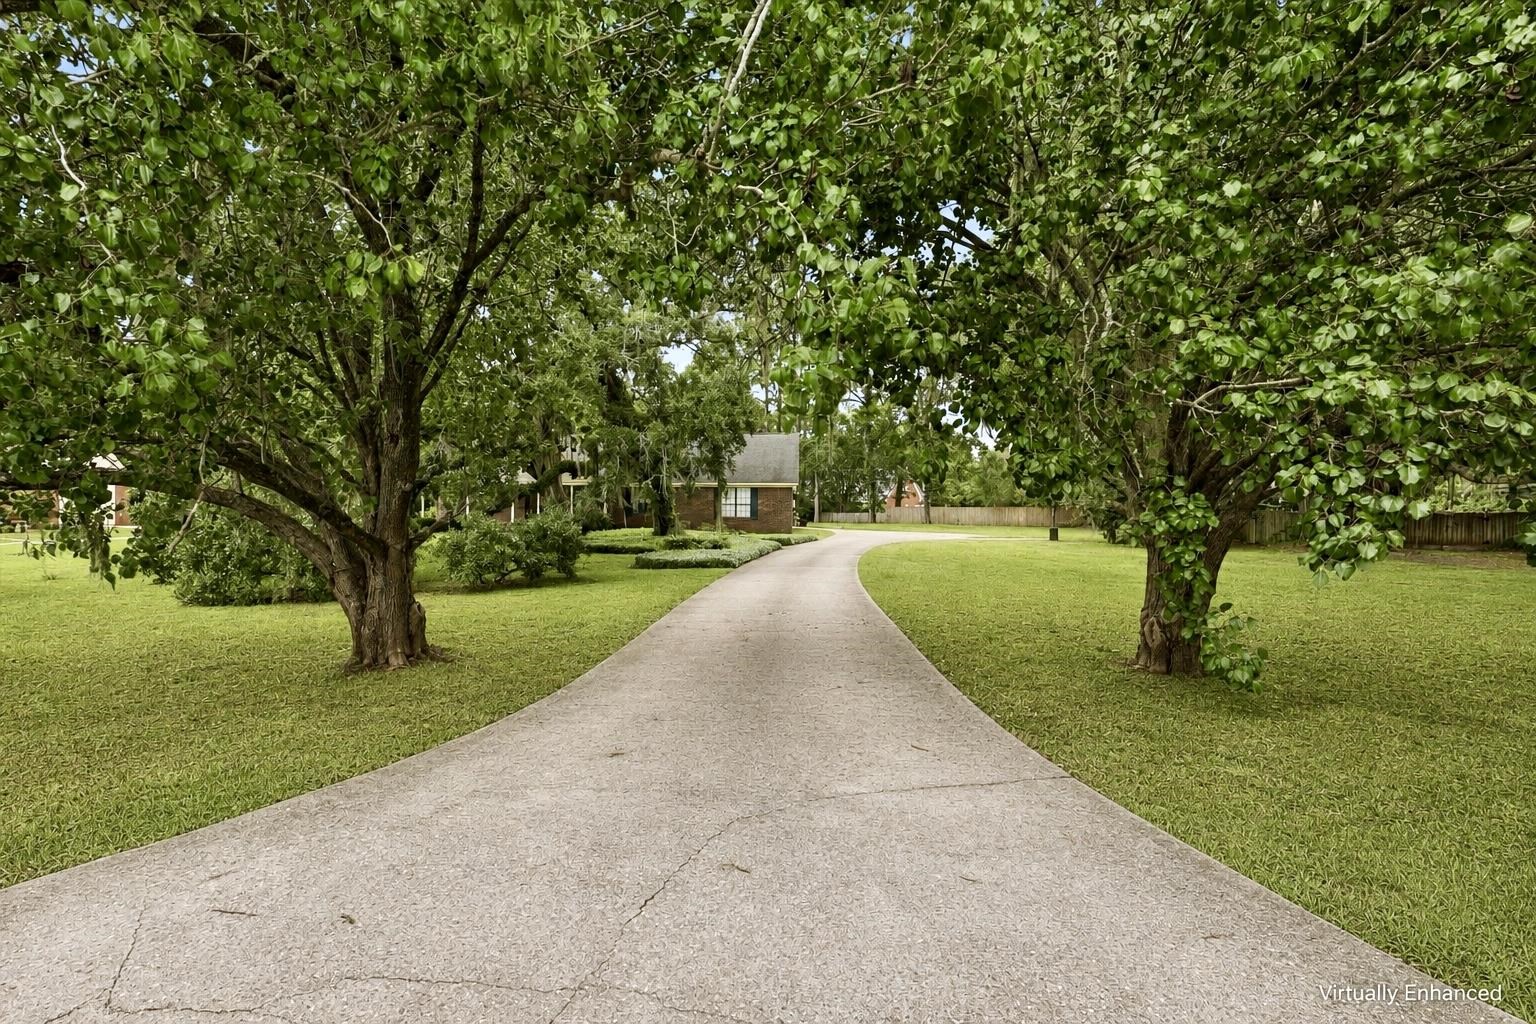
Curving driveway leads through a tree-shaded lawn toward a brick home.
SEE ALL PHOTOS
Single-story brick home with a covered porch beneath large oak trees.
Single-story brick home beneath mature oaks, with a broad lawn and curved driveway.
Brick-and-siding home with a two-car garage, shaded by mature trees.
Brick-and-siding home with a covered porch beneath a large moss-draped oak tree.
Brick patio with wicker seating beneath a covered porch, overlooking a lawn and mature oak trees.
Brick home entry with carved wooden double doors, stained glass, and flower planters.
Home office with a white desk, gray chair, large window, and built-in shelving.
Living room with a brick fireplace, vaulted ceiling, and oversized ceiling fan.
Living room with vaulted skylit ceiling, exposed beam, brick fireplace, and large sectional sofa.
Living room with a large white sectional beneath a vaulted ceiling with exposed wood beams.
Living room with a brick fireplace, glass doors, and a white sectional sofa.
Kitchen with a large white island, dark cabinetry, stainless steel appliances, and an adjoining dining area.
Kitchen with dark cabinetry, stainless appliances, and a long white island with pendant lights.
Kitchen island with a long stone countertop, pendant lights, and adjoining living area.
Kitchen with dark wood cabinetry, a gas cooktop, and a multicolored tile backsplash.
Kitchen with dark cabinetry, double wall ovens, and a glass dining table beside a large window.
Covered brick patio overlooking a backyard pool and pergola.
Brick-floored screened porch with ceiling fans and views of the backyard.
Backyard swimming pool with a paved deck, lawn, and wooden pergola.
Brick home’s rear exterior overlooks a swimming pool and concrete patio.
Backyard pool and patio beside a brick home, with a wooden pergola and outdoor seating.
Staged bedroom with a large upholstered bed, wood furniture, and a ceiling fan.
Bedroom with a gray bed, wood dresser, ceiling fan, and open doorway to an ensuite bathroom.
Bedroom with a dark wood dresser and ceiling fan, opening to an adjoining bathroom.
Bedroom with a large gray bed, dark wood furniture, and French doors.
Bathroom with a freestanding soaking tub between dark wood vanities and marble-look tile floors.
Bathroom with a glass-enclosed, marble-look tiled shower and rainfall showerhead.
Walk-in shower with veined marble tile, glass enclosure, and a handheld showerhead.
Bathroom with a dark double vanity, granite countertop, large mirror, and glass-enclosed tiled shower.
Bathroom with a dark double vanity, freestanding tub, and white changing station beneath an octagonal window.
Nursery with a wooden crib beneath a canopy, changing table, and wall-mounted book ledges.
Nursery with a wooden crib, book display shelves, and a baby swing.
Bedroom with a black bunk bed, guitar, desk, and large window with blinds.
Carpeted bedroom with two closets, a dresser, guitar, and window blinds.
Bathroom with a granite double vanity, dark cabinets, and a tiled tub and shower.
Furnished bedroom with a patterned bed, hanging rope chair, ceiling fan, and two televisions.
Bedroom with a patterned bed, hanging chair, ceiling fan, and two monitors.
Bedroom with a hanging macramé chair, patterned wall hanging, and bed with patterned bedding.
Bedroom with a hanging chair, patterned bedspread, and white double-door closet.
Bathroom vanity with a speckled granite counter, dark cabinets, and a textured mirror frame.
Laundry room with stacked dark washer and dryer, tiled floor, and doorway to a wood-floored hall.
Backyard swimming pool and lit pergola at dusk, surrounded by trees.
Tree-lined concrete driveway leading to a home, with a mailbox beside the entrance.
Curving driveway leads through a tree-shaded lawn toward a brick home.
For Sale

6150 Borderline Drive

6150 Borderline Drive, Tallahassee, FL 32312

$625,000
Beautiful all-brick pool home nestled on a picturesque Oak tree filled, flat one-acre lot in one of Northeast Tallahassee's most desirable sidewalk neighborhoods, highly sought-after Ox Bottom Manor community. Zoned for premier, top-rated schools, this spacious 4-bedroom, 2.5-bath home offers the perfect blend of comfort, functionality, and desirable updates. ROOF 2016, Water heater 2018, HVAC 2018, Pool pump 2022, Septic tank pumped in 2025. The thoughtfully laid-out split bedroom floor plan features generous living spaces, soaring ceilings, and an open-concept design that flows seamlessly into the beautifully updated kitchen. A separate formal dining room provides flexibility for a home office, or additional living space to suit your needs. The oversized owner's suite is a true retreat, complete with private access to the screened porch and a stunning, fully remodeled spa-inspired bath featuring dual vanities, a luxurious walk-in tiled shower with dual shower heads, and a relaxing soaking tub. Step outside to enjoy true Florida living. The expansive screened porch, accessible from both the living room and primary suite, overlooks the sparkling pool and large backyard, creating the perfect setting for year-round outdoor living, weekend gatherings, or quiet evenings at home. With spacious secondary bedrooms, plenty of room for a growing family, and one of Tallahassee's most coveted locations, this exceptional home offers the lifestyle you've been waiting for.

4
beds

3
baths

2,556 Sq.Ft. LIVING AREA

0.98 Acres lot

Lindsay Tagoe

Lindsay Tagoe

Shehu Tagoe

Shehu Tagoe

Features & Amenities

Interior

  • total bedrooms4
  • Total bathrooms3
  • full bathrooms2
  • half bathroom1
  • Flooring Carpet, Plank, Tile, Vinyl
  • APPLIANCES Dishwasher, Disposal, Ice Maker, Microwave, Oven, Range, Refrigerator, Stove
  • other interior Features Tray Ceiling(s), Garden Tub/Roman Tub, High Ceilings, Stall Shower, Vaulted Ceiling(s), Window Treatments, Entrance Foyer, Split Bedrooms, Walk-In Closet(s)

Area & Lot

  • Status For Sale
  • Living Area2,556 Sq.Ft.
  • Total Area2,556 Sq.Ft.
  • Lot Area0.98 Acres
  • MLS® ID404239
  • TypeResidential
  • YEAR BUILT1989
  • NeighborhoodOx Bottom Manor
  • Architecture StylesOne Story, Traditional
  • View DescriptionNone
  • Elementary SchoolHAWKS RISE
  • Middle SchoolDEERLAKE
  • High SchoolCHILES

Exterior

  • STORIES1
  • Garage Space2.0
  • PoolIn Ground, Pool Equipment, Salt Water
  • parkingGarage, Two Car Garage
  • HEAT TYPECentral, Electric, Heat Pump, Wood
  • AIR CONDITIONINGCentral Air, Ceiling Fan(s), Electric, Heat Pump
  • sewerPublic Sewer
  • SubstructureSlab
  • security FeaturesSecurity System Owned

Financial

  • Sales Price$625,000
  • HOA $150/yr
Single-story brick home beneath mature oaks, with a broad lawn and curved driveway.

Schedule a Showing

We would love to show you our beautiful property. Please select your preferred date and time below. An agent will be in touch shortly to confirm your appointment.

Schedule a Showing

We would love to show you our beautiful property. Please select your preferred date and time below. An agent will be in touch shortly to confirm your appointment.

Thank you for your interest in 6150 Borderline Drive, Tallahassee, FL 32312. We are reviewing your request and will be in touch shortly!

Mortgage Calculator

Estimate your monthly mortgage payment, including the principal and interest, property taxes, and HOA. Adjust the values to generate a more accurate rate.

All estimates are provided for informational purposes only. Actual amounts may vary.
$0,000 Your Payment 20 15 65
$0,000 Your Payment

Work With Us

Experience real estate like never before with The Tagoe Team. Our expertise, vibrant approach, and personalized service make your journey seamless and rewarding. Discover what sets us apart in the Tallahassee market.

Follow Me on Instagram